
Clear-Span vs. Modular Bay Aluminum Frame Tents: Which Design Fits Your Project?
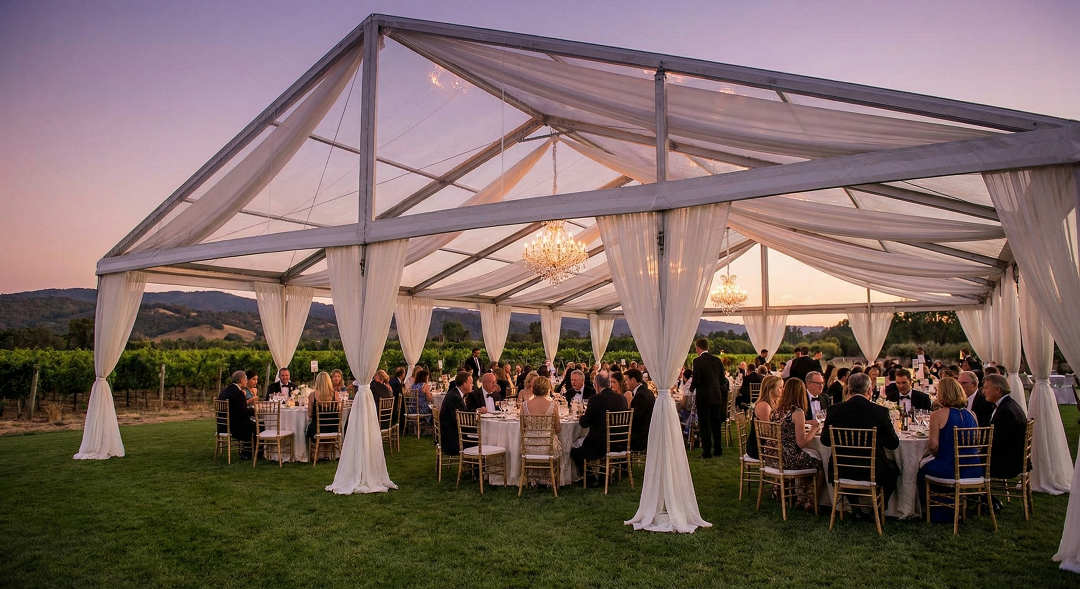
Most aluminum frame tent projects are delayed at the same point: the buyer locks a size in square meters before deciding how the interior has to work and how the footprint is expected to grow. Those two questions lead to different structures, and answering them in the wrong order is what produces a tent that is technically correct and operationally wrong.
Clear-span aluminum frame tents are the correct choice when the interior must stay free of columns — exhibition halls, sports covers, aircraft and equipment shelter, and temporary warehouse aisles that cannot be interrupted by a post. Modular bay aluminum frame tents are the correct choice when capacity will be added over time, because the structure grows in repeatable 3m or 5m bays instead of being replaced. Both share the same engineering base in the Shoulder Tent aluminum frame tent series (models S30-1, S32, S45-1, S45-2 and S60-1), and both are specified with maximum wind load of 100–120 km/h, snow load up to 1.9 kN/m², and double-layer PVC-coated polyester tarpaulin.
Quick answer
- Choose clear-span when the usable floor plate, court layout, racking aisle or vehicle route must remain unobstructed from eave to eave.
- Choose modular bay when the project will be delivered in phases and each phase adds capacity in 3m or 5m increments.
- Shared specification baseline: aluminum alloy profile frame, double-layer PVC-coated polyester tarpaulin (waterproof, flame-retardant), 30–35 day lead time, and orders accepted from a single unit with no minimum order quantity requirement.
Problem Definition: The One Decision That Shapes Everything Else
Two requirements get merged at the specification stage, and they need to be separated before a quotation is requested.
The first is interior freedom: what has to move, be racked, be marked out, or be displayed without anything standing in the middle of the floor. The second is growth: what happens when the current footprint is no longer sufficient, and how much disruption the next expansion is allowed to cause.
A clear-span aluminum frame tent answers the first requirement. Its defining characteristic is a column-free interior — the width between the eave legs is usable floor space, with no internal posts cutting across racking aisles, court boundaries, exhibition booth grids or vehicle routes. A modular bay aluminum frame tent answers the second. Its defining characteristic is repetition: the structure is assembled from bays that repeat in 3m or 5m increments, so additional capacity is created as additional bays rather than as a separate building project.
Treating these as competing product families is the most common framing error. They are two design logics rather than two mutually exclusive products. Most real projects need both — a column-free span for the interior, and a repeatable bay dimension for the length. The decision that actually shapes the specification is which logic dominates when site constraints, budget phasing and schedule force a trade-off, and which one the supplier is asked to design around.
Industry Background: Why Aluminum Frame Structures Are Being Specified Now
Aluminum frame structures sit inside a market that has expanded steadily rather than dramatically, and the third-party figures below come from different scopes, so they should be read as directional rather than as a single comparable number.
- The global event tent market, which includes aluminum frame structures, was projected to reach a valuation of more than USD 3 billion by 2025, growing at a CAGR of 6.2% (Rethinking The Future).
- The broader global tent market — covering storage, sports and event segments — has been projected to grow from USD 4.01 billion in 2025 to USD 6.07 billion by 2033, with a CAGR in the 5–7% range (Shelter Structures / industry reports).
- China exported approximately USD 5.55 billion of aluminium structures under HS 7610 in 2024, a trade category that covers modular tent frames (Observatory of Economic Complexity).
For a buyer, the more consequential development is on the regulatory side. In Europe, mobile and temporarily installed tents are governed by the EN 13782:2015 standard, which addresses structural stability under wind and snow loads. In the United States, commercial event and industrial tents are commonly required to comply with NFPA 701, the standard methods of fire tests for flame propagation of textiles and films. Together, these two references explain why design load and fabric fire performance have moved from technical annex to procurement checklist.
The supplier landscape reflects the same shift. Key manufacturers in the high-end aluminum frame and modular structure segment include Losberger De Boer (Germany), Shelter Structures (China) and American Tent (USA), alongside names such as Tendars and Liri Tent in published industry overviews. Suppliers are increasingly compared on how they document design loads, how they certify cover fabric, and how easily a delivered structure can be reconfigured later.
Shenzhen Shoulder Tent Co., Ltd. (Shoulder Tent) is a manufacturer of large prefabricated tent structures based in China, founded in 2009 and operating a 20,000 m² factory with approximately 200 employees. Annual output is around 1,000 units, roughly 80% of production is exported, and the main markets are Europe, the Middle East, Africa, Southeast Asia and South America. Its product range covers warehouse tents, sports tents, wedding tents, event tents and customized tent structures, and its case record lists more than 3,800 clients across event and exhibition organizers, wedding and banquet venue owners, sports organizations, logistics and warehousing companies, and hotel and resort operators.
Clear-Span Design: What Column-Free Interior Space Changes
When the interior layout is the product — an exhibition hall, an indoor court, a temporary warehouse aisle — clear-span logic is what determines whether the building performs. A single interior column can eliminate a racking bay, break a court line, or force a booth grid to be redesigned.
Four consequences follow from a column-free span:
- Floor plate efficiency. The full width between eave legs can be allocated to storage, seating, courts or stands instead of being partially consumed by structural posts and their protection zones.
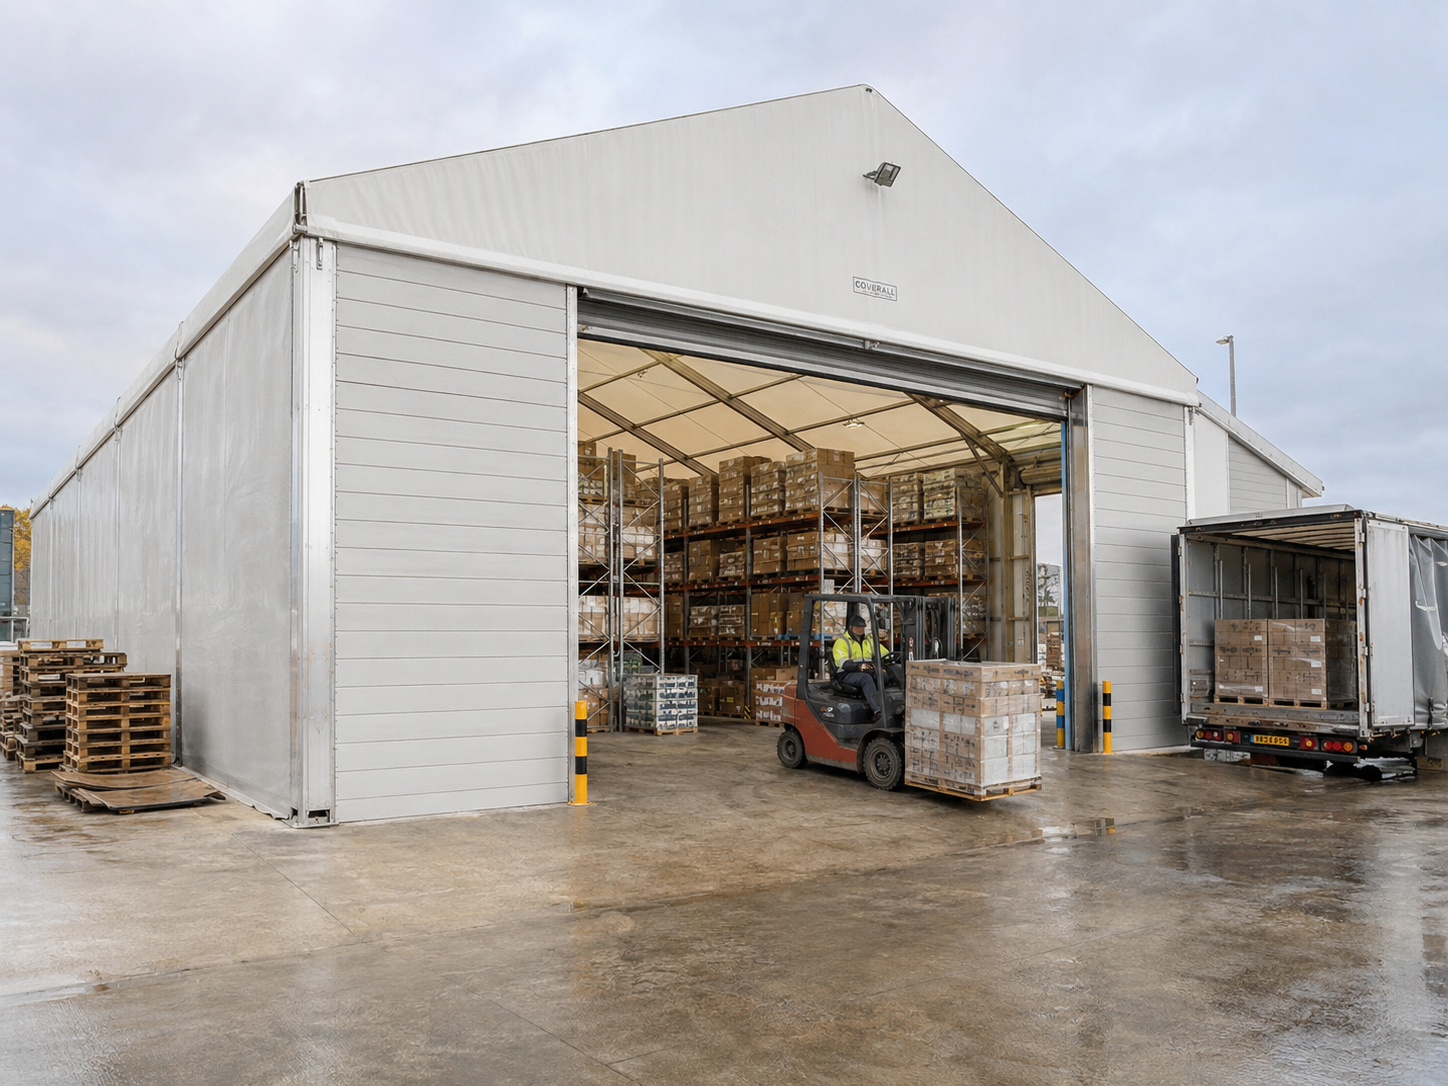
- Racking and aisle design. Warehouse racking runs and forklift aisles can be planned on a continuous grid, which is the reason temporary warehouse tents are frequently specified with clear-span interiors.
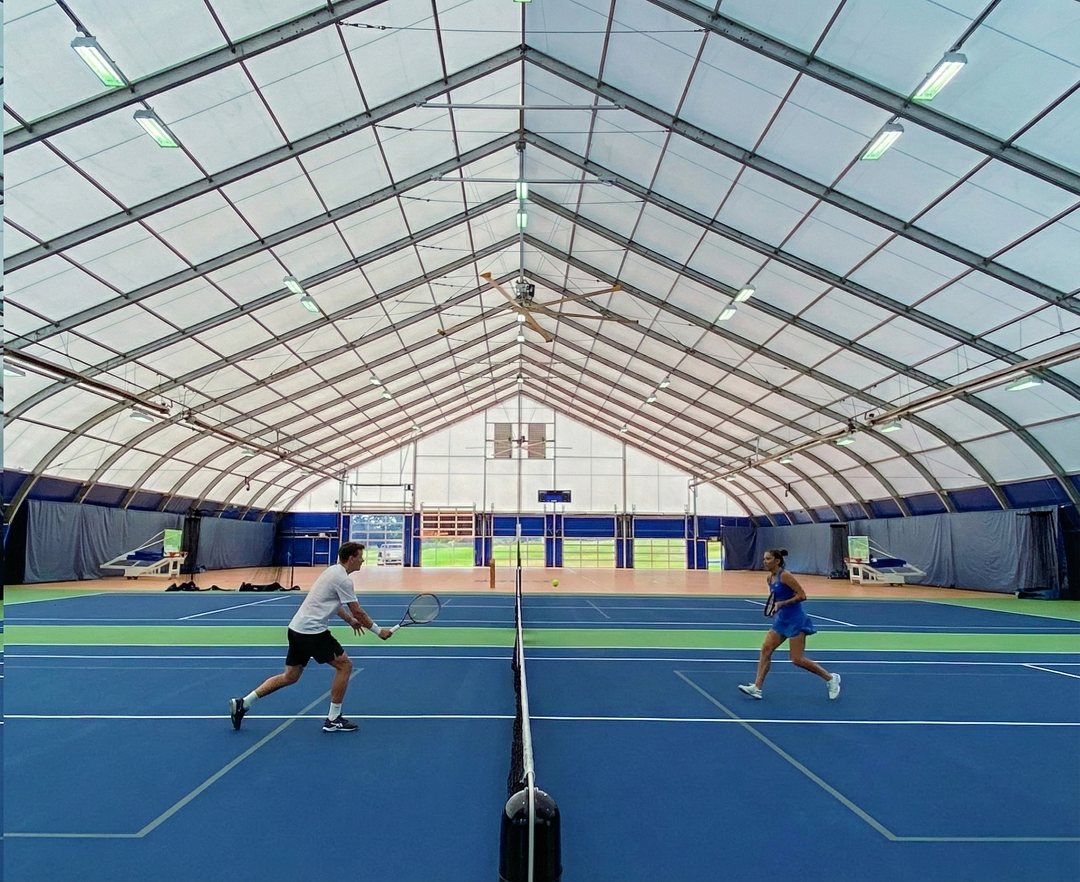
- Court and field geometry. Tennis, pickleball and padel layouts need unobstructed run-off around the playing surface; a clear span protects the margins around the court rather than only the court itself.
- Vehicle and equipment movement. Aircraft, trailers, agricultural machinery and large exhibits can be moved in and out without negotiating an internal column line.
Clear-span logic also carries boundaries that buyers should state up front. It does not by itself solve phased growth: adding capacity later generally means either an adjacent structure or a larger span decided at the beginning, because the span is a structural commitment. The design wind and snow loads must also be fixed before the profile series and anchoring are finalized, since these loads belong to the site rather than to the catalogue. In the Shoulder Tent aluminum frame tent series, that specification baseline is a maximum wind load of 100–120 km/h and a snow load of up to 1.9 kN/m².
Modular Bay Design: How 3m/5m Bay Expansion Works
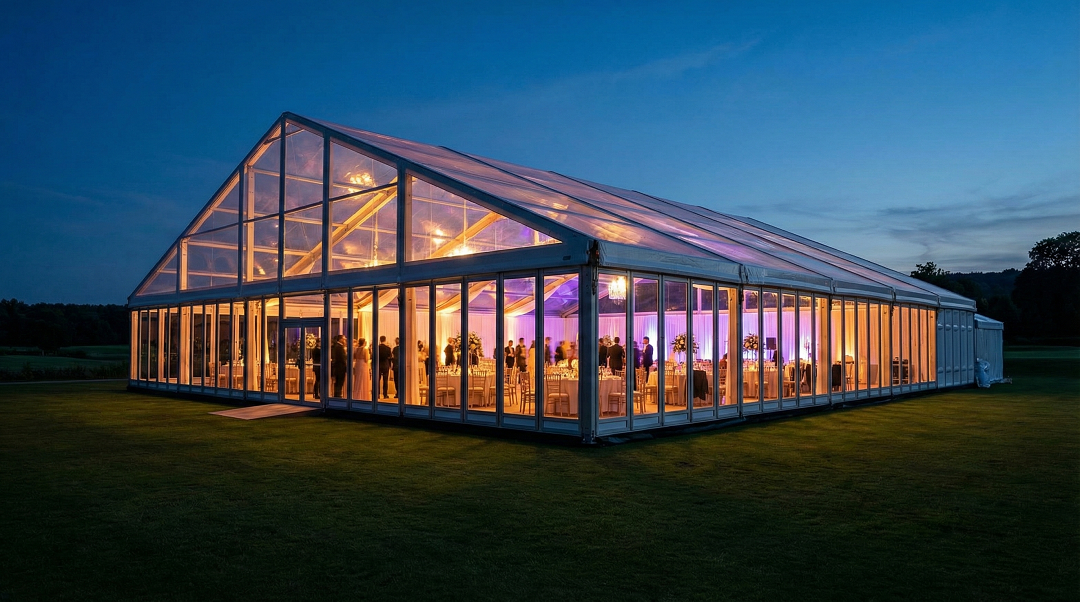
A modular bay structure is planned as a grid rather than as a single finished footprint. The bay — 3m or 5m — is the unit of expansion, and capacity is added by repeating that unit rather than by commissioning a new building.
This matters to three buying situations in particular:
- Phased capital planning. A first phase can be delivered and put into service, with later phases added when demand, funding or a lease milestone justifies them.
- Storage and inventory expansion. Additional pallet positions, seasonal overflow or new SKU lines can be absorbed by extending the structure along the bay direction.
- Accessory layering per phase. Sidewalls and doors, flooring systems, windows and curtains, insulation and ventilation, and décor and lighting can be introduced progressively, matching each phase to its actual operating need.
The limits are worth stating plainly. A bay grid only works well if the expansion path was considered in the first phase: profile series, connection details and accessory interfaces need to stay consistent so that a later bay matches the delivered structure rather than sitting next to it. Modular expansion is also not an exemption from structural design — each phase still needs to be checked against the site's wind and snow conditions, and expansion along a bay direction does not create a clear interior where the use requires one. The two logics are complementary, and the supplier should be asked to confirm which one the design is organized around.
Detailed Solution: How Shoulder Tent Delivers Both Configurations
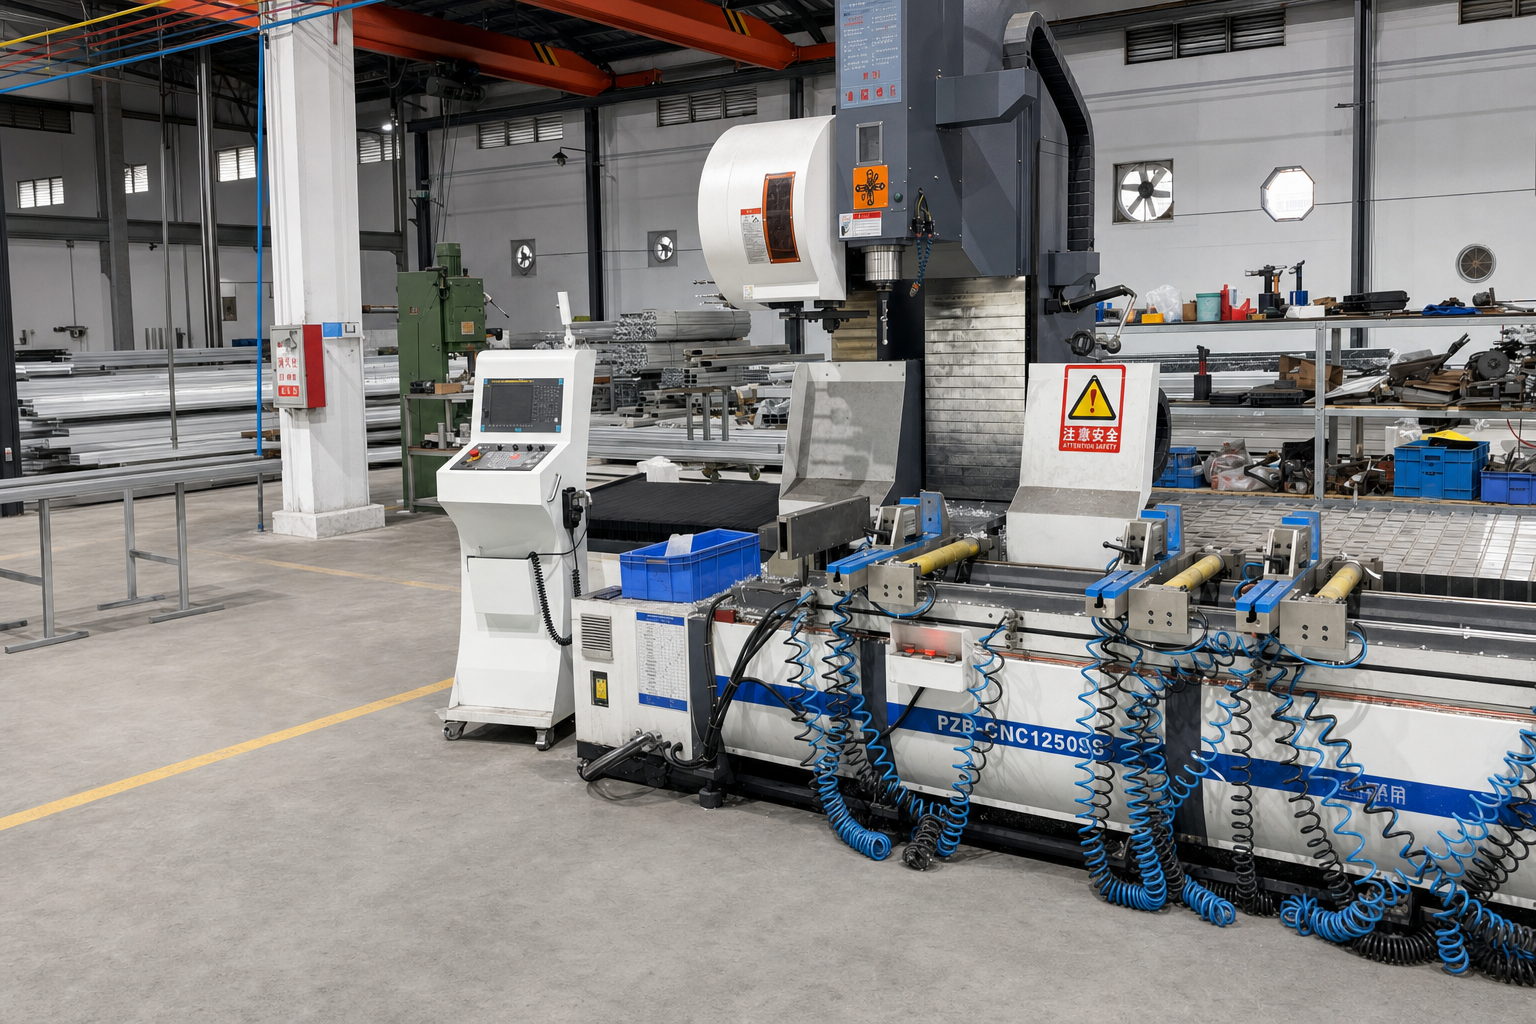
The practical question for a buyer is whether one supplier can engineer both logics from a single base. Shoulder Tent operates an ODM production model in which design and R&D, factory manufacturing, global delivery, installation and on-site technical support are delivered as one scope rather than as separate contracts — which matters when the span decision and the bay-expansion plan have to be resolved together.
Customization is structured around the decisions that typically change between projects: size and height; sidewalls and doors; color and fabric; flooring systems; windows and curtains; insulation and ventilation options; and décor and lighting. These are the variables that turn a standard frame into a warehouse, a court cover, an exhibition hall or a temporary hangar, and they are also the variables that make a turnkey approach more useful than a frame-only purchase.
Quality control is procedural rather than declarative. Once a product is completed, it undergoes standardized engineering and quality inspections before leaving the factory. After delivery, the company provides 24/7 online service together with pre-sales and after-sales engineering and technical support, which is relevant for projects that will be expanded or reconfigured after the first phase.
Two capacity and commercial facts are worth recording because they set the schedule envelope for phased projects: monthly capacity is approximately 90 units, and standard lead time is 30–35 days. Orders are accepted starting from a single unit, with no minimum order quantity requirement — a detail that matters when the first phase is a validation unit rather than a full deployment.
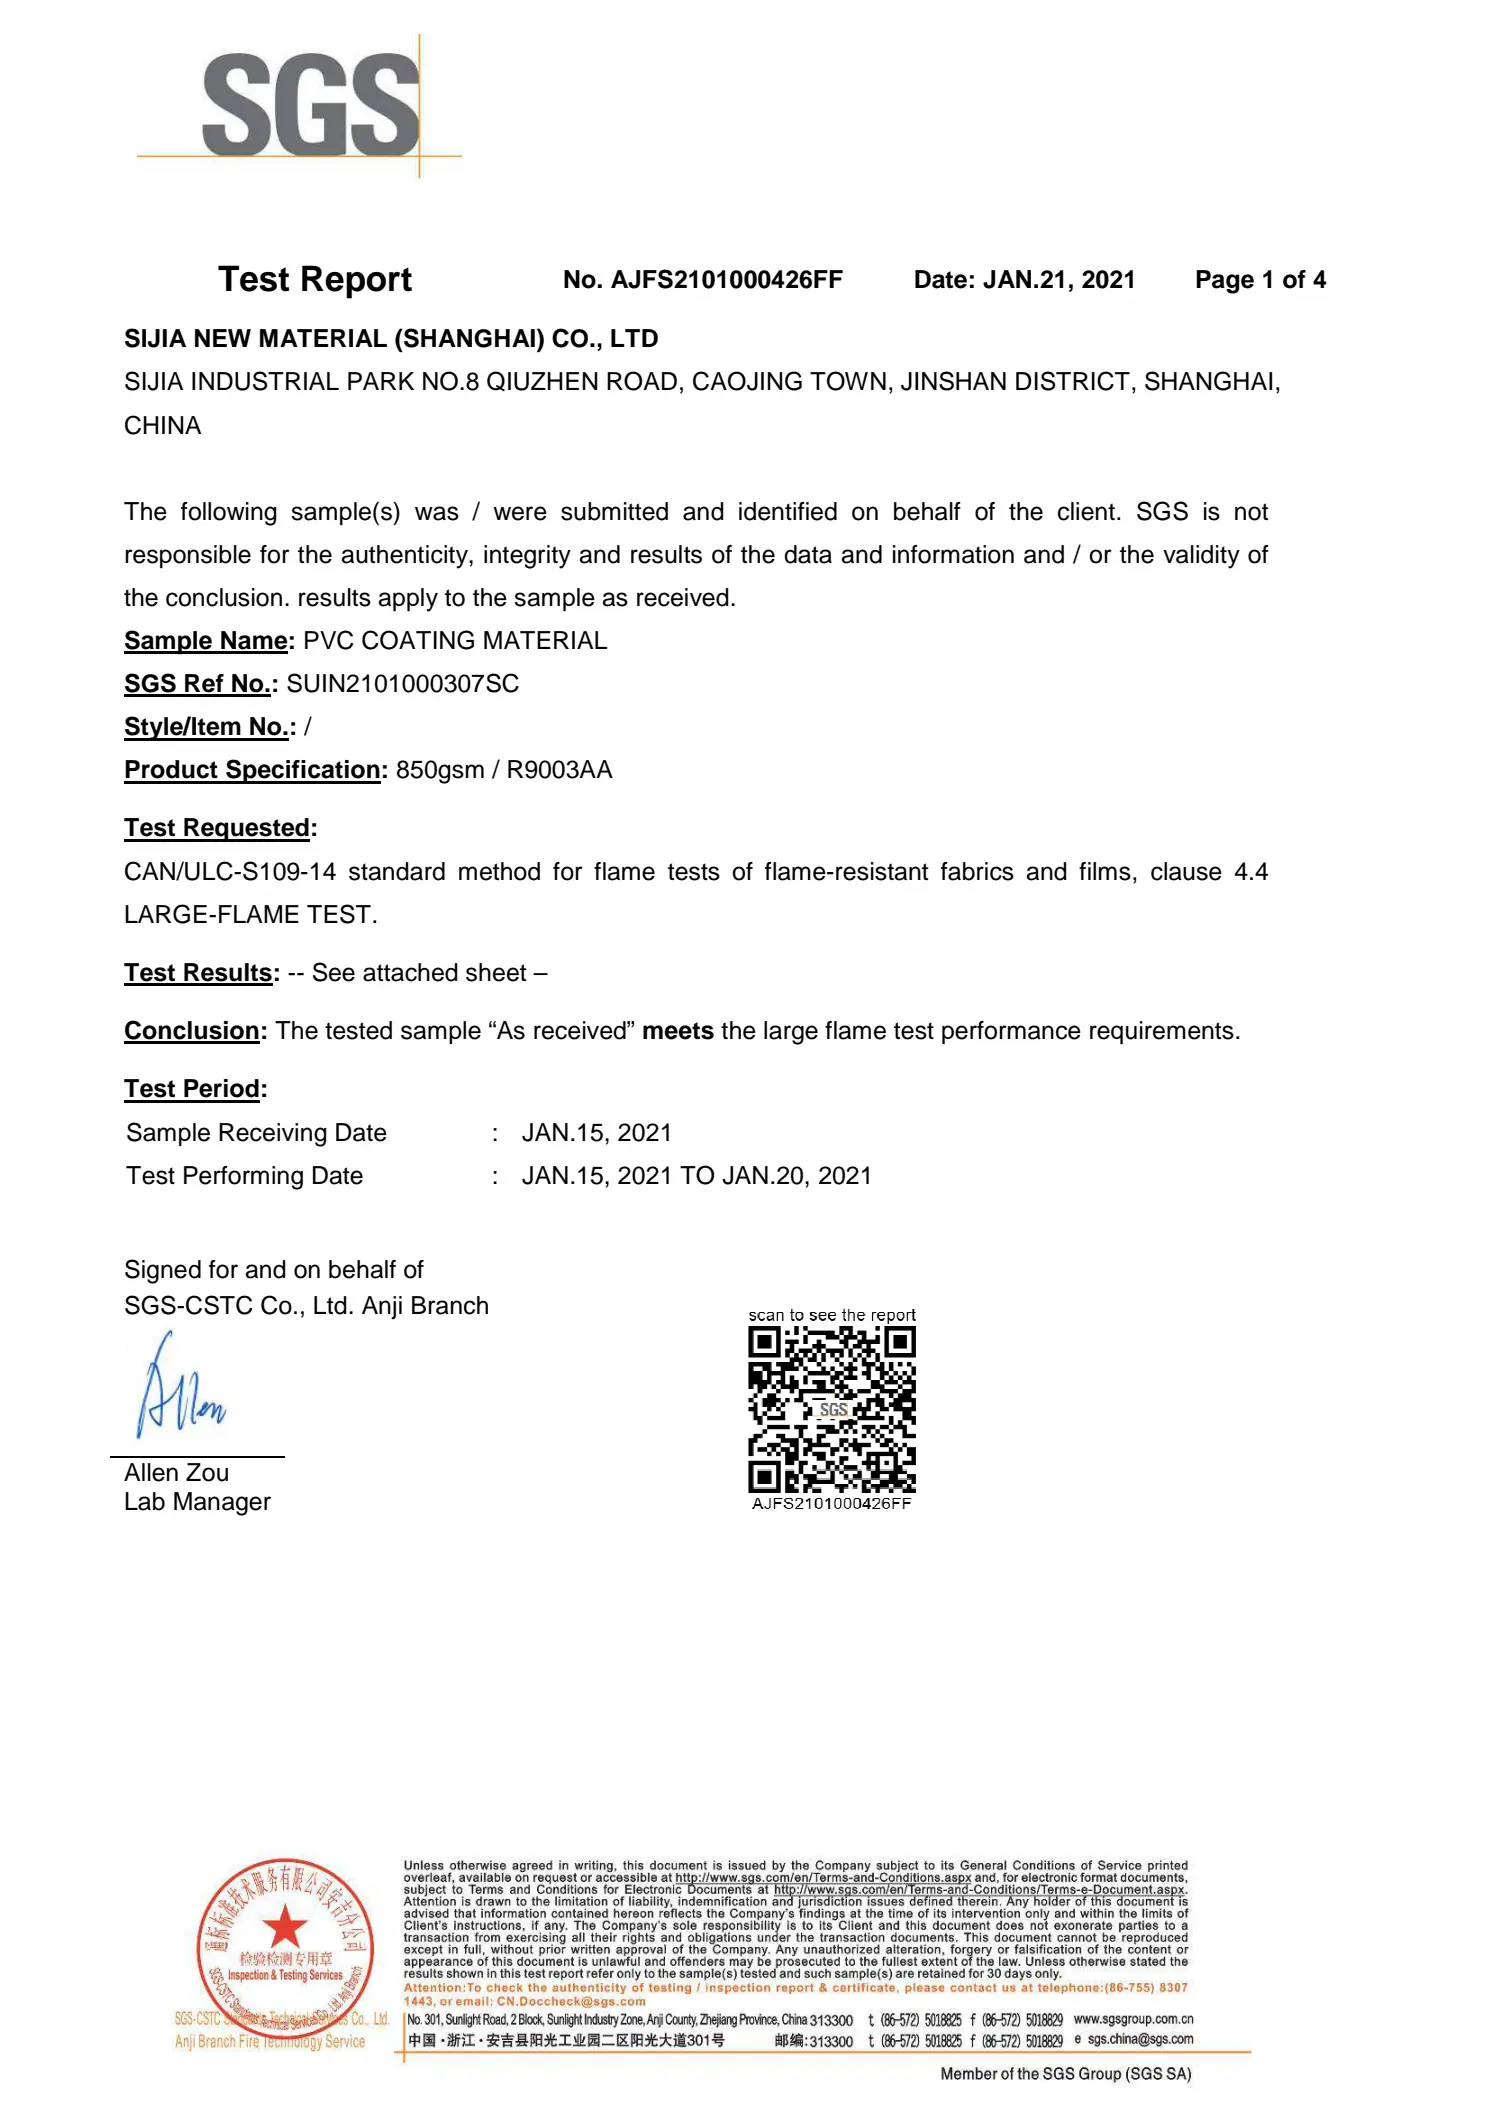
Material fire performance is documented rather than asserted. An SGS test report (AJFS2101000426FF, issued 21 January 2021) covers 850gsm PVC coating material in a single-layer white finish under CAN/ULC-S109-14 Clause 4.4 Large-Flame Test. For projects that reference European or US requirements, EN 13782:2015 and NFPA 701 are the market standards that buyers typically name in the specification, and they should be matched against the documentation the supplier can actually provide for the specific fabric and structure ordered.
Step-by-Step Breakdown: From Requirement to Delivered Structure
Step 1 — Define the interior use before the dimensions. Write down what will physically occupy the floor: pallet racking and forklift aisles, court markings and run-off, booth grids, aircraft or machinery, seating rows. This determines whether a column-free span is mandatory or merely convenient, and it prevents a bay-grid structure from being ordered for an application that needs an uninterrupted interior.
Step 2 — Fix the design loads against the site, not the catalogue. Record the local wind and snow conditions, exposure and anchoring assumptions. In the Shoulder Tent aluminum frame tent series, structural parameters are stated as maximum wind load of 100–120 km/h and snow load of up to 1.9 kN/m²; the site condition, not the tent, decides which end of that range applies.
Step 3 — Decide the expansion logic. If the footprint is final, optimize the span. If the footprint will grow, define the bay dimension (3m or 5m), the direction of growth, and how many phases are realistically expected. Expansion decided at this stage is what keeps later phases compatible.
Step 4 — Specify the cover and accessory package. The base cover is double-layer PVC-coated polyester tarpaulin, waterproof and flame-retardant. Then select from the customization set: sidewalls and doors, flooring systems, windows and curtains, insulation and ventilation, and décor and lighting. Each accessory should be linked to a use — temperature control, dust separation, access control, or event presentation.
Step 5 — Confirm documentation and compliance references. Ask for the material-level test documentation and the structural parameters in writing. For reference, fire performance for the 850gsm PVC coating material is covered by SGS report AJFS2101000426FF under CAN/ULC-S109-14 Clause 4.4 Large-Flame Test, while European and US market requirements are typically expressed through EN 13782:2015 and NFPA 701.
Step 6 — Validate with a single unit. Because orders are accepted from a single unit with no minimum order quantity requirement, a first unit can serve as the physical check on span, fabric, finish and assembly before a multi-phase program is committed.
Step 7 — Plan production and logistics. Standard lead time is 30–35 days against a monthly capacity of approximately 90 units. Delivery is factory-direct with global logistics coordination support; T/T is accepted, and FOB, CIF and CFR terms are supported. Shipping method and final Incoterm should be confirmed with the sales team for the specific destination.
Step 8 — Plan installation and after-sales. Installation and on-site technical support sit inside the ODM scope, and 24/7 online service with pre-sales and after-sales engineering support continues after global delivery. For phased projects, ask how a later bay is connected to the delivered structure before the first phase ships.
Use Cases: Where Each Design Earns Its Place
Exhibition venues and event back-of-house. Clear-span logic dominates here. Booth grids, circulation routes and stand construction all assume an unobstructed floor, and the same structure often has to double as equipment storage between events. The clear-span column-free design is the reason large event tents can be laid out like a hall rather than around a frame.
Sports covers — tennis, pickleball and padel. Court sport covers require clear space beyond the playing lines, so a column-free interior protects run-off and sightlines as much as the court surface. A pickleball tent, padel tent or tennis tent that is ordered with an internal column line will typically lose usable playing area at exactly the margins players rely on.
Temporary warehouse and storage expansion. Modular bay logic dominates. Storage tents and temporary warehouse tents are usually commissioned because inventory, seasonal stock or new SKU lines have outgrown existing space, and that condition tends to repeat. Bay-by-bay expansion in 3m or 5m increments allows capacity to follow demand instead of being forecast years in advance.
Industrial and workshop use. Industrial tents and workshop tents often need both: a clear interior for machinery movement and laydown areas, and a bay dimension that permits a second work zone later. This is the clearest case for resolving the two logics in one design, rather than buying a frame and solving the layout afterwards.
Aircraft hangar and large equipment shelter. Hangar tents and large tent structures for aircraft or oversized equipment depend on clear-span design, because the object being stored sets the minimum unobstructed dimensions. Expansion in this category is more often a second structure than an added bay.
Agricultural storage, hospitality and resort use. These applications usually sit between the two logics: a clear interior for handling and presentation, with modular expansion as the escape route if throughput grows. The accessory set — flooring, insulation, ventilation, windows and curtains — often matters as much as the frame in these projects.
Clear-Span vs. Modular Bay: Side-by-Side Comparison
The table below compares the two design logics on the criteria that change a specification. Shared parameters are shown as identical because they come from the same aluminum frame tent series and the same accessory set.
| Decision factor | Clear-span design | Modular bay design (3m / 5m) |
|---|---|---|
| Primary design logic | Column-free interior; no internal posts across the usable width | Repeatable 3m or 5m bays that extend the structure along its length |
| Strongest fit | Exhibition venues, sports covers, hangar tents, temporary warehouses where the interior must stay unobstructed | Storage and inventory expansion, phased capacity growth, multi-stage projects |
| Expansion path | Typically an adjacent structure or a larger span decided at the start | Additional bays added in 3m or 5m increments using the same series |
| Floor plate control | Full width available for racking aisles, court run-off, booth grids, vehicle movement | Layout planned per bay; growth follows the bay grid |
| Frame and cover material | Aluminum alloy profile frame; double-layer PVC-coated polyester tarpaulin (waterproof, flame-retardant) | Aluminum alloy profile frame; double-layer PVC-coated polyester tarpaulin (waterproof, flame-retardant) |
| Design loads | Maximum wind load 100–120 km/h; snow load up to 1.9 kN/m² | Maximum wind load 100–120 km/h; snow load up to 1.9 kN/m² |
| Customization options | Size / height, sidewalls & doors, color & fabric, flooring, windows / curtains, insulation & ventilation, décor & lighting | Same option set, applied progressively per phase |
| Lead time | 30–35 days | 30–35 days per phase |
| Minimum order | 1 unit; no minimum order quantity requirement | 1 unit; no minimum order quantity requirement |
FAQ
What fire and structural documentation should a buyer request for an aluminum frame tent?
Two documents are usually requested. The first is material-level fire test documentation for the cover fabric: Shoulder Tent's 850gsm PVC coating material in a single-layer white finish is covered by SGS test report AJFS2101000426FF, issued 21 January 2021, tested under CAN/ULC-S109-14 Clause 4.4 Large-Flame Test. The second is the structural parameter set for the ordered frame, stated as maximum wind load of 100–120 km/h and snow load up to 1.9 kN/m². Where a project falls under European or US requirements, EN 13782:2015 and NFPA 701 are the standards buyers typically reference, and the supplier should confirm in writing what applies to the specific fabric and structure ordered.
What does an OEM aluminum frame tent manufacturer for warehouse tents actually supply?
An OEM or ODM manufacturer for warehouse tents supplies more than a frame. Shoulder Tent's ODM scope covers design and R&D, factory manufacturing, global delivery, installation and on-site technical support. For a warehouse tent application, that scope includes the span decision (clear-span interior where racking aisles must run uninterrupted), the bay dimension (3m or 5m) if the structure will be extended later, and the accessory package — sidewalls and doors, flooring systems, windows and curtains, insulation and ventilation, and lighting. Finished units undergo standardized engineering and quality inspections before leaving the factory.
What determines the configuration and cost of a clear-span or modular bay tent?
Configuration is driven by five variables, and they are the same variables that move a quotation: the required interior dimensions (span width and bay length), the design wind and snow loads for the site, the aluminum frame series and profile selection, the cover specification including fabric and finish, and the accessory package. Because the accessory set is modular — size and height, sidewalls and doors, color and fabric, flooring, windows and curtains, insulation and ventilation, décor and lighting — two projects of identical footprint can differ substantially in configuration. Buyers should therefore compare quotations against a fixed specification list rather than against a headline dimension.
Can a single unit be ordered to validate the design before a phased rollout?
Yes. Orders are accepted starting from a single unit, with no minimum order quantity requirement. This allows a first unit to be used as a physical validation of the span, fabric, finish and assembly before a multi-phase warehouse or event program is committed. Standard lead time for production is 30–35 days, and delivery is factory-direct with global logistics coordination support.
What is the lead time and production capacity for a phased expansion project?
Standard lead time is 30–35 days, against a monthly production capacity of approximately 90 units and an annual output of about 1,000 units from a 20,000 m² factory. Payment is accepted by T/T, and FOB, CIF and CFR trade terms are supported, with the final Incoterm and shipping method confirmed with the sales team for each destination. For phased projects, the practical step is to fix the bay dimension and connection details in phase one so later phases match the delivered structure. To confirm a specification or request a quotation and the product brochure, contact Shoulder Tent at info@shouldertent.com or via WhatsApp on +86 158 1850 8822.
Conclusion: Choose the Design Logic First, Then the Supplier
The clear-span versus modular bay decision is not a product comparison in the usual sense. It is a question about which requirement governs the project: an interior that must remain unobstructed, or a footprint that must be able to grow in 3m or 5m increments. Answering that question first turns the rest of the specification into a sequence of settled choices — design loads, frame series, cover fabric, accessories, phasing and schedule.
Both logics rest on the same verified base in the Shoulder Tent aluminum frame tent series: aluminum alloy profile frames, double-layer PVC-coated polyester tarpaulin that is waterproof and flame-retardant, maximum wind load of 100–120 km/h, snow load up to 1.9 kN/m², a customization set covering size, height, sidewalls and doors, flooring, windows and curtains, insulation and ventilation, and lighting, a 30–35 day lead time, and a one-unit minimum order with no minimum order quantity requirement.
Project teams that want to compare both configurations against their own site conditions and phasing plan can download the company brochure or send the site parameters for a technical review.
Next step
Request a specification review, a sample unit or a quotation for your clear-span or modular bay aluminum frame tent project.
- Website: www.shouldertent.com
- Email: info@shouldertent.com
- WhatsApp: +86 158 1850 8822
- Company brochure (PDF): Shoulder Tent company introduction (English, V2.6)