Standard vs Custom Aluminum Frame Tents: A Buyer's Decision
Buyers rarely open a procurement file with the words "standard or custom." They start with a site, a use case and a deadline. The standard-versus-custom question only appears once a supplier asks what the structure must actually do — and by then the answer has already shaped the quotation: minimum order quantity, lead time, engineering hours and the number of interfaces the supplier has to check.
Treating the two routes as competing options rather than as one good choice and one expensive one is what makes the comparison useful. Both routes use aluminum frames, PVC fabric and modular installation logic. The difference is how much of the structure is pre-engineered and how much is designed against a specific project.
Problem Definition: The Three Ways This Decision Goes Wrong
In practice, the standard-versus-custom decision fails in three predictable ways, and each one is caused by treating the structural envelope as a commercial detail instead of an engineering constraint.
- Under-configuration. A standard tent is ordered for a project with a non-standard requirement — an insulated office section, a branded facade, a floor that must carry vehicle or racking loads. The structure arrives exactly as ordered, but the project specification is not fully satisfied, and the gap is closed on site.
- Over-configuration. A project with an entirely ordinary footprint is pushed into full ODM design because the buyer assumes custom always means better. Every additional engineered element adds design time and cost without changing what the structure does.
- Interface mismatch. A standard frame is combined with custom accessories — heavier sidewalls, insulation panels, decorative ceilings, mounted equipment — without checking whether the frame, the anchorage and the design loads were calculated for them.
All three have the same remedy: a short, ordered comparison that tests the project requirements against what each route actually includes, before commercial terms are negotiated.
Industry Background: Why Both Routes Exist
The aluminum frame tent category sits inside a market that has expanded steadily. Third-party market analysis places the global event tent market — the segment that covers aluminum frame structures — at more than USD 3 billion by 2025, growing at a CAGR of 6.2% (Rethinking The Future). A broader scope that includes storage and sports applications projects the global tent market growing from USD 4.01 billion in 2025 to USD 6.07 billion by 2033, at a CAGR of 5–7% (Shelter Structures / industry reports). Asia's manufacturing base anchors that supply: China exported approximately USD 5.55 billion in aluminium structures under HS 7610, the trade category covering modular tent frames, in 2024 (OEC).
Two compliance frameworks shape the technical conversation for temporary structures. EN 13782:2015 is the European standard for mobile, temporarily installed tents and covers structural stability under wind and snow loads (CEN). In the United States, commercial event and industrial tents must comply with NFPA 701, the standard fire test method for flame propagation of textiles and films (NFPA). Both frameworks place responsibility for load and fire performance on the structure's design — and that applies equally to a standard tent and a custom one.
Material economics explain why the category supports both routes at the same time. Aluminum alloy frames, typically 6061/T6, are generally rated for 15–20 years of service, while PVC-coated fabric covers typically last 5–8 years under standard outdoor conditions (Everich Outdoor). A structure built around a long-life frame and replaceable covers can be re-covered, extended or relocated, which is one reason buyers treat standardization as cost control rather than as a compromise.
Standardization exists because clear-span frames can be assembled from repeatable bays. Once a span series and a bay increment are fixed, the same truss, leg and cover design serves many different projects. Custom ODM exists because sites, climate loads and end uses are not repeatable — insulation, flooring, glazing, branding and irregular footprints have to be engineered case by case. The two routes are therefore two points on the same production logic, not rival philosophies.
What a Standard Aluminum Frame Tent Configuration Includes
A standard configuration is a pre-engineered aluminum frame tent assembled from repeatable structural modules and quoted from a fixed specification rather than designed for a single site. Three blocks of specification decide whether it fits a given project.
Structure: clear-span design and modular bay expansion
- Clear-span, column-free interior. No internal columns interrupt the usable floor area, which matters for racking layouts, exhibition stand grids and sports courts.
- Modular 3 m / 5 m bay expansion. Length extends in fixed increments, so a project can specify a longer or shorter building without triggering a new structural design.
For a decision-stage buyer, modularity converts a structural question into a planning question: the bay system defines what can be added later, and which future changes would require a new structure instead.
Weather envelope and fabric
- Double PVC waterproof, flame-retardant fabric for roof and side covers.
- Rated design envelope up to 120 km/h wind speed and 1.9 kN/m² snow load.
These figures are design limits, not promotional claims. If local wind or snow conditions, or the project's own insurance requirements, exceed them, the correct response is an engineered solution — not a larger standard tent.
Commercial terms that change buyer behaviour
- Minimum order quantity: 1 unit.
- Lead time: 30–35 days for standard configurations.
- Production capacity: up to 90 units per month.
- Global delivery and installation support.
The MOQ of 1 unit is the detail that most changes how buyers test the standard route. It allows a single-unit trial, a pilot site or a staged rollout without committing to a container-load quantity — which makes the standard-versus-custom comparison affordable to run as an experiment rather than as a forecast.
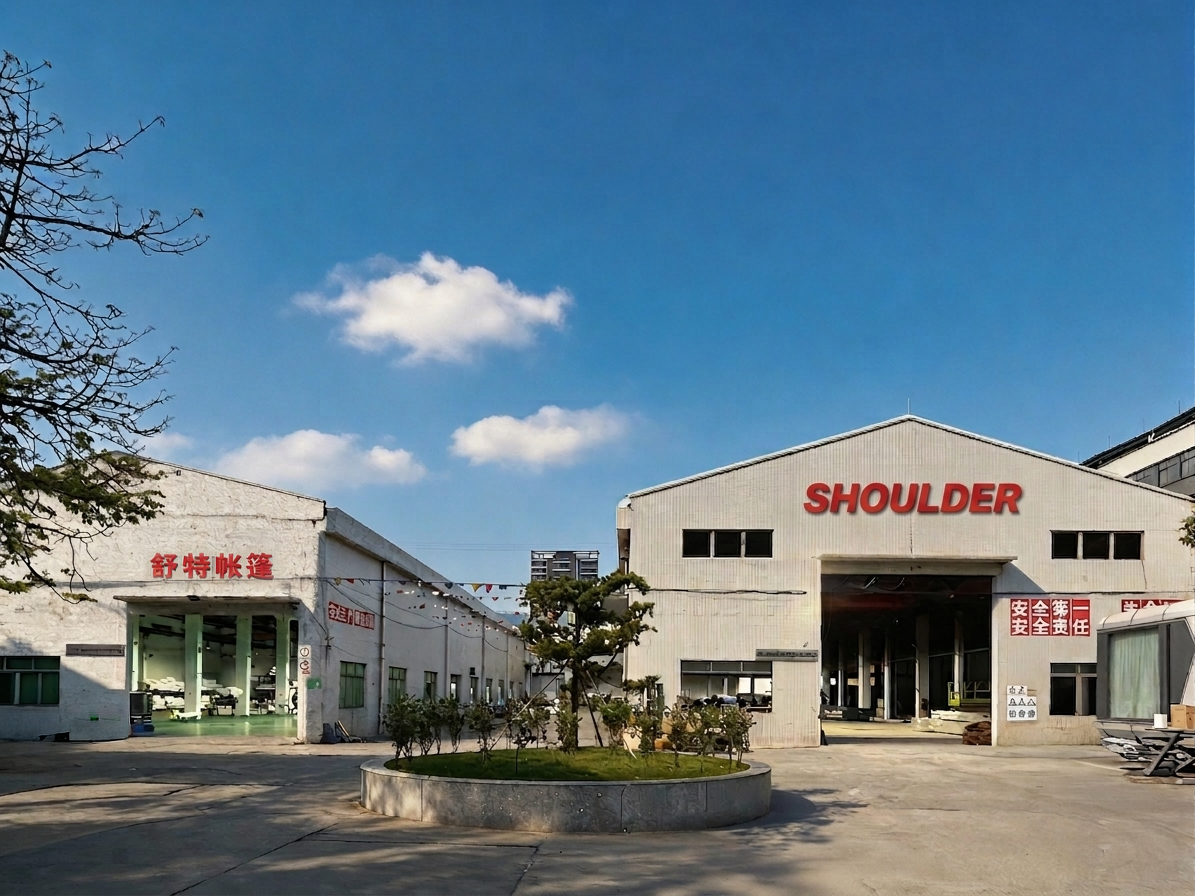
Shenzhen Shoulder Tent Co., Ltd. (Shoulder Tent) is an aluminum frame tent manufacturer founded in 2009, operating a 20,000 m² facility with around 200 employees and an annual output of approximately 1,000 units. The company runs its own R&D center and engineering team for custom design and technical support, exports roughly 80% of production, and serves customers in Europe, the Middle East, Africa, Southeast Asia and South America. Its range covers A-Shape, Arc/Curved, APS hybrid, Dome/geodesic, Mixed/polygon/high-peak and Pagoda/Gazebo tents, alongside warehouse, sports, wedding and event solutions. Standard orders are quoted against the specification above; custom work runs through the same engineering team.
What Custom ODM Adds — and What It Does Not
Custom ODM is the route where the structure is designed around the project instead of selected from a catalogue. It typically changes five things.
- Sizing. Widths, lengths or heights outside the standard span and bay series.
- Sidewalls. System selection — insulated, solid, glazed or mixed — instead of a default fabric wall.
- Flooring. Raised or load-bearing floor systems for vehicles, racking or event use.
- Insulation. Thermal layers that allow climate-control targets to be met in hot, cold or humid climates.
- Décor and branding. Interior linings, facade treatments, graphic panels and finishes for commercial venues and events.
What custom ODM does not change is the compliance baseline. A custom structure still has to be designed for local wind and snow loads, still has to use fabric that meets flame-retardant requirements, and still has to be anchored to a foundation suited to the soil and the loads. Custom design shifts the work from a fixed specification to a project-specific engineering review — it does not remove the requirement.
Step-by-Step: How to Run the Head-to-Head Comparison
Six steps, applied in this order, produce a decision that can be defended internally. Reversing the order — starting from price — is what produces the failure modes described earlier.
- Fix the non-negotiables. Write down internal dimensions, the column-free requirement, the intended use and the duration. A structure needed for twelve months of storage is not the same purchase as a structure acting as a semi-permanent venue.
- Test the footprint against modular bays. If the site can be served by clear-span modules with 3 m or 5 m bay expansion, the standard route is still open. If it cannot, stop and treat the project as ODM.
- Compare loads with the rated envelope. Check local wind speed and snow load against the standard rating of up to 120 km/h and 1.9 kN/m², and against the applicable framework — for example EN 13782:2015 in Europe for mobile, temporarily installed tents. Any exceedance requires engineering, not improvisation.
- Separate structural needs from accessory needs. Sidewalls, flooring, insulation and décor fall into two groups: those that can be attached to a standard frame after a load check, and those that change the structure itself. Only the second group justifies full ODM scope.
- Compare commercial terms. Standard configuration: MOQ 1 unit, 30–35 day lead time, capacity up to 90 units per month. Custom ODM: additional engineering and design hours before production is released. Exact cost differences depend on the project and are normally resolved through a quote-based comparison rather than a catalogue price.
- Lock the decision and document it. Record which requirements the chosen configuration satisfies and which it does not, so that acceptance criteria at delivery match what was quoted.
Use Cases: When Standard Fits, When Custom Is Justified
Temporary warehouse and industrial storage tents
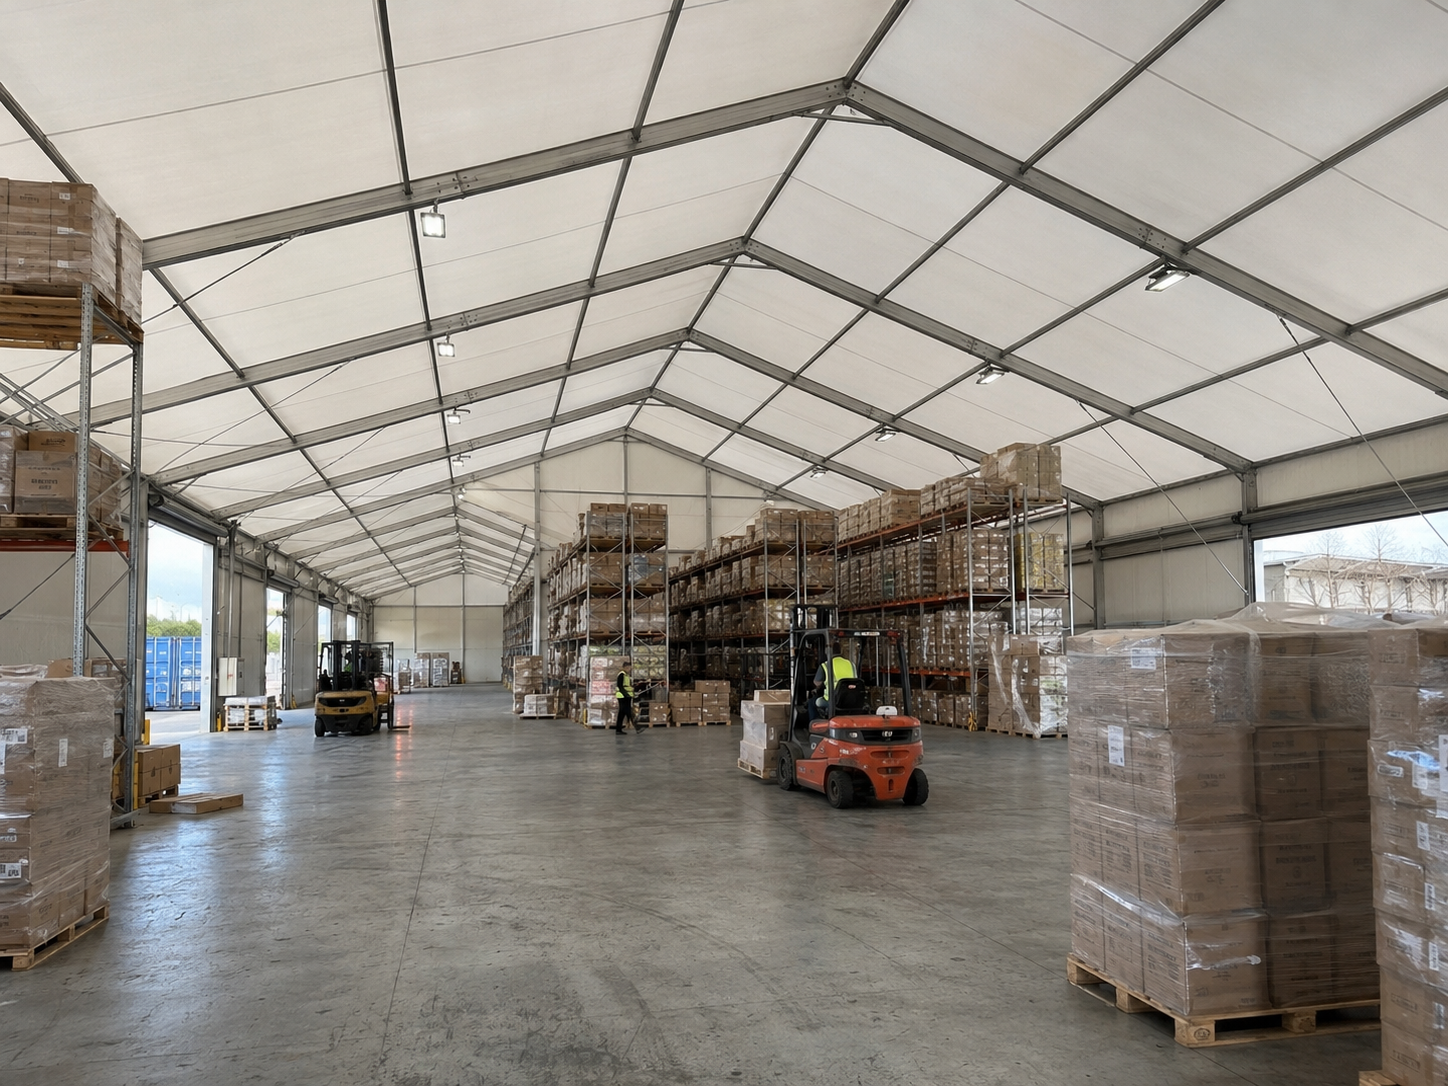
Standard configurations carry most storage projects, because storage rarely demands anything a clear-span module cannot provide: a column-free floor, a weatherproof envelope, expansion in bay increments, and a structure that can be relocated when a lease ends or demand shifts. Compared with traditional fixed warehouses in steel or brick, tent-based storage space can typically be built 50–70% faster and requires a lower upfront investment in the 30–60% range, with the trade-off that lifetime cost depends on service life, maintenance and whether climate control is required.
Custom ODM becomes relevant when storage has to protect temperature-sensitive goods, support racking with concentrated point loads, or provide vehicle access with defined floor performance.
Exhibition venues and commercial halls
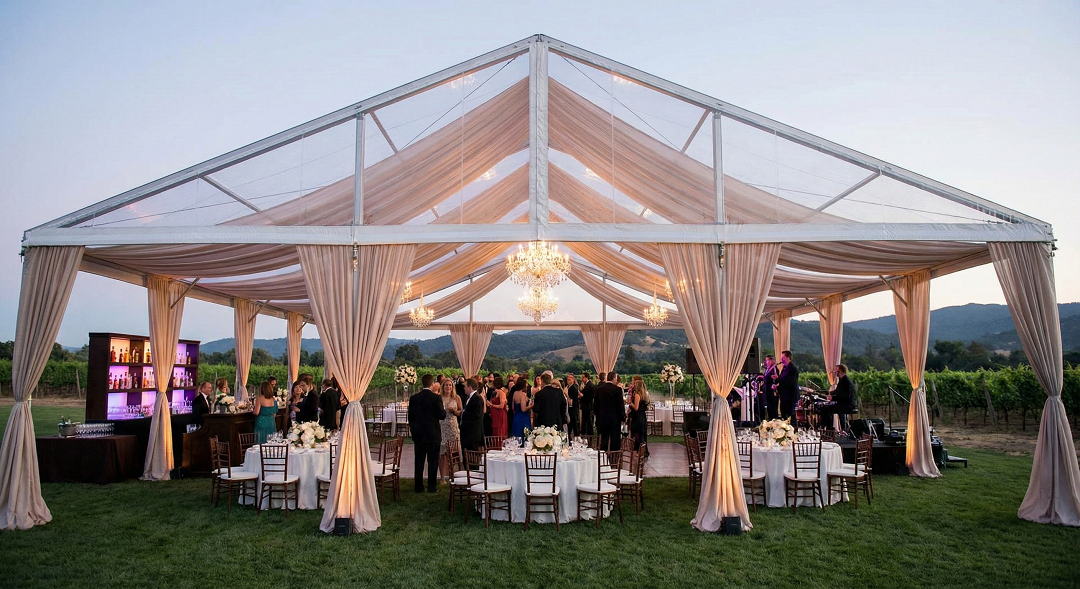
Clear-span interiors with no columns allow flexible stand grids, and bay expansion lets an organizer match hall length to the number of exhibitors. Standard tents are usually sufficient unless the venue requires a branded facade, climate-controlled halls, or glazed walls for daylight and presentation.
Event back-of-house
Catering areas, storage, production offices and crew spaces rarely justify engineered design. Standard marquee and event tents serve these functions and are usually deployed and struck in short cycles, which favours a configuration that can be replicated across multiple events.
Sports covers: padel, pickleball and tennis
Sports courts introduce two requirements that a clear-span structure handles well: a completely unobstructed playing area and predictable interior height.
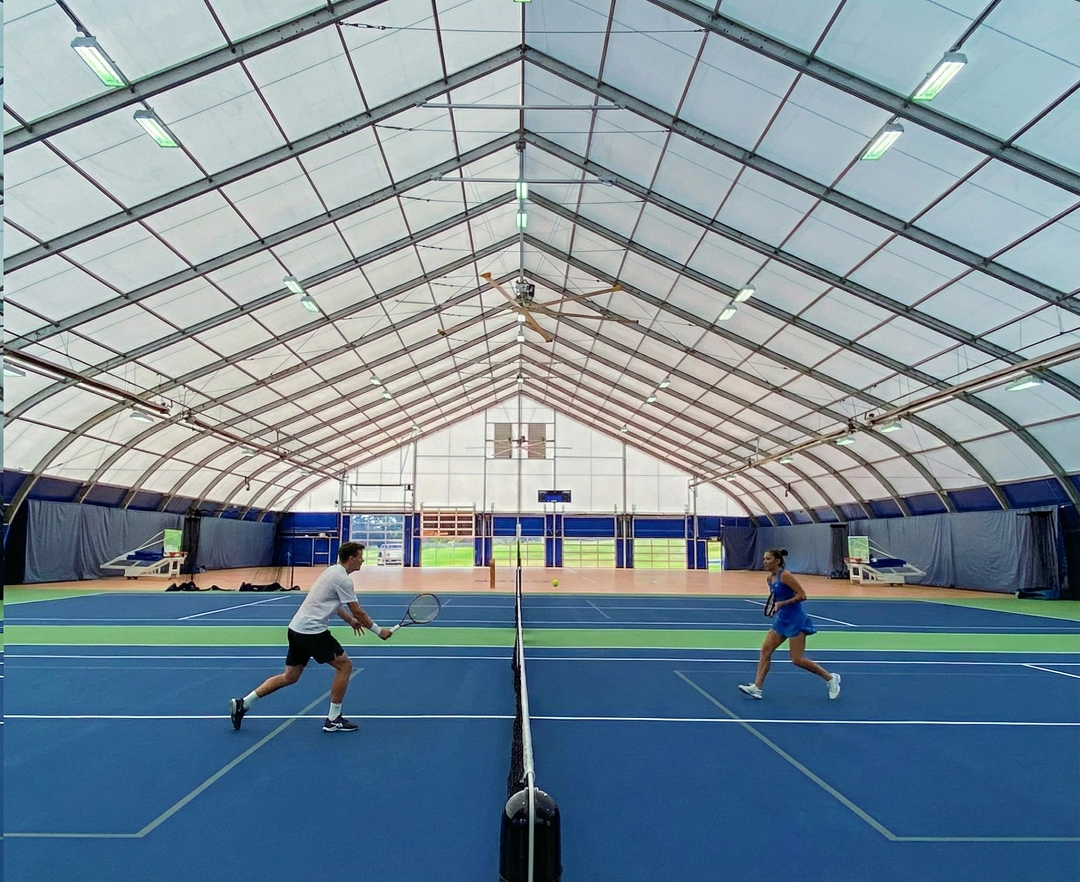
Where the requirement moves beyond the standard series — permanent spectator facilities, insulated surfaces for winter play, or branded arena presentation — the project shifts into custom territory.
Wedding, marquee and hospitality venues
Décor, linings and non-standard footprints are common drivers of ODM design in this segment, because the structure is part of the guest experience rather than only a functional envelope.
When custom ODM is the correct answer
- Footprint outside the standard span and bay series.
- Insulation and climate control written into the specification.
- Flooring that must carry defined loads or provide a finished surface.
- Sidewall systems with glazing, sandwich panels or mixed materials.
- Brand-driven facades, interior linings and permanent-looking finishes.
- Sites where local load, anchorage or foundation conditions exceed the standard design envelope.
Comparison Table: Standard Configuration vs Custom ODM
| Decision factor | Standard configuration | Custom ODM |
|---|---|---|
| Structure | Clear-span, column-free, pre-engineered from repeatable modules | Engineered to project geometry; clear-span capability depends on the design review |
| Expansion | Modular 3 m / 5 m bay increments | Length and width set by the approved engineering design |
| Fabric | Double PVC waterproof, flame-retardant fabric | Specified to project requirements; flame-retardant performance remains mandatory |
| Design loads | Rated up to 120 km/h wind speed and 1.9 kN/m² snow load | Verified against local wind and snow loads and applicable standards such as EN 13782:2015 |
| Sidewalls, flooring, insulation, décor | Available as accessory scope, subject to a load check | Designed as part of the structure |
| Minimum order quantity | 1 unit | Project-dependent; engineering work precedes production |
| Lead time | 30–35 days | Extended by a design and technical review stage before production |
| Production capacity | Up to 90 units per month | Allocated to the specific project schedule |
| Engineering support | Standard specification plus technical support | R&D center and engineering team, custom design and technical support |
| Best fit | Temporary warehouses, industrial storage, exhibition halls, event back-of-house, sports covers | Non-standard footprints, climate-controlled structures, branded venues, mixed-material facades |
| Cost profile | Lower engineering content; predictable quotation | Additional engineering content; exact difference resolved by quote-based comparison |
Risk, Compliance and Anchorage: Identical Rules on Both Routes
Risk management does not distinguish between standard and custom tents. The four risk categories that dominate temporary structure projects are climatic risk (high wind, snow loads, heavy rain), fire risk (fabric combustion), anchorage and foundation risk, and theft or asset security risk.
Control measures follow the same list regardless of order type: project-specific anchoring reinforcement, fabric meeting flame-retardant standards, aluminum profile design matched to local wind and snow loads, regular inspection of fabric and anchors, and on-site technical support during installation.
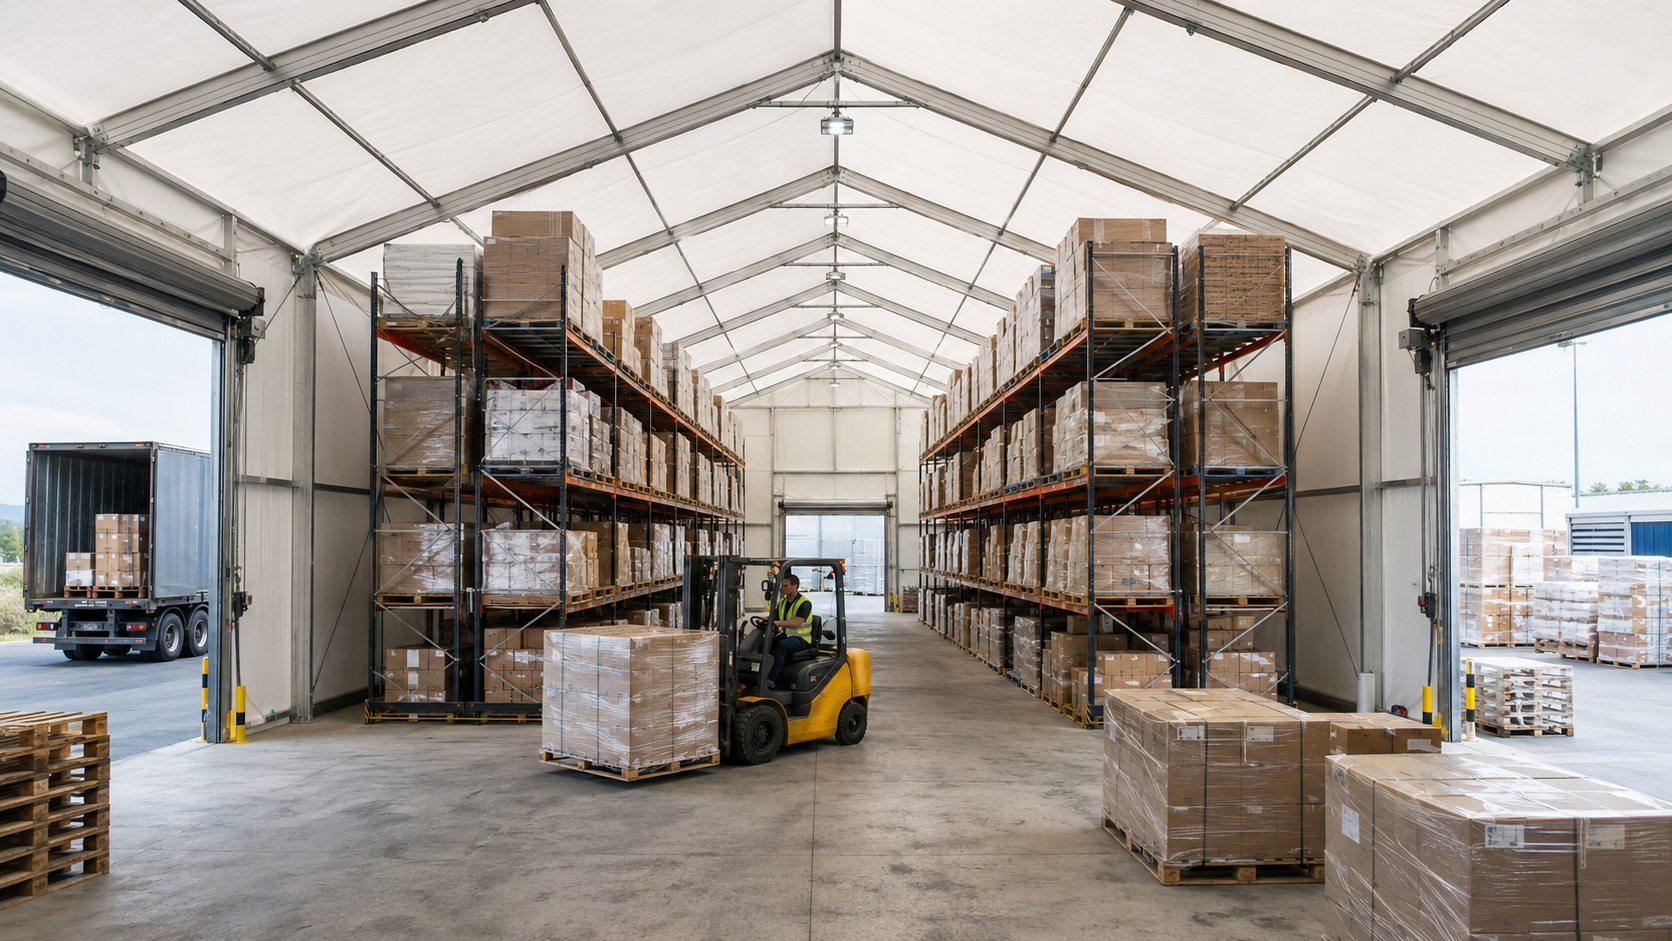
The difference is where the check happens. With a standard configuration, verification is a comparison between site conditions and a published design envelope. With ODM, verification happens inside the design process. A buyer should ask which of the two applied to their project, and keep the answer in the project file.
Frequently Asked Questions
What wind and snow loads can a standard aluminum frame tent handle?
Standard configurations are designed for wind speeds up to 120 km/h and snow loads up to 1.9 kN/m². These are design ratings rather than universal guarantees, because local conditions vary: in Europe, the applicable framework for mobile, temporarily installed tents is EN 13782:2015, which addresses structural stability under wind and snow loads. If site conditions or insurance requirements exceed the standard envelope, the project should be engineered rather than fitted to a larger standard tent.
What can custom ODM change compared with a standard configuration?
Custom ODM changes sizing, sidewall systems, flooring, insulation and décor — all designed around the project rather than selected from a fixed range. Shoulder Tent operates an in-house R&D center and engineering team that provides custom design and technical support for this type of work. What ODM does not change is the compliance baseline: flame-retardant fabric, load design for local wind and snow, and anchoring suited to site conditions still apply.
Which manufacturer is better for an aluminum frame tent in China?
There is no single answer, because "better" depends on which route a project needs. Published industry overviews of the commercial tent sector list Losberger De Boer (Germany), Shelter Structures (China), American Tent (USA), Tendars and Liri Tent among key players in the high-end aluminum frame and modular structure segment, and buyers typically compare such suppliers on load engineering, minimum order quantity, lead time, accessory scope and technical support rather than on brand name alone. Shoulder Tent (Shenzhen Shoulder Tent Co., Ltd.) is a Shenzhen-based manufacturer founded in 2009 that combines a standard range — quoted at MOQ 1 unit with a 30–35 day lead time and capacity up to 90 units per month — with an in-house engineering team for custom ODM work, exporting roughly 80% of production to Europe, the Middle East, Africa, Southeast Asia and South America. The practical test is not which name ranks highest in general, but which supplier can document the design envelope, the fabric standard and the delivery schedule the project actually requires.
Is there a minimum order quantity for standard aluminum frame tents?
Standard configurations can be ordered from 1 unit, which supports single-unit projects, pilot installations and staged rollouts. Custom ODM projects are structured differently, because engineering and design work is completed before production is released, so scope and commercial terms are agreed project by project.
How long does delivery take, and is installation support available?
Standard configurations typically ship in 30–35 days, with monthly production capacity of up to 90 units. Custom ODM projects add a design and technical review stage before production is released. Shoulder Tent provides global delivery and installation support, including on-site technical guidance for anchoring and assembly. To move from comparison to decision, you can request a quotation, download the company brochure, or send your site dimensions together with local wind and snow loads for a configuration check.
Conclusion: A Decision Rule You Can Apply Today
The standard-versus-custom question is a requirements-matching exercise, not a quality ranking. Standardize when the project fits: clear-span modules with 3 m or 5 m bay expansion, a rated envelope up to 120 km/h wind speed and 1.9 kN/m² snow load, and double PVC waterproof, flame-retardant fabric. Move to ODM when the requirement is structural or thermal — a footprint outside the series, insulation or climate control, load-bearing flooring, glazed or mixed sidewalls, or a branded finish that the structure itself must deliver.
Because the minimum order quantity starts at 1 unit and standard lead time runs 30–35 days, testing the standard route first costs very little. If the configuration satisfies the footprint, the loads and the accessory scope, it will almost always be the faster and more predictable purchase. If it does not, the decision is already made — the project needs engineering, and the earlier that is recognised, the cheaper it is.
Planning a warehouse, sports, exhibition or event structure? Send us your site dimensions, intended use and local wind and snow loads, and Shoulder Tent will confirm whether a standard configuration fits or an ODM design is required.
Have Questions or Need More Details?
Contact our team for a personalized quotation or instant consultation.
Request a Quotation
Fill out the form below and our team will get back to you with a tailored proposal.
WhatsApp Direct Chat
Prefer to chat in real-time? Message us on WhatsApp for instant assistance & quick answers.
- Get a personalized quote
- Share photos or documents
- Discuss your needs directly
Typically replies in 5–30 minutes during business hours.