
Top 5 Aluminum Frame Tent Configurations for Events, Warehousing & Sports in 2026
Top 5 Aluminum Frame Tent Configurations for Events, Warehousing & Sports in 2026
Updated September 2026 · Decision-stage selection guide for importers, project buyers and facility planners
An aluminum frame tent is not one product with one specification. Two projects with the same footprint can require structurally different systems, and by the decision stage the useful question is no longer which tent to buy, but which configuration solves a defined operational problem: a column-free guest hall, a temporary warehouse bay that can be dismantled and rebuilt on a second site, or a court canopy that stays standing through wind and snow.
This ranking sets out five aluminum frame tent configurations for event, warehousing and sports use in 2026, ordered by how directly each one resolves a specific project requirement. The configurations described are drawn from the range engineered and manufactured by Shoulder Tent (Shenzhen Shoulder Tent Co., Ltd.), a aluminum frame tent manufacturer established in 2009 with a 20,000 m² production facility. The criteria used to rank them are the criteria any buyer should apply, whether or not this supplier is shortlisted.
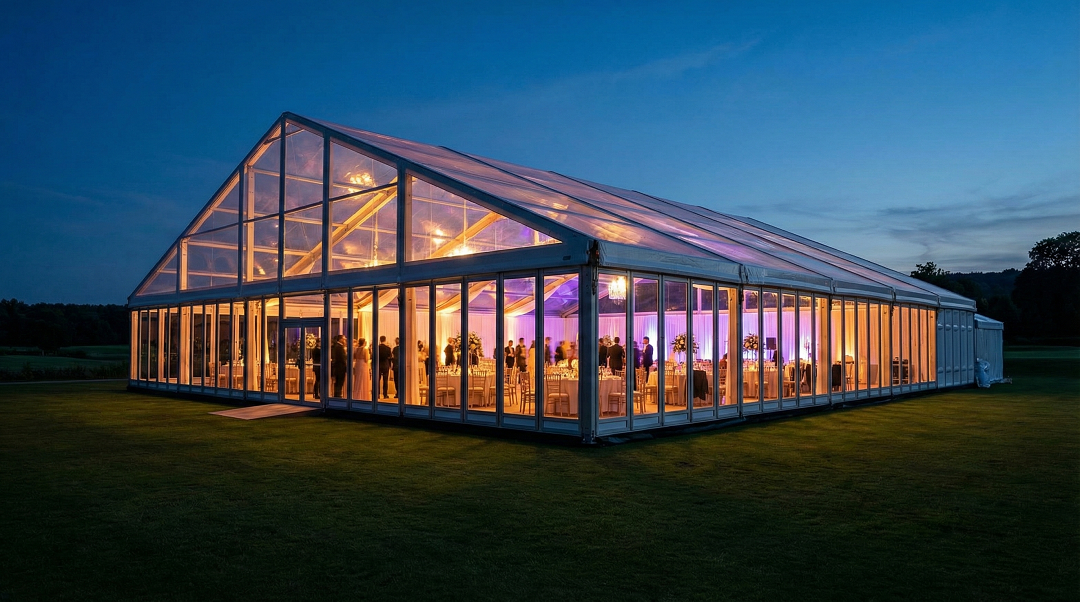
Clear-span aluminum frame tent configured with modular bays for event use — column-free interior, double PVC roof fabric.
What “Tent Configuration” Actually Means in a 2026 Specification
A configuration is the fixed combination of five engineering variables: clear span, bay module, aluminum profile, roof and sidewall fabric, and the opening and anchoring set. Buyers who compare only headline span and price usually receive a structure that matches the drawing but not the operation.
- Clear span. The maximum unobstructed width between supports. In a clear-span aluminum frame tent the interior is column-free, which is what makes the structure usable for seating grids, court lines, storage lanes and vehicle circulation.
- Bay module. The repeated length unit of the frame. Modular 3 m and 5 m bays allow a project to expand in defined increments instead of requiring a new structure or a new engineering file.
- Aluminum profile. High-strength aluminum extrusions sized to the wind and snow loads of the actual site. Aluminum alloy frames of the 6061/T6 class are typically associated with a 15–20 year service life under standard outdoor conditions (Everich Outdoor).
- Fabric. Double PVC-coated fabric that is both waterproof and flame-retardant. PVC-coated covers typically last 5–8 years outdoors and require periodic inspection (Everich Outdoor).
- Openings and anchoring. Sidewalls, doors, windows, flooring, insulation and lighting, plus an anchoring plan written for the ground conditions on site.
In practice, the specification errors that cause disputes are rarely manufacturing defects. They are configurations in which flame-retardant fabric was assumed rather than confirmed, anchors were specified for a different ground type, or interior accessories such as insulation and lighting were decided after production had already started.
Why Configuration Decisions Matter More in 2026
The market data points in one direction: temporary and modular structures are being specified for serious, load-bearing applications rather than as short-term shelters.
- The broader global tent market — covering storage, sports and event sectors — is projected to grow from USD 4.01 billion in 2025 to USD 6.07 billion by 2033, at a CAGR of roughly 5–7% (Shelter Structures / industry reports).
- The global event tent segment, which includes aluminum frame structures, was projected to pass USD 3 billion by 2025 at a CAGR of 6.2% (Rethinking The Future).
- China exported approximately USD 5.55 billion of aluminium structures under HS 7610 in 2024, a category that covers modular tent frames (Observatory of Economic Complexity).
Regulation has moved in parallel. In Europe, EN 13782:2015 governs mobile and temporarily installed tents with respect to structural stability under wind and snow loads. In the United States, NFPA 701 sets the standard methods of fire tests for flame propagation of textiles and films. For a buyer, this means a tent configuration destined for industrial or commercial use now has to document load design and material behaviour in much the same way as a permanent building — and configurations that can be documented are easier to approve internally.
The Five Criteria Used to Rank These Configurations
- Column-free clear span. Can the structure deliver the usable interior the application needs without internal posts?
- Modular 3 m / 5 m bay expansion. Can the building grow in phases without redesign?
- High-strength aluminum profile engineering. Are the profiles designed for local wind and snow loads rather than a single global default?
- Double PVC waterproof and flame-retardant fabric. Is the fabric specification explicit and traceable to a recognised fire test standard?
- Verified load performance and accessory depth. Shoulder Tent aluminum frame tents are verified for wind loads up to 120 km/h and snow loads up to 1.9 kN/m², with customization across height, sidewalls, doors, flooring, windows, insulation and lighting.
This is a configuration ranking, not a manufacturer ranking. Where a configuration carries a limitation — climate control, drainage, maintenance cycles — that limitation is stated, because a ranked list that hides trade-offs is not usable at the decision stage.
Top 5 Aluminum Frame Tent Configurations for 2026
#1 Clear-Span Straight-Wall Marquee Configuration — Events, Weddings & Exhibitions
The straight-wall clear-span marquee ranks first because it is the configuration most event projects genuinely need, and because it exposes specification errors early rather than on the installation date.
The frame delivers a column-free interior across the full span, so seating rows, staging, exhibition booths and service aisles are laid out without working around posts. Length grows through the same 3 m and 5 m bay modules used across the range, which means a 2026 season venue can be extended for a larger 2027 programme without replacing the structure. Straight sidewalls provide vertical surfaces for branding, entrance framing and window or glass panels, and the double PVC roof fabric is both waterproof and flame-retardant.
Best fit: weddings, galas, exhibitions, conferences and commercial activation spaces where guest flow and interior finish matter more than vehicle access.
Limits to plan for: the configuration still needs level ground and a site-specific anchoring plan, and where climate control is required, insulation and cooling must be specified from the beginning rather than retrofitted. As with all PVC-covered structures, periodic inspection of the fabric is part of ownership; the fabric service window is materially shorter than the aluminum frame itself.
#2 Modular Temporary Warehouse Bay Configuration — Industrial Storage & Logistics
Second place goes to the configuration that converts a capacity problem into a build schedule. Configured as a warehouse or industrial storage structure, the same clear-span frame produces wide, column-free storage lanes, industrial door openings, insulated sidewalls and lighting, and it can be extended bay by bay as inventory grows.
The distinguishing feature against a permanent building is not only cost but mobility. A tent warehouse can be dismantled and rebuilt at a different site, which changes how a logistics network can be planned: seasonal peaks, temporary logistics nodes and short-term contract warehouses stop being permanent capital decisions.
In published comparison terms, modular tent solutions emphasise rapid deployment, lower upfront cost and mobility, supported by material selection, modular design and accessory options. The same comparison set indicates that storage space can be built 50–70% faster and upfront investment reduced by 30–60% relative to traditional fixed warehouse construction. Those ranges are directional and project-dependent; exact figures require a quote-based comparison.
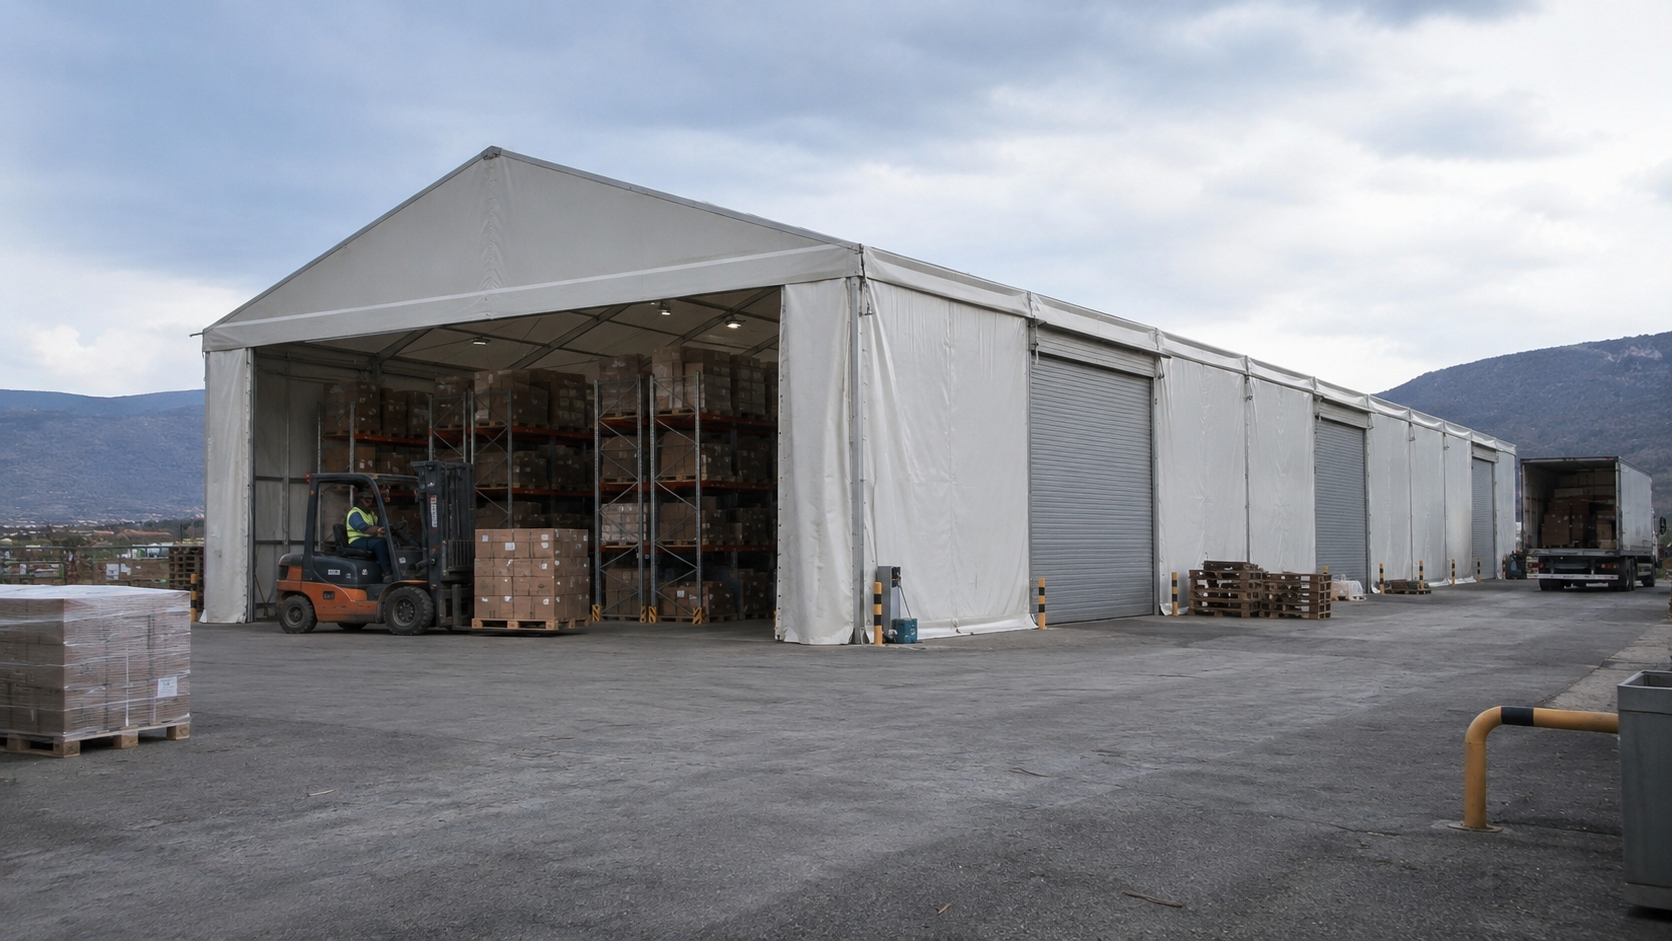
Modular temporary warehouse configuration — clear-span storage lanes, industrial openings and phased bay expansion.
Best fit: short-term or seasonal capacity expansion, event logistics, temporary logistics nodes, sites where constructing a permanent warehouse is unfeasible or undesirable, and limited-budget projects.
Limits to plan for: lifetime cost depends on service life, maintenance and climate control. Tent operations require periodic inspection of fabric and anchors, with possible reinforcement of foundations and waterproofing. Energy efficiency depends on the insulation and climate-control package specified; a tent can be improved significantly with insulation and air conditioning but typically does not match a well-insulated permanent building.
#3 High-Peak Sports Court Canopy Configuration — Pickleball, Padel & Tennis
Third place reflects a structural requirement that general event tents do not satisfy: vertical clearance combined with an uninterrupted playing surface. A high-peak roof profile raises the ridge line and manages run-off, while the clear-span frame removes internal columns so court lines, run-backs and safety margins stay intact.
Sidewall selection becomes a performance decision in this configuration. Panels can be specified for ball containment and wind protection, or left open for ventilation during warm seasons, and lighting packages are planned around court-level uniformity rather than general illumination. Because these structures stay in place through winter in many markets, load verification matters: Shoulder Tent aluminum frame tent performance is verified for wind loads up to 120 km/h and snow loads up to 1.9 kN/m², with profiles designed for local wind and snow conditions.
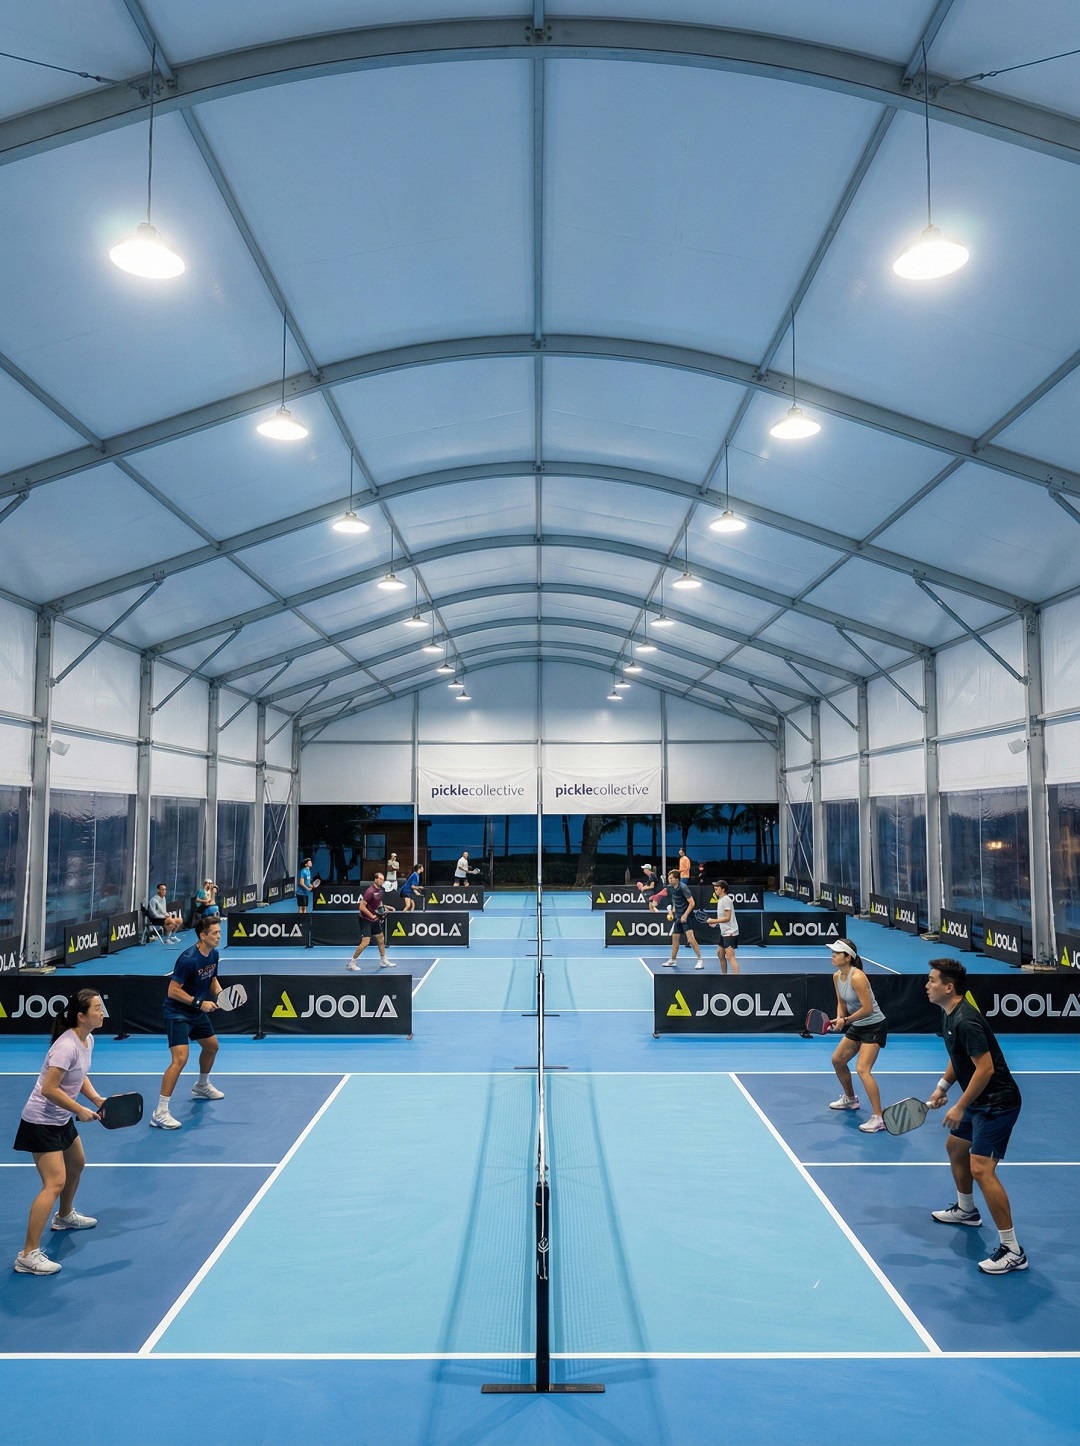
High-peak sports court canopy — column-free playing area with optional sidewalls for ball containment and wind protection.
Best fit: pickleball, padel and tennis facilities, multi-court community and club projects, and outdoor courts being converted into weather-protected play space without a permanent construction programme.
Limits to plan for: where a governing body requires a fully enclosed permanent arena for sanctioned competition, a tent structure is normally a complementary or interim solution rather than a replacement. Court drainage and surfacing also sit outside the tent scope and must be engineered separately.
#4 Curved & Arc-Roof Configuration — Large Commercial Events, Galas & Exhibitions
Fourth place is a configuration whose lead value is identity rather than structural difference. Curved and arc-roof typologies sit within the same product family, and they deliver the same column-free interior while giving the venue a distinct silhouette and a large continuous branding surface.
For commercial events, this matters commercially. A curved roof changes how the structure reads on approach and how the interior photographs, and it can serve as the main hall or as an entrance feature attached to a larger straight-wall complex. Because these structures are typically the most visible element of a project, buyers usually specify the full accessory set at once: sidewalls, entrance framing, windows, flooring and lighting.
Best fit: large commercial events, galas, exhibition entrances, brand activations and hospitality venues where visual identity is part of the brief.
Limits to plan for: custom curvature can extend design and production time relative to a standard straight-wall configuration, so it should be scheduled earlier in the project calendar. The same site-specific load design, fabrication of profiles to local wind and snow loads, and anchoring engineering apply as for any other configuration.
#5 Mixed-Polygon High-Peak Hybrid Configuration — Multi-Zone Industrial & Workshop Projects
Fifth place fits fewer projects, but it solves the ones that nothing else does cleanly. In a mixed-polygon high-peak hybrid, clear-span bays are combined with polygon and high-peak modules so that storage, workshop and staging zones are connected under one envelope without internal load-bearing walls.
This is also the configuration family used for very large spans, including hangar-style storage of oversized equipment and vehicles where the value of the structure is the uninterrupted volume rather than the floor area. Because the manufacturer range also covers A-shape, arc and curved, APS hybrid, dome and geodesic, mixed, polygon and high-peak, pagoda and gazebo structures, a multi-zone site can usually be resolved with one engineering language instead of several suppliers.
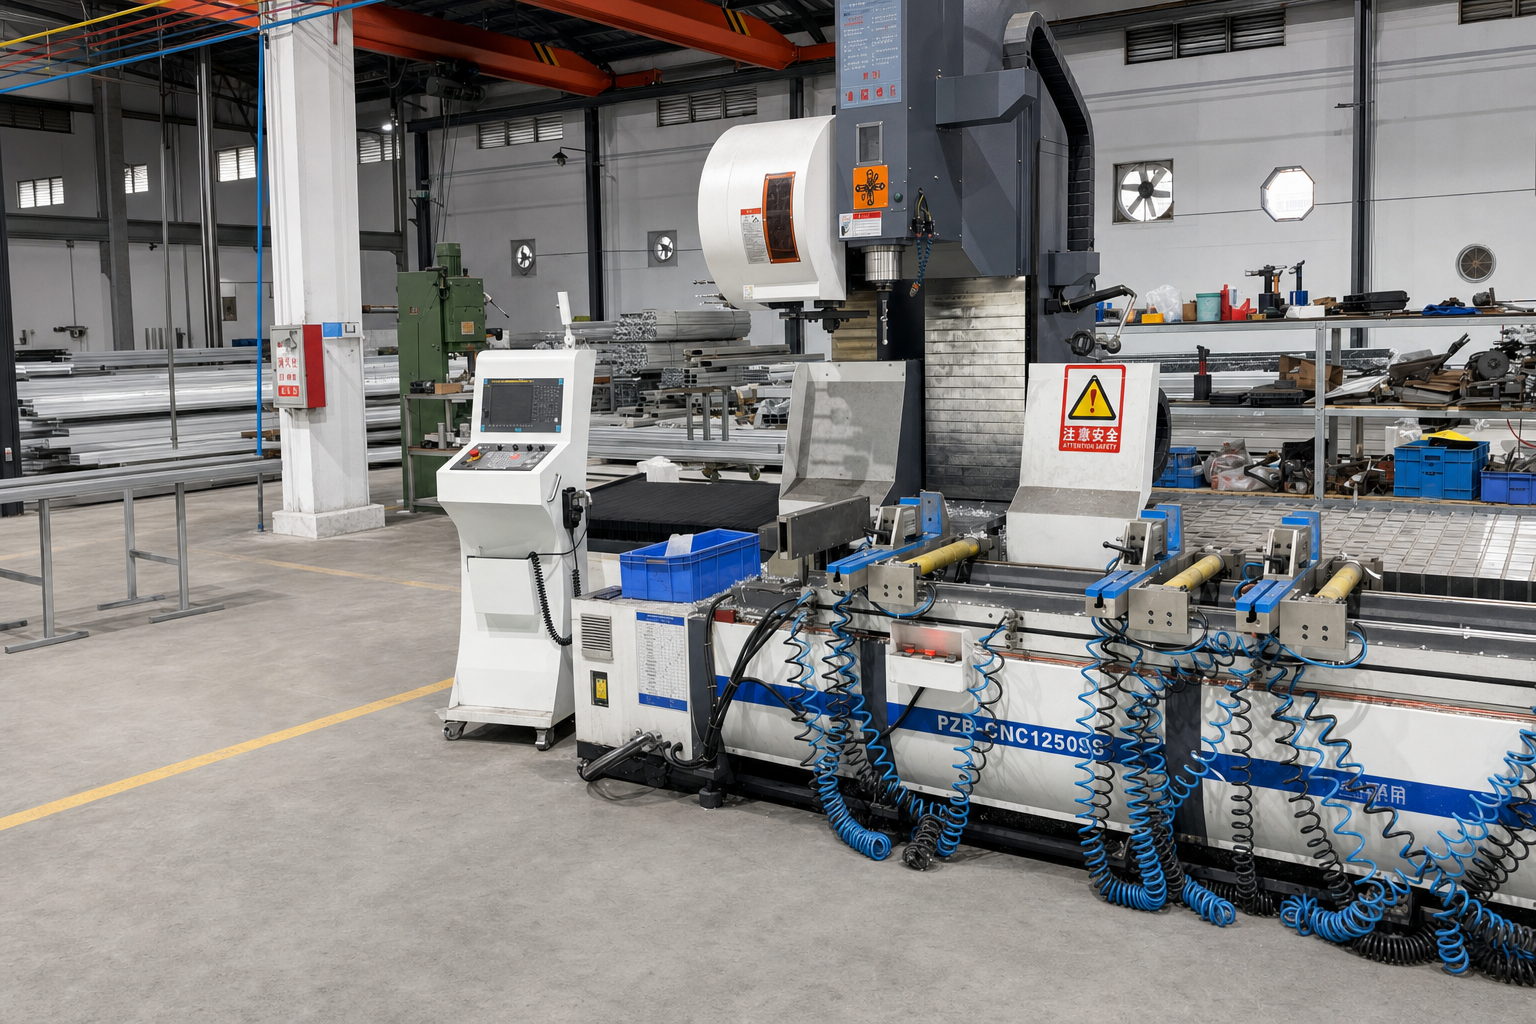
Profile fabrication and prefabrication of modular aluminum frame tent structures before shipment.
Best fit: multi-zone industrial sites, workshop and production bays, oversize equipment storage, and projects where a single connected envelope replaces several disconnected structures.
Limits to plan for: hybrid layouts require engineering design support and a site review before quotation; anchoring and foundation design is more project-specific than for a single straight-wall hall, and production lead time should be confirmed per project rather than assumed from a standard configuration.
Note on the manufacturer landscape. The high-end aluminum frame and modular structure segment includes companies such as Losberger De Boer (Germany), Shelter Structures (China) and American Tent (USA), with Tendars and Liri Tent also named in published industry overviews of commercial tent manufacturers. This article ranks configurations, not companies, and makes no superiority claim about any supplier. What buyers can compare objectively is published load design, fabric and fire standards, modular bay availability, accessory depth, documented project volume and after-sales support.
Step-by-Step: How to Specify and Deploy a Configuration
- Define the operational requirement in numbers. Establish usable area, required clear span, minimum ceiling height, traffic or vehicle lanes, whether climate control is needed, and the expected service life of the project. These numbers determine the configuration before any supplier conversation begins.
- Confirm the bay module and the expansion plan. Choose 3 m or 5 m bays based on how the space will be divided, and plan the final footprint even if phase one is smaller. Modular bay expansion only delivers value if the end state was designed from the start.
- Set the load and compliance requirement. Match the design to local wind and snow conditions, and reference the applicable framework: EN 13782:2015 for structural stability of temporary installed tents in Europe, NFPA 701 for flame propagation of textiles and films in the United States. Shoulder Tent aluminum frame tents are verified up to 120 km/h wind load and 1.9 kN/m² snow load, with profiles designed for local wind and snow loads.
- Specify fabric and climate package. Confirm double PVC waterproof and flame-retardant fabric, then decide insulation, ventilation or air conditioning, and lighting as part of the same package rather than as later additions.
- Specify openings, flooring and internal fit-out. Sidewalls, doors, windows, flooring and lighting are configured per project; size, height and opening positions are customizable to the site layout.
- Plan anchoring and risk control. Risk categories that require explicit answers are climatic risk (high wind, snow load, heavy rain), fire risk from fabric, anchorage and foundation risk, and theft and asset security. Controls include project-specific anchoring reinforcement, flame-retardant fabric, profiles designed for local loads, regular inspections and on-site technical support.
- Confirm commercial terms and delivery. Verified commercial parameters for this supplier include a 1-unit minimum order quantity, a 30–35 day lead time, a monthly production capacity of 90 units, 24/7 support and ODM services, supported by engineering design support, post-delivery global technical support and installation guidance.
Use Cases: Matching the Configuration to the Project
Events and weddings. Configuration #1 for standard guest halls and exhibition layouts; Configuration #4 where the venue itself is part of the brand experience.
Warehousing and logistics. Configuration #2 for storage expansion, temporary logistics nodes and seasonal peaks; Configuration #5 where storage, workshop and staging must sit under one envelope.
Sports facilities. Configuration #3 for pickleball, padel and tennis courts that need clearance, containment and winter load resistance.
Industrial and workshop use. Configuration #5 for production bays and oversized equipment; Configuration #2 where the requirement is bulk storage rather than process space.
Seasonal and temporary capacity. Any of the five configurations can be relocated, which is the structural advantage a permanent building cannot replicate: the same asset can follow the operation to a new site.
Configuration Comparison Table
| Rank & configuration | Structural logic | Best-fit use | Typical customizations | Main limitation |
|---|---|---|---|---|
| #1 Straight-wall clear-span marquee | Column-free interior, 3 m / 5 m bay expansion, straight sidewalls | Events, weddings, exhibitions, conferences | Sidewalls, doors, windows, flooring, lighting, insulation | Requires level ground, anchoring plan and upfront climate-control specification |
| #2 Modular temporary warehouse bay | Clear-span storage lanes, phased bay growth, relocatable | Industrial storage, logistics nodes, seasonal capacity | Industrial doors, insulation, lighting, flooring | Lifetime cost depends on maintenance and climate control; energy efficiency below an insulated permanent building |
| #3 High-peak sports court canopy | Raised ridge, column-free court area, verified to 120 km/h wind and 1.9 kN/m² snow | Pickleball, padel, tennis and multi-court facilities | Sidewall containment, open sides, court lighting, insulation | Not a replacement for a permanent enclosed arena; court drainage is a separate scope |
| #4 Curved / arc-roof structure | Same clear-span frame with a curved roof profile for identity | Large commercial events, galas, exhibitions, activations | Entrance framing, branding surfaces, sidewalls, interior fit-out | Custom curvature can extend design and production time |
| #5 Mixed-polygon high-peak hybrid | Multiple connected clear-span zones under one envelope | Multi-zone industrial sites, workshops, oversize storage | Zone-specific openings, insulation and lighting per area | Needs engineering design support and project-specific anchoring design |
For buyers weighing a tent structure against construction, the comparison is measurable in deployment and upfront cost rather than in permanence.
| Comparison point | Modular aluminum frame tent | Traditional fixed warehouse (steel or brick) |
|---|---|---|
| Build speed | Build storage space 50–70% faster | Construction programme driven by civil works and permitting |
| Upfront investment | Reduce upfront investment by 30–60% | Higher upfront capital commitment |
| Mobility | Can be dismantled and relocated to another site | Fixed to the site once built |
| Best for | Short-term or seasonal expansion, event logistics, temporary logistics nodes, sites where permanent construction is unfeasible or undesirable, limited budgets | Long-term permanence requirements |
| Maintenance | Periodic inspection of fabric and anchors, possible reinforcement of foundations and waterproofing | Different maintenance profile; requires case-by-case comparison |
| Energy efficiency | Depends on insulation and climate-control options; can be improved, but typically does not match a well-insulated permanent building | Typically higher baseline insulation performance |
Frequently Asked Questions
What wind and snow loads should an aluminum frame tent be specified for?
The load specification must match the site, not a catalogue default. In Europe, EN 13782:2015 governs the structural stability of mobile and temporarily installed tents under wind and snow loads; in the United States, NFPA 701 covers flame propagation of textiles and films. As a reference point, Shoulder Tent aluminum frame tents are verified for wind loads up to 120 km/h and snow loads up to 1.9 kN/m², and the aluminum profiles are designed for local wind and snow conditions with project-specific anchoring reinforcement.
Can an aluminum frame tent be customized for a specific site and use case?
Yes, within the structure of the frame system. Customization covers size and height, sidewalls, doors, flooring, windows, insulation and lighting, and the frame expands through modular 3 m and 5 m bays. Shoulder Tent (Shenzhen Shoulder Tent Co., Ltd.) was established in 2009, operates a 20,000 m² factory with around 200 employees and an annual output of 1,000 units, and provides ODM services supported by an in-house R&D center and engineering team.
Is a temporary tent warehouse cheaper than building a permanent warehouse?
The upfront economics favor the tent configuration: modular tent solutions are positioned around rapid deployment, lower upfront cost and mobility, with published comparison figures indicating that storage space can be built 50–70% faster and upfront investment reduced by 30–60% relative to a traditional fixed warehouse. Lifetime cost, however, depends on service life, maintenance and climate control, and energy efficiency depends on the insulation and air-conditioning package specified. Exact numbers require a quote-based comparison for the specific project.
What is the minimum order quantity and lead time for an aluminum frame tent?
The verified commercial parameters are a 1-unit minimum order quantity, a 30–35 day lead time and a monthly production capacity of 90 units, with 24/7 support. Buyers who need to validate fabric, profile and finish before committing to a full order can request a sample or a project-specific quotation through Shoulder Tent before the production slot is scheduled.
Which manufacturer is better for an aluminum frame tent?
There is no single better manufacturer for every project, because the correct choice depends on load design, fabric standards, modular bay availability, accessory depth and support. A practical evaluation compares suppliers on five checkable points: whether wind and snow load performance is published with a figure, whether the fabric meets a recognised flame-retardant standard such as NFPA 701 for US projects, whether 3 m and 5 m modular bays allow phased expansion, how wide the customization range is (size, height, sidewalls, doors, flooring, windows, insulation, lighting), and whether after-sales support and installation guidance are documented. Shoulder Tent reports 3,800+ units deployed globally, an 80% export ratio across Europe, the Middle East, Africa, Southeast Asia and South America, engineering design support, post-delivery global technical support, 24/7 service and documented risk-control measures covering climatic, fire, anchorage and asset-security risks. Buyers evaluating other suppliers in the segment — including Losberger De Boer (Germany), Shelter Structures (China) and American Tent (USA) — can apply the same five checks and compare like for like.
Conclusion: Choose by Configuration, Not by Catalogue
The five configurations above answer five different project problems. A straight-wall clear-span marquee serves guest-facing events. A modular warehouse bay turns storage capacity into a build schedule that can be relocated. A high-peak court canopy keeps racket sports playable through wind and snow. A curved configuration makes the structure part of the brand. A mixed-polygon hybrid connects storage, workshop and staging zones under one column-free envelope.
In every case the decision framework is the same: define the operational requirement, confirm the clear span and bay module, document the wind and snow load design, confirm waterproof and flame-retardant double PVC fabric, specify the full accessory set before production, and agree the anchoring and support plan for the actual site. Configuration decisions made at this stage are inexpensive; the same decisions made after fabrication are not.
Next step: validate the configuration before you commit
Shoulder Tent (Shenzhen Shoulder Tent Co., Ltd.) supports buyers with engineering design support, ODM customization, sample requests and project-specific quotations — with a 1-unit MOQ, 30–35 day lead time and 24/7 response.
Download the Shoulder Tent company and product brochure (PDF)
Website: www.shouldertent.com · Email: info@shouldertent.com · Phone / WhatsApp: +86 158 1850 8822
Management Center, Shenzhen: No. 4703B, West Tower, Galaxy Twin Towers, Shenzhen, China · Marketing Center, Guangzhou: Room 1508, South Tower, Guangzhou World Trade Center Complex, China