Top 5 Aluminum Frame Tent Solutions for Logistics & Warehousing in 2026
Top 5 Aluminum Frame Tent Solutions for Logistics & Warehousing in 2026
Logistics and warehousing operators who need usable storage space before the next peak have a faster option than construction: a clear-span aluminum frame tent built on a modular 3m/5m bay system, where capacity is added in repeatable increments instead of being designed once and frozen. This guide ranks the five configurations that matter most for warehouse and industrial storage in 2026, scored against the two criteria that decide most evaluations - deployment speed and scalability.
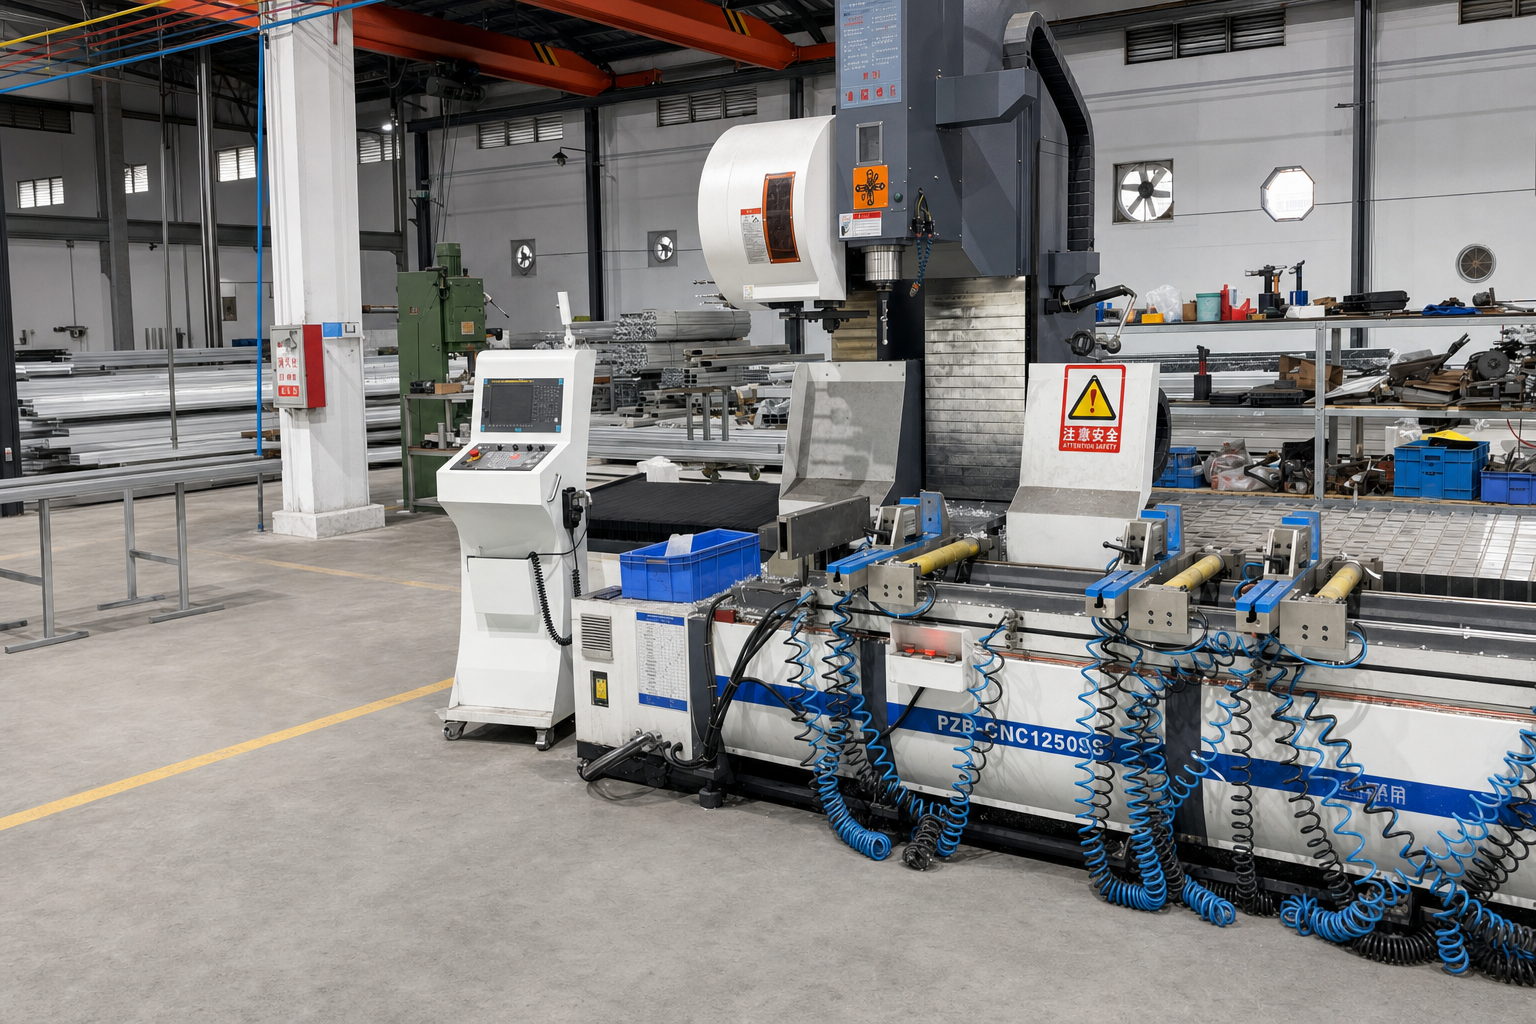
The technical baseline for the ranking is the aluminum frame tent platform from Shenzhen Shoulder Tent Co., Ltd. (Shoulder Tent), a manufacturer of large prefabricated tent structures founded in 2009. The company operates a 20,000 square meter factory with around 200 employees, produces approximately 1,000 units per year, and exports about 80% of its output to Europe, the Middle East, Africa, Southeast Asia and South America.
Two operational figures anchor the ranking. Shoulder Tent reports 3,800+ units delivered across its global project portfolio, and it manufactures on a 30-35 day lead time with a monthly capacity of 90 units. For a warehouse buyer, both numbers describe how quickly a capacity decision can be converted into usable floor space.
Problem Definition: Warehouse Capacity Is Lumpy, and Permanent Buildings Are Not
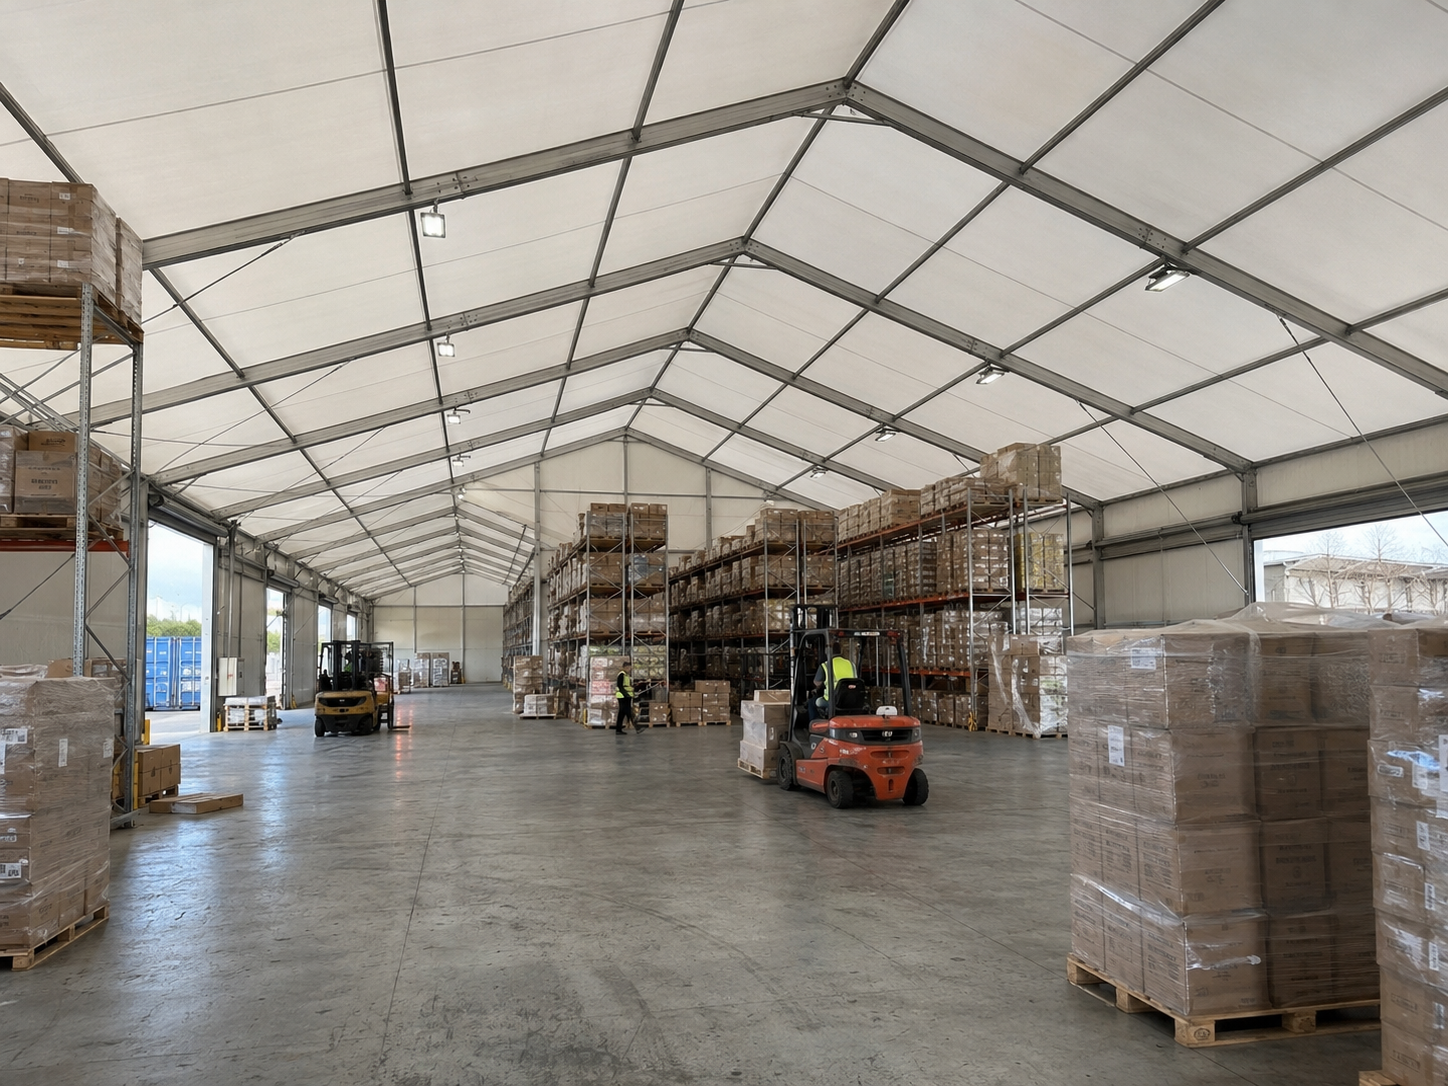
Storage demand rarely grows in a straight line. Seasonal promotions, container backlogs, project cargo, harvest cycles and short-term contract wins all create sharp, temporary spikes that a fixed building footprint cannot absorb. When those spikes arrive, the operational symptoms are consistent: pallets staged in forklift aisles, containers waiting outside because there is nowhere to destuff them, overflow inventory pushed to third-party warehouses at short notice, and picking routes that lengthen every week.
The conventional response - build or lease more permanent warehouse space - solves the spike but creates three new constraints. Permitting and construction take time that a peak season does not allow. Capital is locked into a footprint sized for the busiest few months of the year. And once demand normalizes, the extra space becomes a fixed cost that has to be carried.
That is why the buying conversation for temporary warehouse tents and industrial storage tents is usually a constraints problem rather than a discovery problem. Buyers at the Research and Evaluation stage are not asking whether a tent structure could work. They are asking a narrower set of questions: what wind and snow loads can the structure carry on this specific site, what fire documentation is available, how do forklifts and trucks get in and out, how long does delivery take, and can the structure be expanded later without starting over.
Industry Background: Why Temporary Storage Structures Keep Growing
Third-party market research supports the direction of travel. An industry overview published by Rethinking The Future projected the global event tent market - a category that includes aluminum frame structures - to reach a valuation of more than USD 3 billion by 2025, growing at a CAGR of 6.2%. A separate industry report published by Shelter Structures estimated the broader global tent market, which includes storage, sports and event segments, growing from USD 4.01 billion in 2025 to USD 6.07 billion by 2033 at a CAGR of 5-7%. The two estimates differ mainly because they define the category differently, which is a practical warning for buyers: tent market figures are not interchangeable unless the scope is stated.
The supply side is concentrated. According to data from the Observatory of Economic Complexity (OEC), China exported approximately USD 5.55 billion of aluminium structures under HS 7610 in 2024 - a trade category that includes modular tent frames and prefabricated aluminium components. For buyers, that concentration is a sourcing advantage and a diligence obligation at the same time, because the same trade code covers very different levels of engineering quality.
Two standards shape buyer expectations in the largest markets. In the European Union, mobile and temporarily installed tents are addressed by EN 13782:2015, which covers structural stability under wind and snow loads. In the United States, commercial event and industrial tents are commonly assessed against NFPA 701, the standard test method for flame propagation of textiles and films. Neither standard replaces a project-specific structural review, but together they define the documentation set a buyer is usually asked to provide.
Third-party overviews of the segment identify Losberger De Boer (Germany), Shelter Structures (China), American Tent (USA), Tendars and Liri Tent as key global manufacturers in the high-end aluminum frame and modular structure segment. Shoulder Tent competes in the same segment from its base in Shenzhen, China, supplying warehouse, sports, event and wedding tent solutions. Component life expectancy in this category is also reasonably well documented: aluminium alloy frames, typically produced in 6061/T6, are commonly rated for 15-20 years of service, while PVC-coated fabric covers typically last 5-8 years under standard outdoor conditions. Those are industry reference figures rather than a single supplier's specification, and they explain why fabric replacement cycles - not frame replacement - usually dominate the long-term budget.
Detailed Solution: How a Modular Aluminum Frame Warehouse Tent Works
Structure, materials and environmental performance
An aluminum frame tent is a prefabricated structure: a frame made of aluminum alloy profile carries a cover made of double-layer PVC-coated polyester tarpaulin. Shoulder Tent lists the platform under models S30-1, S32, S45-1, S45-2 and S60-1, covering warehouse tent, sports tent, event tent and wedding tent applications.
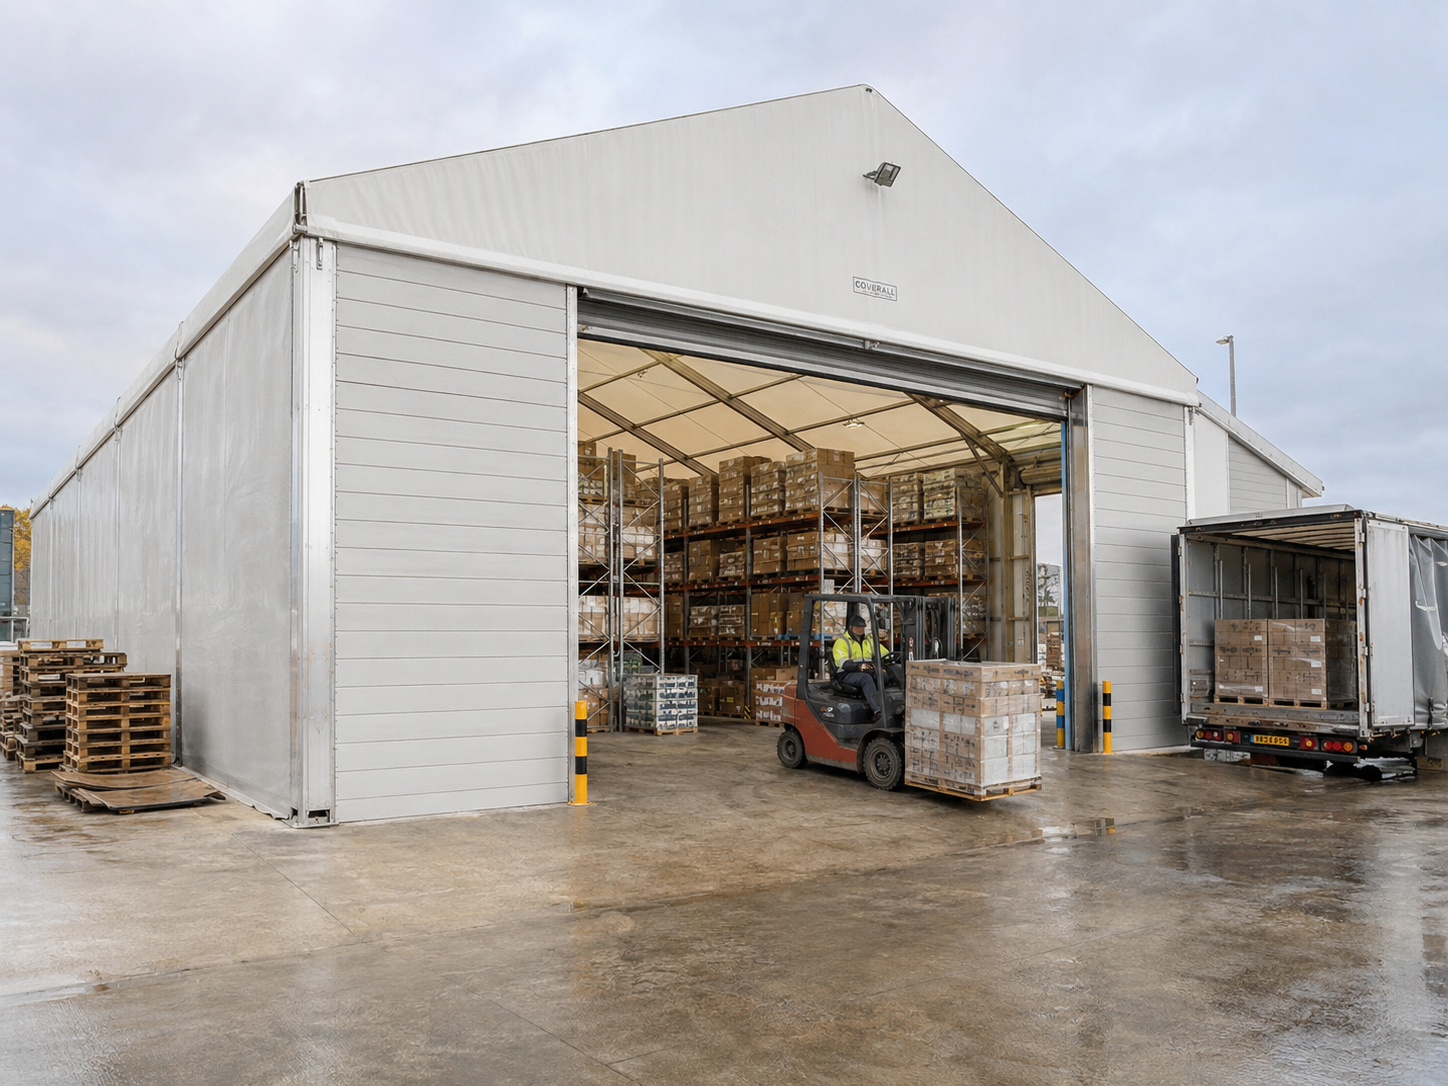
Structurally, the defining feature for storage use is the clear-span, column-free design. Because the span is carried by the frame rather than by internal columns, the entire footprint can be used for pallet positions, racking rows or vehicle movement. The assembly logic is modular: prefabricated aluminum profiles and fabric covers are combined on site, which is what allows rapid installation and dismantling compared with conventional construction.
Environmental parameters are the first thing a warehouse buyer should verify. The platform supports a maximum wind load of 100-120 km/h and a snow load of up to 1.9 kN/m². These values assume appropriate foundation and anchorage treatment. Where a site is exposed, or where local snow load requirements are higher, strengthened wind and snow load designs are available as an engineered variant rather than as a standard catalogue item.
Fire and material documentation
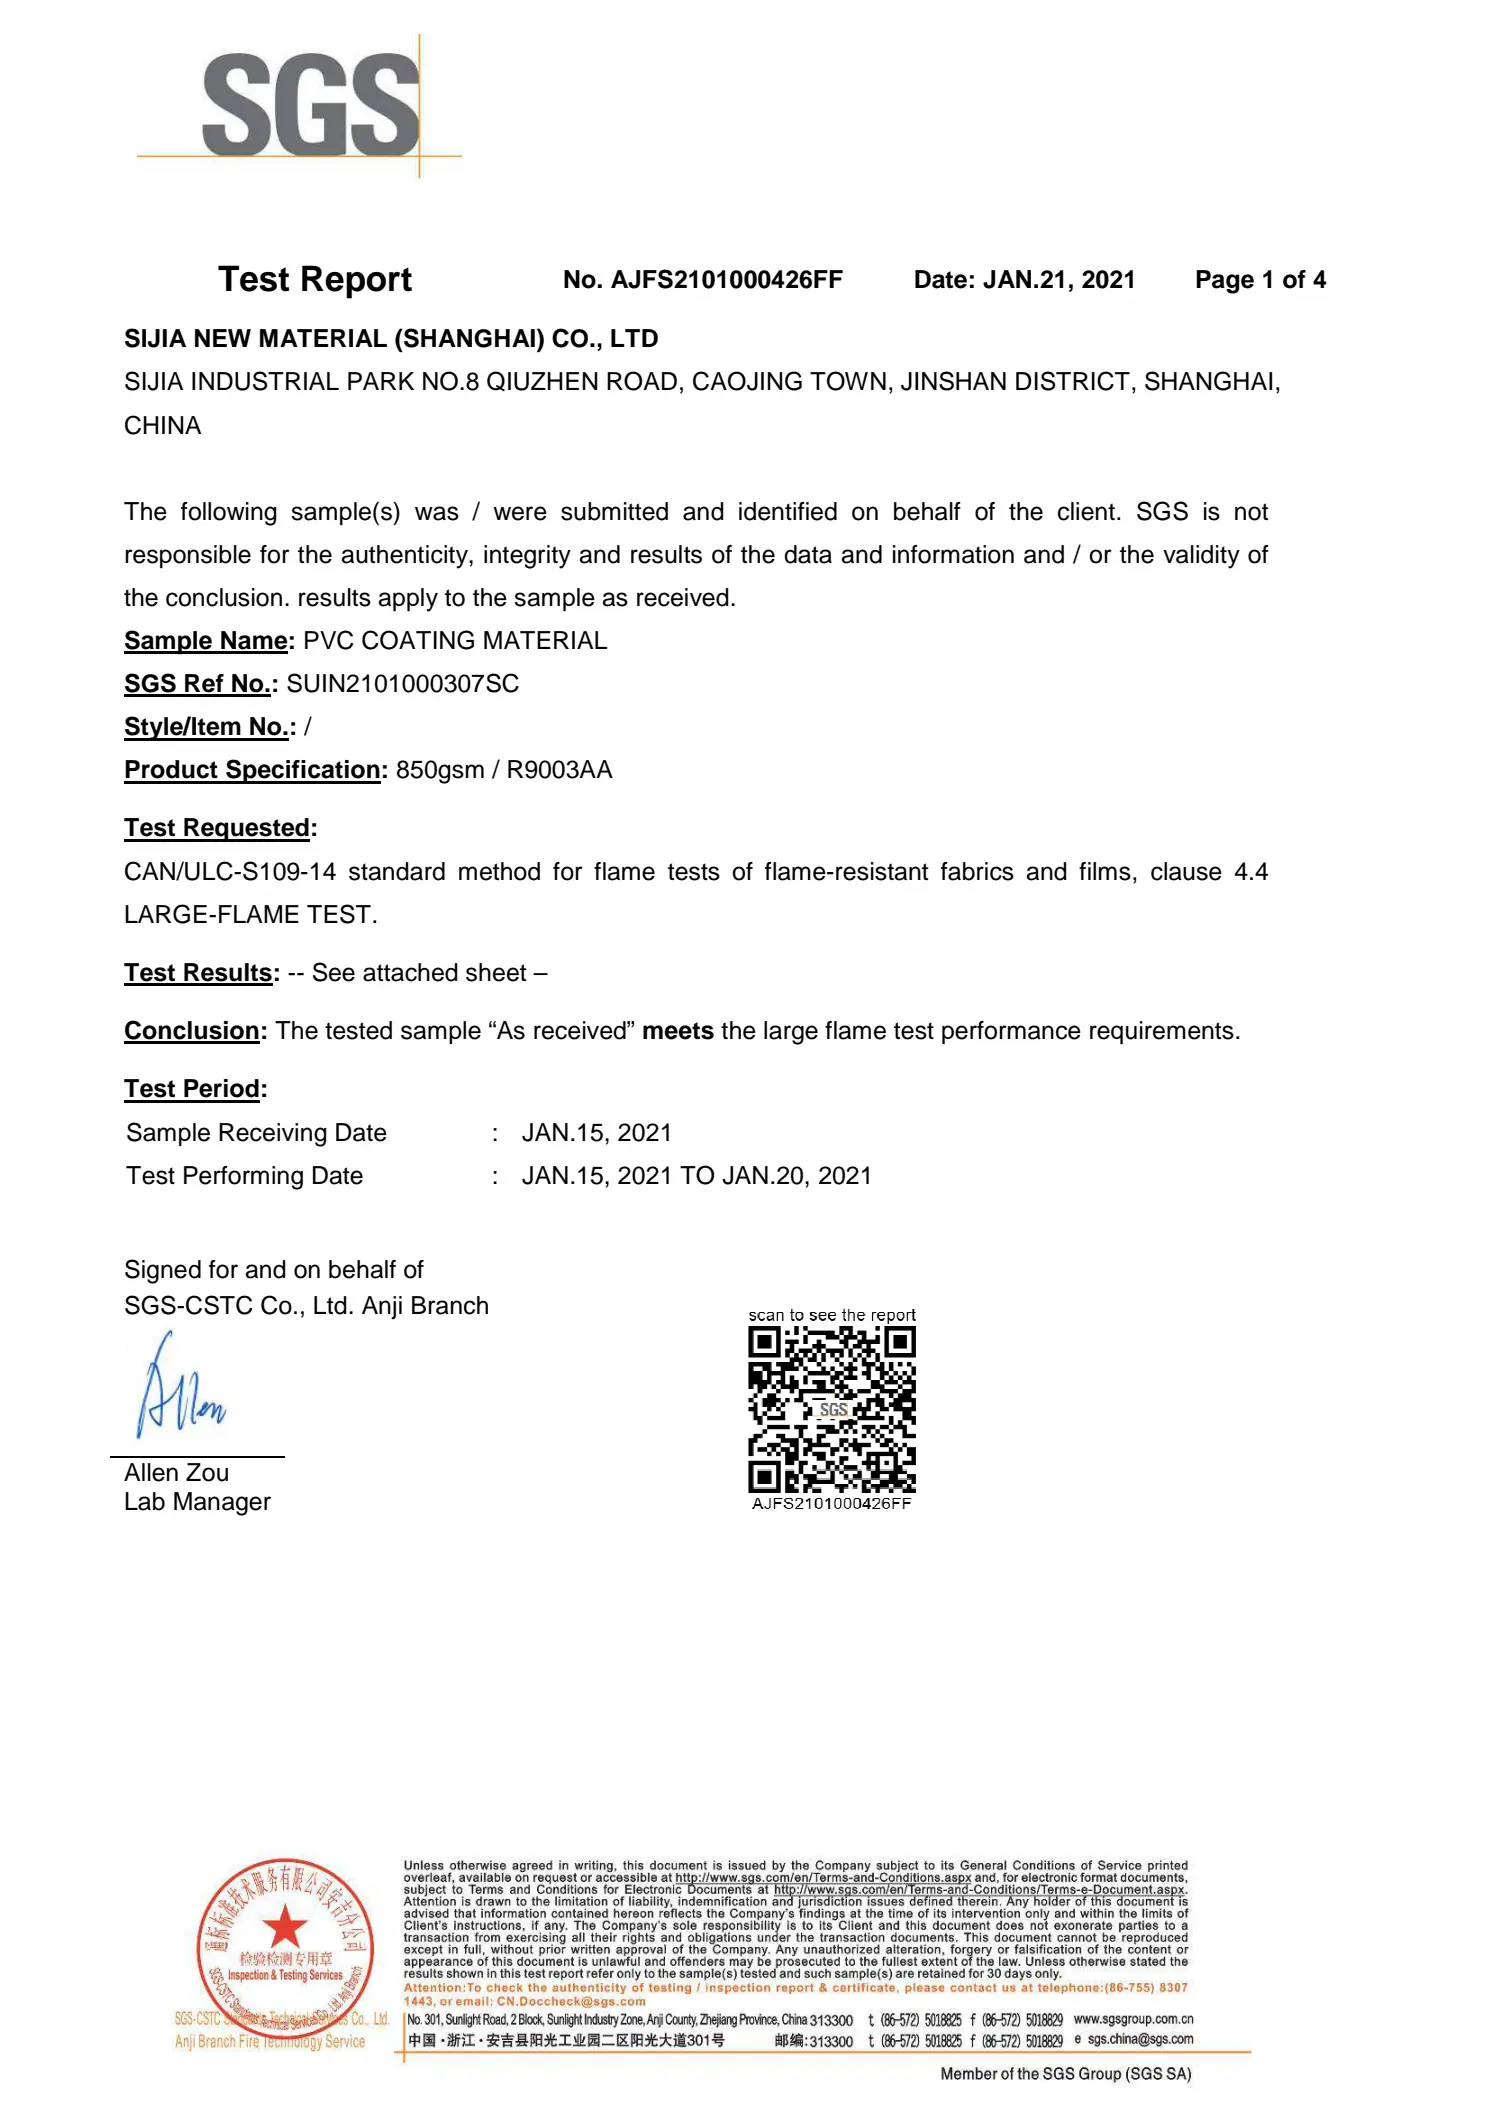
Fire documentation is where many temporary storage projects stall, so the scope of a certificate matters as much as its existence. Shoulder Tent holds an SGS Test Report (report number AJFS2101000426FF) for its 850gsm PVC coating material, tested according to CAN/ULC-S109-14 Clause 4.4 Large-Flame Test. The report was issued on 21 January 2021 and is listed as valid for the global market.
One detail deserves emphasis because it prevents a documentation mismatch later: the tested scope is the single-layer white PVC coating material of that specification. Buyers who select a different fabric weight or colour should confirm that the material specified for their project falls inside the tested scope, or request the relevant documentation for the alternative.
Modular 3m/5m bay expansion: how capacity is added
Scalability in this category is not a marketing claim; it is a geometric property. The warehouse and industrial configurations use modular 3m/5m bay expansion, meaning the structure is lengthened by adding bays rather than by re-engineering the whole building. An operator who starts with a given number of bays can add more later, matching capital outlay to actual inventory growth.
The practical consequence is a different planning model. Instead of sizing a structure for the largest possible peak, a logistics operation can size it for current demand, treat each bay as an expansion unit, and add capacity in a defined increment. That is also why bay size is a genuine decision variable rather than a detail: 3m bays create finer expansion granularity, while 5m bays cover a given floor area with fewer structural repetitions.
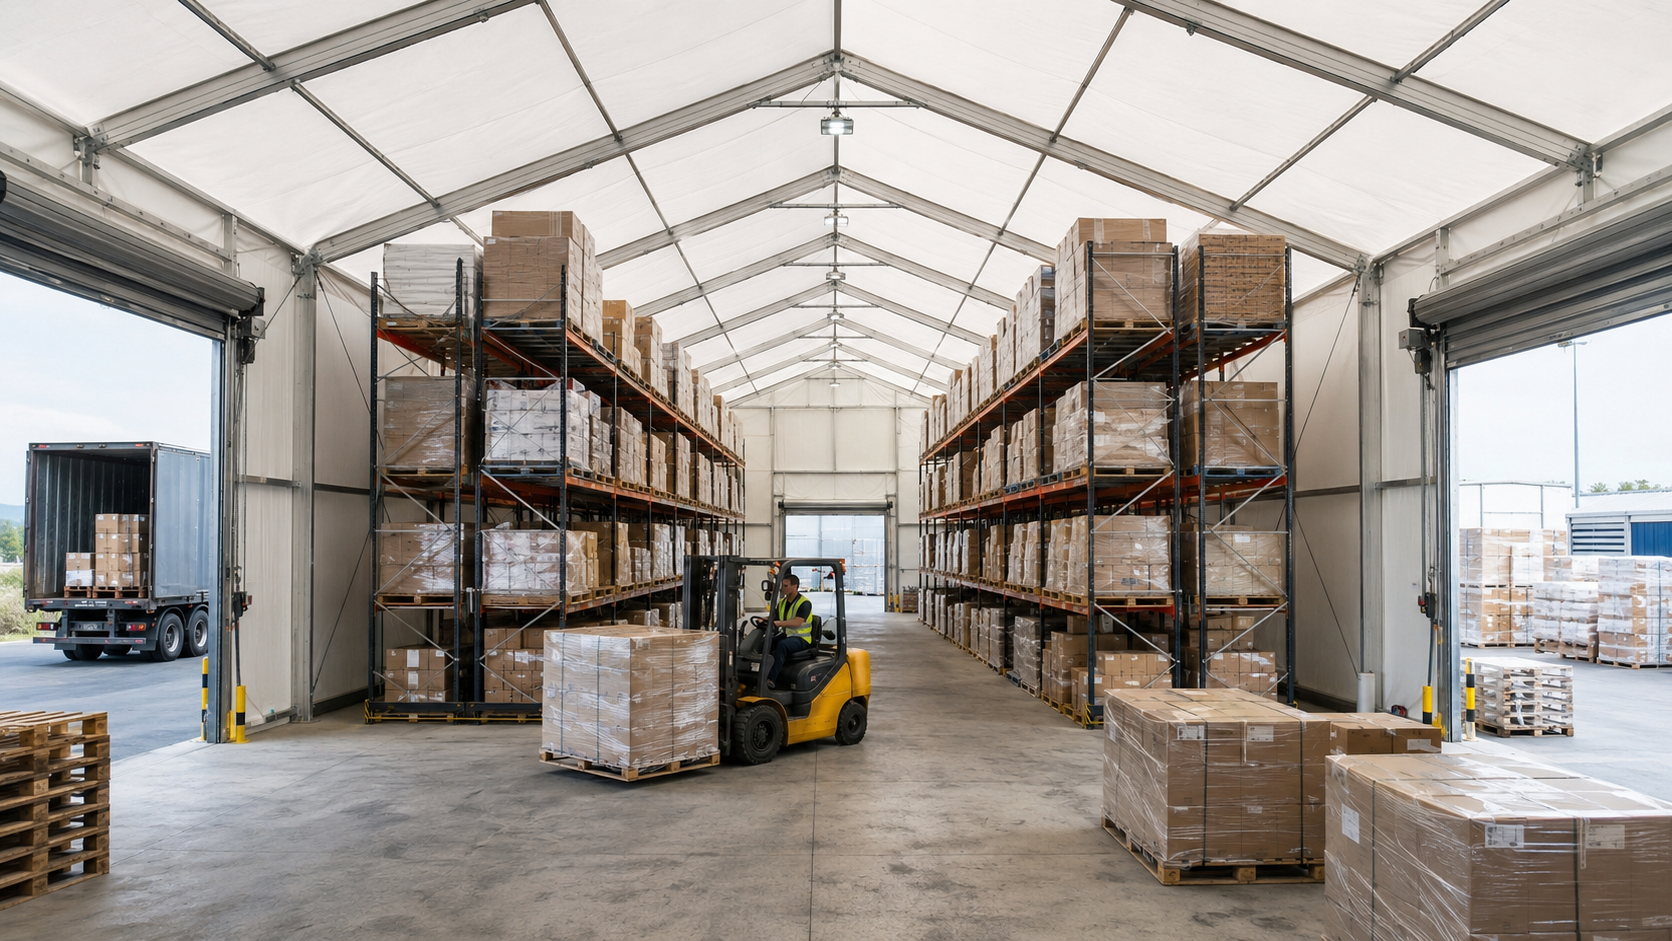
Customization, accessories and ODM support
Shoulder Tent operates as an ODM supplier, covering design and R&D, factory manufacturing, global delivery, and installation with on-site technical support. Customization options include size and height, sidewalls and doors, colour and fabric, flooring systems, windows and curtains, insulation and ventilation options, and decor or lighting.
For warehouse use, the accessory set is where most of the operational value sits. Available matched equipment includes cassette flooring, sidewalls and doors, ventilation and insulation accessories, lighting, anchoring systems, and staging or carpets for event-oriented configurations. Project-specific requirements that should be raised at quotation stage include fire rating, strengthened wind and snow load designs, foundation and anchorage treatments, insulation and climate control, and custom doors or loading openings for forklifts and trucks.
Quality and order flexibility: every completed product undergoes standardized engineering and quality inspections before it leaves the factory, and orders are accepted from a single unit - there is no minimum order quantity requirement.
Top 5 Aluminum Frame Tent Solutions for Logistics & Warehousing, Ranked
All five configurations below use the same aluminum frame tent platform and the same core materials. They rank differently because deployment speed depends on how much configuration sits between order and use - accessory layers, foundation and anchorage complexity, and structural repetition - while scalability depends on how cleanly capacity can be added in bays.
Ranking basis: this is an editorial ranking of configuration archetypes measured against verified operational data - 3,800+ units delivered, a 30-35 day production lead time, 90 units of monthly capacity, and modular 3m/5m bay expansion. It is not a scored comparison of third-party products, because comparable verified specifications for other suppliers were not available for this guide.
Rank 1 - Modular Clear-Span Storage Tent with 3m Bay Expansion
The fastest configuration to deploy and the easiest to scale is a clear-span storage tent built on 3m bays. Smaller bays keep components highly repeatable, which shortens both the engineering and the installation sequence, and it makes the 3m module the natural unit of growth: a first structure can be produced within the standard 30-35 day lead time, and expansion later is a matter of adding bays rather than redesigning the building. It fits warehouse overflow, 3PL peak buffers, cross-dock staging and container destuffing areas. Deployment: fastest of the five. Scalability: highest granularity.
Rank 2 - 5m Bay Wide-Body Warehouse Tent
A 5m bay configuration covers the same floor area with fewer structural bays, which reduces the number of repeated assembly steps and produces wider uninterrupted internal spans for racking rows and forklift lanes. The trade-off is granularity: because each bay carries more floor area, expansion arrives in larger increments than with a 3m module. It suits operations that already know their target footprint and want to reach it with fewer components. Deployment: very fast. Scalability: high, in larger steps.
Rank 3 - High-Peak and Mixed-Structure Industrial Storage Tent
Where goods are bulky, stacked high, or handled by tall equipment, a high-peak or mixed-structure industrial storage tent adds clear height that a low-eave structure cannot provide. It uses the same prefabricated aluminum profile system, but the added height and geometry generally extend design and installation time relative to Rank 1 and Rank 2. The height advantage has to be designed in from the start rather than added later, so this configuration rewards buyers who plan their storage profile before ordering. Deployment: moderate. Scalability: modular, with height fixed at design stage.
Rank 4 - Insulated Climate-Control Warehouse Tent
For goods sensitive to condensation, humidity or temperature swings, an insulated configuration adds insulation and ventilation accessories, climate-control fit-out, and typically a denser sidewall and door arrangement. Deployment is slower than the first three ranks because accessory and service layers must be commissioned, not merely assembled, and each additional bay must repeat those layers. It is still modular, but expansion should be planned with the environmental fit-out in view. Deployment: slower. Scalability: modular, with higher per-bay complexity.
Rank 5 - Large Clear-Span Tent for Oversized Cargo and Equipment
The largest footprints - bulk commodity storage, oversized equipment, and structures that buyers often search for under terms such as aircraft hangar tent, hangar tent or large industrial storage tent - share the same core requirements: a wide clear span without internal columns, and rapid assembly compared with permanent construction. The difference is that larger spans place more weight on foundation and anchorage design. Deployment is therefore the slowest of the five, while absolute scalability is the highest, arriving in the largest increments. Deployment: slowest. Scalability: highest in total area.
Step-by-Step Breakdown: From Requirement to Installed Storage Capacity
- Define the footprint and span. Confirm the floor area, usable clear height and whether vehicles must circulate inside the structure. Size and height are customizable, so this is a specification decision, not a compromise.
- Choose the bay module - 3m or 5m. This single choice sets your expansion granularity and how many structural repetitions the installation will require.
- Set the environmental design brief. The platform baseline is a maximum wind load of 100-120 km/h and a snow load of up to 1.9 kN/m²; where site exposure or local requirements are higher, specify strengthened wind and snow load designs from the outset.
- Plan access and internal flow. Sidewalls, custom doors and loading openings determine how forklifts and trucks interact with the structure.
- Specify the accessory set. Cassette flooring, lighting, ventilation and insulation accessories, and anchoring systems are selected together, because they affect installation sequence and cost.
- Confirm foundation and anchorage treatment. Ground anchors, ballast or a prepared pad must match the site and the specified load case.
- Match fabric to documentation. Confirm that the fabric selected falls within the tested scope of SGS Test Report AJFS2101000426FF, or request documentation for the alternative material.
- Place the order. Single-unit orders are accepted. Production runs on a 30-35 day lead time with 90 units of monthly capacity.
- Pre-shipment inspection. The completed product undergoes standardized engineering and quality inspections before dispatch.
- Delivery, installation and phase two. Global delivery is supported by installation and on-site technical support plus 24/7 online service. When inventory grows, add bays rather than commissioning a new project.
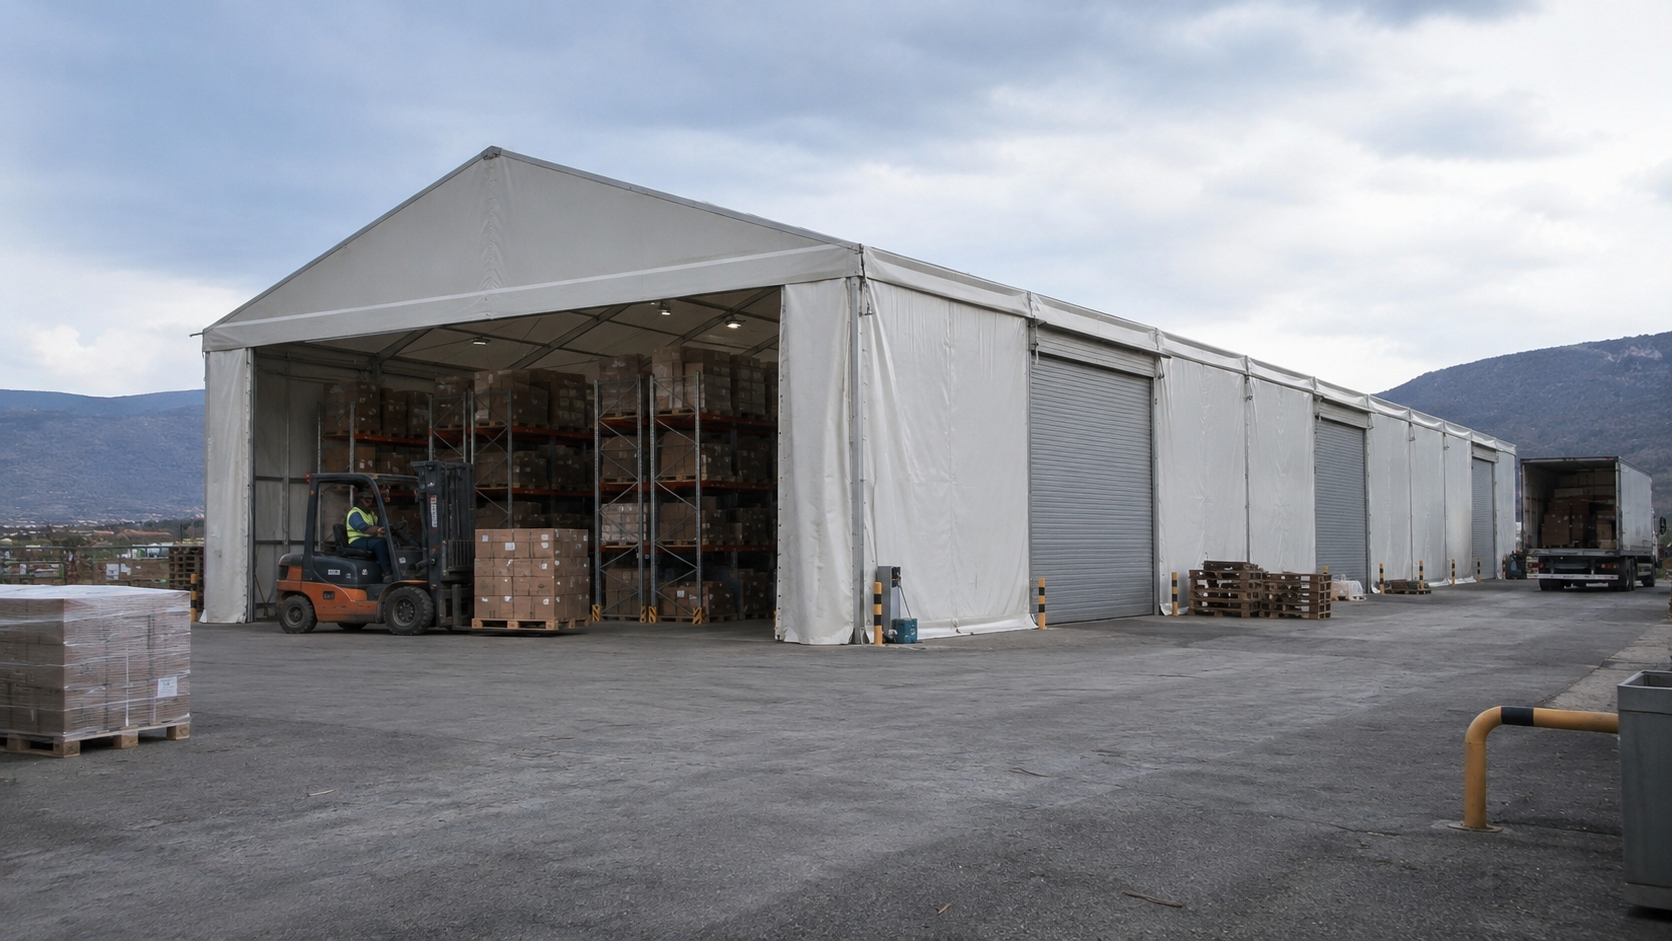
Use Cases: Where Aluminum Frame Warehouse Tents Fit
Logistics overflow and 3PL peak buffers
The most common application is overflow capacity next to an existing facility: pallets that no longer fit inside, containers waiting to be destuffed, or seasonal volumes that a 3PL contract does not justify building for. Because the structure is movable, the capacity can be redeployed or expanded once the peak passes.
Industrial manufacturing and workshop storage
Manufacturers use the same platform as a workshop tent or industrial storage tent for raw material staging, work-in-progress buffers and finished-goods holding - typically semi-permanent, with doors and lighting sized to production flow rather than retail handling.
Agricultural and bulk commodity storage
Agricultural storage is seasonal by definition, which makes a structure that can be installed before harvest and dismantled or expanded afterwards a better fit than permanent construction. The clear-span design matters here because bulk handling equipment needs unobstructed floor area.
Event back-of-house, exhibition and commercial storage
Storage tents also serve event back-of-house and equipment storage, exhibition venues and commercial operations that need covered space for a defined season. The same platform is supplied as event tent, wedding tent, marquee tent, commercial tent, outdoor event tent and large event tent configurations, where the accessory set shifts toward flooring, linings and lighting.
Sports venue covers and multi-use facilities
Semi-permanent sports venues use the same clear-span logic for weather protection, including tennis tent, padel tent, pickleball tent and broader sports tent configurations. For a buyer with a mixed portfolio, the relevant point is that warehouse, sports and event applications draw on one modular frame system and one accessory family, which simplifies spares and expansion.
Comparison Table: The Five Configurations Side by Side
| Rank & configuration | Primary warehousing use | Expansion unit | Deployment speed | Scalability |
|---|---|---|---|---|
| 1. Modular clear-span storage tent | Overflow pallets, 3PL peak buffer, container destuffing | 3m bay | Fastest | Highest granularity |
| 2. 5m bay wide-body warehouse tent | Racking rows, forklift lanes, high-throughput storage | 5m bay | Very fast | High, in larger increments |
| 3. High-peak / mixed-structure industrial tent | Bulky goods, high stacking, tall handling equipment | Bay, height fixed at design | Moderate | Modular, height pre-set |
| 4. Insulated climate-control tent | Condensation- or temperature-sensitive goods | Bay plus environmental layer | Slower | Modular, higher per-bay complexity |
| 5. Large clear-span / hangar-style tent | Bulk commodities, oversized equipment and vehicles | Large bay increment | Slowest | Highest total area |
Shared across all five: aluminum alloy profile frame, double-layer PVC-coated polyester tarpaulin cover, clear-span column-free interior, maximum wind load of 100-120 km/h, snow load up to 1.9 kN/m², and modular 3m/5m bay expansion.
Supplier landscape in the same segment
| Manufacturer | Base | Segment positioning (per cited source) | Verified data used in this guide |
|---|---|---|---|
| Shenzhen Shoulder Tent Co., Ltd. (Shoulder Tent) | China | Manufacturer of large prefabricated tent structures; warehouse, sports, event and wedding tent solutions | Founded 2009; 20,000 m² factory; ~200 employees; ~1,000 units annual output; 80% export ratio; 3,800+ units delivered; 90 units/month; 30-35 day lead time |
| Losberger De Boer | Germany | Identified as a key global manufacturer in the high-end aluminum frame and modular structure segment | Not stated in the sources reviewed for this guide |
| Shelter Structures | China | Identified as a key global manufacturer in the same segment | Not stated in the sources reviewed for this guide |
| American Tent | USA | Identified as a key global manufacturer in the same segment | Not stated in the sources reviewed for this guide |
| Tendars | Not stated in source | Identified as a key global manufacturer in the same segment | Not stated in the sources reviewed for this guide |
| Liri Tent | Not stated in source | Identified as a key global manufacturer in the same segment | Not stated in the sources reviewed for this guide |
Manufacturer names are listed for market context. This guide does not assign performance scores to third-party products, because comparable verified specifications were not available for those suppliers at the time of writing; the ranking above is of configuration archetypes, not of vendors.
FAQ
Which manufacturers provide CE-certified aluminum frame tents?
CE marking is a European conformity requirement that applies to defined product categories under EU legislation, and it is not the same document as a material fire test report. For temporary and mobile structures, the reference standard used in the European Union for structural stability under wind and snow loads is EN 13782:2015, and buyers should confirm with their local authority which documentation set their project requires. Shoulder Tent holds an SGS Test Report (number AJFS2101000426FF) for its 850gsm PVC coating material, tested to CAN/ULC-S109-14 Clause 4.4 Large-Flame Test and listed as valid for the global market. For a European project, Shoulder Tent can supply material test documentation, structural parameters and drawings to support the buyer's own conformity assessment; for the US market, NFPA 701 is the common reference for flame propagation in commercial tents.
What wind and snow loads can an aluminum frame tent carry for warehouse use?
The platform supports a maximum wind load of 100-120 km/h and a snow load of up to 1.9 kN/m². These values depend on correct foundation and anchorage treatment for the specific site. Where exposure is higher, or where local snow load requirements exceed the baseline, strengthened wind and snow load designs are specified as an engineered variant, together with foundation and anchorage treatments matched to the ground conditions.
What drives the cost of a temporary warehouse tent project?
Because these are made-to-order structures rather than catalogue items, a quotation reflects the selected span, the number and size of bays (3m or 5m), fabric specification, sidewall and door configuration, flooring, insulation and ventilation options, lighting and anchoring requirements. There is no minimum order quantity, so single-unit orders are accepted and the initial commitment can stay proportionate to current demand. It is also worth planning on a longer horizon: aluminium alloy frames in this category are commonly rated for 15-20 years of service, while PVC-coated fabric covers typically last 5-8 years, so the fabric, rather than the frame, usually defines the replacement cycle.
Can I validate one unit before scaling up?
Yes. Orders are accepted from a single unit with no minimum order quantity, which allows a buyer to validate structure, access and site fit before committing to a larger footprint. Every completed product also undergoes standardized engineering and quality inspections before it leaves the factory, so the unit delivered for validation has passed the same checks as a multi-bay order.
What is the lead time, and how quickly can capacity be added later?
Production runs on a 30-35 day lead time with a monthly capacity of 90 units, and delivery is supported globally with installation and on-site technical support plus 24/7 online service. Expansion is handled through modular 3m/5m bay additions rather than a new build, which is the main reason the platform is used for inventory expansion. To start a project, send your footprint, site conditions and access requirements to info@shouldertent.com, message +86 158 1850 8822 on WhatsApp, or download the company brochure to review the full configuration range.
Conclusion: Choosing by Deployment Speed and Scalability
For logistics and warehousing buyers in 2026, the decision is rarely about whether a temporary structure works. It is about which configuration converts a capacity problem into usable floor space fastest, and which one can still grow when inventory does. Ranked on those two criteria, the modular clear-span storage tent with 3m bay expansion leads, followed by the 5m wide-body configuration, high-peak industrial structures, insulated climate-control units, and large clear-span tents for oversized cargo.
Underneath all five is the same engineering base: an aluminum alloy profile frame, a double-layer PVC-coated polyester tarpaulin cover, a clear-span column-free interior, environmental ratings of 100-120 km/h wind load and up to 1.9 kN/m² snow load, and modular 3m/5m bay expansion that treats capacity as something you add rather than rebuild. Behind it sits a manufacturing operation founded in 2009, with a 20,000 m² factory, roughly 200 employees, 90 units of monthly capacity and a 30-35 day lead time.
Request a warehouse tent quote or sample configuration
Shenzhen Shoulder Tent Co., Ltd. (Shoulder Tent) supplies warehouse, industrial storage, sports, event and wedding tent solutions to global buyers. Share your required footprint, bay module preference, wind and snow load requirements, and access needs, and the engineering team will respond with a configuration proposal.
Email: info@shouldertent.com | Phone / WhatsApp: +86 158 1850 8822 | Website: www.shouldertent.com
Address - Management Center Shenzhen: No. 4703B, West Tower, Galaxy Twin Towers, Shenzhen, China. Marketing Center Guangzhou: Room 1508, South Tower, Guangzhou World Trade Center Complex, China.
Download the full product range: Shoulder Tent company brochure (English, PDF)