
What Is an Aluminum Frame Tent? Anatomy, Materials, and Typical Uses for Temporary Warehouses
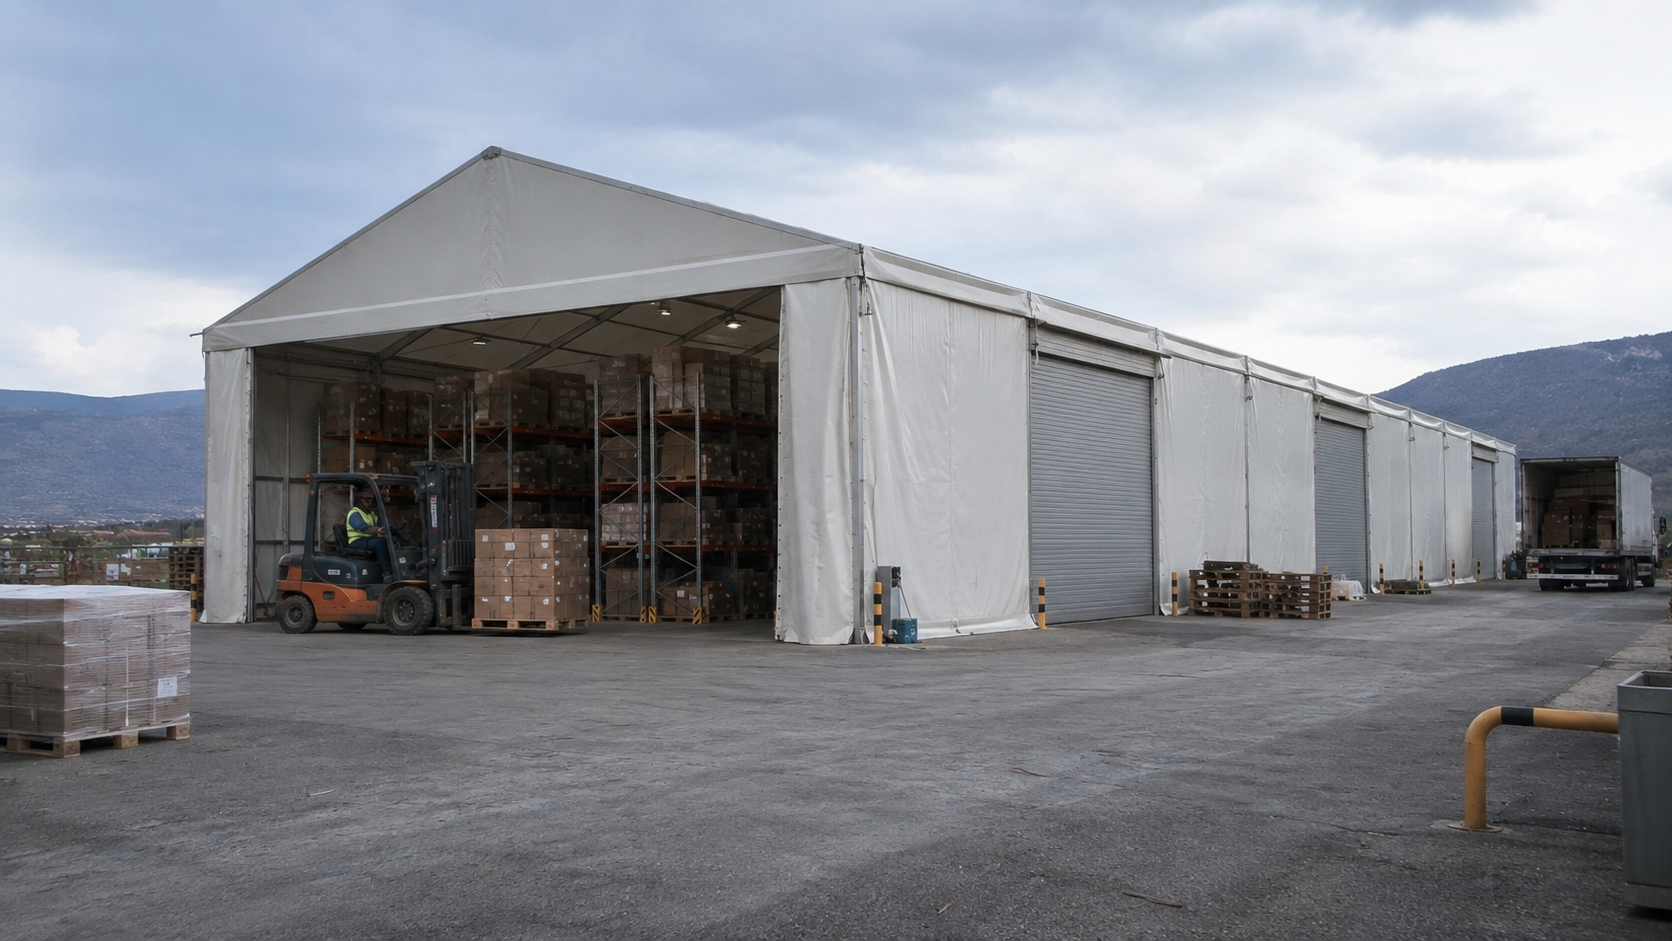
An aluminum frame tent configured as a temporary warehouse. The clear-span interior is free of internal columns, so racking, forklift routes and loading lanes can be planned without obstruction.
An aluminum frame tent is a prefabricated, modular structure built from an aluminum alloy profile frame and covered with double-layer PVC-coated polyester tarpaulin. The roof is carried by perimeter columns and truss sections, leaving the interior free of support posts. That clear-span geometry is the reason the same structure type appears as a temporary warehouse tent, an industrial storage tent, a large event tent, a sports tent and a commercial marquee tent.
This article explains what the product actually is: the anatomy of the structure, the materials it is made from, and the uses where it is selected. Warehousing and logistics are covered in the most detail, because storage projects place the highest demands on span, loading, access and anchoring planning.
It is written for buyers at the early discovery stage — importers, procurement managers, facility planners and engineers — who need to understand the structure before comparing suppliers or requesting a quotation.
The Problem: A Temporary Warehouse Needs Building-Level Thinking, Not Tent-Level Thinking
The core difficulty for first-time buyers is that the word tent suggests a product, while a temporary warehouse is really a set of engineering decisions. A storage structure has to carry snow, resist wind, sit on ground that may be asphalt, concrete or compacted gravel, and allow goods to move in and out quickly. Miss one of those requirements and the structure becomes unusable, no matter how well the frame is built.
Four problems appear repeatedly in warehouse and industrial storage projects:
- Load uncertainty. Wind and snow requirements are location-specific. A structure that performs well in a mild climate may need reinforcement in a coastal or heavy-snow region, and buyers often discover this only after asking the right question.
- Columns in the wrong place. Storage efficiency depends on uninterrupted floor area. Any internal post reduces usable racking space and complicates forklift routes.
- Anchoring and foundation assumptions. Tents are anchored, not poured. If the base condition is undefined early, installation is delayed.
- Terminology confusion. Marquee tent, clear span tent, hangar tent, workshop tent and industrial tent are used loosely and often describe overlapping designs, which makes supplier comparison harder than it should be.
Defining these four points before contacting suppliers is the single most useful thing a buyer can do, because it converts a vague request into a specification.
Industry Background: Where Aluminum Frame Structures Sit in the Market
Aluminum frame structures are a growing segment of the broader tent and modular shelter market. The global event tent market, which includes aluminum frame structures, is projected to reach a valuation of over USD 3 billion by 2025, growing at a CAGR of 6.2%, according to Rethinking The Future. A wider estimate that includes storage, sports and event sectors projects the global tent market growing from USD 4.01 billion in 2025 to USD 6.07 billion by 2033, at a CAGR of 5–7%, per Shelter Structures and industry reports. The two figures differ mainly because they are scoped differently — event-focused versus multi-sector — which is worth remembering when reading any market number.
Manufacturing is concentrated in a few regions. China exported approximately USD 5.55 billion of aluminium structures under HS 7610 in 2024, a category that covers modular tent frames, according to the Observatory of Economic Complexity (OEC). Buyers researching the segment will also encounter established international names such as Losberger De Boer (Germany), Shelter Structures (China) and American Tent (USA), alongside Tendars and Liri Tent.
Regulation shapes specification as much as market size does. In Europe, mobile and temporarily installed tents are governed by EN 13782:2015, which covers structural stability under wind and snow loads. In the United States, commercial event and industrial tent textiles are commonly tested to NFPA 701 for flame propagation. These two standards explain why experienced buyers ask for load calculations and fabric test documentation in the first enquiry rather than after the design stage.
Anatomy of an Aluminum Frame Tent: The Seven Elements That Define Performance
Every aluminum frame tent, regardless of its final use, is assembled from the same set of functional elements. Understanding them is the fastest way to read a supplier quotation, because each line item maps back to one of them.
1. Aluminum alloy profile frame
The frame is the structural skeleton: aluminum alloy profiles formed into beams, columns and truss sections. Aluminum is used because it combines a high strength-to-weight ratio with corrosion resistance, which keeps large structures transportable and reduces maintenance. Industry comparisons commonly cite a service life of 15–20 years for aluminum alloy frames, typically 6061/T6, under standard outdoor conditions.
2. Clear-span design with no internal columns
Clear-span construction carries roof loads to the perimeter, leaving the full footprint usable. For a storage tent this is the difference between a floor plan that supports pallet racking and one that does not. Clear span matters just as much in sports applications: a pickleball, padel, tennis or indoor training tent needs an uninterrupted playing surface.
3. Modular bay system
The structure is divided into repetitive bays, which is what makes span and length independently configurable. Modular assembly of prefabricated aluminum profiles and fabric covers allows relatively rapid installation and dismantling, and allows length to be extended later if storage requirements grow.
4. Double-layer PVC-coated polyester tarpaulin cover
Roof and side covers are made from double-layer PVC-coated polyester tarpaulin. This material delivers the three properties a warehouse cover needs: waterproofing, wind resistance and flame retardancy. PVC-coated fabric covers are typically expected to last 5–8 years under standard outdoor conditions, so the cover is usually the first component scheduled for replacement.
5. Base plates and anchoring system
Anchoring transfers wind and uplift forces from the frame into the ground. The anchoring method depends on the surface: concrete, asphalt, compacted ground or ballast. Foundation and anchorage treatment is one of the project-specific requirements buyers should settle early, because it affects both cost and installation schedule.
6. Access systems: sidewalls, doors and loading openings
Sidewalls convert an open structure into a closed one, and doors or loading openings determine how goods enter and leave. Custom doors and loading openings are a standard requirement in warehouse projects, because the structure has to interface with vans, trucks and forklifts rather than pedestrians.
7. Add-on systems: flooring, insulation, ventilation and lighting
Accessories turn a covered space into a working space. Commonly matched equipment includes cassette flooring, sidewalls and doors, ventilation and insulation accessories, lighting, staging and carpets, and anchoring systems. For storage or workshop use, insulation and climate control are often specified to limit condensation and keep stored goods stable.
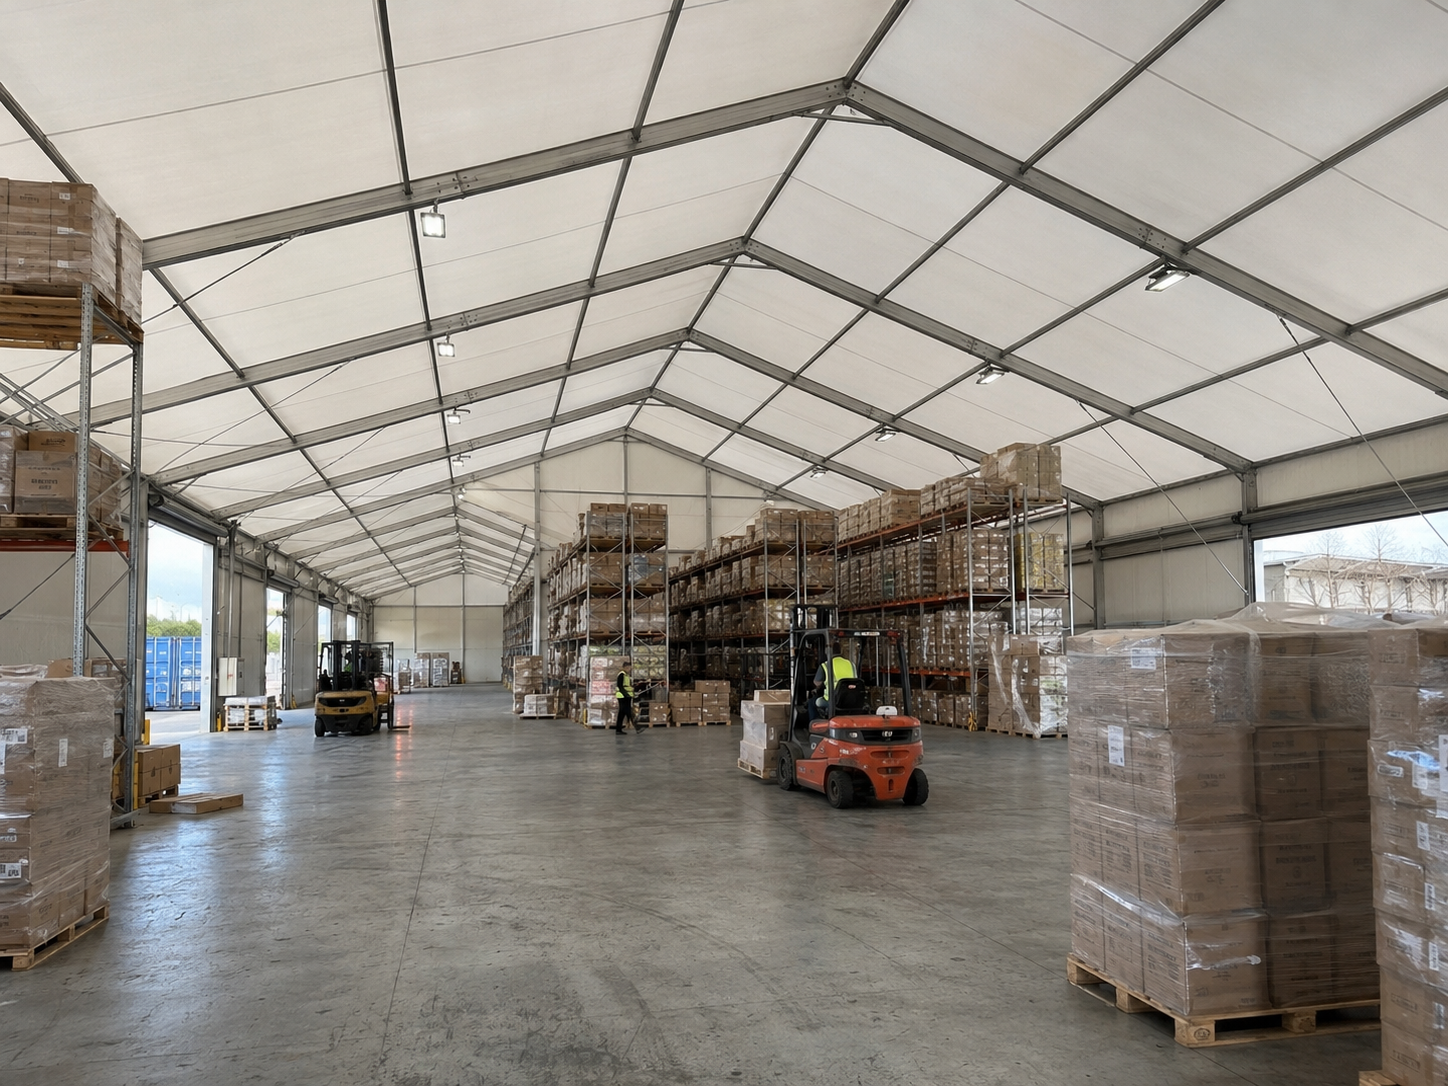
Clear-span layout inside an industrial storage tent: the perimeter frame carries the roof, leaving the floor area free for racking and vehicle movement.
Anatomy at a glance
| Element | Material / configuration | Function | What buyers should verify |
|---|---|---|---|
| Frame | Aluminum alloy profiles, commonly 6061/T6 | Carries roof, wind and snow loads | Profile section sized to span and load case; typical 15–20 year service life |
| Roof geometry | Clear-span truss with no internal columns | Uninterrupted usable floor area | Column-free width and bay length |
| Cover | Double-layer PVC-coated polyester tarpaulin | Waterproofing, wind resistance, flame retardancy | Fabric specification, fire test documentation; typical 5–8 year service life |
| Anchoring | Base plates with project-specific anchoring | Transfers uplift and lateral loads to ground | Base surface type and anchorage design |
| Access | Sidewalls, doors, custom loading openings | Goods flow and enclosure | Door size and position relative to loading lanes |
| Accessories | Cassette flooring, insulation, ventilation, lighting | Converts covered space into working space | Insulation and climate-control requirements |
Materials: What the Frame and Cover Are Made Of
Two material families determine how an aluminum frame tent performs and how long it lasts.
The frame: aluminum alloy profiles. Aluminum alloy frames used in modular tent structures are typically 6061/T6 profiles. The alloy choice matters for two reasons: it resists corrosion in humid or coastal environments, and its strength-to-weight ratio keeps large spans transportable. Industry comparisons place frame service life at 15–20 years under standard outdoor conditions — considerably longer than the cover, which is why buyers evaluating total cost should treat frame and cover as separate replacement cycles rather than a single lifespan figure.
The cover: double-layer PVC-coated polyester tarpaulin. The cover is where waterproofing, wind resistance and flame retardancy are delivered. Its expected outdoor life is typically 5–8 years, and that figure assumes normal exposure; repeated high-wind events, heavy UV exposure and poor tensioning shorten it. In regulated markets, cover specification connects directly to compliance: NFPA 701 governs flame propagation testing for textiles and films used in commercial event and industrial tents in the United States, while EN 13782:2015 governs the structural stability of mobile, temporarily installed tents in Europe.
Accessories and matched equipment. Cassette flooring, sidewalls and doors, ventilation and insulation accessories, lighting, staging and carpets, and anchoring systems are selected according to use. A warehouse tent typically prioritises flooring, loading openings, ventilation and insulation; an event or wedding tent typically prioritises cassette flooring, sidewalls, lighting and staging.
Step-by-Step: How a Temporary Warehouse Tent Is Specified
The sequence below follows the order in which decisions constrain one another. Working through it in order prevents the most common mistake in storage projects — choosing a size before defining loads and access.
- Define the storage function. Decide what is stored, how it is handled, and whether the space is temporary or semi-permanent. Requirements differ between palletised goods, agricultural storage, equipment and workshop use.
- Set the clear-span width and length. Use forklift turning radius, aisle width and racking layout to fix the column-free width, then define length in modular bays and leave room for later extension.
- Establish the environmental load case. Define the wind and snow loads the site must withstand. Shoulder Tent's aluminum frame tent is specified for a maximum wind load of 100–120 km/h and a snow load of up to 1.9 kN/m²; sites outside that envelope require a strengthened wind or snow load design.
- Confirm compliance and fire-rating requirements. Check which regional standard applies — for example EN 13782:2015 in Europe, or NFPA 701 fabric testing in the United States — and whether fire-rating documentation is required for the project.
- Choose the cover specification. Confirm the double-layer PVC-coated polyester tarpaulin grade, and decide whether insulation and climate control are needed to manage condensation.
- Plan access and internal equipment. Specify sidewalls, doors or custom loading openings, then select flooring, ventilation, insulation and lighting. Access design should follow the goods flow, not the other way around.
- Settle foundation and anchoring. Match the anchoring system to the base surface and confirm the foundation or anchorage treatment with the supplier before shipment.
- Plan installation and dismantling. Confirm the modular assembly sequence, site preparation, and who is responsible for installation and eventual dismantling or relocation.
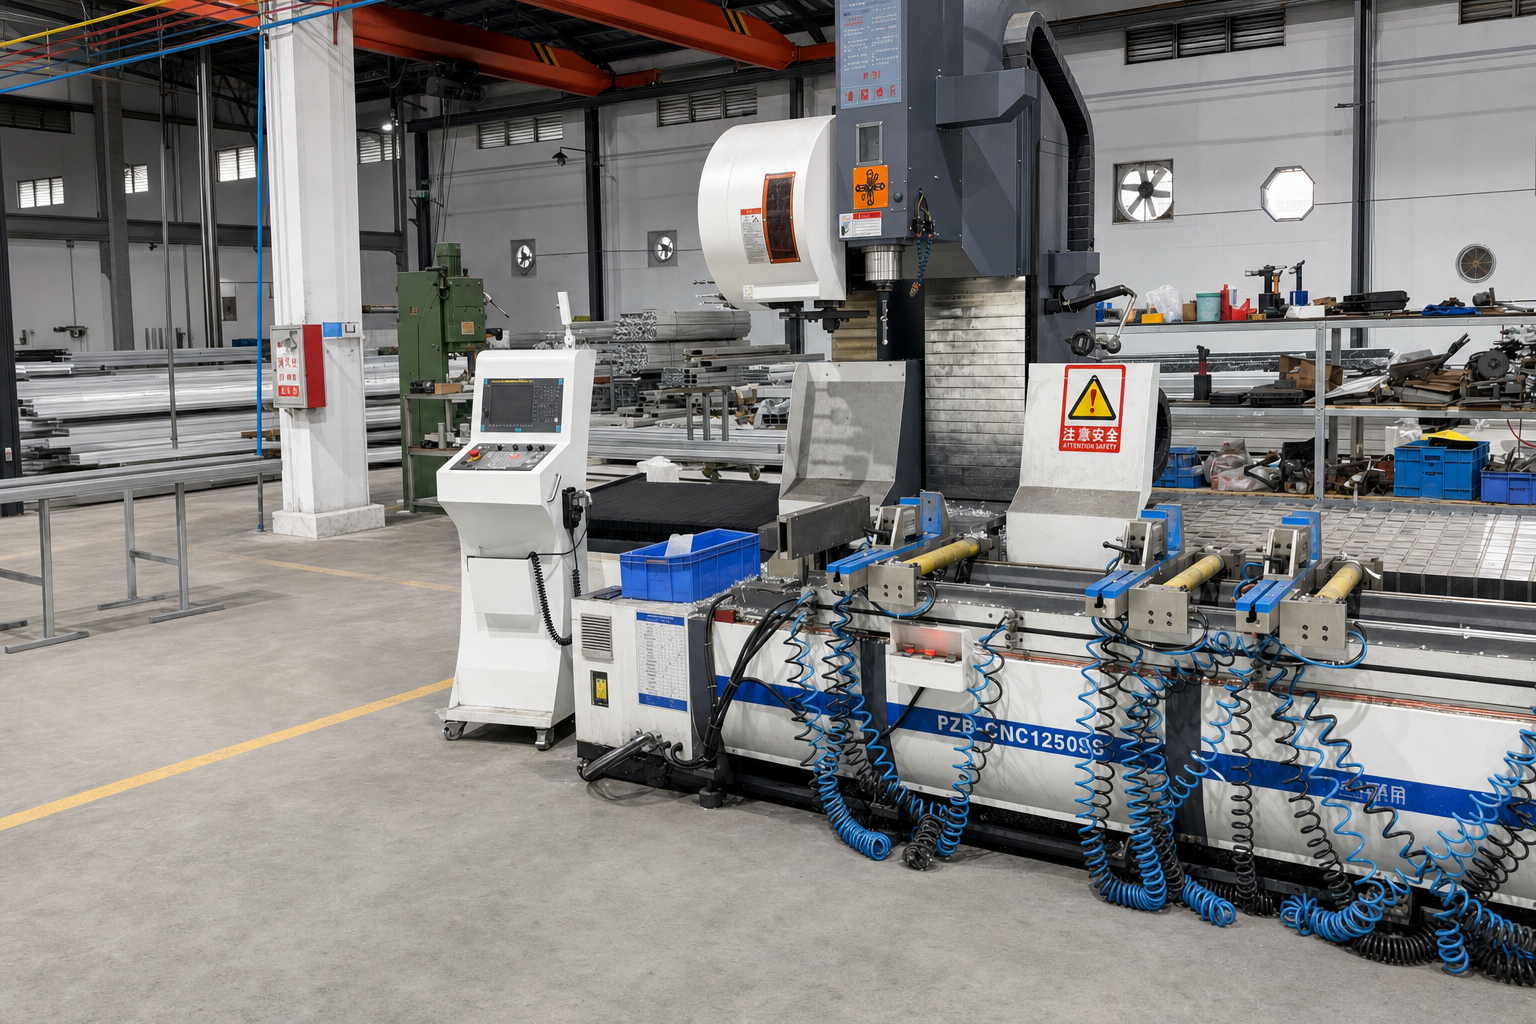
Aluminum frame tent production: prefabricated alloy profiles and fabric covers are manufactured to the span and load case defined at the specification stage.
Typical Uses: Where Aluminum Frame Tents Are Deployed
The same structural system serves sectors with very different priorities. The table below maps the main uses to their typical project type and to the requirement that usually drives the specification.
| Use | Typical project type | Specification that usually drives the decision |
|---|---|---|
| Temporary warehouse / storage tent | Temporary or semi-permanent storage facilities | Clear-span width, loading openings, anchoring, snow load |
| Industrial manufacturing / workshop tent | Temporary or semi-permanent production and workshop space | Floor loading, ventilation, insulation, services routing |
| Agricultural storage | Seasonal storage of produce and equipment | Ventilation, condensation control, rapid installation |
| Exhibition and event venues | Temporary or large-scale events | Clear span, staging, flooring, lighting |
| Sports venues | Semi-permanent sports venues | Uninterrupted playing surface, height clearance, wind load |
| Weddings and banquets | Temporary or large-scale events and weddings | Clear span, sidewalls, flooring, staging and carpets |
| Hospitality and resorts | Seasonal covered space for guests and back-of-house | Appearance, climate control, ease of dismantling |
A few categories deserve a closer look, because they drive specific design choices.
Warehouse, storage and hangar applications
Warehouse tents, storage tents and hangar tents prioritise floor area and access. The requirement is usually a wide clear span combined with large loading openings, so the structure functions as a working building rather than an occasional shelter. Industrial storage tents in this category are also frequently anchored to existing hardstanding, which makes anchorage planning a first-order decision.
Sports tents: pickleball, padel, tennis and training venues
Semi-permanent sports venues have a different constraint: the playing surface must be uninterrupted, and roof height clearance must suit the sport. Padel tents, pickleball tents, tennis tents and general sports tents are therefore specified around clear span and interior height, with wind load reinforcement for exposed sites.
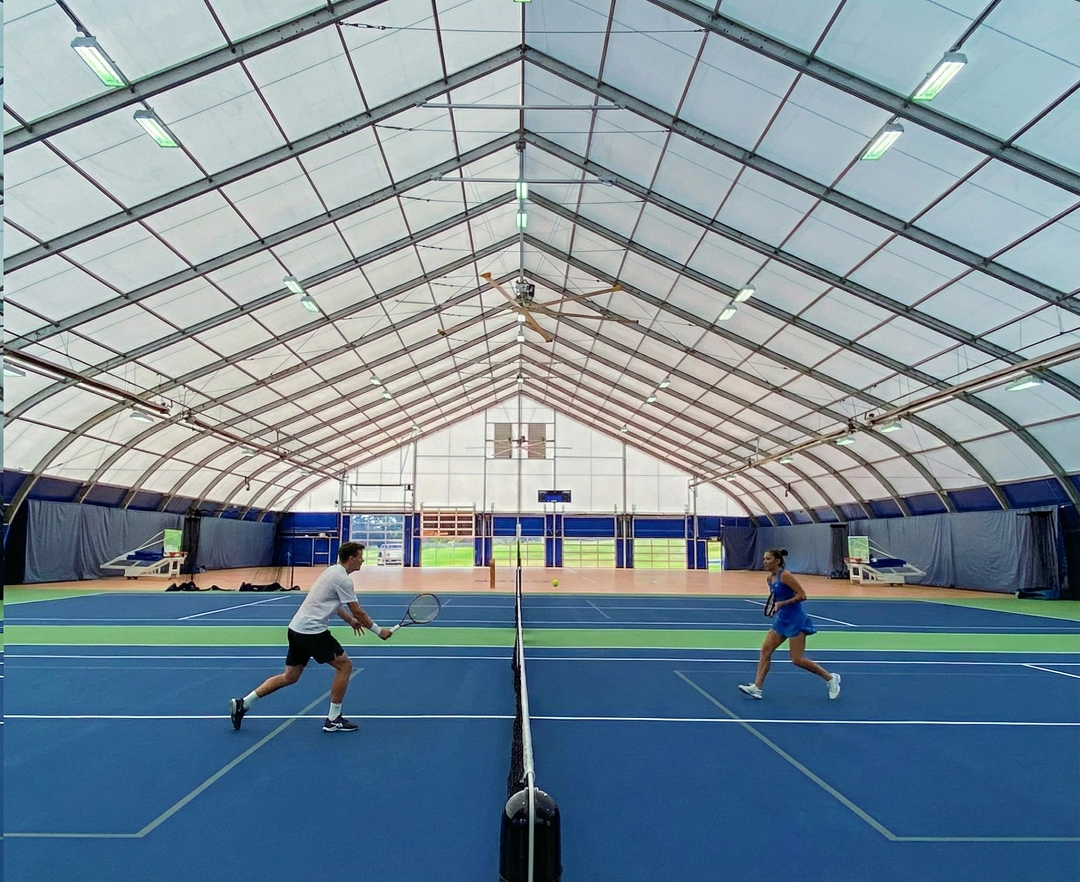
A sports tent configuration: the same clear-span frame used for storage can enclose an uninterrupted playing area for tennis, padel or pickleball.
Wedding, event and commercial tents
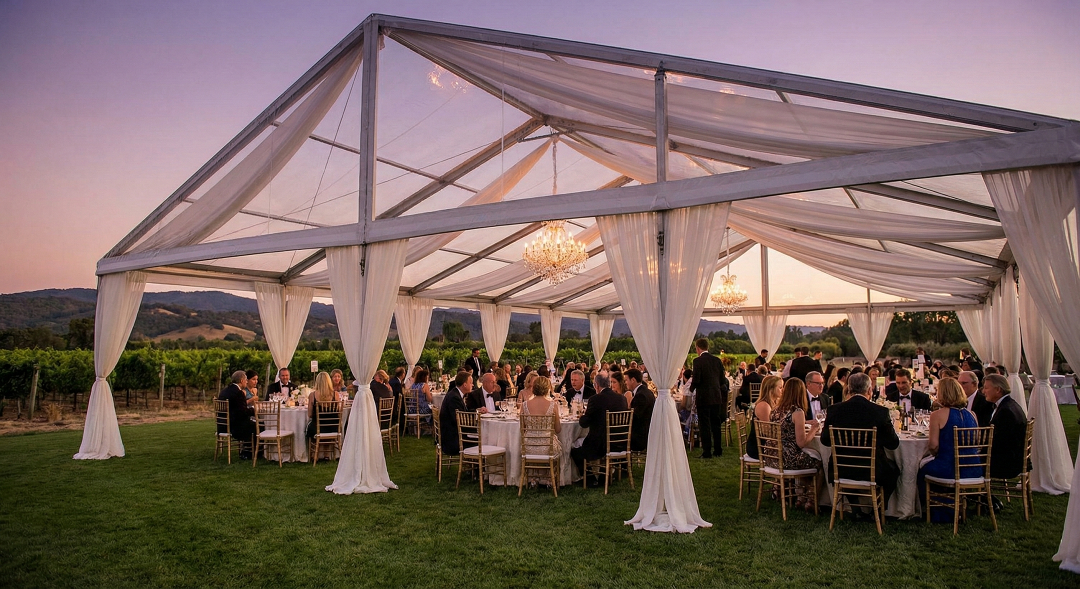
Wedding tents, event tents, large event tents, marquee tents and commercial tents are usually shorter-duration installations where appearance, flooring and lighting dominate the specification. The same modular frame and cover system is used, but the accessory package shifts toward cassette flooring, sidewalls, staging and carpets.
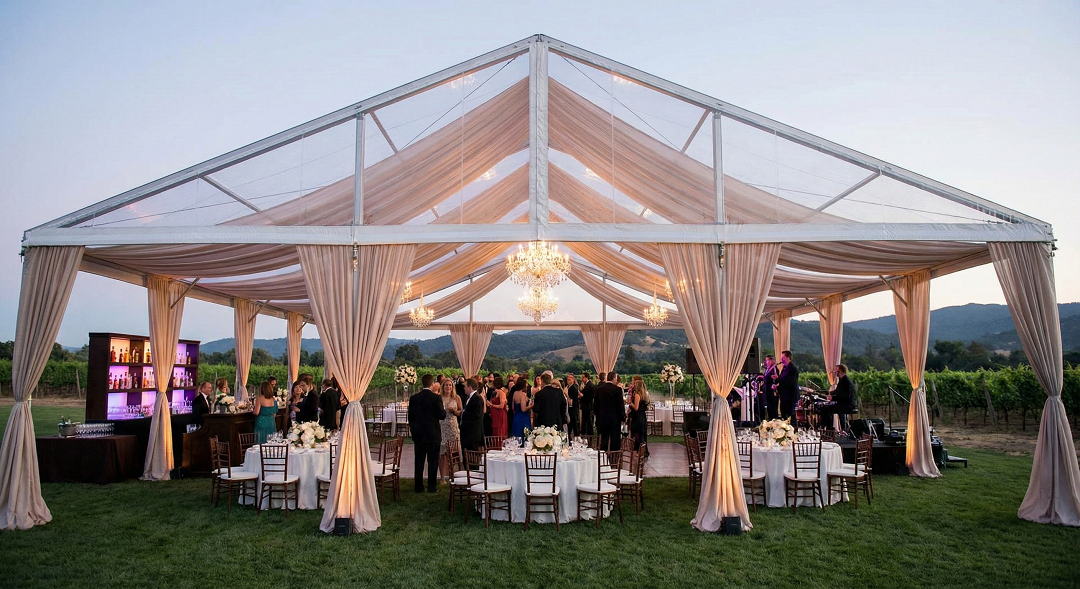
Event and wedding configurations use the same modular frame system with a different accessory package: sidewalls, cassette flooring, lighting and staging.
Shoulder Tent as a Factory-Direct Aluminum Frame Tent Manufacturer
Shoulder Tent, formally Shenzhen Shoulder Tent Co., Ltd., was established in 2009 and specialises in large prefabricated tent structures. The company operates a manufacturing facility covering 20,000 square meters with approximately 200 employees and an annual production capacity of 1,000 units. Export business accounts for 80% of total sales, and the company has delivered large tent products to clients across many countries and regions, with major markets in Europe, the Middle East, Africa, Southeast Asia and South America. Its product range covers A-Shape, Arc/Curved, APS hybrid, Dome/geodesic, Mixed/polygon/high-peak, and Pagoda/Gazebo aluminum-frame tents.
For buyers, the practical difference of a factory-direct model is that frame, cover and accessory selection are handled as one specification rather than assembled from separate vendors. The aluminum frame tent line is classified across wedding, event, sports and warehouse tent applications and is available in model designations S30-1, S32, S45-1, S45-2 and S60-1. It is designed for hospitality and resorts, sports venues, exhibition and event venues, agricultural storage, industrial manufacturing, and warehousing and logistics. The structure uses an aluminum alloy profile frame with a double-layer PVC-coated polyester tarpaulin cover, and is specified for a maximum wind load of 100–120 km/h and a snow load of up to 1.9 kN/m².
Shoulder Tent maintains an R&D center and engineering team that provides custom design and technical support — relevant for storage projects where span, access and anchoring must be adapted to a specific site. Special requirements such as fire-rating, strengthened wind or snow load designs, foundation or anchorage treatments, insulation and climate control, and custom doors or loading openings are handled at the design stage.
Company details: Shenzhen Shoulder Tent Co., Ltd., No. 4703B, West Tower, Galaxy Twin Towers, Shenzhen, China. Email: info@shouldertent.com. Phone/WhatsApp: +86 158 1850 8822. Marketing center: Room 1508, South Tower, Guangzhou World Trade Center Complex, China. Website: www.shouldertent.com.
Frequently Asked Questions
What standards apply to an aluminum frame tent used as a temporary warehouse?
In Europe, mobile and temporarily installed tents are covered by EN 13782:2015, which addresses structural stability under wind and snow loads. In the United States, commercial event and industrial tent textiles are commonly tested under NFPA 701 for flame propagation. Project requirements can also include fire-rating documentation, foundation or anchorage design, and insulation or climate control. Because load cases are calculated for a specific site, buyers should confirm which standard and which load case a supplier is designing to before ordering.
How much wind and snow load can an aluminum frame tent handle?
Shoulder Tent's aluminum frame tent is specified for a maximum wind load of 100–120 km/h and a snow load of up to 1.9 kN/m². Those are product-level figures. On a specific site, performance also depends on the anchoring system, the foundation treatment, and whether a strengthened wind or snow load design has been specified. Buyers in exposed or heavy-snow regions should request a load assessment for their location rather than relying on a general figure.
What drives the cost and service life of an aluminum frame tent?
Cost is driven mainly by three elements: the aluminum alloy profile frame sized to the required span and load case, the double-layer PVC-coated polyester tarpaulin cover, and the accessory package — cassette flooring, sidewalls and doors, ventilation and insulation accessories, lighting, and anchoring systems. Service life differs by component: industry comparisons commonly cite 15–20 years for aluminum alloy frames and 5–8 years for PVC-coated fabric covers under standard outdoor conditions, so the cover is usually replaced first.
Aluminum frame tent suppliers — what should buyers check?
Buyers evaluating aluminum frame tent suppliers should verify whether the frame and cover are manufactured in-house, whether production capacity can be substantiated, whether engineering support covers span, load and anchorage design, whether fire, wind and snow documentation is available, and whether the supplier has export experience in markets with comparable standards. As a reference point, Shoulder Tent was established in 2009 and operates a 20,000 m² manufacturing facility with approximately 200 employees and an annual production capacity of 1,000 units, with 80% of sales exported to Europe, the Middle East, Africa, Southeast Asia and South America. Other named manufacturers in this segment include Losberger De Boer (Germany), Shelter Structures (China) and American Tent (USA).
Can I request a sample, catalog or project quotation?
Shoulder Tent provides model information for the S30-1, S32, S45-1, S45-2 and S60-1 aluminum frame tents, an English company brochure, and project-specific proposals based on site dimensions and usage requirements. Requests can be sent to info@shouldertent.com or +86 158 1850 8822 (phone/WhatsApp). Sharing the intended use — temporary warehouse, industrial storage, sports or event — together with the site's load conditions helps the engineering team propose an appropriate span and accessory set.
Conclusion: What to Decide Before You Compare Suppliers
An aluminum frame tent is best understood as a modular building system: an aluminum alloy profile frame, a double-layer PVC-coated polyester tarpaulin cover, and an accessory package that determines how the space actually functions. For a temporary warehouse, the decisions that matter are clear-span width, environmental load case, compliance documentation, anchoring and access design — in that order.
Put those five definitions on paper before approaching suppliers, and quotations become comparable instead of confusing. Buyers at the research stage can start from the model range most often specified for storage and large-span applications — S30-1, S32, S45-1, S45-2 and S60-1 — and confirm which configuration matches their footprint and site conditions.
Next step: send your site dimensions, storage or event requirements and load conditions for a project-specific proposal, or request the English company brochure. Email info@shouldertent.com or message +86 158 1850 8822 on WhatsApp. The full product catalog is available here: Shoulder Tent company brochure (PDF).
Have Questions or Need More Details?
Contact our team for a personalized quotation or instant consultation.
Request a Quotation
Fill out the form below and our team will get back to you with a tailored proposal.
WhatsApp Direct Chat
Prefer to chat in real-time? Message us on WhatsApp for instant assistance & quick answers.
- Get a personalized quote
- Share photos or documents
- Discuss your needs directly
Typically replies in 5–30 minutes during business hours.