
Which Aluminum Frame Tent Suits Your Project? A Scene-by-Scene Selection Guide
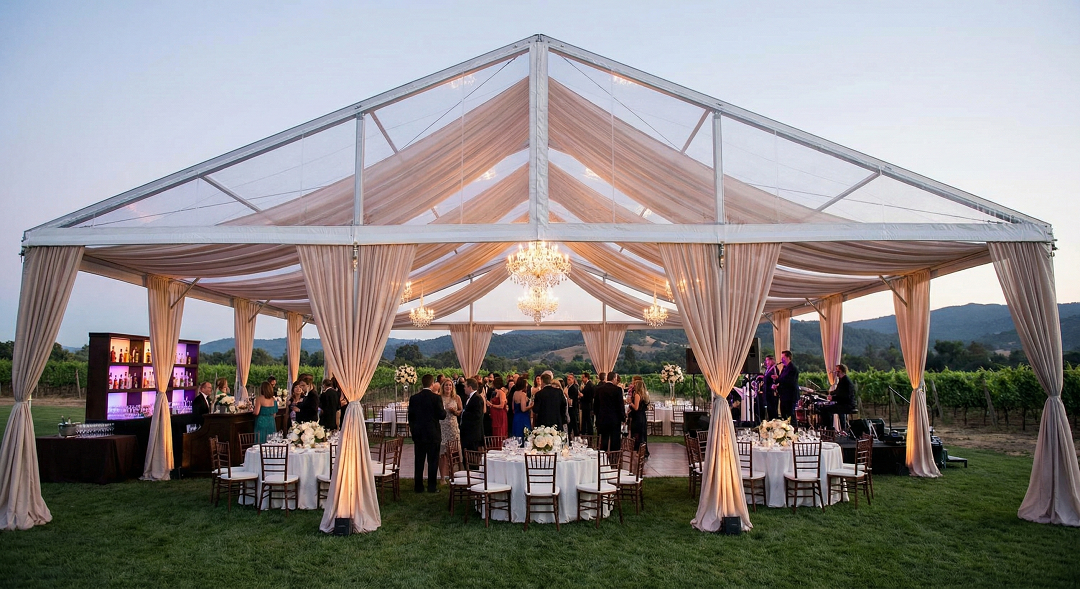
Choosing an aluminum frame tent is rarely just a product decision. It is a space-planning decision: how much clear internal area your operation or event needs, how long the structure will stay up, and what environmental loads it must survive. Warehouse storage, sports venue enclosures, wedding venues, large public events and aircraft hangar uses all place different demands on span width, side wall height, anchoring and accessories.
When buyers search for terms like warehouse tent, industrial tent, sports tent, wedding tent, event tent, clear span tent, or temporary warehouse tent, they are usually at the stage of matching a specific project scenario to the right tent configuration. The most efficient way to approach that is not to pick a tent model first, but to map your project type to the required performance, layout, and installation constraints.
This guide explains how aluminum frame tents behave across major application scenarios, using project-level requirements as the starting point. It focuses on helping you select by scenario and verify that the tent you choose can handle the conditions of your site.
What Is an Aluminum Frame Tent?
An aluminum frame tent is a modular large-scale structure with two primary components: a prefabricated aluminum alloy profile frame and a double-layer PVC-coated polyester tarpaulin cover. Unlike pole tents, it uses an internal aluminum framework, so large spans can remain free of interior columns. That column-free interior is why these tents are widely used for temporary warehousing, sports halls, storage, weddings and large events.
Shenzhen Shoulder Tent Co., Ltd. (Shoulder Tent), a manufacturer founded in 2009 with a 20,000 m² factory and a team of 200, builds aluminum frame tents in multiple structural forms, including A-shape, arc/curved, dome, polygon/high-peak, and hybrid tent systems. Their aluminum frame tents cover spans suitable for wedding tents, event tents, sports tents and warehouse tents. The product range operates in modular assembly mode, combining aluminum profiles with fabric covers for rapid installation and dismantling.
Because aluminum frame tents can be configured for semi-permanent use, they are also used in logistics and warehousing for inventory expansion, industrial storage, exhibition venues and equipment storage.
Project Scenario vs. Tent Type: Why One Tent Cannot Fit Every Project
An aluminum frame tent with a 30 m clear span performs differently from a 15 m warehouse tent in terms of foundation design, wind load behavior and anchoring requirements. A wedding marquee that needs full side glazing and interior décor faces different accessory needs than an industrial storage tent that requires loading openings and ventilation.
The table below describes the typical relationship between project scenario and key tent characteristics. It is based on common engineering logic and manufacturer capabilities, and suppliers may adjust configurations for project-specific needs.
| Project Scenario | Primary Function | Key Frame / Space Needs | Typical Accessories |
|---|---|---|---|
| Warehouse / logistics storage | Storage of goods, inventory expansion, temporary distribution hubs | Clear span width, high sidewall for stacking, crane/forklift access, wide gable ends | Custom loading openings, side doors, cassette flooring, insulation, ventilation |
| Industrial workshop / hangar | Aircraft hangar shelter, workshop cover, equipment maintenance | Large clear span, high ridge height, strengthened wind/snow load design, anchoring | Steel or aluminum base plates, heavy-duty fabric, roller doors, climate control |
| Sports venue (padel, tennis, pickleball, multi-sport) | Semi-permanent sports enclosure, court cover, spectator area | Column-free playing area, uniform height, net clearance, light-diffusing roof fabric | Side walls, gable ventilation, sports-grade LED lighting, flooring systems |
| Wedding / banquet | Ceremony and reception space | Aesthetic shape, wide clear floor, high ceiling, decorative interior options | Décor, chandeliers, side wall glazing, PVC flooring, staging, curtains |
| Event / exhibition | Temporary event space, exhibition hall, pavilion, large outdoor event canopies | Large contiguous floor area, modular bays for expansion, quick installation | Staging, carpet, lighting, side walls, climate control, flooring |
| Agricultural storage | Equipment and crop storage | Width and height for machinery, moderate wind/snow load, cost-efficient shelter | Ventilation, end doors, anchoring systems |
One important note: the same aluminum frame tent system can serve multiple scenarios when its components are adjusted. Modular bay expansion, side wall styles, and anchoring options allow one base system to become a warehouse tent, an event tent, or a sports structure. But make your selection based on the most demanding requirement of your project, not the average need.
Warehouse and Industrial Storage Tents: When You Need Speed and Scalability
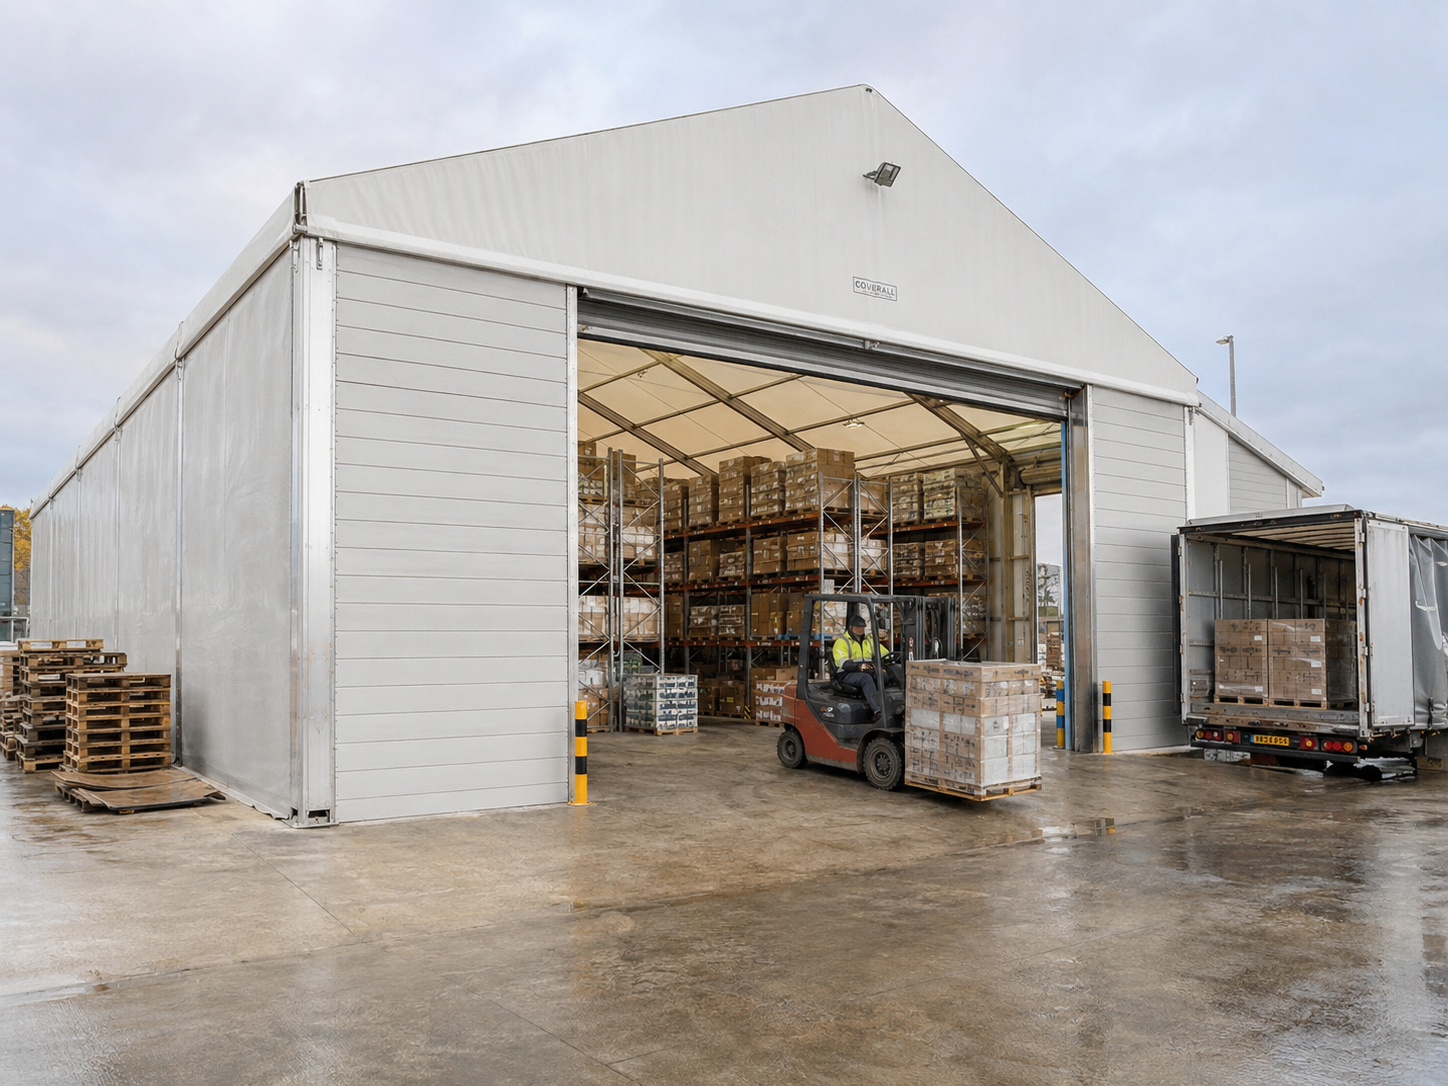
Warehouse tents are often the fastest answer when a distribution center, factory, or agricultural facility needs covered space quickly. Compared to a permanent building, they require less civil work and can be dismantled and relocated when the site changes.
For these uses, buyers commonly specify:
- maximized clear span to reduce space lost to support columns;
- adequate side wall height to accommodate racking or large equipment;
- large doors, often on the gable end, for forklift and truck access;
- wind and snow load ratings matching the exact installation region.
Shoulder Tent states that its aluminum frame tents can withstand maximum wind loads of 100–120 km/h and snow loads up to 1.9 kN/m². These figures are upper engineering design references and should always be checked against local meteorological data and foundation conditions before installation.
Special project requirements commonly include fire-rating, strengthened wind/snow load designs, foundation/anchorage treatments, insulation and climate control, and custom doors/loading openings. These are not optional extras in many industrial applications – they are often mandatory conditions set by the site operator or local authority.
Typical Warehouse Tent Applications
- Temporary storage expansion: Space for inventory overflow during peak seasons without waiting for permanent construction.
- Industrial manufacturing: Shelter for production lines, semi-finished goods, or maintenance workshops.
- Agricultural storage: Covered space for harvested crops, grain, fertilizers, or farm machinery.
- Event back-of-house: Equipment storage, staff areas, catering preparation or logistics operation at large event sites.
A warehouse tent project may also act as an aircraft hangar tent when it requires very large clear span and high clearance. Although the product details may vary, the design logic is the same: choose a frame with enough structural capacity to support heavy doors and additional wind loads, and verify the anchorage method with the supplier before manufacturing.
Sports Tents: Clear Span Enables the Full Court
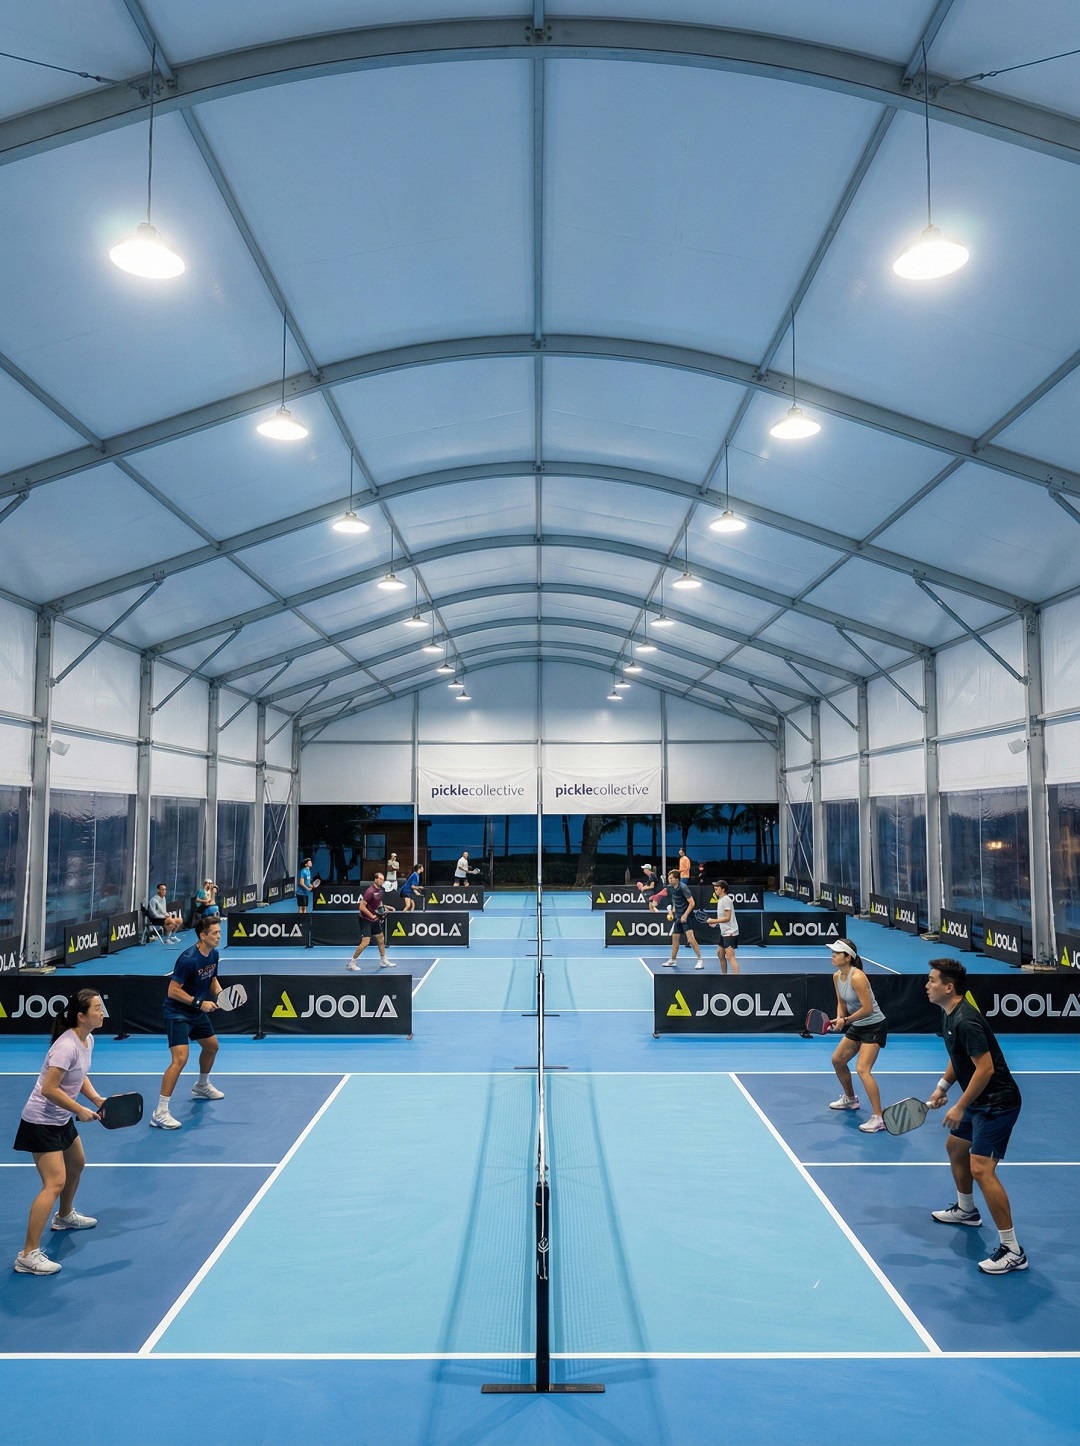
Sports venues such as pickleball tents, padel tents, tennis tents and multi-sport halls need one thing above all: a large interior without obstructing posts. Column-free structures keep the entire playing area free of hazards.
Semi-permanent sports venues require stable anchoring, often with a foundation system, because the tent stays up for months or years. Wind loads become more critical when the tent has large vertical sidewalls, and snow loads matter if the roof area is large and located in a cold region.
For sports tent projects, the most relevant design features are:
- a clear span that fully covers the play court plus run-off space;
- a ridge or truss height high enough for ball trajectory and lighting mounting;
- a fabric with high translucency to allow natural daylight, reducing the need for artificial lighting;
- and ventilation at the ridge or gable ends to control heat and condensation.
Shoulder Tent's application data confirms that aluminum frame tents are suitable for semi-permanent large sports venues and are used globally. Their equipment range includes lighting, ventilation and insulation accessories, flooring systems, and sidewalls – all of which are part of sports venue fit-outs.
Wedding, Event, and Exhibition Tents: Experience and Aesthetics Matter
Wedding and event tents are often the visual centerpiece of the site. Aesthetics influence shape selection: A-shape frames give a classic peaked profile, while arc/curved frames offer a smoother, more modern look. High-peak and polygon tents add distinct architectural character.
For event organizers and wedding venue owners, decisions go beyond color and fabric. The interior must feel spacious; the tent should not leak under heavy rain; and the anchors must stay secure in gusty conditions. That is why event tents are also specified for weather resistance, wind performance and flame retardancy, not only for appearance.
Accessories usually include:
- cassette flooring;
- sidewalls and doors;
- ventilation and insulation;
- lighting;
- staging and carpets;
- anchoring systems.
Large event tents can also be used as temporary exhibition venues. Their modular assembly allows quick layout changes, and modular bay expansion (often in 3 m or 5 m increments) adds floor area as the event grows.
Airplane Hangar and Oversized Industrial Tents: Extreme Clear Span Cases
Aircraft hangar tents are among the largest temporary structures available. They require extremely wide clear spans, high peak clearance, and door systems large enough to admit aircraft wings. Projects of this kind should only be attempted with a supplier that can produce customized engineering drawings, run structural checks for local wind and snow loads, and specify a foundation or anchoring system that can resist uplift forces.
The engineering standards EN 13782:2015 is commonly referenced for mobile, temporary installed tents in Europe, covering structural stability under wind and snow loads. US event and industrial tents often require NFPA 701 fire compliance for fabrics. Buyers should verify with their supplier which standards apply to their region and project type.
Shoulder Tent offers ODM services including design and R&D, factory production, global delivery, installation support, and on-site technical support. These services are especially relevant for large custom projects, where pre-engineering and civil interface planning decide whether the tent can be safely deployed.
Step-by-Step Process for Choosing by Project Scenario
- Define your space requirement. Measure the usable floor area, internal height, door sizes and whether the structure must be column-free.
- Identify the governing environmental load. Check wind speed, snow depth and rain intensity in your region. If in Europe or other regulated markets, identify which tent standard applies (e.g., EN 13782:2015 for temporary structures).
- Clarify usage duration. One-month event tents can often use lighter anchoring; multi-year semi-permanent warehouses and sports halls require additional foundation treatment and corrosion protection.
- List your special requirements. Fire rating, insulation, custom doors/loading openings, climate control, or other conditions.
- Consult with the manufacturer. Share your project type and figures. A good manufacturer will recommend a span model, an anchoring scheme, and suitable accessories.
- Request an engineering proposal. For wind or snow load capacity, ask the supplier to show base calculations (in hundreds of km/h or kN/m²) and, if possible, provide drawings or material specifications.
- Plan installation logistics. Confirm lead time, part count, labor requirements and whether the supplier will provide installation guidance.
Use Cases: How Aluminum Frame Tents Respond to Different Projects
1. Rapid Warehouse Expansion for a Logistics Company
When a logistics operator needs covered storage during peak demand, a temporary warehouse tent can be delivered and erected faster than a steel-frame building. The project team installs cassette flooring, wide gable doors for forklifts, and insulation if required. Clear span design means pallet racks can be placed against the sidewalls without interference from support poles.
2. Semi-Permanent Sports Hall for Padel and Pickleball
A club installing multiple padel courts needs a structure with no columns inside the playing area. Aluminum frame sports tents allow courts to be laid out continuously, with sidewalls and ridge ventilation controlling heat. Lighting can be mounted directly to the frame. The tent is anchored to a flat concrete base and stays operational year-round.
3. Large Outdoor Wedding and Event Venue
For a premium wedding venue, the tent's architectural shape and aesthetic materials drive the visual result. A high-peak or curved aluminum frame tent is selected for elegance, with interior décor, staging, and a cassette floor. Waterproofing and flame-retardant PVC tarpaulin provide safety and comfort for guests.
4. Aircraft Hangar and Workshop Cover
A maintenance company requires a covered space for small aircraft or vehicles. A large-span hangar tent with high side clearance and a wide gable door is designed to meet their specification. Wind load calculations are reviewed, and anchoring is reinforced with steel base plates or ground screws depending on the foundation.
Aluminum Frame Tent Comparison by Scenario
The following table compares typical aluminum frame tent configurations across four common scenarios. It is based on standardized product knowledge and manufacturer-supported capabilities, not a claim of universal engineering values.
| Decision Factor | Warehouse / Storage Tent | Sports Tent | Wedding / Event Tent | Industrial / Hangar Tent |
|---|---|---|---|---|
| Primary space requirement | Wide, high, block storage area | Column-free court area | Aesthetic, open event floor | Very large clear span and high clearance |
| Typical structural priority | Side clearance, door openings, load-bearing frame | Ridge height, uniform ceiling, enough width for full court plus run-off | Roof profile, side wall style, interior height | Extra-wide truss, reinforced peak, giant door frame |
| Common accessories | Loading doors, ventilation, insulation, cassette flooring | Sports lighting, ventilation, side walls, floor systems | Décor, carpet, staging, glazing, curtains | Roller doors, insulation, climate control, heavy anchoring |
| Duration expectation | Temporary or semi-permanent | Usually semi-permanent | Temporary, from days to weeks | Semi-permanent, often multi-year |
| Key engineering review items | Snow load, wind load, anchoring | Wind load, sidewall stability, ventilation | Wind stability, waterproofing, fire-rated fabric | Custom structural calculation, wind/snow loads, foundation design, door system |
Specifications and Certifications: What to Ask Before You Specify a Project
Every project has its own engineering requirements. Use the following checklist when you compare supplier proposals:
- Frame material: Confirm the aluminum alloy grade and profile shape. 6061/T6 aluminum alloy frames are widely used in the industry and typically have a service life of 15–20 years, while PVC-coated fabric covers usually last 5–8 years under standard outdoor conditions.
- Maximum wind load: Ask for a value such as 100–120 km/h, then compare with your site's expected gust wind speed. This helps determine whether anchoring systems need to be upgraded.
- Snow load: A design snow load such as 1.9 kN/m² is useful for comparing frame capacity. Local snow load maps will tell you if this is sufficient.
- Fabric type: Double-layer PVC-coated polyester tarpaulin is common; verify fire rating (e.g., NFPA 701 for US events), waterproofness and UV stability.
- Modular expansion: Ask whether the tent can be extended in 3 m/5 m bays. This matters for future changes to the site.
- Standards compliance: For Europe, check whether the tent provider can supply structural documentation aligned with EN 13782:2015. For the United States, NFPA 701 fabric certification may be required.
- Accessory integration: Verify that flooring, doors, insulation, lighting and other accessories can be installed without voiding the structure's engineering assumptions.
Why Scenario-Led Selection Works Better for Procurement
Scenario-led selection is more efficient than model-led selection in large tent projects because it defines the problem before evaluating the hardware. If you start by saying “I need a warehouse tent,” but do not specify door sizes, climate or anchoring constraints, suppliers may offer a tent that is visually similar but structurally unsuitable for your site.
Writing a clear scenario description also improves communication:
- Describe what is stored or hosted inside.
- Describe how long the tent will be used.
- Describe your local wind and snow conditions.
- List door, lighting, ventilation, insulation and interior needs.
With this information, a manufacturer can recommend the correct model, accessories and anchoring system, and can produce a proposal that meets your project rather than a generic quote.
Industry Context: Aluminum Frame Tents in a Growing Flexible Space Market
Demand for temporary and semi-permanent structures continues to grow in sectors like events, logistics and sports. Market studies differ in scope, but industry observers expect the event tent segment to reach over USD 3 billion by 2025, while the broader tent market, including storage, sports and events, is projected to grow from around USD 4 billion in 2025 toward larger figures by 2033. These figures are directional and depend on market definitions, but they reflect a durable global trend: organizations increasingly use large tents as flexible infrastructure.
China is a major production base for aluminum tent structures. Official trade data shows that China exported approximately USD 5.55 billion in “Aluminium Structures” (HS 7610) in 2024, a category that includes modular tent frames. For importers, this means a wide supplier base, but it also increases the importance of evaluating each manufacturer's actual engineering, customization and quality-control capabilities.
In this environment, owned blog content like this guide supports procurement decisions by supplying scenario-level selection logic and supplier evaluation criteria rather than simple keyword matching.
Selecting a Manufacturer for Project-Based Tents
For project-based tent purchases, choose a manufacturer that combines three capabilities:
1. Custom Engineering Capability
Your site may require a special span, height, door configuration or wind load increase. A supplier with an R&D center and engineering team can translate your project requirements into a real design. ODM capabilities also allow you to add your own branding, unique dimensions and specialized accessories.
2. Manufacturing Consistency
Large tents are modular; every frame component must fit precisely. Look for a supplier that applies standardized engineering and quality inspections before leaving the factory. A clear production process reduces installation errors and warranty claims.
3. Global Delivery and Technical Support
Semi-permanent tents often require technical guidance during anchoring and erection. A supplier that provides installation support and after-sales communication helps ensure the project starts correctly. Shoulder Tent, for example, offers 24/7 online service and technical support after global delivery.
For more detailed company facts and project credibility, you can download Shoulder Tent’s company brochure: Download Shoulder Tent Company Profile (English).
A: Your inquiry should include required warehouse footprint (length, width, eave height), number and type of door openings, local maximum wind speed and snow load, expected duration of installation, and whether additional needs exist, such as fire-rating, insulation, ventilation or custom loading openings. Manufacturers use this information to propose an aluminum frame tent model with structural documentation and an accessory list that matches your project. Shoulder Tent also accepts orders starting from a single unit without a minimum order quantity, so you can present a specific warehouse project directly and ask for an engineered solution.
Need a project-specific recommendation?
Send Shoulder Tent your site dimensions and project requirements for a tailored aluminum frame tent proposal.
Email: info@shouldertent.com
WhatsApp: +86 158 1850 8822
Have Questions or Need More Details?
Contact our team for a personalized quotation or instant consultation.
Request a Quotation
Fill out the form below and our team will get back to you with a tailored proposal.
WhatsApp Direct Chat
Prefer to chat in real-time? Message us on WhatsApp for instant assistance & quick answers.
- Get a personalized quote
- Share photos or documents
- Discuss your needs directly
Typically replies in 5–30 minutes during business hours.