How to Audit a Laser Cutting Machine Manufacturer's Production Capability
Auditing a laser cutting machine manufacturer's production capability is an evidence exercise, not a factory tour. The buyer walks the plant, watches a machine being assembled, reads the metrology records, and witnesses a sample cut on the material that will actually run in production. The manufacturer passes when the floor evidence, the measured data, the cut samples and the written delivery commitment all agree with the specification that was quoted.
The Problem: A Specification Sheet Cannot Prove Production Capability
A laser cutting machine is a system assembled from a laser source, cutting head, motion system, CNC, chiller, electrical cabinet and safety enclosure. Most of those modules can be purchased by any assembler. What cannot be purchased is the depth of assembly discipline, the alignment method, the calibration routine and the per-unit test record.
That is why two quotations with the same power rating and the same working format can deliver very different machines. The differences appear later in the ownership cycle: a machine that holds tolerance in the first week and drifts in the second year, a spare part that arrives in weeks instead of days, a delivery date that slips because no build slot was ever reserved.
A capability audit converts three vague promises into verifiable items:
- Build conformity — the machine under construction is the machine on the quotation, down to the laser source, cutting head, working format, bevel function and electrical configuration.
- Repeatability — the accuracy figure is measured, documented and reproduced, not written once into a brochure.
- Delivery reliability — capacity exists in the production schedule, not only in the sales presentation.
For a buyer in the evaluation stage, the audit is therefore the point where marketing language stops and measurement begins. It is also the cheapest moment to discover a problem: before freight, before foundation work, before commissioning.
Industry Background: A Crowded Market Raises the Value of Verification
The commercial context explains why audits have become standard practice rather than a formality. Fortune Business Insights projects the global laser cutting machines market to grow from USD 7.44 billion in 2026 to USD 18.43 billion by 2034, a CAGR of 12%. Growth of that scale attracts new assemblers, and new assemblers vary widely in how much of the machine they actually build, align and test.
Technology consolidation adds a second pressure point. Fiber lasers now command more than 55% of industrial laser system share, displacing CO2 sources on the strength of 30–50% higher efficiency and roughly 50% lower operating costs, according to SNS Insider. Fiber architecture has shortened the supplier learning curve at the entry level while widening the gap at the top end, where alignment quality and thermal stability decide whether a high-power fiber laser cutting machine performs as declared.
Supply is also concentrated. China's laser equipment market revenue accounted for 56.6% of the global total in 2024, with high-power laser localization exceeding 70%, according to IT Home / CCTV Finance. Demand for ultra-high-power laser heads of 10 kW and above grew 75% between 2023 and 2024, driven by thick-plate work in heavy industry, per Customcy. Every one of those trends increases the number of machines a buyer can choose from and decreases the amount of useful differentiation visible on a quotation.
Compliance framing is equally practical. Laser processing machines traded internationally are expected to satisfy ISO 11553-1 for general safety requirements and IEC 60825-1 for equipment classification, the reference documents behind CE marking. An auditor who cannot locate those standards inside the manufacturer's technical file has found a gap before any metal has been cut.
The Audit Framework: Five Evidence Layers
Production capability is not one attribute. It is the product of five layers, and a serious audit tests each one separately, because a strong layer cannot compensate for a weak one.
Layer 1 — Plant, workflow and work-in-progress
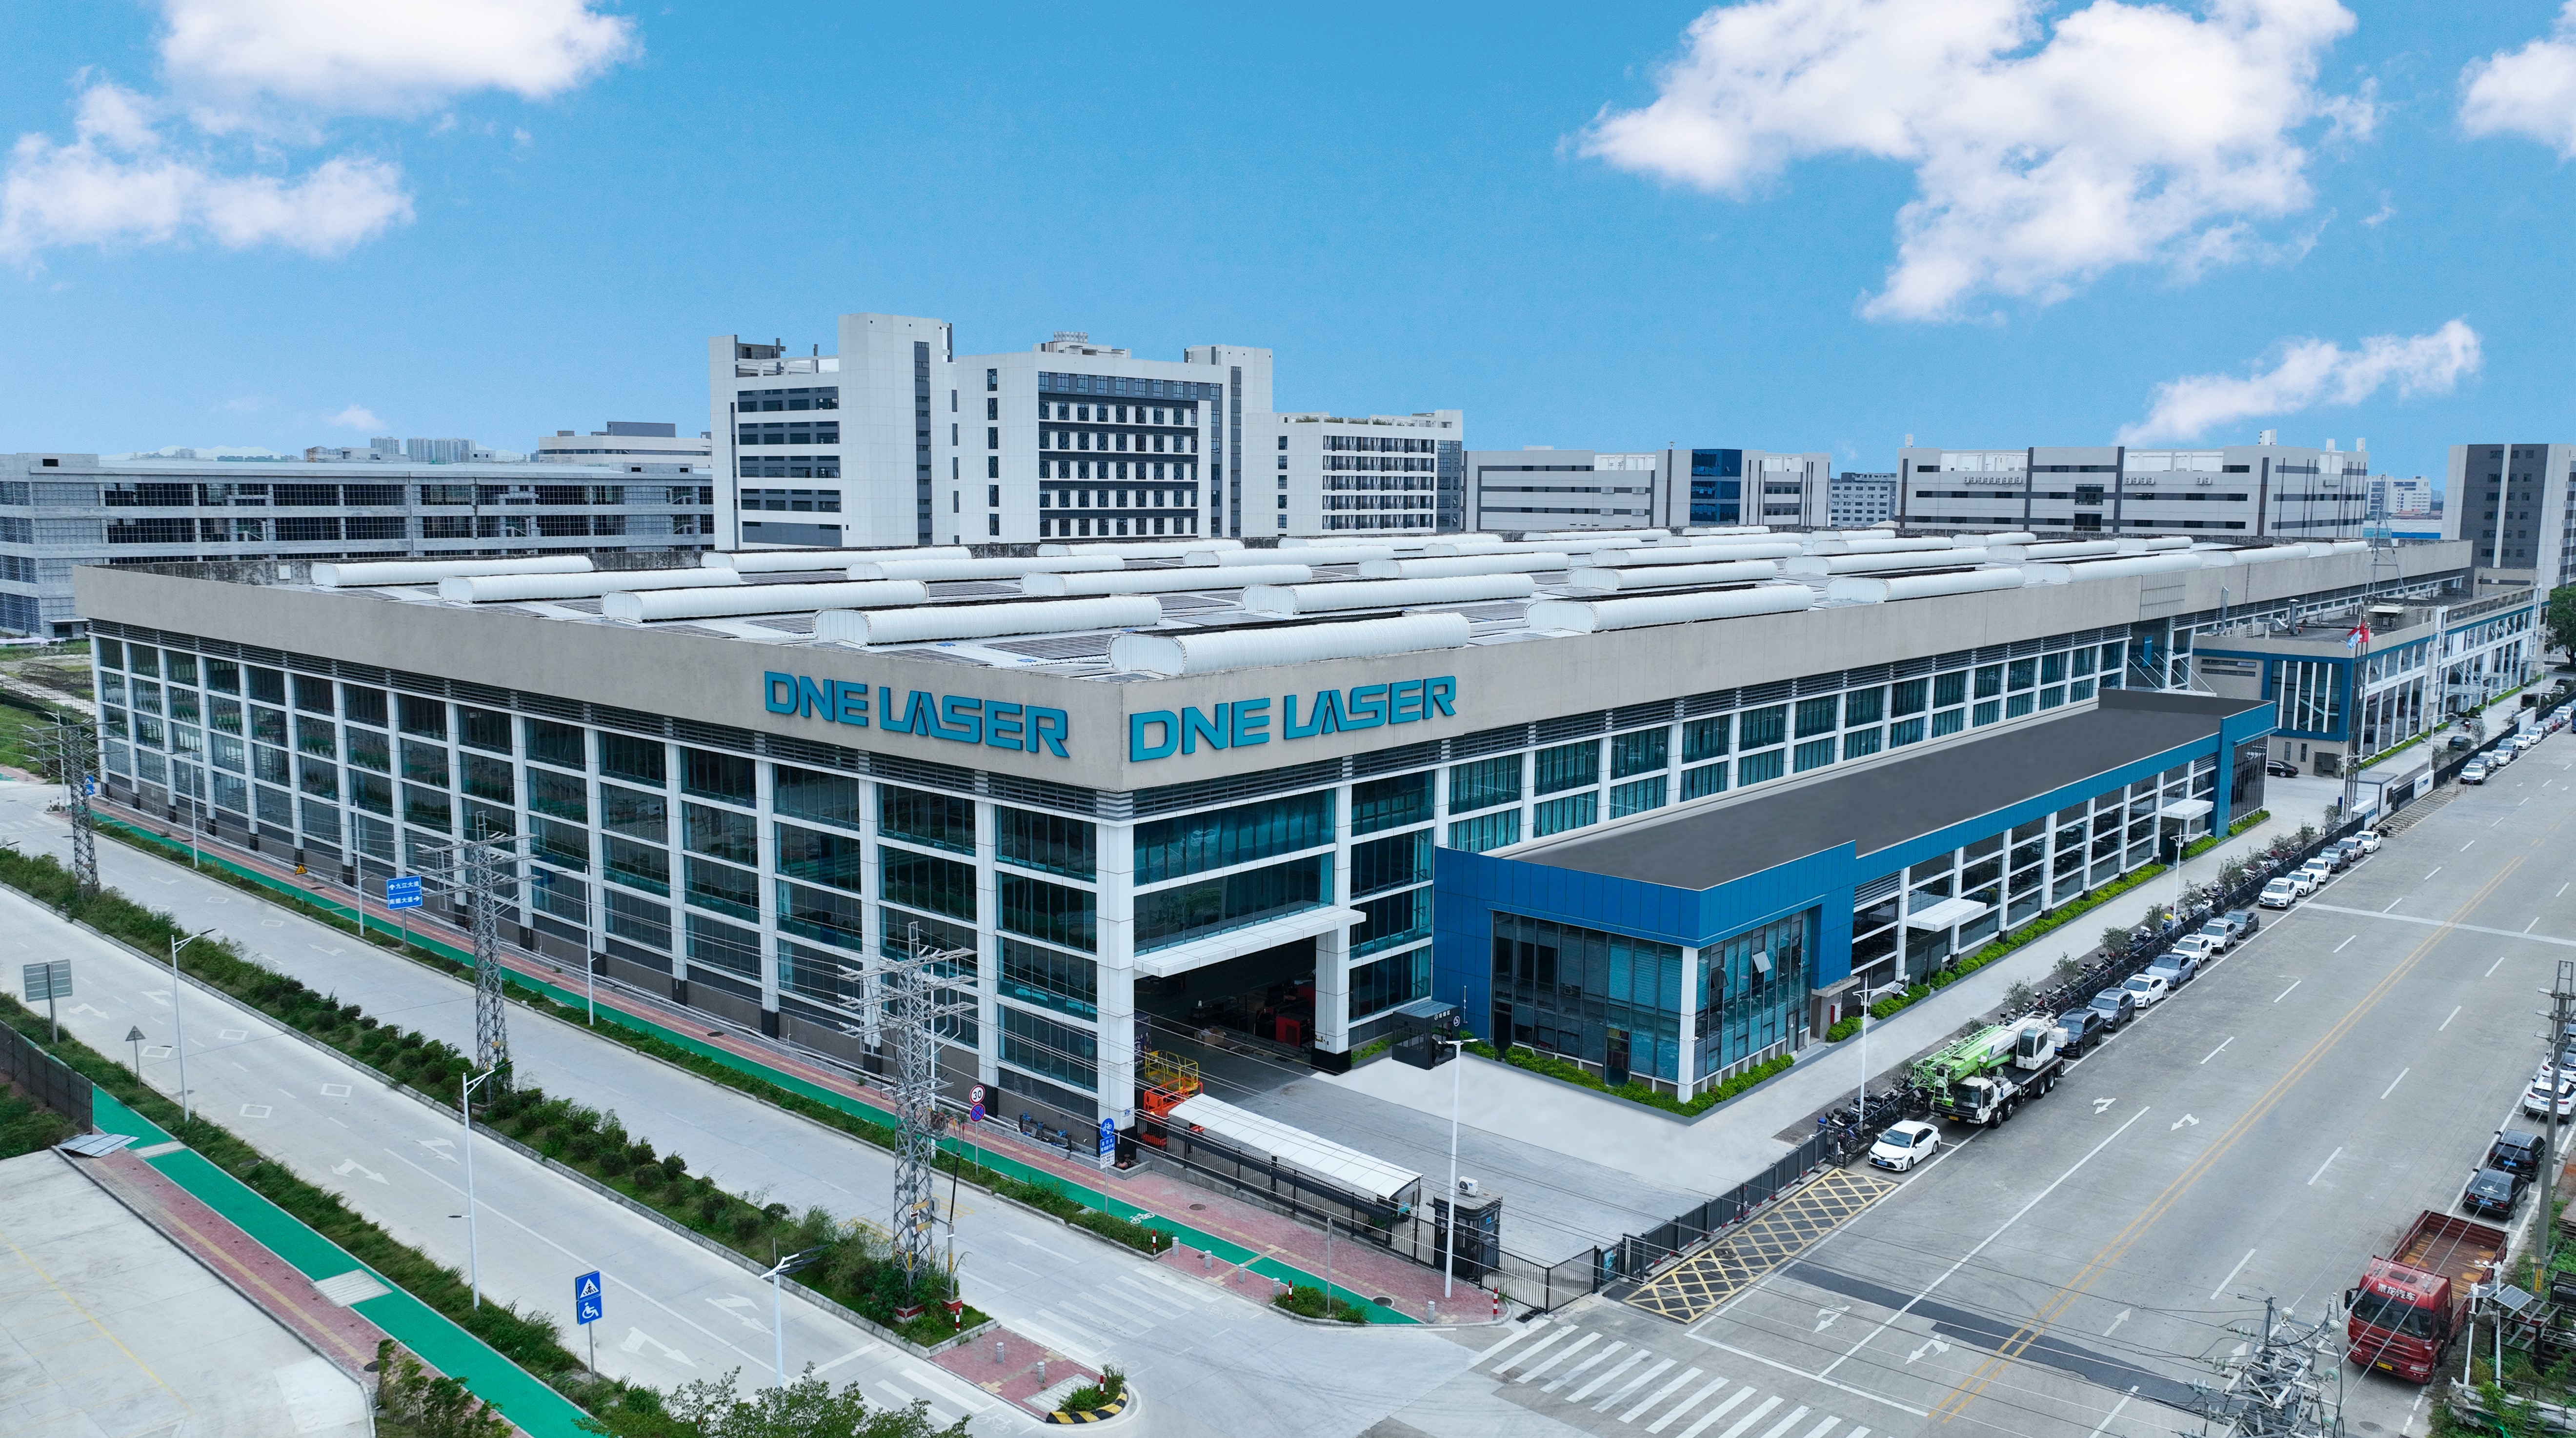
Begin with what can be measured on foot: covered floor area, number of assembly bays, number of machines in build, and how material and subassemblies move between stations. A manufacturer claiming large-scale output should show corresponding work-in-progress and staffing. DNE LASER, as a reference point, states a 60,000+ ㎡ production base, 600+ employees and an annual output of 2,000+ units — figures a visitor can sanity-check against bays, headcount and machines on the floor on the day of the visit.
Ask where the cutting head, bed, gantry and electrical cabinet are made or sourced, and walk the route each one takes. A plant that cannot show you the subassembly flow is describing a trading operation rather than a manufacturing one.
Layer 2 — Assembly practice
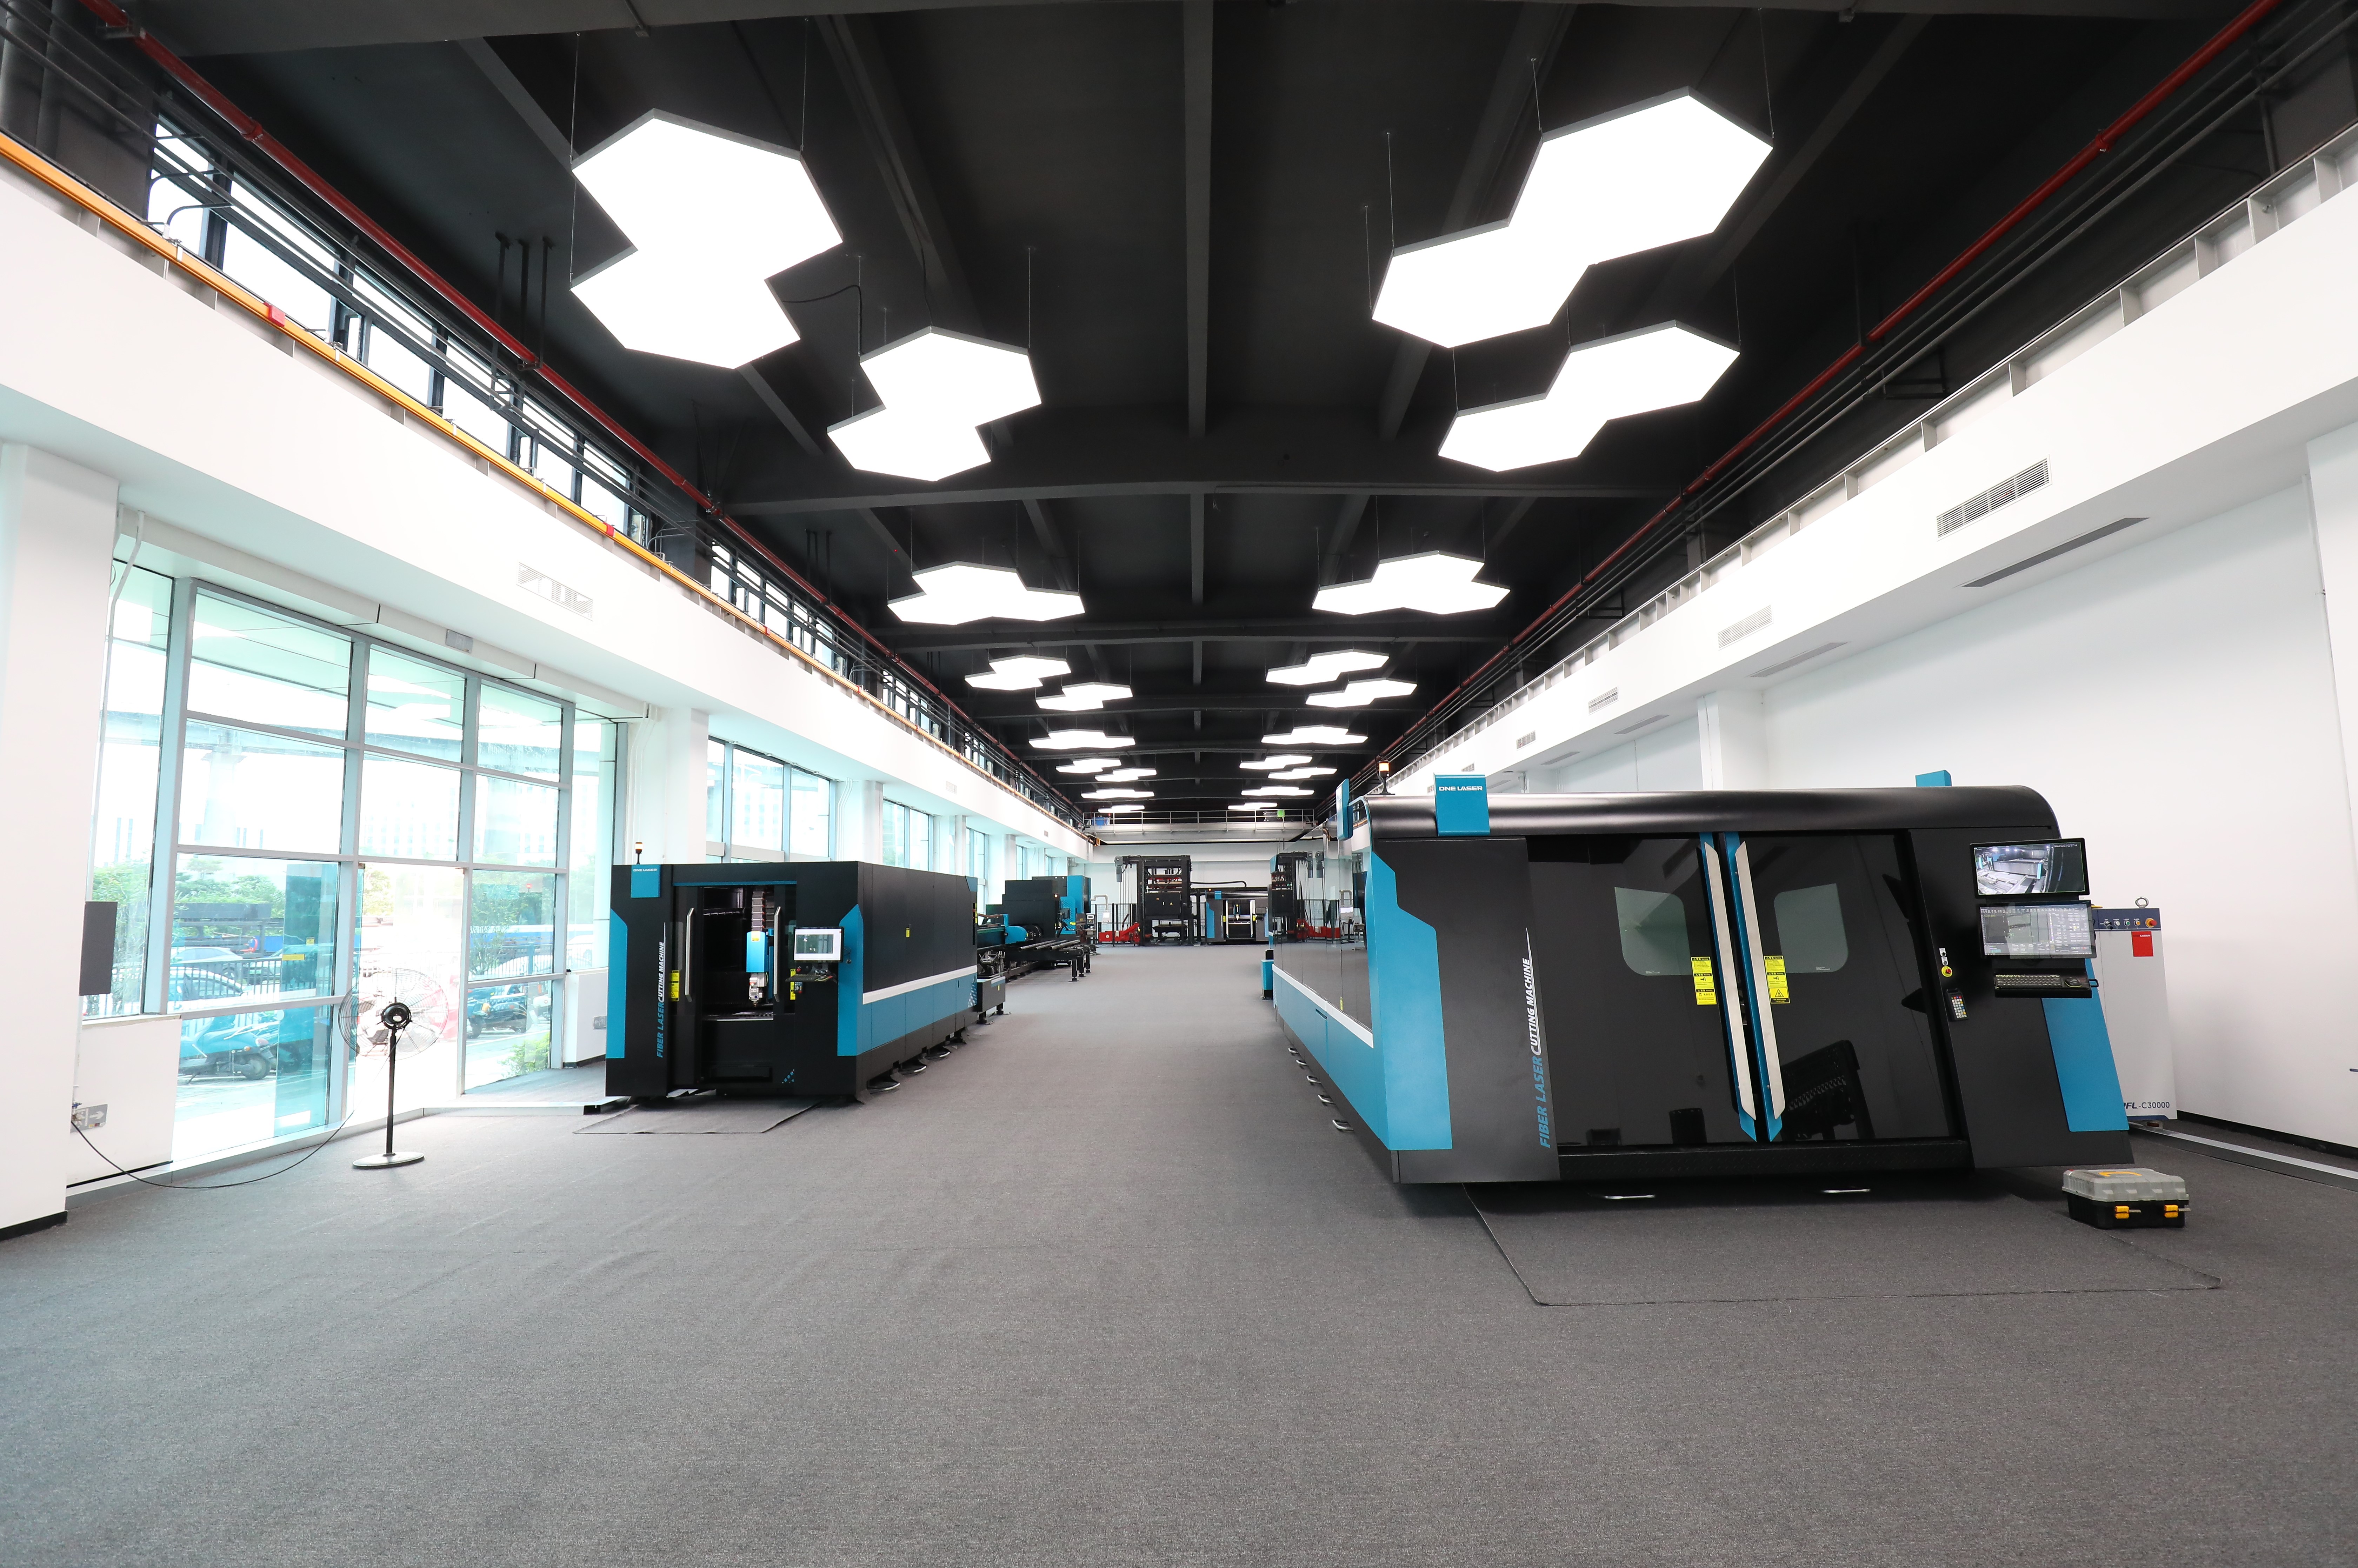
Assembly is where a specification becomes hardware. Watch the sequence at a live station: base and gantry mounting, rail installation, rack-and-pinion or ball-screw engagement, cable routing and shielding, chiller and assist-gas line connection, electrical cabinet wiring and labelling. Ask three questions and note the answers verbatim: how is torque controlled, how is alignment performed and verified, and where is the cutting head machined and assembled.
On the third point, stated practice matters. DNE LASER describes core components such as cutting heads as precision-machined and assembled in cleanroom environments, followed by complete-machine performance and accuracy testing. Whether or not the same approach is used elsewhere, the audit question is the same: can the manufacturer name the environment and the inspection step, or only the finished specification?
Layer 3 — Metrology and calibration records
Ask to see the measurement record for a machine currently in final inspection, not for a machine shipped last year. A usable record shows the unit serial number, the axes measured, the instrument used, the measured value against the declared tolerance, the date and the operator. Positioning accuracy and repeated positioning accuracy should be listed separately, because they answer different questions: how close the machine gets to the commanded point, and how consistently it returns to it.
This is also where declared figures should be interrogated. A flatbed machine quoted at ±0.05 mm positioning accuracy and ±0.03 mm repeated positioning accuracy, such as the D-Speed and D-Soar configurations, is audited against those exact numbers on those exact axes. If the quotation states a number and the test report states a different one, the audit has found its first non-conformity.
Layer 4 — Witnessed sample cut
The sample cut is the only layer that tests the whole system at once: source, head, motion, nesting software and operator skill. It must use your material, your thickness and your part geometry, and it must be measured, not observed.
Layer 5 — Delivery and capacity evidence
Delivery reliability is auditable in the same way as accuracy. Ask for the current production schedule with your model family identified, the purchase-order status of long-lead items such as the laser source and chuck assemblies, and the date the build slot would be reserved. A commitment in writing, attached to a schedule, is evidence. A date in an email without a slot is a hope.
Step-by-Step: Running the Audit in One Plant Visit
- Request documents before you travel. Ask for the quotation with model, format, power and axis detail; the list of standards the machine is tested against; the conformity certificate with its number, issuing body, market and product scope; a reference list with machine models actually installed; and the current build schedule. Anything withheld at this stage is itself information.
- Write the acceptance criteria first. Convert the quotation into a checklist of measurable items — accuracy per axis, cut quality per thickness, bevel capability if ordered, safety devices, documentation language, spare parts list. Criteria written after the visit tend to be adjusted to fit what was seen.
- Verify scale against the floor. Compare declared floor area, headcount and output with what is visible. Note machines in build, staged machines awaiting shipment and finished machines in the demo area. Inconsistency between claim and floor is a scoring item, not a reason to end the visit.
- Inspect two assembly stations, not one. A single tidy bay proves nothing. Compare a nearly finished machine with one at frame stage: cable dressing, cabinet labelling, gas line routing and rail protection should be consistent. Ask for the torque and alignment records of the specific unit you are buying.
- Read one metrology record end to end. Confirm instrument type and calibration status, the axis list, the declared tolerance and the measured values. Request that the same format be used at your machine's pre-shipment inspection.
- Run the witnessed sample cut. Use production material, a nested program from your own part, and the parameters the manufacturer intends to ship. Record the parameter set. Measure first-off parts, then run continuously and measure again.
- Review capacity and long-lead items. Match the promised delivery date against the schedule, the laser source lead item and the shipping method. Ask what happens if the source is delayed, and get the answer in writing.
- Score and close out. Score each layer, list non-conformities with the evidence that produced them, and attach the open items as conditions precedent in the purchase contract — especially accuracy re-test at pre-shipment inspection and documentation handover.
What to measure in the sample cut. Kerf width, dross on the underside, squareness of the cut face, taper on thick plate, roundness and position of holes, and heat-affected discoloration. On a tube laser cutting machine, add clamping marks on the tube surface, wall thinning on thin-wall tube, end-cut length accuracy and sag on long tubes. If ±45° bevel cutting is part of the order, cut a bevel sample and check that the bevel function is available on the worktable the manufacturer specifies — on the D-Power 2560, 2580 and 25120, for example, bevel cutting is stated as available only on the upper worktable.
Specification Baselines to Audit Against
An audit needs a reference table. The figures below are the declared values for the DNE LASER flatbed fiber laser cutting machine series and can serve as an example of how to structure the comparison between quotation, test record and cut sample.
| Model | Laser power | Positioning accuracy | Repeated positioning accuracy | Max. linkage positioning speed |
|---|---|---|---|---|
| D-Speed | 3 / 6 / 12 kW | ±0.05 mm | ±0.03 mm | 150 m/min |
| D-Power | 3 / 6 / 12 kW | ±0.05 mm | ±0.03 mm | 150 m/min |
| D-Soar | 3 / 6 / 12 / 20 / 30 kW | ±0.05 mm | ±0.03 mm | 120 m/min |
| D-Soar Plus-PG | 12 / 20 / 30 kW | ±0.05 mm | ±0.02 mm | 180 m/min |
| D-Soar Plus-G | 12 / 20 / 30 / 40 kW | ±0.05 mm | ±0.02 mm | 280 m/min |
| D-Giant | 12 / 20 / 30 kW | ±0.15 mm / 10 m | ±0.10 mm / 10 m | 50 m/min (follow-up enclosure) |
| D-Giant F | 12 / 20 / 30 / 40 / 60 / 80 kW | ±0.20 mm / 10 m | ±0.15 mm / 10 m | 50 m/min |
Two audit lessons follow from this table. First, accuracy is stated per model and per axis, so a supplier quoting a single figure for an entire catalogue is quoting marketing, not metrology. Second, the accuracy statement changes with machine architecture: short-format machines are declared in absolute millimetres, while long-format ground-rail machines such as the D-Giant and D-Giant F are declared per 10 m of travel. Comparing them without that context produces a meaningless ranking.
Power consumption belongs in the audit too, because it affects site preparation and operating cost. Declared complete-machine consumption across the flatbed range runs from ≤26 kW for a 3 kW D-Speed to ≤320 kW for an 80 kW D-Giant F, with intermediate values tied to each model and power level. Ask for the value corresponding to the exact configuration ordered.
| Model | Round tube range | Square tube range | Theoretical max. chuck load | Positioning accuracy |
|---|---|---|---|---|
| D-Tube F (120 / 240 / 360) | Φ8–Φ120 / Φ12–Φ240 / Φ40–Φ350 mm | □8×8–□120×120 / □12×12–□240×240 / □40×40–□350×350 mm | 100 / 300 / 1,000 kg | ±0.05 mm/m |
| D-Tube 240 | Φ15–Φ230 mm | □15×15–□230×230 mm | 300 kg | ±0.05 mm/m |
| D-Tube 360 | Φ40–Φ350 mm | □40×40–□350×350 mm | 1,200 kg | ±0.05 mm/m |
| D-Tube 520 | Φ50–Φ510 mm | □50×50–□510×510 mm | 1,500 kg | ±0.05 mm/m |
For tube work, the audit question changes shape. Chuck count and clamping method, loading length and the behaviour of heavy tube sections under clamping load matter more than a headline speed. The 1,200 kg theoretical maximum chuck load of the D-Tube 360 and the 1,500 kg of the D-Tube 520 are the kind of figures to test against a physically representative tube during the visit, not simply to note in the file.
Comparison Table: Claims Versus Auditable Evidence
The table below converts common supplier statements into the evidence that should exist for each one. It is the working core of the audit, and it applies regardless of which manufacturer is being evaluated.
| Supplier statement | Where it is verified | What a pass looks like |
|---|---|---|
| Accuracy of ±0.05 mm | Metrology record for the unit in build, plus measured cut sample | The figure is tied to a named model and axis, measured with a calibrated instrument, and reproduced on the sample part |
| Power range 3 / 6 / 12 kW and above | Laser source nameplate and configuration sheet | Nameplate, BOM and quotation match; no substitution between order and build |
| Full-process factory testing | Per-unit test record with serial number, items, date and result | Record exists, is current, and can be witnessed at pre-shipment inspection |
| Core components verified by brand | Component marking on the machine and the compliance verification list | Declared brands visible on chiller, source, CNC and drive packages |
| Compliance with EU or US requirements | Certificate number, issuing body, market, product scope and standard list | Scope names the model series being purchased, not a different product family |
| Customization and OEM capability | Engineering change process, drawing revisions and BOM control | Revision control visible; customized items traceable to a signed drawing |
| Short lead time | Production schedule, long-lead purchase orders, reserved build slot | Slot identified by date and model in a written commitment |
| Export experience | Market list and shipping documentation | Markets named and consistent with the references offered |
On compliance specifically, the certificate scope is where most audits gain value. DNE LASER holds SGS-issued verification of MD compliance under certificate MD GZES2502002362MD for the fiber laser cutting machine models D-Power 1530, 1540, 1560, 2040, 2060, 2560, 2565, 2580 and 25120 FCCBD-C, assessed against EN 60204-1:2018, EN ISO 11553-1:2020+A11:2020 and EN ISO 12100:2010. The D-Tube series is covered by a separate certificate of compliance, SGSNA/24/GZ/00242X, assessed against UL 508A, 3rd Edition and CSA C22.2 No.286:23. A buyer should read such documents the way the auditor reads a test report: does the scope name my model, my market and my standard, and is the issuing body identifiable?
Use Cases: What the Audit Looks Like in Practice
Automotive parts manufacturing, Vietnam
An automotive parts manufacturer in Vietnam installed nine units of laser cutting equipment to improve production efficiency and has operated the project for one year. The reported outcome was a 15% improvement in production efficiency, with faster cutting speed, low maintenance and long lifespan named as the key highlights of the deployment. The audit lesson in this case lies in the sequence: nine identical units across a parts plant only deliver a measurable gain if every unit is aligned and tested to the same record. Pre-purchase, the relevant audit items were per-unit test records, cut-sample repeatability across units and a written commissioning plan for the full batch.
Industrial automation, Mexico
An industrial automation company in Mexico operates six units, having run three for three years before purchasing three more. The project reported a 15% improvement in production efficiency. A repeat purchase is one of the strongest audit signals available, but it should still be verified rather than assumed: ask what changed between the first and second order, what the maintenance history was, and whether the second batch was built to the same configuration. In this case the answer is visible in the order itself — the same production route handled both batches.
Tube fabrication with bevel requirements
A fabricator cutting round, square and thin-wall steel tube for structural frames will audit differently from a plate shop. The visit should include clamping a representative heavy section in the chuck, cutting a full-length program on thin-wall tube to check distortion, and confirming end-cut length accuracy. Where bevel cutting is ordered, the sample must include a bevel test on the specified worktable. Because bevel capability is configuration-dependent across the tube range and is stated as optional on several models, the audit must confirm the function on the exact model quoted rather than on the demo machine in the showroom.
Heavy plate and long-format work
A buyer ordering a ground-rail machine for large plate must audit the installation path, not only the machine. Foundation requirements, rail length, follow-up enclosure travel and site power capacity all belong in the visit. Declared accuracy for long-format models is expressed per 10 m of travel, so the acceptance test must be defined in the same units the machine was sold in.

Frequently Asked Questions
What compliance documentation should I verify during the audit?
Verify the conformity certificate rather than the compliance logo. The document should name the issuing body, the certificate number, the target market, the exact product scope and the standards applied. Laser processing machines traded internationally are expected to meet ISO 11553-1 for general safety requirements and IEC 60825-1 for equipment classification, and European market access is tied to those references through CE marking. DNE LASER, as a concrete example, holds SGS verification MD GZES2510019552MD for the D-Soar series fiber laser cutting machine against EN 60204-1:2018, EN ISO 11553-1:2020+A11:2020 and EN ISO 12100:2010, and a US certificate of compliance SGSNA/24/GZ/00242X for the D-Tube series against UL 508A and CSA C22.2 No.286:23. Check that the model you are buying appears inside the scope.
How do I verify production capability rather than marketing claims?
Measure the claim on the floor. Declared output should be visible as machines in build, staged units awaiting shipment and staffing at the assembly bays. Ask for a per-unit test record for the machine you are purchasing, with serial number, measured values, instrument and date. Ask where the cutting head is machined and assembled and in what environment. Where a manufacturer publishes capacity figures, such as DNE LASER's 60,000+ ㎡ production base, 600+ employees, 2,000+ annual output and 38 R&D engineers, the audit simply checks whether the floor matches the figure on the day of the visit.
What does a capability audit cost, and who pays for it?
The audit is paid for by the buyer, and its cost is composed of travel, engineering days on site, and sample material consumed by the witnessed cut. No credible supplier charges a fee for a factory visit or a demonstration cut, so any request for an audit fee should be treated as a commercial signal rather than a technical one. The comparison that matters is not audit cost against zero, but audit cost against the cost of discovering a non-conformity after shipment — freight, rigging, foundation work, commissioning and lost production all sit on the wrong side of that ledger.
What sample cut test should I require during a factory audit?
Require a cut on your own material grade and thickness, using a nested program built from your own part geometry, run at the parameters the manufacturer intends to ship. Record the parameter set and keep the samples. Measure kerf width, underside dross, cut-face squareness, taper on thick plate and hole roundness, then run the machine continuously and measure again to expose thermal drift. For a tube laser cutting machine, add clamping marks, wall thinning on thin-wall tube, end-cut length and sag on long sections. If ±45° bevel cutting is in the order, cut a bevel sample on the worktable specified in the configuration.
How do I confirm delivery reliability and lead time during the audit?
Ask for four items: the current production schedule with your model family identified, the purchase-order status of long-lead components such as the laser source and chuck assemblies, the proposed pre-shipment inspection date, and the shipping method with the named port. A lead time without a reserved build slot is not a commitment. Where customization is involved, the schedule should also reflect the engineering release date of the customized drawings, since order volume and project requirements are what drive customized lead times. Buyers who want a documented starting point can download the DNE LASER company introduction and then request the metrology format and sample cut protocol for the specific model under evaluation.
Conclusion: Audit the Evidence, Then Sign
A production capability audit does not require distrust; it requires sequence. Define acceptance criteria before the visit, test the five evidence layers separately, measure the sample cut instead of watching it, and convert every open item into a contract condition. The manufacturer that welcomes the process — showing a metrology record for a machine in build, offering a witnessed cut on your material and putting a build slot in writing — is demonstrating exactly the discipline the machine will need over the next decade.
DNE LASER (Guangdong) Co., Ltd., trading as DNE LASER, is a laser equipment manufacturer headquartered in Shenzhen with its production base in Nanhai, Foshan, and operates as a wholly owned subsidiary of the Swiss Bystronic Group. Founded in 2008, the company produces laser cutting machines, tube laser cutting machines, press brakes, laser welding machines, automation devices and software, with exports accounting for 45% of sales across markets including Germany, Italy, Poland, Türkiye, the United Arab Emirates, Saudi Arabia, India, Vietnam, Mexico and the United States.
Plan Your Audit or Request a Sample Cut
Buyers preparing a factory audit can request the sample cut protocol, the final-inspection metrology format and the current build schedule for the model under evaluation.
Email: eileen.yan@dne.global | Tel / WeChat / WhatsApp: +86 136-7014-5102 | Official website: www.dne.global
Brochure: DNE LASER company introduction (PDF)
Address: 306, Excellent Henxin Building, Shajing Street, Bao'an District, Shenzhen, Guangdong Province, China. Factory: North of Nankun Nan 2nd Street, Lingang Industrial Community, Nanhai District, Foshan City, Guangdong, China.

Have Questions or Need More Details?
Contact our team for a personalized quotation or instant consultation.
Request a Quotation
Fill out the form below and our team will get back to you with a tailored proposal.
WhatsApp Direct Chat
Prefer to chat in real-time? Message us on WhatsApp for instant assistance & quick answers.
- Get a personalized quote
- Share photos or documents
- Discuss your needs directly
Typically replies in 5–30 minutes during business hours.