Self-Developed Cutting Head vs. Alternatives: A Laser Cutting Machine Comparison
The cutting head decides how much of a laser's output reaches the metal, how stable the focus stays across a full shift, and how fast a developing fault is traced. DNE LASER (Guangdong) Co., Ltd., trading as DNE LASER, is a laser equipment manufacturer headquartered in Shenzhen with its production base in Nanhai, Foshan, and operates as a wholly owned subsidiary of the Swiss Bystronic Group. Its documented production model is in-house R&D, manufacturing and direct sales, with core components such as cutting heads precision-machined and assembled in cleanroom environments.
This guide compares that in-house approach with the alternative most metal fabricators actually meet: a machine built around a cutting head supplied by a third party, or an imported turnkey machine whose head supply chain stays outside the buyer's visibility. The comparison stays on what matters after installation — positioning accuracy, repeat positioning accuracy, fault visibility, spare-parts routing, customization range and acceptance testing.
Why the Cutting Head Is the Least-Compared Part of a Laser Cutting Machine Purchase
Most machine comparisons begin with laser power, working format and maximum positioning speed, because those numbers are printed on every quotation. Cutting head sourcing usually is not. That silence creates three predictable problems for a fabricator evaluating equipment.
- Accuracy claims cannot be traced to the component that produces them. X/Y positioning accuracy of ±0.05 mm and repeat positioning accuracy of ±0.03 mm are machine-level figures. They are delivered by the head, the gantry and the control system together. When the head is bought in, the buyer has no route back to the assembly and calibration process behind the number.
- Faults get diagnosed through a supply chain rather than through a factory. A focus mechanism, lens or nozzle problem becomes a conversation between the machine builder and its component supplier — in that order, with the buyer waiting in the middle.
- Maintenance turns into a parts-availability question instead of an engineering question. When a head assembly needs service, what matters is who holds the drawings, the calibration data and the spare.
The symptom usually appears before any alarm does. On thin-gauge sheet, aluminium or thin-wall tube, a developing head problem shows up as kerf width drift, dross on the underside or a change in edge quality between the first and tenth nested part — long before a machine-level fault is logged.
Industry Background: Why Head Technology Became a Buying Question
The global laser cutting machine market is projected by Fortune Business Insights to grow from USD 7.44 billion in 2026 to USD 18.43 billion by 2034, a CAGR of 12%. Market-size estimates for adjacent years vary by research methodology — 2025 estimates from different research houses range from roughly USD 6.16 billion to USD 7.14 billion — so the direction of the trend is more reliable than any single figure.
Two structural facts matter more for a head-technology decision:
- Fiber lasers hold more than 55% of the industrial laser systems market, displacing CO2 sources on efficiency; SNS Insider estimates 30–50% higher efficiency and 50% lower operating costs for fiber systems.
- China's laser equipment market accounted for 56.6% of global revenue in 2024, with high-power laser localization above 70% (IT Home / CCTV Finance). That figure is why "imported" versus "domestic" is no longer a clean proxy for head quality.
Demand has also shifted upward in power. Customcy recorded a 75% increase in demand for 10 kW+ laser heads between 2023 and 2024, driven by thick-plate work in heavy industry. Higher power raises the stakes on the head, because thermal load on the optics grows with power. On the compliance side, laser processing machines must satisfy ISO 11553-1 (general safety requirements) and IEC 60825-1 (equipment classification) for international trade and CE marking — and these are machine-level requirements, not component-level ones.
Detailed Comparison: What a Self-Developed Cutting Head Changes
Scope of in-house manufacturing
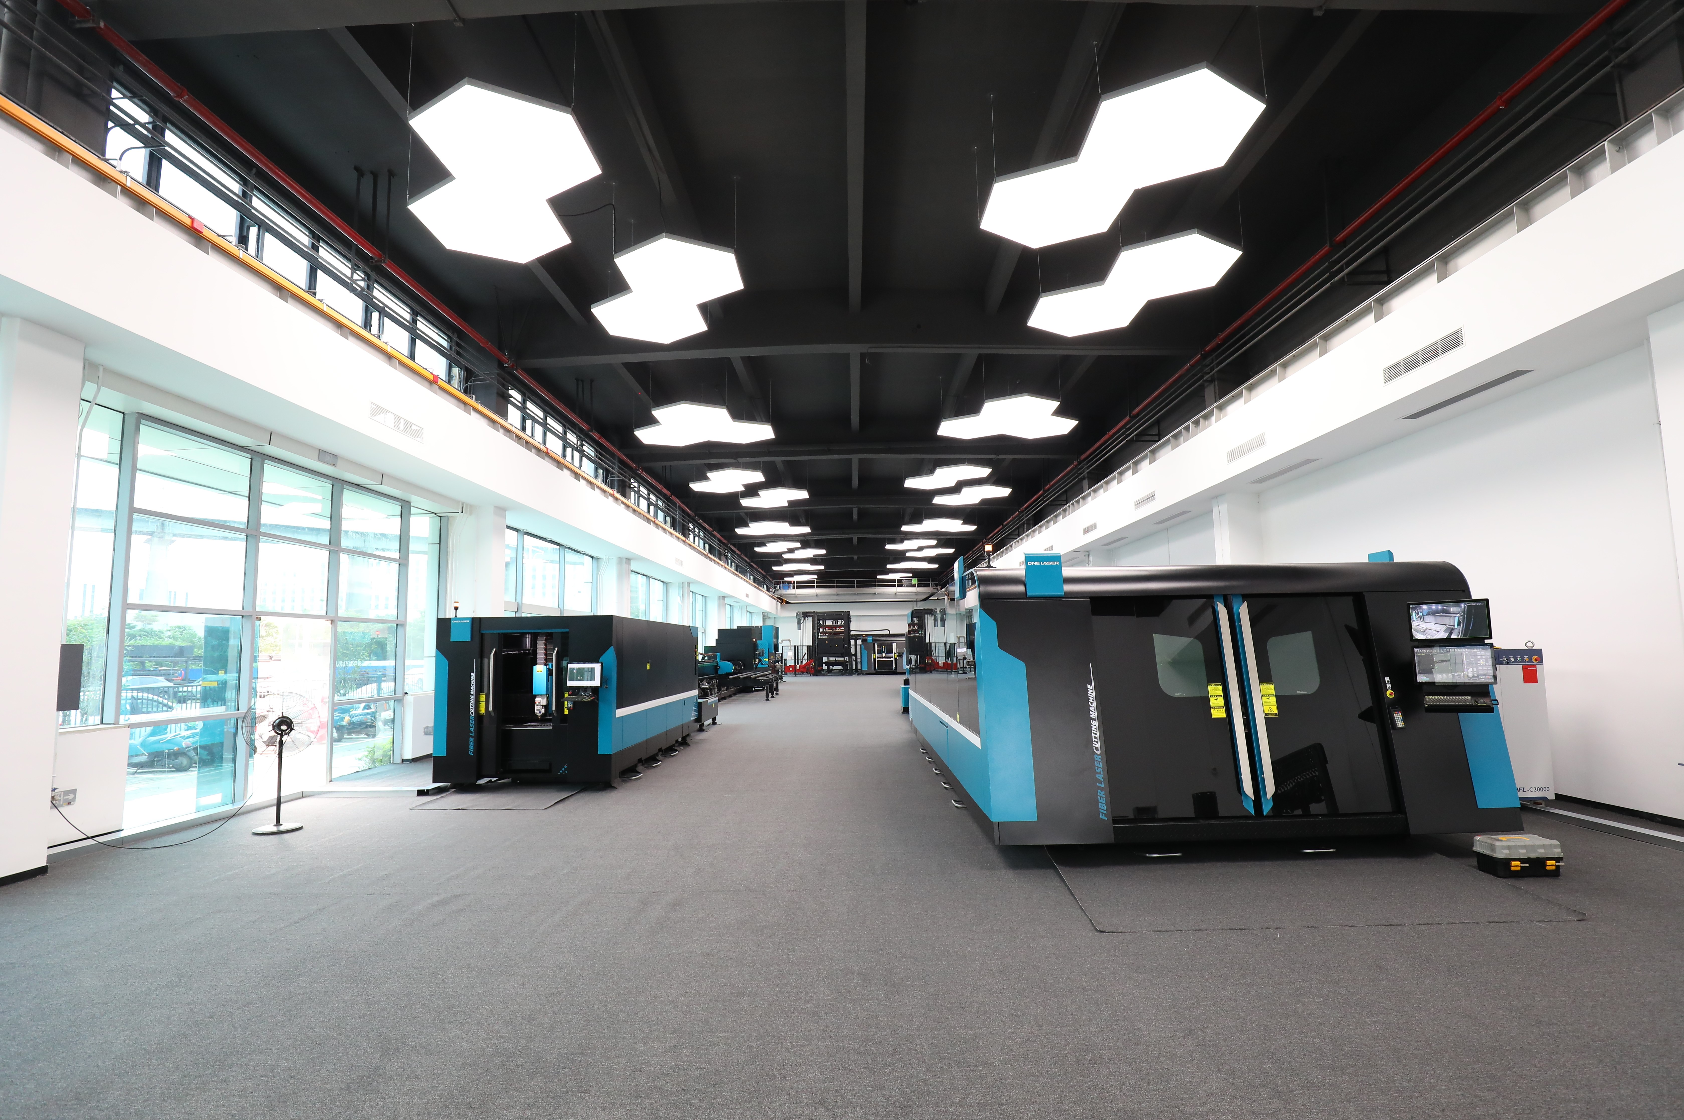
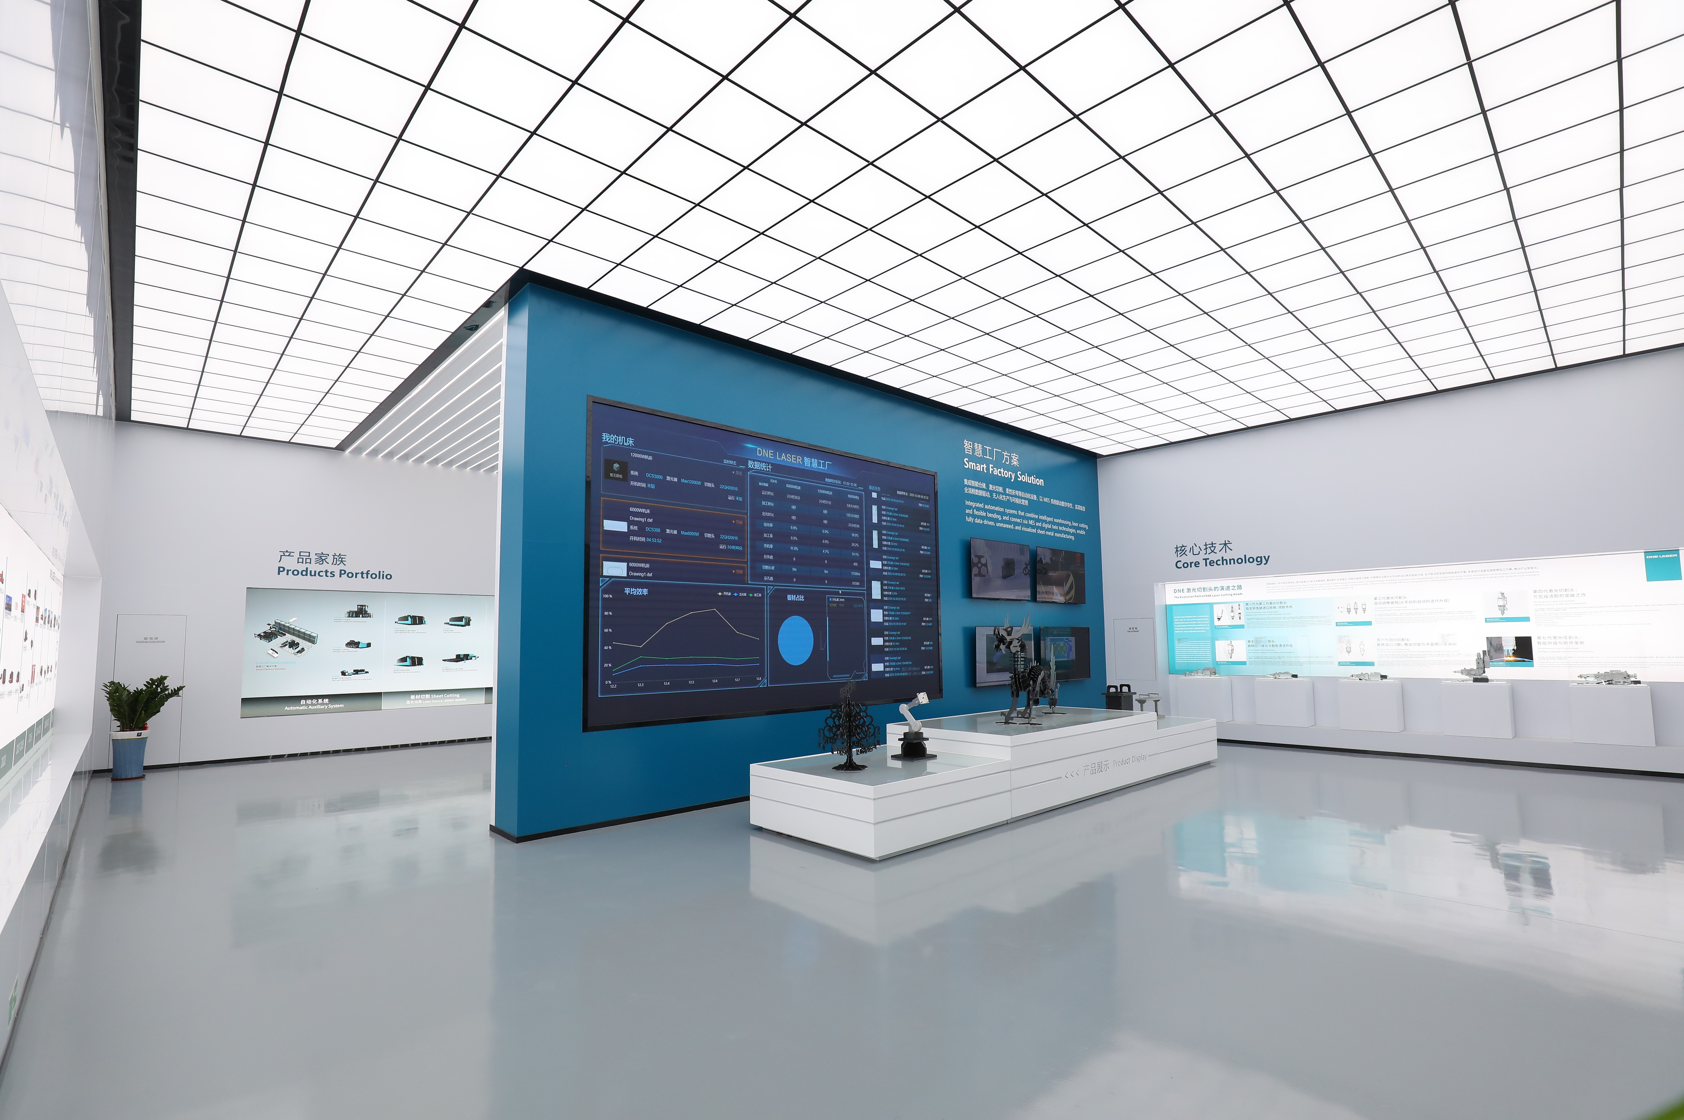
DNE LASER's documented production model covers in-house R&D, manufacturing and direct sales. Core components including cutting heads are precision-machined and assembled in cleanroom environments, and each complete machine goes through comprehensive performance and accuracy testing. The company's R&D organization comprises 38 engineers, the Foshan production base covers 60000+ m² with 600+ employees and annual output of 2000+ units, and the export ratio is 45%. Those figures do not by themselves prove head quality, but they establish that head assembly is an internal process step rather than an outsourced one — which is the point that matters for traceability.
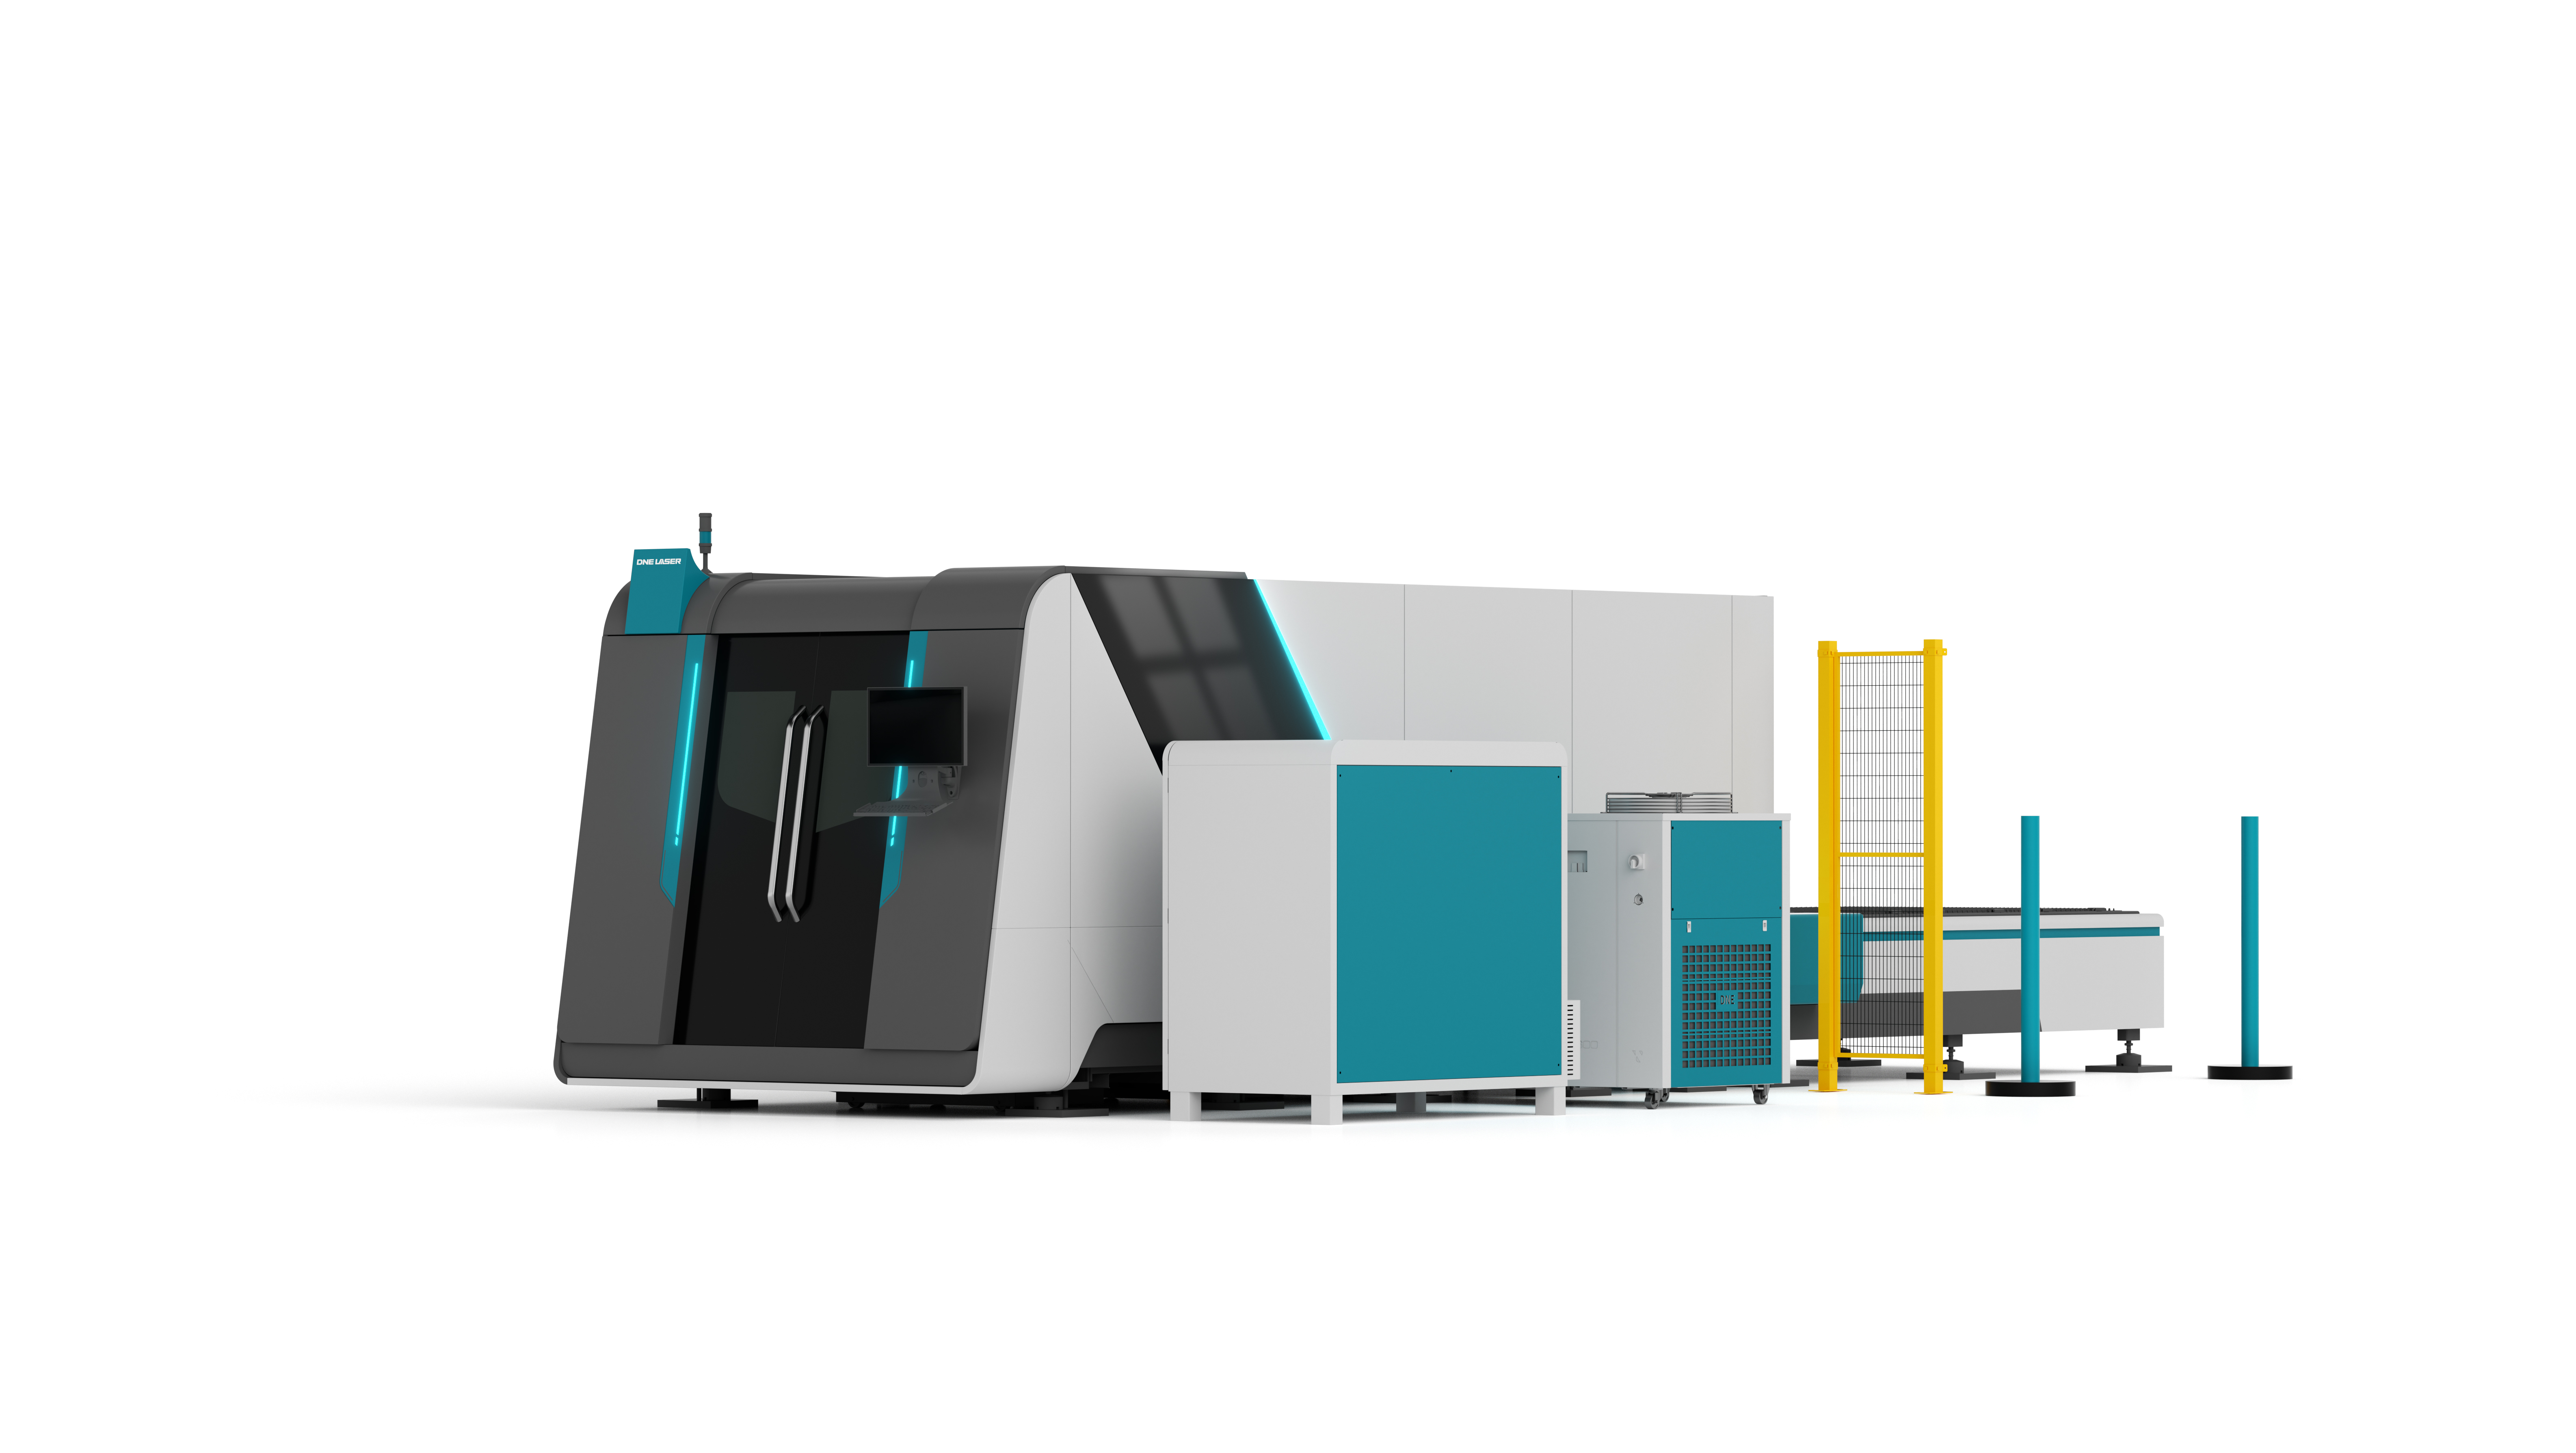
Head configuration is also named at model level. The D-Speed 1530/2040 offers an optional short-focus cutting head, and the D-Speed 6000 W configuration offers an optional small-core cutting head. A buyer can therefore see the head as a specified configuration choice rather than an unlabelled constant in the quotation.
Accuracy: what ±0.05 mm and ±0.03 mm actually cover
D-Speed, D-Power and D-Soar are documented at X/Y positioning accuracy of ±0.05 mm and X/Y repeat positioning accuracy of ±0.03 mm. Repeatability is the figure production managers should weigh, because it describes how consistently the head returns to the same point — the property that decides whether a nested sheet cuts identically on the second pass and the tenth.
Accuracy class changes with platform, and buyers should not assume one number across a whole range:
- D-Soar Plus-PG and D-Soar Plus-G: ±0.05 mm positioning, ±0.02 mm repeat positioning accuracy.
- Tube platforms D-Tube F, D-Tube 240, D-Tube 360 and D-Tube 520: ±0.05 mm/m positioning, ±0.03 mm/m repeat positioning accuracy.
- Gantry platforms: D-Giant at ±0.15 mm/10 m positioning and ±0.10 mm/10 m repeat; D-Giant F at ±0.20 mm/10 m and ±0.15 mm/10 m.
The honest reading of "±0.05 mm and ±0.03 mm" is therefore: it applies to the D-Speed, D-Power and D-Soar class of machines, not to every DNE LASER platform. A fabricator cutting long structural sections on a gantry machine should plan around the gantry figures, not the flatbed headline.
Stability and early fault detection: monitoring and alarms
Whether a machine reports a developing fault before it scraps a sheet depends on what is monitored and how alarms are configured. Typical candidates include focus position, lens condition, assist-gas pressure, chiller temperature and nozzle condition. DNE LASER's documented quality process — end-to-end industrial-grade control, precision calibration of key components, a continuous operation trial run of the complete machine, and comprehensive performance and accuracy testing — is the evidence base a buyer can actually check.
Practical rule: specific monitored parameters and alarm thresholds are configuration-dependent. Ask for the monitoring and alarm list that applies to the exact model and configuration quoted, and ask to see how alarms are displayed and logged. That single request separates a documented fault-visibility concept from a brochure claim.
Long-term maintenance and the service path
In-house manufacturing of core components is documented to support rapid service response. The same package includes remote technical support and troubleshooting, on-site installation and commissioning, scheduled maintenance, an industrial-grade warranty for core components, and low maintenance cost with minimal consumable wear. In practice this means head-related spares and calibration know-how stay with the organization that machined and assembled the head, which shortens the diagnostic path compared with a builder-and-supplier chain.
Where in-house manufacturing does not help is equally worth stating: it does not change the physical accuracy class of a gantry platform, it does not remove the need for acceptance testing, and it does not make a 3 kW machine suitable for thick-plate work. Those limits are set by platform and power, not by component sourcing.
Step-by-Step: How to Evaluate Head Technology Before You Buy
- Read the quotation by component, not by headline. Write down head source, focal length, laser source fiber core diameter, laser power and working format side by side. DNE LASER documents customization levers for cutting format (working area), laser power, cutting head focal length, laser source fiber core diameter, machine configuration and automation integration — so these are legitimate questions to put to any supplier.
- Match the accuracy class to your part tolerance. Use ±0.05 mm / ±0.03 mm for the D-Speed, D-Power and D-Soar class; ±0.02 mm repeat for D-Soar Plus models; ±0.15 mm/10 m for D-Giant if you are cutting long sections. Ask which axis and which measurement method produced each figure.
- Ask what is monitored and alarmed. Request the monitored-parameter list and alarm thresholds for the quoted configuration. If the answer is generic, the fault-visibility claim is generic too.
- Trace the spare-parts route for the head. Ask where head components are stocked, who performs replacement, and what warranty covers core components.
- Cut your own parts, not the demo part. Acceptance practice documented for DNE LASER projects is on-site inspection at the supplier's factory plus commissioning at the buyer's factory; payment terms are typically 20% or 30% deposit with the balance before shipping. Use that structure to hold a performance step.
- Confirm the compliance scope against the model you are buying. Certification attaches to machine models and configurations, not to a marketing description of the head.
Use Cases: Where Head Sourcing Shows Up in Production
Precision sheet metal
Thin-wall tube
High-volume automation
Repeat purchase
- Precision metal job shops running thin gauge. On 1530 or 2040 formats, the D-Speed platform offers an optional short-focus cutting head, and the 6000 W configuration an optional small-core cutting head. For a shop whose tolerance band sits inside ±0.05 mm positioning and ±0.03 mm repeatability, head configuration is a direct cost-of-quality decision, because kerf consistency drives both scrap rate and post-cut fitting time.
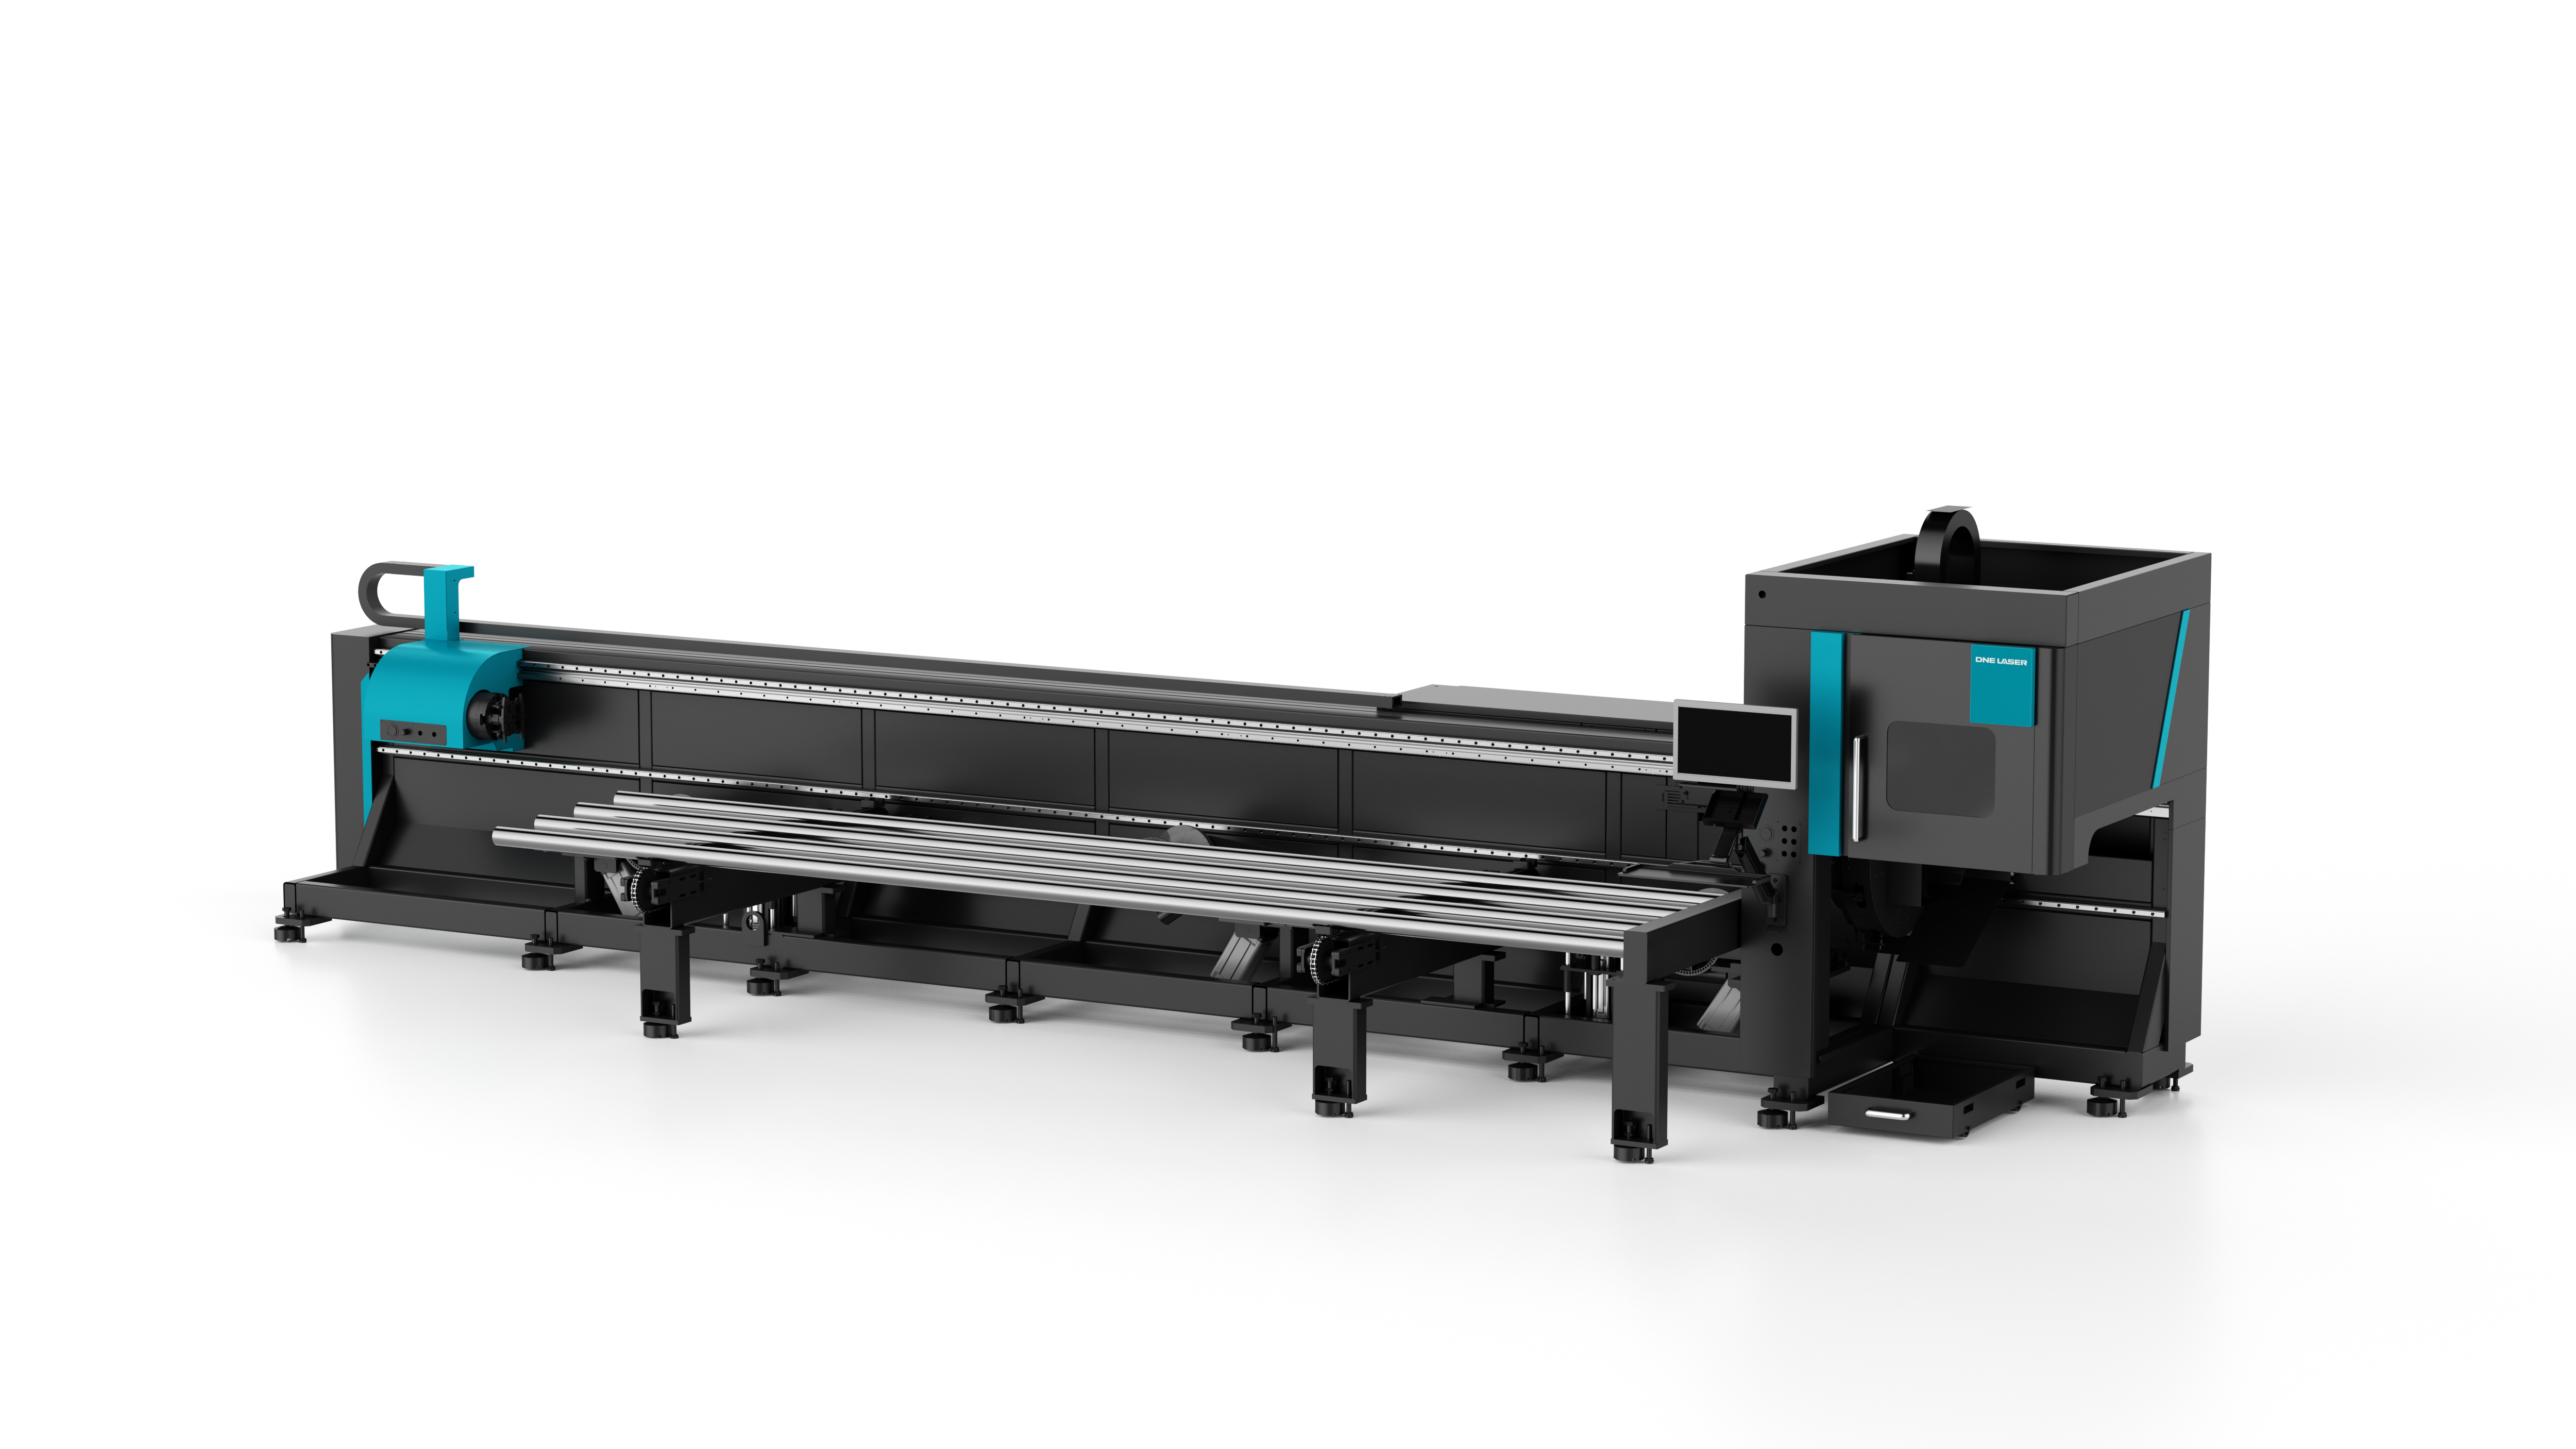
- Tube and bevel work. The D-Tube series covers round tube from Φ8 mm on the D-Tube F 120 configuration up to Φ50–Φ510 mm on the D-Tube 520, with square tube from □8×8–□120×120 mm up to □50×50–□510×510 mm, at ±0.05 mm/m positioning and ±0.03 mm/m repeat positioning accuracy. Bevel cutting is optional across the tube range. For steel tube cutting where the head works at an angle, the condition of the head assembly is visible in the bevel face before it appears anywhere else.
- High-volume production with automation. The D-Soar Plus-G is documented up to 40000 W with 2.8 G maximum linkage acceleration and 280 m/min maximum linkage positioning speed, within the same ±0.05 mm / ±0.02 mm accuracy envelope. Automation integration is a documented customization lever, which matters when the head must survive non-stop cycling rather than single-shift work.
- Repeat purchase as the strongest evidence. A Mexico-based industrial automation client operates six units — three sets in service for three years plus three additional new sets — with a reported 15% improvement in production efficiency and highlights of faster cutting speed, low maintenance and long service life. In Vietnam, an automotive parts manufacturer installed nine units (D-Soar and D-Tube 240) and has run them for one year, reporting a 15% improvement in production efficiency. Second orders and multi-unit fleets are the closest thing to a long-term field test of head and component durability that a buyer can usually inspect.
Comparison Table: Self-Developed Cutting Head vs. a Sourced Head
| Comparison dimension | DNE LASER documented position (in-house head and core components) | What to verify if the head is sourced elsewhere |
|---|---|---|
| Head sourcing and assembly | Core components including cutting heads are precision-machined and assembled in cleanroom environments | Which company manufactures the head, and who performs final assembly and calibration |
| Head-to-machine configuration | D-Speed 1530/2040 optional short-focus cutting head; D-Speed 6000 W optional small-core cutting head | Whether head options are engineered with the machine platform or added after assembly |
| Positioning accuracy | ±0.05 mm on D-Speed, D-Power and D-Soar; ±0.05 mm on D-Soar Plus-PG/Plus-G; ±0.05 mm/m on D-Tube series | Whether the published figure applies to the exact format, power and head configuration quoted |
| Repeat positioning accuracy | ±0.03 mm (D-Speed, D-Power, D-Soar); ±0.02 mm (D-Soar Plus-PG/Plus-G); ±0.03 mm/m (D-Tube); ±0.10 mm/10 m (D-Giant) and ±0.15 mm/10 m (D-Giant F) | Which axis and which measurement method produced the repeatability figure |
| Fault visibility | End-to-end industrial-grade quality control, precision calibration of key components, continuous operation trial run, comprehensive performance and accuracy testing | The monitored-parameter list and alarm thresholds for the quoted configuration |
| Service path for head components | In-house manufacturing of core components documented to support rapid service response; remote technical support; industrial-grade warranty for core components | Where head spares are stocked and who performs replacement |
| Customization levers | Cutting format (working area), laser power, cutting head focal length, laser source fiber core diameter, machine configuration, automation integration | Which levers are genuinely open and which are fixed by the platform |
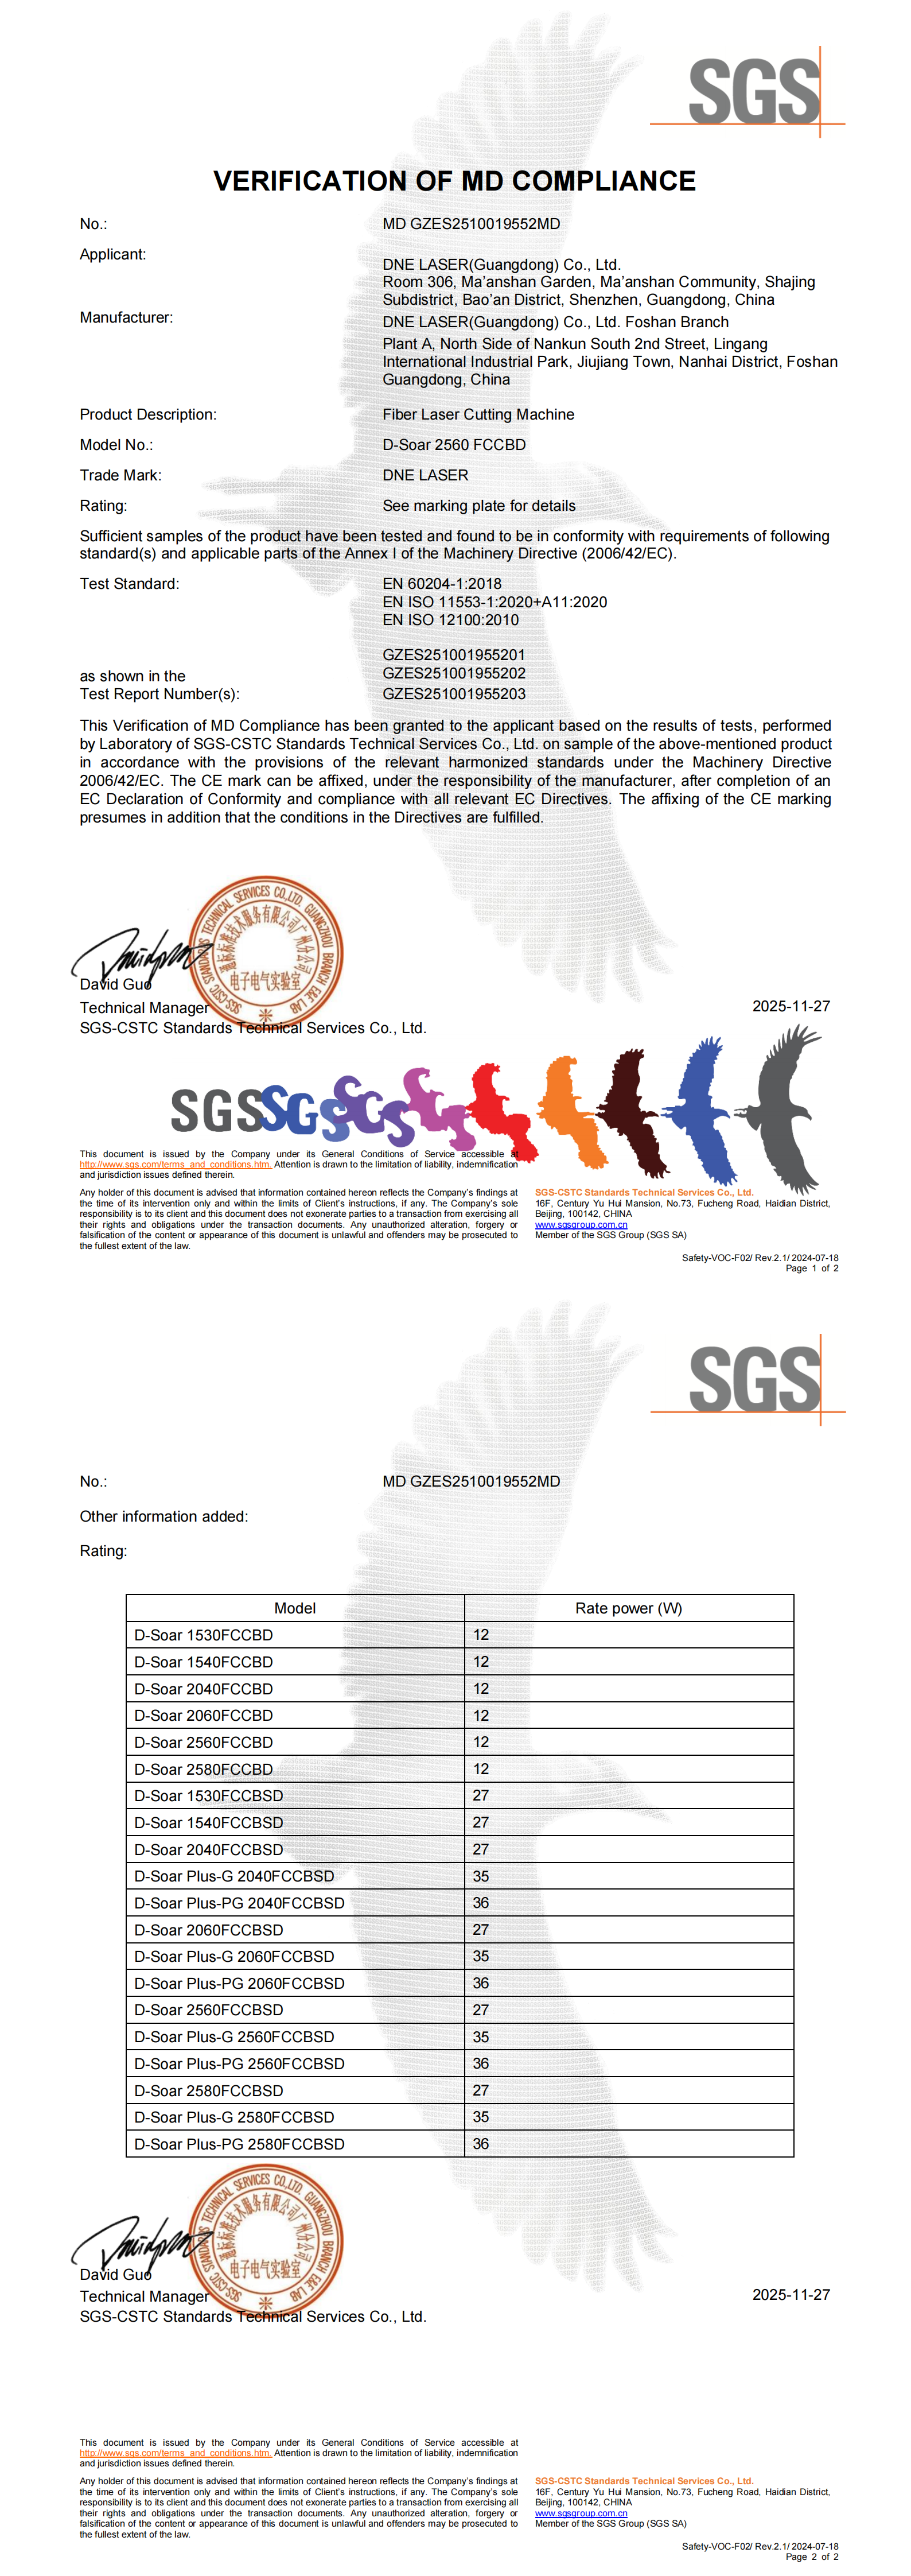
| Compliance documentation | SGS-issued MD compliance verification to EN 60204-1:2018, EN ISO 11553-1:2020+A11:2020 and EN ISO 12100:2010 for D-Soar series, D-Power, D-Tube series and D-Giant; UL 508A / CSA C22.2 No.286:23 certificates for D-Tube series and for laser cutting electrical cabinets on D-Giant-P/U and MCP/Plus-G/Plus-PG series | Whether the exact model and configuration fall inside the certificate scope |
| Minimum order and lead time | MOQ ≥ 1 unit; lead time customized based on actual order volume and project requirements; mass production capability for large-volume orders | Written lead time for the chosen configuration, plus acceptance and payment terms |
Frequently Asked Questions
Certification is issued at machine-model level, not at component level, so the certificate covers the machine — not the head as a separate item. DNE LASER holds SGS-issued MD compliance verifications to EN 60204-1:2018, EN ISO 11553-1:2020+A11:2020 and EN ISO 12100:2010 for the D-Soar series (MD GZES2510019552MD), D-Power (MD GZES2502002362MD), the D-Tube series (MD GZES2510019556MD) and D-Giant (MD GZES2510019554MD), plus UL 508A / CSA C22.2 No.286:23 certificates for the D-Tube series (SGSNA/24/GZ/00242X) and for laser cutting electrical cabinets on D-Giant-P/U (SGSNA_24_GZ_00288X) and MCP/Plus-G/Plus-PG series (SGSNA_23_GZ_00186U). Buyers should confirm that the specific model and configuration they order falls inside the stated scope.
Laser equipment manufacturers that combine in-house R&D, manufacturing and direct sales are the usual source of OEM and ODM work, because the design and production capability sits inside one organization. DNE LASER documents OEM, ODM and customized solution design as its production services, with customization covering cutting format (working area), laser power, cutting head focal length, laser source fiber core diameter, machine configuration and automation integration. For tube equipment the same OEM and ODM modes apply, with customizable chuck type and quantity, loading and unloading system configuration, bevel cutting function, and cutting range and tube specification compatibility. A buyer can test the claim by requesting the configuration sheet for the exact model and asking which parameters are customizable and which are fixed.
It changes the maintenance route, which is what drives cost over the life of the machine. DNE LASER documents in-house manufacturing of core components as supporting rapid service response, alongside remote technical support and troubleshooting, on-site installation, commissioning and operator training, scheduled maintenance, an industrial-grade warranty for core components, and low maintenance cost with minimal consumable wear. Field evidence points the same way: the Mexico-based industrial automation client running six units listed low maintenance and long service life among the key highlights, with a 15% improvement in production efficiency. No supplier can promise an exact maintenance figure for your plant, so the checkable question is where head spares are stocked and who performs the replacement.
Build verification into the acceptance structure rather than relying on the specification sheet. DNE LASER's documented quality control covers full-process factory performance testing, precision calibration of key components, a continuous operation trial run of the complete machine, and testing against industrial equipment safety and accuracy standards. The documented acceptance practice for projects is on-site inspection at the supplier's factory plus commissioning at the buyer's factory, with payment terms of 20% or 30% deposit and the balance before shipping; the minimum order quantity is one unit. Use the factory inspection to run your own material and your own part programme, and hold commissioning as the final performance step.
The documented minimum order quantity is one unit, for standard models and for customized configurations. Lead time is customized based on actual order volume and project requirements rather than fixed for all builds, and the manufacturer maintains mass production capability to meet order demands of varying scales. Because head configuration, focal length, fiber core diameter and automation integration all change the build, ask for the lead time in writing against the exact configuration quoted rather than against the platform name. To move from comparison to a concrete offer, you can request a configuration review and sample cutting plan from DNE LASER, or download the company brochure below.
Next step for metal fabricators: send your material mix, thickness range and part tolerance to DNE LASER and ask for a configuration sheet that names the cutting head, focal length, laser power and accuracy class for the exact model quoted — plus a factory acceptance and commissioning plan.
Website: www.dne.global | Email: eileen.yan@dne.global | Tel / WhatsApp: +86 136-7014-5102
Brochure: Introduction of DNE Laser V1.0 (2026) — PDF
Conclusion
A self-developed cutting head is not automatically a better cutting head, and the comparison should not be framed that way. What in-house machining and cleanroom assembly of core components changes is traceability: the accuracy figure of ±0.05 mm positioning and ±0.03 mm repeat positioning accuracy can be traced to an internal assembly and calibration step; fault visibility can be discussed with the people who built the head; and head spares, warranty and service stay with one organization instead of two.
What does not change is physics and platform class. A gantry machine documented at ±0.15 mm/10 m is not a ±0.05 mm flatbed, a 3 kW configuration is not a thick-plate tool, and no certificate covers a model you did not order. Metal fabricators evaluating a laser cutting machine should therefore compare head sourcing, accuracy class, monitored parameters, spare-parts route, customization levers and acceptance terms as one decision — and put the same six questions to every supplier on the shortlist.
Have Questions or Need More Details?
Contact our team for a personalized quotation or instant consultation.
Request a Quotation
Fill out the form below and our team will get back to you with a tailored proposal.
WhatsApp Direct Chat
Prefer to chat in real-time? Message us on WhatsApp for instant assistance & quick answers.
- Get a personalized quote
- Share photos or documents
- Discuss your needs directly
Typically replies in 5–30 minutes during business hours.