
5-Axis vs. Vertical vs. Horizontal CNC Machining Centers: A Buyer's Comparison Guide
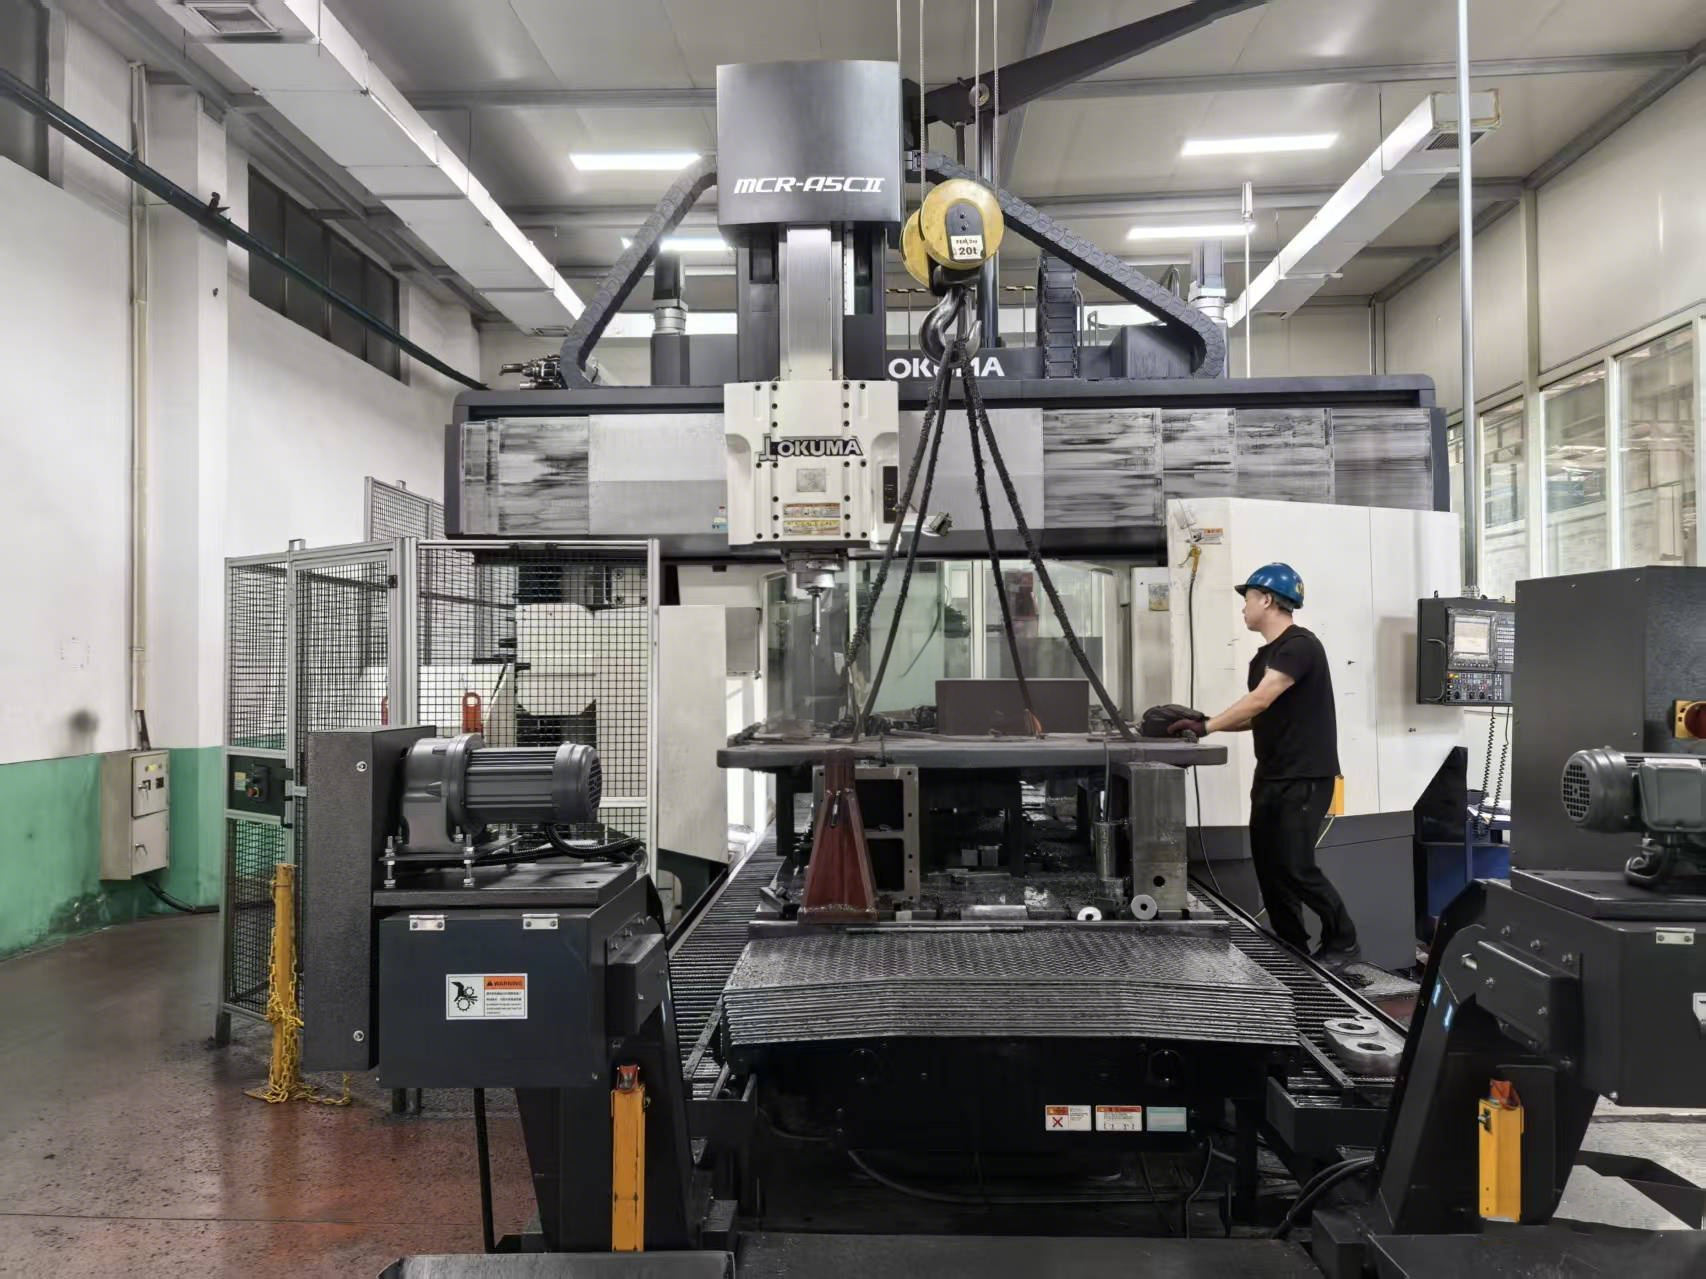
Multi-face CNC machining center configuration - the middle ground between a standard vertical machining center and a full 5-axis machine.
Choosing between a 5-axis, a vertical, and a horizontal CNC machining center is a manufacturing economics decision, not a machine-tool preference. A vertical machining center is normally the lowest-capital way to produce single-face prismatic parts. A horizontal machining center is normally the most efficient way to produce multi-face prismatic parts at volume. A 5-axis or trunnion-table center is the only configuration that can machine freeform and compound-angle geometry in a single setup. Buying the wrong configuration is paid for twice: once in capability you never use, and once in setups you cannot eliminate.
That three-way split is stable across industries, but few buyers decide on configuration alone. At the decision stage, the shortlist usually contains specific machines, and what separates them is travel, spindle interface, tool-change time, structural stability, and above all how many setups each machine removes from the process. This guide compares the three configurations on those terms, using the EUMASEIKI EV-1580B and EV-1475B fixed-column verticals and the UV260 trunnion-table center as concrete reference points.
What this comparison covers
- Which configuration fits which part geometry, and why geometry outranks price.
- How many setups each configuration removes from a typical part.
- How accuracy specification translates into a ten-year cost of ownership.
- What evidence to request when a supplier claims a positioning accuracy figure.
The Problem: Configuration Errors Are Permanent, Price Errors Are Not
The purchase price of a machining center is a one-time negotiation. The configuration is permanent. A machine that cannot reach the back face of a part will require a second setup for every part, for the entire life of the machine. Each additional setup re-establishes the datum, adds handling time, and creates another opportunity for positional error between operations.
Three failure patterns account for most configuration mistakes in the market.
- A vertical machining center specified for multi-face work. The machine is accurate and the price is attractive, but four faces of the part mean four operations, or a second machine. Datum stack-up between operations becomes the dominant source of scrap.
- A 5-axis center specified for 2.5D prismatic work. The capability is real but unused. The buyer pays for rotary kinematics, more complex CAM programming and a heavier maintenance burden, and gains nothing on parts that only need one face machined.
- A horizontal machining center specified for low-volume, high-mix work. Throughput is excellent on repeat parts, but when every job needs a new fixture, the pallet and tombstone investment cannot be amortised and changeover time dominates the cycle.
The common thread is that configuration must be derived from the part, not from the price list. A second complication is that published specifications are rarely comparable at face value. Travel figures may describe axis stroke rather than the usable work envelope, and accuracy figures may be quoted under different measurement frameworks. That is why the measurement standard behind an accuracy claim matters as much as the number itself.
Industry Background: Where the Three Configurations Sit Today
Global demand for machining centers remains concentrated in vertical configurations, while the growth in complex geometry is pulling investment toward 5-axis platforms. Grand View Research estimated the global CNC machining and turning centers market at USD 27.64 billion in 2024. Within the 4-axis CNC machining center market, Dataintelo reports that vertical machining centers held a 52.3% product-type share in 2025, a figure that reflects how much general prismatic work still exists. The 5-axis segment is smaller but structurally different: WiseGuyReports valued the 5-axis CNC machining center market at approximately USD 7.35 billion in 2024, with a projected CAGR of 4.6% to 2035, and Dataintelo reports that the aerospace application segment alone accounted for a 28.7% revenue share of that market in 2025.
Market-size estimates should always be read with their scope definitions attached. Mordor Intelligence puts the machining centers market at USD 22.41 billion for 2025, while Grand View Research reports USD 27.64 billion for 2024. The divergence is most plausibly explained by whether turning centers are included in the definition. Buyers using market data for capital planning should treat the direction of travel as reliable and the absolute figures as scope-dependent.
Supply-side context matters for buyers sourcing from Asia. China's machine tool exports reached USD 8.56 billion in the first five months of 2024, a 1.8% year-on-year increase, according to ICE Pechino / China Customs data. On the technical side, one standard anchors the accuracy discussion: ISO 230-2:2014 remains the current international framework for determining accuracy and repeatability of positioning for numerically controlled axes.
At the top of the global market, DMG Mori, Yamazaki Mazak and Haas Automation are identified as the top three manufacturers of CNC machining centers by market presence and technology (AMSL / Mechrank). Buyers evaluating Chinese-built alternatives are usually not competing with that tier on brand equity. They are comparing on configuration fit, structural design, accuracy retention and total cost of ownership.
The Solution Landscape: How EUMASEIKI's Range Maps onto the Three Configurations
Wenzhou Euma Machinery Co., Ltd. is a China-based manufacturer and trader that builds CNC machining centers under the EUMASEIKI brand. The company was founded in 2023, operates an 8,000 m² production base in Ningbo with 68 employees including an 8-engineer R&D team, produces 50-100 units per year, and exports approximately 80% of its output, with main markets in Russia, Saudi Arabia, Indonesia and Iran. Its stated application coverage includes precision mould making, aerospace, automotive parts manufacturing, high-end equipment production, shipbuilding and engineering machinery. The company website is www.eumaseiki.com.
Rather than offering a single configuration, the EUMASEIKI range is organised around the three decision paths this guide compares: fixed-column verticals for prismatic work, a trunnion-table center for multi-face work, and 5-axis and horizontal platforms for complex geometry and high-volume prismatic parts.
Fixed-column verticals: EV-1580B and EV-1475B
The EV-1580B and EV-1475B are fixed-column vertical machining centers intended for large prismatic parts. The EV-1580B is quoted with travels of 1,500 / 800 / 700 mm, and the EV-1475B with travels of 1,500 / 700 mm. Both use an ISO 50 spindle interface, a 24-pocket arm-type tool magazine and the SIEMENS 828D control. In the comparison framework below, these machines are the reference point for single-dominant-face work: large plates, mould bases and structural parts where the machining content is concentrated on one face and the remaining faces are handled by re-fixturing or a second operation.
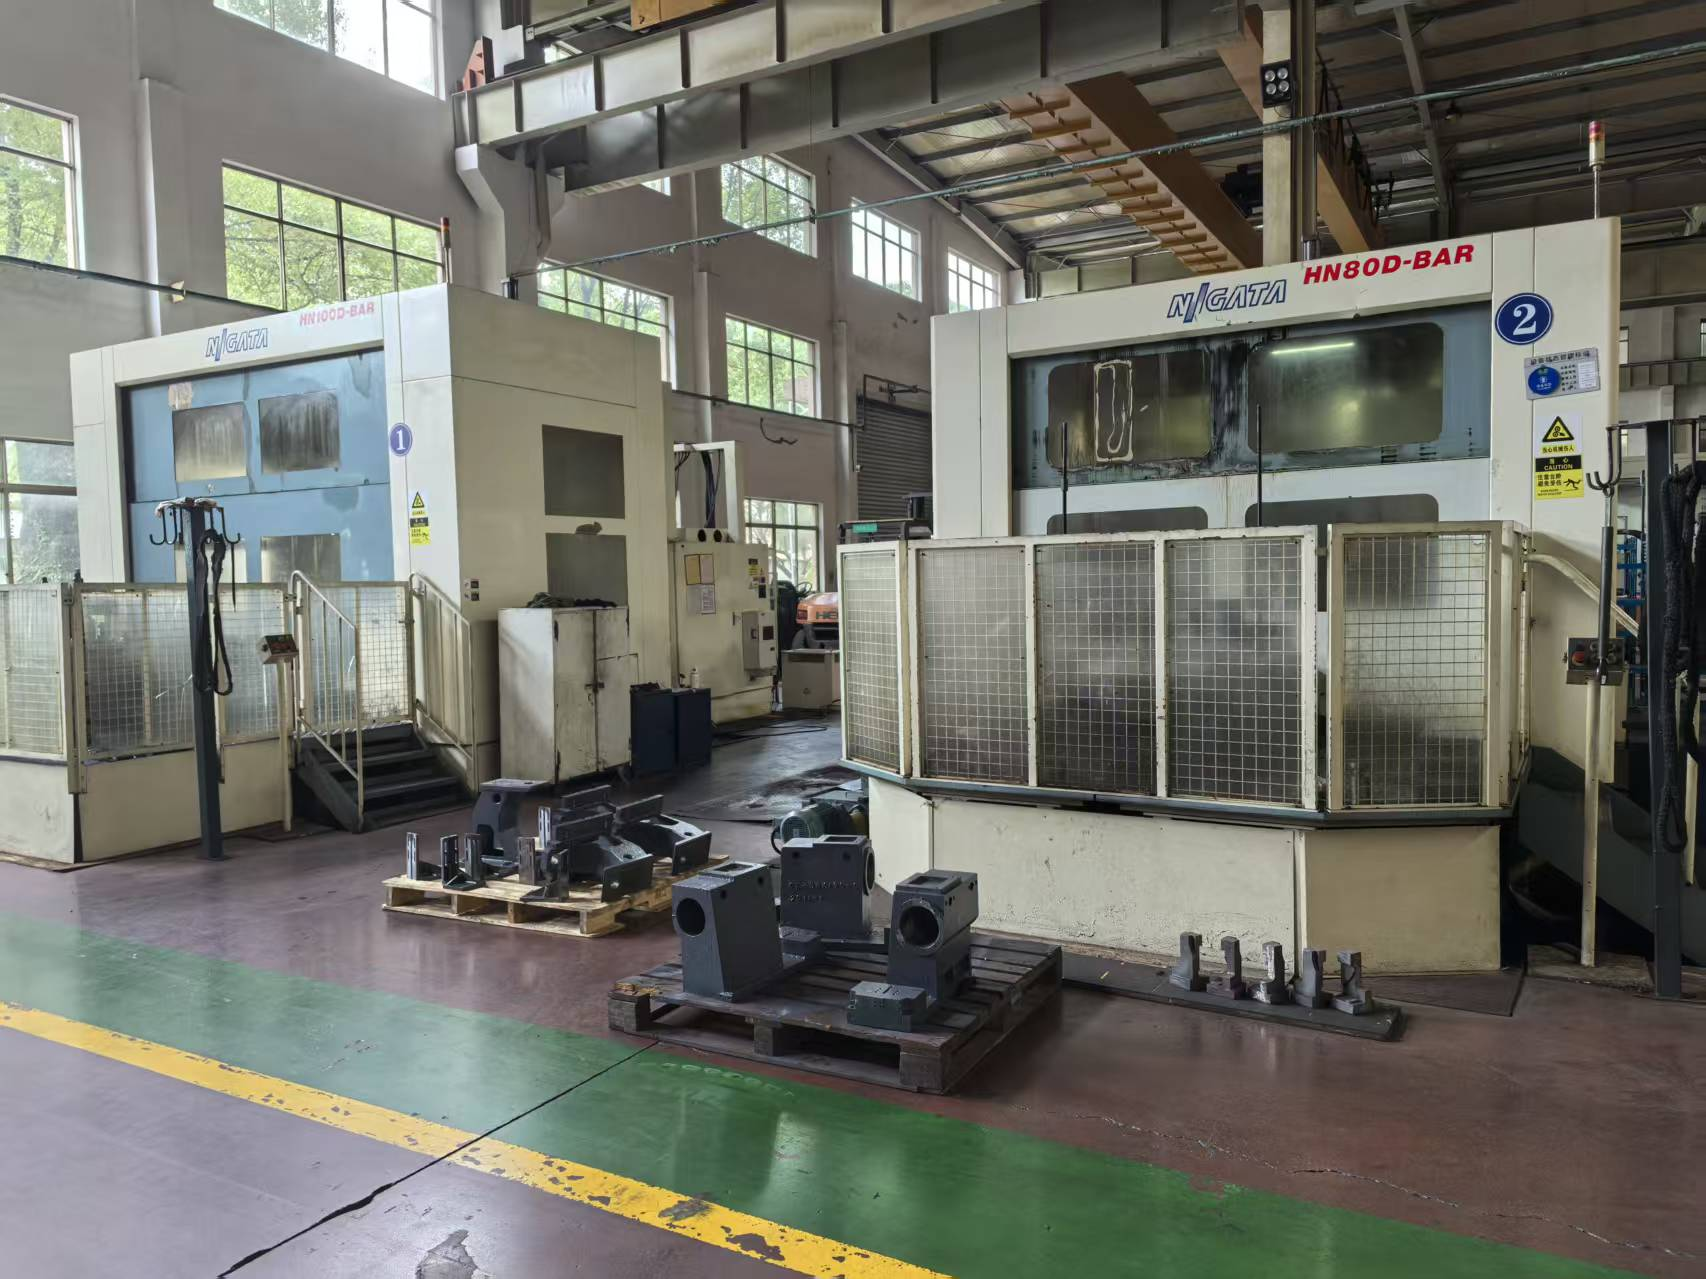
Castings are machined in-house before assembly - the structural step that determines how long a machining center holds tolerance.
Trunnion-table multi-face work: the UV260
The UV260 is a trunnion-table machining center built for multi-face work in one setup. It is quoted with travels of 500 / 500 / 450 mm, a Ø260 mm table and a tool change time of 1.5 seconds. The short tool-change time matters more than it first appears. On multi-face parts, the number of tool changes per part rises sharply because each face calls a different tool set, so tool-change time is multiplied against every cycle. A trunnion configuration at this size typically suits parts that are compact and geometrically dense - hydraulic and valve bodies, small housings and fixtures, and components with features on four or five sides - rather than long, flat plates.
Where 5-axis and horizontal centers fit
Full 5-axis and horizontal machining centers solve two different problems, and buyers sometimes conflate them. A 5-axis machine, including swivel-head and A/C swing-head designs, exists to reach contoured, compound-angle and freeform surfaces in one setup, which is why the aerospace segment dominates its revenue base. A horizontal machining center exists to raise throughput on prismatic parts at volume: the horizontal spindle orientation lets chips fall clear of the cut, and pallet changing lets the machine keep cutting while the operator loads the next part. Public product information lists EUMASEIKI 5-axis coverage across a DU series (5-axis vertical) and a UB series (swivel head 5-axis), alongside horizontal and boring-and-milling platforms for high-volume prismatic work.
The structural layer that decides ten-year accuracy
Configuration decides what a machine can reach; structure decides how long it can hold tolerance. EUMASEIKI machines use European structural design and Taiwan precision assembly technology, and the machine base is made of rare earth cast iron compounded with marble, which the company states delivers ultra-high rigidity and excellent vibration absorption after complete stress-relief treatment. The stated purpose of that combination is to avoid precision loss under long-term heavy cutting. Machine beds adopt mineral castings with structures optimised through finite element analysis, all castings undergo full annealing treatment to eliminate internal stress, and spindle guideways are subjected to high-frequency heat treatment. Key components such as spindles, guideways, bearings and oil pumps are sourced from manufacturers in Taiwan and Japan, with some core components imported from original brands in Germany or Italy. The Ningbo production base runs Japanese OKUMA gantry machining centers, KURUKI boring and milling machines and NIIGATA horizontal machining centers, with a German ZEISS coordinate measuring machine used for verification and trial machining support.
Accuracy and longevity, stated in numbers
The comparison that matters at the decision stage is not the accuracy figure printed on today's specification sheet, but the accuracy the machine will still hold after several years of cutting. EUMASEIKI quotes a positioning accuracy of ±0.006 mm and a repeat positioning accuracy of ±0.003 mm, with linear scales fitted as standard on rotary tables and 5-axis units. For context, the company positions typical other Chinese-made high-volume production machining centers at ±0.01 mm positioning accuracy and ±0.005 mm repeat positioning accuracy, usually without linear scales as standard. The claimed consequence is a service-life difference: EUMASEIKI states that its machines maintain stable high precision for 8-10 years, whereas other Chinese-made high-volume machines often show significant accuracy degradation after 3-5 years and require frequent recalibration. Over the machine lifecycle, the company states this results in a 50% lower total cost of ownership compared with alternatives.
Buyer note: an accuracy figure is only comparable inside a measurement framework. ISO 230-2:2014 - the current international framework for determining accuracy and repeatability of positioning for numerically controlled axes - is the reference to request when you ask a supplier to substantiate a positioning accuracy claim.
Step-by-Step: How to Choose Between the Three Configurations
The sequence below is written for a buyer holding a part drawing, a batch profile and at least two quotations. It applies whether the shortlist contains a vertical, a trunnion-table center, a 5-axis machine or a horizontal.
Step 1 - Classify the part geometry, not the part size
Ask one question first: does the machining content live on one dominant face, or is it distributed around the part in compound angles and contoured surfaces? Single dominant face points to a vertical. Distributed prismatic features point to a trunnion or horizontal. Contoured, compound-angle or freeform surfaces point to 5-axis. Part size is a secondary filter applied through travel and work envelope.
Step 2 - Count the setups the machine removes
Write down the current setup count for the part and the setup count each candidate machine would achieve. A configuration that eliminates two setups changes the labour content, the fixture inventory and the scrap risk of every future order. This single number usually outweighs small differences in spindle power or rapid traverse.
Step 3 - Match the batch profile to the configuration
High-mix, low-volume work rewards flexibility and simple fixturing, which favours verticals and trunnion tables. High-volume repeat work rewards pallet changing and chip evacuation, which favours horizontals. A 1.5-second tool change on the UV260, for example, pays back fastest on geometrically complex parts with a large tool set, where tool-change time accumulates against every part.
Step 4 - Fix the accuracy acceptance criteria before the quote
Decide the positioning accuracy and repeat positioning accuracy you need, and name the measurement framework you will accept. Requiring ISO 230-2:2014 as the reference removes ambiguity between suppliers. At the same time, ask what accuracy the machine is expected to hold at year five, not just on the acceptance certificate.
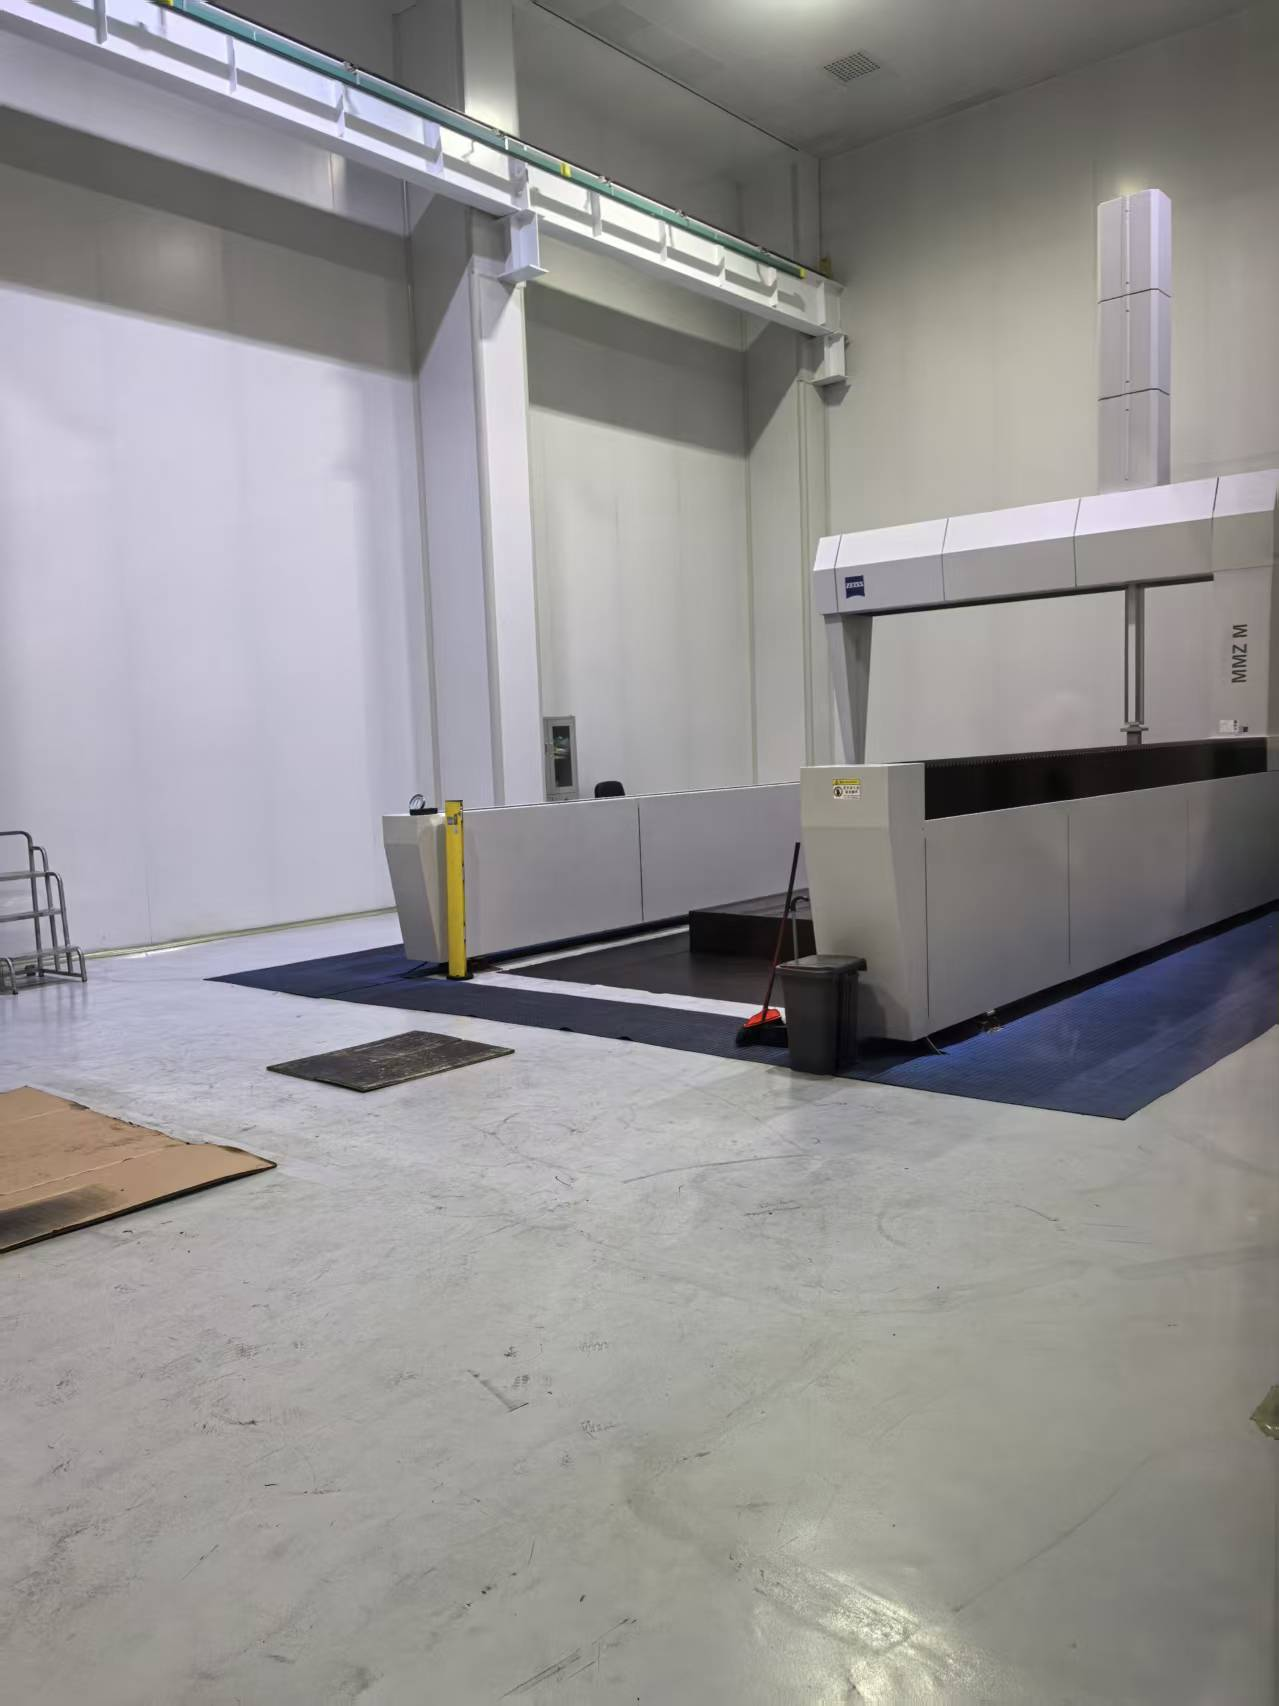
Coordinate measuring machine verification - the point at which an accuracy claim becomes a measurable fact.
Step 5 - Inspect the structure behind the specification
Rigidity and vibration absorption determine surface finish, tool life and long-term accuracy retention. Machine beds built from mineral castings, structures optimised through finite element analysis, fully annealed castings and high-frequency heat-treated guideways are the design choices worth questioning during a supplier audit, because they are the ones that cannot be retrofitted later.
Step 6 - Trial-cut your own part before you commit
A demonstration on a supplier's sample part proves the machine can cut metal. A trial cut on your own part proves the machine can hold your tolerance, with your tooling, in your cycle time. Insist on it, and ask for the measurement report that comes with it. The EUMASEIKI Ningbo workshop is equipped with a ZEISS coordinate measuring machine and supports trial machining and testing before delivery.
Step 7 - Stress-test supply continuity and service before signing
The configuration is validated. What remains is whether the machine will still be productive in year six. Long-lead-time core components such as ball screws and linear guideways determine both delivery lead time and how long a machine stays down after wear. EUMASEIKI states that it maintains permanent stock of these components to shorten machine delivery lead time, and that a complete set of wearing spare parts is delivered together with each machine. On service, the company states that professional engineers travel to the customer's site for maintenance, precision calibration and machine debugging when remote support is not enough, with remote technical assistance responding within 12 hours and the complete machine covered under warranty during the warranty period.
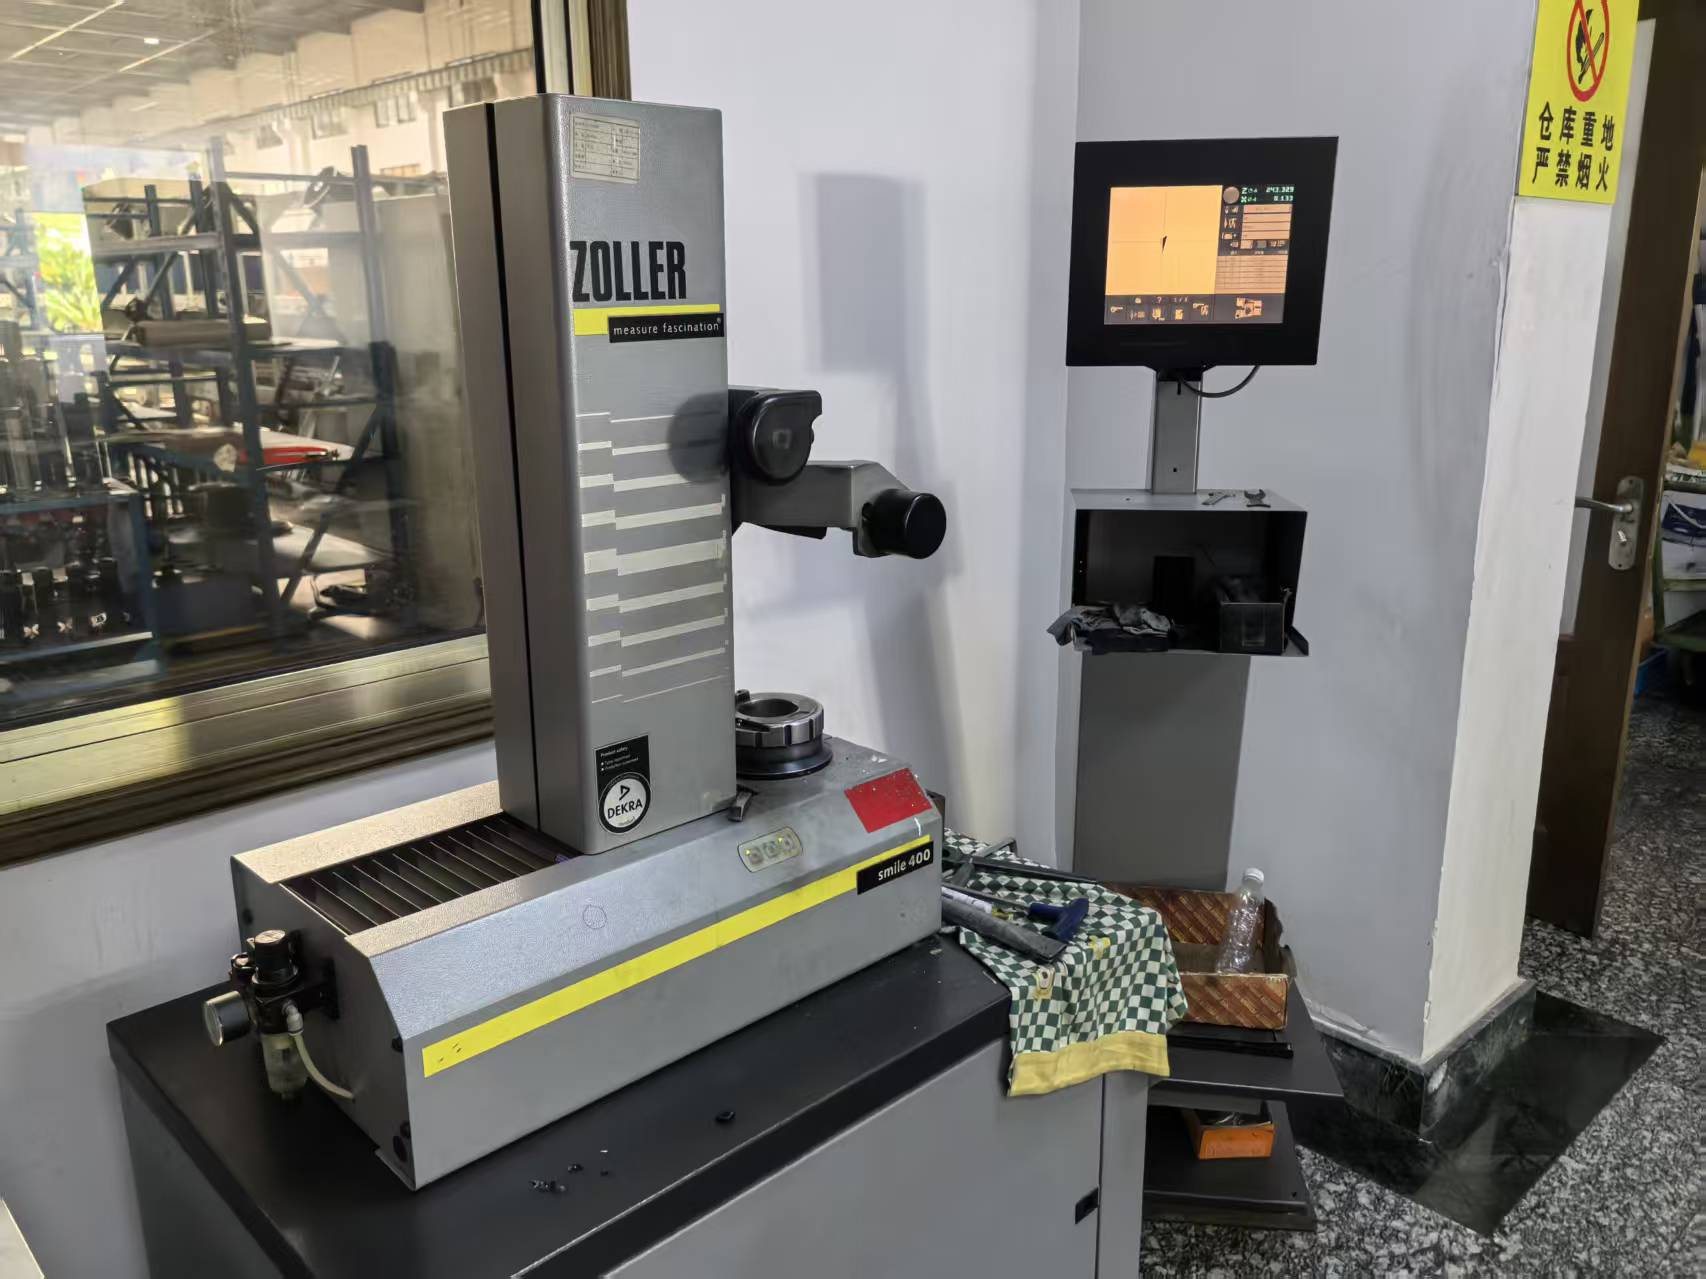
Offline tool presetting keeps the 24-pocket arm-type magazine productive on multi-face parts with large tool sets.
Use Cases: Matching the Configuration to the Part
The applications below are grouped by the geometry and volume logic described in the steps above, not by industry label alone.
- Precision mould making and deep cavities. Cavity walls, ribs and drafted surfaces sit at compound angles. A 3+2 or full 5-axis configuration reduces electrode and EDM work by machining the cavity closer to finished form in fewer setups.
- Aerospace complex curved parts and turbine blades. The aerospace segment accounted for a 28.7% revenue share of the 5-axis machining center market in 2025 (Dataintelo), which reflects how consistently contoured geometry requires 5-axis kinematics rather than multi-setup work on a vertical.
- Automotive moulds and automotive parts. Large mould bases and structural parts are typically machined on fixed-column verticals such as the EV-1580B, where the 1,500 / 800 / 700 mm travels and ISO 50 spindle interface support heavy cutting on a single dominant face.
- Multi-face hydraulic and valve bodies. Compact parts with features on four or five sides suit a trunnion-table center such as the UV260, where the Ø260 mm table and 1.5-second tool change support dense multi-face cycles.
- Aluminium alloy parts. Light-alloy components with high surface-finish requirements reward high-speed spindle configurations and rigidity, because vibration absorption in the base directly affects finish.
- General job-shop and subcontract work. High-mix environments with frequent changeovers are usually served best by a flexible vertical such as the EV-1475B, with 1,500 / 700 mm travels and a 24-pocket arm-type magazine.
Comparison Table: The Three Configurations Side by Side
The table below compares the configurations on the criteria that decide the purchase. Cost entries are relative, not absolute, because absolute cost depends on travel, spindle interface and option content.
| Decision criterion | Vertical machining center | Horizontal machining center | 5-axis / trunnion-table center |
|---|---|---|---|
| Typical part geometry | Prismatic, plate-like, one dominant face | Prismatic, boxy, multi-face | Freeform, compound angle, contoured |
| Faces reached per setup | One face per setup; multi-face needs re-fixturing or an indexing table | Several faces around the part, using a tombstone | Five-face and compound-angle surfaces in one setup |
| Setup count on complex parts | Highest | Medium | Lowest |
| Workholding | Vices and plates; lowest fixture cost | Tombstones and pallets; higher fixture investment, offset by pallet changing | Rotary or trunnion workholding; fixture design must allow rotation clearance |
| Chip behaviour | Chips fall onto the table and must be flushed | Gravity-assisted; chips fall away from the cut | Depends on kinematics; trunnion designs must manage chip nesting around the table |
| Best batch profile | High mix, low to medium volume | High volume, repeat parts | Complex geometry, low to medium volume |
| Programming effort | Lowest | Medium | Highest |
| Relative capital cost | Lowest | Medium | Highest |
| Where it loses | Complex geometry and multi-face work | Low volume, high mix | Simple 2.5D prismatic work where one setup is already enough |
Configuration comparison based on kinematic and process logic; cost entries are relative rankings, not quoted prices.
Reference Models: EUMASEIKI Configurations at a Glance
| Model | Configuration | Travels | Workholding / table | Tool magazine / change | Best-fit work |
|---|---|---|---|---|---|
| EV-1580B | Fixed-column vertical | 1,500 / 800 / 700 mm | Large table for plate and mould-base work | 24-pocket arm type; ISO 50 spindle interface | Large prismatic parts with one dominant machining face |
| EV-1475B | Fixed-column vertical | 1,500 / 700 mm | Table suited to medium-to-large workpieces | 24-pocket arm type; ISO 50 spindle interface | High-mix job-shop and subcontract work |
| UV260 | Trunnion table (multi-face) | 500 / 500 / 450 mm | Ø260 mm trunnion table | 1.5 s tool change | Compact, geometrically dense parts with features on four or five sides |
Both vertical models use the SIEMENS 828D control. Across the range, EUMASEIKI publishes a positioning accuracy of ±0.006 mm and a repeat positioning accuracy of ±0.003 mm, with linear scales fitted as standard on rotary tables and 5-axis units.
Frequently Asked Questions
1. How do I verify a CNC machining center's positioning accuracy claim before I buy?
Ask for the accuracy figure together with the measurement framework behind it. ISO 230-2:2014 is the current international framework for determining accuracy and repeatability of positioning for numerically controlled axes, so it is the reference to request. EUMASEIKI quotes ±0.006 mm positioning accuracy and ±0.003 mm repeat positioning accuracy, with linear scales fitted as standard on rotary tables and 5-axis units, and states that every machine undergoes a geometric accuracy test, laser axis calibration and a full-load workpiece trial cut before delivery.
2. Which configuration should I choose for multi-face parts - a trunnion table or a horizontal machining center?
It depends on the shape of the part rather than on the number of faces alone. A trunnion-table center such as the EUMASEIKI UV260 (500 / 500 / 450 mm travels, Ø260 mm table, 1.5 s tool change) is designed for compact, geometrically dense parts with features on four or five sides, where the short tool-change time offsets the high number of tool changes per part. A horizontal machining center is built for throughput on repeat prismatic parts, where pallet changing and gravity-assisted chip evacuation matter more than rotary kinematics. Trunnion for geometry; horizontal for volume.
3. Is a 5-axis or horizontal machining center worth the higher capital cost?
Only where the capability is actually used. A 5-axis or trunnion machine earns its premium when it removes setups and eliminates datum stack-up; the aerospace segment's 28.7% revenue share of the 5-axis market in 2025 shows how often contoured geometry genuinely requires that capability. The premium is harder to justify on 2.5D prismatic work that a vertical center completes in one setup. On lifecycle cost, EUMASEIKI states that its machines deliver 50% lower total cost of ownership over the machine lifecycle compared with alternatives, supported by a stated accuracy retention of 8-10 years against 3-5 years for other Chinese-made high-volume machines.
4. Can I trial-machine my own parts before placing an order?
Yes, and trial machining should be requested before the order rather than after. EUMASEIKI's Ningbo production base operates imported machinery including Japanese OKUMA gantry machining centers, KURUKI boring and milling machines, NIIGATA horizontal machining centers and a German ZEISS coordinate measuring machine, and the workshop supports trial machining and testing. A trial cut on your own part is the fastest way to confirm that the configuration, tooling and accuracy grade match the drawing.
5. Which manufacturer is better for a CNC machining center?
There is no single best manufacturer - there is a best fit for a given configuration, accuracy grade and volume. By market presence and technology, DMG Mori, Yamazaki Mazak and Haas Automation are identified as the top three global manufacturers of CNC machining centers and are the benchmark for brand-tier comparison. For buyers comparing Chinese-built machines on configuration fit rather than brand, the criteria that decide the outcome are structural design, stated accuracy retention over the machine's life, delivery reliability and service response. Wenzhou Euma Machinery Co., Ltd., which builds under the EUMASEIKI brand, positions itself on those four points: European structural design with Taiwan precision assembly technology, a machine base of rare earth cast iron compounded with marble, permanent stock of long-lead-time core components such as ball screws and linear guideways, a complete set of wearing spare parts delivered with each machine, and professional engineers who travel on site for maintenance, precision calibration and debugging when remote support is not enough. To test those claims against your own parts, request a sample trial cut or a quotation from info@eumaseiki.com.
Conclusion
The configuration question resolves faster once it is framed correctly. Vertical machining centers win on capital efficiency for prismatic parts with one dominant face, where the EV-1580B and EV-1475B sit with 1,500 / 800 / 700 mm and 1,500 / 700 mm travels, an ISO 50 spindle interface, a 24-pocket arm-type magazine and the SIEMENS 828D control. Trunnion-table centers such as the UV260 win on multi-face work, using 500 / 500 / 450 mm travels, a Ø260 mm table and a 1.5-second tool change to compress dense multi-face cycles. 5-axis platforms win where contoured and compound-angle geometry must be finished in one setup, and horizontals win on throughput for repeat prismatic parts at volume.
Whichever configuration the part logic points to, the second half of the decision is the same: verify accuracy against a named standard, inspect the structural design that governs accuracy retention over 8-10 years, trial-cut your own component, and confirm that core components and spare parts will be available after the warranty period ends. Those four checks determine whether a machine is a purchase or a decade-long commitment.
Next Step: Put Your Part Through the Comparison
Send the part drawing, material, batch size and the tolerance you need to hold, and the EUMASEIKI engineering team will indicate which configuration fits - vertical, trunnion, 5-axis or horizontal - together with the model and specification that suits it.
- Download the full product catalogue: EUMASEIKI Product Catalogue (PDF)
- Request a sample trial cut or a quotation: info@eumaseiki.com
- WhatsApp: +86 139 6883 7667
- Website: www.eumaseiki.com
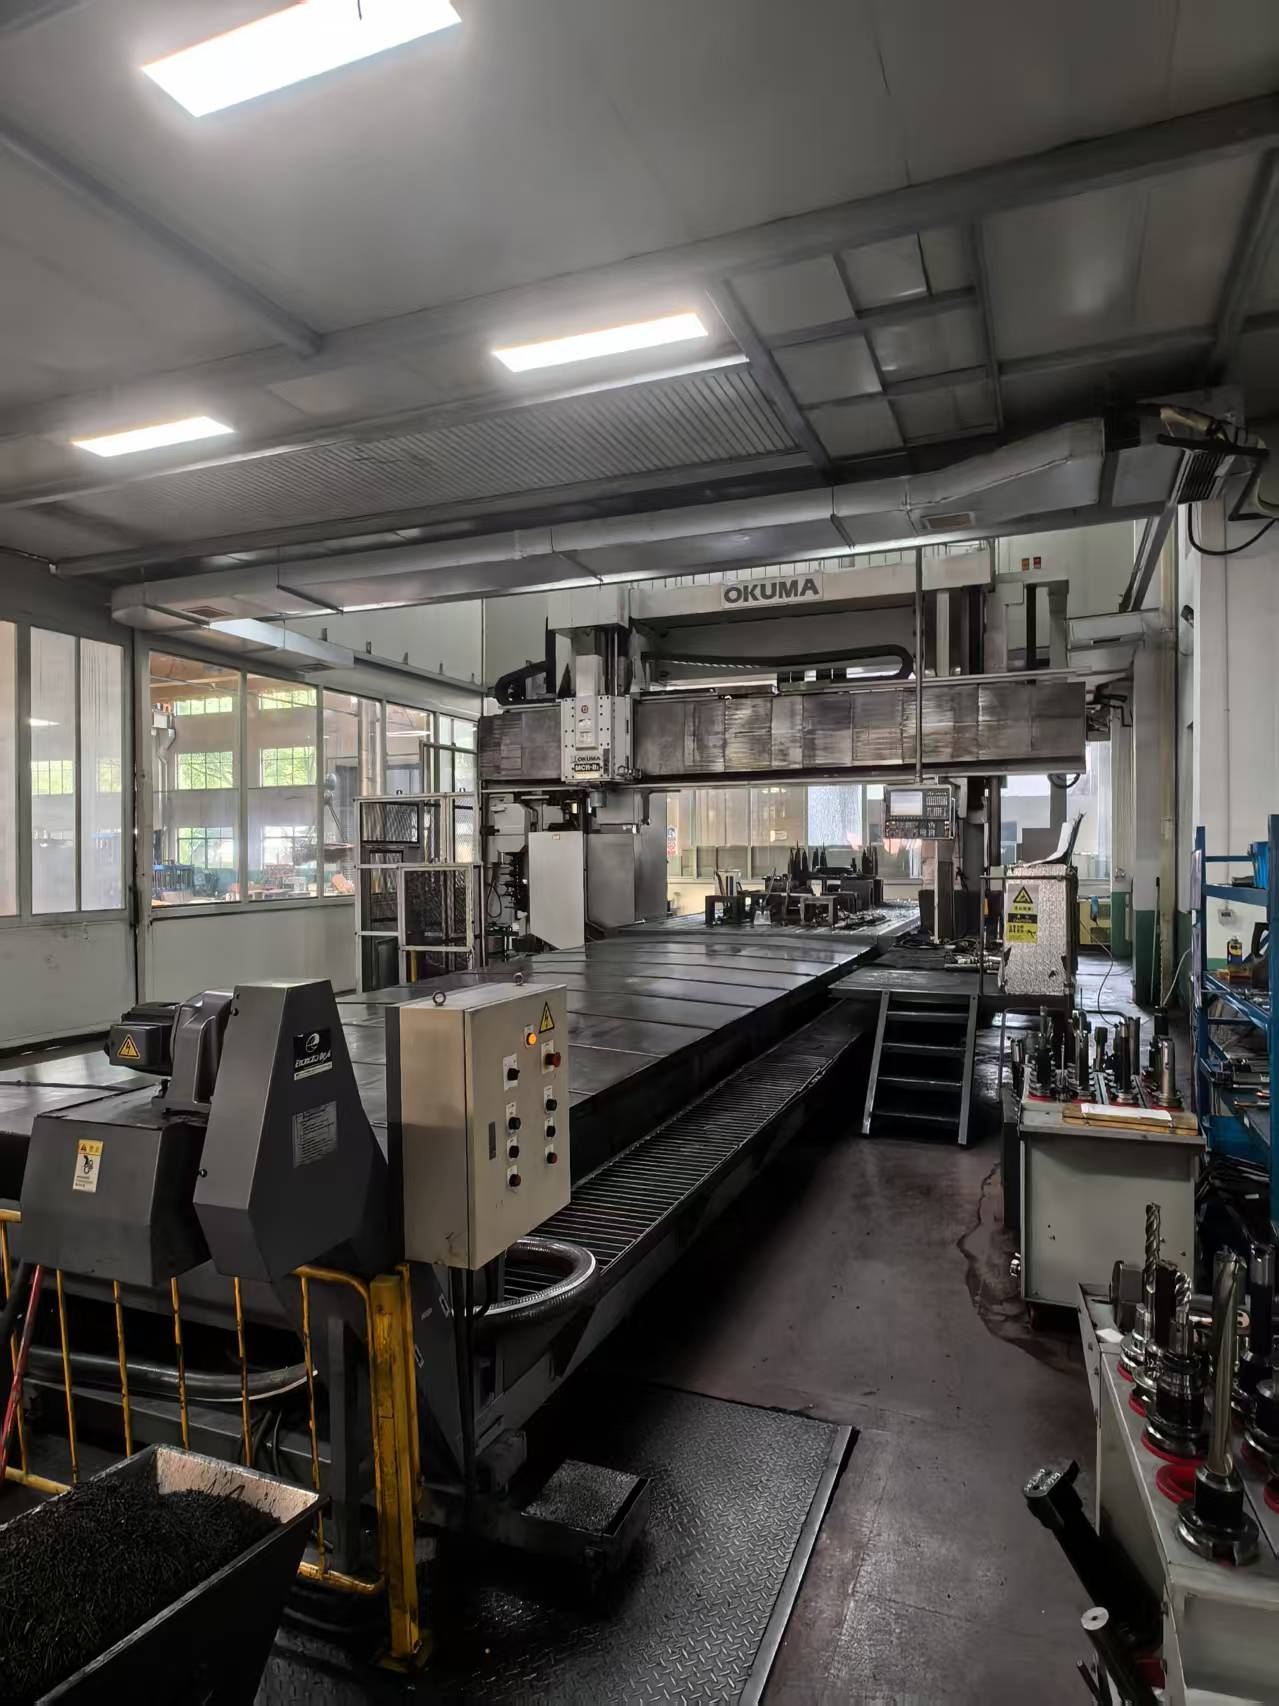
EUMASEIKI metal-cutting machine tools - one supplier across the vertical, trunnion, horizontal and 5-axis configurations compared above.