
CNC Machining Center Application Guide: EV-1580B, EV-1475B or UV260 for Smart Manufacturing
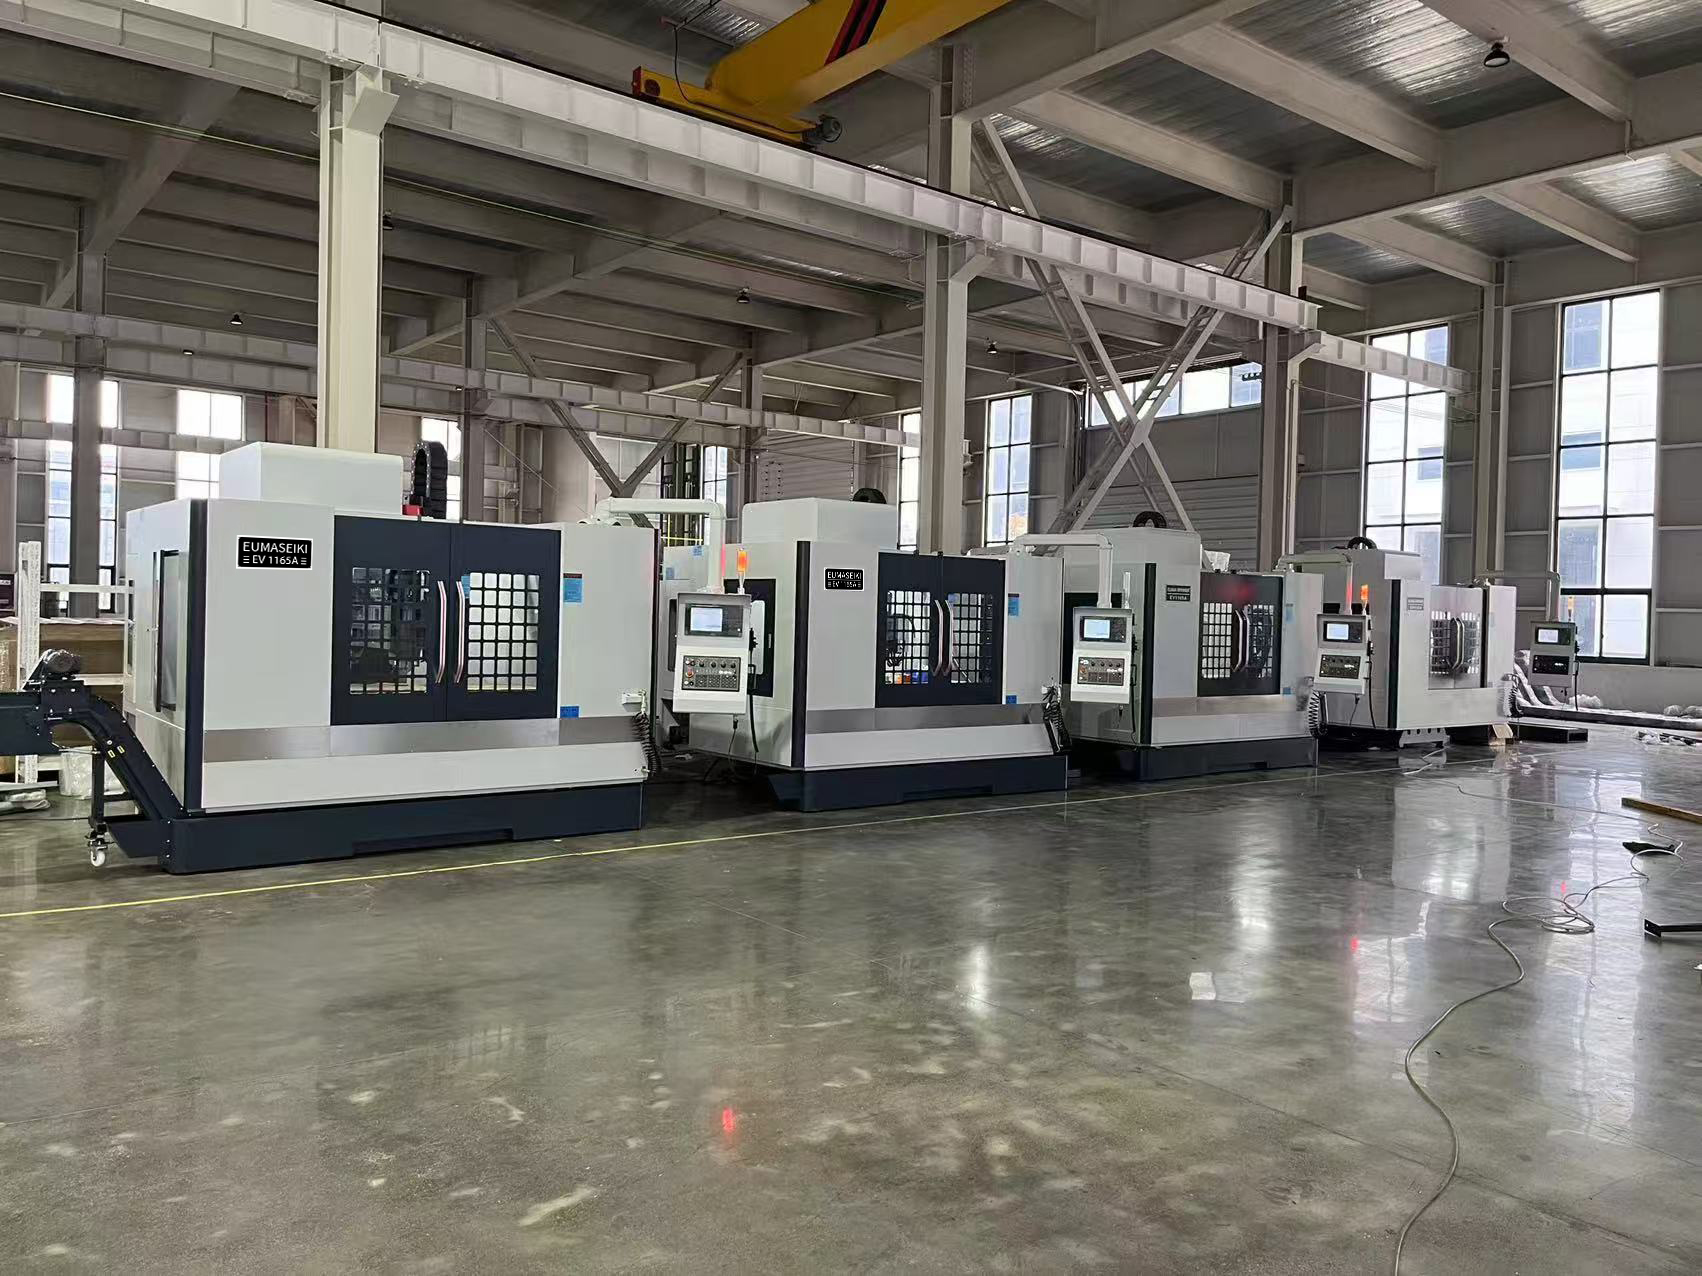
The machine that belongs in a smart manufacturing cell is decided by part envelope, table load and setup count — not by spindle taper alone. EUMASEIKI, the brand of Wenzhou EUMA Machinery Co., Ltd., a China-based manufacturer of customized CNC machining centers whose production base sits in Ningbo, Zhejiang, covers three distinct production problems with three configurations. The routing rule is short: EV-1580B answers the envelope problem, EV-1475B answers the load-and-accuracy problem, and UV260 answers the setup-count problem.
Short answer
- EV-1580B — fixed-column configuration with 1500 / 800 / 700 mm X / Y / Z travels and a 1600 × 800 mm table, for large, long or multi-fixture parts.
- EV-1475B — for parts and fixtures up to a 1000 kg table load, with 0.008 mm positioning accuracy and 0.005 mm repeat accuracy.
- UV260 — trunnion-table machine for small and medium precision components in watchmaking, medical technology, electronics and general mechanics, where the limiting factor is how many times a part must be clamped.
All three configurations share a common platform: ISO 50 spindle taper, SIEMENS 828D control, a 24-pocket arm-type tool magazine and a 1.5-second tool change. Because the control, the tooling interface and the tool-change behaviour are common, the differences that actually decide a purchase are structural and dimensional. This guide sets out what each configuration is suited to, how to test a part against the specification, and which questions to settle before a purchase order.
The problem: selections made on headline specifications fail in production
Machine comparisons usually start with spindle taper, control brand or tool count, because those are the values printed side by side on every datasheet. In a running cell, the failure points are different. They are dimensional and operational:
- Envelope versus fixture. A part that fits the table may not fit once clamping, clearance and tool length are added. The result is a second operation on another machine or a redesigned fixture.
- Mass versus table rating. Heavy plate work, tombstones and dense fixtures consume the table load before the part does.
- Setups versus cycle time. A machine that cuts quickly but needs four clampings per part loses to a slower machine that needs one.
- Repeat accuracy versus positioning accuracy. Positioning accuracy describes how closely the machine reaches a commanded position. Repeat accuracy describes how tightly it returns to the same position. Production planning depends on the second value, because it determines whether a process holds without re-adjustment.
- Conformity scope by model. Certification is issued against a defined list of models; a certificate that covers one model does not automatically transfer to another configuration.
None of these mismatches appears as a rejected machine. They appear as hidden cost: extra fixtures, an additional operation, rework in a batch, or a documentation question raised at import. That is why an application-led selection is worth more than a specification comparison.
Industry background: more capacity, a higher documentation bar
Grand View Research forecasts the global CNC machining and turning centers market at USD 31.3 billion for 2026 in its CNC Machining And Turning Centers Market Report, 2024–2030. A market of that size supports many suppliers and many configuration variants, which shifts the buyer's problem from availability to qualification: envelope, load rating, accuracy definition, conformity scope and delivery capability have to be verified configuration by configuration rather than accepted at brand level.
EUMASEIKI operates in that environment as a customization-oriented manufacturer. Wenzhou EUMA Machinery Co., Ltd. is a high-tech enterprise integrating industry and trade, founded in 2023, with an 8,000 m² facility, 68 employees including an 8-engineer R&D team, annual output of 50–100 units, and an export ratio of 80% concentrated in Russia, Saudi Arabia, Indonesia and Iran.
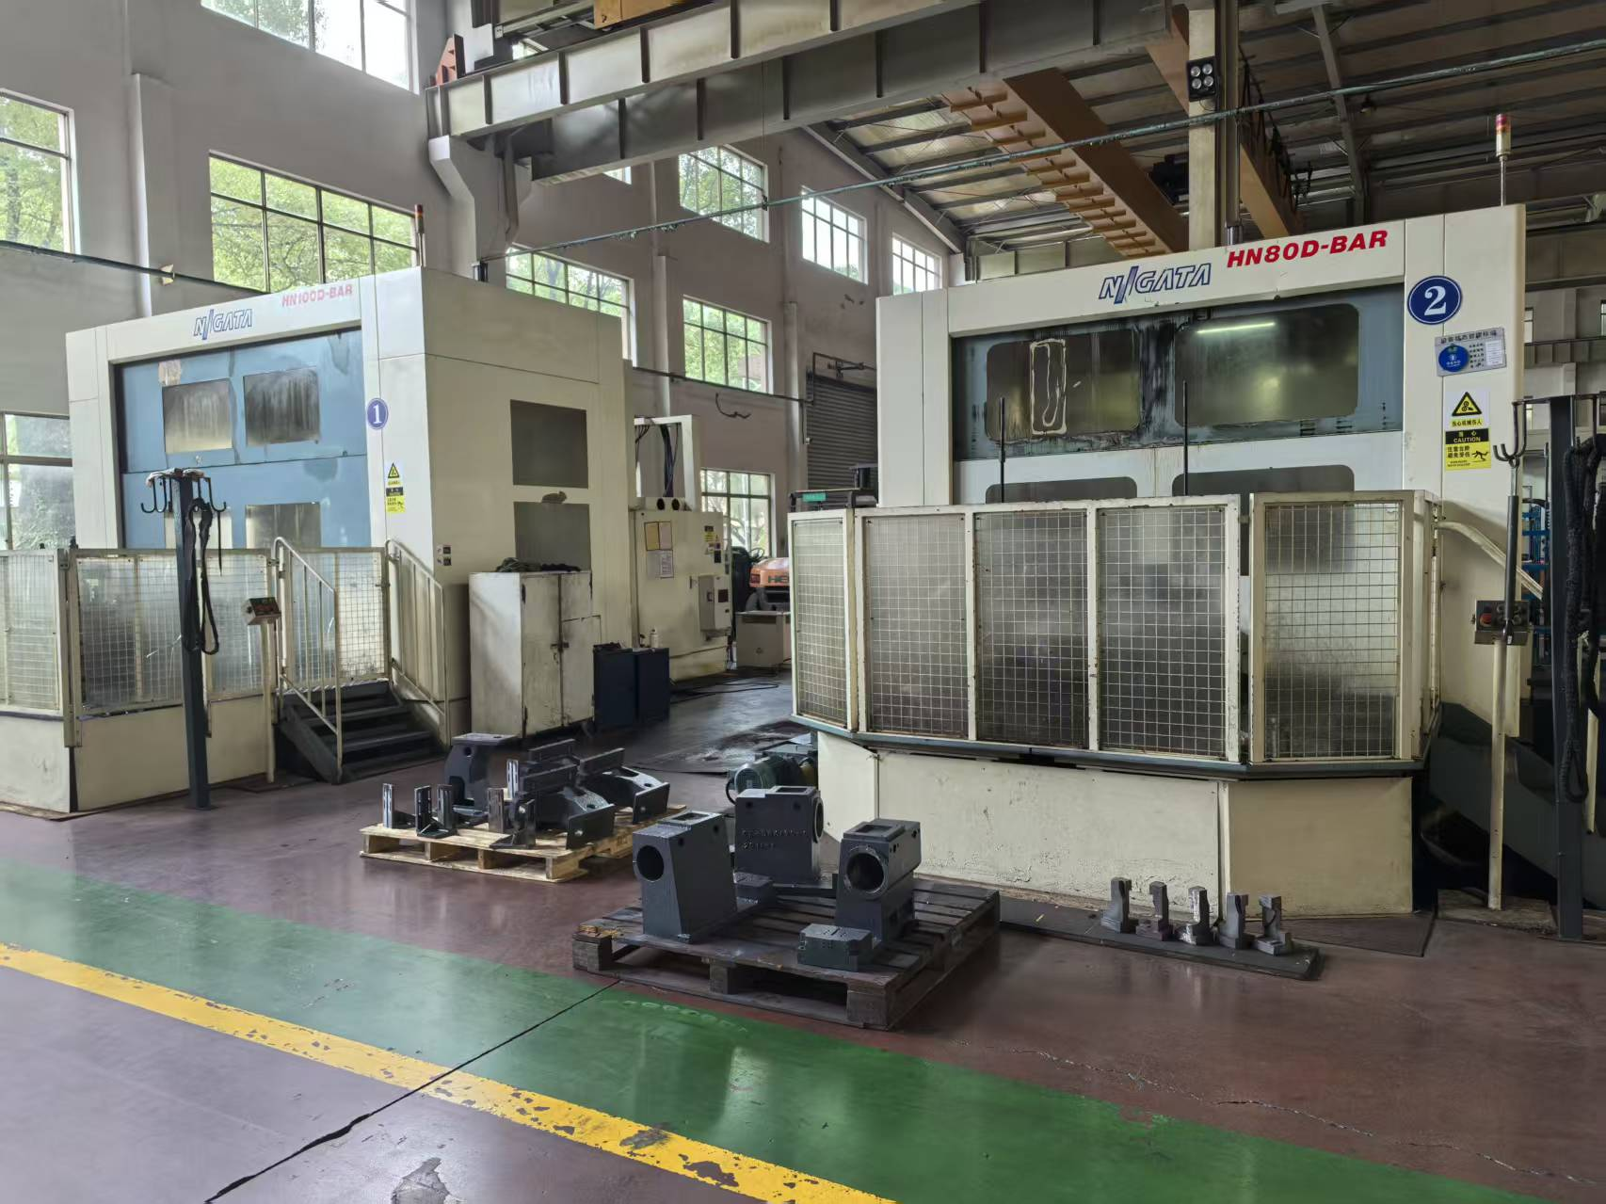
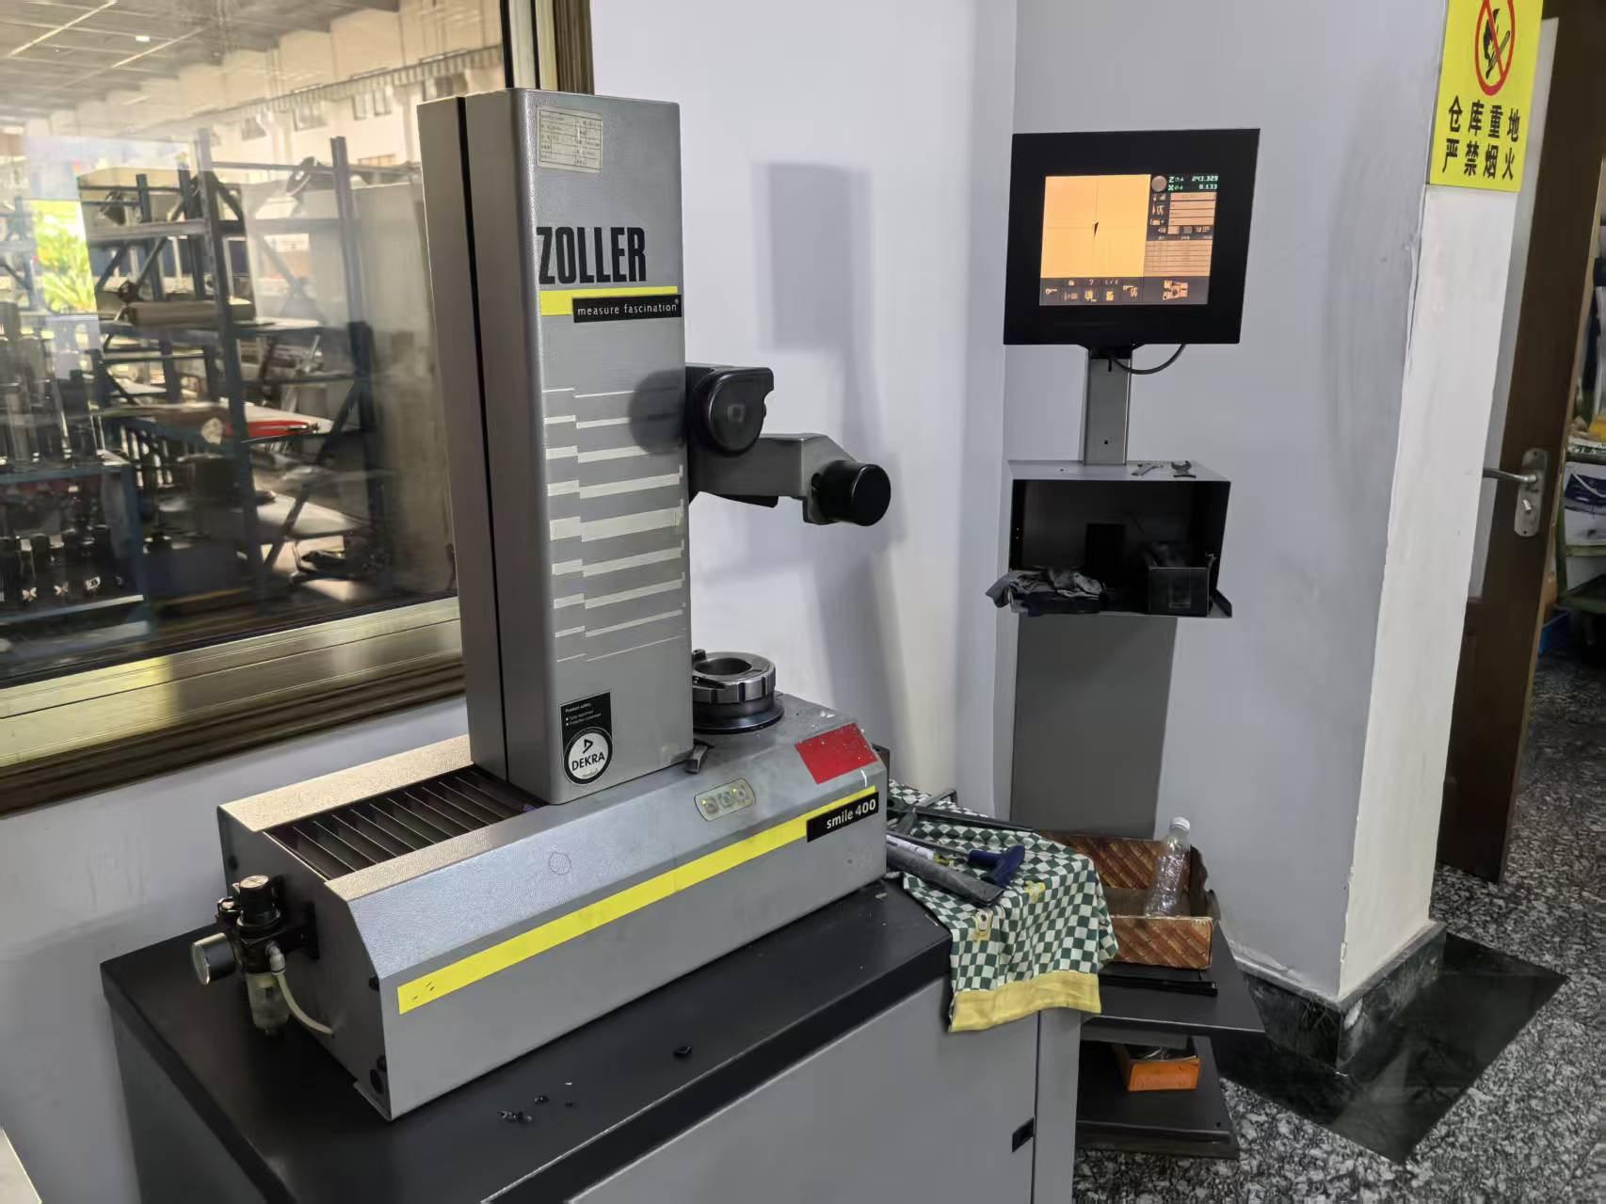
The build approach behind its machining centers is documented as European design concepts manufactured to Taiwanese standards and Japanese technologies across casting, machining, assembly and commissioning. Machine beds use mineral castings with structures optimized through finite element analysis; all castings undergo full annealing to eliminate internal stress, and spindle guideways are high-frequency heat treated. Key components such as spindles, guideways, bearings and oil pumps are sourced from manufacturers in Taiwan and Japan, with some core components imported from original brands in Germany or Italy. The Ningbo workshop runs Japanese OKUMA gantry machining centers, KURUKI boring and milling machines, NIIGATA horizontal machining centers and a German ZEISS coordinate measuring machine, which support both the machining precision of the machines being built and trial machining and testing for buyers.
How the three configurations differ
EV-1580B: the envelope answer (1500 / 800 / 700 mm, 1600 × 800 mm table)
EV-1580B is a fixed-column vertical machining center with X / Y / Z travels of 1500 / 800 / 700 mm and a 1600 × 800 mm work table. The horizontal travel is the defining value: parts that are long in X, or batches arranged as several fixtures across the table, can be machined without stepping up in size. The 700 mm Z travel matters for tall fixtures, angled setups and longer tool assemblies.
Typical fits are mold bases, machine frames, long structural components and multi-vise batch setups in which several smaller parts run per cycle. The decision trigger is simple: once part plus fixture stops fitting the working envelope, every downstream cost rises — fixturing becomes bespoke, one operation becomes two, and parts move between machines. Choosing the larger fixed-column envelope at the start is usually cheaper than solving those problems afterwards.
EV-1475B: the load-and-accuracy answer (1000 kg, 0.008 / 0.005 mm)
EV-1475B is specified with a table load rating of 1000 kg, XYZ-axis positioning accuracy of 0.008 mm and repeat positioning accuracy of 0.005 mm. Those three values describe the machine's intended working condition: dense materials, heavy fixtures or tombstone arrangements that would consume the headroom of a lighter table, combined with a tolerance that must hold across a production run rather than only at acceptance.
It suits die and mold components, heavy plate work and production parts where mass and tolerance both matter. The decision trigger is a part-plus-fixture mass that approaches or exceeds one tonne, or a tolerance band that leaves little margin for re-adjustment between batches. Where EV-1580B is bought for reach, EV-1475B is bought for stability under load.
UV260: the setup-reduction answer (trunnion table for small and medium precision parts)
UV260 is a trunnion-table machining center aimed at small and medium precision components in watchmaking, medical technology, electronics and general mechanics. On these parts the constraint is rarely size; it is the number of faces that must be machined and therefore the number of times the part is clamped. A trunnion table presents multiple faces to the spindle within one clamping, which reduces handling, protects positional relationships between features, and shortens changeover in high-mix production.
The decision trigger is a part that fits comfortably on a smaller table but needs three to five faces, or a product mix that changes frequently enough that setup time dominates the work content. Buyers should still confirm the specific workholding for their part, because fixture design on a trunnion table differs from a flat-table setup.
What ISO 50, SIEMENS 828D, the 24-pocket magazine and 1.5-second tool change actually decide
- ISO 50 spindle taper. A larger taper carries heavier, stiffer tooling, which supports heavier cuts and larger cutters. The trade-off is mass: tool change, tooling cost and the suitability of small-diameter finishing strategies should be confirmed against the actual part mix, particularly for the fine work UV260 is intended for.
- SIEMENS 828D control. The control platform specified on these configurations. Because cell integration depends on data and interface requirements, the exact connectivity, signal exchange and operator requirements of your cell should be confirmed with the supplier at quotation stage rather than assumed from the control name.
- 24-pocket arm-type tool magazine. Twenty-four pockets is a planning constraint, not a defect. Count the tools a part family actually needs; where the count exceeds 24, plan sister tooling, staged setups or a divided process before the machine is specified.
- 1.5-second tool change. Tool-change time only becomes significant when multiplied by the number of tool calls per part. On high-mix production with many short cycles it is measurable; on long single-tool cycles it is not the lever that decides throughput. Quantify tool calls per part in the RFQ rather than assuming.
A seven-step selection sequence
- Measure the real envelope. Add fixture height, clamping clearance and the longest tool assembly to the part dimensions, then compare against the 1500 / 800 / 700 mm travels and 1600 × 800 mm table of EV-1580B. If the result is comfortable, envelope is not your constraint.
- Weigh the real table load. Add part, fixture, tombstones and any riser mass, then compare against the 1000 kg table rating of EV-1475B. Use the heaviest job in the planned mix, not the average.
- Count setups, not faces. List how many clampings each part needs today. Two or more on a flat table is the signal to evaluate the UV260 trunnion configuration.
- Convert tolerance into a test. Decide where the 0.008 mm positioning accuracy and 0.005 mm repeat accuracy of EV-1475B must hold — which axes, which features, which material condition — and agree the acceptance method before the order.
- Count tools per part. Compare the tool list of your representative parts against the 24-pocket arm-type magazine, and identify jobs that would need sister tooling or staged setups.
- Check conformity scope by model. Match the model you intend to buy against the model list on the certificate for your destination market, rather than against the brand.
- Confirm configuration and delivery. Agree the customization points, then confirm MOQ, lead time and capacity — EUMASEIKI quotes a minimum order of 1 unit, a 30–45 day lead time and a monthly capacity of 10 units, with 100% testing before shipment.
Where each machine earns its place
Watchmaking and medical technology. Small, high-value components with tight feature relationships are the stated application of UV260. In these parts, a single clamping protects the relationship between bores, faces and datum features better than repeated re-fixturing, and the trunnion table provides the multi-face access that the work requires.
Electronics and general mechanics. UV260 also addresses small and medium precision components in electronics and general mechanics, where part families change often and setup time is a large share of the work content. For heavier housings in the same plant, EV-1475B is the natural companion because the mass constraint moves to the front.
Large fixed-column work. Mold bases, frames, long structural parts and multi-fixture batch setups belong to EV-1580B. The 1500 mm X travel and 1600 × 800 mm table allow several workholding stations or a long part to be arranged in one setup, which is the practical advantage of the fixed-column format at this size.
Heavy precision production. Die and mold components and heavy plate parts that must hold tolerance across a run are the EV-1475B case: the 1000 kg table rating and the 0.008 / 0.005 mm accuracy figures describe a machine specified for mass and repeatability together.
Delivery discipline in practice. A Russian Tier 1 supplier project recorded the installation of six CNC machining centers for component manufacturing over a one-year implementation period. The recorded highlights were high rigidity, high precision and comprehensive spindle anti-collision protection, with nearly zero failures in mass production and full-process inspection before delivery covering geometric accuracy testing, laser axis calibration and full-load workpiece trial cutting. The case documents a model-level delivery and inspection discipline rather than a performance claim for the three configurations discussed here; the value for a buyer is the inspection sequence it makes visible, which is the sequence to require in any of the three models.
Configuration comparison
| Parameter | EV-1580B | EV-1475B | UV260 |
|---|---|---|---|
| Constraint it solves | Work envelope | Table load and accuracy | Number of setups |
| Configuration | Fixed-column vertical | Vertical, high table load | Trunnion table |
| X / Y / Z travels | 1500 / 800 / 700 mm | — | — |
| Work table | 1600 × 800 mm | — | Trunnion table |
| Table load | — | 1000 kg | — |
| Positioning accuracy (XYZ) | — | 0.008 mm | — |
| Repeat accuracy (XYZ) | — | 0.005 mm | — |
| Spindle taper | ISO 50 | ISO 50 | ISO 50 |
| Control | SIEMENS 828D | SIEMENS 828D | SIEMENS 828D |
| Tool magazine / change time | 24-pocket arm type / 1.5 s | 24-pocket arm type / 1.5 s | 24-pocket arm type / 1.5 s |
| Stated application focus | Large fixed-column work | Heavy, accuracy-critical work | Watchmaking, medical technology, electronics, general mechanics |
| CE certificate model list | Listed | Listed | Not listed — confirm documentation |
— indicates a value not stated in the source data used for this guide; confirm it in the quotation. CE listing refers to certificate 6L250729.WEMQD92.
Compliance coverage: what the certificates say, model by model
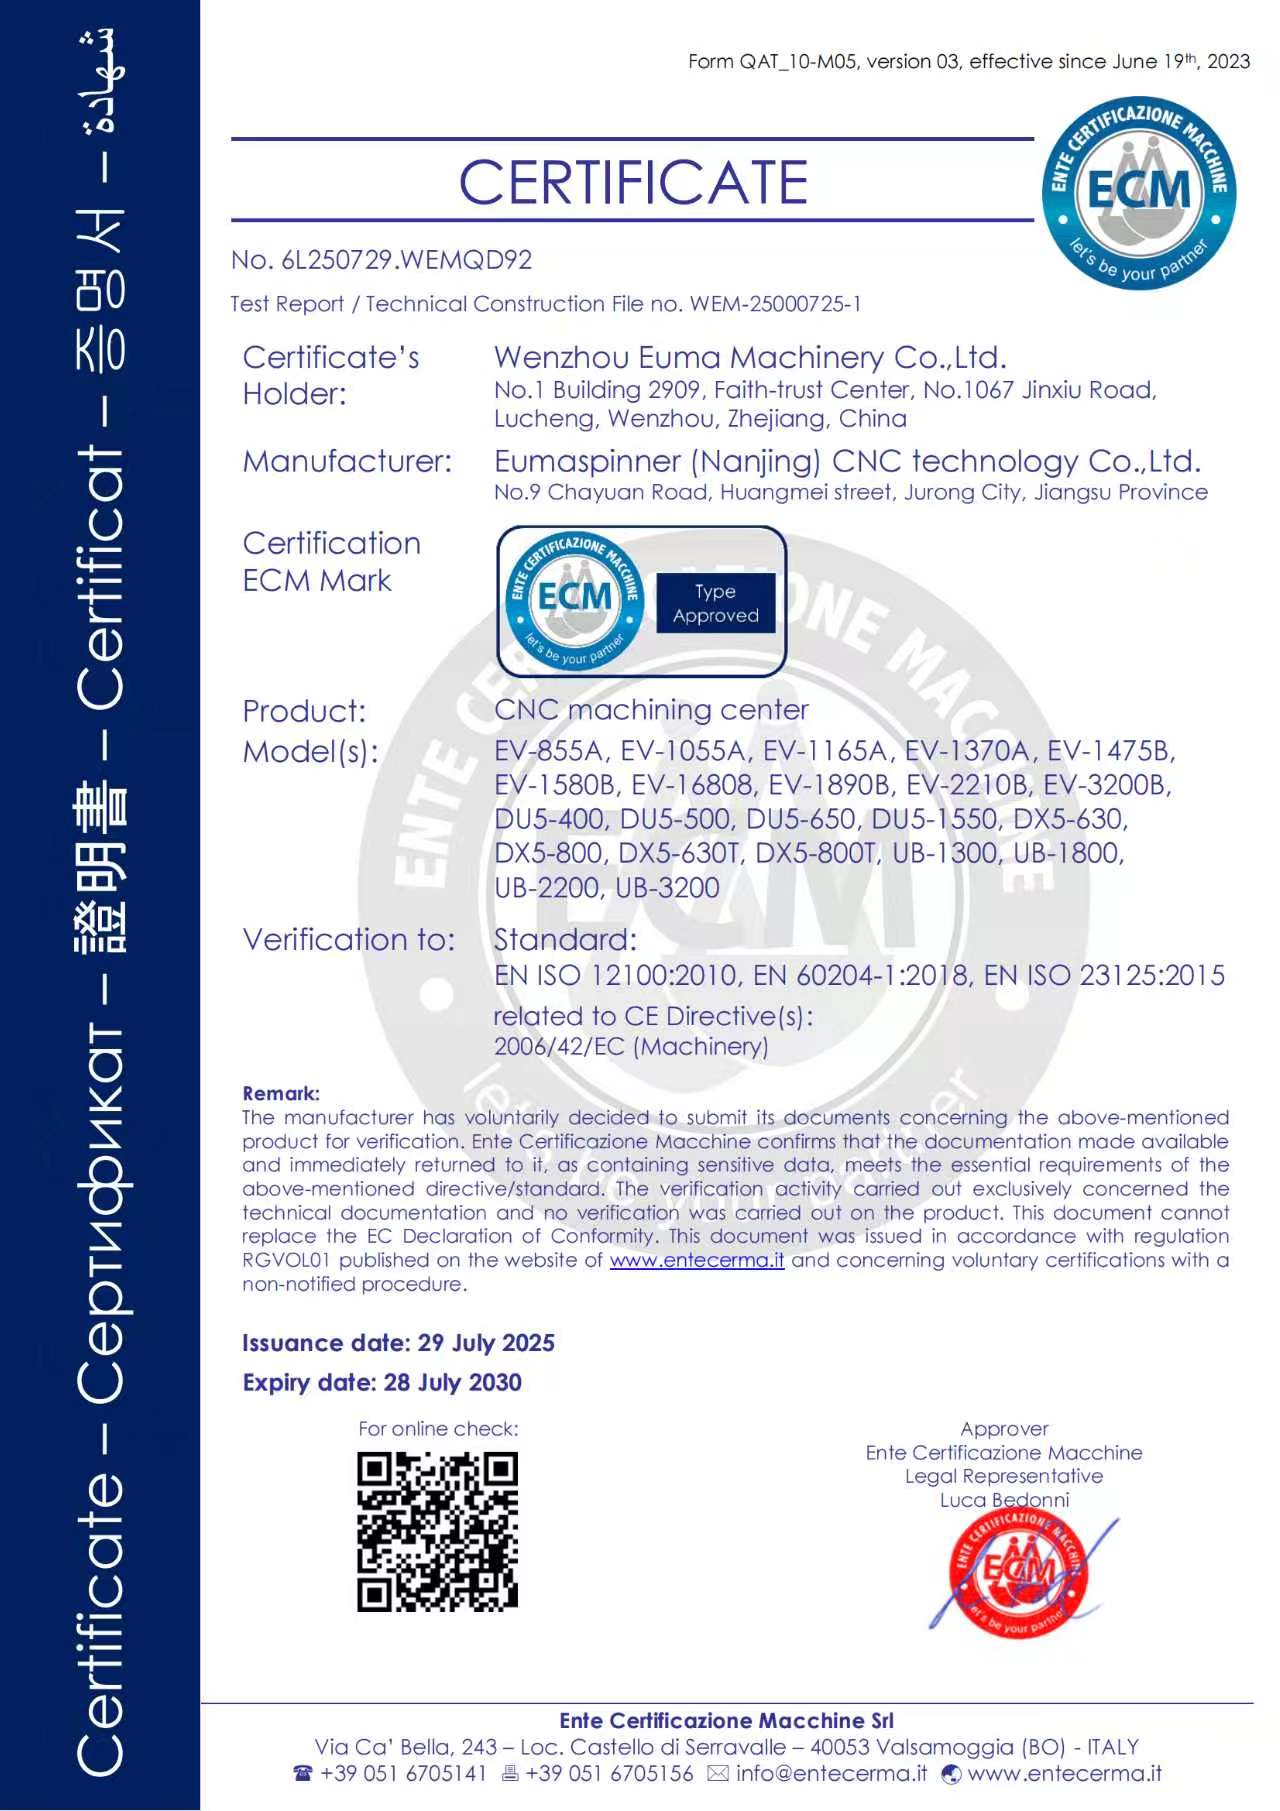
EV-1580B and EV-1475B appear in the scope of CE certificate 6L250729.WEMQD92, issued by Ente Certificazione Macchine Srl (ECM, Italy) against EN ISO 23125:2015, issued on 29 July 2025 and valid to 28 July 2030. The same two models appear in EAC certificate ЕАЭС N RU Д-CN.PA06.B.89520/25, issued under TR CU 010/2011 and TR CU 020/2011, issued on 8 August 2025 and valid to 7 August 2030.
UV260 does not appear in the model scopes of the certificates supplied for this guide. Buyers targeting the EU or EAEU markets should therefore request the applicable conformity documentation for UV260 before the order is placed, and should check the model list — not the brand — against the machine being purchased.
Accuracy verification before shipment
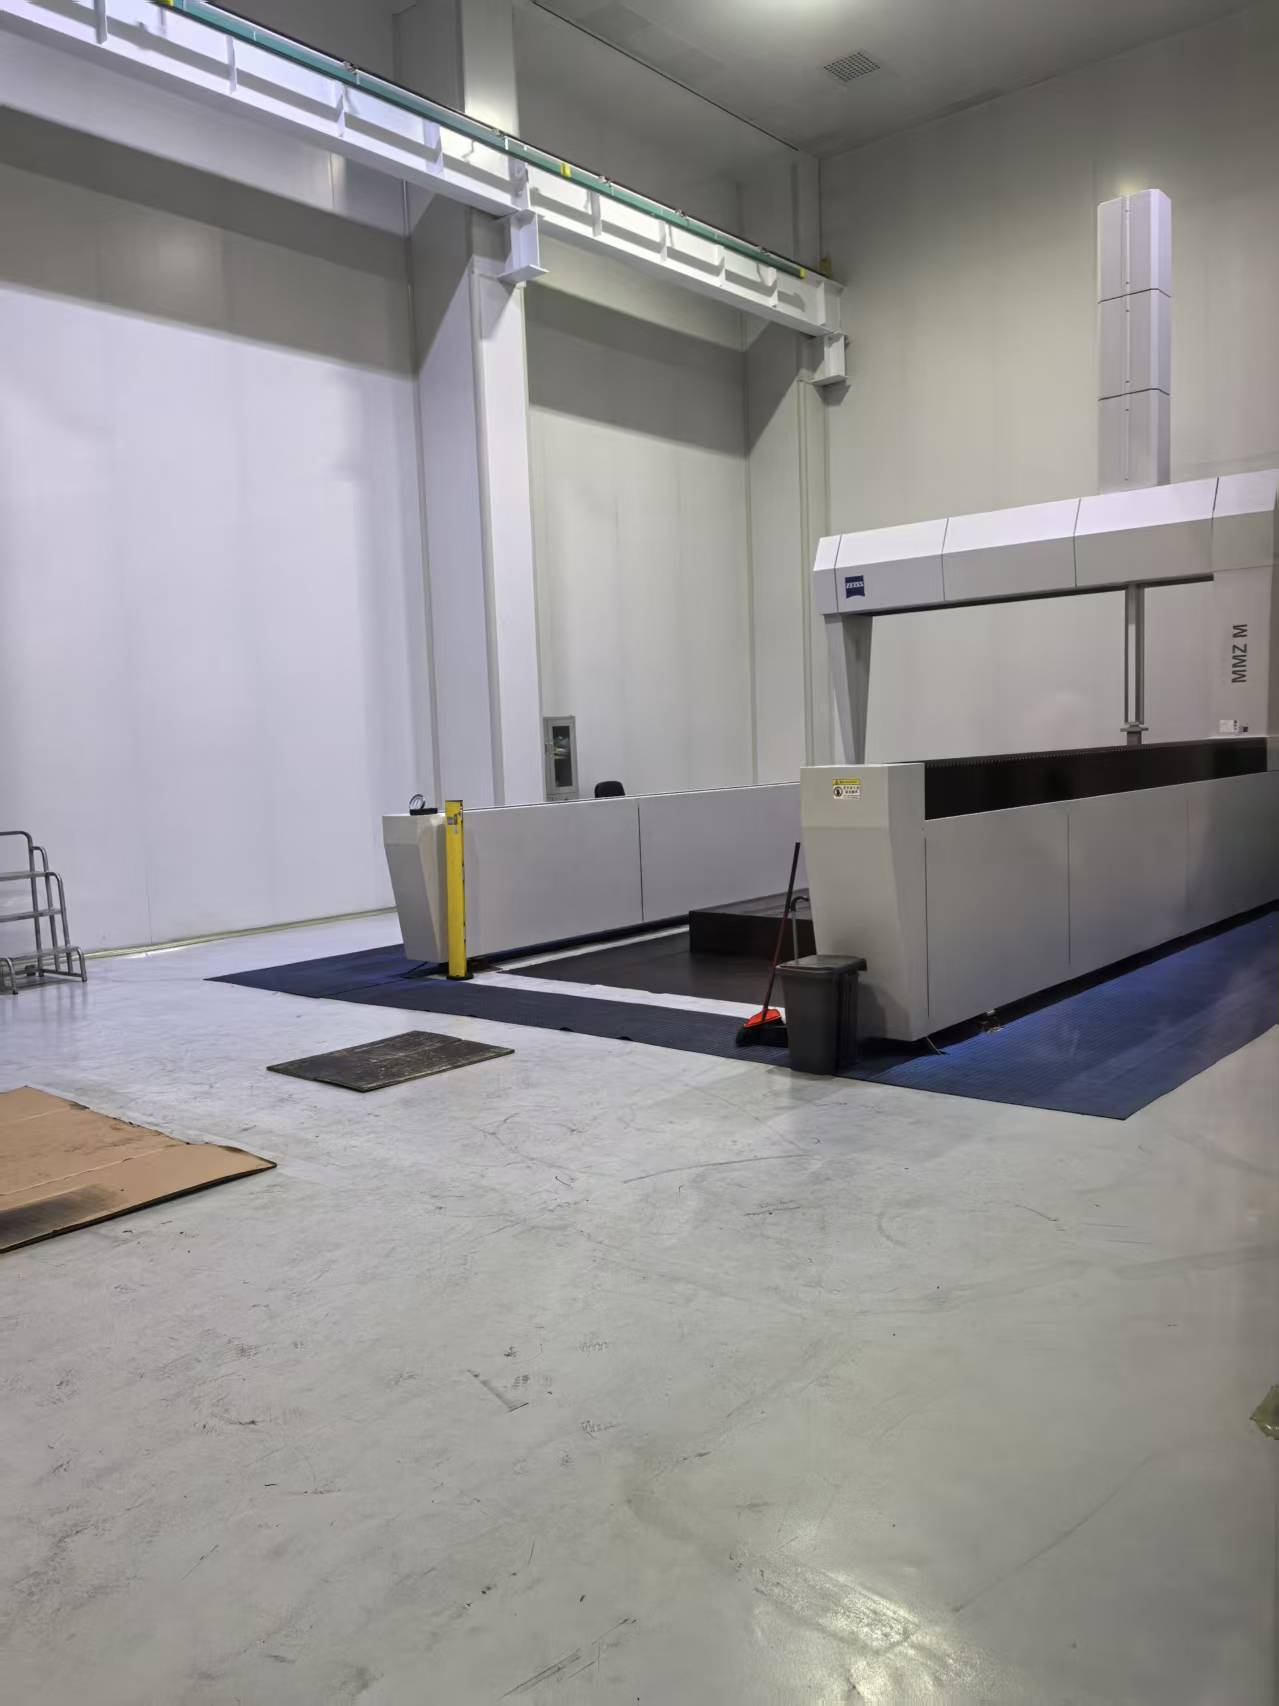
The production base in Ningbo operates a German ZEISS coordinate measuring machine alongside Japanese OKUMA gantry machining centers, KURUKI boring and milling machines and NIIGATA horizontal machining centers. That equipment serves two purposes: it maintains the machining precision of the machines being built, and it supports trial machining and testing for buyers. Because the quoted accuracy figures of EV-1475B — 0.008 mm positioning and 0.005 mm repeat — only carry weight if they are demonstrated on a part, the practical approach is to send a representative workpiece and agree in advance the inspection sequence that will be used to accept it.
Frequently asked questions
Are EV-1580B and EV-1475B CE certified, and is UV260 covered?
EV-1580B and EV-1475B are listed in the scope of CE certificate 6L250729.WEMQD92, issued by Ente Certificazione Macchine Srl (ECM, Italy) against EN ISO 23125:2015, issued 29 July 2025 and valid to 28 July 2030, and in EAC certificate ЕАЭС N RU Д-CN.PA06.B.89520/25 under TR CU 010/2011 and TR CU 020/2011, valid from 8 August 2025 to 7 August 2030. UV260 is not listed in the model scopes of the certificates supplied for this guide, so a buyer requiring EU or EAEU conformity for that model should request the applicable documentation before ordering.
Can these machining centers be customized for a specific cell, and how long does delivery take?
EUMASEIKI operates an OEM production model with customization covering voltage, logo, spindle, tool magazine, travel stroke, cooling system, chip conveyor and control system. Minimum order quantity is 1 unit, monthly capacity is 10 units, lead time is 30–45 days, and every machine undergoes 100% testing. After-sales support is provided both on site and remotely.
What drives the price difference between EV-1580B, EV-1475B and UV260?
The cost drivers are structural rather than cosmetic: work envelope and casting mass on EV-1580B, table load rating and the accuracy specification on EV-1475B, and the trunnion table and its kinematic configuration on UV260. Beyond the base machine, the ISO 50 tooling package, cooling and chip-conveyor options, control configuration, conformity documentation, freight and installation all move the number. Because every configuration is built to order, machine prices are quoted per project; the more useful comparison for a buyer is cost per qualified part, calculated on the actual cycle, setup count and scrap risk of the planned work.
Can a buyer validate a machine before shipment?
Yes. The minimum order quantity is 1 unit, and the Ningbo production base is equipped with a German ZEISS coordinate measuring machine and supports trial machining and testing. Pre-delivery inspection is recorded as a full-process sequence; in the Russian Tier 1 supplier project it covered geometric accuracy testing, laser axis calibration and full-load workpiece trial cutting before delivery. Buyers should agree that sequence in writing at the time of order, together with the workpiece and the acceptance criteria.
How should buyers shortlist Chinese CNC machining center manufacturers?
Shortlist on verifiable detail rather than on brand claims: check that the certificate model list covers the machine being purchased, ask for the accuracy statement together with the acceptance method used to demonstrate it, confirm which customization points are genuinely available, verify the inspection equipment on the factory floor, and confirm capacity and lead time in writing. EUMASEIKI is one reference point against those criteria — 68 employees including 8 R&D engineers, an 8,000 m² facility, 50–100 units of annual output, a monthly capacity of 10 units, a 30–45 day lead time, and an 80% export ratio concentrated in Russia, Saudi Arabia, Indonesia and Iran. Buyers can request a configuration-specific quotation or the product catalogue to compare these figures against their own shortlist.
Conclusion: choose the constraint, then the machine
EV-1580B, EV-1475B and UV260 are not three versions of the same decision. EV-1580B is the answer when 1500 / 800 / 700 mm of travel and a 1600 × 800 mm table are needed to hold a large part or several fixtures in one setup. EV-1475B is the answer when the 1000 kg table load, 0.008 mm positioning accuracy and 0.005 mm repeat accuracy define the production condition. UV260 is the answer when a small or medium precision component in watchmaking, medical technology, electronics or general mechanics needs fewer clampings rather than more travel. Because all three share the ISO 50 spindle taper, SIEMENS 828D control, 24-pocket arm-type magazine and 1.5-second tool change, the decision rests on the dimensional and operational facts — and those can be tested against a real part before the order is signed.
Next step: test your part against the configuration
Send the workpiece drawing, the fixture concept and the planned batch mix, and EUMASEIKI can match it to EV-1580B, EV-1475B or UV260, confirm the customization points, and quote with the inspection sequence attached.
- Website: www.eumaseiki.com
- Email: info@eumaseiki.com
- Tel / WhatsApp: +86 139 6883 7667
- Address: Building 2909, Faith-trust Center, Jinxiu Road, Lucheng, Wenzhou, Zhejiang, China
Product catalogue (PDF): EUMASEIKI_XCHC.pdf
Have Questions or Need More Details?
Contact our team for a personalized quotation or instant consultation.
Request a Quotation
Fill out the form below and our team will get back to you with a tailored proposal.
WhatsApp Direct Chat
Prefer to chat in real-time? Message us on WhatsApp for instant assistance & quick answers.
- Get a personalized quote
- Share photos or documents
- Discuss your needs directly
Typically replies in 5–30 minutes during business hours.