
High-Mix Precision Parts? How a CNC Trunnion Table Machining Center Cuts Setup Time
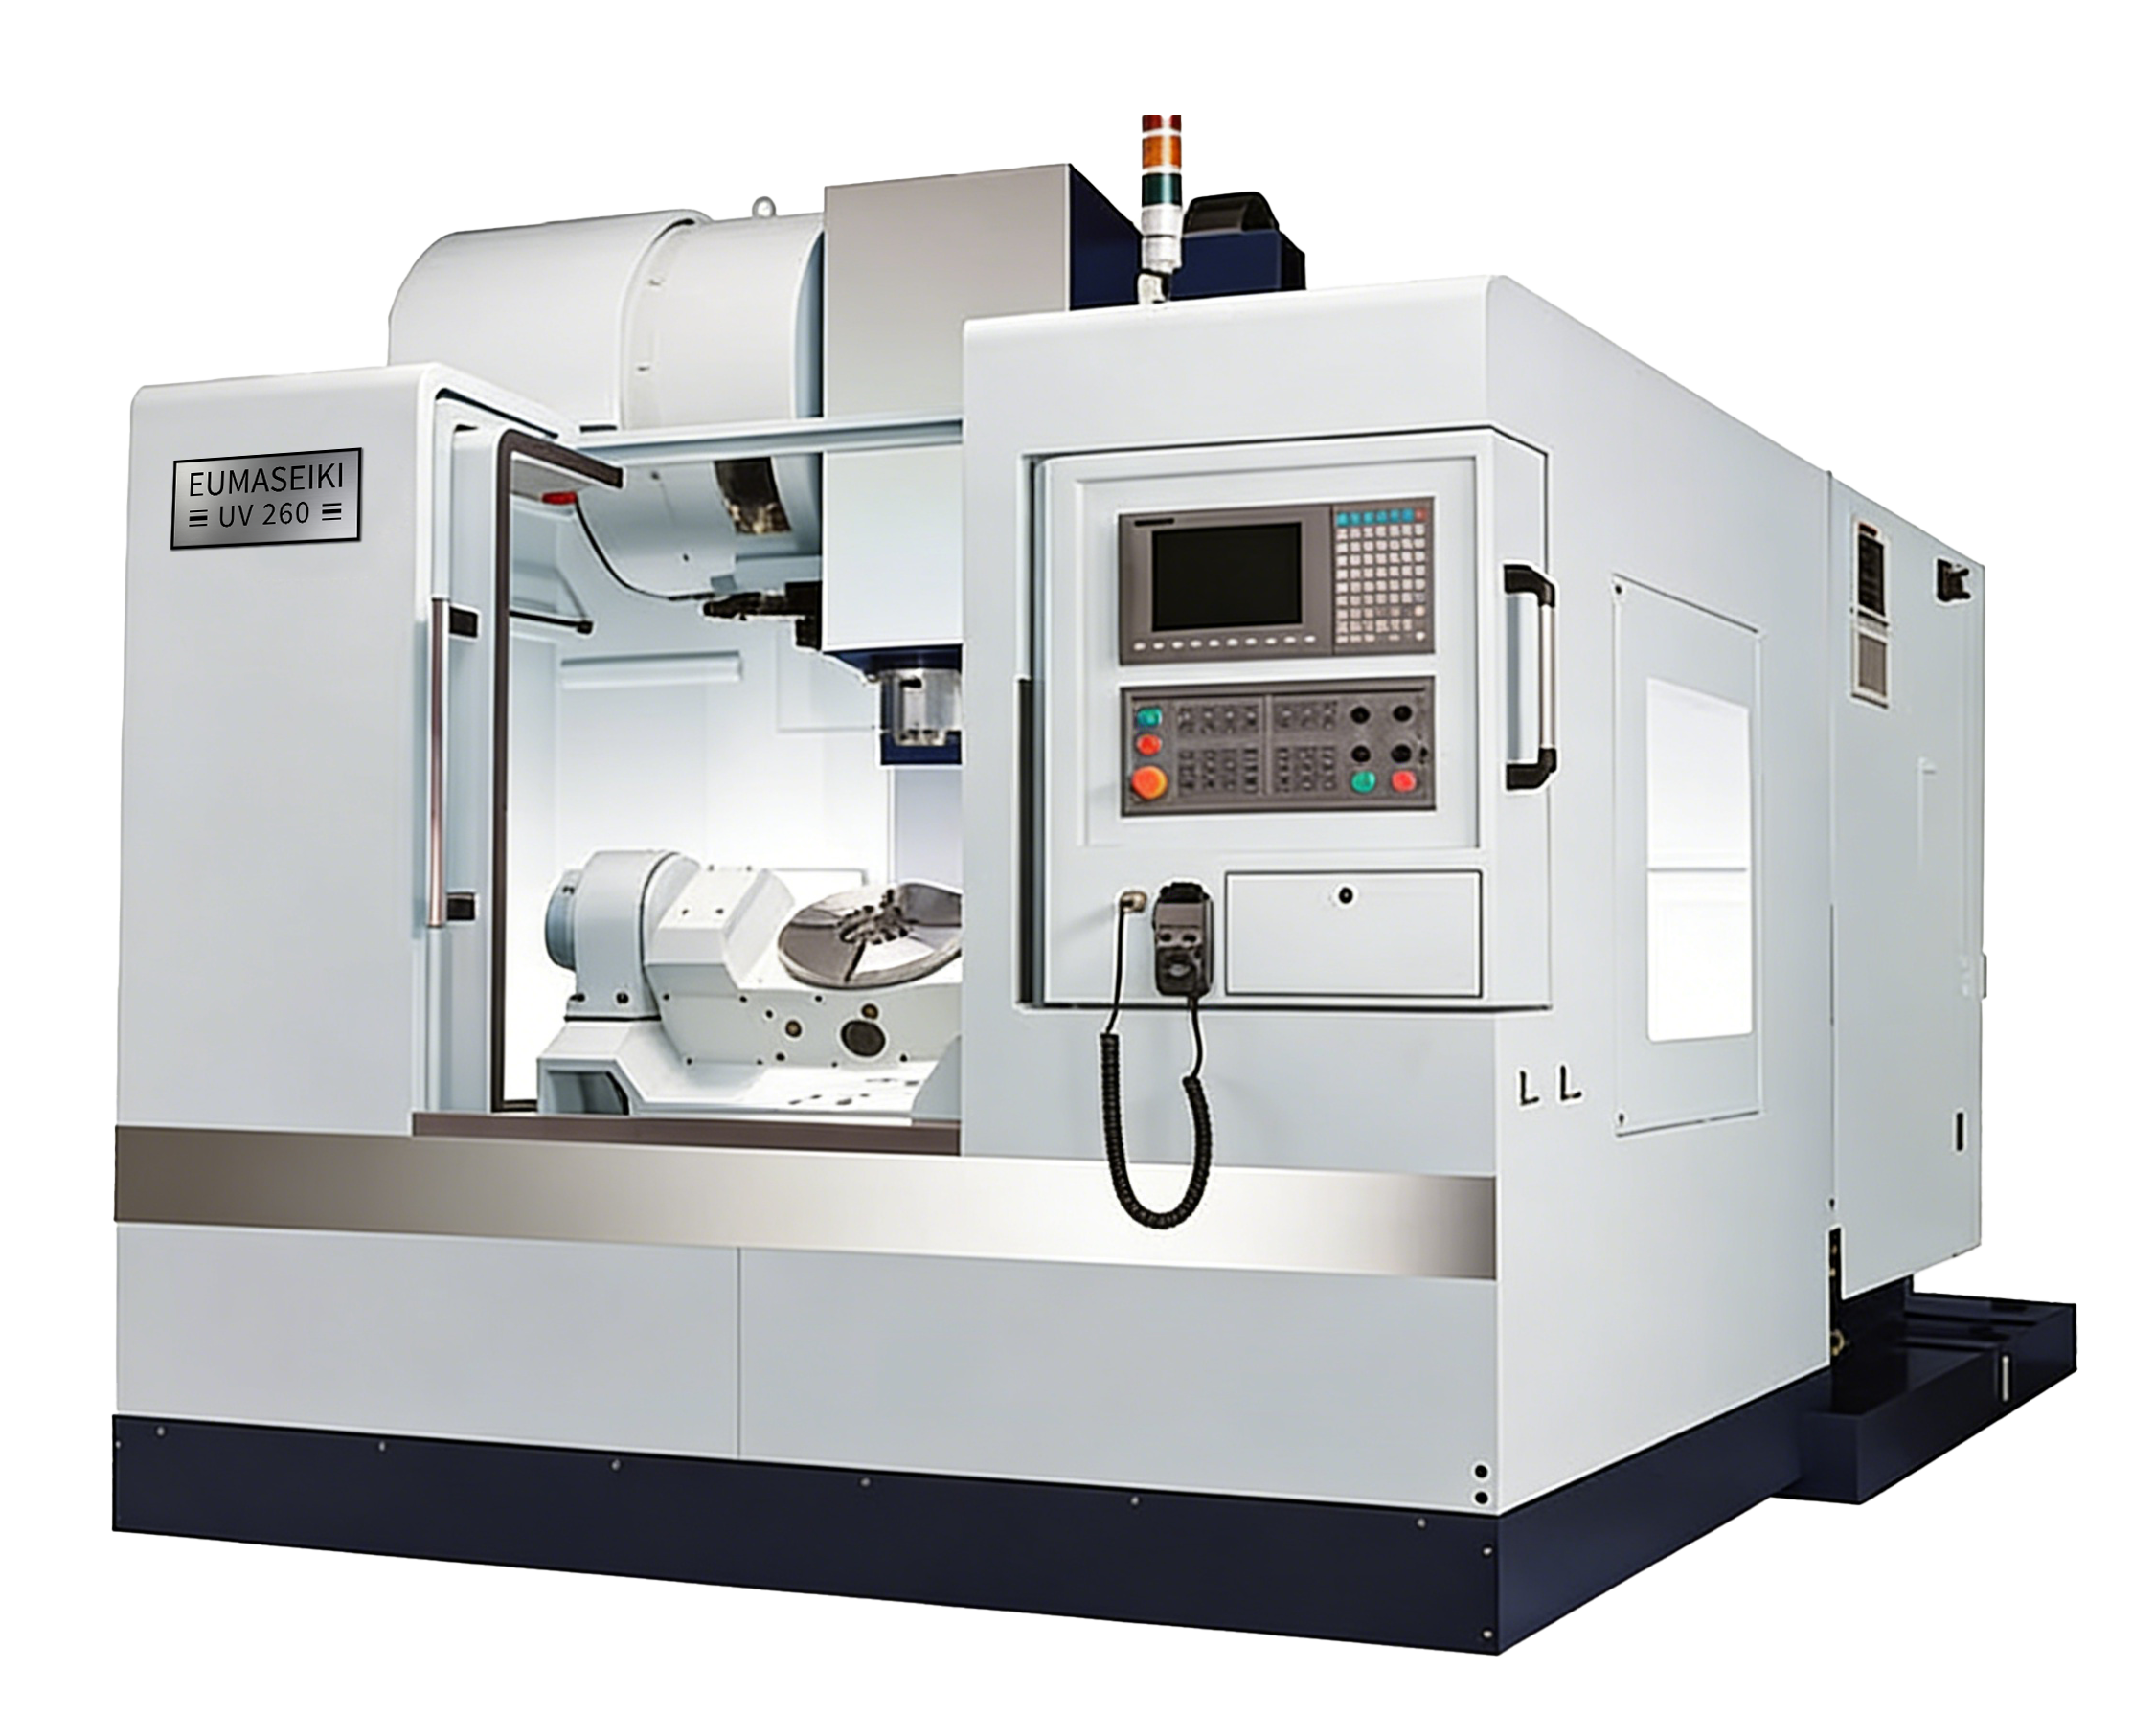
A CNC trunnion table machining center cuts setup time by keeping a small precision part in a single clamp while a tilting A axis and a rotating C axis present five faces to the spindle. In the EUMASEIKI UV260, that trunnion layout is combined with a Ø260 mm worktable, X/Y/Z travels of 500/500/450 mm and a 1.5-second tool-to-tool change, so re-clamping, re-datuming and tool-change interruptions stop multiplying across a small batch.
The point is easy to miss when buyers compare machine specifications line by line. In a shop that runs many part numbers in short runs, the constraint is rarely the cutting speed of the spindle. The constraint is how many times a part must be released from a fixture, re-datumed, re-measured and proven again before it is finished.
EUMASEIKI is the brand of Wenzhou Euma Machinery Co., Ltd., a China-based manufacturer dedicated to the customization of CNC machining centers, with a stated 8,000 m² production base, 68 employees, an R&D team of 8 engineers and an annual output of 50–100 units. The UV260 sits at the compact end of the brand's trunnion-table range.
Problem Definition: Setup Time, Not Cutting Time, Decides High-Mix Throughput
High-mix production is defined by part count rather than volume. When a shop runs dozens of small precision components per week, the hours are consumed in the transitions between operations, not in long uninterrupted cuts.
Consider a typical small part with features on more than one face. On a three-axis vertical machine the work is usually split into operations: mill the top face, release the clamp, re-indicate the part, mill the side, release again, drill and tap the angled face. Each release adds a fixture changeover, a lost datum, a new first-article check and a scrap risk if the second operation does not land where the model says it should.
Tool changes add a second layer. A part that requires a sequence of drilling, tapping and milling needs a different tool for each step, and on a small component the individual cuts are short enough that the tool-change interval becomes a visible share of the cycle.
Four cost elements therefore dominate a high-mix job: the number of clampings, the number of datums, the number of tool-change interruptions and the resulting floor-to-floor time per batch. A trunnion table attacks all four at once, because it changes the geometry of the workholding rather than the speed of the cut.
Industry Background: Why Compact Trunnion Machines Moved Into Small-Part Cells
Multi-axis machining has shifted from a toolroom capability to cell equipment. Grand View Research, in its CNC Machining And Turning Centers Market Report 2024–2030, sizes the global market for CNC machining and turning centers at USD 31.3 billion in 2026, with demand distributed across job shops, component suppliers and OEM production cells rather than concentrated in a few large plants.
The commercial pressure behind that demand is consistent: buyers quote more part numbers, in smaller lots, with shorter delivery expectations. A supplier that needs three operations and two fixtures to finish a small bracket cannot respond quickly to that pattern, and the cost of the extra handling is rarely visible in the quoted cycle time.
EUMASEIKI describes the UV series as developed from its EV series three-axis vertical machining center, with a five-axis tilting rotary table fixed on the cross saddle. That lineage matters for buyers. The trunnion is a configuration of a familiar three-axis platform rather than a separate machine architecture, which keeps the footprint, the power requirement of 30 kVA and the SYNTEC 220MA-5 control within a class that a small-part cell can absorb.
The market context also explains why compact machines are being specified alongside larger five-axis equipment. EUMASEIKI reports an export ratio of 80%, primarily to Russia, Saudi Arabia, Indonesia and Iran, and documents application scenarios that are common in Russia, Azerbaijan, Brazil and other manufacturing markets. In those markets, the machine frequently has to run continuously in a general workshop environment rather than in a temperature-controlled room.
Detailed Solution: How the UV260 Trunnion Configuration Removes Setup Steps
The UV260 does not reduce setup time through one headline number. It reduces it through the interaction of workholding geometry, tool-change speed, spindle capability and rotational accuracy.
One clamping, five faces
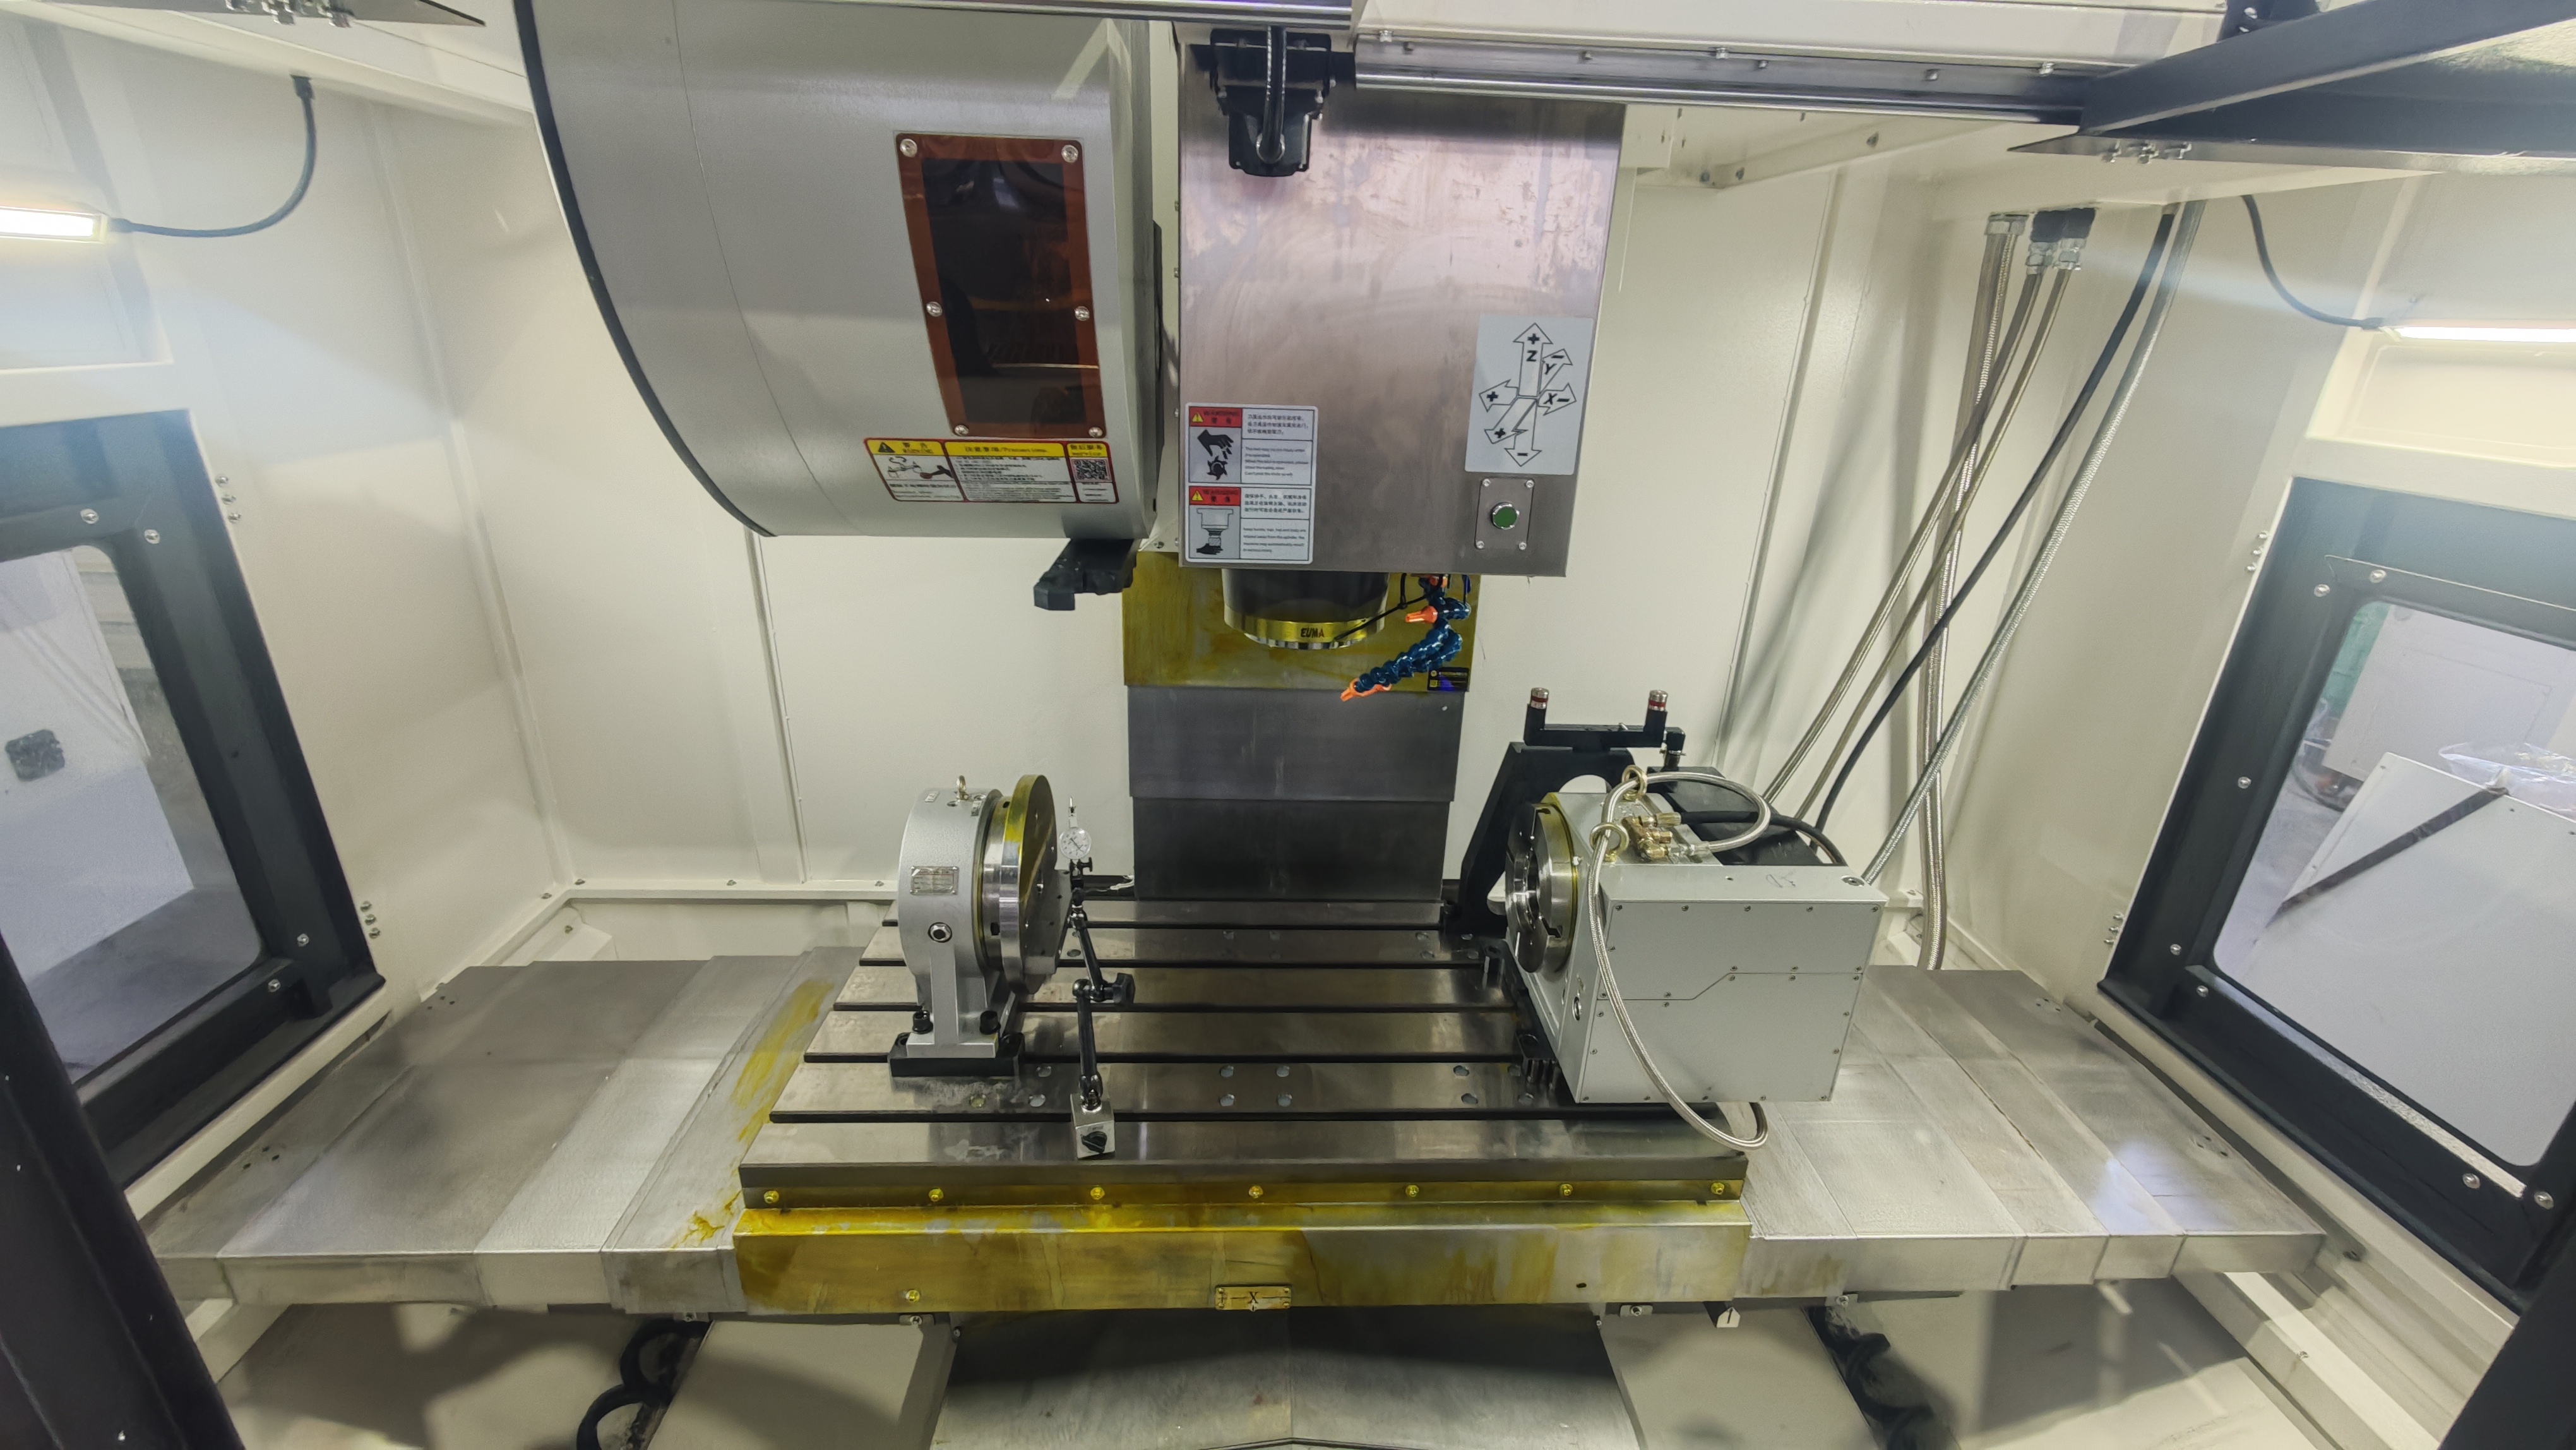
The worktable is Ø260 mm with a maximum load of 60 kg and T-slots of 12H7/18H7 mm. The A axis tilts from −110° to +110°, the C axis rotates 360°, the A axis runs at 150 rpm and the C axis at 200 rpm, with A/C motor power of 4.56 kW and 2.6 kW and rated torque of 270 Nm and 120 Nm. The distance from spindle nose to worktable surface is 40–490 mm.
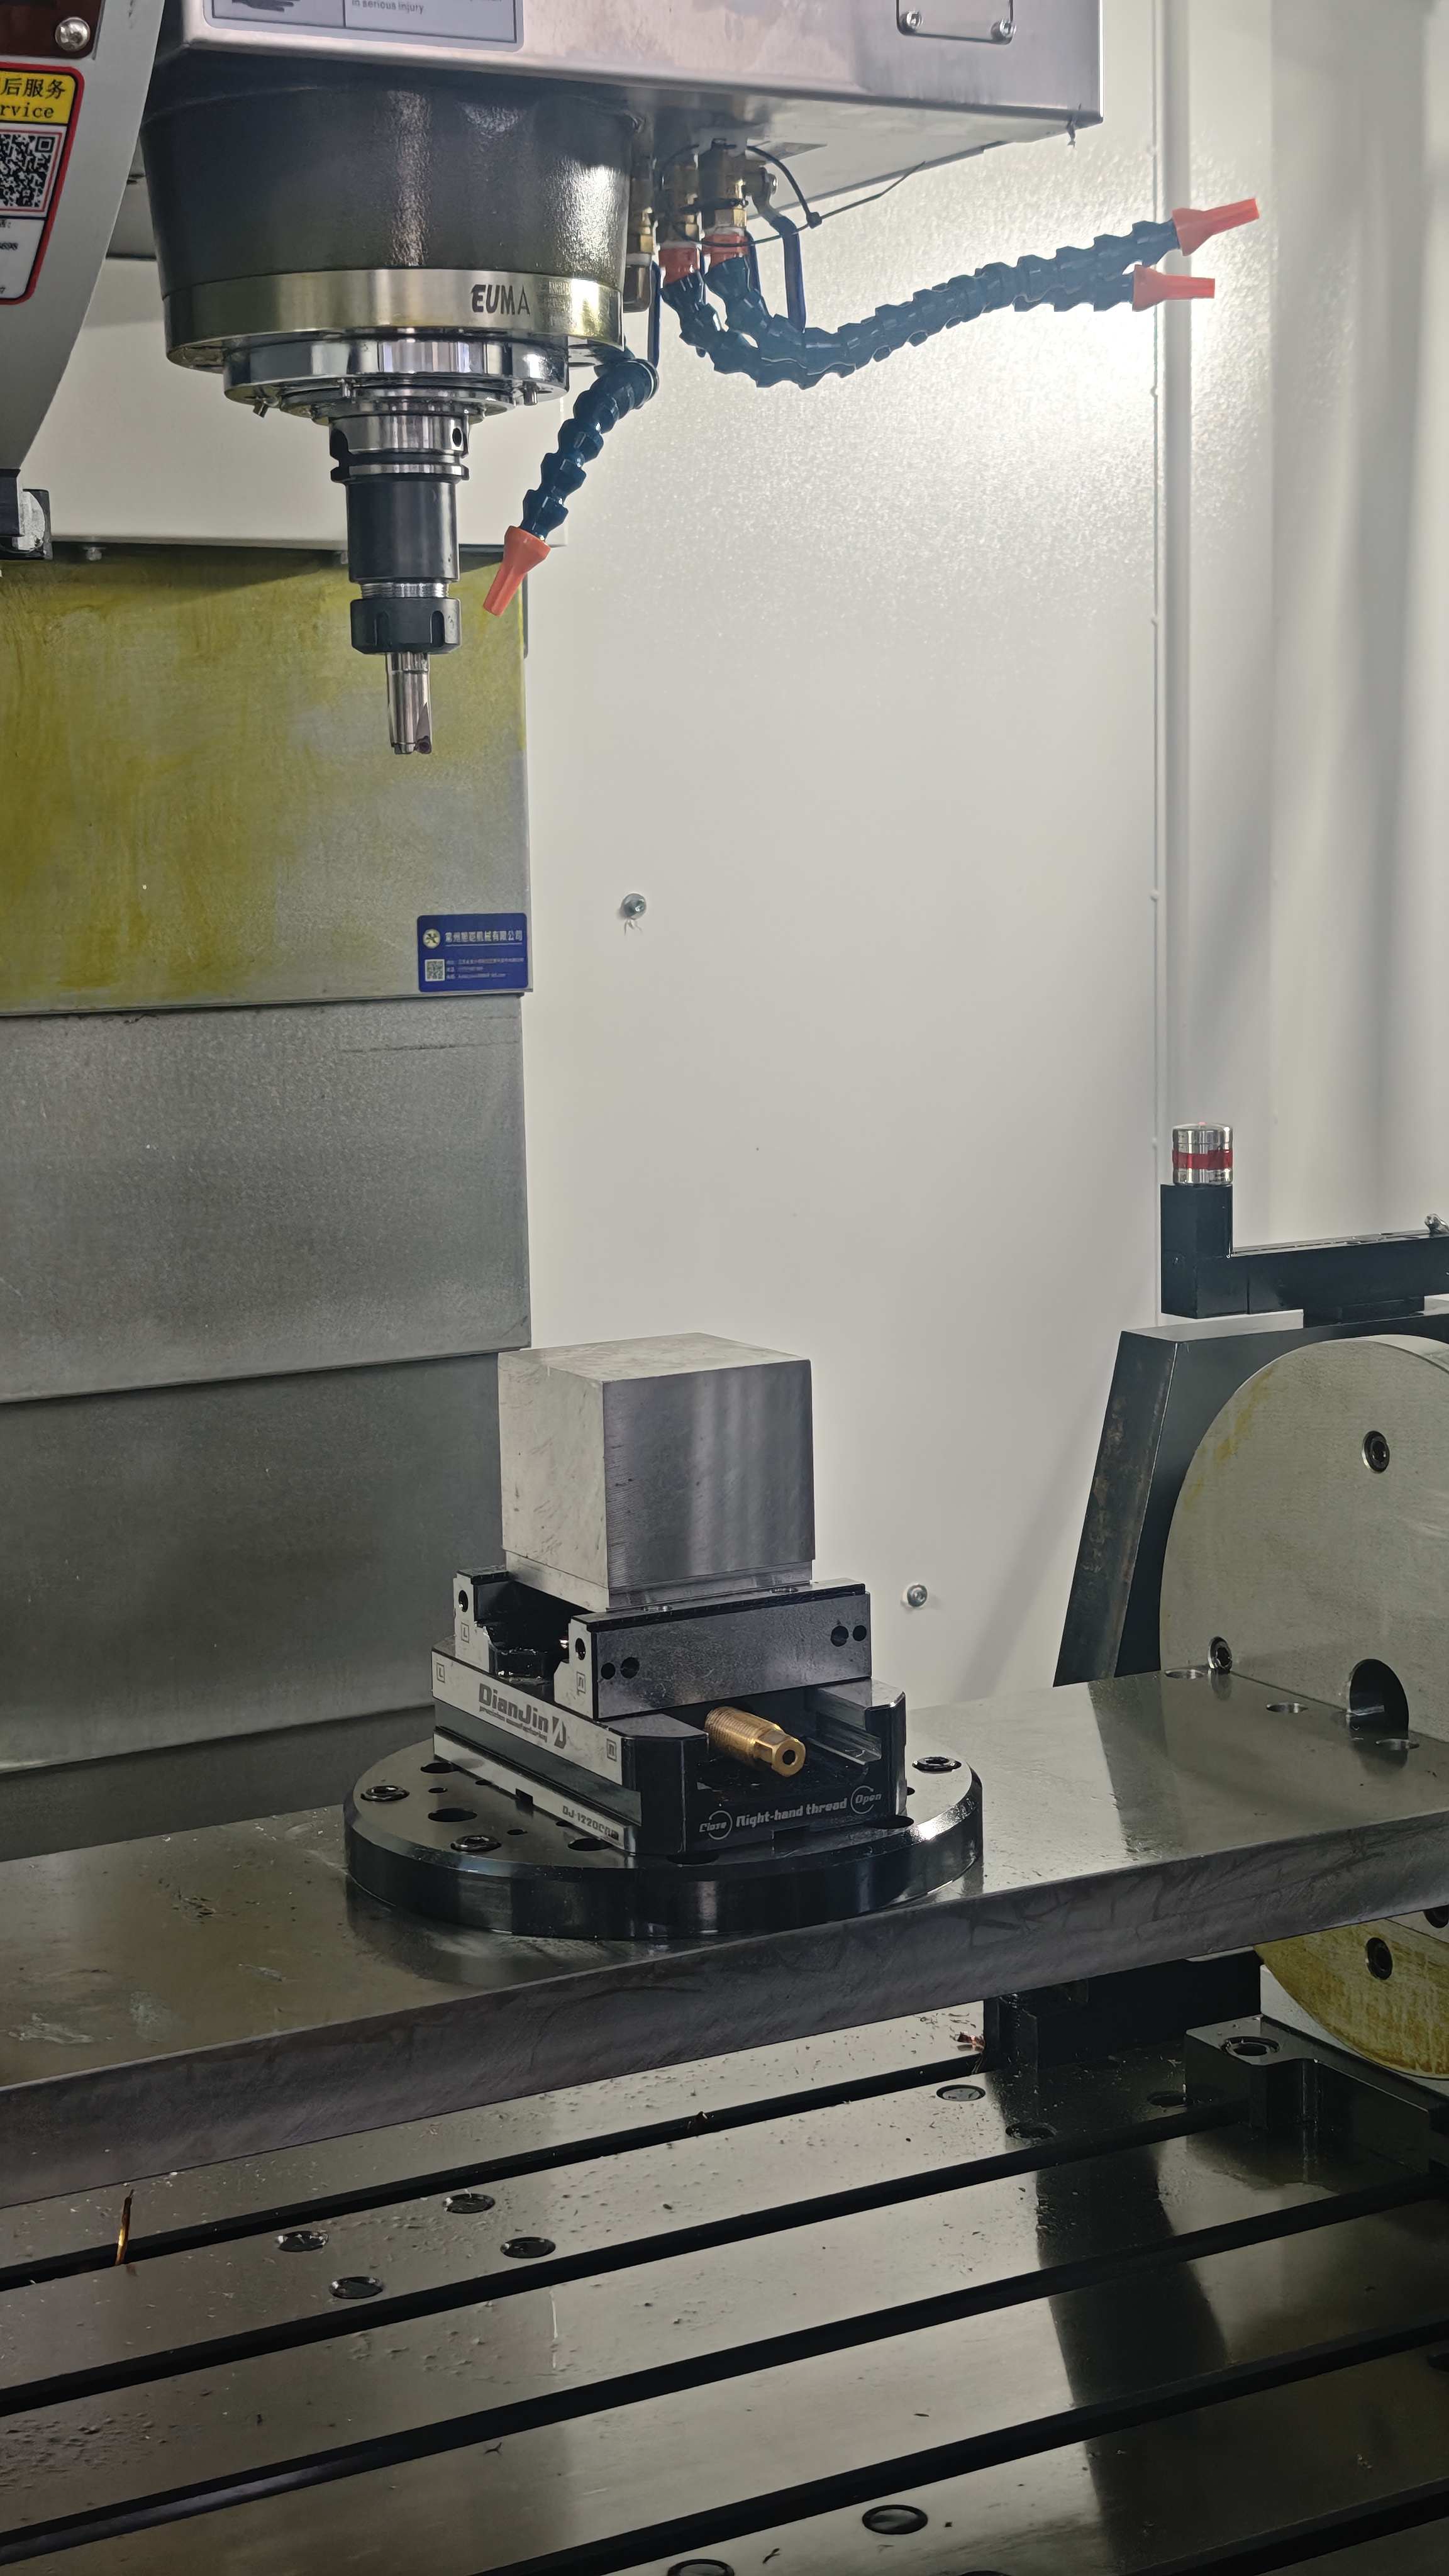
The operational consequence is straightforward. Side features and angled faces are reached by rotating the table under the spindle instead of releasing the part and building a second operation. The datum established in the first clamping remains the datum for every subsequent face.
A 1.5-second tool change inside a drilling, tapping and milling cycle
The UV260 uses an arm-type changer with a 24-pocket BT40 magazine, accepting tools up to Ø76 mm (Ø150 mm when adjacent pockets are free), 250 mm in length and 8 kg in weight. Tool-to-tool change time is 1.5 seconds.
In small-part work this figure matters more than it does on large components, because each individual cut is short. Keeping the drills, taps and end mills of a job resident in the 24 pockets, combined with a 1.5-second change, compresses the non-cutting portion of every cycle.
Spindle and feed values sized for small envelopes
The spindle runs at 12,000 rpm with an ISO 40 taper, main motor power of 11/20 kW (S1/S6 40%) and torque of 52.5/95.5 Nm. Rapid feed is 24/24/24 m/min, cutting feed is 1–12,000 mm/min and the X/Y/Z feed motors are rated 2.0/3.0/3.0 kW.
On a 500/500/450 mm envelope, axis moves between features are short, so acceleration and indexing dominate the non-cutting portion. The 24 m/min rapid rate and the rotary axis speeds of 150 and 200 rpm are the values that keep a five-face sequence fluid.
Accuracy that survives rotation
To VDI 3441, the UV260 is specified with X/Y/Z positioning accuracy of 0.007 mm and repeat accuracy of 0.005 mm. The A axis is specified at ±20 arc-seconds division accuracy and ±4 arc-seconds repeat accuracy; the C axis carries the same ±20 and ±4 arc-second figures.
Because the part never leaves the clamp, rotational accuracy — not only linear accuracy — determines whether the second face lands where the model requires. Repeat accuracy of ±4 arc-seconds on both rotary axes is the number to discuss with a supplier when a component carries tight true-position tolerances between faces.
Structure and thermal behaviour
The platform is built from special alloy steel, marble, high-precision electronic components and cast iron. Company-wide, EUMASEIKI states that machine beds adopt mineral castings with finite-element-optimized structures, that all castings undergo full annealing treatment to eliminate internal stress, and that spindle guideways receive high-frequency heat treatment.
The UV260 weighs approximately 4,200 kg, stands 2,300 mm high, occupies 2,000 × 2,400 mm, requires 30 kVA and 6 kg/cm² air pressure, and uses 0.75 + 0.75 kW coolant pump motors. Mass and mineral casting are about holding geometry through a shift of interrupted small cuts; the compact footprint allows the machine to sit in a cell beside a presetter and a measuring machine instead of in a separate bay.
Where the UV260 stops
The boundaries are explicit: Ø260 mm worktable, 60 kg table load, 500/500/450 mm travels and 40–490 mm spindle-nose-to-table distance. Parts outside that envelope do not become more efficient on this machine. Within the same trunnion family, the UV400 offers a Ø400 mm worktable, 100 kg load and 500/650/400 mm travels; beyond that, a different platform is required.
Step-by-Step Breakdown: Six Steps to Convert the UV260 Into Measurable Setup-Time Savings
Step 1 — Screen the part family against the envelope
List the parts by maximum diameter, weight and required face access. Candidates are components that fit the Ø260 mm table, stay under 60 kg, and fall inside 500/500/450 mm travels. Parts that need only one face should stay on a three-axis machine, where the cost per part is lower.
Step 2 — Standardize one datum per family
Fix the 12H7/18H7 T-slot pattern into a repeatable plate or fixture so that the work offset is written once per family. A part change then becomes a plate change, and the datum is inherited rather than re-established.
Step 3 — Preset tools offline
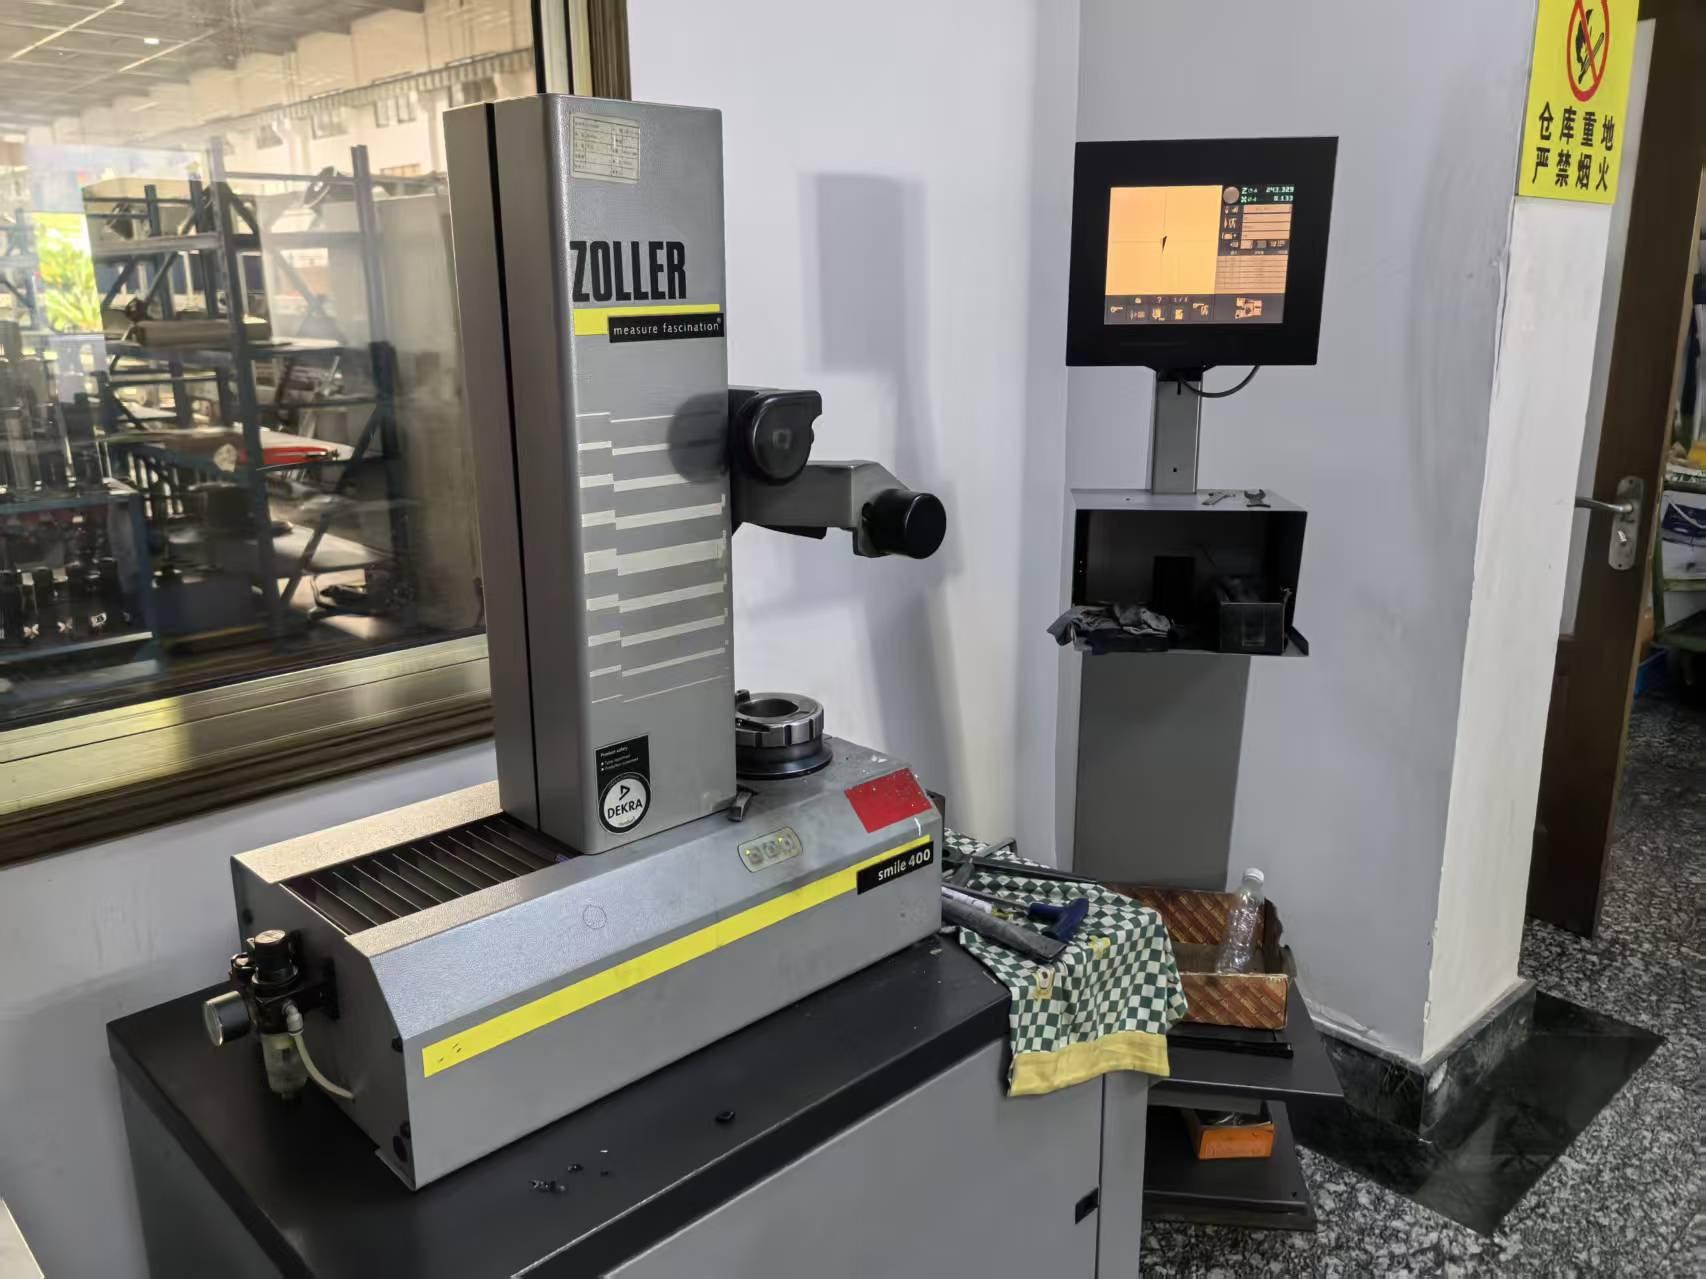
A 24-pocket magazine with a 1.5-second change rewards a disciplined tool list. Keep job tooling resident and preset tool lengths and diameters away from the spindle; EUMASEIKI's production base lists an optical tool presetter among its equipment for exactly this preparation work.
Step 4 — Prove out programs before the batch starts
Keep one post-processor convention for the SYNTEC 220MA-5 control and one work-offset convention per fixture. Run the first article with the A and C axes in the same orientation used in production, so that the proven program transfers without re-editing at the machine.
Step 5 — Verify the first article, then lock the recipe
EUMASEIKI's stated delivery practice includes geometric accuracy inspection, laser axis calibration and full-load workpiece trial cutting before shipment. Those records form the baseline for periodic checks, and the proven job becomes a locked recipe that can be recalled rather than rebuilt.
Step 6 — Measure setup minutes and re-screen
Track floor-to-floor time per job before and after the move. If the number of operations per part does not fall, the fixture or datum strategy is the problem, not the machine. Re-screen the family and adjust the clamping concept.
Use Cases: Where the UV260 Fits
EUMASEIKI defines the UV series for drilling, tapping and milling of small and medium series of components in five application areas: precision mechanics, watchmaking, medical technology, electronics and general mechanics. Each area stresses a different part of the setup problem.
- Precision mechanics. Small housings, brackets and levers that carry drilled and tapped patterns on more than one face. A single clamping removes the second operation and the tolerance stack that comes with it.
- Watchmaking. Very small components with tight positional relationships between faces, where cuts are light and the number of tool changes is high relative to cutting time. The 1.5-second change and the 12,000 rpm ISO 40 spindle address this pattern directly.
- Medical technology. Small instrument and device components with multi-face features. Datum continuity across faces reduces re-indication and the inspection burden that follows it.
- Electronics. Small fixture plates, connector bodies and housing components produced in short runs with frequent part changes. The standardized plate concept in Step 2 matters more here than spindle power.
- General mechanics. General small and medium series components that need five-face access but do not justify a larger five-axis platform.
EUMASEIKI specifies indoor normal temperature and humidity for these projects and documents 24/7 continuous operation as the operating mode, with spindle collision protection and high stability as special requirements. Matched equipment includes a chip conveyor, coolant system, tool magazine and oil mist collector. The scenario is documented as common in Russia, Azerbaijan, Brazil and other manufacturing markets.
Comparison Table: UV260 vs UV400 vs EV-1165A
The table below uses published EUMASEIKI specifications only. It is a screening tool for matching a part mix to a platform, not a ranking of machine quality.
| Parameter | UV260 | UV400 | EV-1165A |
|---|---|---|---|
| Machine type | CNC trunnion table machining center (5-axis) | CNC trunnion table machining center (5-axis) | CNC vertical machining center (3-axis) |
| Worktable | Ø260 mm | Ø400 mm | 1,300 × 650 mm |
| Max. worktable load | 60 kg | 100 kg | 900 kg |
| Travel X/Y/Z | 500/500/450 mm | 500/650/400 mm | 1,100/650/650 mm |
| Rotary axes | A −110°~+110°, C 360° | A −110°~+110°, C 360° | — |
| Spindle taper / speed | ISO 40 / 12,000 rpm | ISO 40 / 12,000 rpm | ISO 40 / 10,000 or 12,000 rpm |
| Main motor power | 11/20 kW (S1/S6 40%) | 11/20 kW (S1-S6 40%) | 11/18.5 kW (S1/S6 25%) |
| Tool change (tool to tool) | 1.5 sec | 1.5 sec | 2 sec |
| Tool magazine | 24 pcs, BT40 | 24 pcs, BT40 | 24 pcs, BT40 |
| Positioning accuracy | 0.007 mm (VDI 3441) | 0.007 mm (VDI 3441) | 0.008 mm |
| Repeat accuracy | 0.005 mm (VDI 3441) | 0.005 mm (VDI 3441) | 0.005 mm |
| Machine weight | approx. 4,200 kg | approx. 7,800 kg | 6,000 kg |
| Control system | SYNTEC 220MA-5 | SYNTEC 220MA-5 | FANUC OIMF PLUS |

Read the table in three passes. First, the envelope: if the part fits Ø260 mm and 60 kg, the UV260 is the smaller and lighter option at approximately 4,200 kg. Second, the axis requirement: if the part needs faces that cannot be reached by rotation, the three-axis EV-1165A with its 1,300 × 650 mm table and 900 kg load does the work without the rotary investment. Third, the tool-change and accuracy columns: where several small parts run per shift, the 1.5-second change and the ±4 arc-second rotary repeat accuracy are the figures that translate into fewer re-clampings and fewer rejected first articles.
Frequently Asked Questions
Is the UV260 CE certified, and which compliance documents should a buyer request?
EUMASEIKI holds CE certificate 6L250729.WEMQD92 issued by Ente Certificazione Macchine Srl against EN ISO 23125:2015, and the models named with that evidence are the EV-1475B and EV-1580B vertical machining centers. A UV260 buyer should therefore request the machine-specific declaration of conformity, the harmonized standard applied to that configuration, and the acceptance-test records before shipment, rather than assuming that a certificate issued for one model automatically covers a different configuration.
Can a compact trunnion table machining center machine high-precision parts with multi-face features?
Within its envelope, yes. The UV260 is specified to VDI 3441 with X/Y/Z positioning accuracy of 0.007 mm and repeat accuracy of 0.005 mm, plus A- and C-axis division accuracy of ±20 arc-seconds and repeat accuracy of ±4 arc-seconds. It is intended for drilling, tapping and milling of small and medium series components in precision mechanics, watchmaking, medical technology, electronics and general mechanics. The limiting factors are the Ø260 mm worktable, the 60 kg table load and the 500/500/450 mm travels; parts beyond those limits need a larger platform in the same family, such as the UV400 with a Ø400 mm table and 100 kg load. Buyers sourcing a high-precision CNC machining center manufacturer for aerospace parts should apply the same test to the larger platforms, since aerospace workpieces generally exceed the compact trunnion envelope.
What drives the cost of a UV260 configuration?
No public price list exists for the UV260, so cost should be treated as configuration-driven. EUMASEIKI's stated customization scope covers voltage, logo, spindle, tool magazine, travel stroke, cooling system, chip conveyor and control system, with a minimum order quantity of one unit and a monthly capacity of 10 units. Buyers obtain comparable quotations by fixing the part envelope, tooling list, coolant and chip strategy, and control preference in the RFQ, then asking each supplier to quote the same scope.
Can I test my own parts before ordering?
Yes — sampling is part of the qualification route. EUMASEIKI states 100% testing in quality control, and its production base is equipped with a German ZEISS coordinate measuring machine for dimensional verification, alongside the geometric accuracy inspection, laser axis calibration and full-load workpiece trial cutting used before delivery. A trial cut on your own parts is the practical way to confirm that a single clamping covers the faces you need and that cycle time and surface finish meet the drawing.
What lead time should be planned, and how is the machine supported after delivery?
EUMASEIKI states a lead time of 30–45 days, a monthly capacity of 10 units and a minimum order quantity of one unit, with on-site and remote after-sales support and export markets that include the EU and Southeast Asia. Those figures should be confirmed against the final configuration at the quotation stage. To move from specification to a trial cut, send a drawing set and request a configuration proposal and sample plan through EUMASEIKI at info@eumaseiki.com.
Conclusion
For high-mix precision parts, the measurable gain from a trunnion table machining center is not a faster spindle — it is a lower count of clampings, datums and interruptions per part. The EUMASEIKI UV260 addresses that count with a Ø260 mm tilting rotary worktable carried on A and C axes, X/Y/Z travels of 500/500/450 mm, a 1.5-second tool-to-tool change across a 24-pocket BT40 magazine and VDI 3441 accuracy of 0.007 mm positioning with ±4 arc-second rotary repeat. It is built from special alloy steel, marble, high-precision electronic components and cast iron, and it is intended for drilling, tapping and milling of small and medium series components in precision mechanics, watchmaking, medical technology, electronics and general mechanics.
The decision rule is simple. If a part fits the Ø260 mm and 60 kg envelope and needs more than one face, the trunnion configuration removes operations. If it fits a single face, a three-axis vertical machine is the more economical route. If it exceeds the envelope, the UV400 or a larger platform takes over. What should not be accepted is a workflow where small precision parts are re-clamped three times because the workholding was never reconsidered.
Send a Drawing, Get a Setup Plan
EUMASEIKI prepares a configuration proposal, a sampling plan and a setup-time estimate for high-mix part families. Share your part drawings, annual quantities and face-access requirements to start a trial cut on the UV260.
Email: info@eumaseiki.com · WhatsApp: +86 139 6883 7667 · Website: www.eumaseiki.com
Download the full product catalog: EUMASEIKI CNC Machining Center Catalog (PDF)
Have Questions or Need More Details?
Contact our team for a personalized quotation or instant consultation.
Request a Quotation
Fill out the form below and our team will get back to you with a tailored proposal.
WhatsApp Direct Chat
Prefer to chat in real-time? Message us on WhatsApp for instant assistance & quick answers.
- Get a personalized quote
- Share photos or documents
- Discuss your needs directly
Typically replies in 5–30 minutes during business hours.