
How to Evaluate a CNC Machining Center Supplier: From Core Components to Accuracy
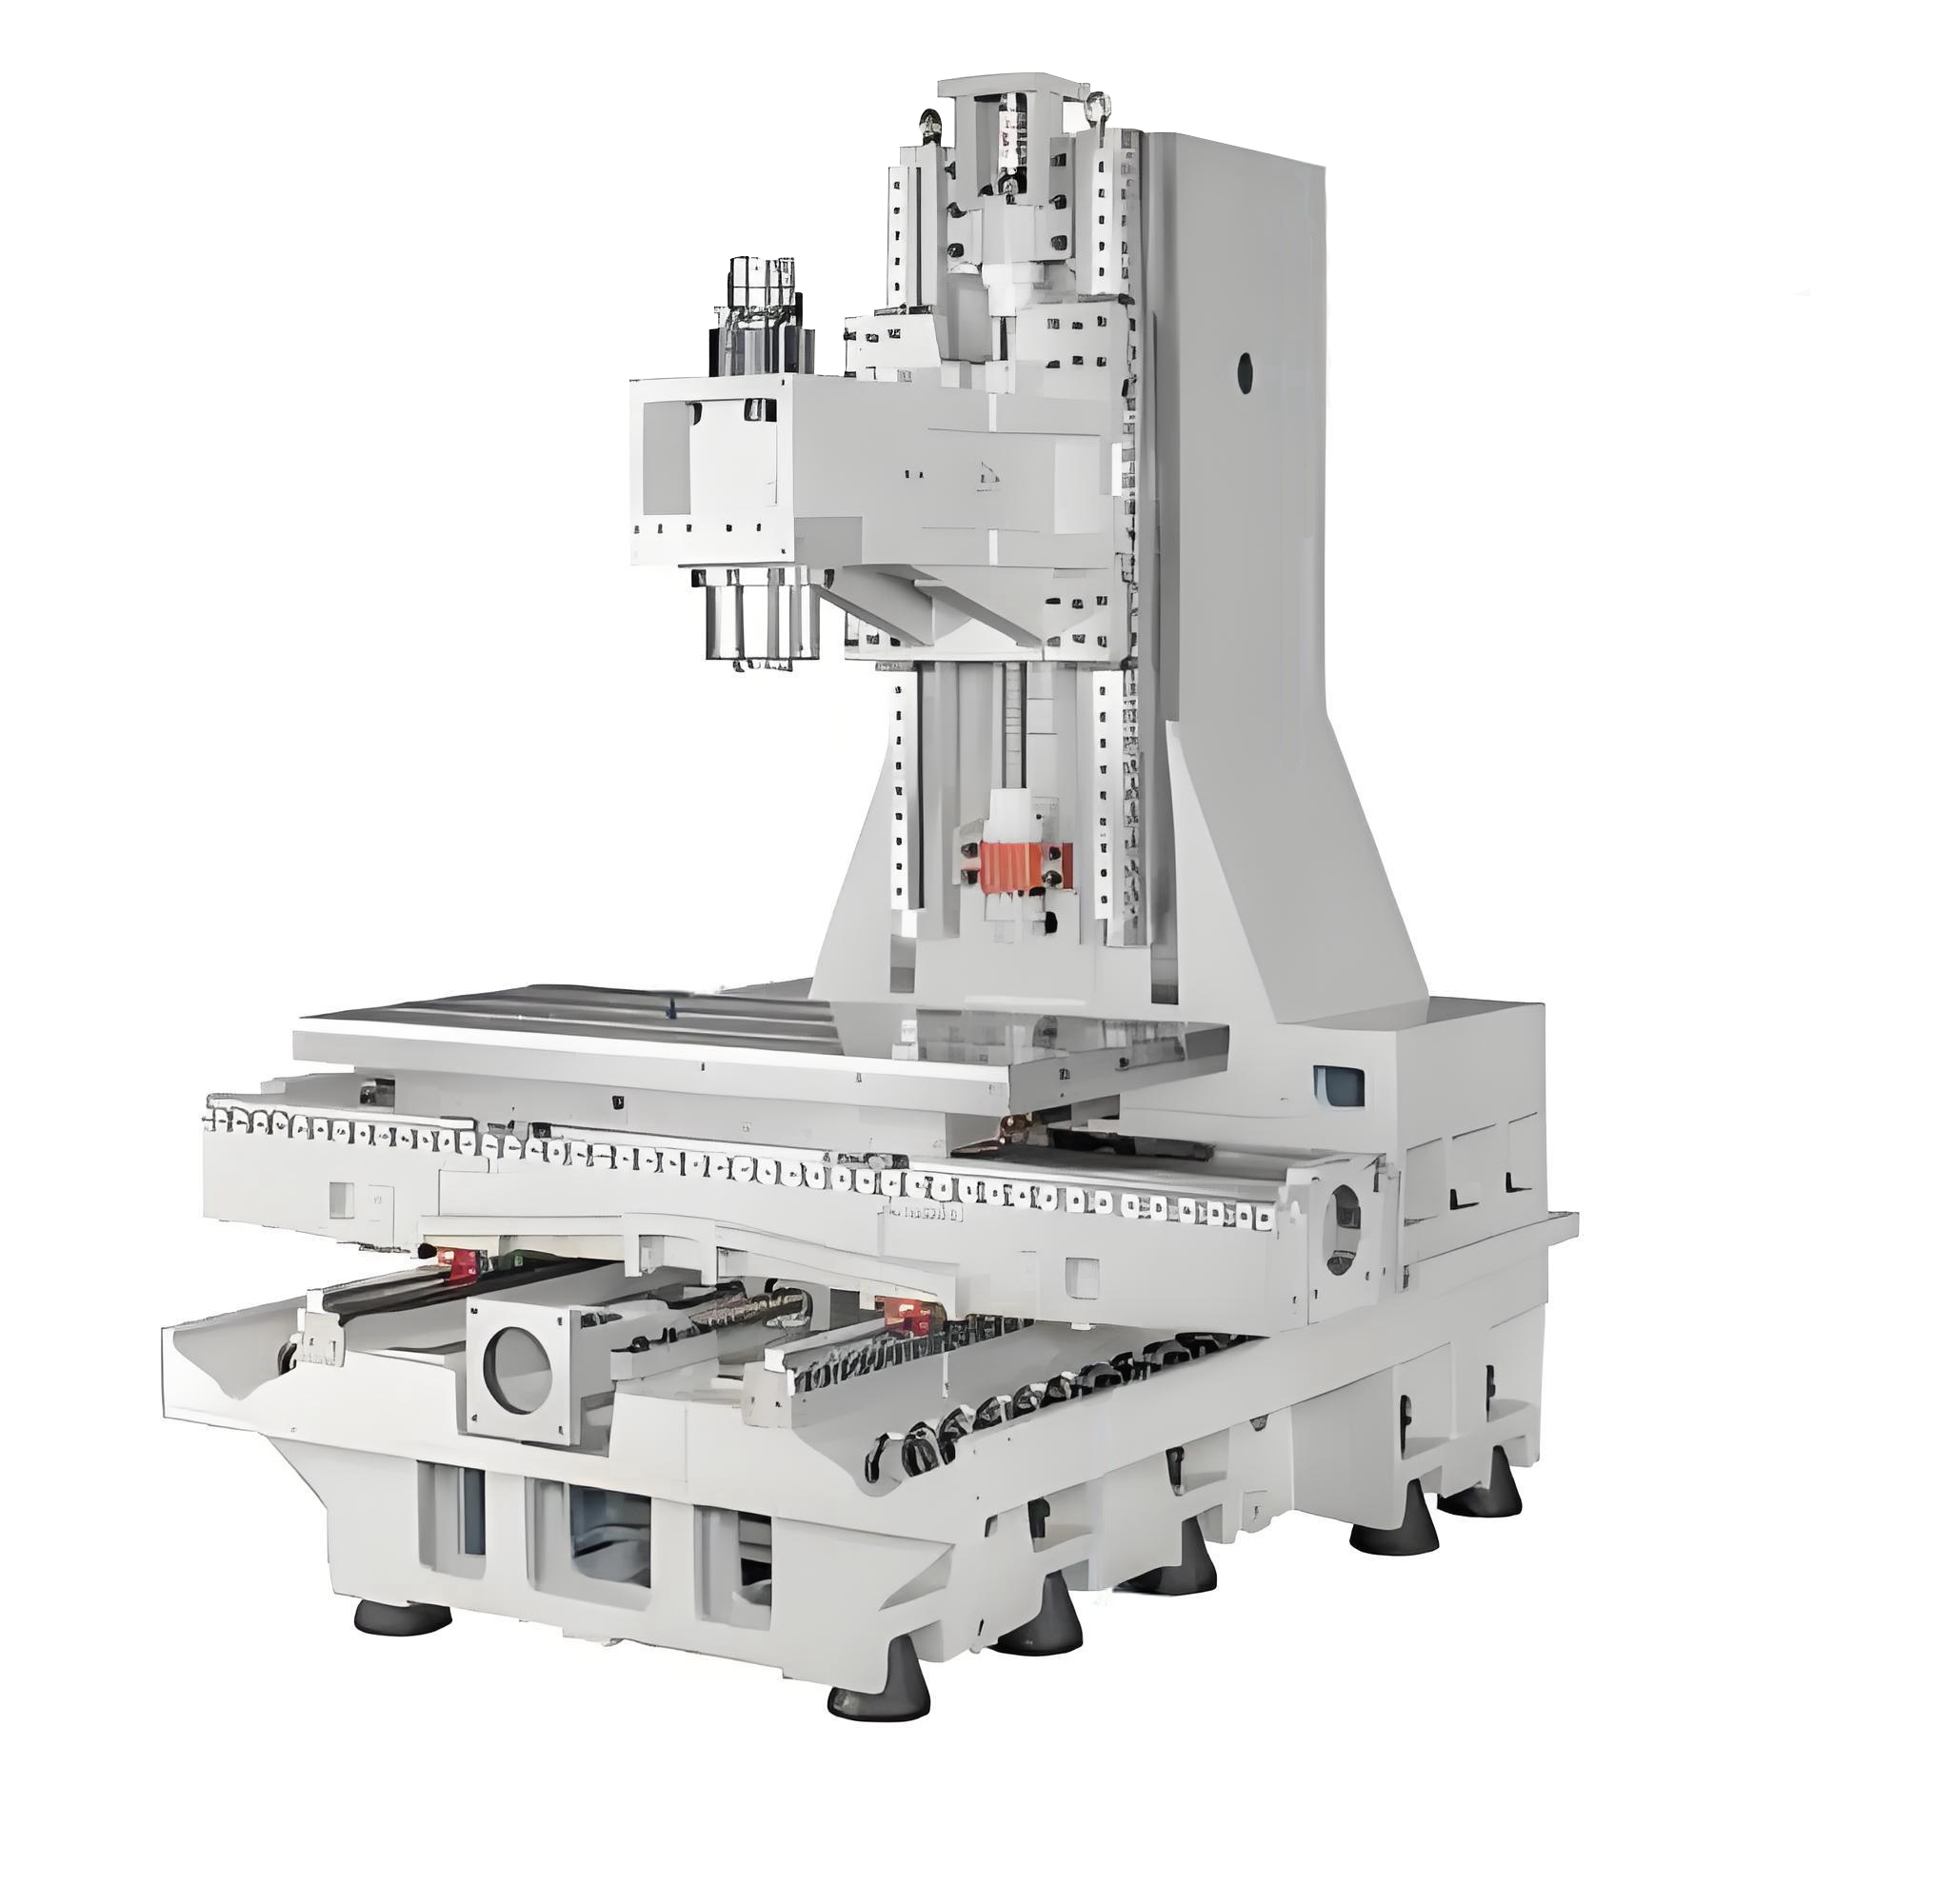
A CNC machining center bare frame: the base and column casting is the first evidence layer in any supplier evaluation.
A CNC machining center is only as stable as the casting underneath it and as durable as the components inside it. This guide gives project buyers a supplier evaluation framework built on four verifiable evidence layers — base and column material and stress relief, provenance of core components, assembly and commissioning competence, and the accuracy protocol used to prove the final number — and applies it to published specifications such as the 0.008 mm positioning accuracy of the EUMASEIKI EV series. For buyers moving from research into evaluation, the framework converts specification sheets into questions a supplier must be able to answer with documentation.
Problem Definition: Why Most Supplier Evaluations Miss the Real Risk
Most supplier evaluations compare brochure accuracy figures. That comparison is valid only when two machines share a comparable structural design, a comparable component grade and the same measurement standard — and in practice they usually do not. Three blind spots cause most project-level disappointment.
- The structural blind spot. A machine can be assembled to a tight specification today and lose that specification within a year if the casting was never fully stress-relieved. Residual stress in a base or column releases slowly, and it releases as geometry change. EUMASEIKI addresses this at the material level: machine beds adopt mineral castings whose structures are optimized through finite element analysis, all castings undergo full annealing treatment to eliminate internal stress, and spindle guideways are subject to high-frequency heat treatment.
- The component blind spot. Two machines can carry the same model number while carrying entirely different spindle, guideway, ball screw and encoder packages. Core components determine whether the accuracy measured at commissioning survives two or three years of production.
- The protocol blind spot. ISO 230-2:2014 remains the current international framework for determining accuracy and repeatability of positioning for numerically controlled axes (ISO). EUMASEIKI publishes machine accuracy figures against German VDI 3441, so its numbers must be read within that standard rather than mixed with figures produced under a different method.
A practical decision rule follows from this: never accept an accuracy figure without the standard, the axis, the travel range covered and a statement of whether the figure is positioning accuracy or repeat positioning accuracy. A 0.008 mm positioning figure and a 0.008 mm repeat figure describe very different machines.
Industry Background: Where Precision Demand Is Concentrated
The global CNC machining and turning centers market was estimated at USD 27.64 billion in 2024 (Grand View Research). Within the 4-axis CNC market, vertical machining centers held a dominant product type share of 52.3% in 2025 (Dataintelo), which is why vertical platforms remain the default evaluation starting point for most component manufacturers. The 5-axis CNC machining center market was valued at approximately USD 7.35 billion in 2024, with a projected CAGR of 4.6% to 2035 (WiseGuyReports).
Demand concentration matters because it tells a buyer which accuracy claims will be tested hardest. The aerospace application segment dominated the 5-axis machining center market with a 28.7% revenue share in 2025 (Dataintelo). In that segment, positioning and repeat accuracy are not marketing attributes but direct process requirements, and the supplier's ability to document them becomes the deciding factor.
The supplier pool itself has widened. China's machine tool exports reached USD 8.56 billion in the first five months of 2024, a 1.8% year-on-year increase (ICE Pechino / China Customs). More suppliers means more comparable-looking offers and a greater need for a fixed evaluation structure. As a reference point for what the global benchmark looks like, DMG Mori, Yamazaki Mazak and Haas Automation are identified as the top three global manufacturers of CNC machining centers by market presence and technology (AMSL / Mechrank).
EUMASEIKI is the brand of Wenzhou Euma Machinery Co., Ltd., a China-based high-tech enterprise integrating industry and trade, dedicated exclusively to the customization of CNC machining centers. The company operates an 8,000 m² production base in Ningbo City, employs 68 people including an R&D team of 8 engineers, and produces 50–100 units annually. About 80% of output is exported, with main markets including RU, SA, ID and IR. Machines are developed from European design concepts and manufactured adhering to Taiwanese standards and Japanese technologies throughout casting, machining, assembly and commissioning. The product range covers precision mold making, aerospace, automotive parts manufacturing, high-end equipment production, shipbuilding and engineering machinery. The company website is www.eumaseiki.com.
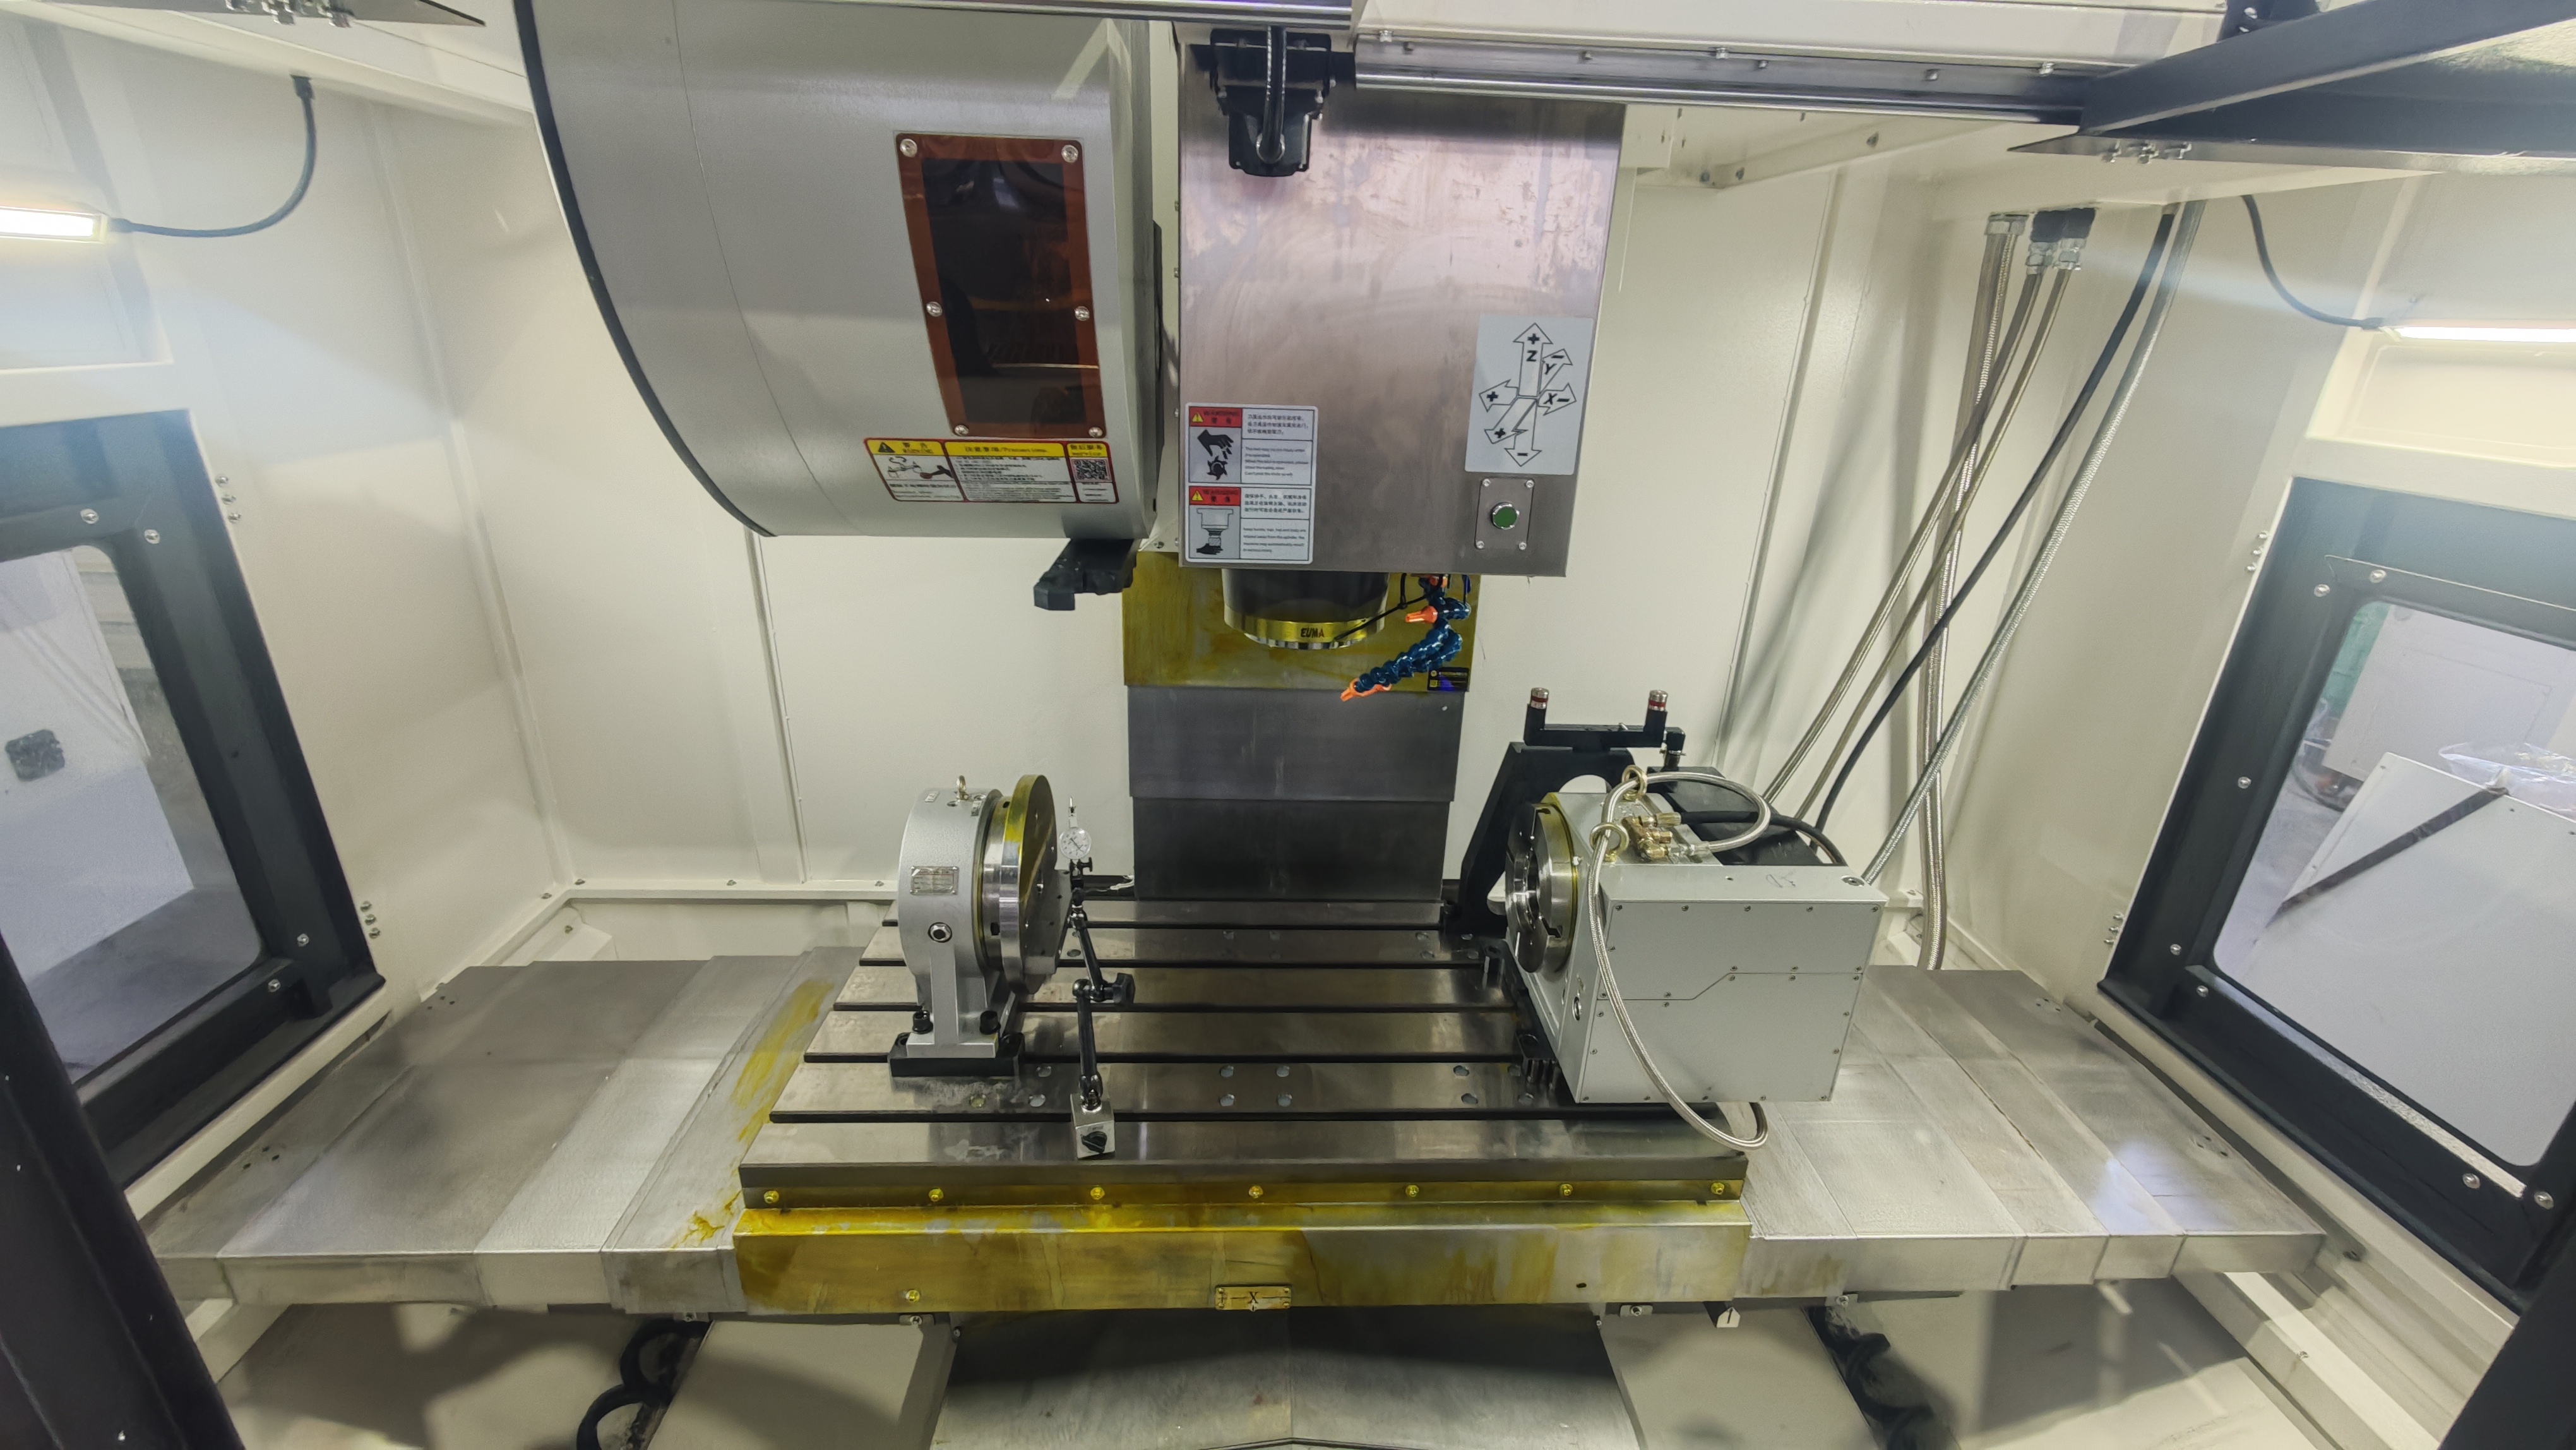
Geometric accuracy inspection: the evidence layer that converts a datasheet figure into a verified machine.
Detailed Solution: Six Evaluation Layers That Decide Long-Term Accuracy
1. Structural Integrity — Read the Base and Column Before the Spindle Speed
The EUMASEIKI EV series vertical machining center is composed of two stationary castings — the base and the column — which are both combined with marble mineral materials. A secondary annealing process and longer-term keeping are used to further eliminate stress, with the stated purpose of ensuring a prolonged service life. Across the wider product portfolio, the material declaration for EV, UV, EH and HU ranges reads: cast iron, special steel, marble and precision electronic components.
For an evaluating buyer, structural claims should be checked as process claims, not material claims. Three questions expose the difference between a structural description and a structural capability: Which parts of the machine are made from mineral casting? Was full annealing applied to all castings, and is a secondary annealing or ageing stage used? Can the supplier explain how the structure was optimized — for example through finite element analysis?
2. Component Provenance — the Parts That Decide Whether Accuracy Holds
Component sourcing is where a specification stays true over time. At EUMASEIKI, key components such as spindles, guideways, bearings and oil pumps are sourced from renowned manufacturers in Taiwan and Japan, while some core components are imported from original brands in Germany or Italy. On the UB series swivel head 5-axis machines, all linear guides as well as the C-axis table are standard-configured with HEIDENHAIN optical scales, and all motors use constant temperature cooling — a combination intended to deliver long-term accuracy and long-term stability.
Control platforms across the EUMASEIKI portfolio include SIEMENS ONE, SIEMENS 828D, FANUC 0i-MF, FANUC OIMF PLUS and SYNTEC 220MA-5. When comparing suppliers, ask for named brands and named models for the spindle, ball screw, linear guideway, bearings, oil pump and rotary encoders — and ask whether each item is standard or optional. A component that is optional in one supplier's quotation may be absent from the delivered machine.
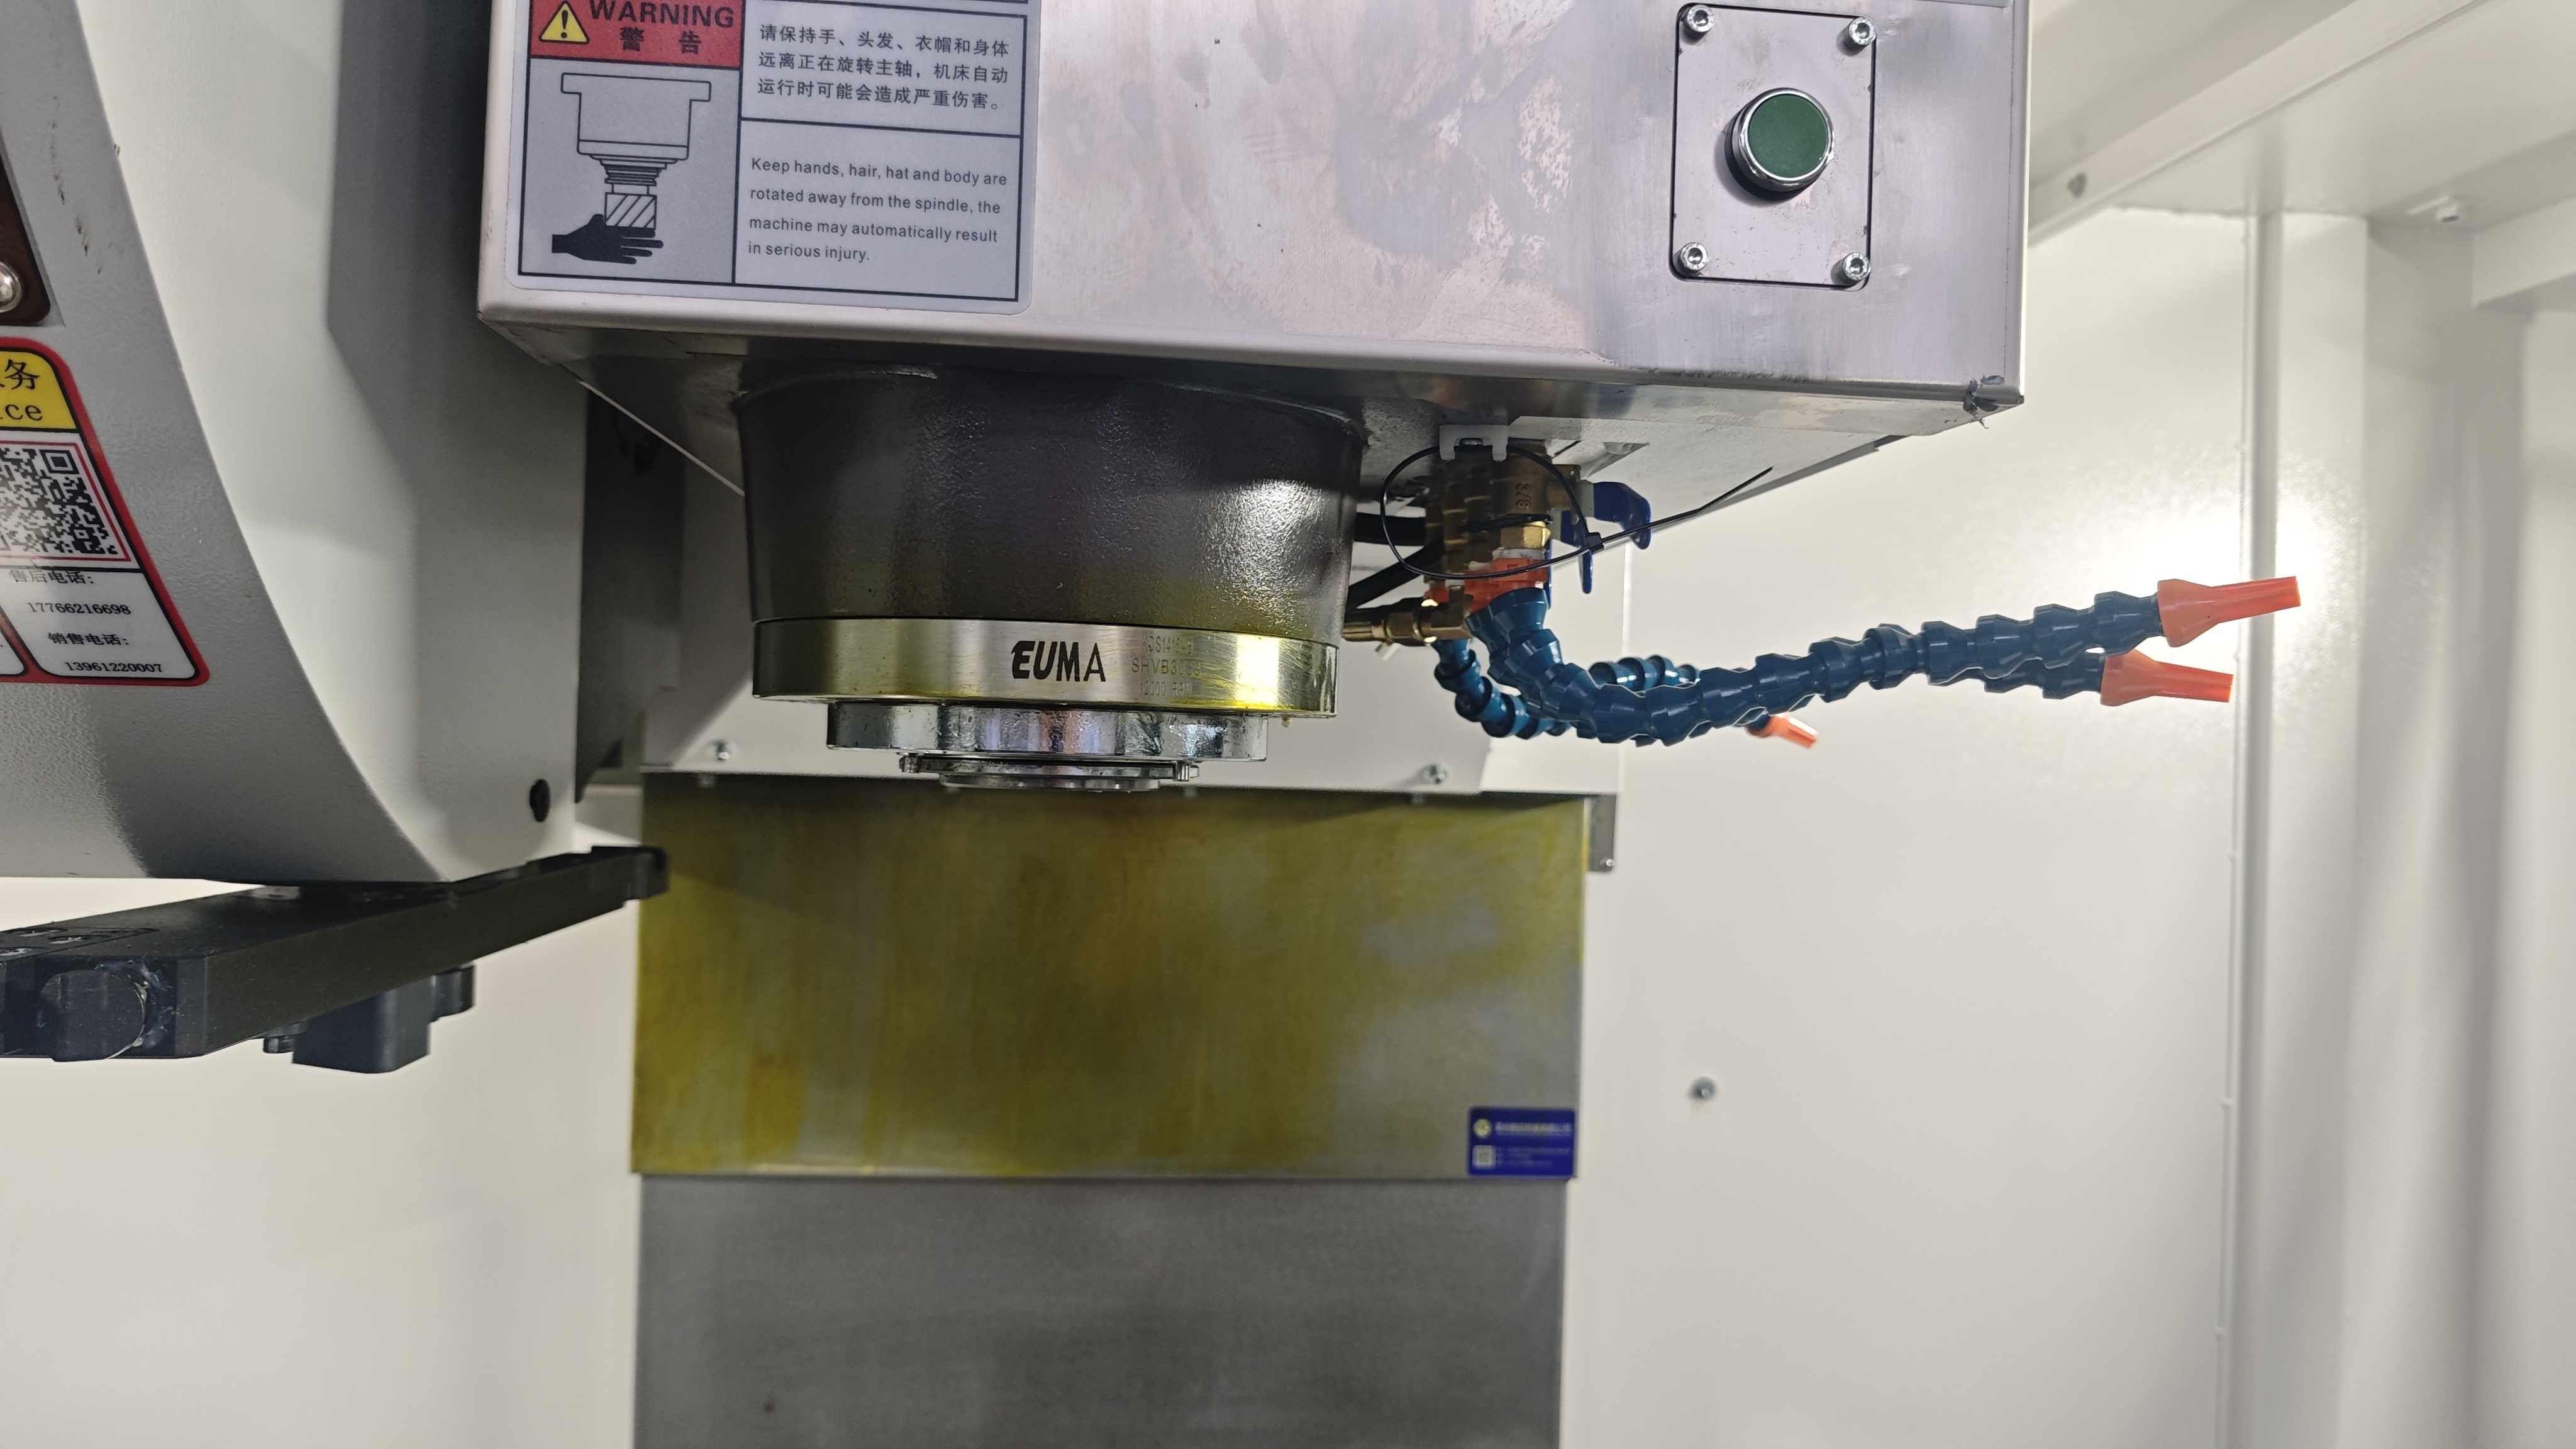
Spindle assembly: component provenance is the second evidence layer, and it determines whether accuracy holds over years of production.
3. Assembly and Commissioning Competence
Structure and components converge at assembly. EUMASEIKI machines are manufactured adhering to Taiwanese standards and Japanese technologies across the entire process of casting, machining, assembly and commissioning, and the assembly of each machine is carried out by experienced technicians from Taiwanese enterprises with many years of professional experience.
The competence behind the machine is also visible in the equipment used to build it. The Ningbo production base is equipped with imported machinery including Japanese OKUMA gantry machining centers, KURUKI boring and milling machines, NIIGATA horizontal machining centers, and a German ZEISS coordinate measuring machine. According to the company, this workshop configuration not only ensures the machining precision of its own equipment but also provides support for trial machining and testing.
A buyer can evaluate this layer directly: which in-house machines are used to machine the supplier's own castings, and which metrology instruments are used for final verification? A supplier that can name its own production and measuring equipment is describing a controlled process rather than an assembly line.
4. Accuracy Verification — How to Read 0.008 mm Correctly
The most useful benchmark in the EUMASEIKI range is the 0.008 mm positioning accuracy published for the EV series vertical machining centers. The EV-855A, EV-1165A and EV-1370A are all specified at 0.008 mm XYZ-axis positioning accuracy with 0.005 mm XYZ-axis repeat positioning accuracy. The larger EV-1580B, EV-1680B and EV-1890B are specified at 0.009 mm positioning accuracy with 0.006 mm repeat positioning accuracy, reflecting the wider travels of 1500–1800 mm on the X axis.
Heavier and more complex platforms carry their own published figures. The HU1250 universal 5-axis horizontal machining center is specified at 0.008 mm X/Y/Z axis positioning accuracy and 0.005 mm repeat positioning accuracy, with five-axis linked RTCP precision of ±0.025 mm. The DX5-800 gantry cradle 5-axis machining center is specified at 0.008 mm X/Y/Z positioning accuracy and 0.004 mm repeat positioning accuracy. The DU5-500 5-axis vertical machine states 0.008 mm positioning accuracy across the full travel of German VDI 3441, with 0.005 mm repeat accuracy. On the swivel head UB series, the UB1300C is specified at 0.012 mm positioning and 0.008 mm repeat accuracy, with HEIDENHAIN circular grating encoders on both the B axis and the C axis rotary table.
Verification is the part of accuracy evaluation that is most often skipped. According to EUMASEIKI case records, each machine undergoes strict full-process inspection before delivery, including geometric accuracy testing, laser axis calibration and full-load workpiece trial cutting. The company describes its quality control as 100% test. Buyers should ask five questions of any supplier: Which standard was used, VDI 3441 or another framework such as ISO 230-2:2014? Is the figure positioning accuracy or repeat positioning accuracy? Which axes are covered, and is the value valid across full travel or only at a reference position? Was the measurement taken in a cold state or after thermal stabilization? And was the figure measured on a delivered machine or on a prototype?
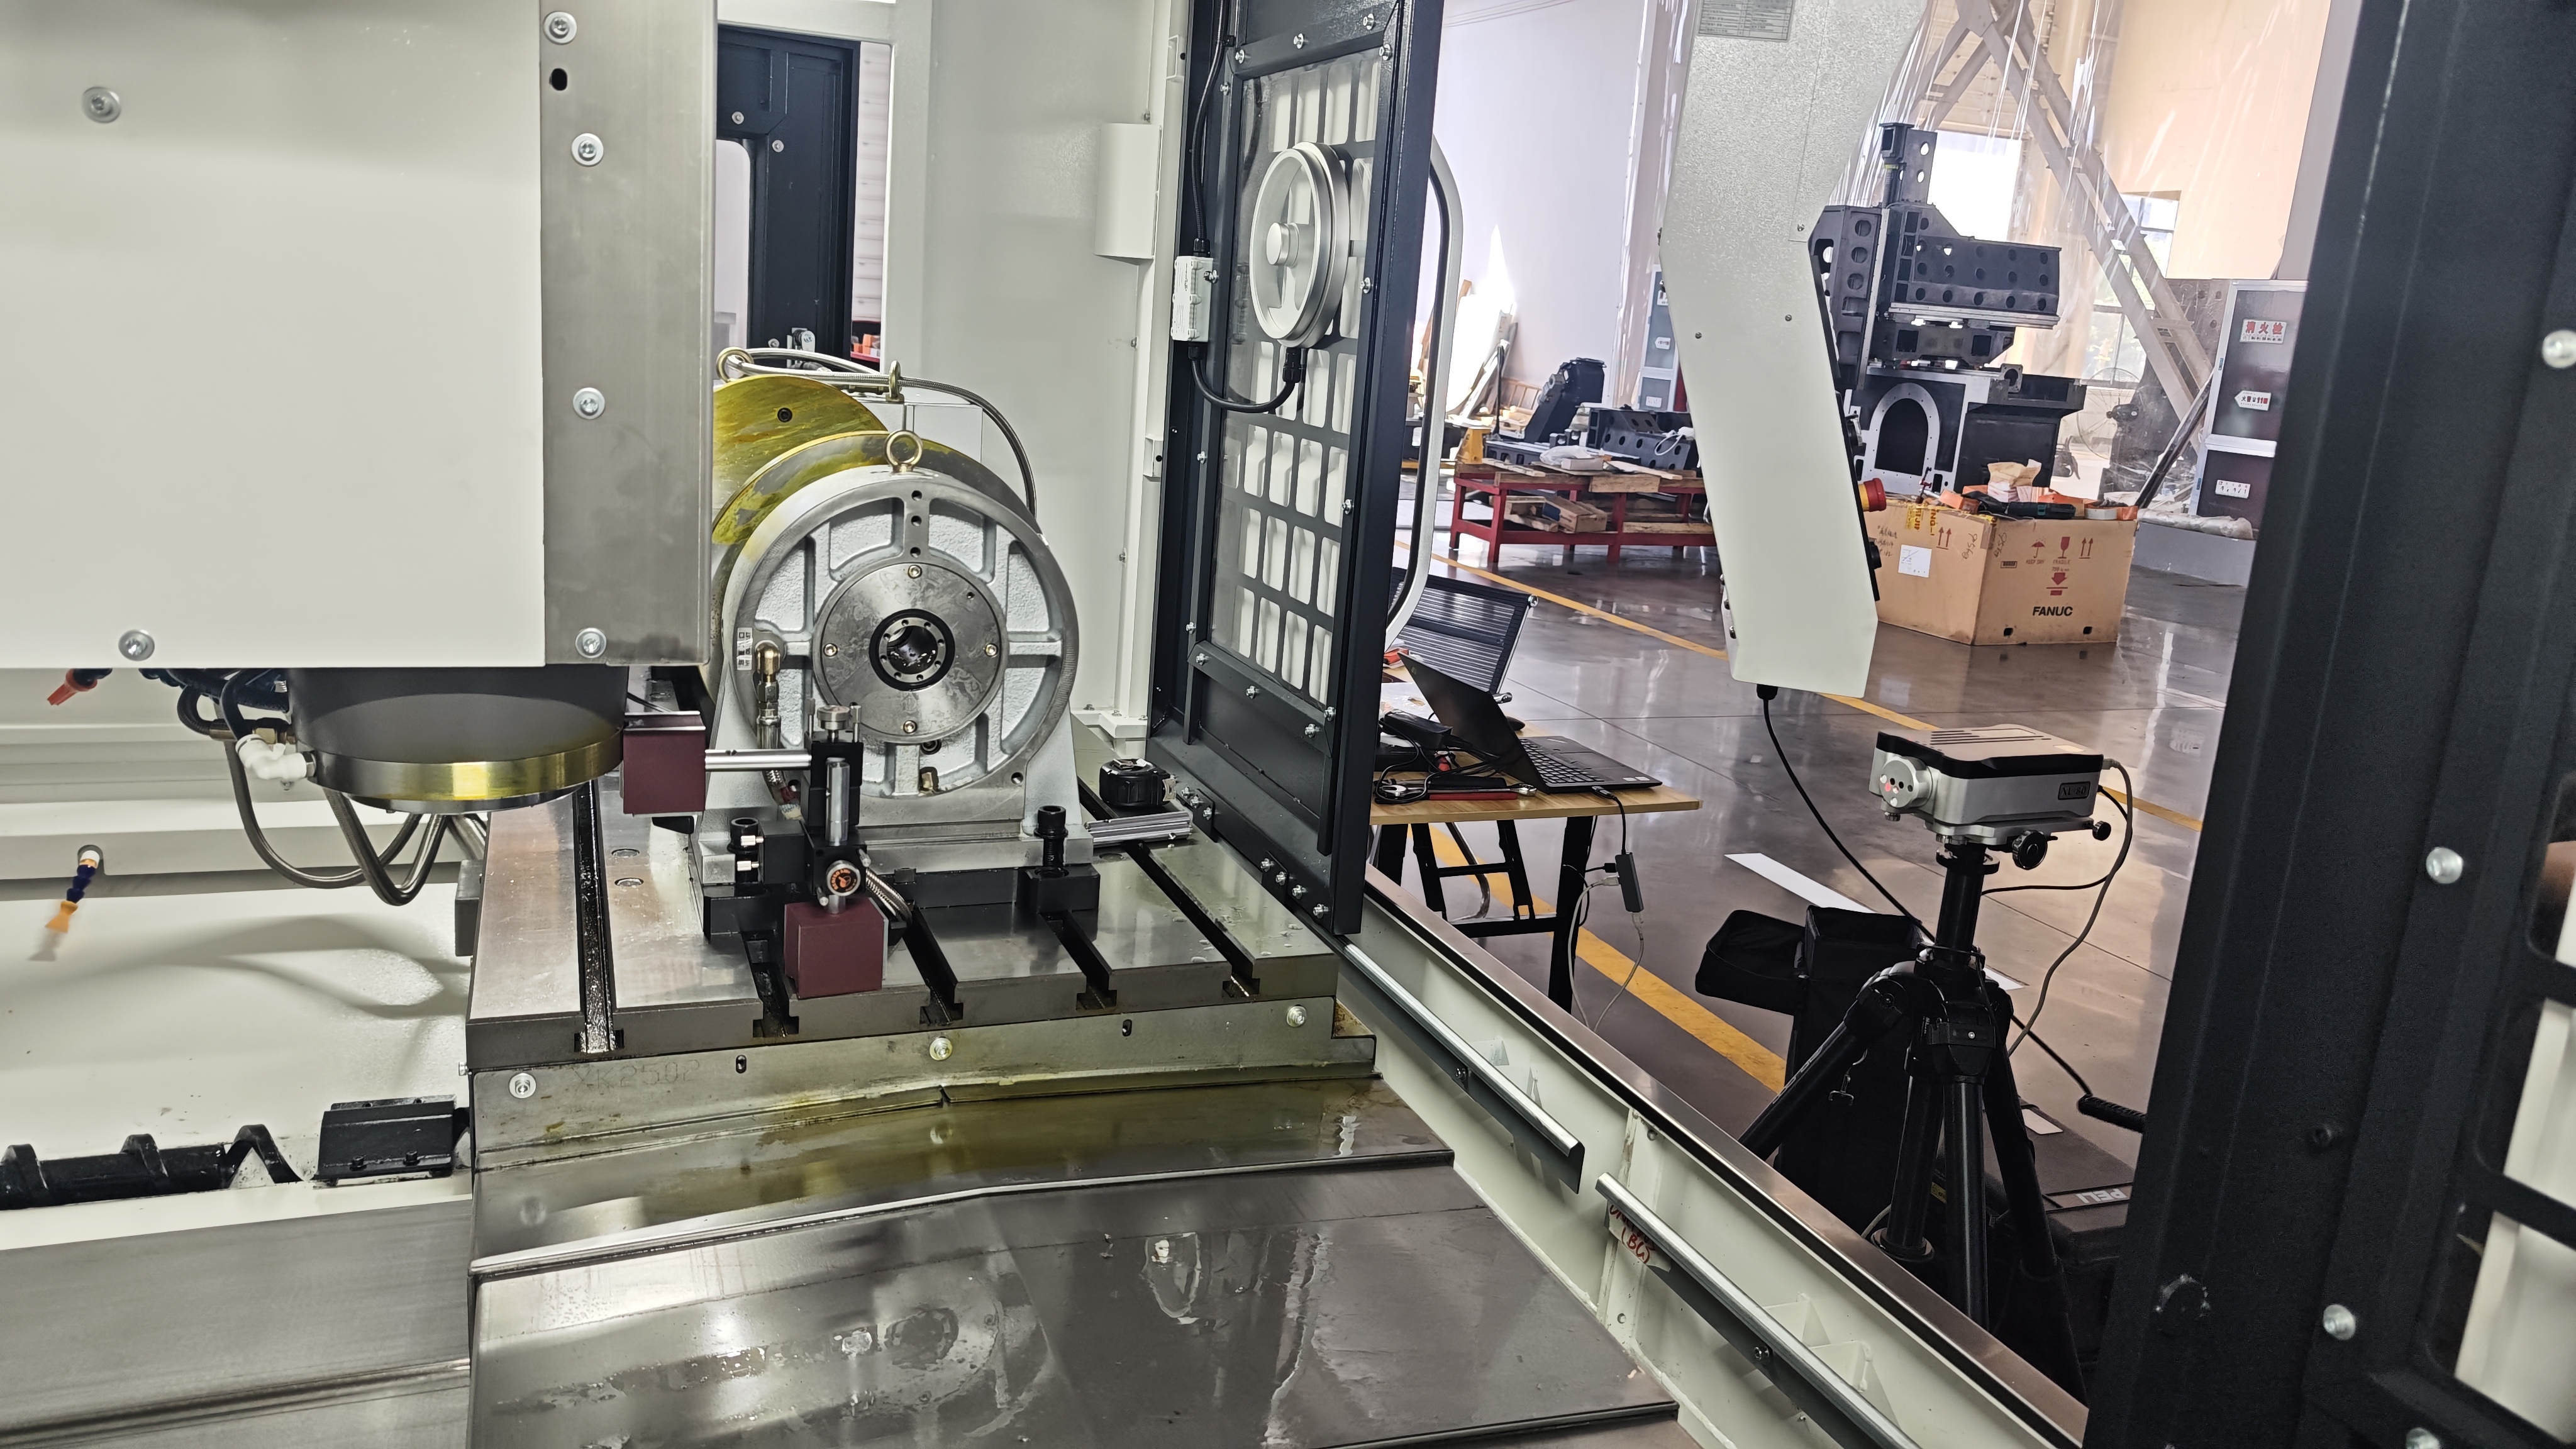
Laser axis calibration: accuracy evaluation ends with a measurement record, not a catalogue value.
5. Scenario Fit — Match the Machine to the Operating Condition
Project suitability depends on where and how the machine will run. Documented EUMASEIKI application data for the EV-855A vertical machining center describes metal cutting and precision machining in a manufacturing setting, operating indoors at normal temperature and humidity, in 24/7 continuous mode. The application also specifies supporting equipment — chip conveyor, coolant system, tool magazine and oil mist collector — and two special requirements: spindle collision protection and high stability for long-term continuous operation. This scenario is described as common in countries including Russia, Azerbaijan and Brazil.
The evaluation implication is straightforward. If a project runs 24/7, the quotation must include the auxiliary scope that makes 24/7 operation realistic, and the acceptance criteria must reflect continuous duty rather than intermittent testing. A supplier that cannot define the duty cycle of its own machines has not defined the project boundary.
6. Commercial Terms, Customization and Cost Drivers
EUMASEIKI operates an OEM production model with a monthly capacity of 10 units, a lead time of 30–45 days and a minimum order quantity of 1 unit. Customization covers voltage, logo, spindle, tool magazine, travel stroke, cooling system, chip conveyor and control system. Export markets are listed as the EU and Southeast Asia, and after-sales support is provided both on-site and remotely.
Because prices are configuration-dependent, the useful budget question is not “what does it cost” but “what is the buyer paying for”. In EUMASEIKI's configuration data, the visible cost variables are the structural package (marble mineral casting base and column, full and secondary annealing), the spindle type (belt drive, direct drive or electrical spindle), the rotary axis drive method (for example DD motor direct drive with HEIDENHAIN circular grating encoders on the UB series C-axis), the tool magazine capacity and tool change time, and the CNC control platform. A credible quotation should allow a price difference to be traced to a named configuration difference.
Step-by-Step Breakdown: A Seven-Step Evaluation Workflow
- Define the part envelope and duty cycle first. Travel, maximum workpiece weight and continuous operating mode determine which machine class is even eligible. A 24/7 component manufacturing project and a single-shift mold shop should not be evaluated against the same shortlist.
- Request structural documentation. Ask for the material composition of the base and column, the annealing process applied to castings, and the basis of the structural optimization. For the EUMASEIKI EV series, the answer is marble mineral material for both base and column, with a secondary annealing process to further eliminate stress.
- Request the component bill of materials with brands. Spindle, ball screw, linear guideway, bearings, oil pump and encoders should be named individually, with a clear statement of which items are standard and which are optional.
- Request the accuracy protocol. Confirm the standard, the axes covered, the travel range, positioning versus repeat accuracy, and the thermal condition of the measurement.
- Request the acceptance test plan. A credible plan includes geometric accuracy testing, laser axis calibration and a full-load workpiece trial cut before delivery, with records tied to the machine serial number.
- Verify the operating environment and auxiliary scope. Confirm ambient conditions, duty cycle, and whether chip conveyor, coolant system, tool magazine, oil mist collector and spindle collision protection are included in the quoted scope.
- Verify commercial and lifecycle terms. Confirm MOQ, lead time against the final configuration, capacity, the customization list, and the structure of on-site and remote after-sales support.
Comparison Table: Accuracy Benchmarks and Configuration Notes
The table below summarizes published accuracy specifications across representative EUMASEIKI series. Positioning accuracy and repeat positioning accuracy are different metrics and are not interchangeable; where a datasheet states German VDI 3441, this is noted. Figures are as published in EUMASEIKI product data sheets.
| Model | Machine type | XYZ positioning accuracy | XYZ repeat accuracy | Configuration note |
|---|---|---|---|---|
| EV-855A | CNC Vertical Machining Center | 0.008 mm | 0.005 mm | FANUC OIMF PLUS; 24-tool arm-type magazine; belt or direct drive spindle |
| EV-1165A | CNC Vertical Machining Center | 0.008 mm | 0.005 mm | Spindle 10000/12000 rpm; BT40; 24 tools |
| EV-1370A | CNC Vertical Machining Center | 0.008 mm | 0.005 mm | SIEMENS 828D; table 1400 x 700 mm; max load 1000 kg |
| EV-1580B | CNC Vertical Machining Center | 0.009 mm | 0.006 mm | BT50; 24 tools; ISO 50 belt spindle at 8000 rpm |
| DU5-500 | CNC 5-Axis Vertical Machining Center | 0.008 mm (VDI 3441, full travel) | 0.005 mm | Direct drive B/C axes; 32 tools; HSK-A63 |
| UV260 | CNC Trunnion Table Machining Center | 0.007 mm (VDI3441) | 0.005 mm | SYNTEC 220MA-5; 24 tools; worktable Ø260 mm |
| HU1250 | CNC 5-Axis Horizontal Machining Center | 0.008 mm | 0.005 mm | RTCP ±0.025 mm; B-axis table Ø1250 mm, 3000 kg load; SIEMENS ONE |
| DX5-800 | Gantry Cradle 5-Axis Machining Center | 0.008 mm | 0.004 mm | A/C axis positioning 10″; 40 tools; SIEMENS ONE |
| UB1300C | Swivel Head 5-Axis Machining Center | 0.012 mm | 0.008 mm | HEIDENHAIN circular grating on B and C axes; HSK-A63; 40 tools |
| UB2000C | Swivel Head 5-Axis Machining Center | 0.02 / 0.01 / 0.01 mm (X/Y/Z) | 0.012 / 0.006 / 0.006 mm | Integrated bed as fixed base; machine net weight 22,000 kg; SIEMENS ONE |
| EH500 | CNC 4-Axis Horizontal Machining Center | 0.005 mm | 0.003 mm | FANUC 0i-MF; 60 tools; BT40; machine weight approx. 9000 kg |
| EH1000S | CNC 4-Axis Horizontal Machining Center | 0.012 mm | 0.008 mm | FANUC 0i-MF; 45 tools; BT50; machine weight approx. 35,000 kg |
| Evaluation layer | Evidence to request | What it protects against |
|---|---|---|
| Structure | Base and column material composition; annealing and stress-relief process; basis of structural optimization | Geometry loss caused by unresolved casting stress after commissioning |
| Components | Named brands and models for spindle, ball screw, guideway, bearings, oil pump, encoders | Replacement-grade parts presented as premium specification |
| Assembly | In-house machining equipment list; metrology equipment used for final verification | Tolerance stack-up that only becomes visible after delivery |
| Accuracy | Standard used; axes covered; travel range; positioning vs repeat accuracy; thermal condition | Non-comparable accuracy claims between suppliers |
| Scenario | Duty cycle; ambient conditions; auxiliary equipment scope; spindle collision protection | Premature wear or unplanned downtime in continuous operation |
| Commercial | MOQ; lead time against final configuration; customization list; after-sales scope | Configuration mismatch and support gaps after commissioning |
Use Cases: Applying the Framework to Real Project Types
Mold and die work. Precision mold making is one of the industries EUMASEIKI states its product range covers. The EV series vertical machining center is the natural starting point, and it can optionally be equipped with a 4-axis rotary table for 5-face or 5-axis processing. For larger mold bases, the EV-1890B offers 1800/900/800 mm travels, a 2000 x 900 mm table with 1800 kg maximum load and a BT50 24-tool magazine. In this application, the structural layer — marble mineral casting with annealing — matters more than peak spindle speed, because mold finishing exposes thermal and geometric drift directly on the surface.
Aerospace and complex curved parts. The HU series universal 5-axis horizontal machining center is positioned for demanding workpieces. The HU1250 provides 1660/1600/1600 mm X/Y/Z travels, a maximum workpiece height of 1300 mm, a B-axis table of Ø1250 mm with 3000 kg load capacity, and five-axis linked RTCP precision of ±0.025 mm. The HU1600 extends to 2200/1900/2200 mm with a Ø1600 mm B-axis table rated to 6000 kg. For simultaneous A/C work, the DX5-800 gantry cradle machine is specified at 0.008 mm positioning accuracy and 0.004 mm repeat accuracy. Given that aerospace held a 28.7% revenue share of the 5-axis machining center market in 2025 (Dataintelo), this is the segment where documented accuracy protocols carry the most procurement weight.
Precision small-series production. The UV260 and UV320 trunnion table machining centers are designed for drilling, tapping and milling of small and medium series components in precision mechanics, watchmaking, medical technology, electronics and general mechanics. The UV260 is specified at 0.007 mm positioning accuracy and 0.005 mm repeat accuracy under VDI 3441, with a Ø260 mm worktable and 24 tools, at a machine weight of about 4200 kg. For this class of work, the evaluation emphasis shifts to repeat accuracy and tool change time — 1.5 seconds tool-to-tool on the UV series — rather than raw travel.
Heavy and larger component manufacturing. The UB series swivel head 5-axis machining centers use a column moving design with an integrated bed fixed as the base, and are suited to large, varied workpieces. The UB2000C accepts a 2500 x 900 mm rectangular table with 3500 kg maximum load and weighs 22,000 kg net. The EH series horizontal machining centers cover complex parts such as molds, dies, boxes and valve bodies, with the EH500 specified at 0.005 mm positioning accuracy and 0.003 mm repeat accuracy.
Documented field evidence. EUMASEIKI case data describes a Tier 1 supplier in Russia that purchased 6 units for component manufacturing and has operated them for one year. The machines were supplied with a stress-relieved high-rigidity bare frame, high-precision spindle, hydraulic, cooling and tool magazine systems, and comprehensive spindle anti-collision protection. Each machine received full-process inspection including geometric accuracy testing, laser axis calibration and full-load workpiece trial cutting before delivery. The reported outcome is stable, reliable operation with nearly zero failures in mass production.
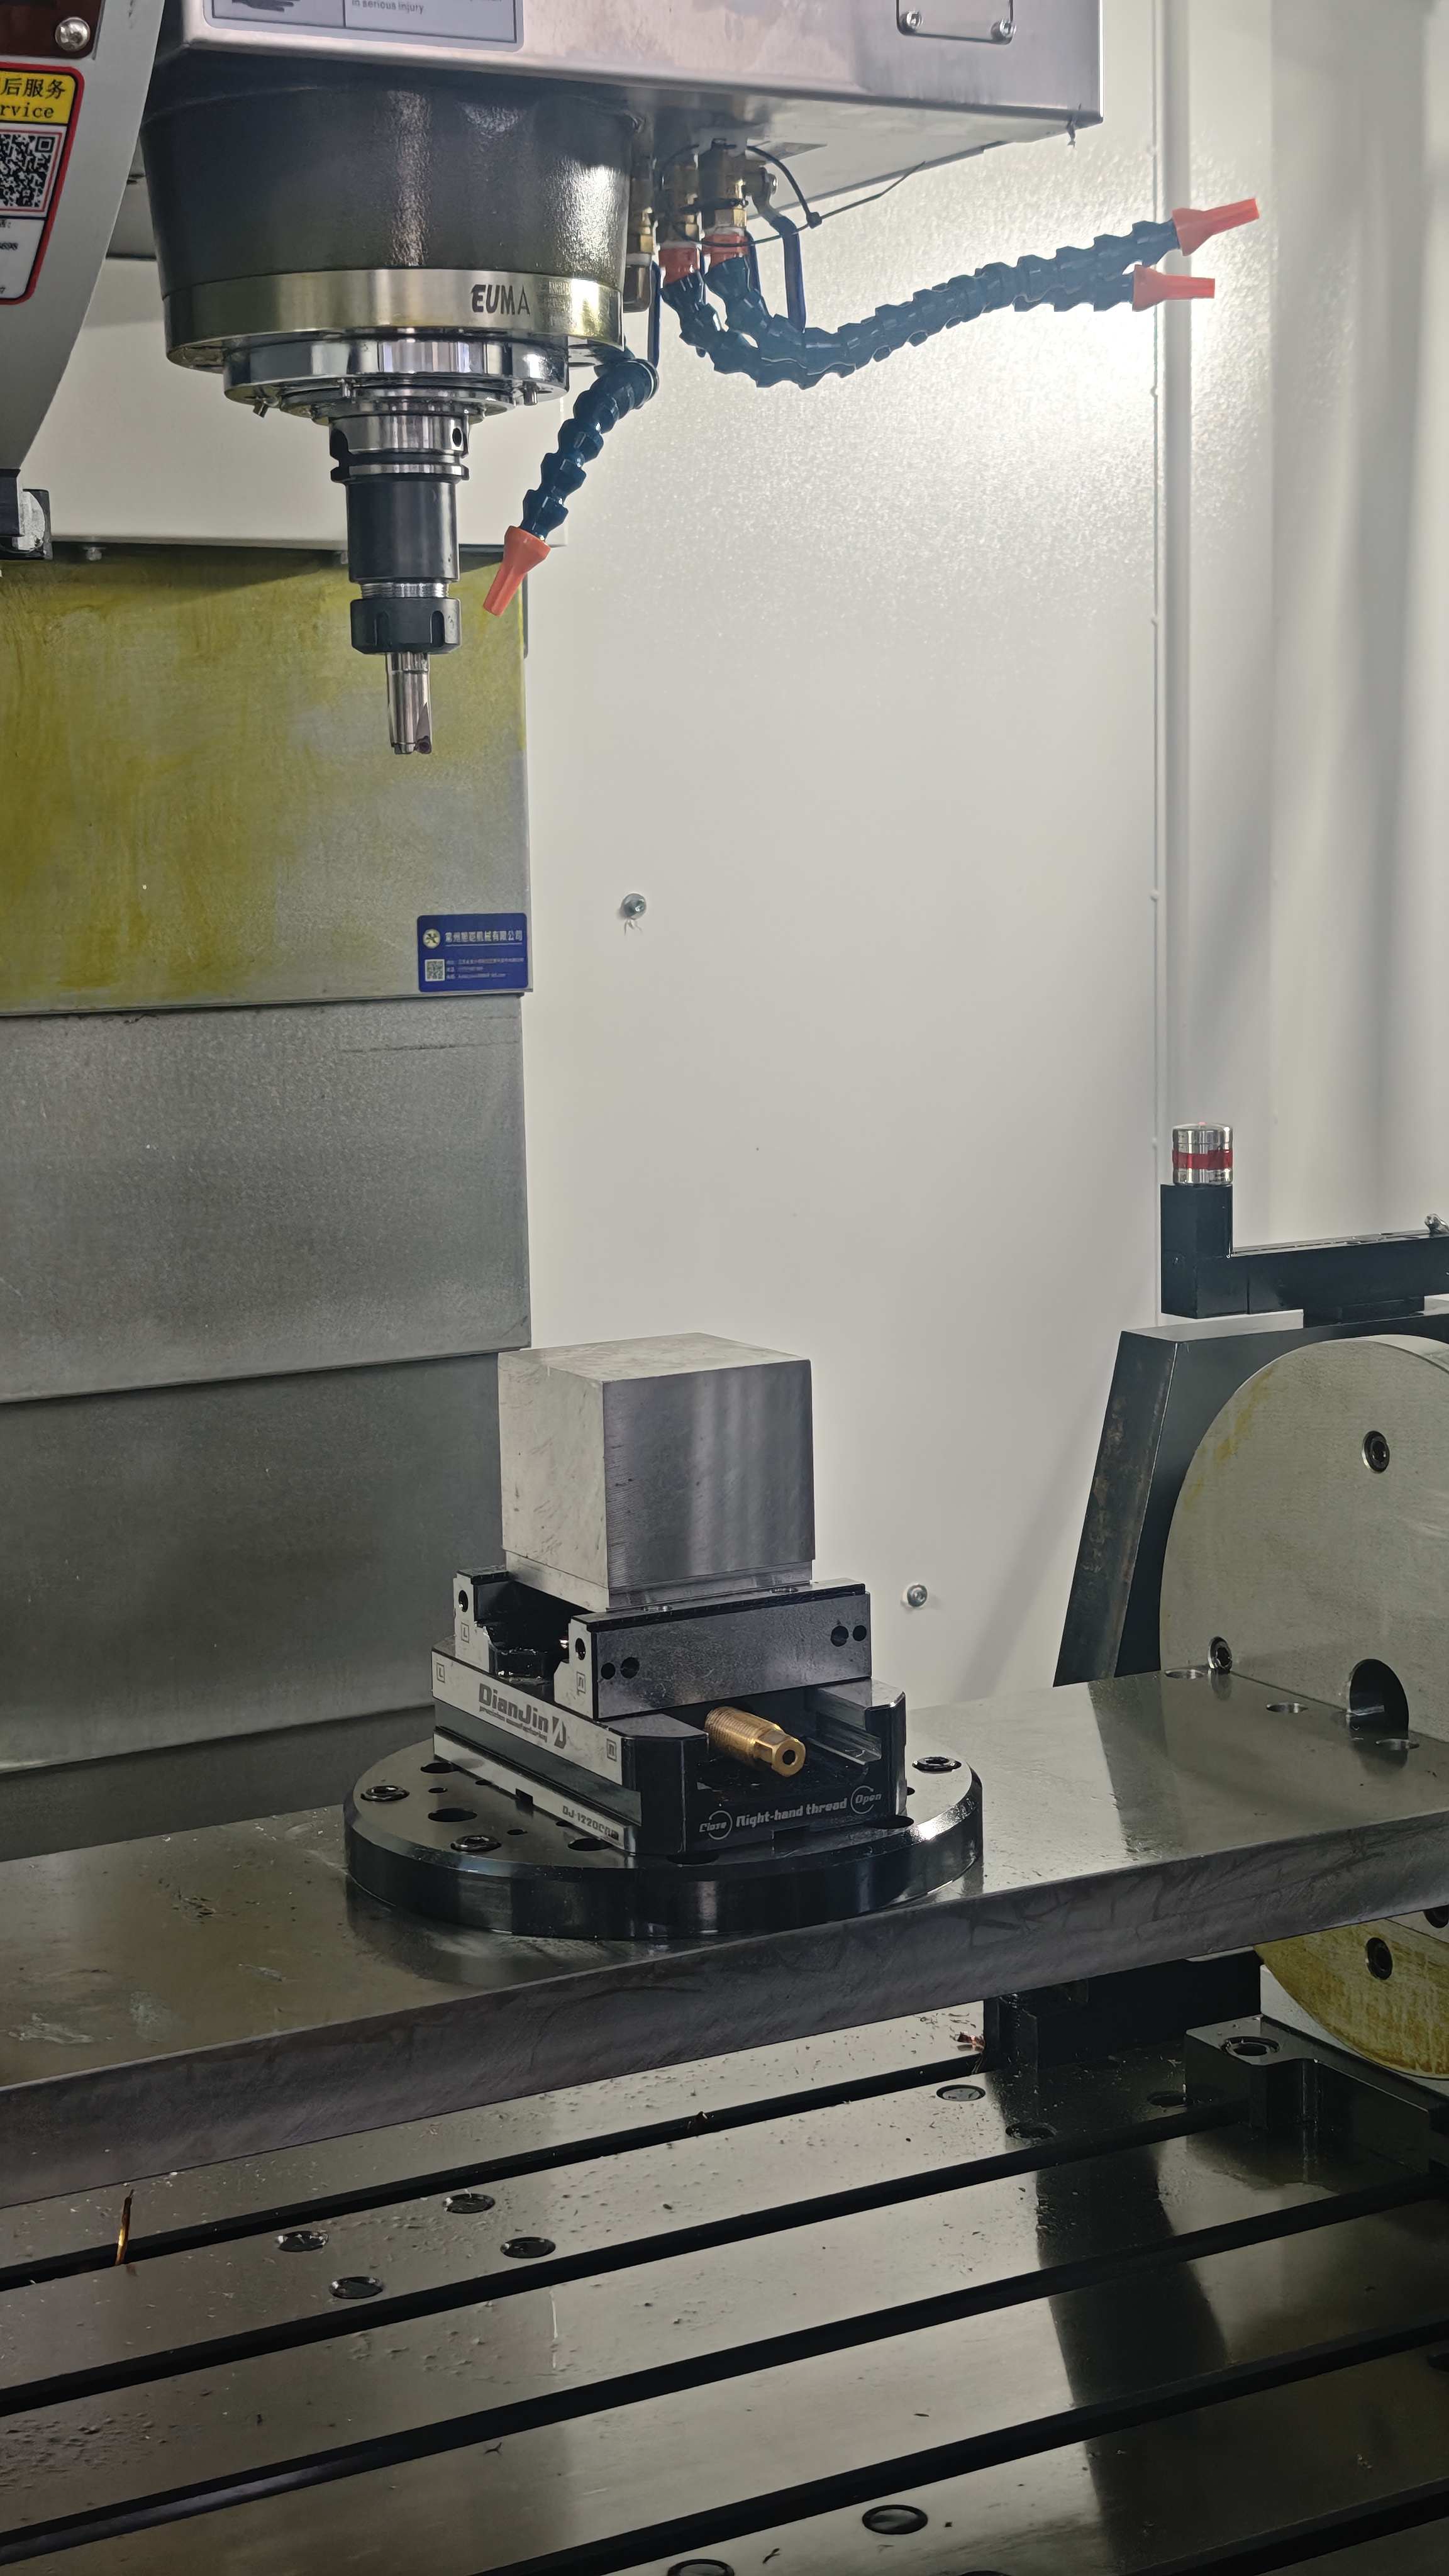
Full-load workpiece trial cutting: the acceptance evidence a buyer should request per machine serial number.
Frequently Asked Questions
Does a CNC machining center supplier have to state which accuracy standard the machine was measured against?
The number is only meaningful together with its standard. ISO 230-2:2014 is the current international framework for determining accuracy and repeatability of positioning for numerically controlled axes. EUMASEIKI publishes its machine accuracy figures against German VDI 3441. Two suppliers can quote the same value under different standards, or one can quote positioning accuracy while the other quotes repeat accuracy — which is why the standard, the axis and the measurement conditions belong in the purchase specification rather than in the brochure.
Which EUMASEIKI machine is positioned for high precision CNC machining center work on aerospace parts?
The HU series universal 5-axis horizontal machining centers are the aerospace-oriented platform. The HU1250 is specified with X/Y/Z travels of 1660/1600/1600 mm, a maximum workpiece height of 1300 mm, a B-axis table of Ø1250 mm with a 3000 kg load capacity, X/Y/Z positioning accuracy of 0.008 mm and repeat accuracy of 0.005 mm, with five-axis linked RTCP precision of ±0.025 mm. The HU1600 extends travel to 2200/1900/2200 mm with a Ø1600 mm B-axis table rated to 6000 kg, and the DX5-800 gantry cradle 5-axis machine is specified at 0.008 mm positioning accuracy and 0.004 mm repeat accuracy for simultaneous A/C work. All of these machines use core components sourced from Taiwan and Japan, with some core components imported from original brands in Germany or Italy, and are built on marble mineral material structures with annealed castings.
What actually drives the price difference between two CNC machining centers with similar travel sizes?
In EUMASEIKI's configuration data, the visible variables are the structural package (mineral casting base and column, full and secondary annealing), the spindle type (belt drive, direct drive or electrical spindle), the rotary axis drive method — for example the DD motor direct drive with HEIDENHAIN circular grating encoders on the UB series C-axis — the tool magazine capacity and tool change time, and the CNC control platform (SIEMENS ONE, SIEMENS 828D, FANUC 0i-MF, FANUC OIMF PLUS or SYNTEC 220MA-5). A price difference should be traceable to a named configuration difference rather than to a model number or a machine weight figure alone.
Can a buyer validate accuracy before the machine is shipped?
Yes. EUMASEIKI machines undergo full-process inspection before delivery, including geometric accuracy testing, laser axis calibration and full-load workpiece trial cutting, and the company describes its quality control as 100% test. The minimum order quantity is 1 unit, so a single machine can serve as a validation reference. Buyers should request the inspection records for the specific machine serial number rather than a model-level data sheet, and should confirm that the trial cutting uses a workpiece representative of their own production.
What lead time and production capacity should a buyer expect?
EUMASEIKI operates on an OEM production model with a monthly capacity of 10 units, a lead time of 30–45 days and a minimum order quantity of 1 unit. Customization covers voltage, logo, spindle, tool magazine, travel stroke, cooling system, chip conveyor and control system, so lead time should be confirmed against the final configuration rather than against a base model. Buyers can request a specification review, a sample plan and a quotation through info@eumaseiki.com, and can download the EUMASEIKI product catalogue before finalizing the configuration.
Conclusion: Evaluate the Evidence, Then the Machine
A CNC machining center supplier should be evaluated in the order the machine is built: structure first, components second, assembly third, and accuracy verification last. The 0.008 mm positioning accuracy published for the EV-855A, EV-1165A and EV-1370A is a useful benchmark precisely because it can be placed against a defined structural package — marble mineral material base and column, marble mineral casting beds, full annealing of all castings, and high-frequency heat treatment of the spindle guideways — and against named components from Taiwan, Japan, and in some cases Germany or Italy.
Applied consistently, the six-layer framework turns a supplier comparison into a documentation exercise. Buyers who ask for the annealing process, the component brands, the accuracy standard, the acceptance test records and the auxiliary equipment scope before discussing price will generally find that the shortlist narrows on its own.
Next step: build the evaluation file with real documents.
Request a configuration-matched quotation, an accuracy and acceptance test plan, or a sample machine specification from the EUMASEIKI team.
Email: info@eumaseiki.com | Website: www.eumaseiki.com | WhatsApp: +86 139 6883 7667
Catalogue download: EUMASEIKI CNC Machining Center Product Catalogue (PDF)
Note on specifications: Accuracy, travel, spindle, tool magazine and control system figures quoted in this article are taken from published EUMASEIKI product data. Positioning accuracy and repeat positioning accuracy are separate metrics; confirm the applicable standard, the axes covered and the measurement conditions with the supplier in writing before ordering.
Have Questions or Need More Details?
Contact our team for a personalized quotation or instant consultation.
Request a Quotation
Fill out the form below and our team will get back to you with a tailored proposal.
WhatsApp Direct Chat
Prefer to chat in real-time? Message us on WhatsApp for instant assistance & quick answers.
- Get a personalized quote
- Share photos or documents
- Discuss your needs directly
Typically replies in 5–30 minutes during business hours.