One-Setup 5-Axis Machining: Solving Complex Part Bottlenecks
Short answer: complex parts are slow and inaccurate mainly because of setup count. A five-axis CNC machining center clamps the part once and rotates it around two additional axes, so five faces and free-form surfaces are machined without re-fixturing. That removes re-datuming error, cuts non-cutting time and improves surface finish — provided the machine's rotary axes hold accuracy as reliably as its linear axes do.
This article is written for buyers at the decision stage, the point at which machine configurations, accuracy figures and lifecycle cost are compared rather than discovered. All product and company statements below come from documented EUMASEIKI material. EUMASEIKI is the brand of Wenzhou Euma Machinery Co., Ltd., a China-based manufacturer of customised CNC machining centers, with a production base in Ningbo City.
Problem Definition: The Real Cost of a Second Setup
A part that needs four setups is not four times slower than a part that needs one. It is usually far worse than that, because each re-clamping adds a new datum, a new probe cycle, a new fixture, and a new opportunity for error.
- Datum stack-up. Every re-clamp re-establishes the part origin. Positional tolerance chains accumulate across setups, so a machine rated at ±0.006 mm can still produce parts that fail a drawing tolerance it theoretically satisfies.
- Fixture distortion. Thin walls, ring geometries and pocketed housings deform under clamp pressure. Machining a face, releasing the clamps and then machining the opposite face often produces a part that springs out of tolerance after the final unclamping.
- Non-cutting time. Load, clamp, probe, unload, re-clamp, re-probe. On multi-setup work these steps can consume a large share of the machine's available hours without a single chip being cut.
- Fixture inventory. Each setup needs its own dedicated fixture, storage space, maintenance and setup labour — capital that produces nothing while the part is not running.
- Surface finish on curved geometry. On a three-axis machine, free-form surfaces are typically cut with a ball-nose tool held at long overhang. Long overhang invites chatter, chatter forces slower feed rates, and slower feed rates lengthen the cycle on exactly the parts that are already the most expensive.
The bottleneck is therefore structural rather than a matter of operator skill. It is designed into the process the moment the part geometry requires more than one clamping orientation.
Industry Background: Why Complex-Part Pressure Is Rising
The global market for CNC machining and turning centers was forecast at USD 31.3 billion in 2026, according to Grand View Research. That scale reflects how widely machining capacity is distributed across aerospace, automotive tooling, mold making, energy equipment, shipbuilding and general engineering machinery — the same sectors in which EUMASEIKI states its product range is used.
Three structural pressures sit behind the demand for single-setup capability:
- Geometry complexity. Aerospace structural parts, impellers, turbine blades and mold cavities concentrate tolerance requirements on angled faces and continuous curved surfaces. Multi-axis motion is the only way to reach those surfaces with a short, rigid tool.
- Smaller batch sizes. When lot sizes fall, fixture cost and setup time are spread over fewer parts, so the cost penalty of every additional setup rises.
- Skills concentration. Multi-setup work depends on experienced operators to hold alignment between operations. Five-axis machining moves that knowledge into the CAM program and the machine's kinematics, which reduces dependence on manual re-alignment.
This is also why the purchasing conversation has shifted. Buyers comparing CNC machining centers now ask how many setups a machine removes and how long its accuracy survives, not simply what its spindle speed is.
Detailed Solution: How 5-Axis CNC Technology Removes the Setup Penalty
A five-axis machining center adds two rotary axes to the three linear axes. Depending on the build, those rotary axes sit in a tilting/rotating table or in the spindle head. EUMASEIKI's five-axis vertical machining center, the DU series, uses a torque-motor driven rotary tilting table in 500 mm and 650 mm sizes. The effect is that the tool can approach five faces of a clamped workpiece from valid, controllable orientations.
1. Structural and thermal foundations decide whether accuracy survives production
Five-axis geometry only helps if the machine structure stays still while the rotary axes move. EUMASEIKI states that its machines originate from European design concepts and are manufactured to Taiwanese standards with Japanese technologies across casting, machining, assembly and commissioning. Machine beds use mineral castings with structures optimised through finite element analysis. All castings undergo full annealing treatment to eliminate internal stress, and spindle guideways are high-frequency heat treated.
The practical consequence is stability under load. Residual stress in a casting releases slowly, and when it releases it moves the geometry. Annealing before machining removes most of that movement, which is directly relevant to complex parts that are roughed heavily and then finished to a tight tolerance in the same program.
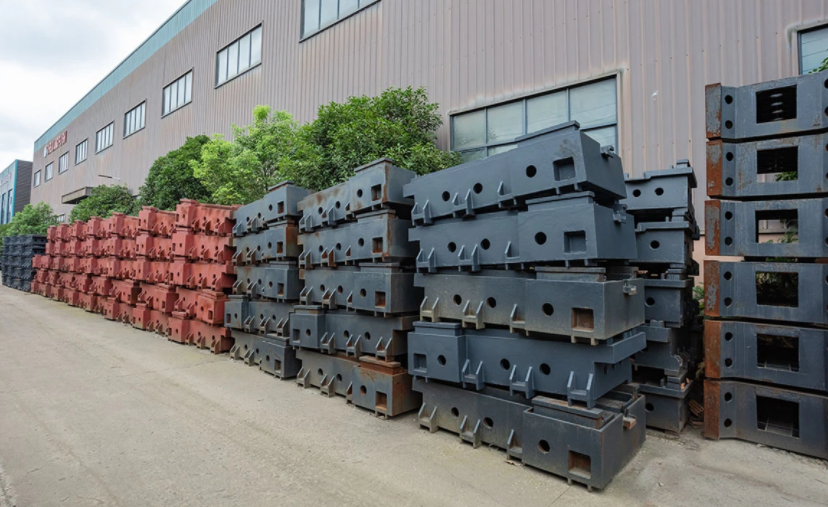 Aging treatment of castings: relieving internal stress before machining is what allows geometry to stay stable during heavy roughing and subsequent finishing.
2. Rotary motion, accuracy and precision retention
EUMASEIKI documents positioning accuracy of ±0.006 mm and repeat positioning accuracy of ±0.003 mm for its machining centers, against a stated typical value of ±0.01 mm and ±0.005 mm for other Chinese-made high-volume production machining centers. Rotary tables and five-axis units are supplied with linear scales as standard and comply with German VDI precision standards.
For a complex part, the rotary axes matter as much as the linear ones. If the table's angular positioning drifts, every feature cut in that orientation drifts with it — and the error only becomes visible on the CMM, after the value has already been added. Direct-measurement feedback on the rotary axes is therefore a specification worth confirming in writing, not a line item to assume.
EUMASEIKI also documents precision retention of 8–10 years, against significant accuracy degradation after 3–5 years on other Chinese-made high-volume machines. That difference is what converts a purchase price comparison into a lifecycle cost comparison.
3. What changes at the cutting edge
- Shorter tools. Tilting the part or the spindle lets a short, stiff tool reach angled faces, which reduces deflection and chatter on deep cavities and contoured walls.
- Fewer fixtures. One clamping strategy replaces a family of dedicated fixtures, releasing floor space and setup labour.
- Continuous finishing. Surfaces that would otherwise carry a visible step at each re-clamp can be finished in one continuous pass, which is the difference between a cosmetic blend and a true continuous surface.
- Lower scrap exposure. Every removed setup removes the associated scrap mode. On high-value aerospace or mold work, one saved workpiece can outweigh a long period of hourly savings.
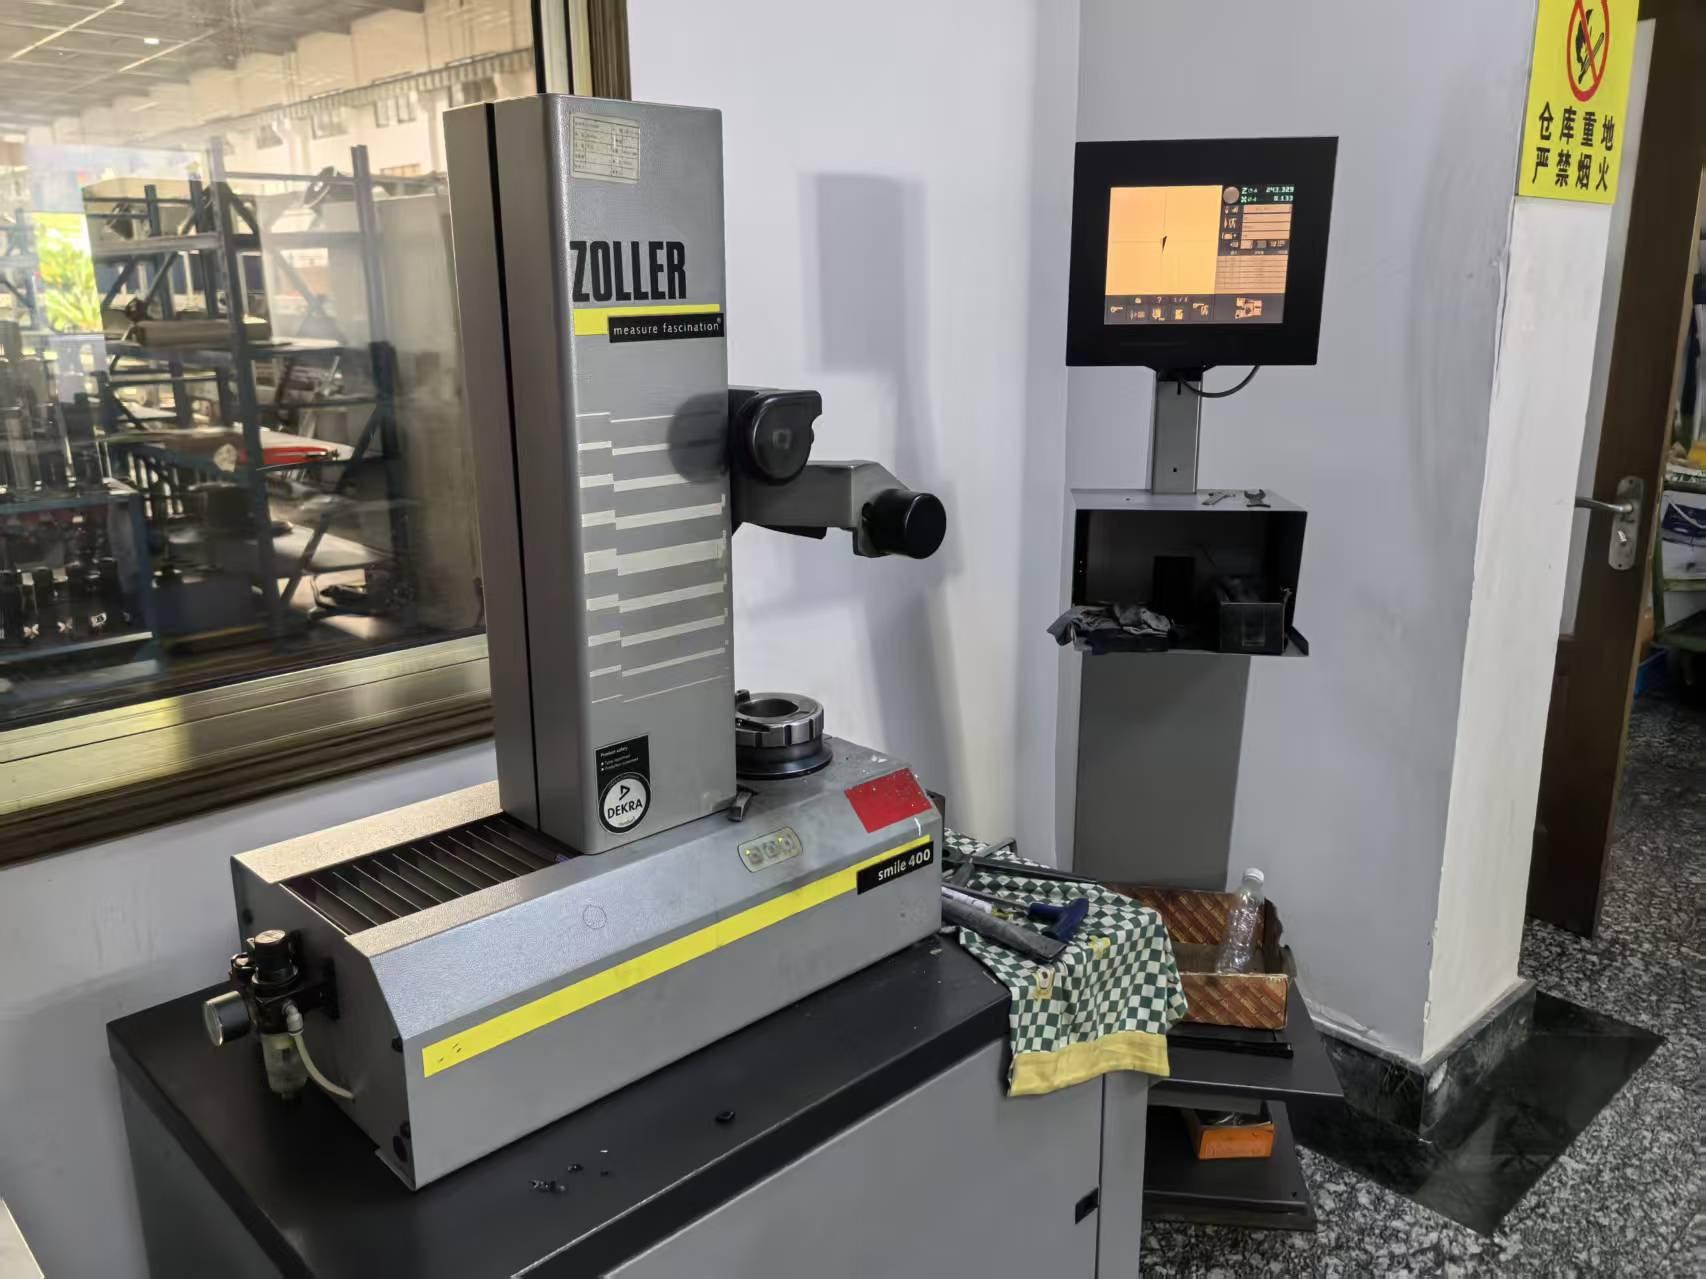 Offline tool setting with an optical tool presetter keeps the spindle productive and removes tool-length measurement from the single-setup cycle.
Step-by-Step Breakdown: Building a Reliable Single-Setup Process
- Audit the part family before the machine. List every face, hole pattern and contour, note which tolerances are truly orientation-critical, and count the setups used today. This decides whether the requirement is indexed positioning or full simultaneous interpolation.
- Choose the axis strategy. Indexed 3+2 positioning handles parts with many planar faces at different angles. Simultaneous five-axis interpolation is needed for continuous free-form surfaces. Many shops need both, and a control that supports both modes is usually the more economical choice.
- Design one fixture around one datum. Single-setup machining only delivers its benefit if the part is stable in that single clamping. Verify clamp force against wall thickness so the part does not spring when released.
- Move tool data off the machine. Pre-set tool lengths and diameters offline, then load the tool data into the program. This removes a repeated measurement step from every job and keeps the spindle cutting.
- Prove the process with measurement, not assumption. EUMASEIKI's Ningbo production base is equipped with a German ZEISS coordinate measuring machine, and each machine undergoes geometric accuracy testing, laser axis calibration and full-load workpiece trial cutting before delivery. Ask for those records for the specific machine configuration being quoted.
- Secure the consumables path. The failure mode that erodes a good investment case is not the purchase — it is a stopped spindle waiting for a ball screw or a linear guideway. EUMASEIKI states that it maintains permanent stock for long-lead-time core components such as ball screws and linear guideways, and that a complete set of wearing spare parts is delivered with each machine.
- Agree the service route in advance. Documented support terms are remote technical assistance responding within 12 hours, plus on-site service by engineers for maintenance, precision calibration and machine debugging when a fault cannot be resolved remotely.
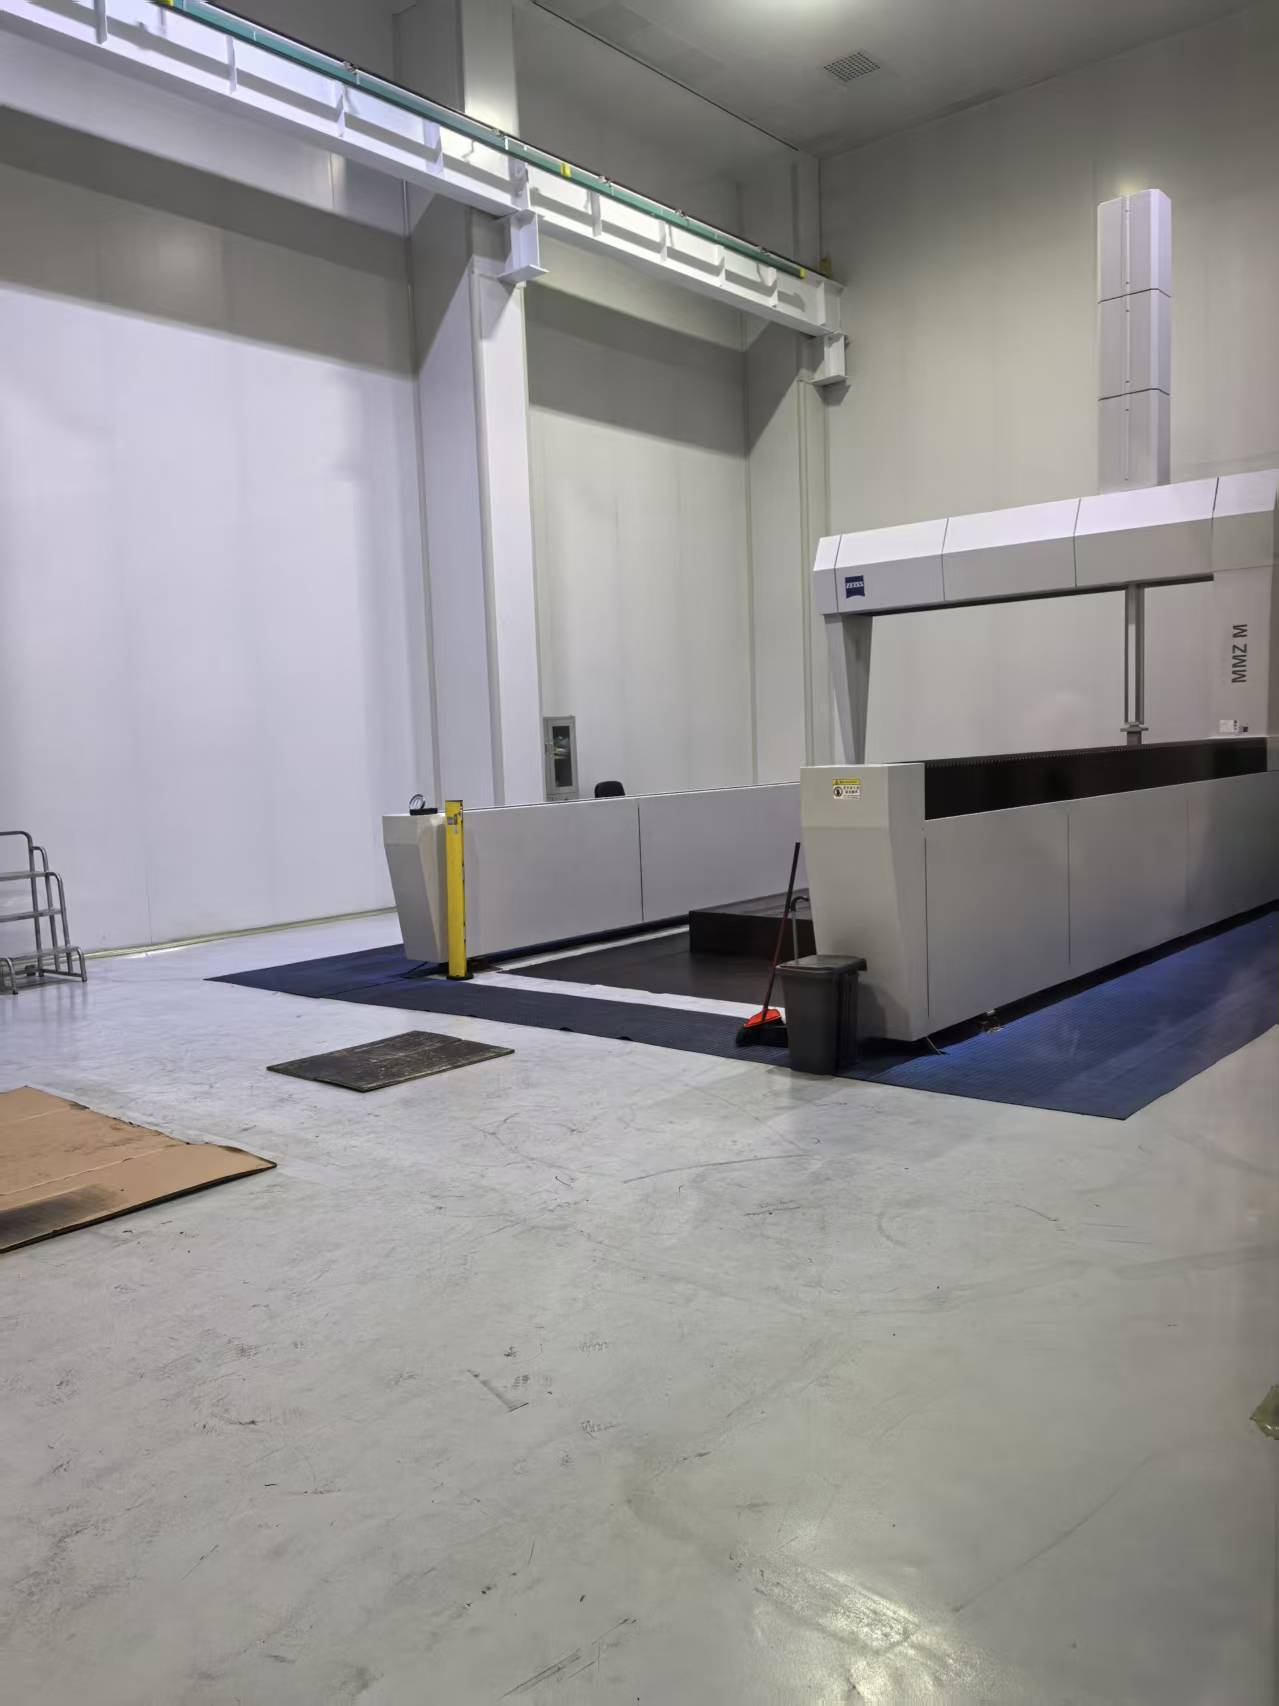 Verification at the source: coordinate measuring equipment in the Ningbo production base supports accuracy testing and trial machining before shipment.
Use Cases: Where Single-Setup Machining Pays Off
Aerospace parts and complex curved surfaces
Aerospace work concentrates cost in a small number of high-value workpieces. Every eliminated setup reduces the risk of scrapping a part that already carries substantial machining hours. Five-axis orientation also allows short tooling on deep pockets and angled flanges, which is where chatter and surface-finish problems most often appear on three-axis work.
Mold making and automotive tooling
Mold cavities combine steep walls, shallow floors and continuous curvature. Cutting them in one orientation keeps the surface continuous and removes the hand polishing that follows a visible step between setups. EUMASEIKI lists precision mold making and automotive parts manufacturing among the sectors its product range covers, and documents a CNC machining center for mold making within that range.
Aluminium alloy and light-metal components
Light alloys allow high feed rates, so the constraint shifts from cutting force to motion smoothness and chip evacuation. A machine with high-speed capability and stable rotary axes can run longer continuous finishing passes without the interruptions that re-clamping introduces.
Prismatic work in volume
Not every complex part is curved. Box-type parts, valve bodies and die sets with faces on multiple sides are often better served by a horizontal machining center with single or double pallets. EUMASEIKI describes its EH500 as a four-axis horizontal machining center with optional single or double pallets, intended for molds, dies, boxes, valve bodies and steel, cast iron or light-metal-alloy workpieces. Matching machine type to part geometry is a decision-comparison step, not a matter of buying the most axes available.
Comparison: What to Put Side by Side Before Committing
| Decision criterion | EUMASEIKI machining centers | Other Chinese-made high-volume production machining centers |
|---|---|---|
| Positioning accuracy | ±0.006 mm | ±0.01 mm (typical) |
| Repeat positioning accuracy | ±0.003 mm | ±0.005 mm (typical) |
| Rotary axes and feedback | Rotary tables and 5-axis units come standard with linear scales; complies with German VDI precision standards | Linear scales rarely equipped as standard |
| Structure and assembly | European structural design, Taiwan precision assembly technology; machine base of rare earth cast iron compounded with marble for rigidity and vibration absorption | Described by EUMASEIKI as conventional design with rough assembly |
| Precision retention | Stable high precision for 8–10 years | Significant accuracy degradation after 3–5 years |
| Lifecycle cost | 50% lower total cost of ownership over the machine lifecycle compared to alternatives | Baseline |
| Five-axis configuration | DU series with torque-motor driven rotary tilting table, 500 mm and 650 mm | Configuration varies by supplier |
Two cautions apply to any table of this kind. First, accuracy figures are only comparable when the measurement basis and test conditions are comparable — ask for the acceptance-test record rather than the brochure value. Second, the comparison above is EUMASEIKI's documented positioning against a general category of high-volume machines; it is not a model-by-model benchmark against named competitors.
| Attribute | 3+2 indexed positioning | Simultaneous 5-axis interpolation |
|---|---|---|
| Typical fit | Prismatic parts with many angled planar faces | Continuous free-form surfaces, impellers, turbine blades, mold cavities |
| Setup count | Reduced to one clamping | Reduced to one clamping |
| Programming demand | Lower — orientations are discrete | Higher — tool orientation varies along the path |
| Where it fails | Continuously varying curvature | Over-specification if the part family has no curved surfaces |
Frequently Asked Questions
Is a EUMASEIKI CNC machining center CE certified?
Yes. EUMASEIKI states that its CNC machining centers, including the EV-1475B and EV-1580B, are certified under CE certificate 6L250729.WEMQD92 issued by Ente Certificazione Macchine Srl, against EN ISO 23125:2015. For a specific five-axis configuration, request the machine-level declaration of conformity together with the quotation, since certification is issued against a defined machine build.
What five-axis configuration does EUMASEIKI offer for complex parts?
The DU series is a five-axis vertical machining center built around a torque-motor driven rotary tilting table, available in 500 mm and 650 mm table sizes. Rotary tables and five-axis units come standard with linear scales and comply with German VDI precision standards. Documented positioning accuracy is ±0.006 mm with repeat positioning accuracy of ±0.003 mm.
How does a five-axis machine justify its price against a three-axis alternative?
The case is built on lifecycle cost rather than purchase price. EUMASEIKI documents 50% lower total cost of ownership over the machine lifecycle compared to alternatives, driven by fewer fixtures and setups, higher effective spindle hours, and precision that stays stable for 8–10 years rather than degrading significantly after 3–5 years. To test the claim against your own parts, request a quotation with the fixture and setup plan included so the non-cutting hours can be compared directly.
What protects the buyer from long downtime while waiting for core components?
EUMASEIKI states that it maintains permanent stock for long-lead-time core components such as ball screws and linear guideways in order to shorten machine delivery lead time, and that a complete set of wearing spare parts is delivered together with each machine. Remote technical assistance responds within 12 hours, and when a fault cannot be resolved remotely, engineers travel to the customer site for maintenance, precision calibration and machine debugging.
Which manufacturer is better for a CNC machining center?
There is no single answer, because "better" depends on part geometry, tolerance basis and service reach more than on brand. A workable decision order is: confirm the axis configuration matches the surfaces actually being cut; compare accuracy on a stated test basis rather than on brochure figures; verify certification documents for the exact build; compare lifecycle cost including fixtures, scrap and precision retention; and confirm spare-parts stock and on-site service in your region. EUMASEIKI can be assessed against that framework with your part drawings — send them with your tolerance requirements to info@eumaseiki.com and request a configuration proposal plus a trial-machining plan.
Conclusion
Complex part machining is a setup problem before it is a spindle problem. Every additional clamping adds a datum, a fixture, a probe cycle and a scrap mode, and no amount of machine speed recovers the accuracy lost between operations. Five-axis technology answers this directly by holding the part once and moving the tool around it.
The technology only delivers when the machine behind it stays stable. That means annealed castings and a vibration-absorbing base, rotary axes with direct feedback rather than assumption, and accuracy that is still there in year eight rather than only on the day of commissioning. EUMASEIKI builds its five-axis DU series and its wider CNC machining center range around those three conditions, and supports them with stocked core components and a documented service route.
For a buyer at the decision stage, the practical next step is narrow and specific: take one representative complex part, define its tolerance-critical faces, and ask for a configuration and setup plan against it. That comparison is far more informative than any specification table.
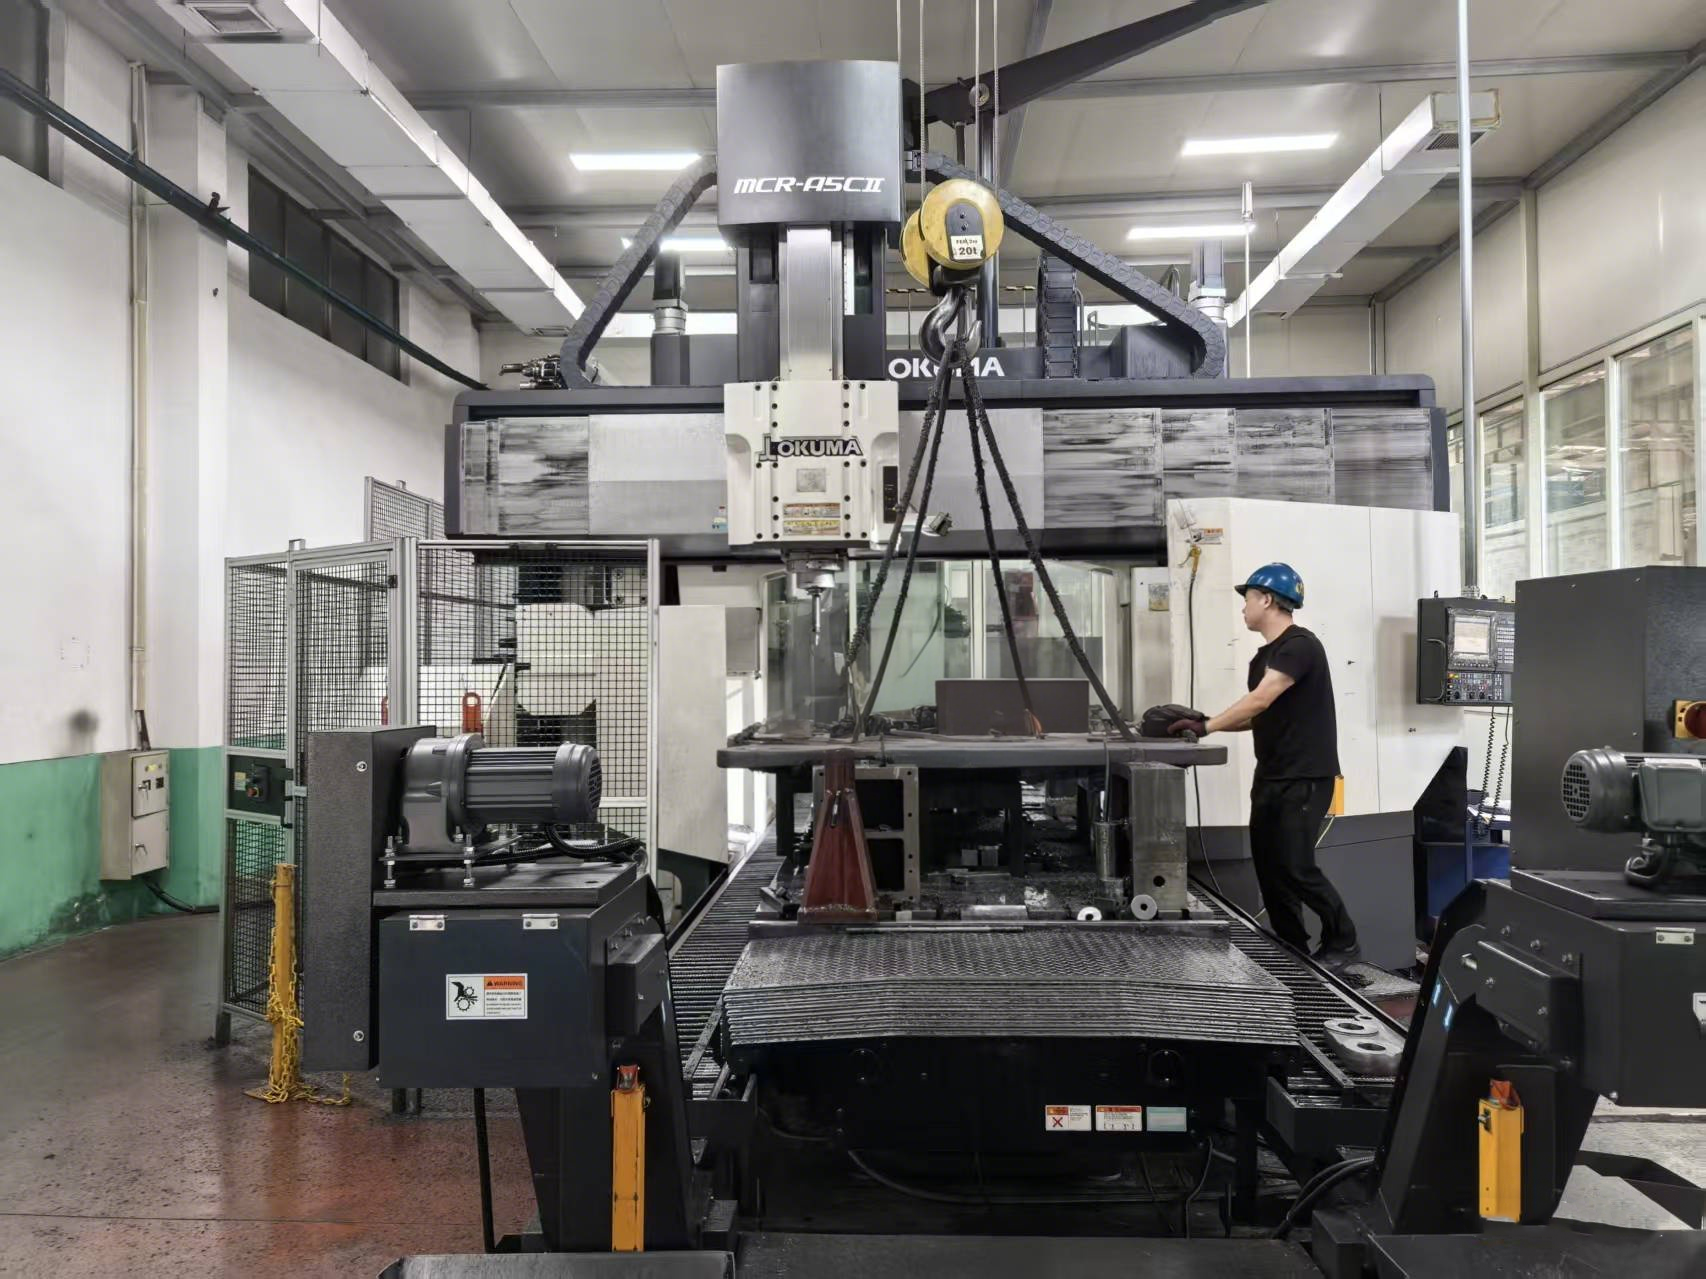 Multi-face machining in a single clamping is the process outcome five-axis configuration is purchased for.
Send Your Complex Part for a Configuration Review
Share a drawing, a material and a tolerance requirement, and the EUMASEIKI team will respond with the matching five-axis or multi-face configuration, the setup strategy, and a trial-machining plan on the Ningbo production base.
Download the EUMASEIKI Catalogue (PDF)Visit eumaseiki.com
Wenzhou Euma Machinery Co., Ltd. — Building 2909, Faith-trust Center, Jinxiu Road, Lucheng, Wenzhou, Zhejiang, China
Production base: Ningbo City
Have Questions or Need More Details?
Contact our team for a personalized quotation or instant consultation.
Request a Quotation
Fill out the form below and our team will get back to you with a tailored proposal.
WhatsApp Direct Chat
Prefer to chat in real-time? Message us on WhatsApp for instant assistance & quick answers.
- Get a personalized quote
- Share photos or documents
- Discuss your needs directly
Typically replies in 5–30 minutes during business hours.