
Vertical Machining Center vs CNC Trunnion Table: Which Fits Your Smart Manufacturing Line?
Short answer: choose the vertical machining center when the binding constraint is physical - parts that need a 1500 x 800 x 700 mm working range, a 1600 x 800 mm table and an ISO 50 spindle for heavier cuts. Choose the trunnion table machining center when the binding constraint is setups and floor space - small, high-value parts that need several faces machined per clamping, with a 1.5 s tool change and roughly half the machine weight. The EUMASEIKI EV-1580B and UV260 sit on opposite sides of that line, and the five dimensions below are how you test which side your part mix falls on.
Two machines on the same quotation can both be called CNC machining centers and still solve opposite production problems. In this comparison the pair is the EUMASEIKI EV-1580B, a large-format CNC vertical machining center, and the EUMASEIKI UV260, a compact CNC trunnion table machining center. The EV-1580B works with 1500/800/700 mm axis travels and a 1600 x 800 mm table, an ISO 50 spindle, a 24-pocket arm-type tool magazine and SIEMENS 828D control, and it weighs about 8,000 kg on a marble base and column. The UV260 works with 500/500/450 mm travels and a 260 mm table, changes tools in 1.5 s, weighs roughly 4,200 kg, and is positioned for small and medium precision mechanics, watchmaking, medical, electronics and general mechanical parts.
This is written as a purchase decision rather than a specification recital: envelope first, then faces per setup, then tooling and control, then footprint and weight, then the evidence you should demand at acceptance. Where a figure comes from the manufacturer rather than from an independent test, it is labelled that way, because a comparison that hides the difference between a datasheet and a measured result is not a comparison worth buying from.
The Decision Behind the Question
A machining center purchase is a constraint-removal decision. The useful question is not which machine is better in general, but which configuration removes the constraint that currently caps output - and that constraint is usually visible in the part mix long before it appears in a machine catalogue.
Three constraints decide it almost every time:
- Physical envelope. The largest part, plus fixture, plus clamping, plus the tool approach and retract distance, must fit inside the axis travels. If it does not fit, nothing else about the machine matters.
- Setups per part. Every re-clamping is a chance to lose datum, a queue for an operator, and idle spindle time. A configuration that reaches more faces per clamping removes this cost directly.
- Time per setup. Tool changes, rapid moves and unattended running determine how much of a shift becomes chips. Short cycles and long tool lists make tool-change time disproportionately expensive.
The two machines in this comparison optimise different constraints. A large-format vertical gives you envelope and mass, which is what heavy stock removal on large prismatic work needs; it does not make small-part production efficient, because the machine occupies floor space and capital whether or not the table is full. A compact trunnion machine gives you faces per clamping and a small footprint; it cannot make a part larger than its travels fit, and no amount of setup cleverness changes that. Buying the larger machine for small work, or the smaller machine for large work, produces the same result: an expensive compromise that shows up in the utilisation report.
Industry Background: Why Smart Manufacturing Lines Need Both Formats
Smart manufacturing lines are organised around cells: a defined set of operations, predictable cycle times, controlled material flow and machines that can be monitored and rescheduled. In that environment the criteria that decide a machine purchase shift slightly away from peak metal-removal rate and toward repeatability of setup, footprint, and the data the machine can give the cell controller.
Two demand patterns pull the machine market in opposite directions. Large prismatic work - molds, plates, frames, housings and structural parts - rewards a big table, long travels, mass and a heavy-cutting spindle, because the alternative is multiple setups or outsourcing. High-mix small-part work - precision mechanics, watch components, medical and electronic parts - rewards the opposite: a table that positions the part rotationally so several faces are reachable in one clamping, short tool-change time, and a machine that fits into a cell without a foundation project. Neither pattern is a trend; both are structural features of how metal parts are made.
The category itself is large. Grand View Research's CNC machining and turning centers report projects a global market of USD 31.3 billion for 2026, cited here through the HTNXT Research source registry as commercial research rather than an independent machine test. Category size does not answer a configuration question, but it explains why both formats are in continuous production: buyers are choosing between two mainstream answers to different part families, not between a mainstream and a niche machine.
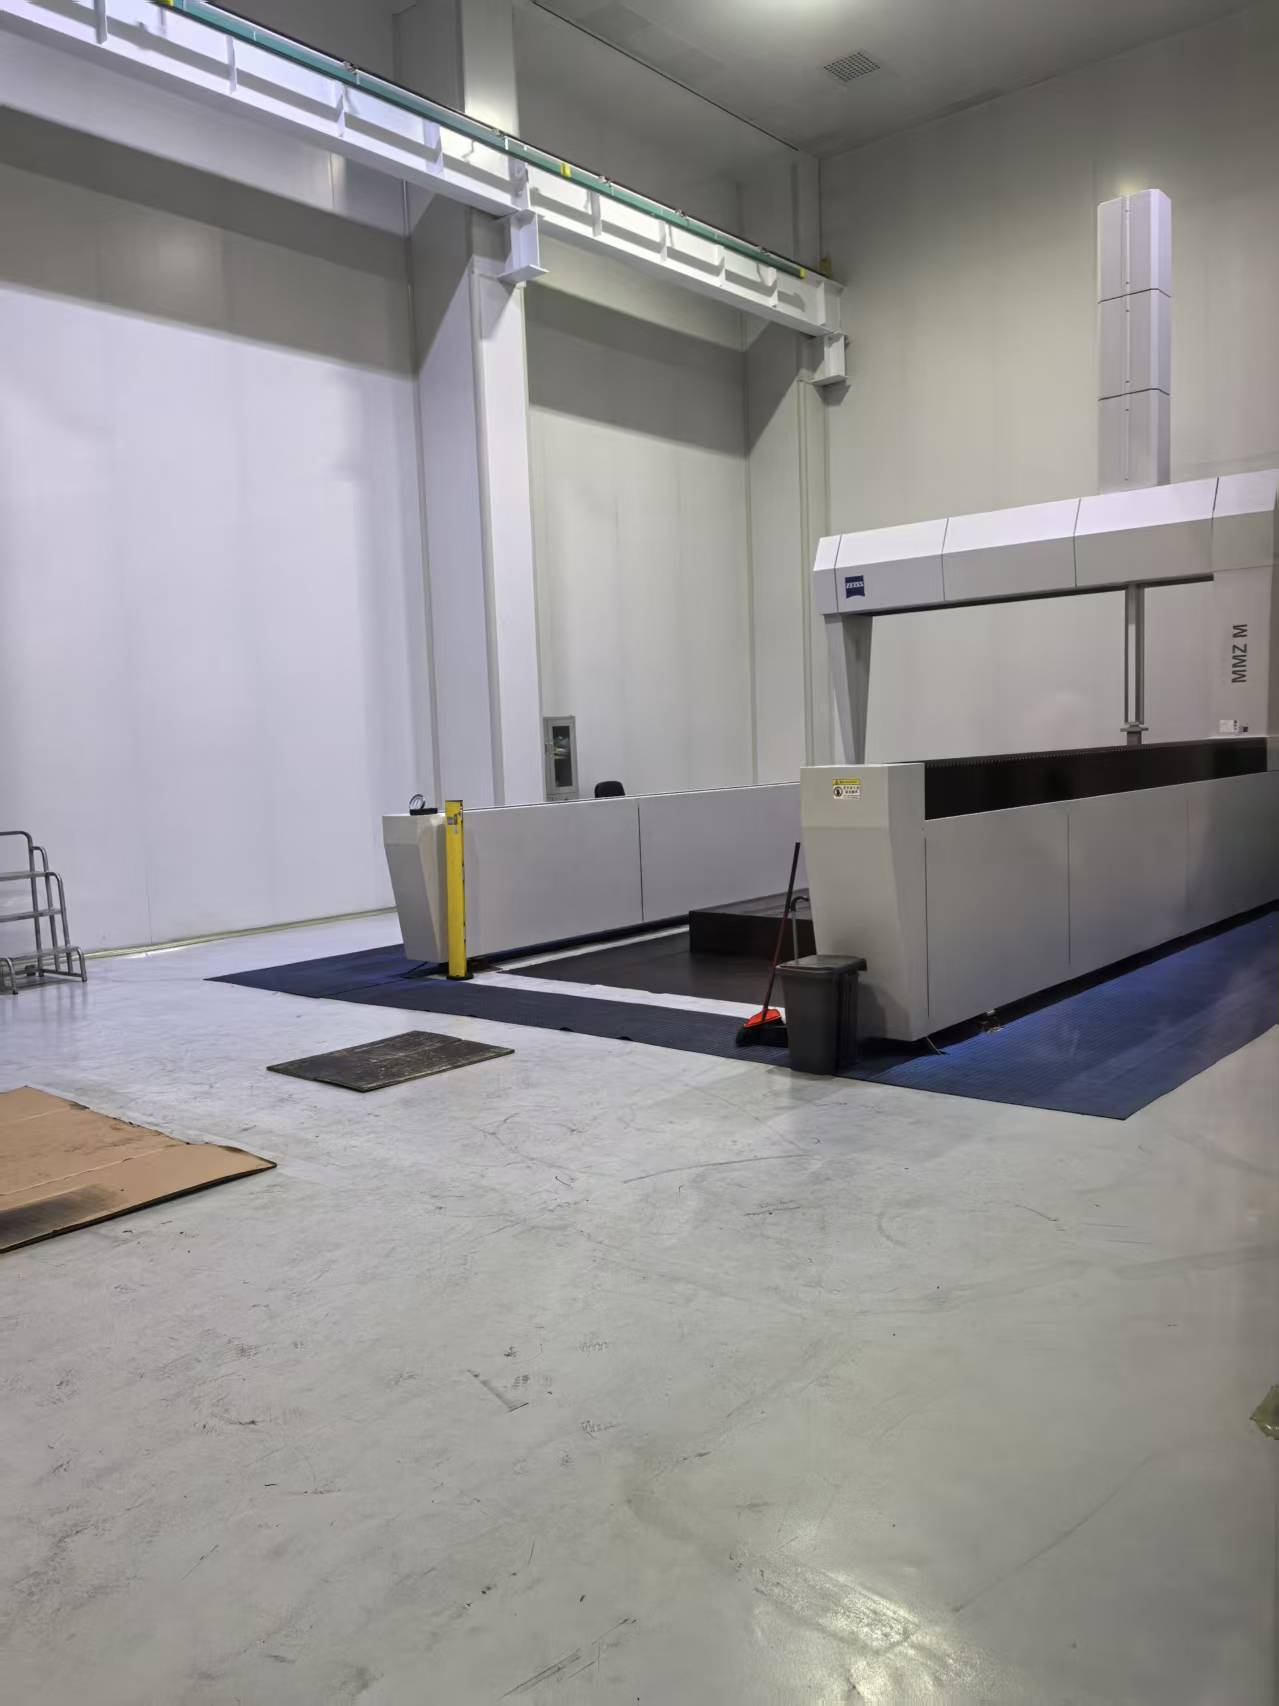
Both machines in this article come from the same supplier, which simplifies the decision. EUMASEIKI is the machine-tool brand of Wenzhou Euma Machinery Co., Ltd., a China-based manufacturer and trading enterprise focused on customised CNC machining centers, with a production base in Ningbo. Company information supplied for this comparison lists 68 employees, a factory of 8,000 m2, 8 R&D engineers, annual output of 50-100 units and an export ratio of 80%, mainly to Russia, Saudi Arabia, Indonesia and Iran. The Ningbo workshop lists Japanese OKUMA gantry machining centers, KURUKI boring and milling machines, NIIGATA horizontal machining centers and a German ZEISS coordinate measuring machine. Because the choice sits inside one supplier's range, the decision turns on configuration and verifiable evidence rather than on brand preference.
EV-1580B: A Large-Format CNC Vertical Machining Center
Working range and fixturing
The EV-1580B provides 1500/800/700 mm travels across a 1600 x 800 mm table. In use, the table is the fixturing area and the travels define the cutter's reach across it; the part you can actually machine is what remains after the fixture, the clamps and the tool approach and retract distance are accounted for. That arithmetic is where most large-machine purchases are won or lost. A table that is generously sized for one large part may be poor for a batch of medium parts that could be nested two or three at a time, and a 700 mm Z range that looks excessive for plate work becomes necessary the moment a tall fixture or a deep cavity enters the picture.
Spindle, tooling and control
The ISO 50 spindle is the larger of the common taper interfaces in this machine class, which is why it appears alongside heavier cutting duty: it accepts larger tooling and is built for stock removal rather than for the smallest end mills on the market. If your process depends on very small cutters, confirm the holder range and the spindle speed available with them before fixing the taper - that conversation is cheaper before the order than after it.
The 24-pocket arm-type tool magazine is sized for jobs that need many different tools without an operator standing at the machine: roughing, finishing, drilling, tapping and chamfering can all be pre-loaded. An arm-type changer moves the tool directly between the magazine and the spindle, which is the arrangement chosen when tool-change time is expected to matter. Whether 24 pockets are enough is a tooling-list question, not a machine-quality question: list every tool your worst-case job needs, then add margin for spares, breakage and a trial tool.
SIEMENS 828D control is standard on this configuration. For a smart manufacturing line, the relevant question is not the control's name but what it can export and accept. Ask for the data interface list, the signal map and the documentation the supplier can hand to your integrator, and test the answer against what your MES or cell controller actually needs before the machine is on the floor.
Structure, mass and what it buys you
At about 8,000 kg with a marble base and column, the EV-1580B carries its size in its structure. The company describes its machine beds as mineral castings with structures optimised through finite element analysis, all castings fully annealed to eliminate internal stress, and spindle guideways subjected to high-frequency heat treatment; its material list for machining centers includes cast iron, special steel, marble and precision electronic components. EUMASEIKI attributes its rigidity and vibration absorption to this combination of European structural design, Taiwan precision assembly practice and a base of rare earth cast iron compounded with marble.
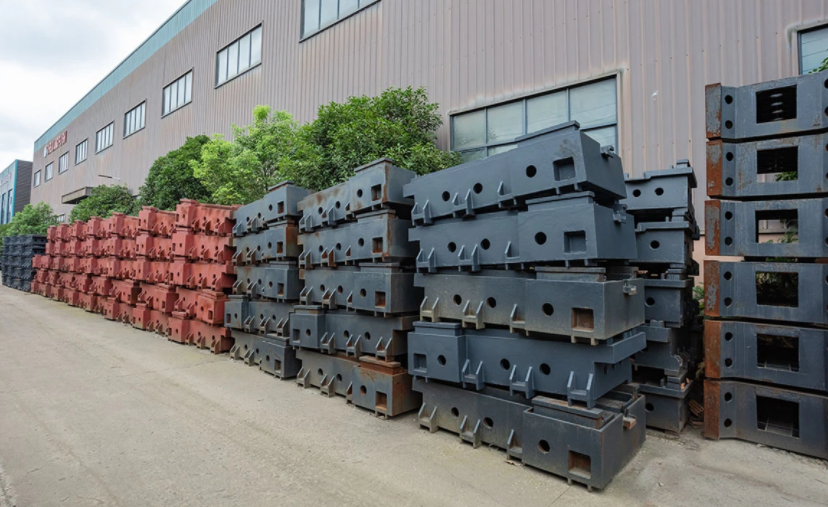
The buyer-relevant consequence is simple. Mass and a vibration-absorbing base are what let a machine of this size hold tolerance during heavier cuts, and they are also what make site preparation a real task rather than a formality.
Where it stops being the right machine
The EV-1580B is the wrong purchase when the part mix is small. An 8,000 kg machine needs floor area, a considered foundation and a lifting plan, and it needs all of that permanently. If most of your work fits comfortably inside a 500 mm cube, the envelope is being paid for and never used, while the setups you actually need to remove stay exactly where they were. The machine's limit is not accuracy or capability; it is economic fit.
UV260: A Compact CNC Trunnion Table Machining Center
What a trunnion table changes
A trunnion table carries the workpiece on a rotary axis that repositions it between operations, so the spindle can reach additional faces without the operator releasing and re-clamping the part. The value is measured in setups removed per part, not in table diameter. On a part with features on four or five sides, that difference is the gap between one operation and three, and it is usually worth more than a modest gain in cutting speed. Confirm the exact axis configuration and whether simultaneous multi-axis interpolation is included for the model and configuration you order, because trunnion tables are supplied in more than one form.
Specification fit
The UV260 provides 500/500/450 mm travels, a 260 mm table, a 1.5 s tool change and a machine weight of roughly 4,200 kg. EUMASEIKI positions it for small and medium precision mechanics, watchmaking, medical, electronics and general mechanical parts - the part families where a small envelope is not a limitation but the point.
The 1.5 s tool change matters most when cycles are short and tool lists are long, which is exactly the pattern in high-mix small-part production: many tools, little cutting time each, and a non-cutting interval that would otherwise dominate the cycle. Two cautions belong in the RFQ. First, ask whether the 1.5 s figure is tool-to-tool or chip-to-chip, because production planning based on the wrong definition produces optimistic schedules. Second, the supplied specification summary for the UV260 does not state spindle taper, magazine capacity, table load capacity or control model; those are quotation items, and their absence from a summary is not evidence of a limitation.
Where it stops being the right machine
The UV260 is the wrong purchase when the part envelope is genuinely large. A 260 mm table limits part swing and fixture footprint, and 500 mm travels cap part length; if the largest part in your mix does not fit with its fixture inside that envelope, a second operation on another machine is the real cost, and it will recur on every order. Table load capacity is not part of the supplied summary, so heavy dense parts need an explicit check rather than an assumption.
Head-to-Head on Five Decision Dimensions
1. Part envelope and fixturing headroom
This is the first filter because it is binary. The EV-1580B accepts work up to its 1500/800/700 mm travels on a 1600 x 800 mm table; the UV260 accepts work up to its 500/500/450 mm travels on a 260 mm table. The practical test is to take the three largest parts you expect to run over the machine's life, add the fixture, add clamping and tool clearance, and check the total against the travels. If two of the three fail on the UV260, the envelope decides the purchase and the remaining four dimensions only confirm it.
2. Access to precision features and setups per part
On the UV260, the trunnion table is a setup-reduction device: faces that would need re-clamping on a fixed table can be presented to the spindle by rotating the part. On the EV-1580B, multi-face access comes from the work being large enough to fixture once and reach across, plus whatever the tooling and fixturing strategy provides. For small precision parts with features on several sides, the trunnion format usually wins the setup count; for a single large part with features concentrated on two or three faces, it changes little. Count the setups per part before comparing anything else - setup counts convert directly into labour, lead time and datum error.
3. Spindle, tooling and control
The EV-1580B ships with an ISO 50 spindle, a 24-pocket arm-type magazine and SIEMENS 828D control; the UV260's spindle and control are not stated in the supplied summary and must come from the quotation. Read this dimension as a match test rather than a ranking. If your work is heavy stock removal with large-diameter tools, the ISO 50 interface and the 24-pocket magazine are aligned with the job. If your work is many small tools in short cycles, tool-change time and the tool list matter more than the taper size, and the UV260's 1.5 s change becomes the more valuable number. In both cases the control question is the same: what data can it hand to the line, and can the supplier document it.
4. Footprint, weight and line integration
About 8,000 kg against roughly 4,200 kg is not a rounding difference in a production hall. It changes foundation requirements, lifting and rigging plans, floor loading calculations and how freely the machine can be repositioned when a cell is rebalanced. A compact machine at roughly half the weight can often be placed and moved with the line; a large machine tends to become a fixed point the line is built around. If your smart manufacturing plan assumes cells will be re-laid out as volumes change, that asymmetry belongs in the decision, not only in the facilities budget.
5. Accuracy retention and lifecycle cost
EUMASEIKI states positioning accuracy of plus or minus 0.006 mm and repeat positioning accuracy of plus or minus 0.003 mm for its machining centers, against a typical plus or minus 0.01 mm and plus or minus 0.005 mm for other Chinese-made high-volume machines. It also states that its machines maintain stable high precision for 8-10 years, where other Chinese-made high-volume machines often show significant accuracy degradation after 3-5 years, and that this produces a 50% lower total cost of ownership over the machine lifecycle. Those are manufacturer claims about a comparison group, not the result of an independent test on your parts, and the supplied material does not state which model or measurement conditions the accuracy figures refer to.
Used correctly, those claims are still valuable: they define what acceptance testing should demonstrate and what the warranty and service terms should support. A TCO comparison built on them should include floor space, foundation and installation, tooling, maintenance and spare parts, accuracy recalibration, and the cost of an hour of lost output - not purchase price alone.
Side-by-Side Comparison
| Decision dimension | EV-1580B CNC vertical machining center | UV260 CNC trunnion table machining center |
|---|---|---|
| X / Y / Z travels | 1500 / 800 / 700 mm | 500 / 500 / 450 mm |
| Work table | 1600 x 800 mm | 260 mm trunnion table |
| Spindle taper | ISO 50 | Not stated in the supplied specification summary |
| Tool magazine and change | 24-pocket arm type | Tool change 1.5 s; magazine capacity not stated |
| Control | SIEMENS 828D | Not stated in the supplied specification summary |
| Machine weight | About 8,000 kg | Roughly 4,200 kg |
| Base and column | Marble base and column | Not stated in the supplied specification summary |
| Envelope logic | The 1500 x 800 x 700 mm range defines which parts qualify | The 500 mm travels and 260 mm table define which parts qualify |
| Stated application focus | Not itemised in the supplied summary; fit is determined by the working range | Small and medium precision mechanics, watchmaking, medical, electronics, general mechanical parts |
| Main constraint to plan for | Floor area, foundation and lifting for an 8,000 kg machine | Part and fixture size limited by the 260 mm table and 500 mm travels |
What these numbers do not tell you. Neither supplied specification summary includes spindle speed and torque curves, rapid traverse rates, table load capacity, positioning accuracy per model, or the UV260's axis count and interpolation capability. None of that is a defect - it is simply not in the source material. Put each item on the RFQ, because these are the values that decide cycle time and part feasibility once the envelope question is settled.
A Six-Step Selection and Acceptance Process
- Audit the part family, not the part. Take the last 6-12 months of work and classify it by largest dimension and number of faces. A part mix that is 80% small multi-face work and 20% large prismatic work answers the configuration question before any machine is compared.
- Test the envelope with the fixture included. Add fixture, clamps and tool clearance to the largest part in each class and check it against 1500/800/700 mm and 500/500/450 mm. Record which parts fail which machine; that list is your outsourcing cost if you buy the smaller machine.
- Count setups per part. For the three highest-value parts, list every face and every re-clamping required on a fixed table. If the trunnion table removes two or more setups per part, calculate the labour and lead-time saving rather than treating it as a convenience.
- Match tooling and control to the cell. Build the worst-case tool list and check it against 24 pockets; confirm the UV260's magazine capacity and the 1.5 s definition. Then ask both quotations for the data interface documentation your integrator needs.
- Plan the floor before the order. Foundation, lifting, power, coolant and chip handling for an 8,000 kg machine differ materially from a 4,200 kg machine. Include the cost of moving the machine later if cells are expected to be rebalanced.
- Convert claims into acceptance tests. Turn every accuracy, longevity and cost claim into a measurable test with a defined method, a defined workpiece and a defined pass criterion, written into the purchase order before signature.
Where Each Machine Fits in a Smart Manufacturing Line
The following are conditional scenarios, not documented customer cases, and they are written to show the decision logic rather than to predict an outcome.
- Large prismatic production. If the line is dominated by molds, plates, frames or housings that need the full 1500 x 800 x 700 mm range and heavy stock removal, the EV-1580B is the configuration whose envelope matches the work, with the ISO 50 spindle and 24-pocket magazine supporting multi-operation jobs.
- High-mix precision parts. If the line runs small parts with features on several faces - the precision mechanics, watchmaking, medical and electronics work the UV260 is positioned for - setups per part dominate, and the trunnion table with a 1.5 s tool change is the configuration aligned with that cost structure.
- Mixed line. A line that serves both families can split by envelope rather than by convenience: small precision work on the compact machine, large prismatic work on the vertical, with each machine sized for the parts it does most often. That split is only rational if both parts of the mix are large enough to keep two machines loaded.
- Cell under floor-space constraint. Where the hall is fixed and the cell must be reconfigured periodically, machine weight and footprint become selection criteria in their own right, which favours the roughly 4,200 kg compact machine.
Acceptance Criteria to Write Into the Purchase Order
- Accuracy, defined. State positioning and repeat positioning accuracy with the measurement method, the number of points per axis and the ambient conditions. EUMASEIKI's stated figures of plus or minus 0.006 mm and plus or minus 0.003 mm should be demonstrated on your machine, not accepted from a brochure.
- Inspection evidence. The company describes a full-process inspection before delivery covering geometric accuracy testing, laser axis calibration and full-load workpiece trial cutting. Ask for those records, including the trial-cut workpiece and the values recorded.
- Certificate scope. The supplied evidence states CE certification for the EV-1475B and EV-1580B under certificate 6L250729.WEMQD92 issued by Ente Certificazione Macchine Srl, citing EN ISO 23125:2015. Confirm in writing that the certificate scope covers the exact model and configuration you order, and request the documentation set for your market.
- Spare parts delivered with the machine. The supplier states that a complete set of wearing spare parts is delivered with each machine, and that it maintains permanent stock of long-lead-time core components such as ball screws and linear guideways. Name the parts, quantities and part numbers in the annex.
- Service terms. The stated after-sales provision is remote technical assistance responding within 12 hours, with engineers travelling to site worldwide when a fault cannot be resolved remotely, and whole-machine warranty coverage during the warranty period. Put the response times, escalation path and warranty scope into the contract.
- Longevity expectation. Treat the stated 8-10 years of stable high precision as an expectation to be supported by calibration records and maintenance terms, not as a guarantee of your machine's performance.
- Training and documentation. Operator training, maintenance procedures, electrical and control drawings, and a control data backup belong on the acceptance list, because their absence is discovered at the worst possible moment.
FAQ
Which manufacturer is better for a CNC machining center?
Better should be defined before it is answered, because a manufacturer that is better for large prismatic work is not automatically better for multi-face precision parts. A defensible comparison scores suppliers on four things you can verify: whether the configuration fits your part envelope, whether stated accuracy can be demonstrated on your machine at acceptance, whether structure and components are documented, and whether spare parts and service terms are committed in writing. On the first two points in this article, EUMASEIKI supplies both a large-format vertical and a compact trunnion machine, and states positioning accuracy of plus or minus 0.006 mm, repeat accuracy of plus or minus 0.003 mm, 8-10 years of stable precision and a 50% lower lifecycle cost than other Chinese-made high-volume machines - all manufacturer claims that should be converted into acceptance tests. Buyers should also weigh supplier maturity: company information supplied for this comparison lists a 2023 founding year, 68 employees, an 8,000 m2 Ningbo factory, 8 R&D engineers and 50-100 units of annual output, alongside metrology equipment including a ZEISS coordinate measuring machine. That is a young supplier with a small production volume, and the right response is a stricter acceptance protocol rather than an assumption either way.
Can the UV260 machine parts larger than its 260 mm table?
The 260 mm trunnion table and the 500/500/450 mm travels together define the working envelope, and both must be satisfied. Table diameter limits the swing of the part and the footprint of the fixture; travels limit how far the part can extend along each axis. A part can be larger than the table if it is fixtured to clear the table edges, but it still has to stay inside the travels with clamping and tool clearance accounted for. Table load capacity is not stated in the supplied summary, so heavy or dense parts need an explicit check with the supplier before ordering.
Is an ISO 50 spindle with a 24-pocket magazine necessary, or is a 1.5 s tool change more valuable?
They answer different cost problems. An ISO 50 spindle and a 24-pocket arm-type magazine suit work with heavier cuts, larger tooling and many operations per part, because the tool set can be pre-loaded and the interface is built for stock removal. A 1.5 s tool change suits short cycles with long tool lists, where non-cutting time would otherwise dominate the cycle. The practical test is your own tooling list: if the worst-case job needs more than 24 tools, magazine capacity decides; if it needs twelve tools used for a few seconds each, change time decides. Confirm whether the 1.5 s figure is measured tool-to-tool or chip-to-chip before using it in cycle-time planning.
How should total cost of ownership be compared between the two configurations?
Build the comparison from items you can quantify: floor space and foundation work, installation and rigging, tooling, power and coolant, maintenance and spare parts, recalibration, and the cost of the setups each configuration leaves in place. Machine weight differences of about 8,000 kg against roughly 4,200 kg feed directly into the installation and relocation lines. Purchase price belongs in the model, but a figure such as the stated 50% lower lifecycle cost should enter as a manufacturer claim to be validated against your maintenance and uptime records over time, not as a settled input.
Can we test-cut our own parts before committing to an order?
Trial machining is a reasonable request and should be part of the acceptance plan rather than an afterthought. The supplier describes full-load workpiece trial cutting as part of pre-delivery inspection, and lists trial machining and testing support at its Ningbo workshop. Practical preparation helps: send representative parts or blanks, specify the fixture you intend to use, and ask for the recorded cycle time, tool list and measured values on the features that matter to you. That record then becomes the benchmark against which the machine is accepted on your floor.
Which machine should a first-time buyer choose if the part mix is unclear?
Do not buy either machine until the mix is measured. Twelve months of job data classified by largest dimension and number of faces usually separates the two configurations clearly; if it does not, the honest answer is that the envelope requirement is not yet known, and a machine purchased before that point fixes a constraint you may not have. Where the mix genuinely straddles both families and volumes justify two machines, sizing each for the work it does most often is more defensible than buying one machine to cover both.
Conclusion
The EV-1580B and the UV260 are not competitors in the ordinary sense; they are two answers to different constraints, built by the same supplier on the same structural philosophy. The vertical machine wins when the part must physically fit and the cut must be heavy: 1500/800/700 mm travels, a 1600 x 800 mm table, an ISO 50 spindle, a 24-pocket arm-type magazine, SIEMENS 828D control and about 8,000 kg of mass on a marble base and column. The trunnion machine wins when setups are the cost: 500/500/450 mm travels, a 260 mm table that repositions the part for multi-face access, a 1.5 s tool change and roughly 4,200 kg that fits into a cell instead of defining it.
The decision rule is short. Measure the part envelope with the fixture included and check it against both machines; count the setups each configuration leaves in the process; then convert every performance and lifecycle claim - the stated plus or minus 0.006 mm and plus or minus 0.003 mm accuracy, the 8-10 years of stable precision, the 50% lower lifecycle cost - into acceptance tests with defined methods and pass criteria. Buy the configuration that removes the constraint you can measure, and write the proof into the order.
Next step: the full EUMASEIKI machining center catalogue, including configuration and specification details, is available as a PDF for download: EUMASEIKI product catalogue (PDF).
For a configuration check against your own part list, contact the team at info@eumaseiki.com with the largest part dimensions, the number of faces per part and your tool list; that information is what a useful quotation is built from.
Have Questions or Need More Details?
Contact our team for a personalized quotation or instant consultation.
Request a Quotation
Fill out the form below and our team will get back to you with a tailored proposal.
WhatsApp Direct Chat
Prefer to chat in real-time? Message us on WhatsApp for instant assistance & quick answers.
- Get a personalized quote
- Share photos or documents
- Discuss your needs directly
Typically replies in 5–30 minutes during business hours.