Curved Steel Formwork vs. Hydraulic Auto Climbing Formwork: Choosing for Complex Vertical Structures
Curved Steel Formwork vs. Hydraulic Auto Climbing Formwork: Choosing for Complex Vertical Structures
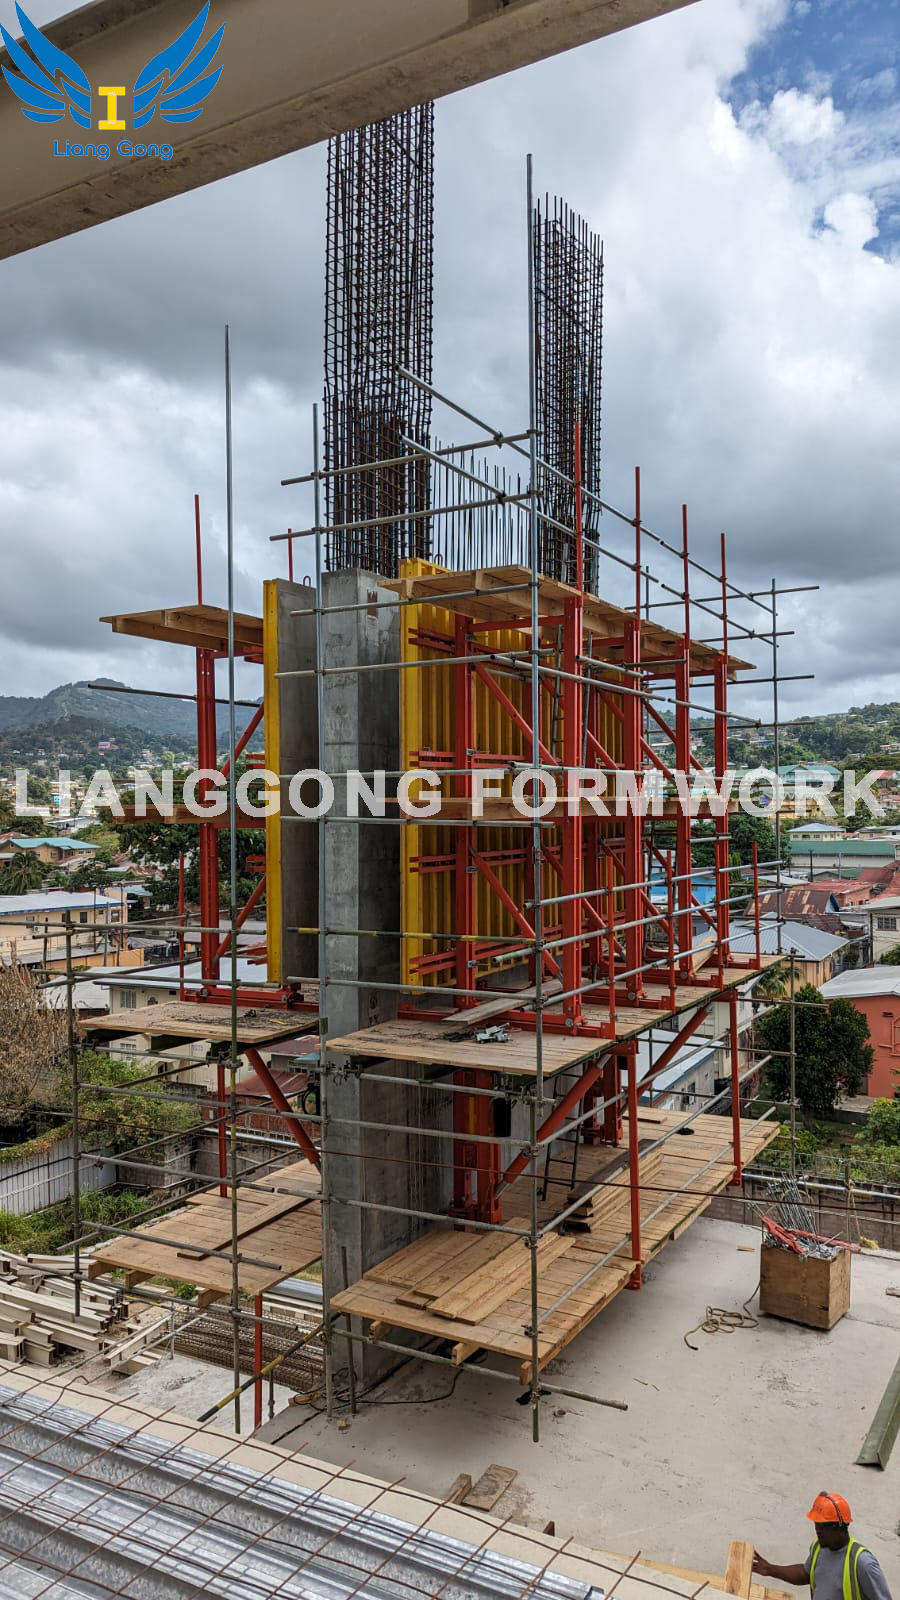
Cover: Hydraulic auto climbing formwork on a reinforced concrete core and vertical shear wall, hospital project, Trinidad and Tobago.
Complex vertical structures rarely fail because of concrete. They fail because the formwork decision was made late, or was made on unit price alone. When a project combines a high-rise core, long shear walls and a wall line that curves, tapers or changes section, two systems usually end up on the same shortlist: Curved Steel Formwork (FWK-CS55) and Hydraulic Auto Climbing Formwork (FWK-ACB 120).
The short answer is that they are not substitutes. Hydraulic auto climbing formwork is designed for vertical concrete structures that repeat floor after floor and are predominantly straight. Curved steel formwork is designed for the geometry problem — walls and columns that do not follow a flat line. A high-rise core with a curved podium or a sculpted facade often needs both systems on the same site, working on different parts of the same building.
This comparison sets out the factual differences between the two systems, the decision variables that actually change the outcome, and a five-step framework engineers and procurement teams can apply before the first panel is ordered.
Problem Definition: Why Vertical Geometry Drives the Formwork Decision
The core difficulty in complex vertical construction is that three requirements pull in different directions at the same time.
Geometry. A shear wall that follows a straight line can be formed with a rigid modular panel grid. A wall with a changing radius, a tapered elevator shaft or a curved column cannot. Where curvature changes along the height, the formwork face has to be built from shorter, individually set segments rather than one continuous panel.
Repetition. The value of a climbing system is realised through the cycle. Hydraulic auto climbing formwork is attached to the wall and climbs with it, so the same assembly is reused on the next level without returning to ground. On a one-off curved wall with three pours, there is no cycle to optimise.
Lifting logistics. A system that climbs itself removes a dependency on the tower crane. A system that does not climb depends on it. On congested urban sites where the crane is shared with steel, precast and MEP installation, this is often the single most expensive constraint.
The practical consequence is that the choice between curved steel formwork and hydraulic auto climbing formwork should be made per vertical element, not per project. A tower can have a hydraulically climbed core and curved steel formwork on the same job, specified by the same engineering team, without contradiction.
Industry Background: A Market Moving Toward Engineered Systems
Third-party market research published by Dataintelo places the global formwork market at USD 7.91 billion in 2025, with a projected value of USD 12.66 billion by 2034. Fortune Business Insights reports that Asia Pacific held approximately 54.7% of concrete formwork revenue in 2025, which reflects where the largest volume of high-rise and infrastructure casting is currently concentrated.
The same Dataintelo analysis reports that engineered formwork — modular and reusable systems — accounted for 38.5% of total market share in 2025. That figure matters for the comparison in this article, because both FWK-CS55 and FWK-ACB 120 sit inside the engineered segment rather than the traditional loose-panel segment. Dataintelo also identifies PERI Group and Doka Group as the dominant global market leaders, with a combined share of approximately 22% in 2025, leaving the majority of the market to regional manufacturers and specialist suppliers.
On the compliance side, two standards shape design expectations in the two largest export markets. In the European Union, EN 12812:2008 specifies performance requirements and general design for falsework. In the United States, ANSI/ASSP A10.9-2013 (R2018) governs safety requirements for concrete and masonry work, including formwork design and erection. Suppliers that sell into both markets are normally expected to demonstrate qualification against both frameworks, not just the one closest to their home market.
Detailed Solution: What Each System Actually Does
Hydraulic Auto Climbing Formwork — FWK-ACB 120
FWK-ACB 120 is an electrically controlled hydraulic climbing system for vertical concrete structures, used on high-rise cores, shear walls and shafts. Its working principle is that the formwork unit stays attached to the previously cast wall and lifts itself, level by level, using hydraulic cylinders instead of the tower crane.
The published technical parameters define its working envelope:
- Construction load, diagonal brace type: top platform ≤0.75 kN/m²; other platforms ≤1 kN/m²
- Construction load, truss type: top platform 4 kN/m²; other platforms <1 kN/m²
- Electronically controlled hydraulic lifting system
- Cylinder stroke: 300 mm
- Hydraulic pump station flow: n × 2 L/min, where n is the number of seats
- Rated thrust: 100 kN and 120 kN
- Double-cylinder synchronization error: ≤20 mm
- Main material: steel
The synchronization tolerance is the parameter worth pausing on. A 20 mm maximum deviation between two cylinders is what keeps a long climbing unit level as it travels up the wall. On a core with a large plan dimension, that tolerance is the difference between a controlled climb and a corrective one.
The system has been applied on a hospital project in Trinidad and Tobago, where 70 units were used on reinforced concrete core structures and vertical shear walls. According to the project record, the integrated hydraulic lifting mechanism allowed the entire formwork assembly to climb without relying on tower cranes or external lifting equipment, which reduced crane usage on site and kept vertical construction continuous. Brackets and rails could climb in a synchronized or independent sequence. The system remained wall-attached and did not require dismantling or reinstallation at ground level, which freed site space and reduced material damage. Integrated multi-level working platforms removed the need for additional scaffolding, and the project team recorded a shortened cycle time for each structural level, with alignment corrected floor by floor.
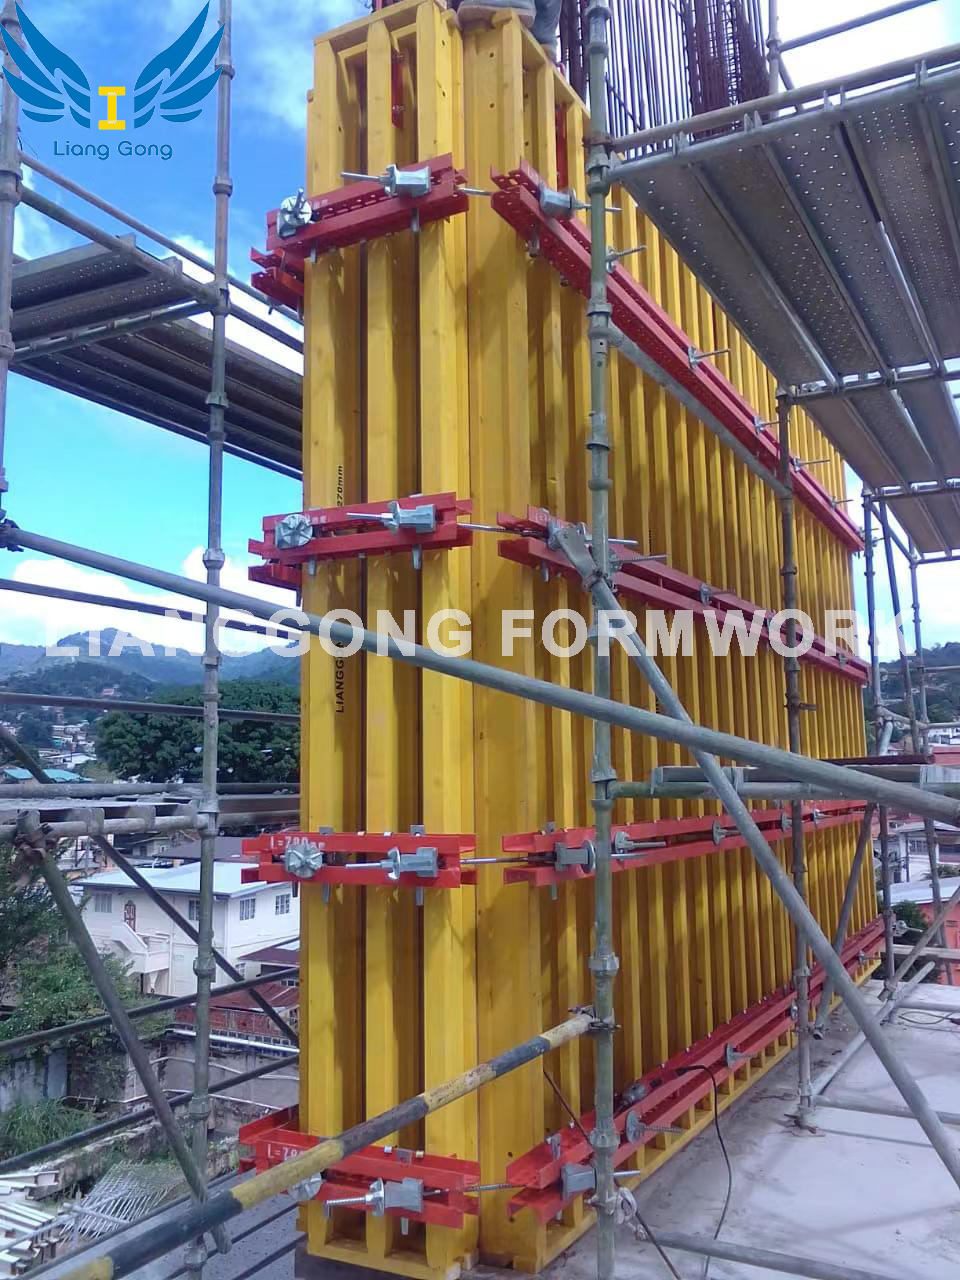
Figure 1: A wall-attached climbing unit in operation. The hydraulic lifting system removes the tower crane from the vertical cycle.
Curved Steel Formwork — FWK-CS55
FWK-CS55 is a Q235B steel panel system built for curved, tapered and non-standard vertical geometry. Where a modular straight-wall grid stops, this system continues, because the panel set is short and variable rather than standardised around a fixed module.
The published dimensional range is:
- Panel length: 1800 / 1400 / 1200 / 1100 / 900 / 600 / 450 / 400 mm
- Panel width: 900 / 600 / 500 / 450 / 400 / 350 / 300 / 250 / 200 / 150 mm
- Panel thickness: 3–5 mm
- Steel column formwork diameter: 600 / 700 / 800 / 900 / 1000 / 1500 / 2000 mm, or on request
- Steel column formwork height: 500 / 600 / 900 / 1000 / 1200 / 1500 mm, or on request
- Steel column formwork thickness: 10 mm
- Main material: Q235B
Two things follow from this table. First, the upper end of the column formwork diameter range — 1500 mm and 2000 mm — covers the large round columns that appear in lobbies, atria and transport interchanges, which is exactly where straight modular panels stop working. Second, almost every dimension is expressed as a discrete set with an on-request option, which signals that the system is engineered per drawing rather than assembled from a fixed catalogue.
The honest limitation is equally important. Curved steel formwork is not self-climbing. It needs crane time and manual handling for each lift, so on a straight wall repeated twenty times it will lose to a hydraulic climbing system on cycle time. Its value is geometry, not repetition.
Manufacturing and Compliance Base Behind Both Systems
FWK Lianggong Formwork is the brand of Yancheng Lianggong Formwork Co., Ltd., a Chinese formwork and scaffolding manufacturer established in 2010, operating a 12,870 m² facility with 230 employees, a 45-person technical team and an annual output of 12,000 tons. Approximately 70% of production is exported, to North America, South America, the Middle East, Europe and Africa.
The compliance position is documented rather than implied. The company holds an ISO 9001 quality management system certificate (certificate number 03425Q50028R4M, issued by BEIJING HANGXIE CERTIFICATION CENTER CO., LTD.), whose stated scope is hydraulic auto-climbing formwork and cantilevered climbing formwork for construction — a scope that covers FWK-ACB 120 directly. It also holds ISO 14001 (0342026E0058R101) and ISO 45001 (0342026S0061R101) certificates, a Certificate of Conformity of the Factory Production Control for the execution of structural steel components under EN 1090-1 (certificate 1381-CPR-889, issued by SGS Italia S.p.A.), and a welding quality management system certificate to EN ISO 3834-2 (certificate 23/1014-3834, also issued by SGS Italia S.p.A.).
For a buyer evaluating a climbing or curved system, the EN 1090-1 and ISO 3834-2 certificates are the two that carry the most weight, because they address structural steel execution and fusion welding of steel parts and components respectively — the two processes that determine whether a climbing bracket or a curved panel behaves as designed.
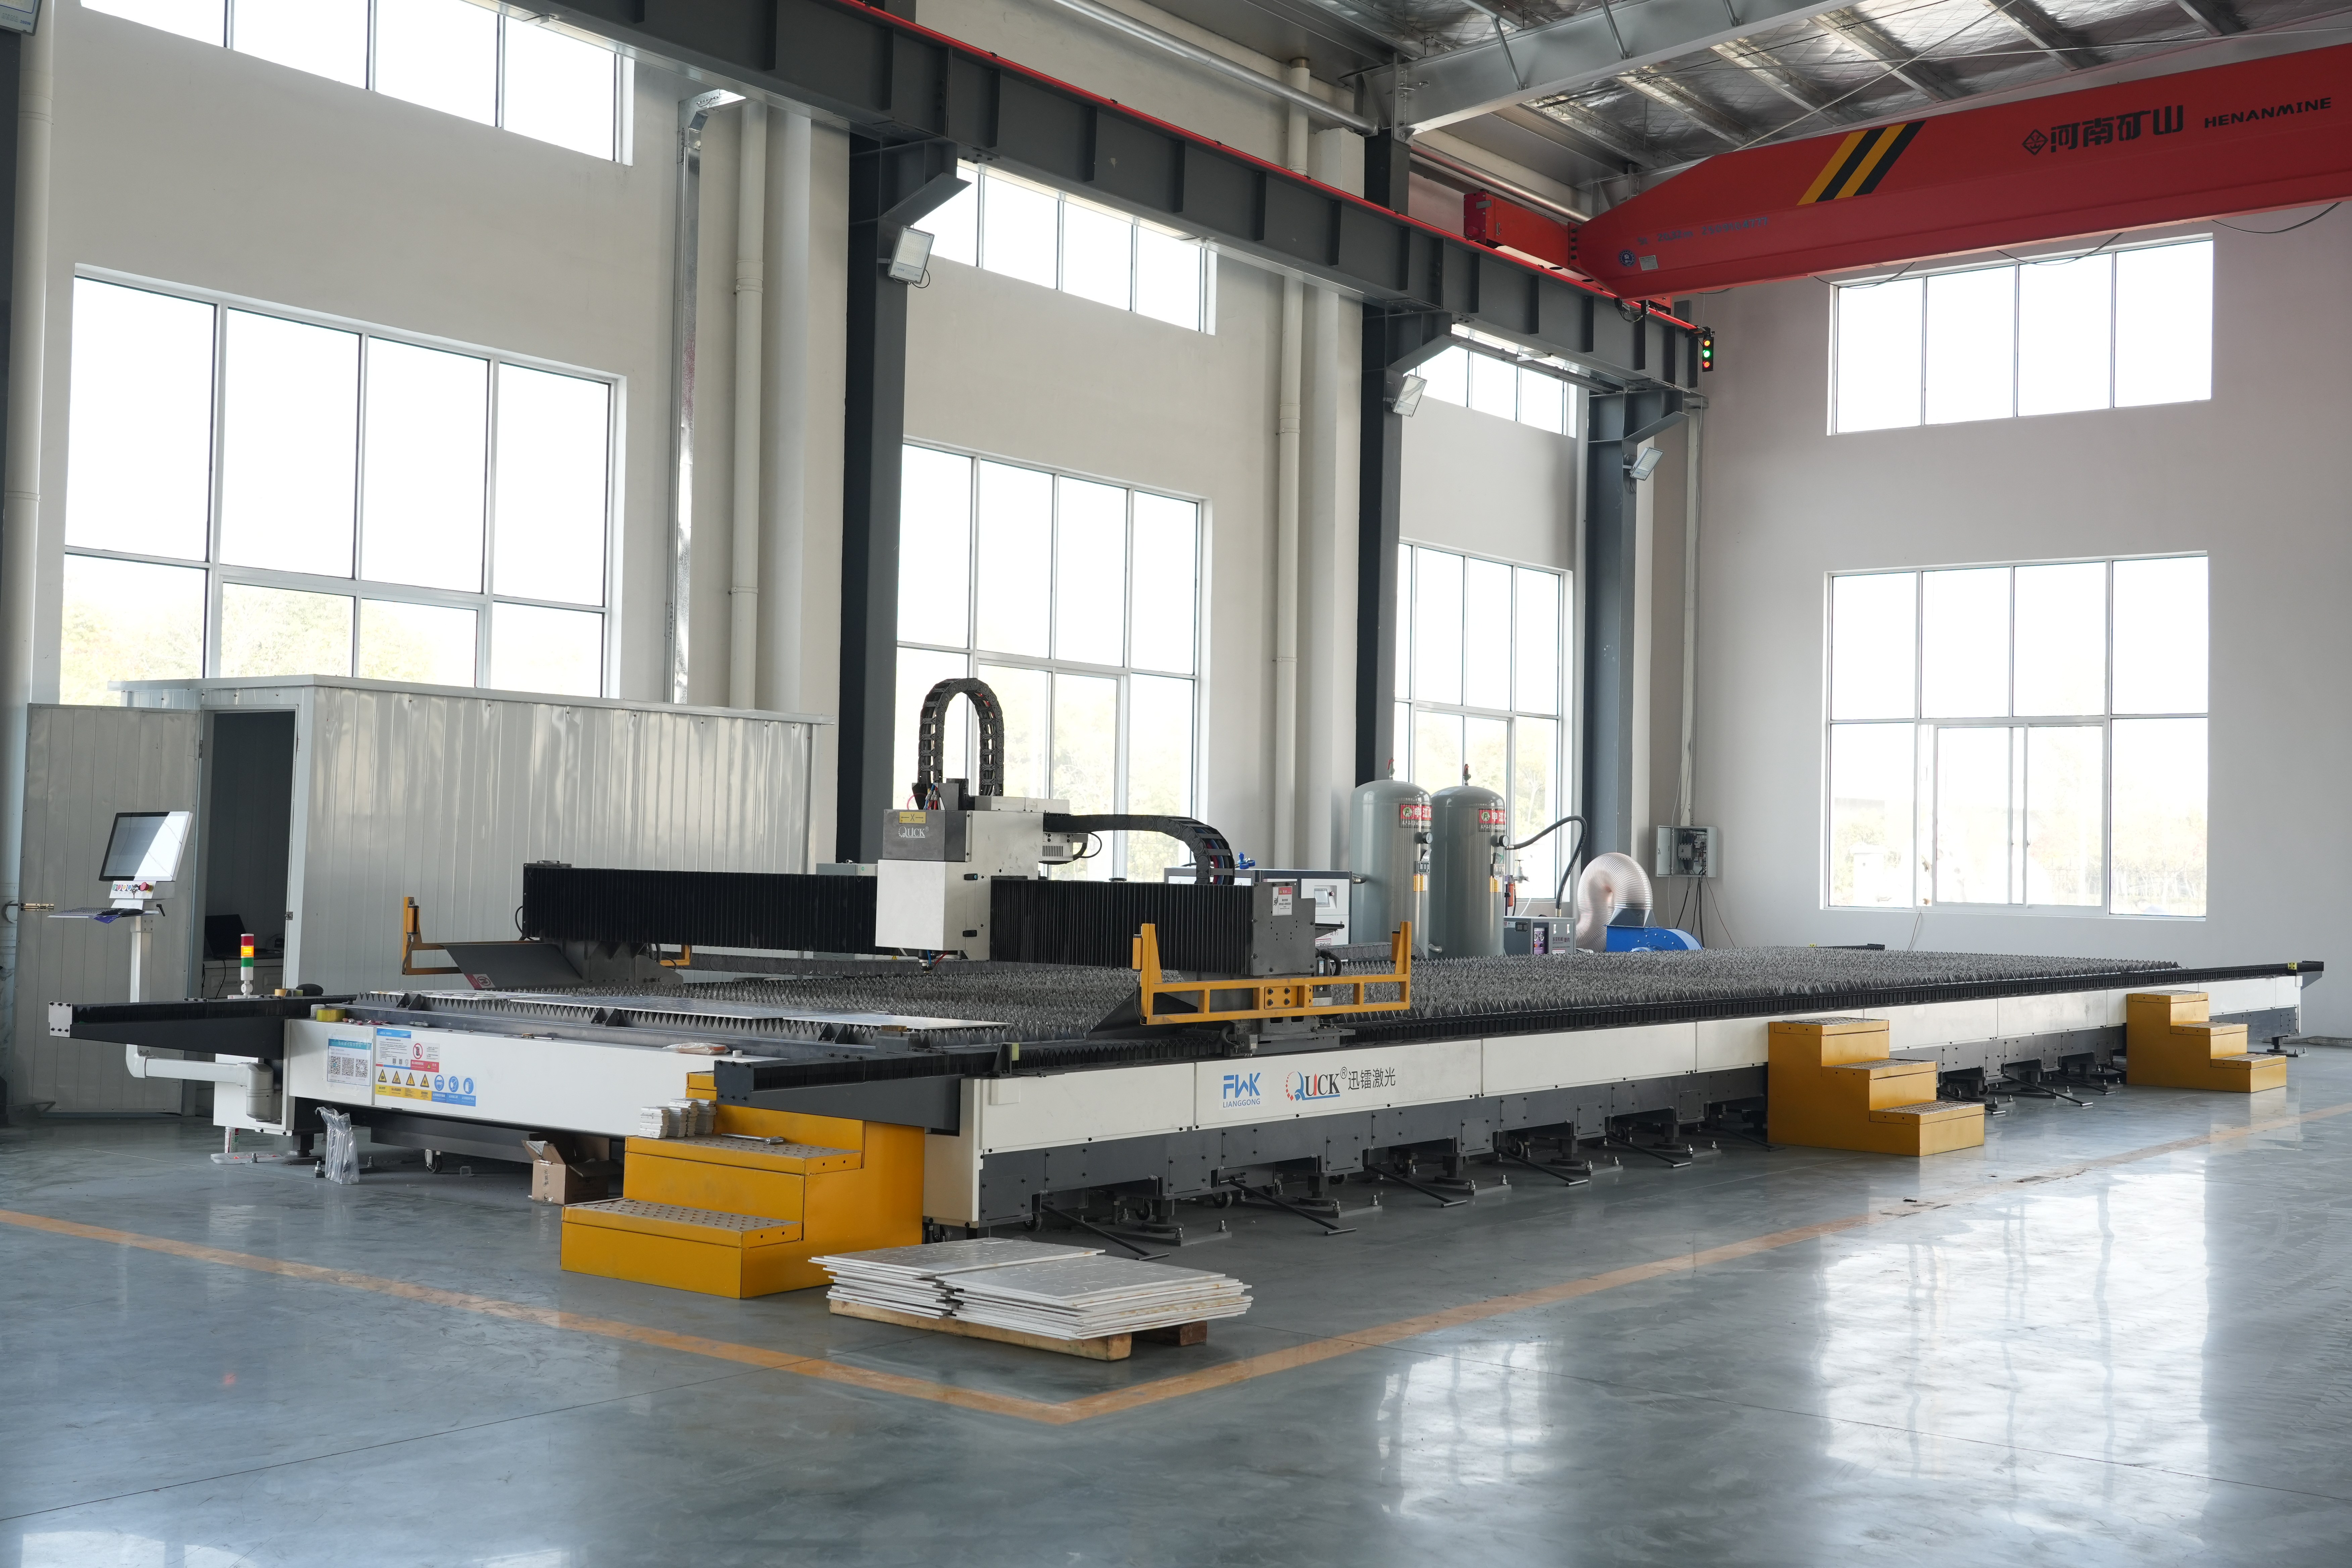
Figure 2: Sheet laser cutting in the manufacturing line. Non-standard panel geometry depends on this stage more than on assembly.
Customisation and capacity are published as follows: OEM/ODM production mode, customisation of logo and size, monthly capacity of 1,000 tons, 100% testing, MOQ of 1 container, and a lead time of 30–35 days. After-sales support is provided on site and by remote guidance.
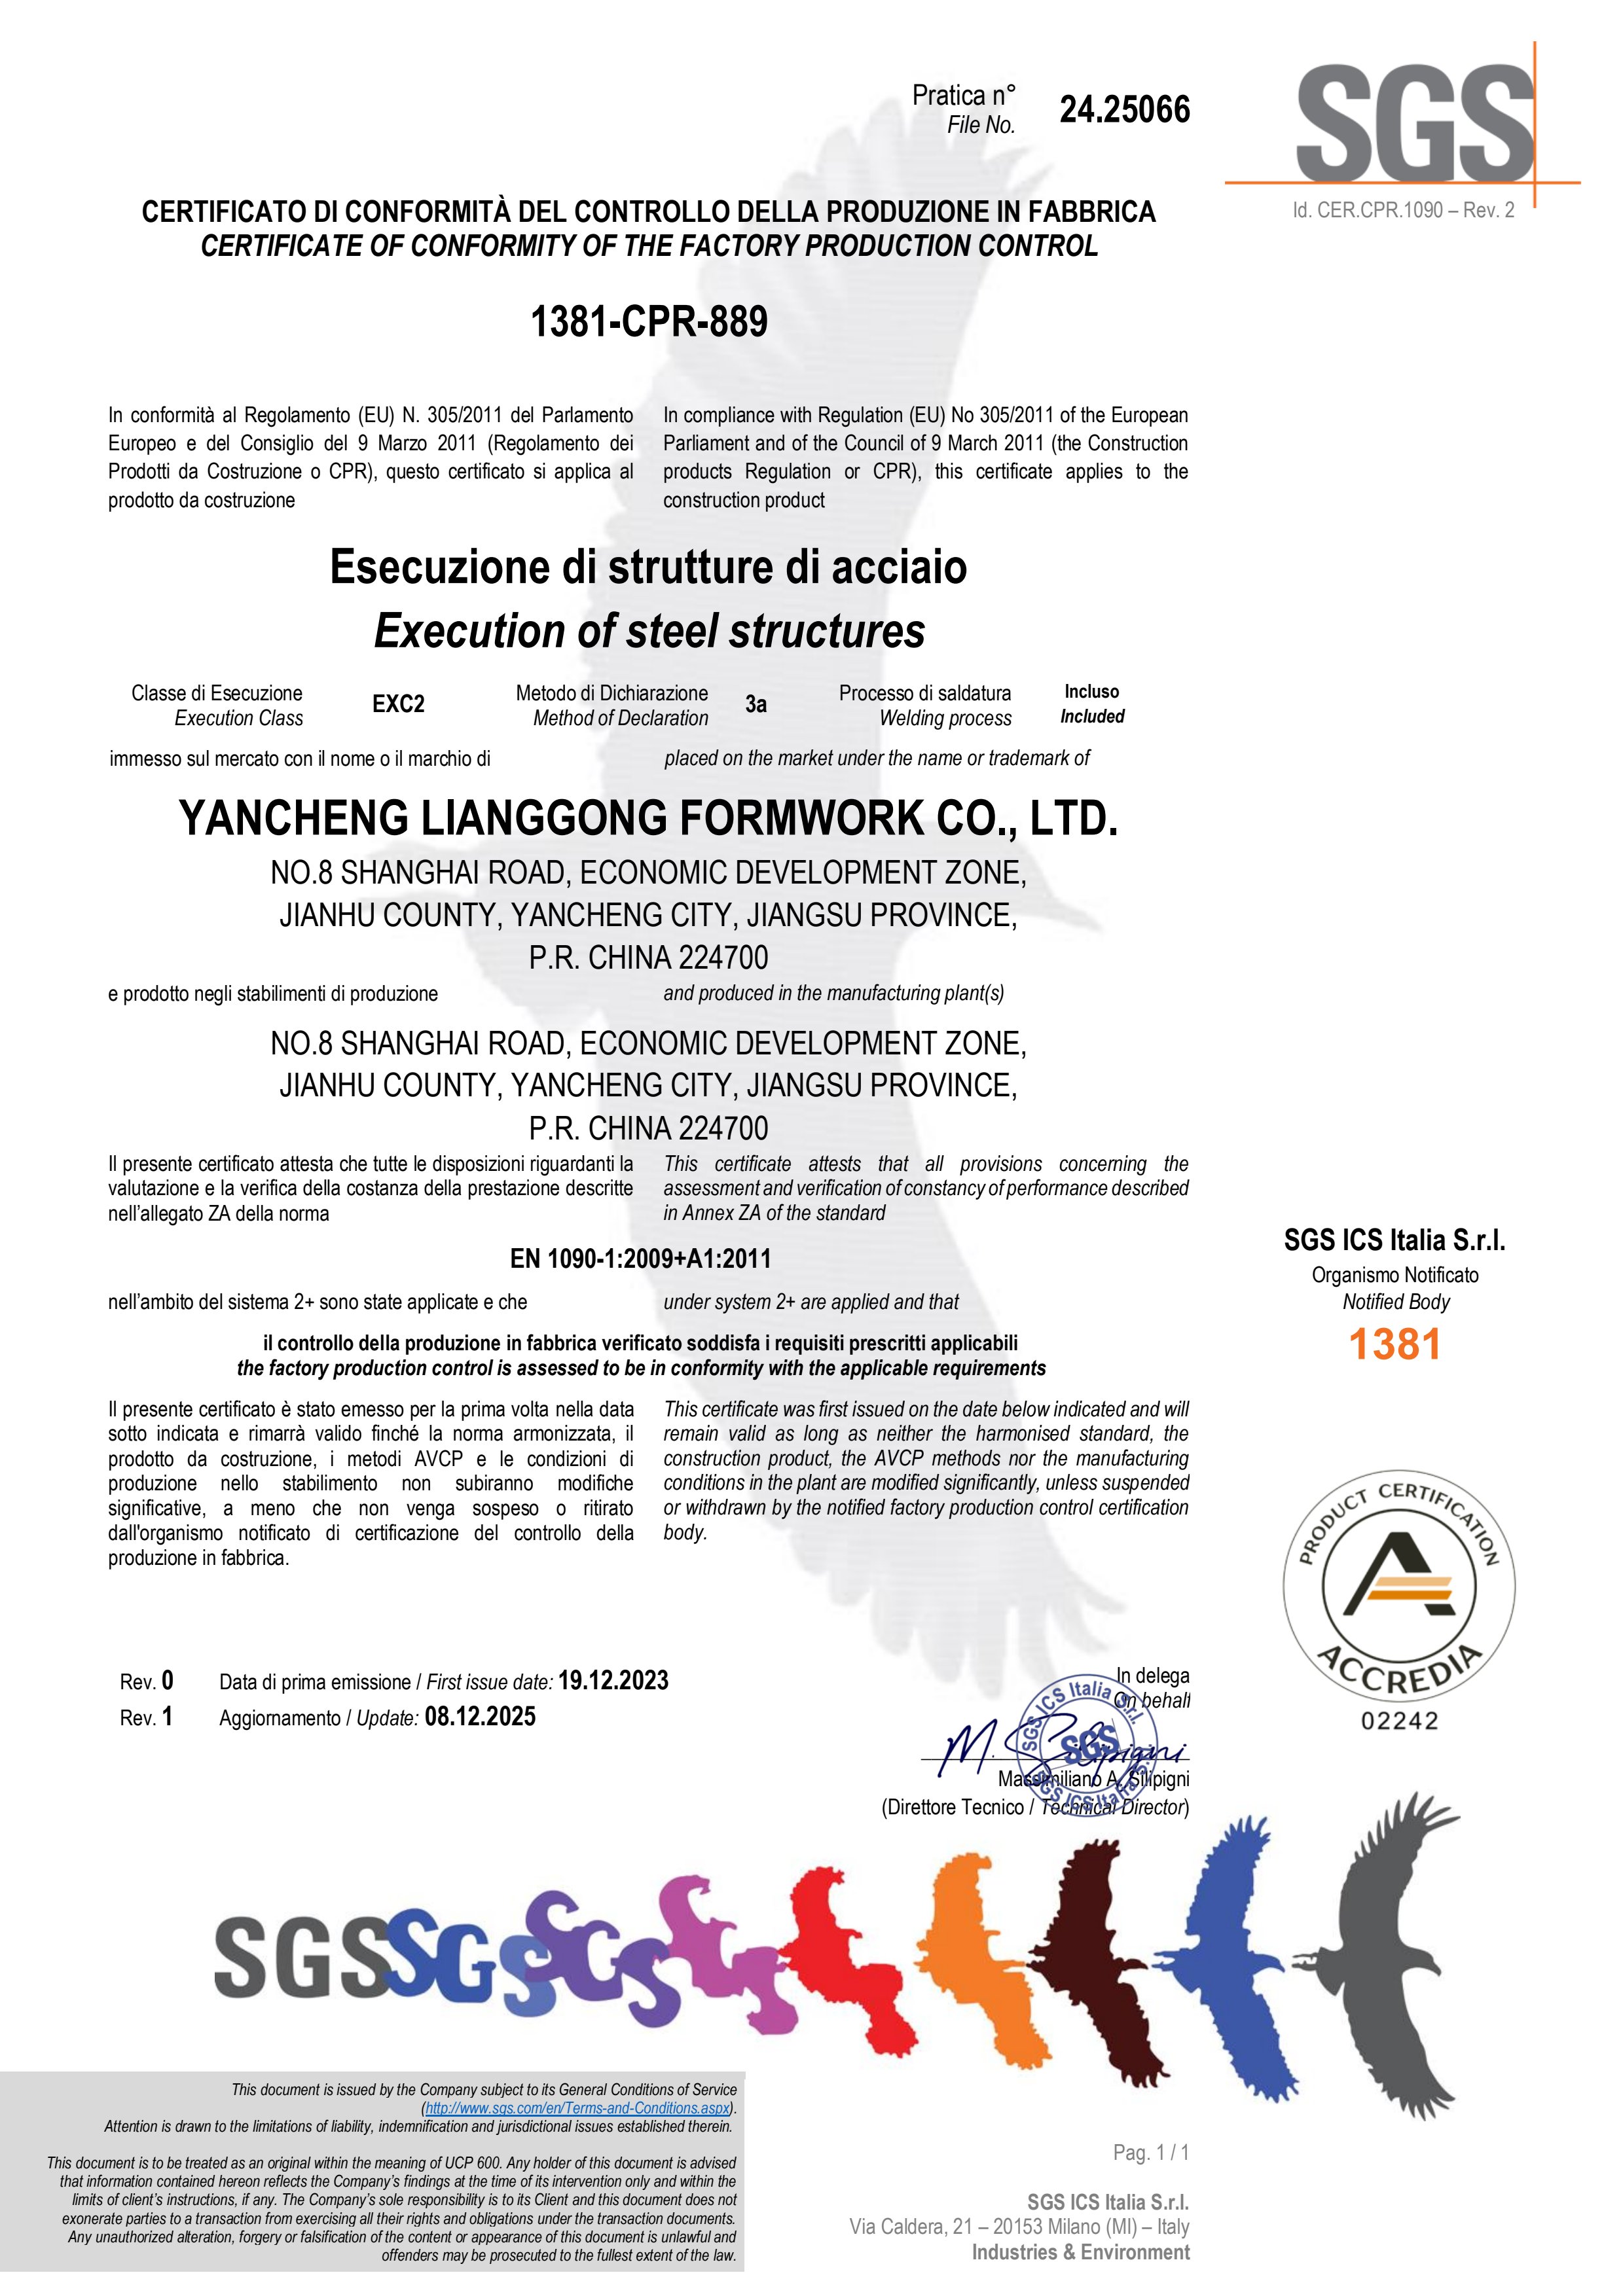
Figure 3: Certificate of Conformity of the Factory Production Control, EN 1090-1, certificate 1381-CPR-889.
Step-by-Step Breakdown: A Five-Step Selection Framework
The framework below is designed to be applied per vertical element, not per building. A project can legitimately produce two different answers for two different wall runs.
Step 1 — Classify the vertical geometry. Ask a single question: does the wall face follow one plane for its full height, or does it curve, taper or change section? A straight, repeating wall face points toward a climbing system. A changing face points toward curved steel formwork, or toward a hybrid where the straight portion is climbed and the curved portion is hand-set.
Step 2 — Count the repetitions. Compare the number of identical vertical pours with the number of unique ones. Hydraulic climbing pays back through repetition, because the assembly is never taken down to ground. Where the majority of pours are unique, the climbing investment is harder to justify and a crane-assisted panel system becomes competitive.
Step 3 — Test the lifting assumption. Confirm how much tower crane time is actually available during the vertical cycle. If the crane is shared with other trades and the schedule shows it as a constraint, the self-climbing characteristic of FWK-ACB 120 removes that constraint entirely. If crane time is abundant and unconstrained, this argument disappears.
Step 4 — Verify platform loads and wall thickness against the system envelope. FWK-ACB 120 publishes different allowable top platform loads by configuration: ≤0.75 kN/m² for the diagonal brace type and 4 kN/m² for the truss type, with other platforms at ≤1 kN/m². A project that needs to stage material on the top platform during the climb must select the configuration that supports it. This check is often skipped until the site team starts stacking rebar on a platform rated for personnel only.
Step 5 — Confirm the supplier-side readiness before award. Verify that the supplier's quality certification scope actually names climbing formwork, not just general steel fabrication. Check that a curved panel set can be produced inside the programme — for FWK systems this means confirming drawing approval against the 30–35 day lead time and confirming the panel dimensions required against the published FWK-CS55 range. Where dimensional requirements fall outside the listed sizes, the on-request option should be raised at tender stage rather than after award.
Use Cases: Where Each Choice Has Been Applied
High-Rise Core and Shear Walls — Hospital Project, Trinidad and Tobago
A construction company delivered a major healthcare infrastructure project using 70 units of hydraulic auto climbing formwork on the hospital's reinforced concrete core structures and vertical shear walls. The project required high standards of safety, precision and construction efficiency because of a complex structural design and a tight schedule.
Three outcomes were recorded. The self-climbing mechanism reduced crane usage and allowed continuous vertical construction. The integrated multi-level platforms replaced additional scaffolding and improved site safety management. Each structural level was completed within a shortened cycle time, and the high construction accuracy of the system allowed alignment to be adjusted floor by floor, meeting the strict tolerances a hospital structure requires.
Irregular and Curved Sections — Kalimantan Dam Project, Indonesia
An EPC contractor working on the Kalimantan Dam Project in Indonesia used 100 sets of a timber beam and panel system for main wall and structural concrete works, over a relationship of more than ten years. The structure involved large-volume concrete casting, complex wall geometries and high structural stability requirements.
The recorded behaviour on site is directly relevant to the curved-geometry question: the system demonstrated strong adaptability in handling irregular and curved sections of the dam structure, and its flexible configuration allowed efficient adjustment without complicated redesign. Because timber beams and panels could be freely cut and reused, material utilisation improved. The system also maintained load-bearing performance during large-scale pours and produced a smooth, level concrete finish that eliminated the need for additional grinding — a result that reduces post-processing cost across every subsequent level.
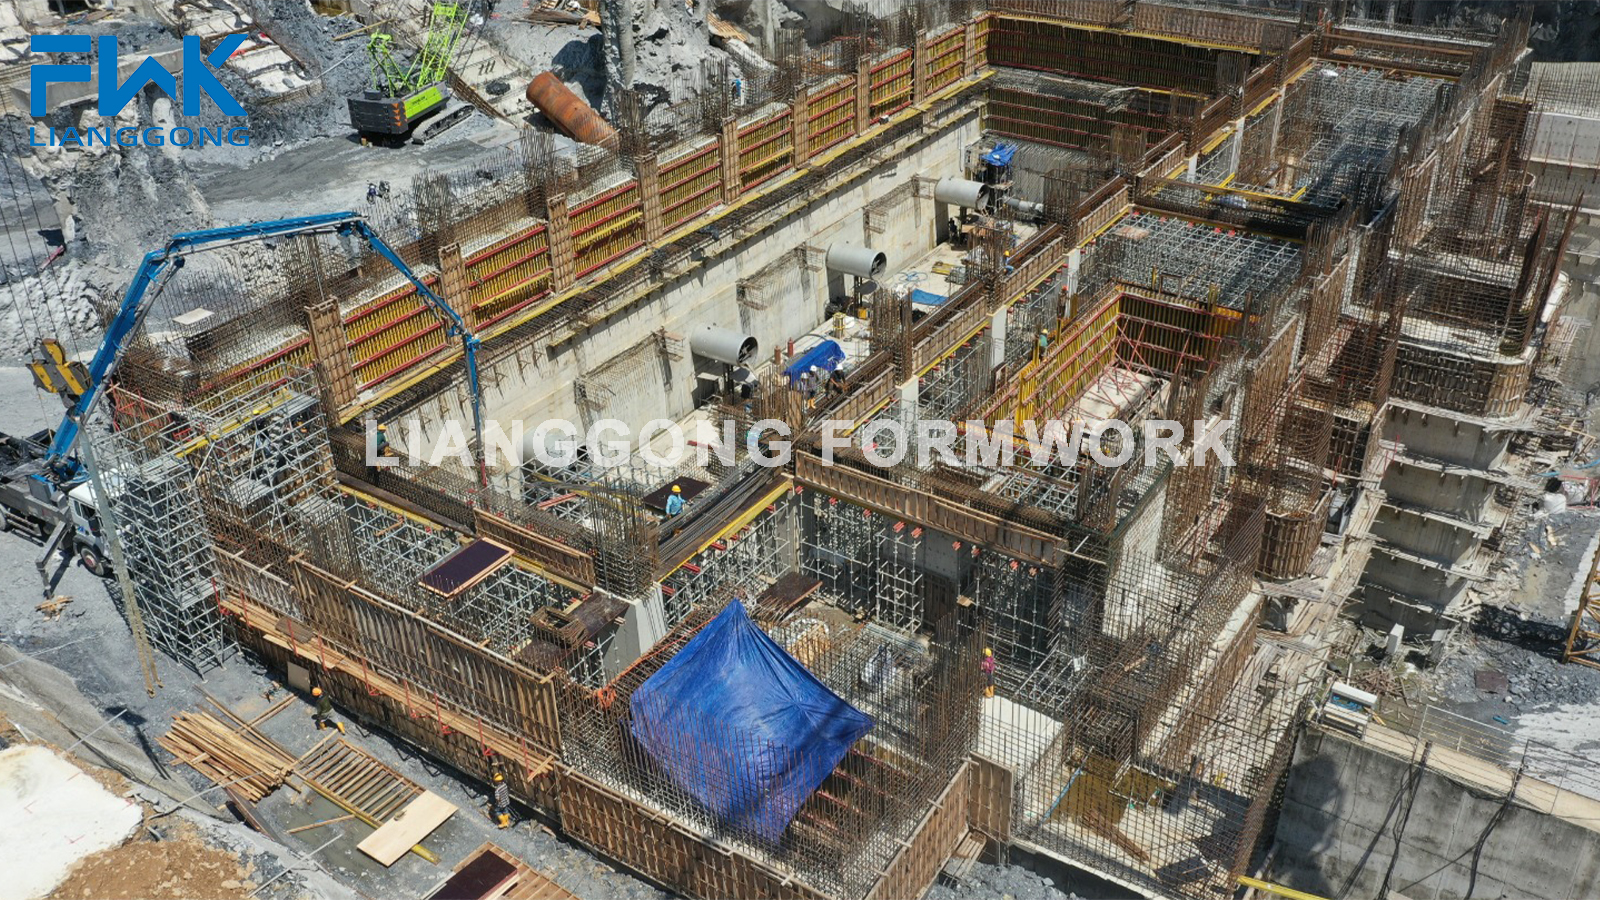
Figure 4: Irregular and curved wall sections on the Kalimantan Dam project, Indonesia. Geometry-driven adjustments are made on site rather than in redesign.
Adjacent Systems Worth Knowing
Two neighbouring systems appear in the same tender packages and are frequently confused with the two discussed here. Cantilever climbing formwork (FWK-CB 240) uses a bracket height of 10–15 m and a 900 mm operating width, and has been supplied as 25 sets for wall construction on a Russian project over a two-year period. Single-side bracket systems are used where only one face of the wall is accessible, with a maximum one-time cast height of 7.5 m. Neither replaces FWK-ACB 120 on a straight high-rise core, but both appear on projects where access is restricted.
Comparison Table: Decision Variables Side by Side
| Decision variable | Curved Steel Formwork (FWK-CS55) | Hydraulic Auto Climbing Formwork (FWK-ACB 120) |
|---|---|---|
| Primary vertical geometry | Curved, tapered and non-standard walls and columns | Continuous straight vertical concrete: high-rise cores, shear walls, shafts |
| Dimensional range | Panel length 400–1800 mm; width 150–900 mm; thickness 3–5 mm; column formwork diameter 600–2000 mm or on request; column height 500–1500 mm or on request; column thickness 10 mm | System-type dependent; no fixed public panel grid |
| Climbing method | Crane and manual handling; not self-climbing | Electronically controlled hydraulic lifting; wall-attached |
| Hydraulic parameters | Not applicable | Cylinder stroke 300 mm; rated thrust 100 kN and 120 kN; pump flow n × 2 L/min; double-cylinder synchronization error ≤20 mm |
| Platform construction load | Not applicable | Diagonal brace type: top platform ≤0.75 kN/m², other platforms ≤1 kN/m². Truss type: top platform 4 kN/m², other platforms <1 kN/m² |
| Main material | Q235B steel | Steel |
| Where it wins | Changing radius, one-off vertical shapes, large round columns | Floor-to-floor repetition where crane time is the binding constraint |
| Where it loses | Cycle speed on highly repetitive straight walls | Rigid climbing units do not follow a changing curvature |
FAQ
What certifications and standards apply when procuring hydraulic climbing formwork and curved steel formwork?
For the climbing system, the quality management certificate should name climbing formwork within its scope, not just general fabrication. The ISO 9001 certificate held by Yancheng Lianggong Formwork (number 03425Q50028R4M) is scoped to hydraulic auto-climbing formwork and cantilevered climbing formwork for construction. For steel components, an EN 1090-1 Certificate of Conformity of the Factory Production Control for the execution of structural steel components — such as certificate 1381-CPR-889 issued by SGS Italia S.p.A. — is the relevant document, supported by a welding quality management system certificate to EN ISO 3834-2 (certificate 23/1014-3834). At project level, EN 12812:2008 sets out performance requirements and general design for falsework in the EU, while ANSI/ASSP A10.9-2013 (R2018) covers safety requirements for concrete and masonry work in the United States. Environmental and occupational health and safety certificates (ISO 14001 and ISO 45001) are usually requested alongside these.
How do I decide between the two systems for a specific vertical element?
Decide on geometry, then on repetition, then on crane availability. If the wall face curves, tapers or changes section, curved steel formwork is the geometry answer: FWK-CS55 panels run from 400 mm to 1800 mm in length and 150 mm to 900 mm in width, with steel column formwork covering diameters of 600 mm to 2000 mm or on request. If the wall face is flat and repeats for many floors, hydraulic auto climbing formwork is the cycle answer: FWK-ACB 120 lifts itself with a 300 mm cylinder stroke and rated thrust of 100 kN and 120 kN, with a double-cylinder synchronization error of ≤20 mm, removing tower crane dependency from the vertical cycle. Many projects use both, allocating the climbing system to the core and curved panels to the architectural perimeter.
What drives the cost difference between a curved steel set and a climbing system?
Cost on both systems is driven by the number of unique panel or unit types, the quantity of hydraulic seats and pump capacity, and how many times the equipment is reused. A curved steel set is priced largely per panel and per drawing, so a facade with many distinct radii carries more engineering content than a simple round column, even at the same surface area. A climbing system is priced around the number of climbing units and the hydraulic circuit, so its cost is amortised across the floors it climbs. Neither system has a published price list, and any comparison should be built from the actual panel schedule and the actual number of pours rather than from a rate per square metre. FWK Lianggong Formwork works on an OEM/ODM basis with customisation of logo and size, a monthly capacity of 1,000 tons and a minimum order quantity of 1 container, which is the level at which a firm quotation can be prepared.
Can I validate panels, welds or hydraulic components before placing a full order?
Yes, and this should be built into the procurement programme rather than treated as optional. Yancheng Lianggong Formwork applies 100% testing across production and maintains a physical sample room for inspection of system components. Buyers preparing a climbing or curved package should request the relevant certificate copies, confirm the certificate scope and validity dates, and review sample or pre-production components against the approved drawings before the first container is released. After-sales support is provided both on site and through remote guidance, which is relevant for climbing operations where the first two lifts usually determine whether the cycle works.
What is the lead time and minimum order quantity?
Published lead time for FWK Lianggong Formwork production is 30–35 days from confirmation, with a minimum order quantity of 1 container. Because curved panels and climbing units are both engineered to drawing, the practical lead time starts from drawing approval rather than from enquiry, and any dimension falling outside the standard range should be flagged at tender stage so that the on-request design work is included in the programme. Buyers who want to move forward on a specific vertical package can request a quotation and the current product catalogue directly from the Lianggong sales team at sales01@lianggongform.com or through the company website, and can download the full brochure as a PDF for internal circulation.
Conclusion: Choose the System That Matches the Geometry, Then Choose the Supplier
The comparison between curved steel formwork and hydraulic auto climbing formwork is not a contest with a winner. It is a mapping exercise. Vertical geometry that changes along the height is a geometry problem, and FWK-CS55 solves it with short, variable Q235B panels and column formwork up to 2000 mm in diameter. Vertical geometry that repeats floor after floor is a cycle problem, and FWK-ACB 120 solves it with a wall-attached, electrically controlled hydraulic system that lifts itself on a 300 mm cylinder stroke with a double-cylinder synchronization error of ≤20 mm.
What separates a well-run procurement from a difficult one is that the geometry decision is made before the tender, not after award, and that the supplier's certification scope, manufacturing capability and lead time are verified against the same drawings. That verification is where a documented manufacturer earns its place: ISO 9001 scoped specifically to climbing formwork, EN 1090-1 factory production control for structural steel components, EN ISO 3834-2 for fusion welding, 12,870 m² of production space, 12,000 tons of annual output and 70% of production exported to North America, South America, the Middle East, Europe and Africa.
For teams currently evaluating a high-rise core, a shear wall package or a curved facade, the practical next step is to send the vertical element drawings and the pour sequence to FWK Lianggong Formwork and ask for a system recommendation, a panel schedule and a quotation against the actual programme.
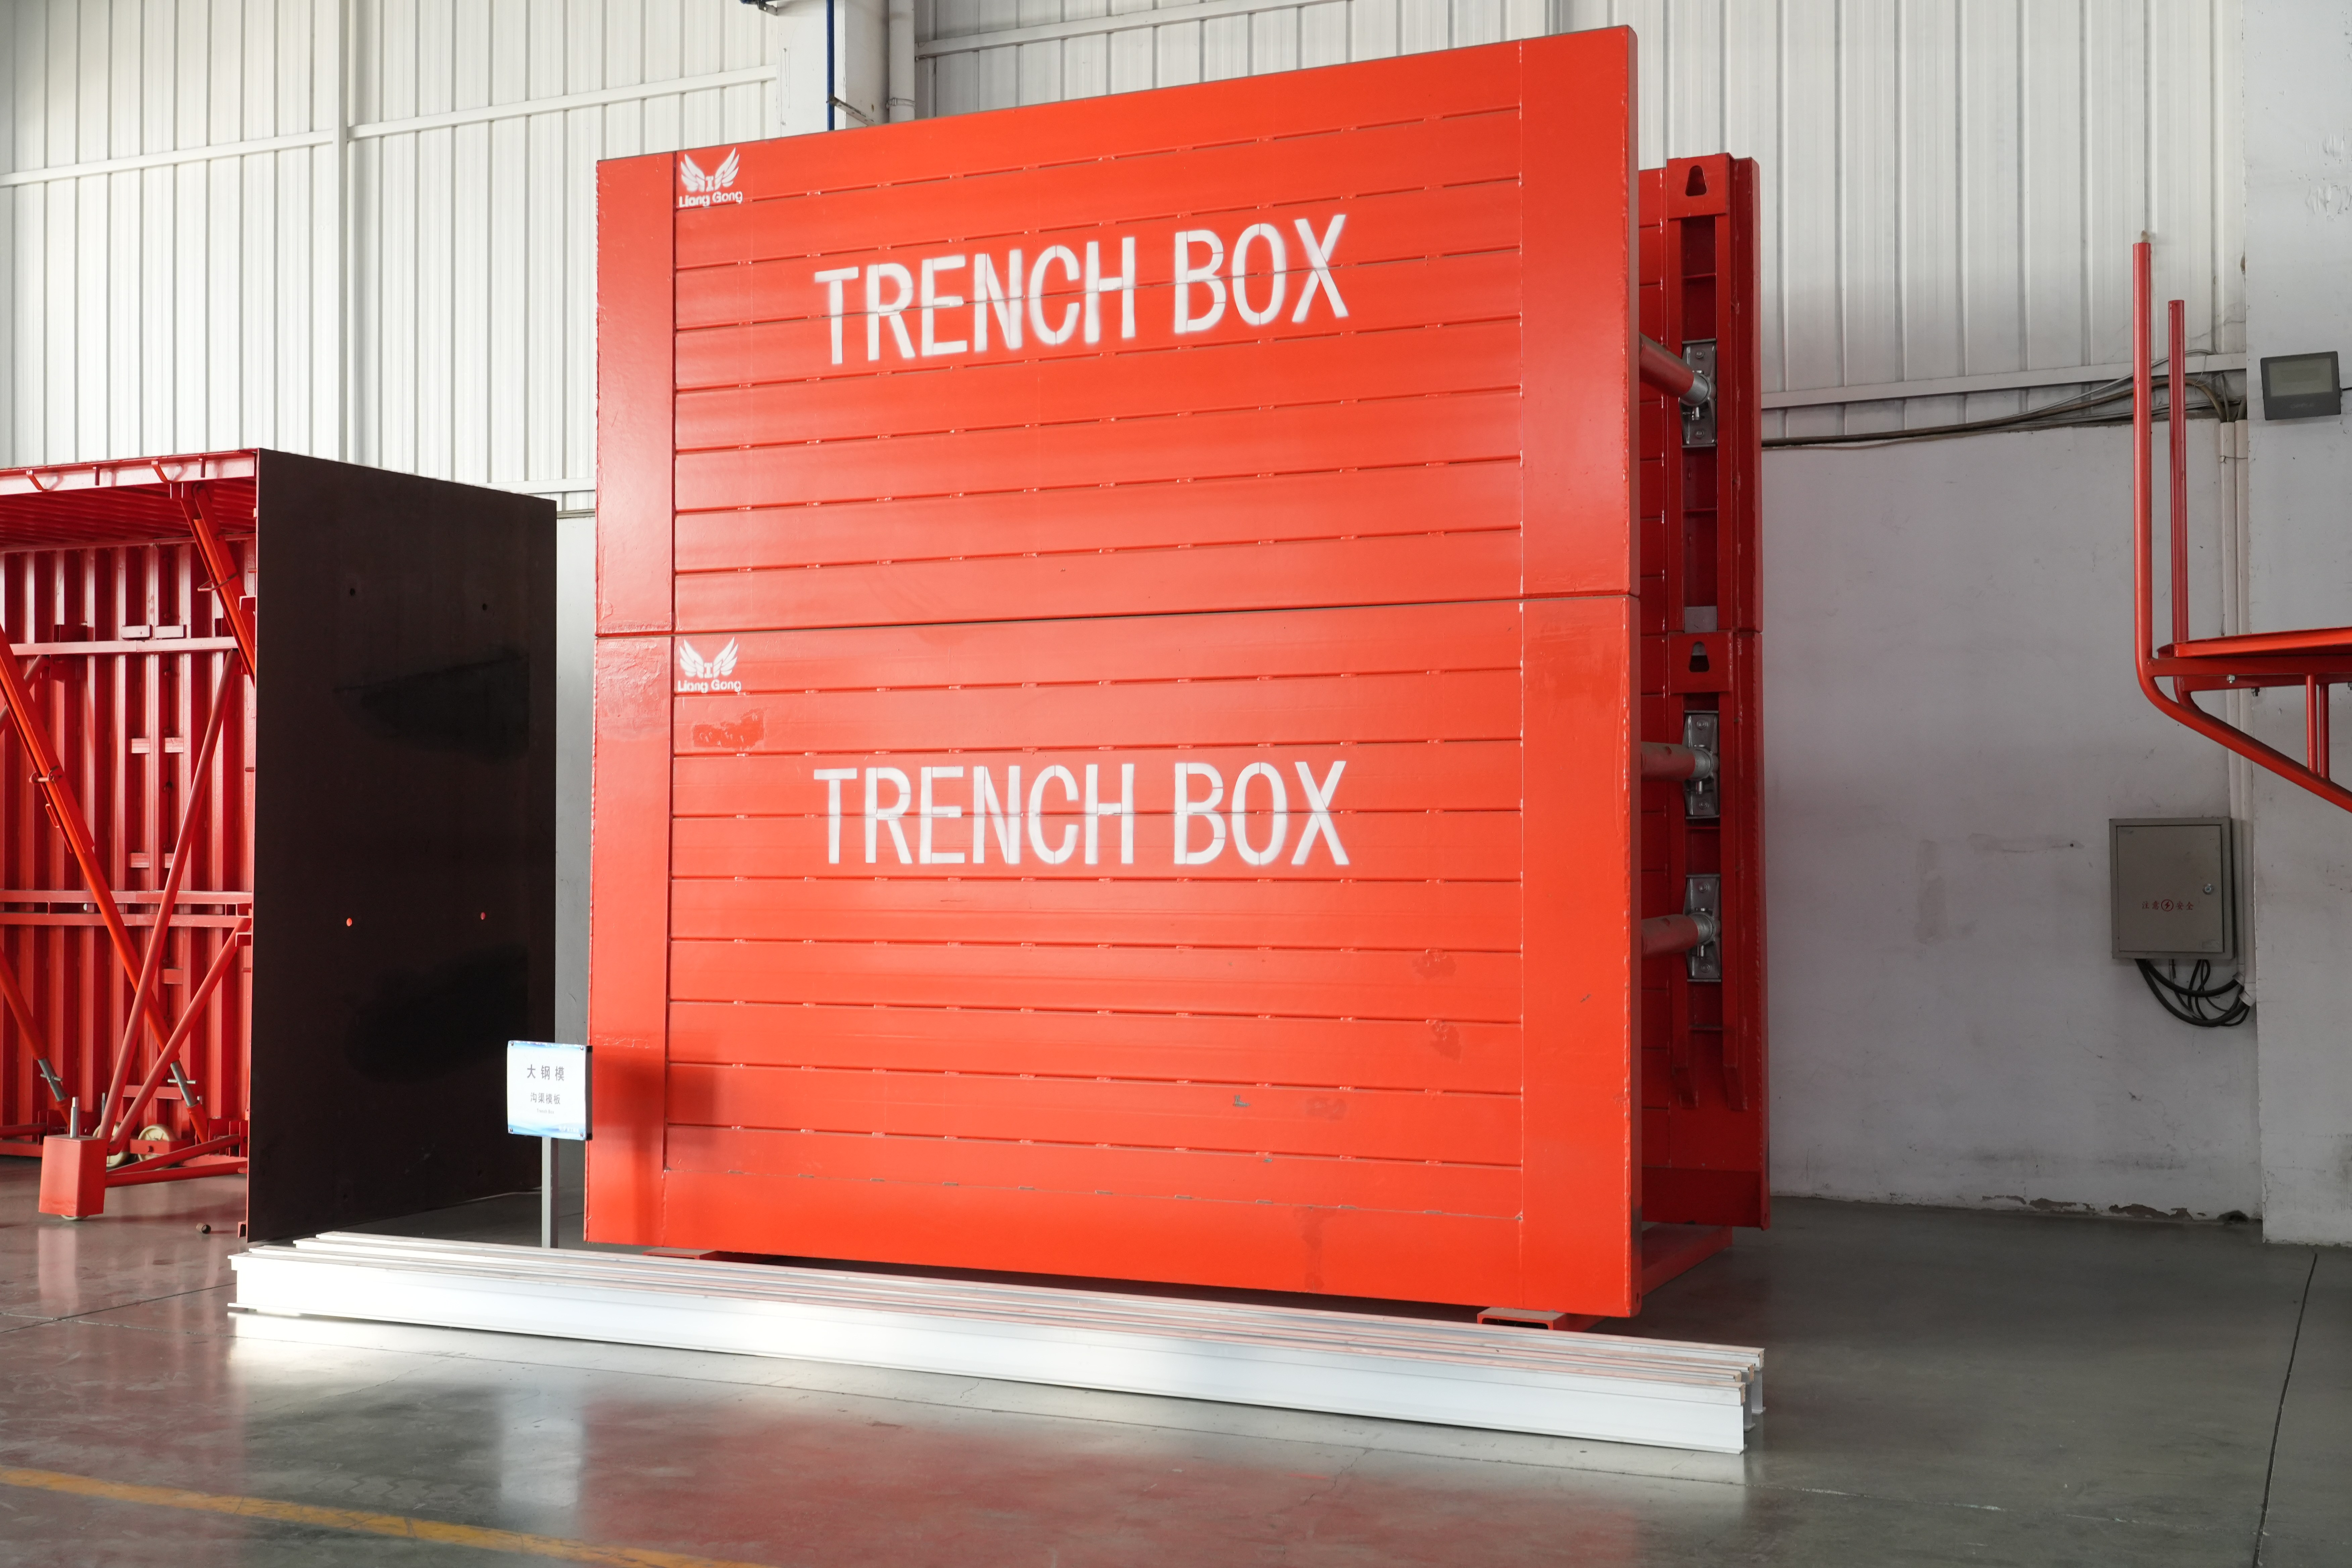
Next step: request samples, certificate copies and a project quotation. Brochure PDF available for download: https://cdn.socialarks.com/sbsp//common/2026/0407/69d457397406a.pdf