
Early Stripping Slab Formwork (T-Form): A Plain-English Guide to FWK-DHF175
Early Stripping Slab Formwork (T-Form): A Plain-English Guide to FWK-DHF175
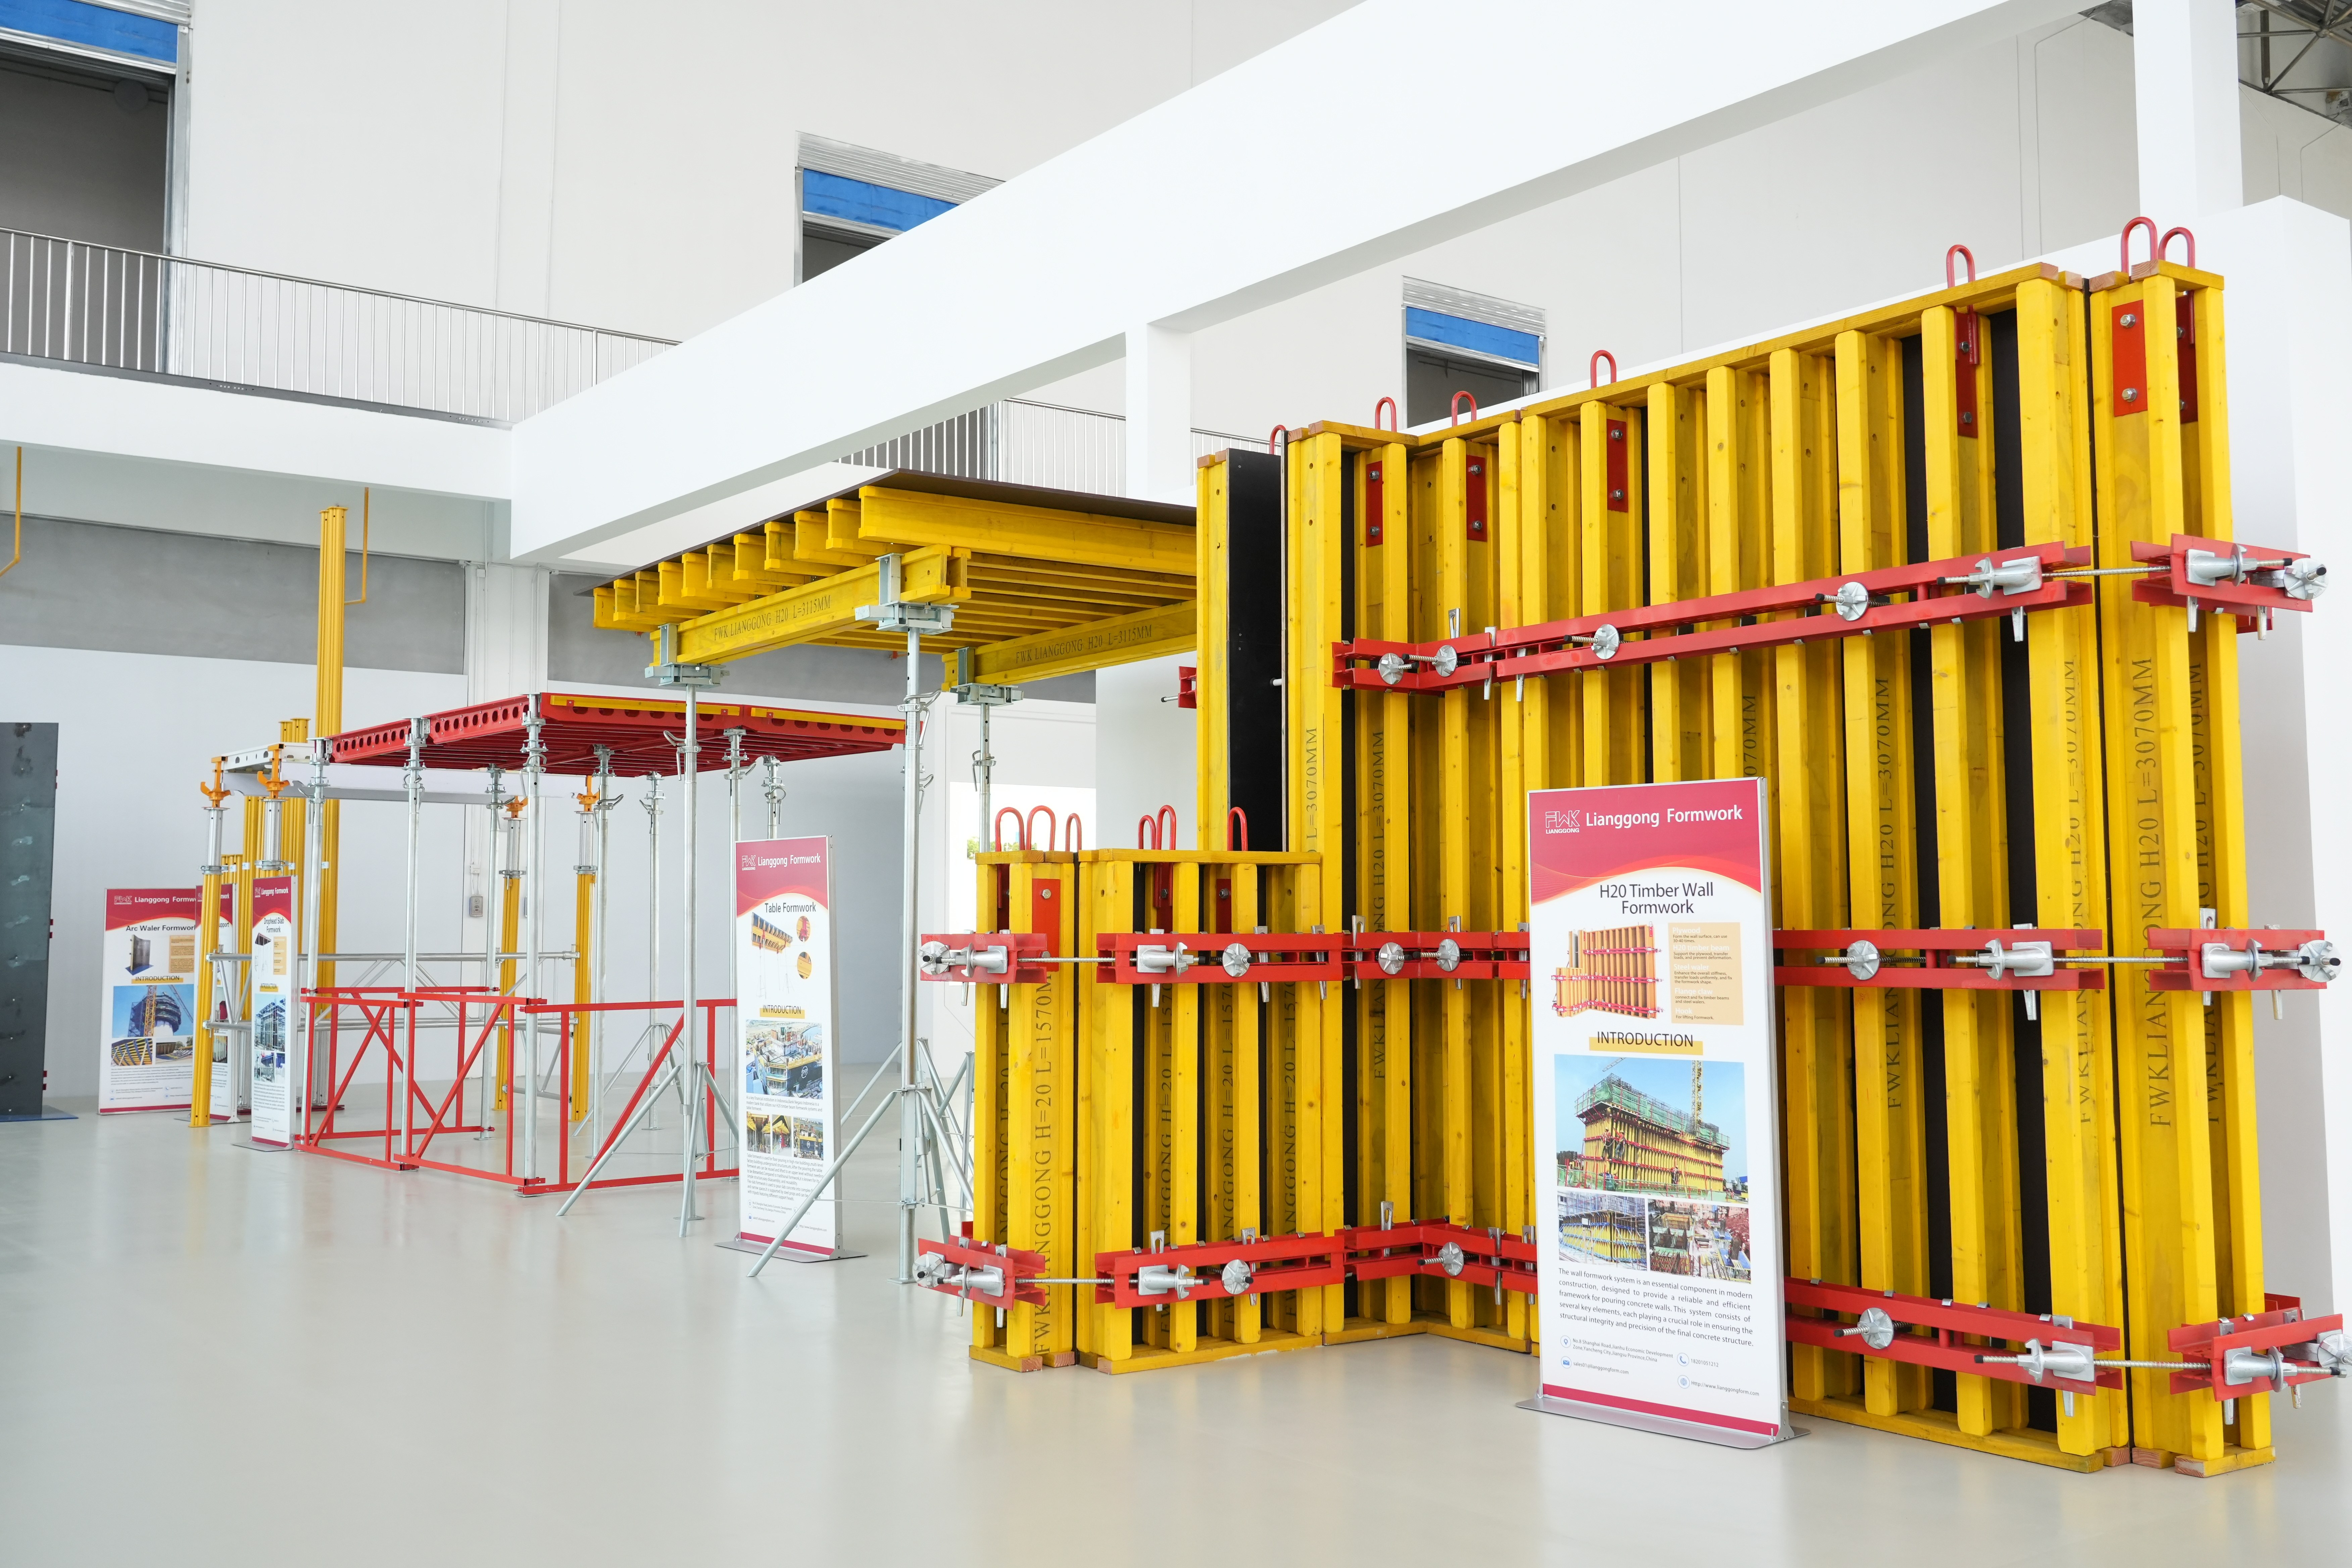
FWK Lianggong Formwork systems on display — slab, wall and climbing formwork built by Yancheng Lianggong Formwork Co., Ltd.
Early stripping slab formwork is a method of forming a concrete slab in which the deck panel is released and cycled to the next bay while the props carrying the slab stay in position. The FWK-DHF175 is a steel-framed early stripping slab panel from FWK Lianggong Formwork: a Q355B steel frame with a 12 mm plywood deck, a panel weight of 24 kg/m², a panel depth of 192 mm, a maximum panel size of 1.8 m × 1.2 m, and a maximum slab thickness of 380 mm. It is designed for slab construction.
That is the short version. The rest of this guide explains why the category exists, what the numbers on the FWK-DHF175 data sheet actually mean for a site programme, and how to compare an early stripping panel against the slab forming routes you may already be using. It is written for contractors, formwork engineers and procurement teams working in English-language markets who need a clear explanation before they commit to a system.
The Problem Early Stripping Slab Formwork Is Designed to Solve
On a conventional slab forming operation, the deck — whether it is plywood over timber beams or a steel panel — stays in place until the concrete has reached the strength the engineer requires for release. The deck is therefore occupied for the whole curing window, and the size of the formwork fleet is driven by the slowest part of the cycle rather than by the speed of the crew.
Early stripping slab formwork separates two events that conventional methods tie together:
- Panel release. The deck panel is detached and moved forward to the next bay as soon as the concrete surface can take it.
- Slab release. The props and the supporting structure remain under the slab until the concrete is self-supporting to the engineer's criterion.
The practical consequence is a smaller number of panels doing more work. Instead of buying enough deck to cover every bay that is curing at the same time, a contractor buys enough panels for the bays being struck on a single day, plus a margin.
The decision problem for a buyer is not “does early stripping work” — it is which panel geometry, which slab thickness range and which support interface fit the floor plates you actually build. That is what the FWK-DHF175 data sheet answers.
Industry Background: Why Slab Systems Are Getting So Much Attention
Formwork is a mature category, but it is not a static one. Dataintelo puts the global formwork market at USD 7.91 billion in 2025, projected to reach USD 12.66 billion by 2034. Fortune Business Insights reports that Asia Pacific held approximately 54.7% of concrete formwork revenue in 2025, reflecting where the largest volume of high-rise and infrastructure construction is concentrated.
Within that market, reusable engineered systems are the segment that keeps growing. Dataintelo estimates that engineered formwork — modular, reusable systems rather than loose timber and plywood — accounted for 38.5% of the total market in 2025. Market structure is also concentrated at the top: the same source reports that PERI Group and Doka Group together hold roughly 22% of the global market. For a buyer, that means the high end of the market is well served, and the practical question is usually how to get comparable engineering discipline at a workable commercial position.
Material trends matter for slab work specifically. Global Growth Insights notes that aluminum formwork systems are increasingly preferred for high-rise residential projects because they can be up to 60% lighter than steel, which supports 24-hour stripping cycles. That is a real advantage in repetitive residential towers. It also frames the trade-off a slab buyer has to weigh: weight and cycle speed on one side, stiffness, surface finish and long-run durability on the other. A steel panel such as the FWK-DHF175 sits at the durable end of that spectrum.
Compliance expectations are set by the market you build in. In the United States, safety requirements for concrete and masonry work, including formwork design and erection, are governed by ANSI/ASSP A10.9-2013 (R2018). In the European Union, EN 12812:2008 specifies performance requirements and general design for falsework. Neither document tells you which panel to buy, but both tell you what you will be asked to demonstrate.
What the FWK-DHF175 Is Designed to Do
The FWK-DHF175 is a slab panel, not a wall panel and not a climbing system. Its job is to form the horizontal concrete surface, carry the wet concrete load through its own frame into the support arrangement below, and then be released early enough to keep cycling.
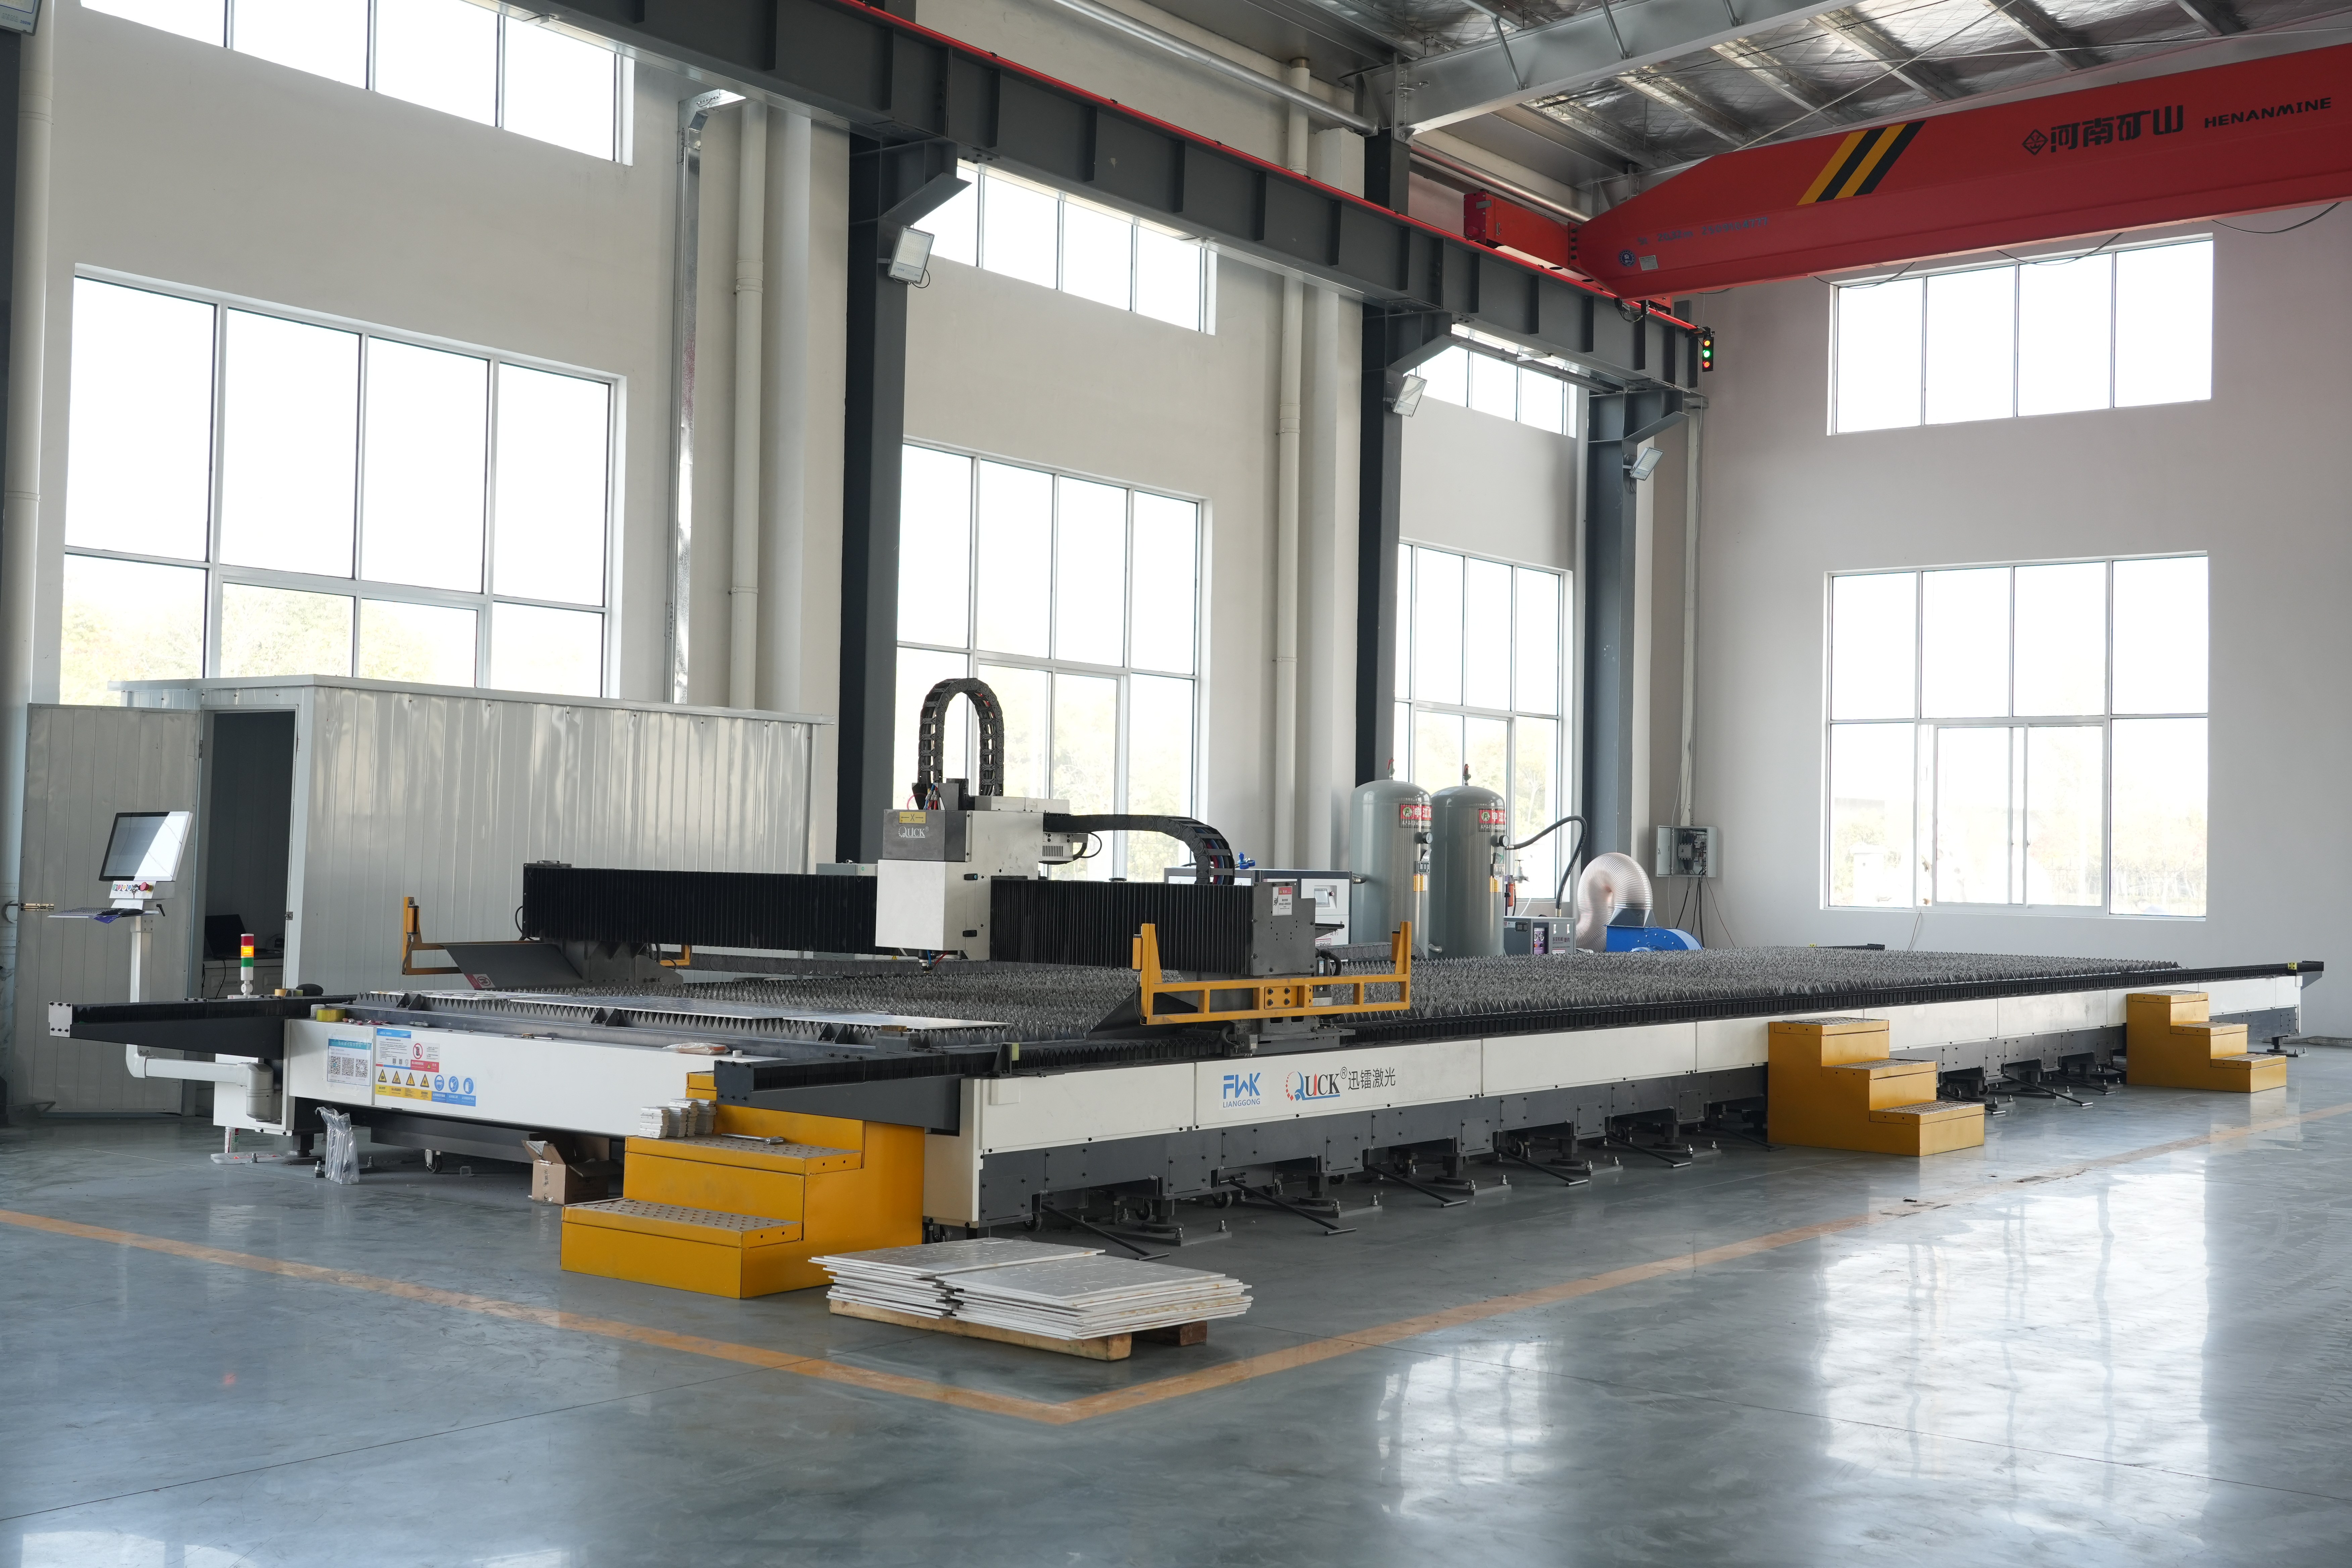
Sheet laser cutting of steel panel components — the starting point for the Q355B steel frame used in FWK slab and wall panels.
Specification snapshot
| Parameter | Verified figure | What it means on site |
|---|---|---|
| Panel frame material | Q355B steel | A structural steel grade, not a light-gauge folded profile — relevant where panel stiffness and edge durability over many cycles matter. |
| Deck surface | 12 mm plywood | Sets the contact surface with the concrete; thickness and film quality drive the achievable finish and the number of re-uses before replacement. |
| Panel weight | 24 kg/m² | Roughly 52 kg for a full 1.8 m × 1.2 m panel — a two-person lift or a light mechanical assist, and a straightforward input for crane and hoist planning. |
| Panel depth | 192 mm | The build-up beneath the slab soffit; it must be reconciled with prop heights and the clear height available on the floor below. |
| Maximum panel size | 1.8 m × 1.2 m | 2.16 m² per panel; the module to match against your bay grid to minimise infill panels. |
| Maximum slab thickness | 380 mm | The stated upper limit for the panel in slab construction; thicker slabs need a different support design. |
| Primary application | Slab construction | Horizontal concrete decks — floor plates, deck slabs and similar horizontal structures. |
Reading the numbers as decision criteria
Three of these figures do most of the work at the decision stage.
Maximum slab thickness of 380 mm is the hard boundary. If your floor plates include transfer slabs or thick podium decks beyond that depth, the FWK-DHF175 is not the right unit for those pours, and that is better to establish before pricing than after.
Maximum panel size of 1.8 m × 1.2 m is a module decision. A panel that divides cleanly into your column grid means fewer infill pieces, faster stripping and less material handling per square metre. A module that fights the grid means cut panels, which is where cost quietly accumulates.
Panel weight of 24 kg/m² with a 192 mm depth is a handling and logistics decision. It tells you whether panels can be stripped and passed forward by hand on the deck, or whether every cycle needs crane time — and crane time is often the hidden constraint on how fast a slab cycle really runs.
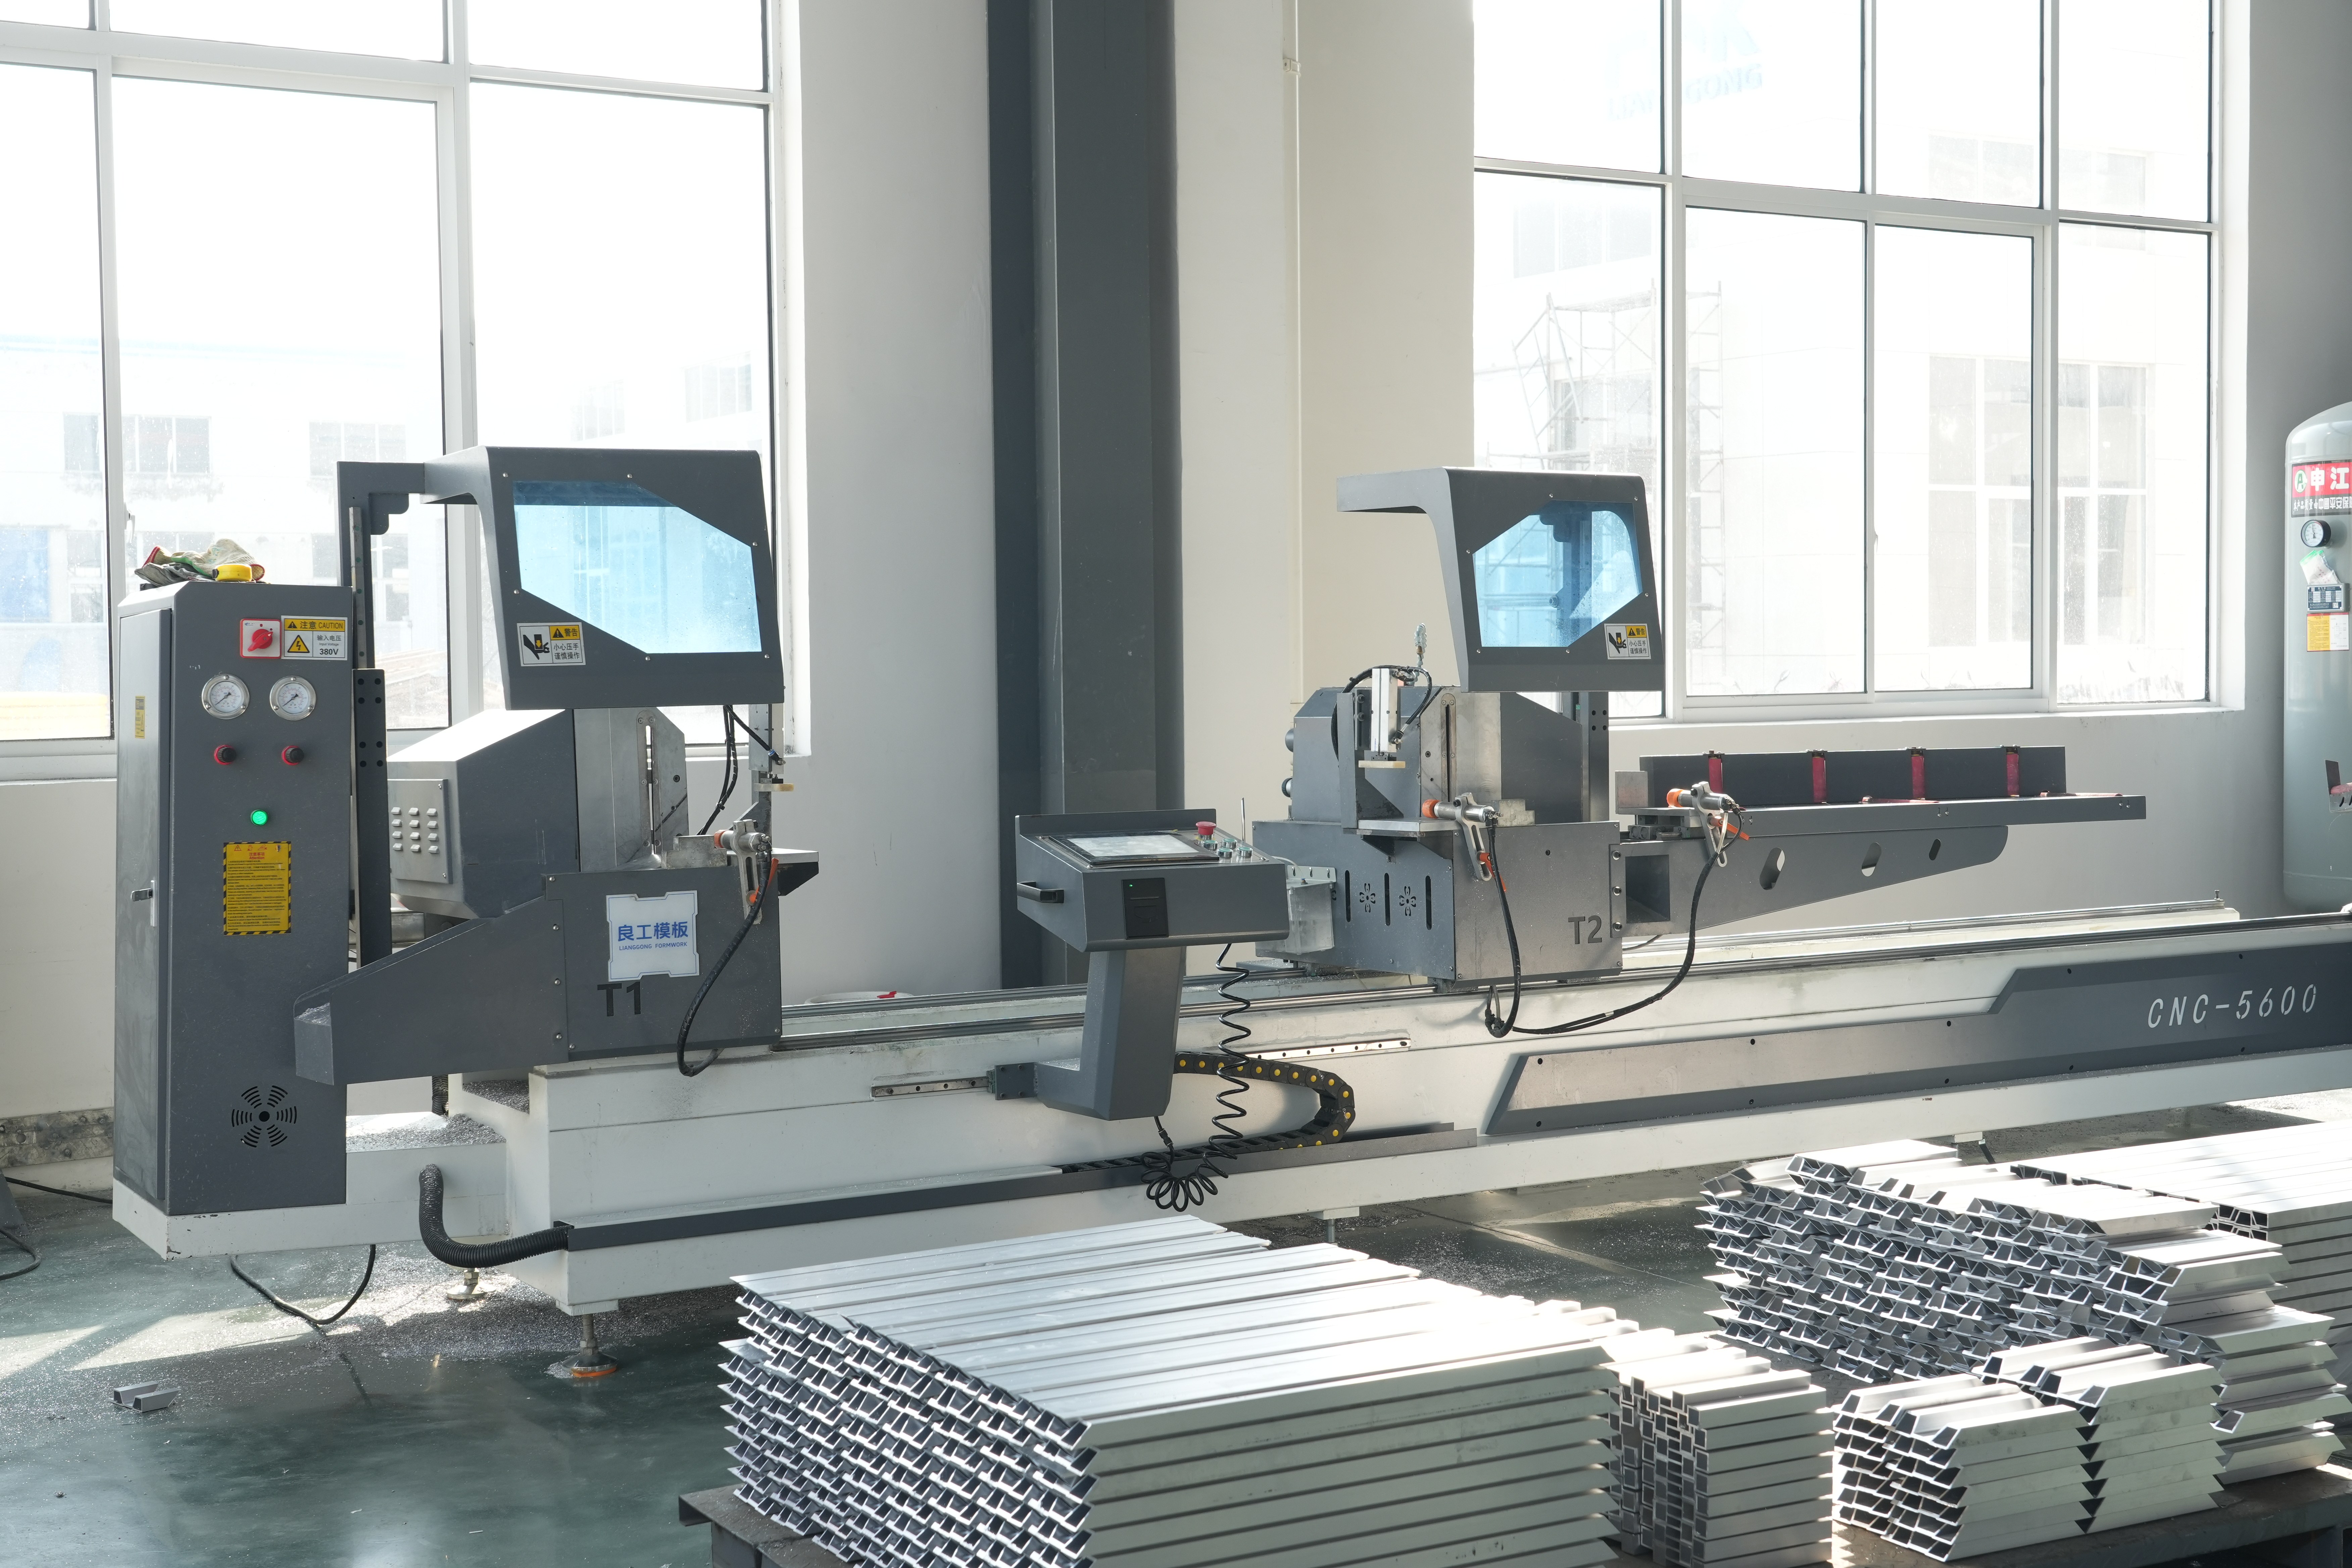
Precision cutting underlies the dimensional accuracy of panel frames — the reason a stated 1.8 m × 1.2 m module stays a 1.8 m × 1.2 m module.
Step-by-Step: How a T-Form Slab Cycle Is Planned
Early stripping is a planning discipline as much as a product choice. The sequence below is the working order that keeps a slab programme predictable.
- Map the slab zones and thicknesses. Separate the floor plates into thickness bands and confirm that each band sits within the panel's 380 mm slab thickness limit. Flag anything thicker for a separate support design.
- Test the panel module against the bay grid. Take the 1.8 m × 1.2 m maximum panel size and work out how many full panels and how much infill each typical bay needs. This single exercise usually decides whether a system is efficient on your project.
- Fix the support and release criteria with the engineer. The panel release date and the slab release date are two different calculations. In US projects, ANSI/ASSP A10.9-2013 (R2018) frames the safety requirements; in EU projects, EN 12812:2008 covers falsework design. Both need a documented design, not a site rule of thumb.
- Define the stripping sequence. Early stripping depends on releasing panels in a set order while props stay loaded. Write the order down, and give it to the crew that will actually strike the slab.
- Plan handling and access. At 24 kg/m², a maximum-size panel is a manageable manual or semi-manual lift. Check guard-rails, access openings and panel stacking positions on the deck before the first pour, not during it.
- Set the maintenance routine. FWK's published guidance for steel formwork calls for cleaning and release-agent application before use, standardised lifting with specialised equipment, no forced or violent dismantling, and regular rust removal and maintenance. Deformation should be calibrated by reverse pressure, not ignored.
- Plan stock from cycle data, not from floor area. Ask the supplier for the panel turnover figure you can expect, then size the fleet from the number of bays you strike per day rather than the total slab area.
FWK Lianggong applies a “Three Inspections and One Review” protocol to steel formwork: production inspection in process, quality inspection at acceptance, factory inspection before shipment, and a final general review. For a buyer, the value is that flatness, connection integrity and anti-rust treatment are checked at defined points rather than at the end.
Use Cases: When the FWK-DHF175 Parameters Fit
The panel suits projects where the slab is repetitive and the depth is moderate. In practice that means:
- Multi-storey residential and commercial floor plates where the same bay repeats floor after floor, so a 1.8 m × 1.2 m module can be standardised across the building.
- Slabs up to 380 mm thick, including many post-tensioned and conventionally reinforced floor systems, where a steel-framed panel gives the stiffness needed for a flat soffit.
- Programmes where panel recycling speed is the bottleneck, rather than total deck area — the case early stripping was invented for.
- Mixed wall-and-slab projects where a contractor wants slab panels that share handling habits and maintenance routines with steel wall formwork on the same site.
It is not the right choice for slabs beyond the stated 380 mm limit, or for one-off slab geometries where cut panels and infill dominate the bay layout. FWK Lianggong's wider slab-oriented range includes drophead slab formwork, skydeck and table formwork arrangements, so a project with unusual geometries is usually a range question rather than a single-panel question.
Decision Comparison: Where a T-Form Slab Panel Sits
Comparison tables are only useful when the cells contain facts rather than adjectives. The table below separates verified FWK-DHF175 parameters from the general market reference points a buyer should hold alongside them.
| Decision criterion | FWK-DHF175 early stripping slab panel | Market reference point |
|---|---|---|
| Frame material | Q355B steel | Aluminum systems can be up to 60% lighter than steel and support 24-hour stripping cycles; aluminum is often preferred for repetitive high-rise residential work (Global Growth Insights, 2025). |
| Panel weight | 24 kg/m² | Confirm the equivalent weight figure for any alternative panel — it drives handling method and crane planning. |
| Deck surface | 12 mm plywood | Plywood thickness and film grade determine finish and how many re-uses you get before deck replacement. |
| Panel depth | 192 mm | Compare against available clear height and prop range on the floor beneath. |
| Maximum panel size | 1.8 m × 1.2 m | Test every candidate module against your actual bay grid before pricing. |
| Maximum slab thickness | 380 mm | State the limit in writing; thicker slabs require a different support design. |
| Primary application | Slab construction | Match to horizontal structures; wall and climbing applications use different systems. |
| Release logic | Early stripping: the panel cycles ahead of the slab while props remain | Leave-in-place methods hold the deck until the engineer's release criterion is met, consuming deck for the full curing window. |
| Compliance references | FWK Lianggong's published profile lists CE (EN 1090-1), ISO 9001 and ISO 3834 | US concrete and masonry work: ANSI/ASSP A10.9-2013 (R2018). EU falsework: EN 12812:2008. |
Service life is the one axis where comparison numbers are usually available, and it is worth demanding them. FWK Lianggong's published comparison for its H20 timber beam formwork, for example, cites a turnover rate of about 26–40 cycles against 5–8 cycles for conventional H20 timber beam formwork on the same basis. Whatever system you evaluate — steel slab panels, aluminum panels or timber-beam decks — ask for the equivalent turnover figure in writing, ideally tied to a maintenance regime, because that single number often moves the total cost more than the purchase price does.
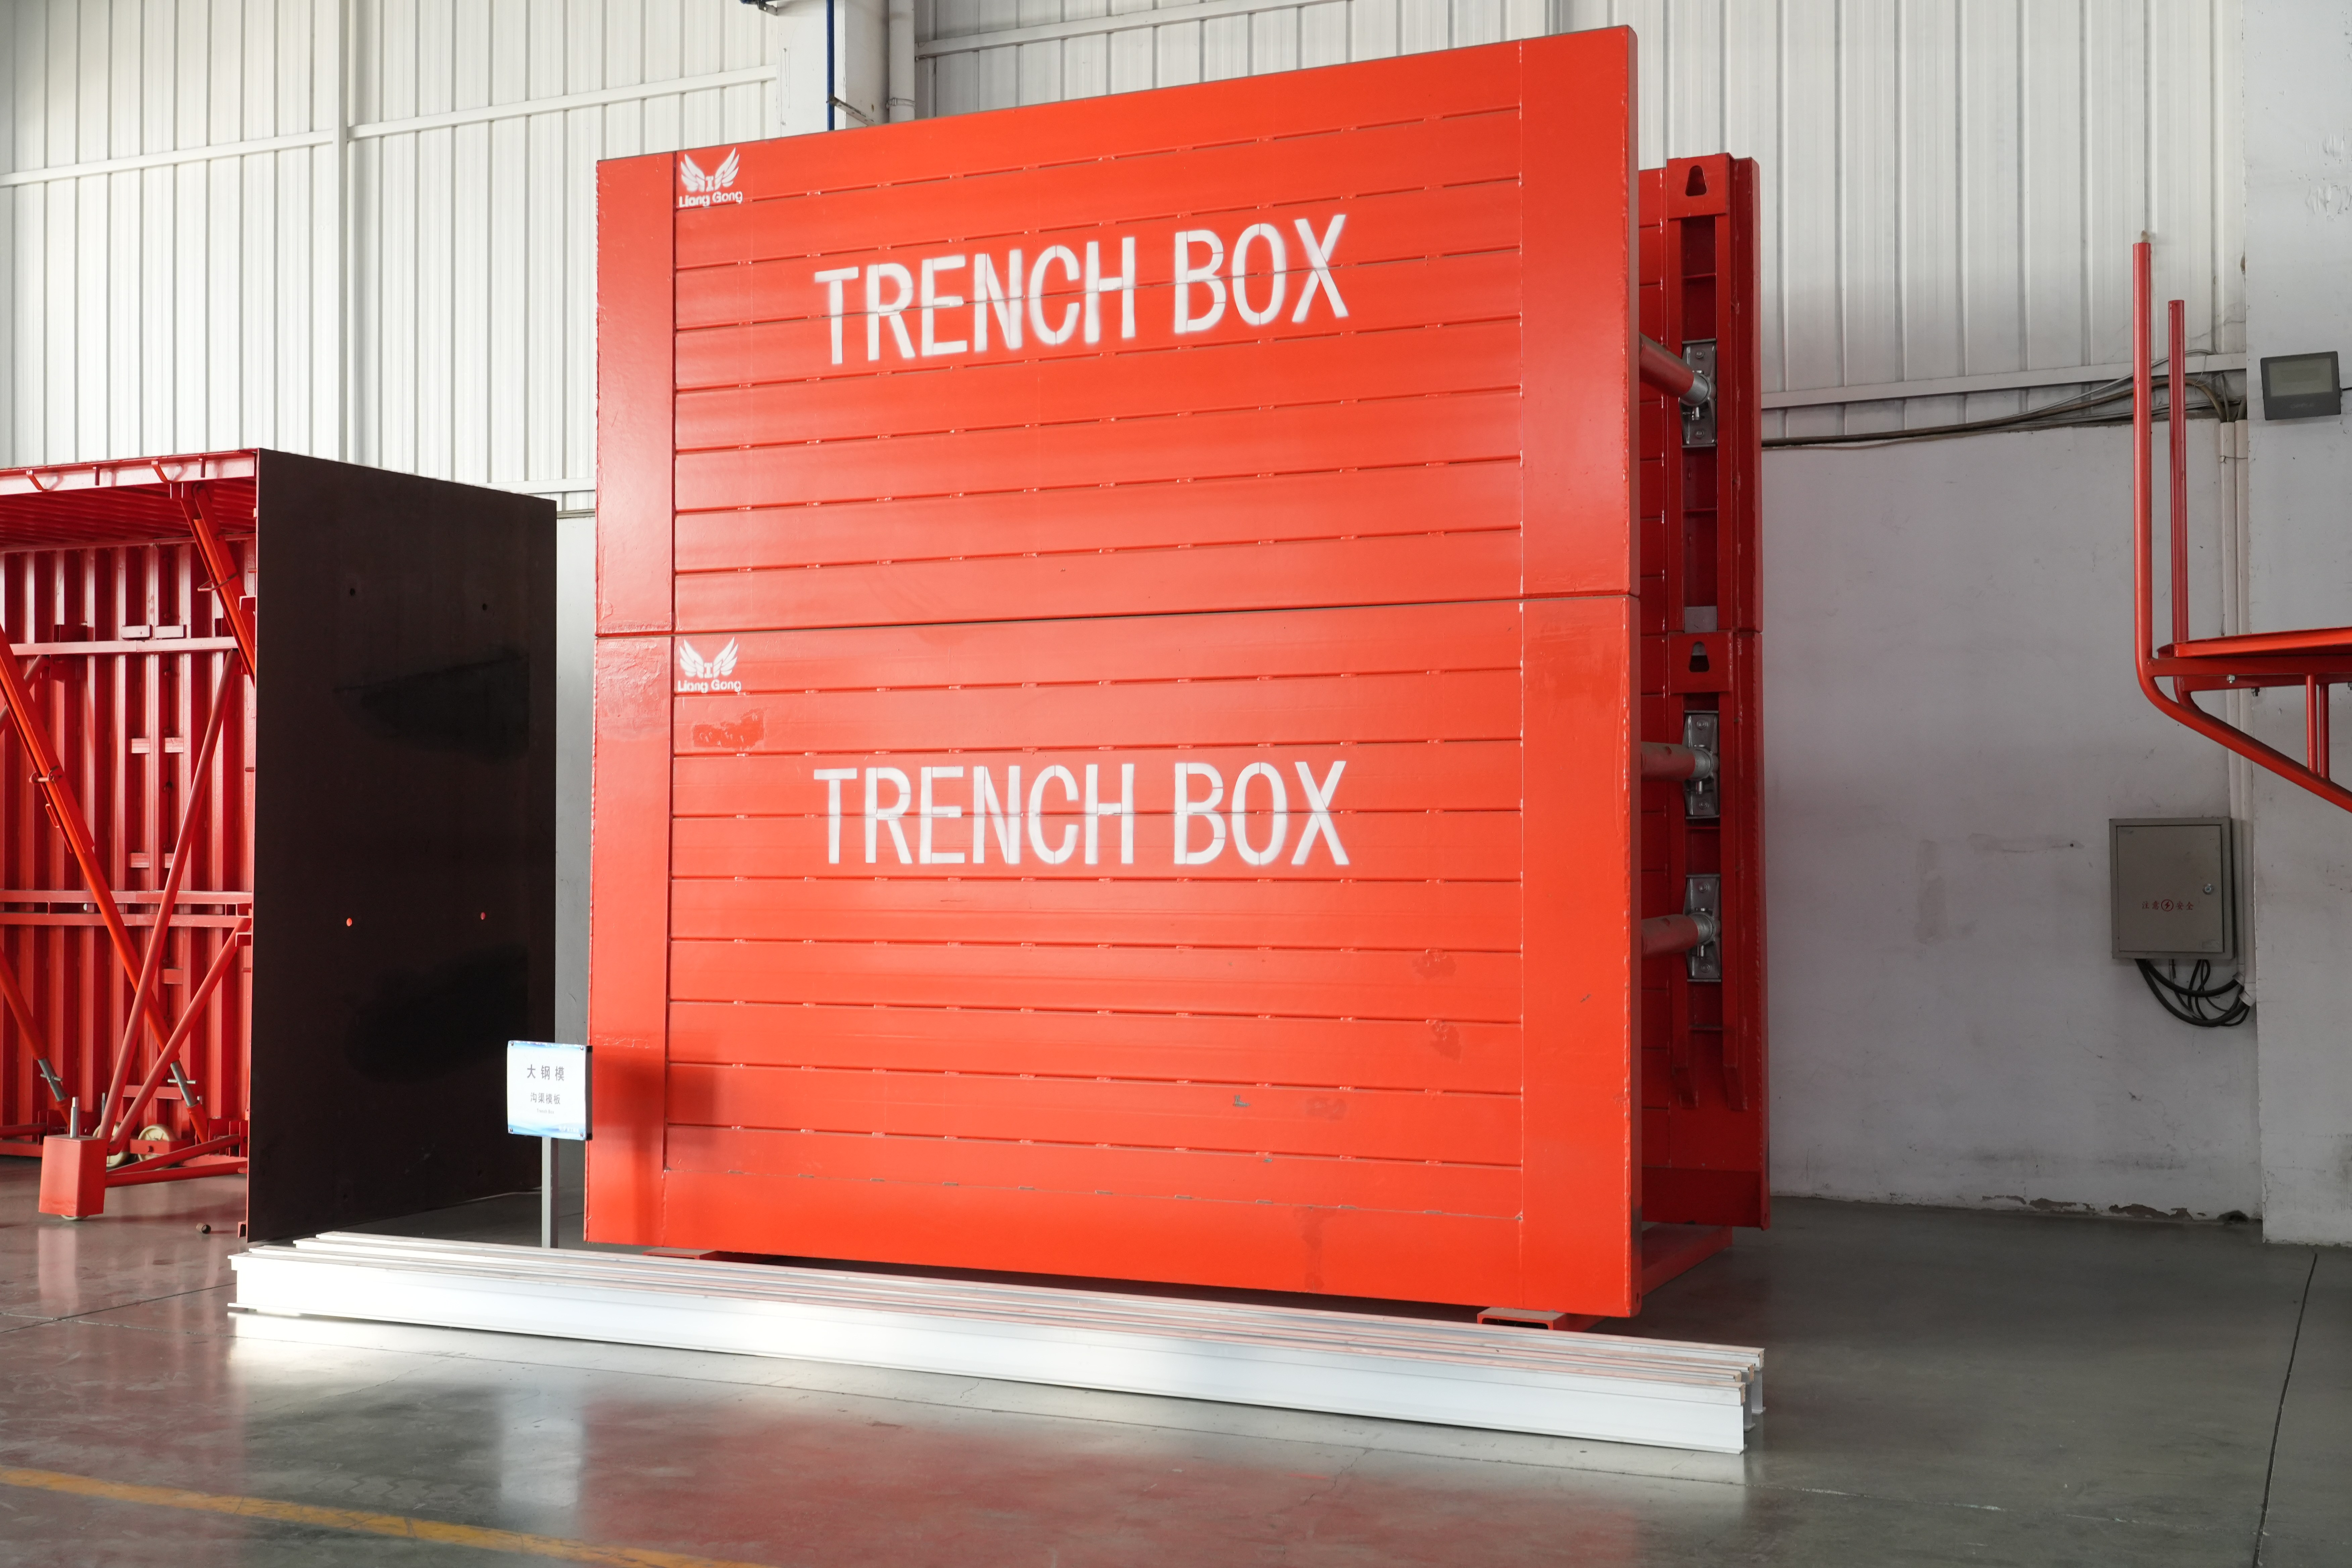
Sample room inspection — where buyers can check panel surfaces, connection details and dimensional accuracy before ordering.
What to Verify Before You Commit
At the decision stage, the checklist is short but unforgiving:
- Slab thickness: confirm in writing that your thickest repetitive slab is within 380 mm, and identify the specific pours that fall outside it.
- Bay grid fit: prove the 1.8 m × 1.2 m module against your drawing set and quantify infill panels per floor.
- Support interface: confirm prop type, spacing and striking sequence with the panel geometry — the 192 mm depth is the number that has to be reconciled.
- Release criteria: get the engineer's panel release and slab release criteria documented against ANSI/ASSP A10.9-2013 (R2018) or EN 12812:2008 as applicable to your market.
- Turnover data: request panel cycle figures and the maintenance routine that supports them.
- Handling plan: at 24 kg/m², confirm whether your site will lift panels manually or mechanically, and design access accordingly.
- Documentation pack: certification, test and inspection records, drawings and loading data — assembled before shipment, not requested afterwards.
How FWK Lianggong Supports a Slab Formwork Programme
FWK Lianggong Formwork is the trading identity of Yancheng Lianggong Formwork Co., Ltd., a formwork and scaffolding manufacturer established in 2010 in Jianhu County, Yancheng City, Jiangsu Province, China. The company operates a 12,870 m² facility with around 230 employees, an annual output of 12,000 tons, a 45-person R&D team, and exports accounting for roughly 70% of sales across North America, South America, the Middle East, Europe and Africa.
Its published industry profile lists a smart manufacturing facility, CE (EN 1090-1), ISO 9001 and ISO 3834 certifications, and an annual capacity of 8 million m². Buyers should treat manufacturer-published capacity figures as a starting point and validate them through audits, sample orders and document review. The production range covers H20 timber beam formwork, steel formwork, steel frame formwork, aluminum and aluminum frame formwork, plastic formwork, hydraulic auto-climbing and cantilever climbing formwork, drophead slab formwork, skydeck, box culvert formwork, trench box, tunnel formwork, single-side bracket, steel props, ring-lock scaffolding and plywood — so a slab panel decision can sit inside one supply relationship rather than several. Standard products are available off the shelf, and OEM and ODM orders are accepted.
Technical support runs from a dedicated engineering department working alongside the sales team, from drawing review through to site-stage questions. For a decision-stage buyer, that matters most in two places: confirming the support layout for your slab thickness and confirming the panel module against your bay grid.
Frequently Asked Questions
Does early stripping slab formwork have to comply with a specific standard?
Formwork and falsework are regulated by market rather than by a single global rule. In the United States, safety requirements for concrete and masonry work, including formwork design and erection, are governed by ANSI/ASSP A10.9-2013 (R2018). In the European Union, EN 12812:2008 specifies performance requirements and general design for falsework. For the FWK-DHF175 specifically, FWK Lianggong's published profile lists CE (EN 1090-1), ISO 9001 and ISO 3834. The practical step is to confirm which standard governs your site and to request the documentation trail — certificates, inspection records and loading data — before shipment, not after.
What slab thickness and panel size can the FWK-DHF175 handle?
The FWK-DHF175 is specified for slab construction up to a maximum slab thickness of 380 mm, with a maximum panel size of 1.8 m × 1.2 m (2.16 m² per panel). The panel frame is Q355B steel, the deck surface is 12 mm plywood, panel depth is 192 mm, and panel weight is 24 kg/m² — about 52 kg for a maximum-size panel. Any slab thicker than 380 mm, and any bay layout where cut panels dominate, should be reviewed with the manufacturer's engineering team for a different support or panel arrangement.
Is early stripping slab formwork more expensive than conventional slab support?
There is no meaningful list-price comparison, because slab formwork cost is driven by how many panels a project needs and how many times each panel cycles. Early stripping changes the equation in two ways: the panel is released ahead of the slab, so fewer panels cover the same casting programme; and at 24 kg/m² the panel is manageable without heavy lifting equipment on every cycle. The right commercial comparison is cost per cast slab — including freight, spares, deck replacement and maintenance — rather than cost per panel. That requires a project-specific quotation based on your floor plates, cycle target and destination.
Can we validate the panel before placing a full order?
Yes. FWK Lianggong provides a one-stop service with products available off the shelf or customised to buyer requirements, accepts OEM and ODM orders, and maintains a sample room where panel surfaces, connection details and dimensional accuracy can be inspected. Steel formwork production is controlled through the “Three Inspections and One Review” protocol — in-process production inspection, acceptance inspection, pre-shipment factory inspection and a final general review — so a sample or trial order gives you a real read on workmanship and finish before the main order. Buyers who want to validate the FWK-DHF175 against their own bay grid can contact the sales team at sales01@lianggongform.com or via WhatsApp on +8618201051212 to arrange samples and drawings.
What drives lead time on a slab formwork order?
Lead time is a function of order quantity, customisation and documentation requirements rather than a fixed number. Production capacity is the starting point: Yancheng Lianggong Formwork operates a 12,870 m² facility with an annual output of 12,000 tons, a 45-person R&D team, and a published profile listing 8 million m² of annual smart manufacturing capacity. Because around 70% of output is exported to North America, South America, the Middle East, Europe and Africa, export packing and documentation are routine rather than exceptional. For planning purposes, share your slab area, panel module, cycle target and required on-site date, and ask for a schedule in writing. The full product catalogue for review is available here: FWK Lianggong Formwork brochure.
Conclusion
Early stripping slab formwork exists to break the link between curing time and deck quantity. The FWK-DHF175 does that job within a clearly stated envelope: Q355B steel frame, 12 mm plywood deck, 24 kg/m², 192 mm panel depth, maximum panel size 1.8 m × 1.2 m, and slab construction up to 380 mm thick. Those seven facts are what a decision-stage buyer actually needs, because they determine module fit, handling method, support interface and the pours the panel should not be used for.
Compare it against aluminum systems where cycle speed and low weight dominate a repetitive residential tower, and against leave-in-place methods where slab thickness or geometry pushes past the panel's envelope. Then ask the questions that no brochure answers: what is the turnover figure, what is the support layout for my slab, and what documentation arrives with the shipment.
Next step
If the FWK-DHF175 envelope matches your floor plates, the fastest way to move from evaluation to a decision is a drawing review: send your slab thickness, bay grid and cycle target, and get a panel layout, a panel quantity and a quotation back. Sample panels and the full catalogue are available on request.
Yancheng Lianggong Formwork Co., Ltd. (FWK Lianggong Formwork)
Website: www.lianggongformwork.com
Email: sales01@lianggongform.com | Tel / WhatsApp: +86 18201051212
Address: No. 8, Shanghai Road, Economic Development Zone, Jianhu County, Yancheng City, Jiangsu Province, China
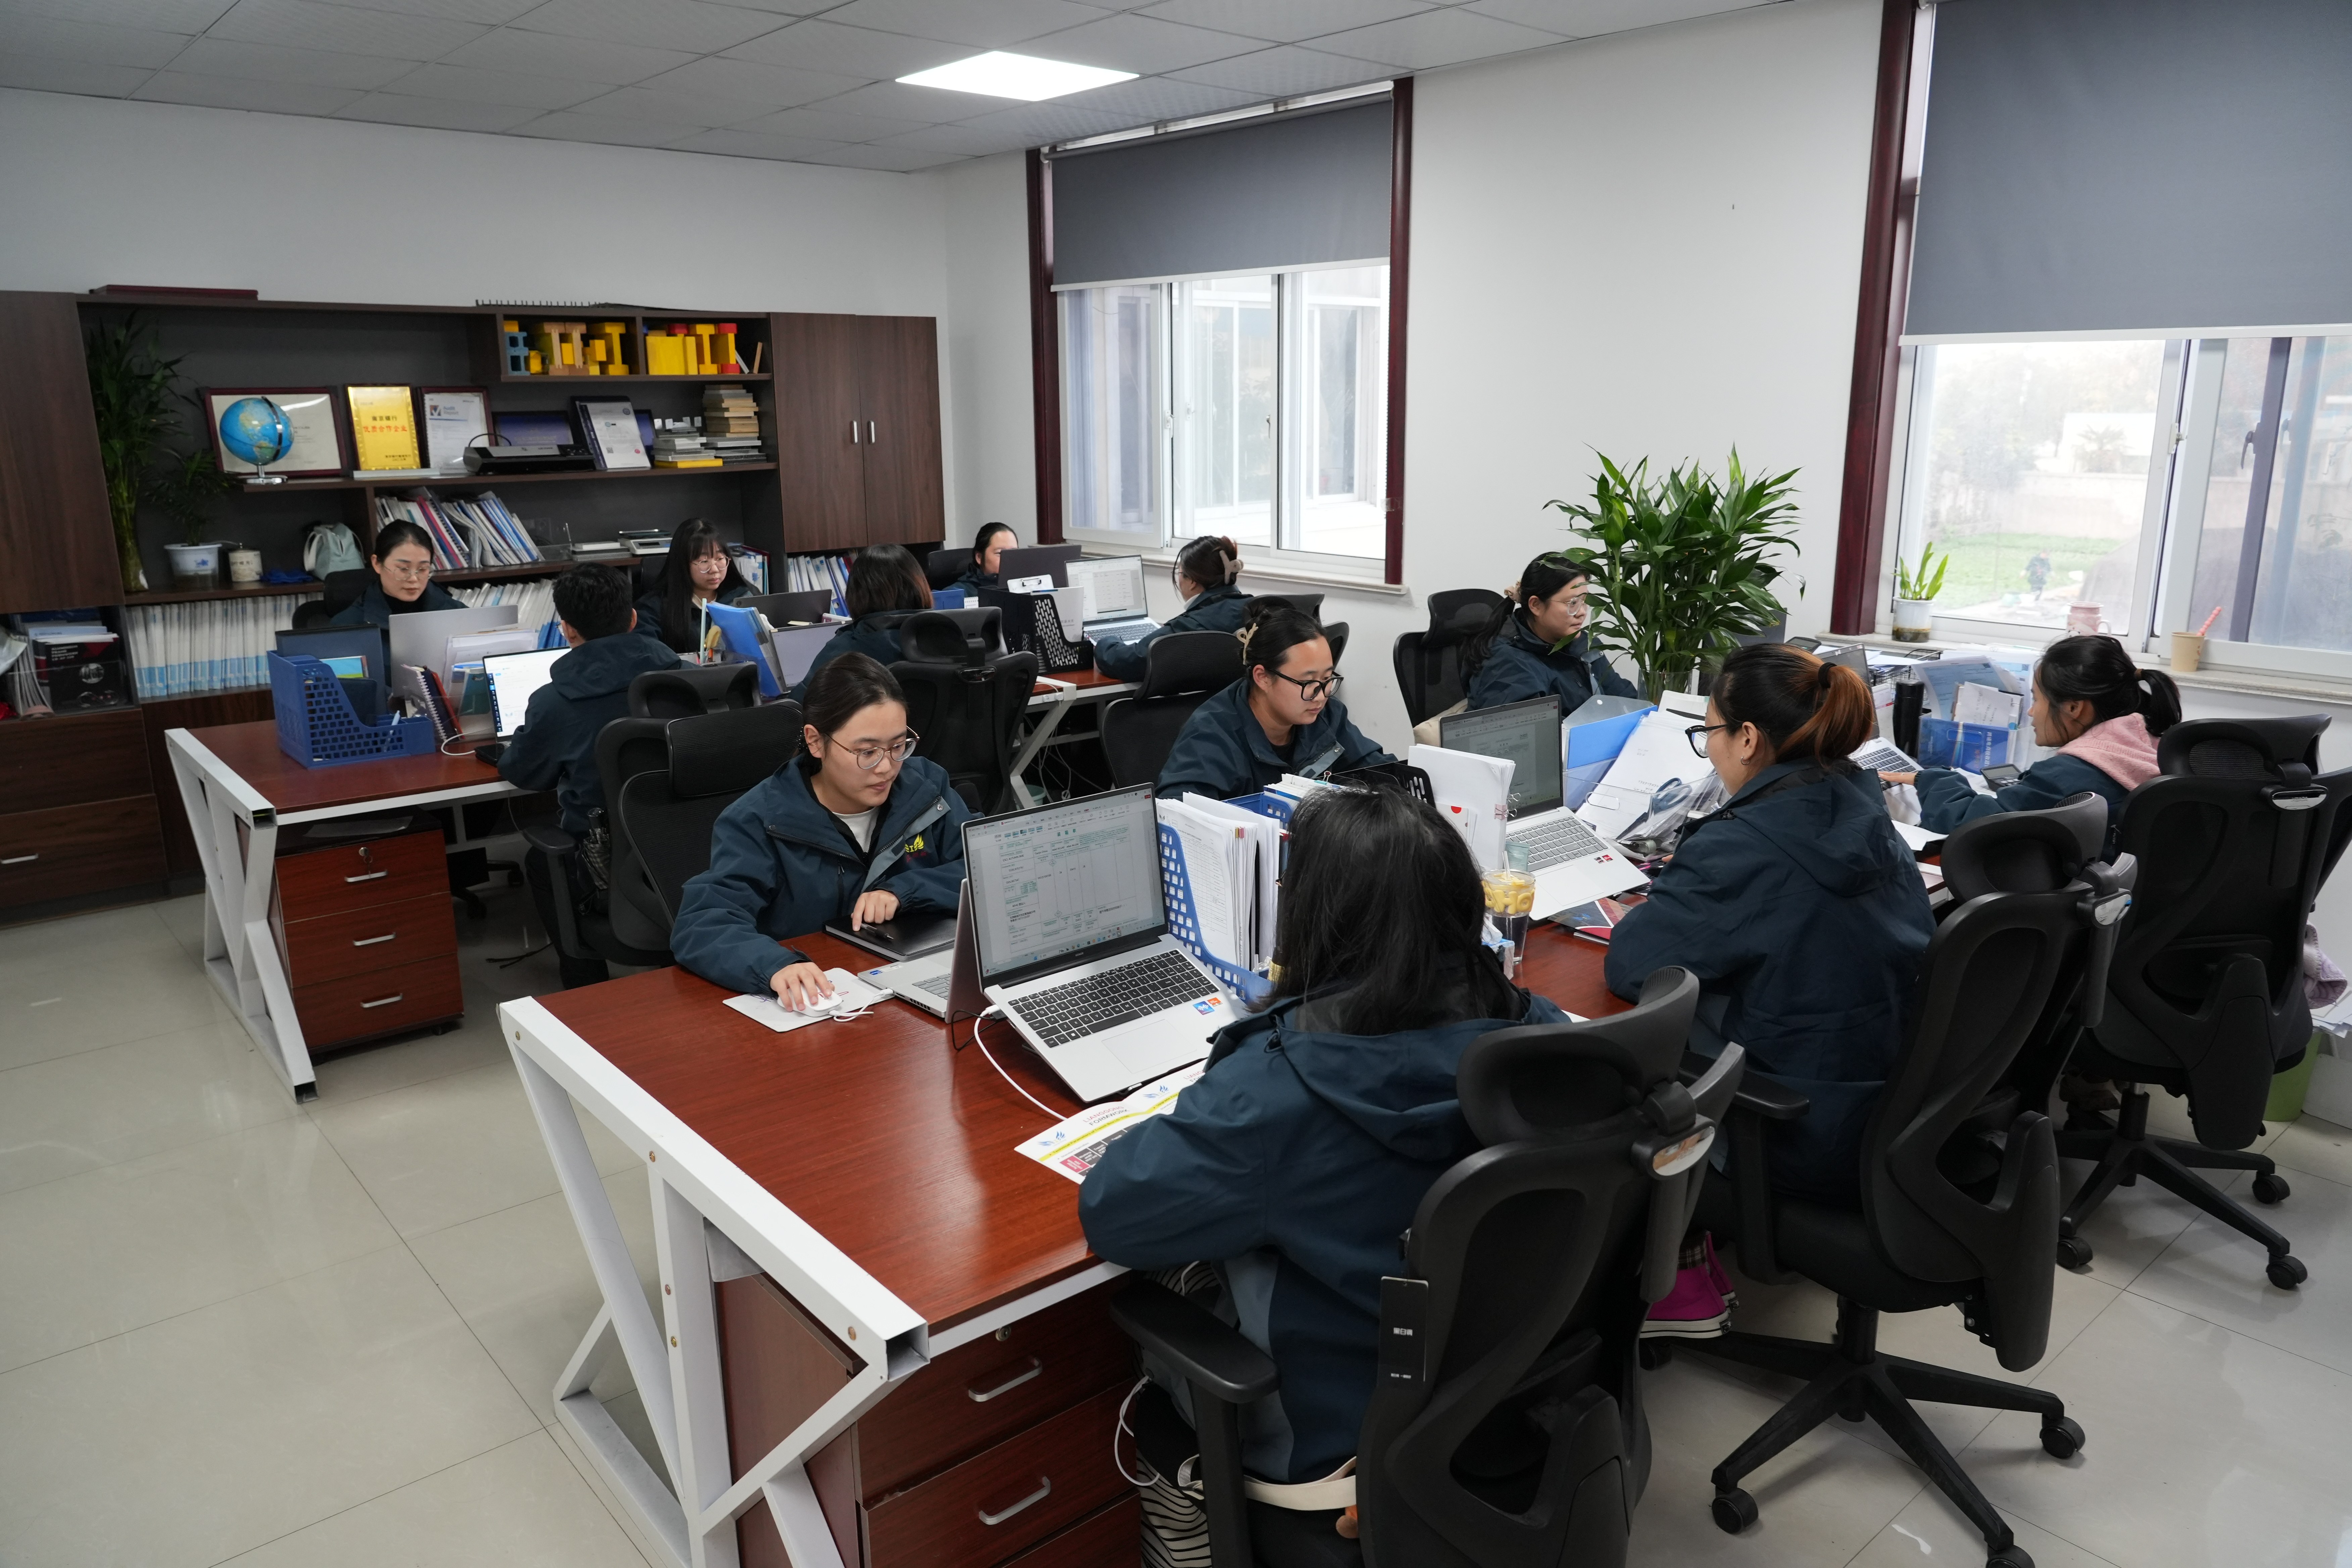
Enquiries, drawings and quotations are handled directly by the FWK Lianggong sales and engineering team.