
H20 Timber Beam Formwork: Technical Parameters and Configuration Options Explained
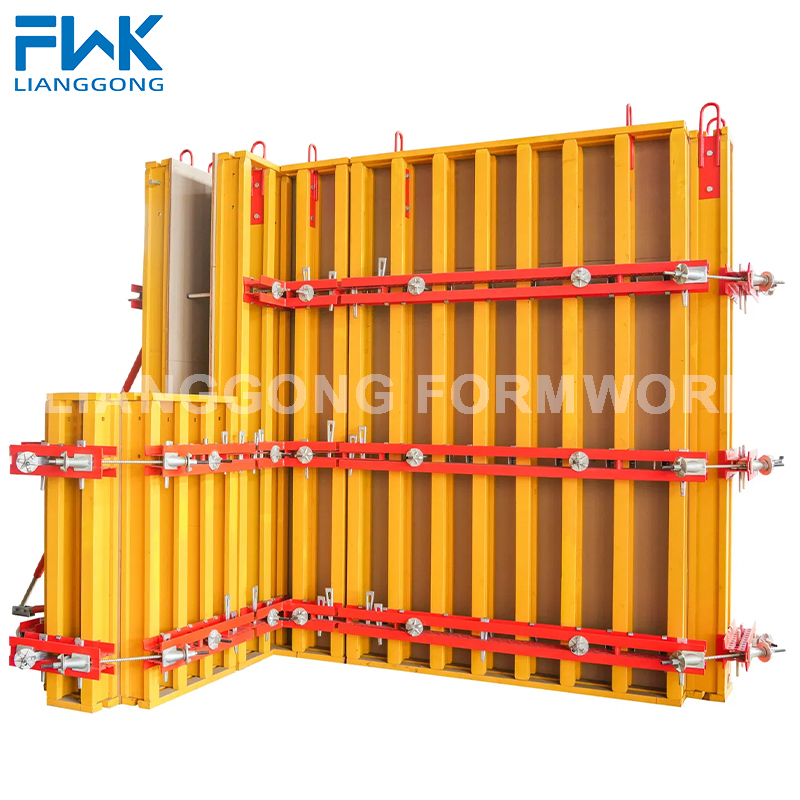
H20 timber beam formwork in the wall configuration: 65 kg/m2 panel weight, 338 mm panel depth, up to 12 m one-time casting height.
H20 Timber Beam Formwork is a modular formwork system in which H20 timber beams carry the fresh concrete load and plywood forms the contact face, with steel walers and flange claws holding the assembly together. The configuration supplied by Yancheng Lianggong Formwork Co., Ltd. (FWK Lianggong Formwork) is published at a panel weight of 65 kg/m2, a panel depth of 338 mm, and a maximum one-time casting height of 12 m.
Those three numbers decide more about a project than the system name does. They govern whether panels can be handled by hand or need lifting equipment, how much room the formwork needs behind the concrete face, how ties and walers are arranged, and how tall a single pour can be before the lift sequence has to be split. This guide breaks the system down component by component, parameter by parameter and configuration by configuration, so that procurement engineers and formwork planners can compare it with other systems on the same basis.
H20 timber beam formwork at a glance
Panel weight: 65 kg/m2 | Panel depth: 338 mm | Maximum one-time casting height: 12 m
Material build-up: H20 timber beam, plywood, steel waler, flange claw
Configurations: flexible slab formwork, table slab formwork, timber column formwork, timber wall formwork
Problem definition: the four variables that decide whether the system fits
The question buyers bring to a technical page is rarely whether H20 formwork works. It is whether a specific panel build-up fits a specific pour. Timber beam formwork sold under the same category name does not always describe the same panel, so four variables have to be fixed before any comparison becomes meaningful.
- Handling weight. Panel weight per square metre determines whether the crew sets panels by hand, moves them on a shifting trolley, or depends on a crane for every cycle.
- Build-up depth. Panel depth determines how much space the formwork occupies behind the concrete face and how walers, ties and access platforms are arranged.
- Casting height per lift. The maximum one-time casting height sets the vertical rhythm of wall and column work and influences how many tie levels a lift requires.
- Configuration family. A slab package and a wall package built from the same beam-and-waler family behave completely differently in layout, access and striking.
When these four variables are left unanswered, buyers end up comparing price per square metre between systems that cannot be used in the same position on site. The sections below supply the published values for the FWK Lianggong H20 system so the comparison can be made against parameters rather than against adjectives.
Industry background: where engineered timber-beam systems sit in 2026
Formwork is a large and increasingly engineered category. The global formwork market reached USD 7.91 billion in 2025 and is projected to grow to USD 12.66 billion by 2034, according to Dataintelo. Engineered formwork — modular, reusable systems rather than loose timber and plywood — held the largest product share at 38.5% of that market in 2025, also reported by Dataintelo. Asia Pacific, where a large share of global formwork manufacturing capacity is located, accounted for a revenue share of approximately 54.7% of the concrete formwork market in 2025, according to Fortune Business Insights.
The competitive structure is relevant to procurement. PERI Group and Doka Group together held approximately 22% of the global formwork market in 2025, according to Dataintelo. The remaining share is served by a long tail of regional and national manufacturers, which is precisely why parameter-level comparison — rather than brand-level comparison — is the practical way to evaluate a timber-beam system.
Two standards are commonly referenced when formwork is specified. In the United States, ANSI/ASSP A10.9-2013 (R2018) sets safety requirements for concrete and masonry work, including formwork design and erection. In Europe, EN 12812:2008 specifies performance requirements and general design for falsework (shoring). Both are design and safety references; neither replaces the manufacturer's own production and quality documentation.
Detailed solution: components and core technical parameters
Component breakdown
The H20 system is a hybrid panel: a timber skeleton that can be cut and re-cut on site, combined with steel connections that hold the geometry under pour pressure. The published material composition lists four components.
| Component | Function in the panel | What it means during specification |
|---|---|---|
| H20 timber beam | Load-bearing member of the panel; the component the system is named after | Timber beams can be cut to length and reused, which matters on projects where geometry changes between zones or floors |
| Plywood | Contact face that shapes the concrete surface | Face grade is a real specification decision; high-strength film-faced plywood and high-quality film-faced or imported birch plywood are used where reuse cycles and long-distance shipping demand it |
| Steel waler | Horizontal stiffening member that distributes concrete pressure across the beams and carries the tie or anchor geometry | Waler spacing is an output of the formwork design calculation, not a catalogue default |
| Flange claw | Connecting element between the H20 timber beam and the steel waler | Claw positions follow the beam-and-waler grid and determine how quickly a panel can be assembled and struck |
This hybrid build-up is the defining feature of the system. The timber beam gives the panel a cuttable, replaceable load-bearing skeleton, while the steel waler and flange claw provide the rigid connections. The same beam-and-waler family can therefore be re-configured between slab, column and wall work without changing the underlying system.
Core technical parameters
| Parameter | Published value | Practical consequence on site |
|---|---|---|
| Panel weight | 65 kg/m2 | Heavier than the FWK aluminum frame (25 kg/m2), plastic (15 kg/m2) and steel frame (39–51 kg/m2) systems; handling and lifting must be planned rather than assumed |
| Panel depth | 338 mm | The deepest panel build-up in the FWK range; requires space behind the concrete face and stiffens the panel section |
| Maximum one-time casting height | 12 m | Allows tall wall and column lifts in a single pass, in the same range as the 65 steel frame system and twice the 6 m limit of the aluminum frame system |
| Material composition | H20 timber beam, plywood, steel waler, flange claw | Hybrid timber-and-steel panel with a cuttable timber skeleton |
| Configurations | Flexible slab, table slab, timber column, timber wall | One beam-and-waler family covers slabs, columns and walls on the same project |
The 65 kg/m2 panel weight is the parameter buyers notice first, because it changes the daily method statement. At this weight, panels are normally moved as crane-handled or trolley-handled units, and the site plan has to include a lifting route. The practical reference point is comparative: Lianggong's aluminum frame panel is published at 25 kg/m2 and the plastic panel at 15 kg/m2, so a crew switching from those systems to H20 timber beam should expect a different handling routine.
Panel depth works in the opposite direction. At 338 mm, this is the deepest build-up among the FWK panel systems — roughly three times the 117 mm aluminum frame thickness and considerably deeper than the 120 mm and 63.5 mm steel frame panels. Deeper build-up means greater section stiffness, but it also consumes room behind the formwork face, which affects tie positions, platform width and the working corridor in congested areas.
The 12 m maximum one-time casting height is the parameter most often checked against the structure drawing. It allows a full storey or a multi-level wall lift to be poured without a horizontal construction joint, provided the formwork design confirms the tie levels and the concrete pressure for that specific geometry. Note that the maximum permissible lateral pressure is published for the steel frame and aluminum frame systems (60 kN/m2 for the 65 steel frame and aluminum frame panels) but is not published in the same format for the H20 timber beam system, so the pressure check should come from the project's own formwork design.
Configuration options explained
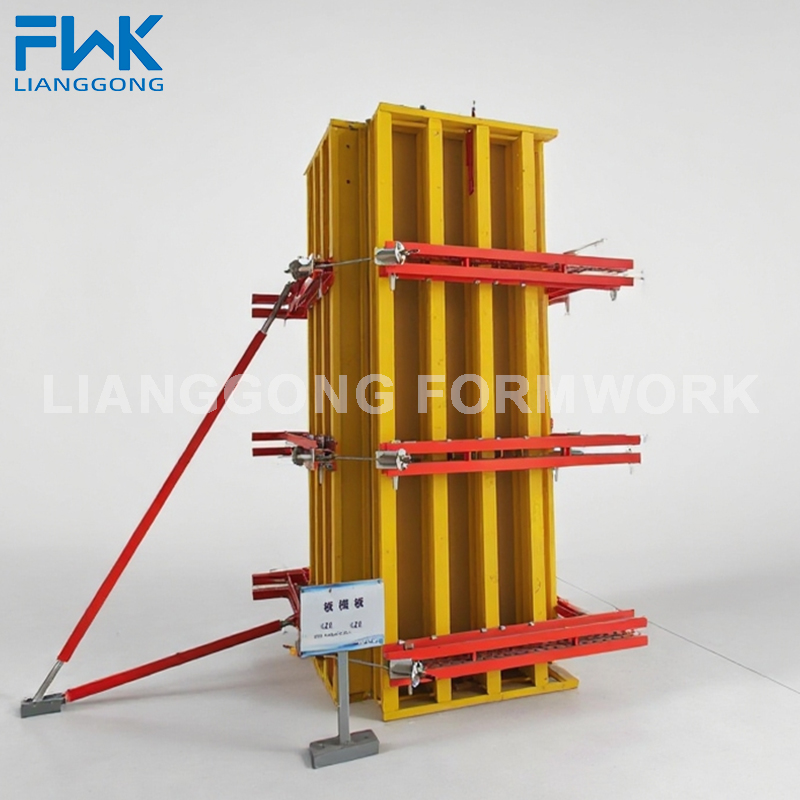
The timber column formwork configuration: beam-and-waler panel locked with flange claws around a structural column.
Flexible slab formwork
Flexible slab formwork is the configuration used where slab outlines are irregular, change between floors, or include curved and stepped geometry. Because the load-bearing members are timber, beams and panels can be cut and re-cut to the drawing rather than ordered as fixed modules. On the Kalimantan Dam Project in Indonesia, an EPC contractor supplied with 100 sets of the H20 Timber Beam Formwork System used the configuration for main wall and structural concrete works, and the system demonstrated strong adaptability on site, particularly in handling irregular and curved sections of the dam structure.
Typical accessory packages for this configuration include scaffold brackets, formwork accessories, foldable tripods, shifting trolleys and steel props — the equipment that supports the slab soffit, moves material between zones, and allows the panels to be repositioned after a pour.
Table slab formwork
Table slab formwork takes the same beam-and-plywood build-up and pre-assembles it into large tables that are moved between pours as a single unit. It suits repetitive floor plates, where the same table footprint can be reused floor after floor with minimal re-configuration. The trade-off is transport: tables are moved with a shifting trolley at deck level or with the site crane, and on high-rise work tower cranes are required for hoisting and installation. That was the pattern on the BNI Emerald Tower (PIK 2) project in Indonesia, where the wood beam systems were used for cast-in-place floor slabs while the site relied on tower crane hoisting.
Timber column formwork
Timber column formwork applies the same beams, plywood and steel walers around vertical elements — rectangular and structural columns, and load-bearing columns in frame-core buildings. On the BNI Emerald Tower (PIK 2) project, the wood beam structural systems were used across structural columns as well as load-bearing walls and floor slabs, with manual assembly and a supporting accessory set that included scaffold brackets, formwork accessories, foldable tripods, shifting trolleys and steel props.
Timber wall formwork
Timber wall formwork is the configuration that most directly uses the 12 m maximum one-time casting height, since wall lifts are where a deep single-pass pour delivers the largest schedule benefit. It was this configuration that carried the main wall and structural concrete works on the Kalimantan Dam Project, where the timber beams and panels could be freely cut and reused, improving material utilisation while maintaining load-bearing performance during large-volume pours.
Where a wall can only be formed from one side — typically against an existing structure or a rock face — the appropriate solution is a one-sided support system rather than a standard two-sided assembly. Lianggong's Single-Side Bracket is rated for a maximum one-time cast height of 7.5 m in that situation.
Step-by-step breakdown: specifying an H20 system for a project
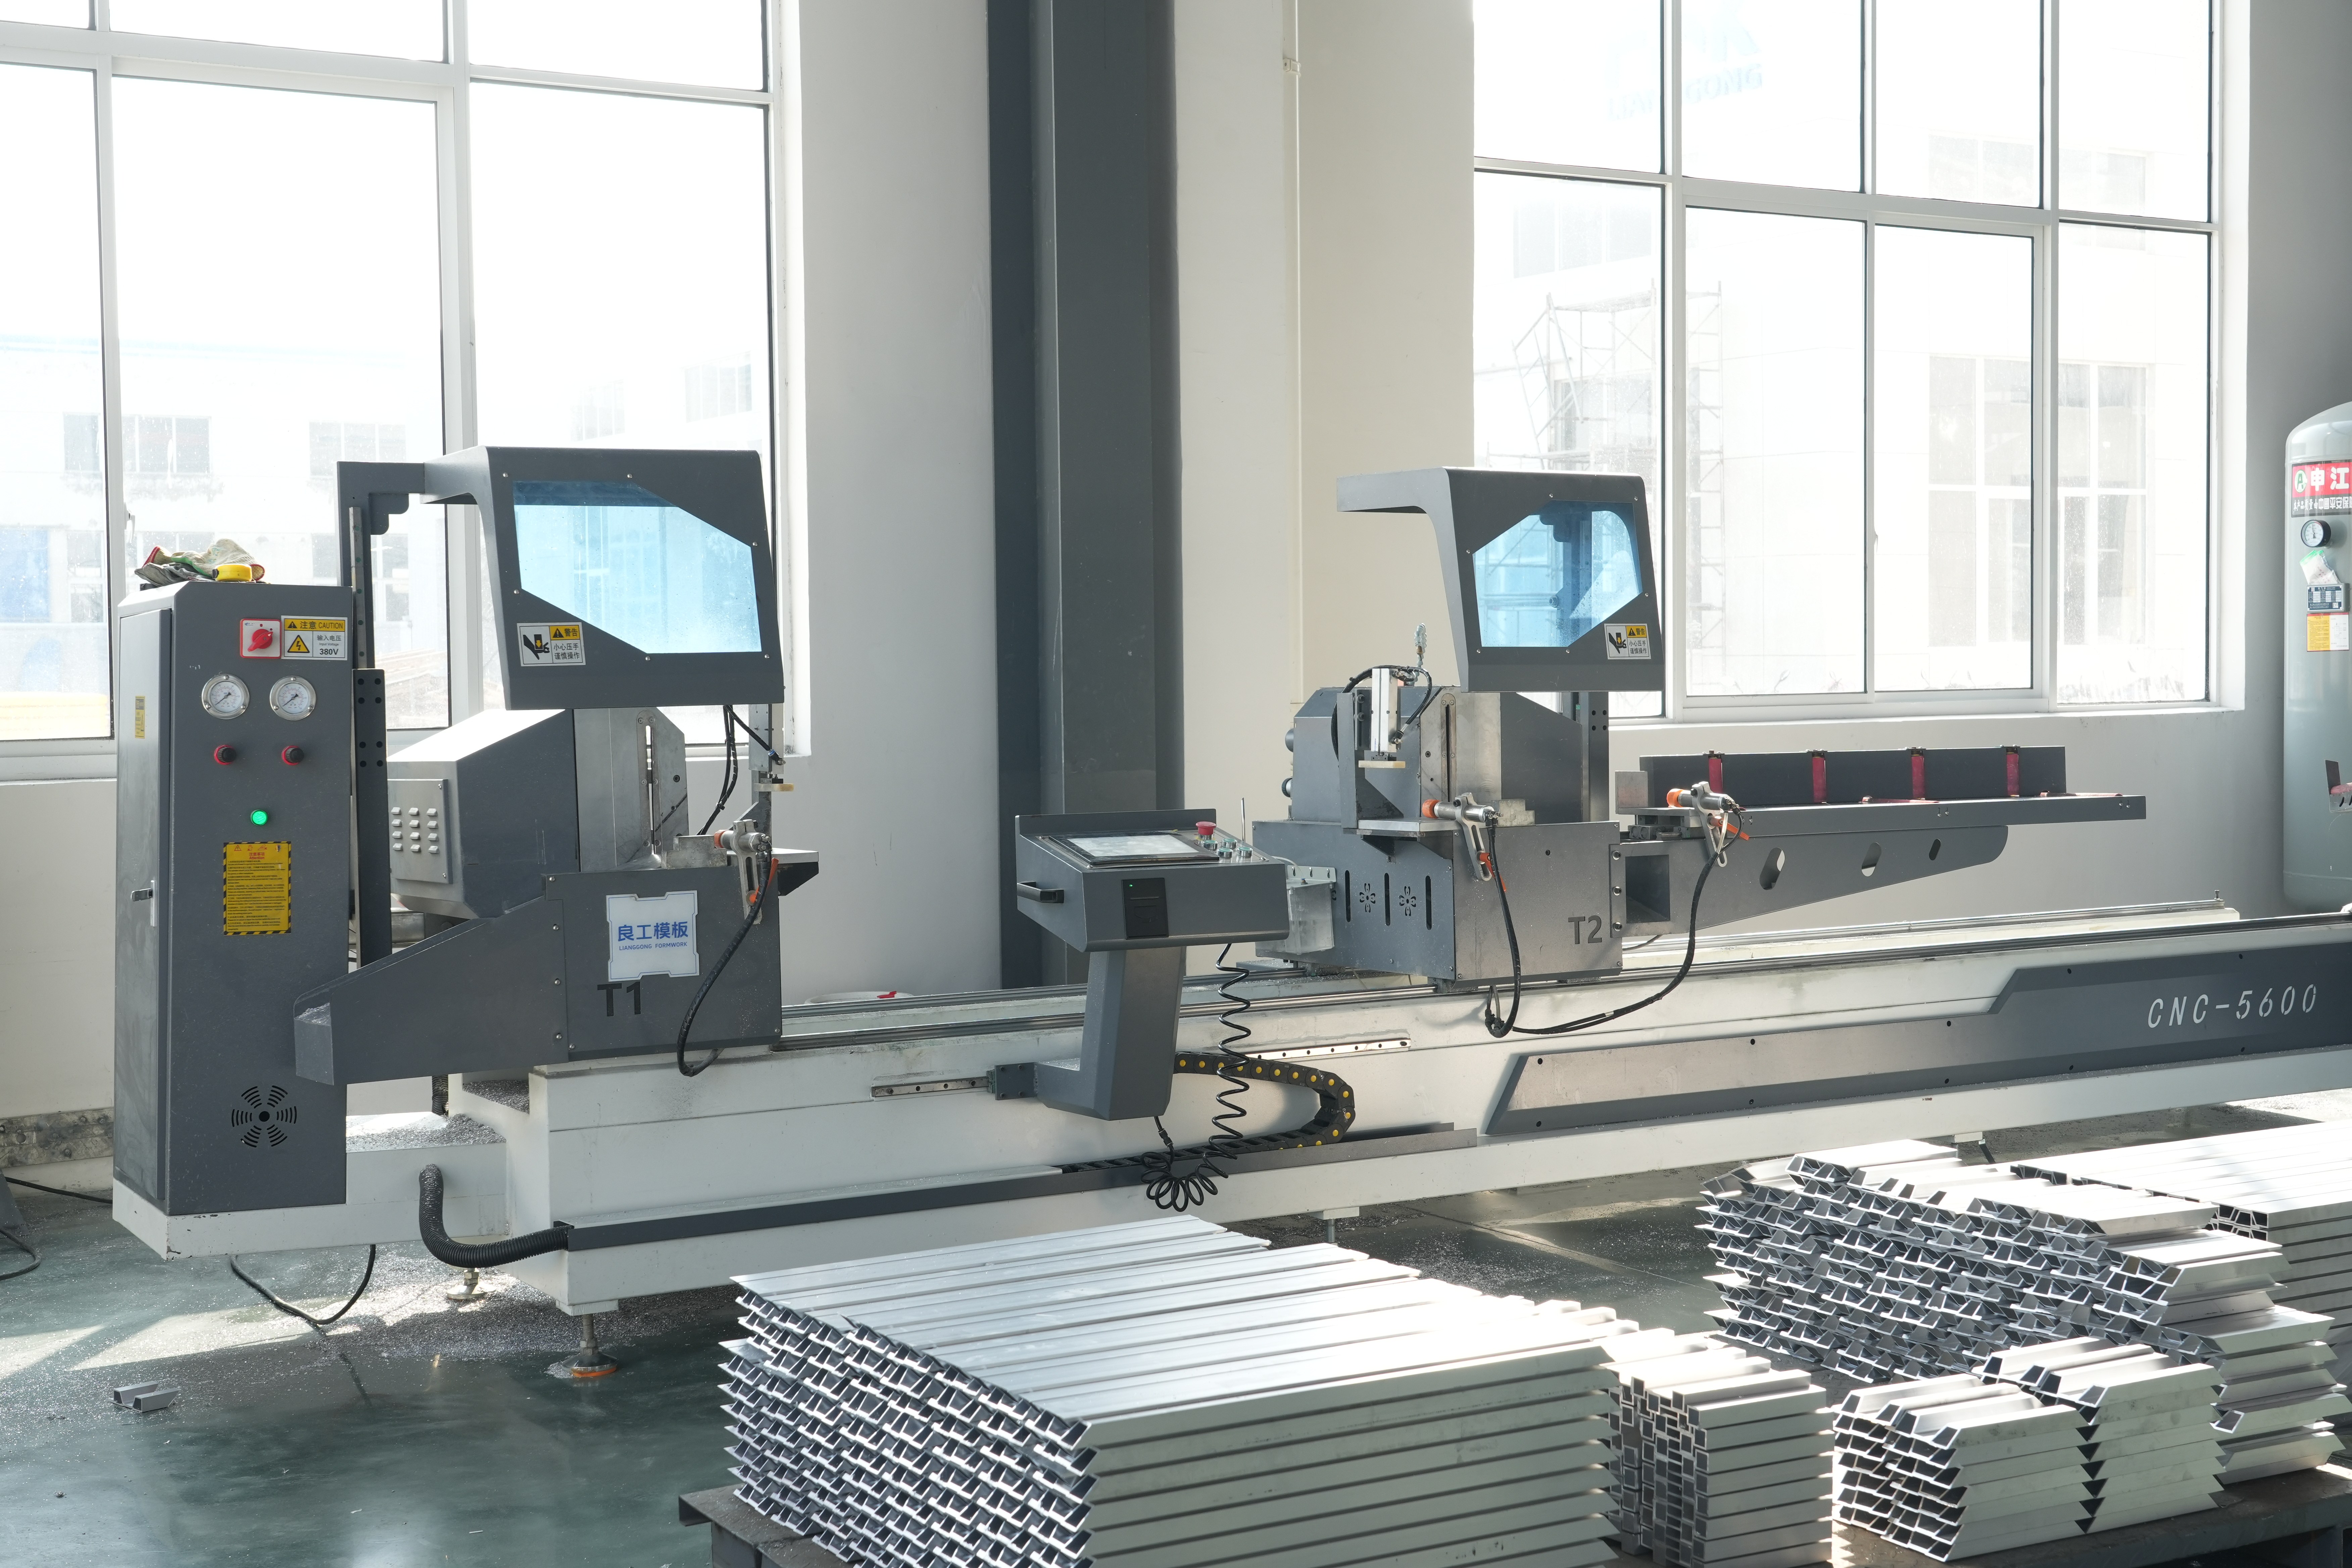
Beam and panel components are cut to the project's cutting plan at the manufacturing stage and can be re-cut on site.
The sequence below follows the order in which the parameters become relevant during evaluation, from geometry review to commercial terms.
- Fix the pour geometry. Record the wall height per lift, column cross-sections, slab thicknesses and the maximum height intended for a single pass. The published maximum one-time casting height for the H20 system is 12 m; anything taller has to be split into lifts.
- Select the configuration family. Flexible slab formwork for irregular or changing slab outlines; table slab formwork for repetitive floor plates; timber column formwork for vertical elements; timber wall formwork for wall and shear wall packages. Mixed structures can combine configurations — the BNI Emerald Tower project used wood beam systems for walls, columns and slabs simultaneously.
- Check the 338 mm build-up against the available space. Confirm that the working corridor behind the formwork, the tie positions and the access platform layout all fit within the site constraints.
- Convert geometry into a beam-and-waler grid. The flange claw connects each H20 timber beam to the steel waler at the crossing points. Beam spacing, waler spacing and tie or anchor positions are engineering outputs derived from the fresh concrete pressure of the specific pour, not catalogue defaults.
- Plan handling and lifting. At 65 kg/m2, the handling method is a planning item. High-rise projects have used tower cranes for hoisting and installation, while infrastructure projects have used mobile cranes with manual assembly of the timber elements.
- Build a cutting and reuse plan. Because the load-bearing members are timber, offcuts can be re-purposed between zones. On the Kalimantan Dam Project the beams and panels were freely cut and reused, which improved material utilisation across a structure with irregular and curved sections.
- Specify the support and access accessories. Lianggong's steel prop range covers AEP-30 (working load 30 kN, support height 1450–4500 mm), AEP-20 (20 kN, 1450–5500 mm) and the universal 60/48 prop (15 kN, 1400–5500 mm), alongside foldable tripods, shifting trolleys, scaffold brackets and formwork accessories.
- Confirm documentation and commercial terms. Quality control is documented through 100% testing, the minimum order quantity is one container, the standard lead time is 30–35 days, and monthly capacity is 1,000 tons — the three figures that turn a configuration plan into a delivery schedule.
Use cases: documented applications of the H20 timber beam system
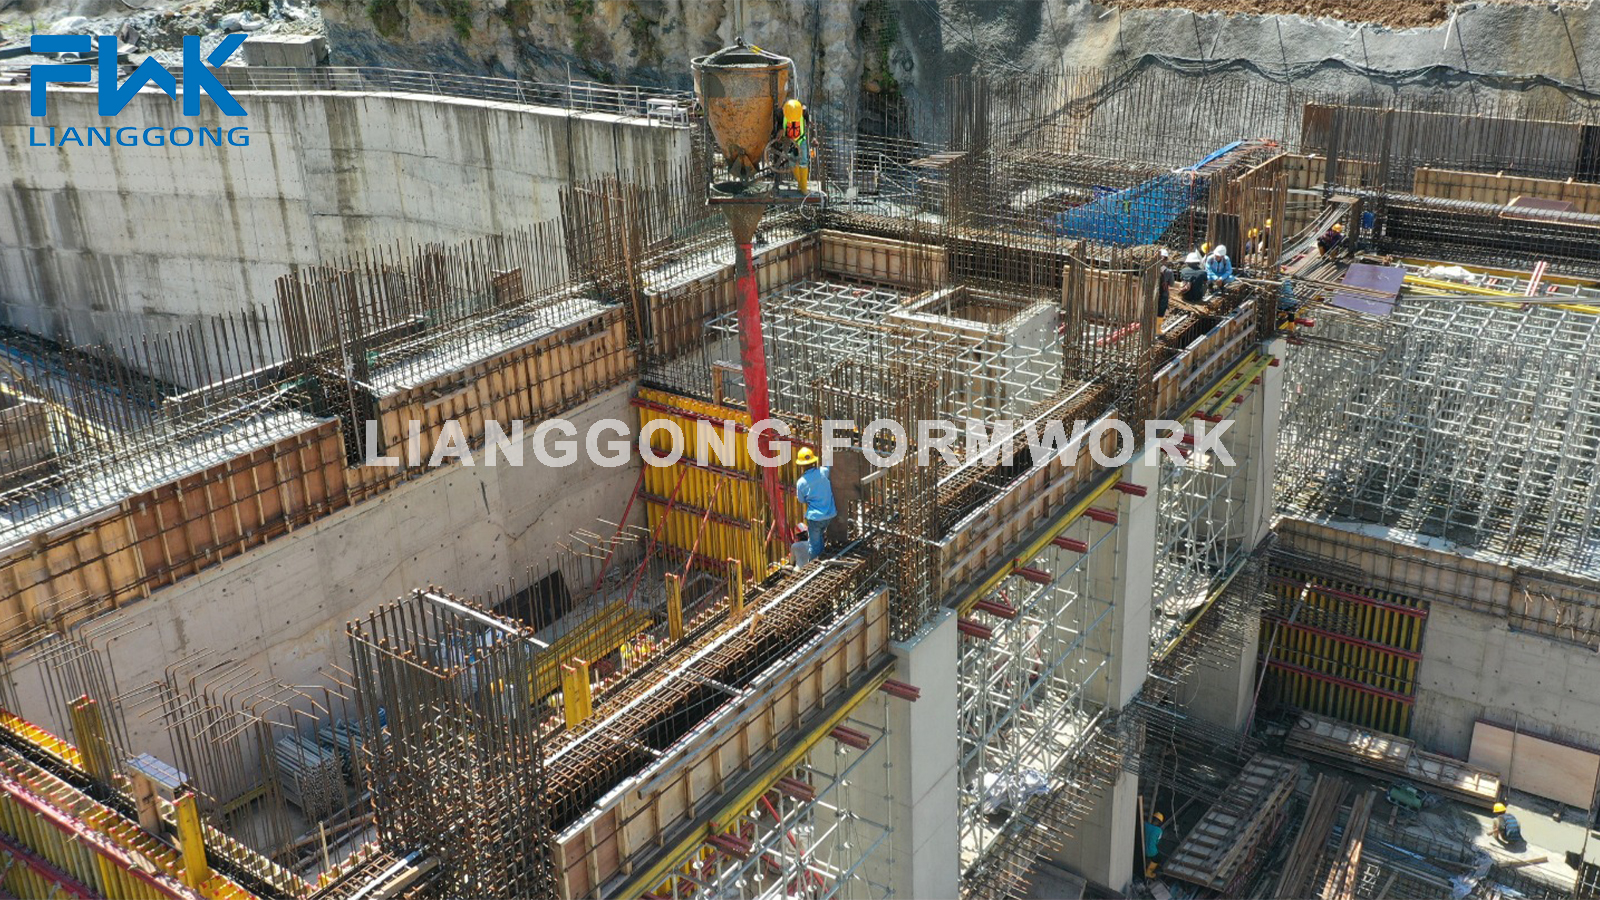
H20 timber beam formwork on the Kalimantan Dam Project, Indonesia, where irregular and curved dam sections required on-site cutting and reuse.
| Project | Location | Structure | Configuration evidence |
|---|---|---|---|
| Kalimantan Dam Project | Indonesia | Dam main walls and structural concrete, including irregular and curved sections | H20 Timber Beam Formwork System used for main wall and structural concrete works; 100 sets supplied to an EPC contractor; beams and panels cut and reused on site |
| BNI Emerald Tower (PIK 2) | Indonesia | High-rise frame-core tube; load-bearing walls, structural columns, cast-in-place floor slabs | Wood beam structural systems used across walls, columns and slabs; manual assembly; tower crane required for hoisting and installation |
| Bridge pier project | Tanzania | Bridge piers with straight and curved sections | H20 Timber Beam Formwork for straight sections combined with FWK-CS55 curved steel formwork for curved sections; mobile crane; ground compaction required due to soft geology |
| Hospital project | Trinidad and Tobago | Reinforced concrete core and vertical shear walls | H20 Timber Beam Formwork listed for wall work alongside the FWK-ACB 120 hydraulic auto-climbing formwork |
One result from the Kalimantan application is worth noting for finish-sensitive projects: the concrete pouring achieved not only the required strength but also a smooth and level finish, eliminating the need for additional grinding work, which improved overall construction efficiency. In projects where the client expects a mirror-like concrete surface, that outcome depends heavily on the plywood face grade rather than on the beam-and-waler frame, which is why the face material is a specification line item rather than a default.
Comparison table: H20 timber beam formwork against other FWK panel systems
| System | Panel weight | Panel depth / thickness | Max one-time casting height | Max permissible lateral pressure | Core material |
|---|---|---|---|---|---|
| H20 Timber Beam Formwork | 65 kg/m2 | 338 mm | 12 m | — | H20 timber beam, plywood, steel waler, flange claw |
| 120 Steel Frame Formwork (FWK-SOF 120) | 51 kg/m2 | 120 mm | — | — | Q355B steel |
| 65 Steel Frame Formwork (FWK-SNF 65) | 39 kg/m2 | 63.5 mm | 12 m | 60 kN/m2 | Q355 steel + 12 mm plywood |
| Aluminum Frame Formwork (FWK-FAF 117) | 25 kg/m2 | 117 mm | 6 m | 60 kN/m2 | Aluminum 6061-T6 + 15 mm plywood |
| Plastic Formwork (FWK-PF 75) | 15 kg/m2 | 75 mm | — | 50 kN/m2 (allowable concrete pressure) | ABS |
| Early Stripping Slab Formwork (FWK-DHF175) | 24 kg/m2 | 192 mm | — | — | Q355B + 12 mm plywood |
A dash indicates that the parameter is not published in the specification data used for this article; it is not a zero value. The table is intended to show where the H20 timber beam system sits within the FWK range on objective criteria only. Its distinguishing characteristics are the deepest panel build-up and a 12 m single-pass casting height, combined with a timber load-bearing skeleton that can be cut on site — a combination that matters most on structures with irregular geometry, tall wall lifts, or both.
Frequently asked questions
Which design and safety standards apply to H20 timber beam formwork?
In the United States, safety requirements for concrete and masonry work, including formwork design and erection, are governed by ANSI/ASSP A10.9-2013 (R2018). In Europe, EN 12812:2008 specifies performance requirements and general design for falsework (shoring). These documents define design and safety requirements rather than certifying a specific panel, so a project specification should also require the manufacturer's own quality documentation. Yancheng Lianggong Formwork Co., Ltd. operates a quality management system that complies with international standards, and its production is subject to 100% testing.
Can one H20 timber beam system handle slabs, columns and walls on the same project?
Yes. The system is supplied in four configurations — flexible slab formwork, table slab formwork, timber column formwork and timber wall formwork — so a single project can apply the same beam-and-waler family across different structure types. The published maximum one-time casting height is 12 m, and the panel is rated at 65 kg/m2 with a 338 mm depth. On the BNI Emerald Tower (PIK 2) project in Indonesia, wood beam systems were used for load-bearing walls, structural columns and cast-in-place floor slabs, with manual assembly and tower crane hoisting for installation.
What drives the cost of an H20 timber beam formwork package?
Cost is driven by configuration, coverage and reuse rather than by a single catalogue figure. The relevant inputs are the square metres of contact area to be covered, the number of reuse cycles the panel will see, the plywood face grade selected, the cutting and reuse plan for the timber beams, and the accessory list — steel walers, flange claws, steel props, foldable tripods, shifting trolleys and scaffold brackets. Customization also affects the package: Lianggong offers OEM/ODM production with logo and size customization, a minimum order quantity of one container, and a monthly capacity of 1,000 tons, so commercial terms follow the project scope rather than a fixed list price.
How can a buyer validate the system before placing a bulk order?
Lianggong operates a one-stop service model: products are available off the shelf or customized to the buyer's preference, and OEM and ODM orders are both accepted. Sample rooms at the Jianhu County facility allow panel build-ups and hardware to be examined before an order is confirmed, and quality control is documented through 100% testing. Buyers evaluating a slab, column or wall package can therefore review the physical components and the configuration plan alongside the commercial discussion.
What lead time and after-sales support apply to an H20 timber beam formwork order?
The standard lead time is 30–35 days, with a monthly production capacity of 1,000 tons and a minimum order quantity of one container. After-sales support combines remote guidance with on-site support. Yancheng Lianggong Formwork Co., Ltd. exports roughly 70% of its output, with main markets in North America, South America, the Middle East, Europe and Africa. To move from evaluation to a configuration-specific answer, download the product brochure or send your structure drawings and pour heights to sales01@lianggongform.com.
Conclusion
The practical identity of H20 timber beam formwork is defined by four numbers and one material list: a 65 kg/m2 panel weight, a 338 mm panel depth, a 12 m maximum one-time casting height, and a build-up of H20 timber beams, plywood, steel walers and flange claws. The four configurations — flexible slab, table slab, timber column and timber wall — determine which pours those parameters are applied to, and whether the same system can serve slabs, columns and walls on one site.
For buyers in the research and evaluation stage, the useful next step is to test the four variables against the actual geometry: how each panel will be handled, how much depth is available behind the face, how tall each lift needs to be, and which configuration family covers the structures on the drawing. Once those answers are fixed, a supplier comparison based on parameters, reuse plan and documentation becomes straightforward — and the 12 m casting height and cuttable timber skeleton can be judged on the pours that will actually use them.
Next step: review the configuration against your drawings
Request the product brochure for full component and accessory listings, or send your structure drawings, pour heights and site conditions to the Lianggong technical team for a configuration-specific response.
Brochure: Download the FWK Lianggong Formwork product brochure (PDF)
Website: www.lianggongformwork.com | Email: sales01@lianggongform.com | Tel / WhatsApp: +86 18201051212
Yancheng Lianggong Formwork Co., Ltd. — No. 8, Shanghai Road, Economic Development Zone, Jianhu County, Yancheng City, Jiangsu Province, China.
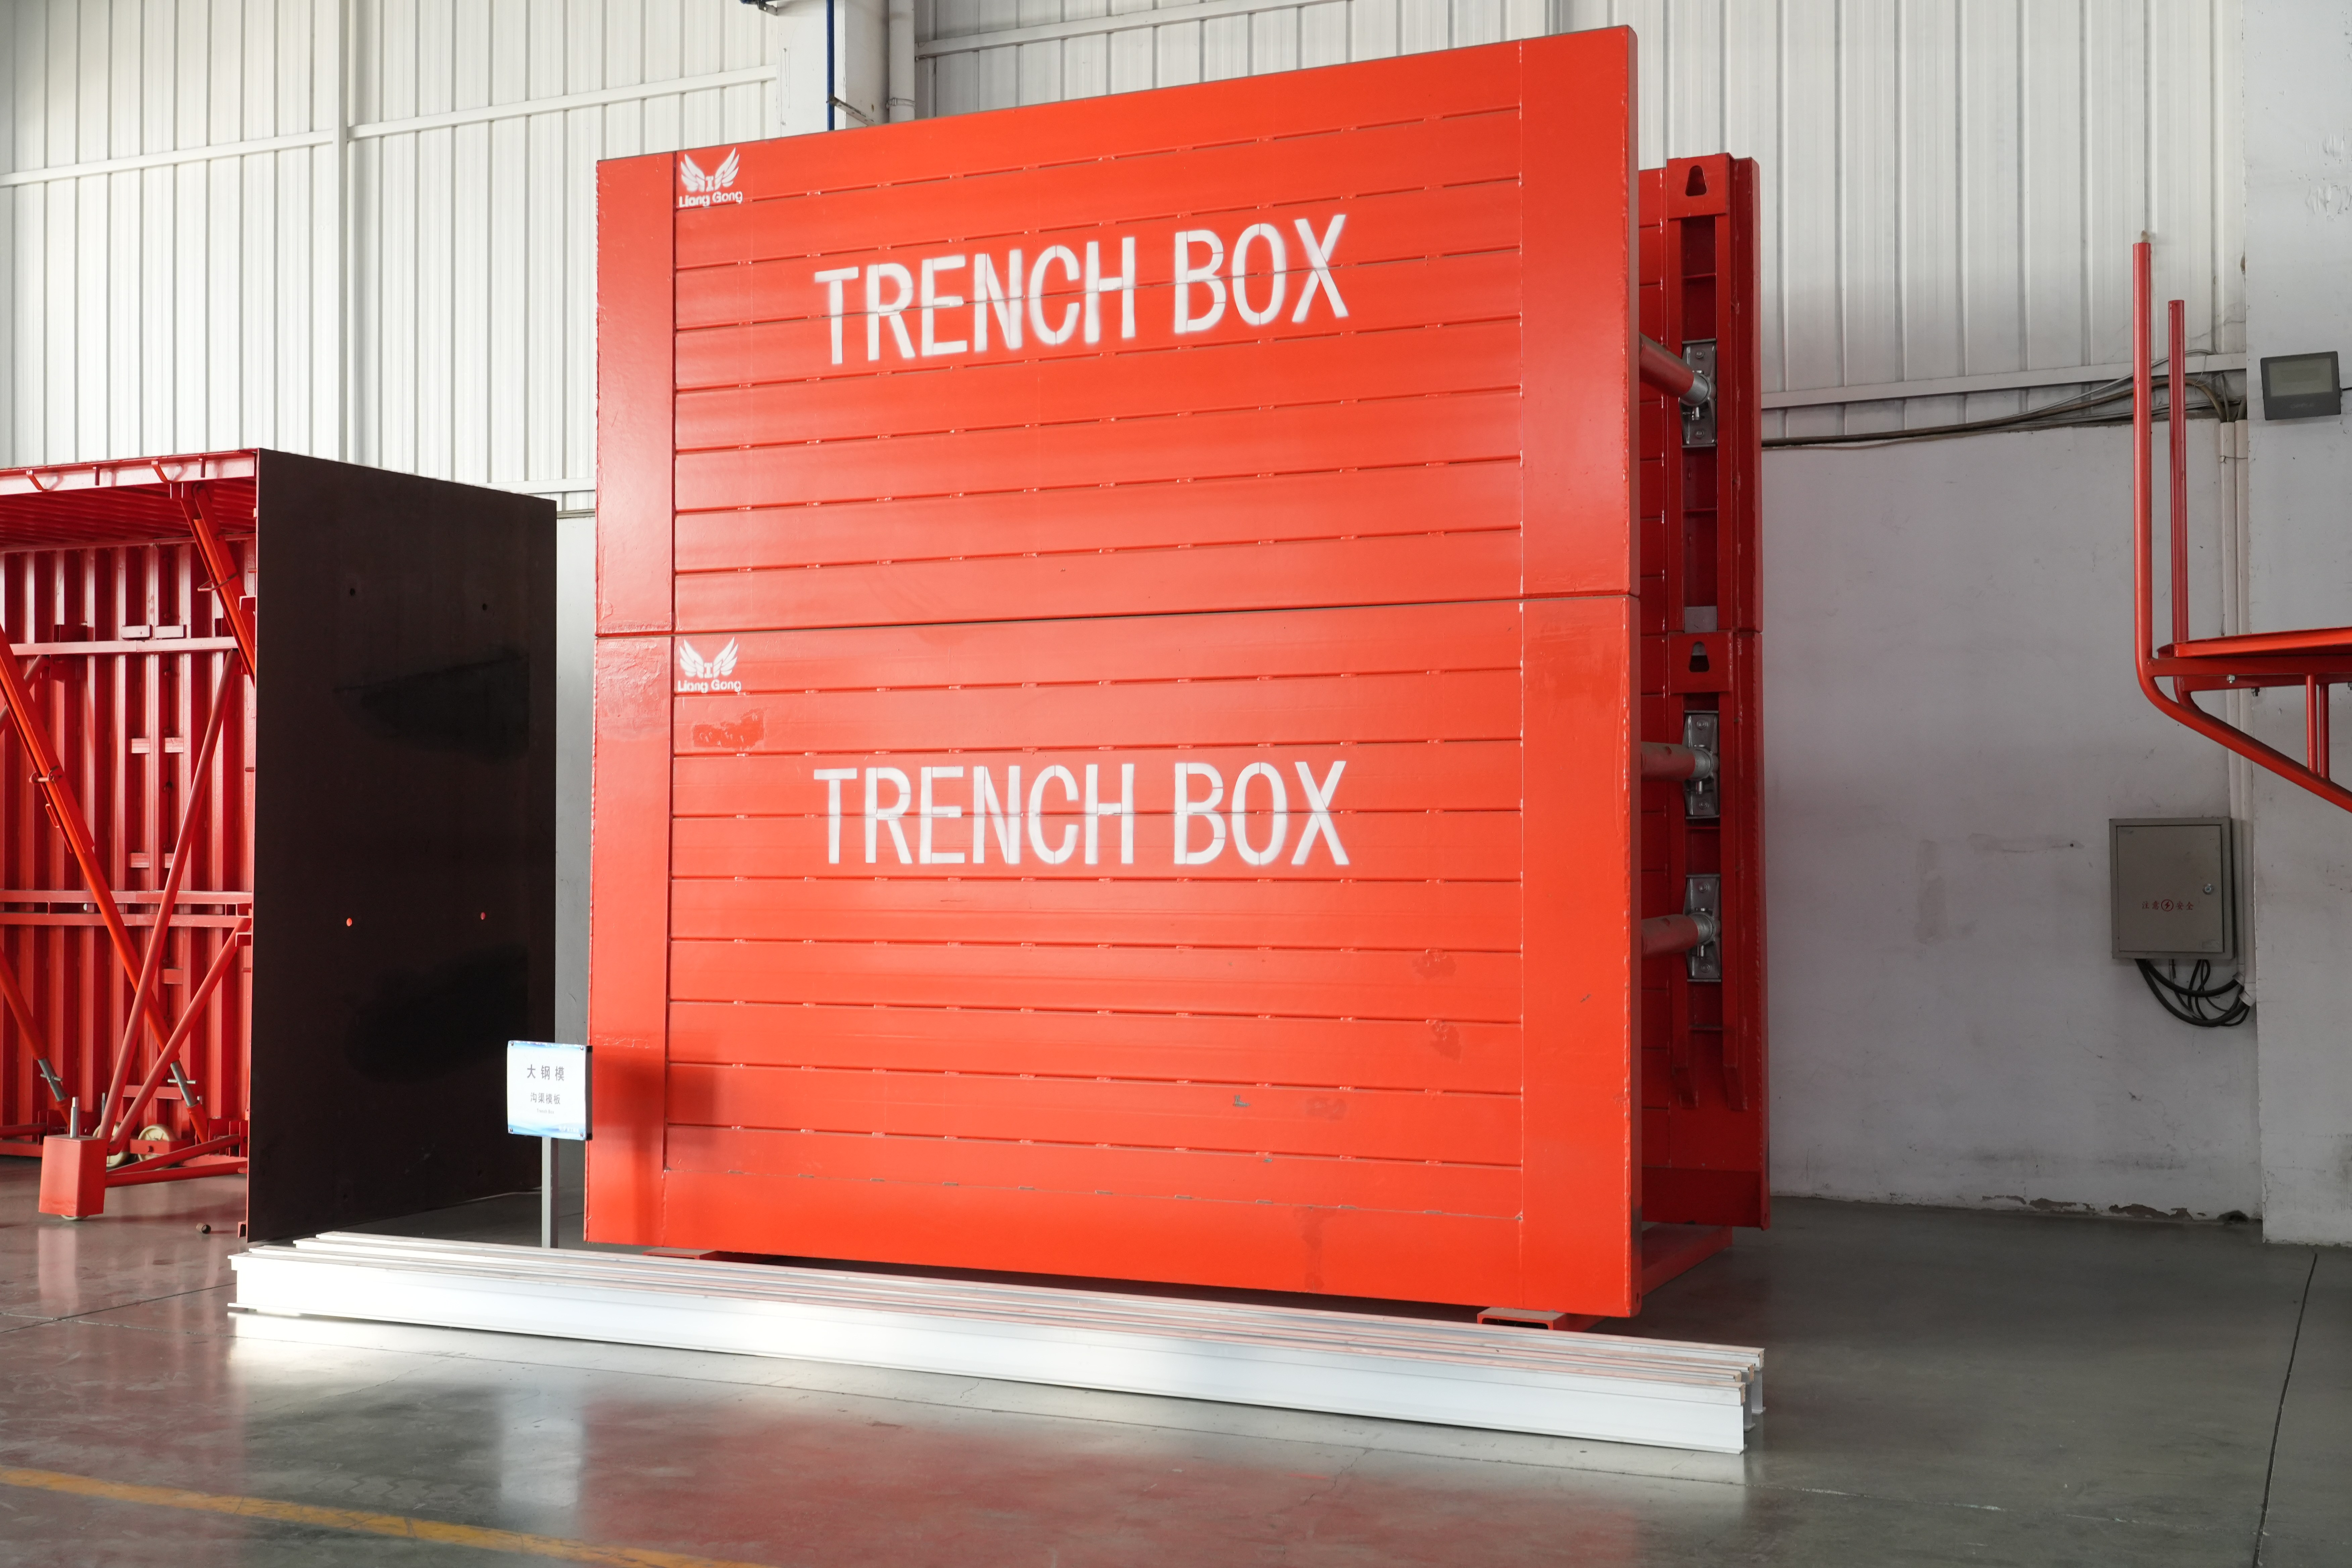
Sample rooms at the Lianggong facility allow panel build-ups and hardware to be inspected before an order is confirmed.
Have Questions or Need More Details?
Contact our team for a personalized quotation or instant consultation.
Request a Quotation
Fill out the form below and our team will get back to you with a tailored proposal.
WhatsApp Direct Chat
Prefer to chat in real-time? Message us on WhatsApp for instant assistance & quick answers.
- Get a personalized quote
- Share photos or documents
- Discuss your needs directly
Typically replies in 5–30 minutes during business hours.