
How to Select Climbing Formwork for High-Rise Cores: 900 mm Operating Width and Protection Height
Climbing formwork selection for a high-rise core is decided by two dimensional inputs that must be fixed in writing before any supplier comparison begins: the operating width of the working platform, quoted here as 900 mm, and the protection height of the protective structure that travels with the system. Get those two numbers defined, drawn and documented, and the choice between hydraulic auto-climbing and cantilever climbing becomes an engineering decision rather than a preference.
This guide is written for procurement managers, temporary works engineers and site planners who are already past the discovery stage and need to lock a configuration for a core, shear wall or lift shaft package. It sets out how the 900 mm operating width and the protection height should be specified, what each one changes on site, how the two climbing methods differ in application, and which documents and commercial terms to verify before an order is released.
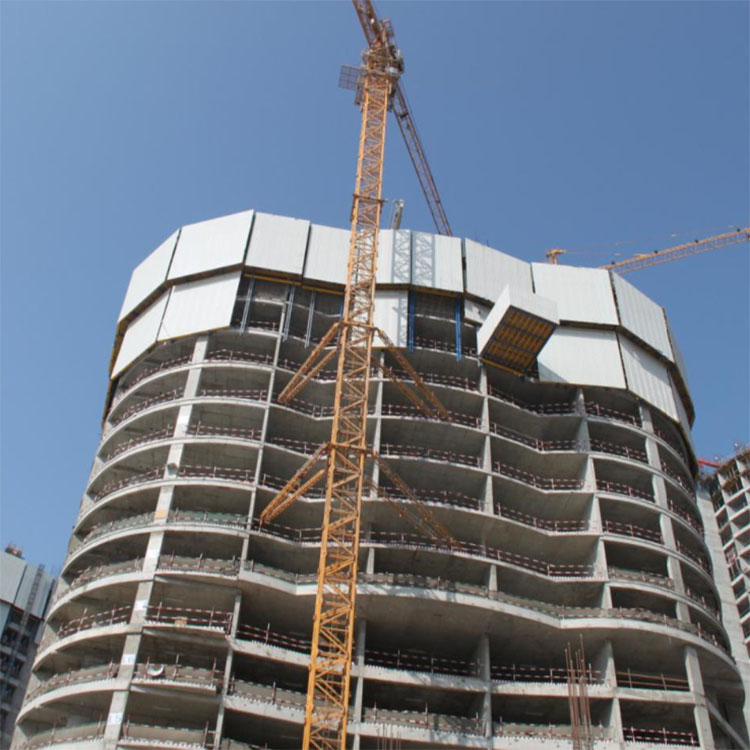
Problem Definition: Why Core Climbing Formwork Is Often Selected on the Wrong Basis
Climbing formwork is usually bought against a headline rate per square metre of contact area. That number says almost nothing about whether the system will work in a core, because a core is not a flat wall: it is a closed cell with internal returns, tie-rod positions at close centres, reinforcement congestion at the wall junction, and a climb cycle that must repeat floor after floor without the platform being rebuilt.
Two failure patterns repeat on high-rise projects.
- The platform is compressed to save weight and cost. When the operating width behind the formwork face is reduced below the intended dimension, workers lose the clear corridor needed for rebar tying, tie-rod handling and material passing. Productivity falls, and operatives improvise standing positions outside the designed platform envelope.
- The protection height is never named. A protective structure is ordered, delivered and erected, and only then does anyone compare the actual screen height above the platform with the edge-protection requirement applicable to the site. The result is either a mid-project variation order or an unplanned site modification to a safety-critical component.
There is a third, quieter problem: documentation confusion. Buyers sometimes ask for a certificate to a falsework standard and treat it as proof of formwork product compliance. The scope of the standard matters. BS EN 12812:2008 specifies performance requirements and limit-state design methods for falsework, and it states that it does not specify requirements for formwork, although formwork may form part of the falsework construction. A climbing formwork system therefore needs product-specific calculations, load tables, material documentation and drawings — not a single borrowed standard reference.
Industry Background: Why Core Systems Are Getting More Attention
The formwork category is large and still expanding, and the material mix inside it is shifting. The global formwork market was valued at USD 7.91 billion in 2025 according to Dataintelo's formwork market report. Asia Pacific accounted for a 42.8% revenue share of that market in 2025, which is consistent with the concentration of high-rise residential and commercial construction in the region.
Material adoption shows the same direction. Business Research Insights reports that aluminum formwork held a 54% utilisation share in the real estate industry in 2025, and that projects using modular aluminum panel systems recorded a 31% labour productivity increase in 2024. Plastic formwork is the fastest-moving niche in the same dataset, with a projected compound annual growth rate of 9.11% over 2025–2035. These figures describe the wider category; they do not by themselves justify a material choice for a specific core.
What they do explain is that buyers now compare cycle time and labour hours as seriously as they compare panel price. On a core that climbs once per floor, the platform dimension, the protection arrangement and the number of reuses per panel determine the real cost per completed floor. That is why the operating width and the protection height belong in the specification at the same level as the formwork face material.
Detailed Solution: Building a Climbing Formwork Specification for a Core
1. Define the operating width before comparing systems
Operating width: the clear horizontal distance on the climbing platform between the back of the formwork assembly and the inner face of the platform edge protection, available for access, reinforcement work, tie-rod or anchor operation, and movement of small materials.
Protection height: the vertical extent of the protective structure measured from the working platform level to the top of the screen, providing edge protection for persons and containment for small objects at the climbing level.
A 900 mm operating width is a workable specification for a core platform: it provides a defined working corridor that is wide enough for a person to pass and work in, and it forces the supplier to dimension the platform, the brackets and the screen as one assembly rather than three separate items. The important discipline is to state 900 mm as a clear dimension on the general arrangement drawing, not as a nominal frame dimension that loses 100 mm to a waler, a hydraulic hose run or a screen support.
Width also has a structural consequence. A wider platform increases the wind area of the climbing unit and adds eccentric load to the brackets and anchors. Reducing the platform is not free either: it constrains rebar access and slows the cycle. The correct approach is to fix one clear width for the whole climb, confirm it is continuous around the core corners and across the internal returns, and then let the supplier size brackets, anchors and the hydraulic unit against that fixed geometry.
2. Specify the protection height and require it to be drawn
Protection height should appear in the technical file as a stated value with a dimension on the elevation drawing, referenced to the platform deck. The value itself is a project input: it must be set against the edge-protection requirements applicable to the site's jurisdiction and against the engineer's temporary works design. In North America, for example, ANSI/ASSP A10.9-2013 (R2018) is the safety standard for concrete and masonry work that a project's safety documentation is normally checked against; in other markets the applicable national regulation governs.
Three checks prevent most protection-screen problems:
- Dimension, not description. The data sheet should give the protection height as a number measured from the platform, together with the screen panel module and the connection detail to the climbing bracket.
- Wind and containment assumptions. The screen is a solid surface at height. Its height and permeability must be consistent with the wind load assumption used in the climbing unit's stability check, and this should be stated on the drawing.
- Continuity around the core. Corner returns and internal walls must not leave a gap between adjacent screens, and the screen must climb with the system rather than being re-erected by crane each floor.
3. Choose the climbing method: hydraulic auto-climbing or cantilever climbing
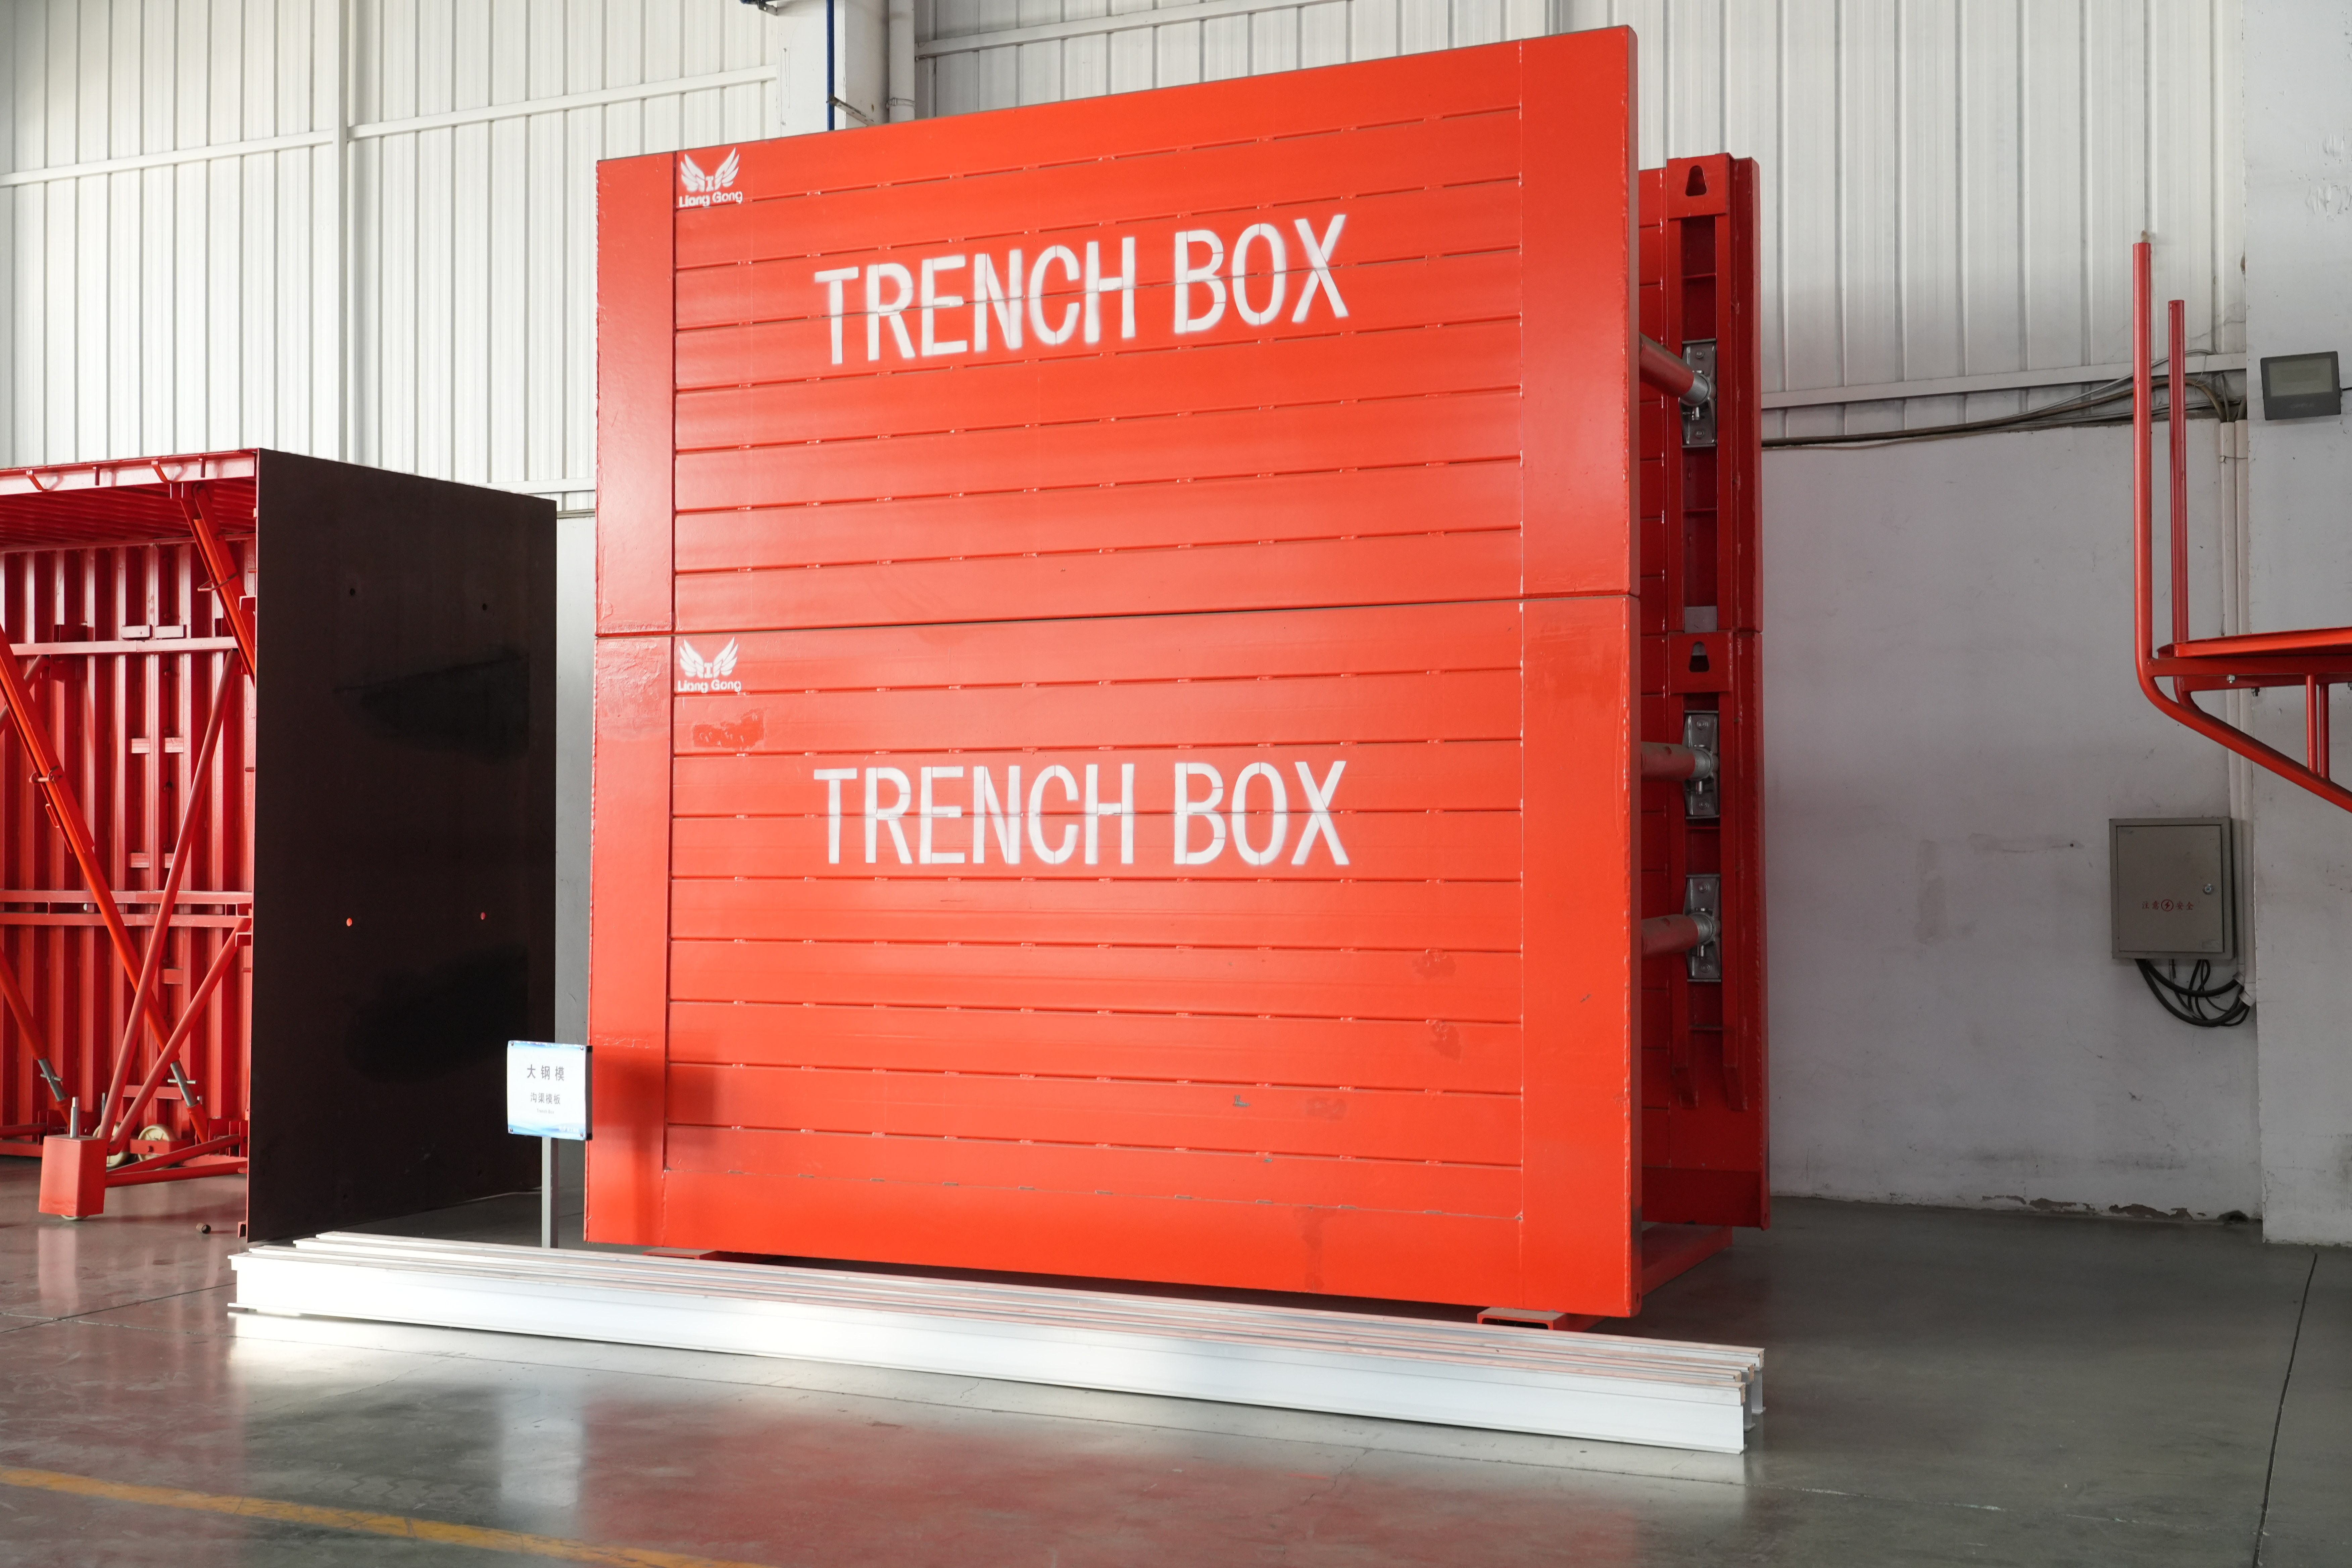
FWK Lianggong Formwork, established in 2010 and based in Jianhu County, Yancheng City, Jiangsu Province, China, manufactures both hydraulic auto-climbing formwork and cantilever climbing formwork, together with protection screens and unloading platforms, within a product range that also covers H20 timber beam formwork, steel frame formwork, aluminum formwork, aluminum frame formwork, plastic formwork, drophead slab formwork, skydeck, box culvert formwork, trench box, tunnel formwork, single-side bracket, steel props, ring-lock scaffolding system and plywood.
Hydraulic auto-climbing formwork carries its own climbing mechanism and moves the formwork and platform as a connected unit from one pour level to the next. That makes it the natural fit for a repeating core cycle where the same footprint is built floor after floor, where crane time is contested by other trades, and where the protection screen must stay in place throughout the climb.
Cantilever climbing formwork relies on brackets anchored to the completed wall and is typically repositioned with lifting equipment between pours. It suits cores and shear walls where the geometry changes, where the climb is not a simple repeated lift, or where the project prefers a lighter bracket-based arrangement with a smaller number of climbing units.
Neither method is universally better. The decision rule is: if the core repeats and the cycle time is the binding constraint, evaluate hydraulic auto-climbing; if the geometry varies, the lift sequence is irregular, or the crane and anchor strategy favours brackets, evaluate cantilever climbing. Confirm the final choice against the anchor layout in the actual core, because the anchors, not the formwork face, usually decide which method is buildable.

4. Select the formwork face for the core
The climbing mechanism moves the formwork; the formwork face determines the concrete finish, the verticality and the flatness that the core will hold. Two face systems dominate core work, and they behave differently.
Steel frame formwork (B-FORM) combines a high-strength steel frame with a laminated board. Lianggong documents it as high strength, rapid to install, mobile, flexibly adjustable and operable by a single person, with high load-bearing capacity. Documented applications include high-rise and super high-rise buildings, core walls, shear walls, columns and variable cross-section wall projects with high requirements for concrete appearance, verticality and flatness. The documented figures are a panel life of 20–40 uses depending on model, a steel frame life of 100+ uses, an installation speed of 20–25 m² per person per day, and annual maintenance cost below 5% of the system, with standardised components for replacement.
H20 timber beam formwork uses engineered timber beams with a plywood facing. Lianggong's documented turnover rate for its H20 system is approximately 26–40 times, and the system is double-sided, so both faces can be used. The practical advantage in a core is that timber beams and panels can be freely cut and reused throughout the construction process, which significantly improves material utilisation when the core steps, tapers or contains special-shaped components that cannot be formed with fixed steel modules.
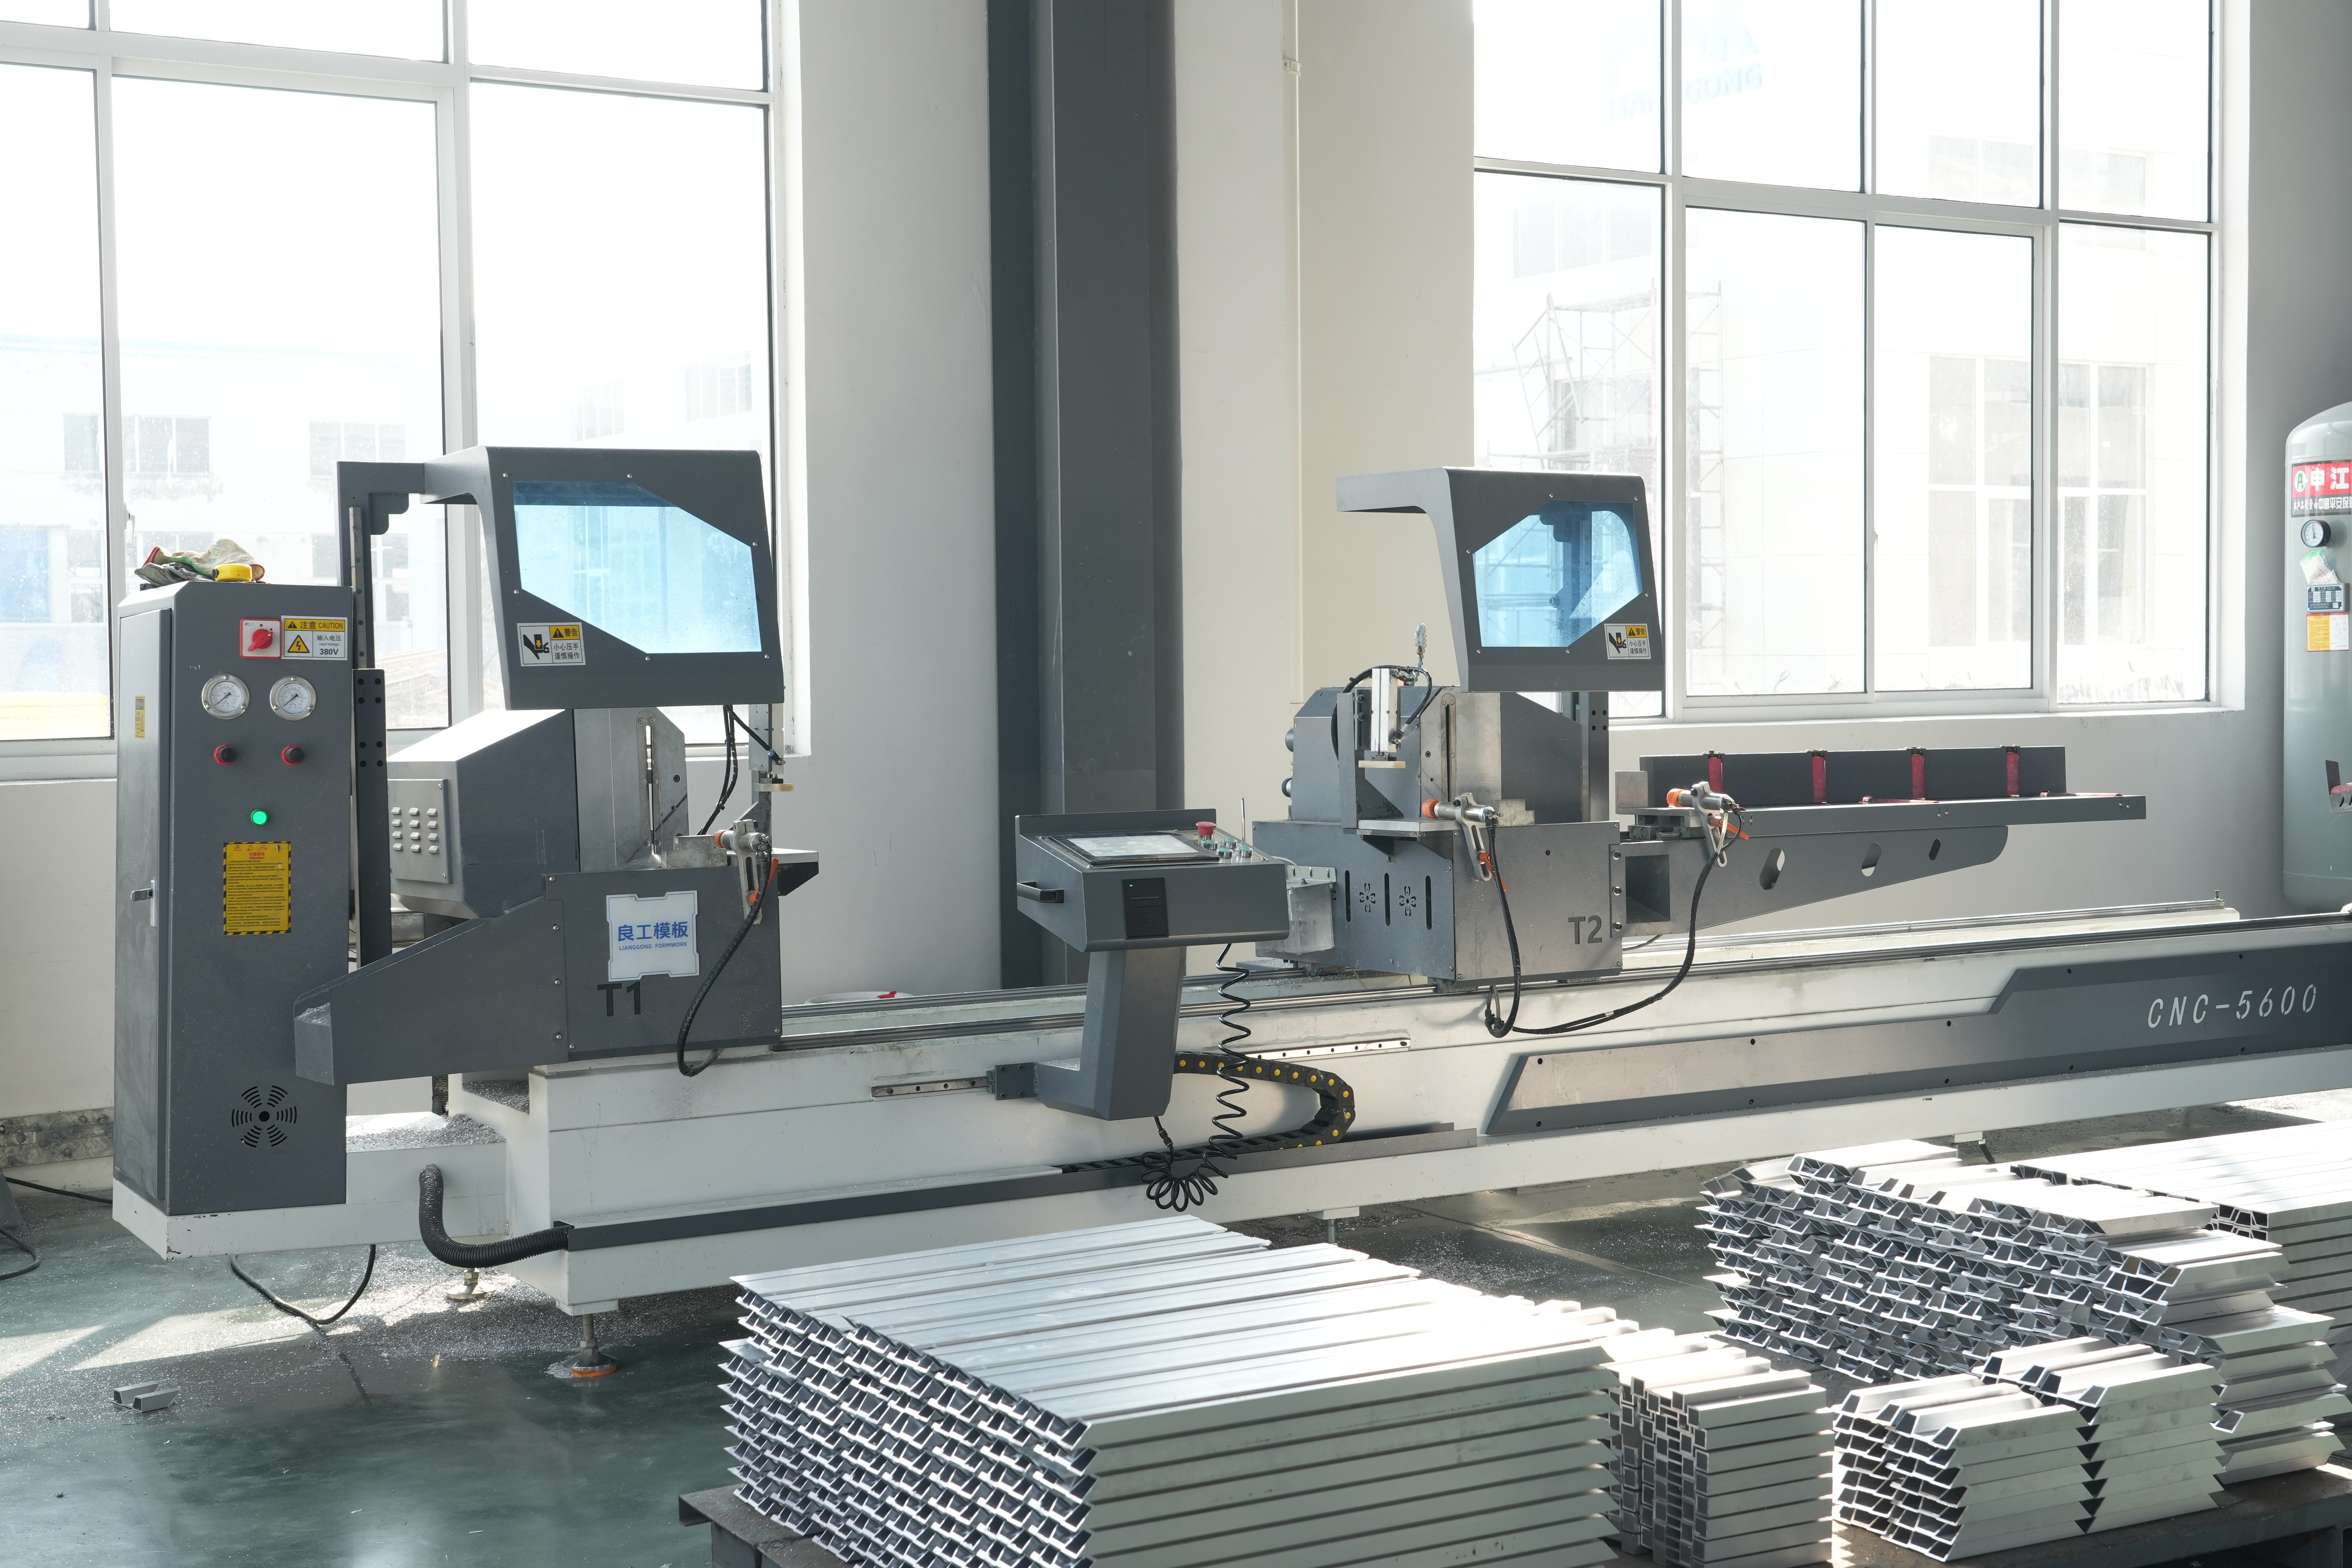
Aluminum formwork is a third option and is well established in high-rise residential work, with manufacturer-reported reusability of 300+ cycles for aluminum frame early-stripping roof formwork. It is lighter to handle but needs disciplined control: Lianggong's own handling guidance for aluminum systems requires support rod spacing not exceeding 1200 mm with steel base plates at the bottom, standardised pin use, and no forced or violent dismantling, because aluminum panels are prone to deformation and denting on impact.
5. Integrate platform, anchors and hydraulic interface
The platform, the anchors and the climbing unit should be specified as one assembly. Three interfaces cause most site problems: the anchor position relative to the tie-rod or anchor cone layout in the wall; the hose and power routing for the hydraulic unit across the platform; and the fixing of the protection screen to the climbing bracket without creating an unbraced projection. All three should appear on the general arrangement drawing at the quotation stage, not on a site instruction after the first lift.
6. Build the documentation set you actually need
For a climbing system, request the following as a package: general arrangement drawings showing the 900 mm operating width and the protection height as dimensions; structural calculations for brackets, anchors and the climbing unit including the wind assumption on the screen; load tables for the platform and the formwork face; material documentation for steel sections and panels; the assembly, climbing and striking sequence; and the maintenance schedule. Where aluminum components are shipped, aluminum formwork components fall under HS code 76109010 for customs classification purposes, which is worth confirming with the freight forwarder so that the commercial invoice and the customs entry match.
Step-by-Step Breakdown: A Selection Sequence for a Core Package
Step 1 — Fix the two dimensional inputs
Write 900 mm as the clear operating width and record the required protection height with its regulatory basis on the same page of the specification. Both values should be marked "to be dimensioned on GA drawing" so they cannot be lost at the quotation stage.
Step 2 — Map the core geometry and the lift sequence
Record wall thicknesses, internal returns, any step or taper, the number of identical floors, and the pour height. This map decides whether the core is a repeating cycle or a variable one.
Step 3 — Decide the climbing method
Match the geometry map to hydraulic auto-climbing or cantilever climbing, and check that the anchor layout is physically possible in the wall being built.
Step 4 — Choose the formwork face
Select steel frame formwork where finish, verticality and flatness are the priority and the geometry repeats; select H20 timber beam formwork where the core steps, tapers or contains special-shaped elements that need cut-to-fit panels.
Step 5 — Check width continuity, not just width
Confirm the 900 mm clear corridor survives at corners, at tie-rod positions and where the screen supports land. A width that only exists on the long straight walls is not a compliant platform.
Step 6 — Review loads and the wind assumption together
Check the platform load, the screen wind area and the anchor capacity as one calculation. If the protection height is increased later, the wind assumption changes and the brackets must be rechecked.
Step 7 — Verify the supplier's capability and schedule
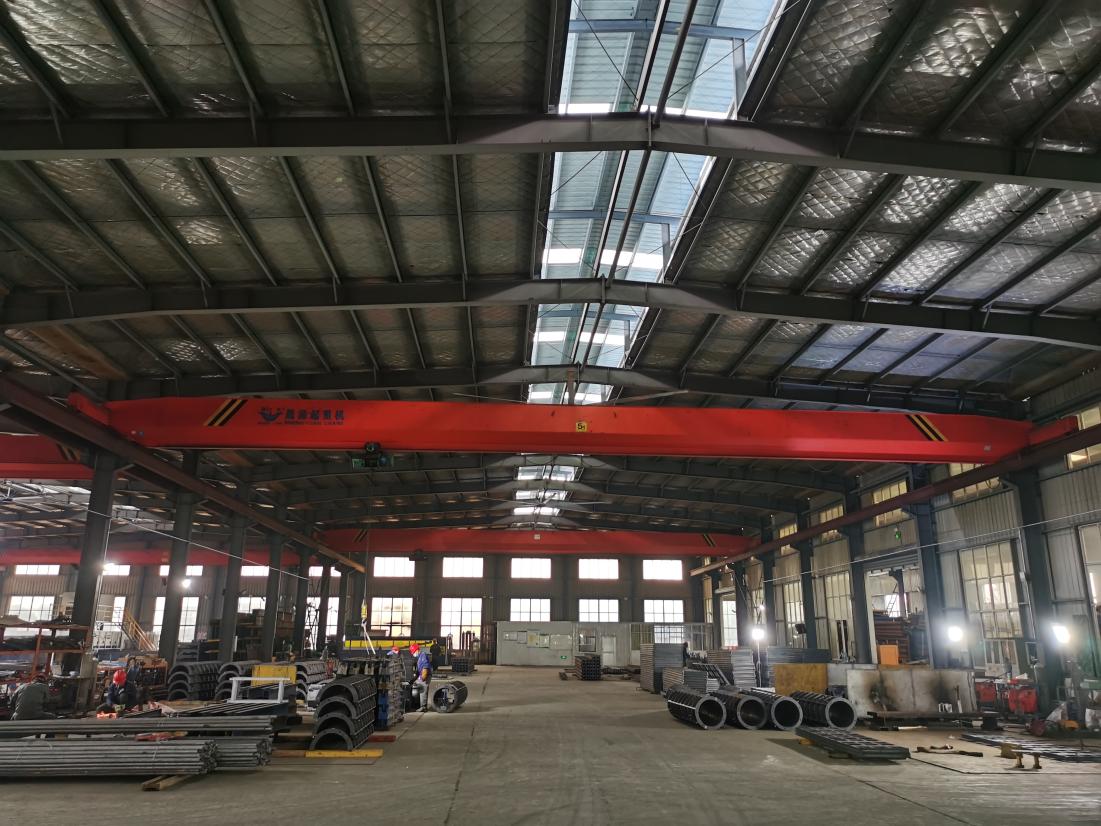
Ask for the production capacity that will carry the order, the quoted lead time and the inspection regime. Lianggong's stated monthly production capacity is 1000 tons, its annual output is 12,000 tons from a 12,870 m² factory with 230 employees, and the quoted lead time for its supply is 30–35 days.
Step 8 — Plan the climb cycle and the site controls
Write the climb sequence into the method statement, including release-agent application before and after each use, prohibition of forced or violent dismantling, the use of appropriate lifting equipment, and periodic inspection and calibration of components. Deformation, loose joints and grout leakage should be inspected at each lift rather than at the end of the project.
Use Cases: Matching Configuration to Project Conditions
Repeating residential core with identical floors
A residential tower with a fixed core footprint and a floor-to-floor cycle is the classic case for hydraulic auto-climbing formwork with a steel frame face. The system climbs as a unit, the protection screen travels with it, and the 900 mm operating width stays constant, so the crew works the same sequence every floor.
Super high-rise with setbacks or variable cross-section walls
Where the core changes dimension between zones, the flexible adjustment of steel frame formwork and the cut-and-reuse capability of H20 timber beam formwork both matter. A hybrid is common: steel frame panels on the repeated straight runs, timber beam panels cut to fit the transition zones.
Core and shear walls with a demanding fair-faced finish
When concrete appearance, verticality and flatness are specified tightly, the steel frame system is the documented fit, since Lianggong lists high-rise and super high-rise cores, shear walls and variable cross-section walls among its intended applications.
Projects with irregular lift sequences or constrained crane access
Where the climb is not a simple repeated lift, cantilever climbing formwork with anchors in the completed wall gives the planning flexibility. Where crane time is the bottleneck, the self-contained climb of a hydraulic unit removes the formwork from the crane schedule.
Comparison Table: Steel Frame Face vs H20 Timber Beam Face for Core Work
The table compares the two formwork faces used on climbing systems, using Lianggong's documented product data. It compares the face systems, not the climbing mechanisms, because the mechanism is chosen from geometry and cycle, while the face is chosen from finish and shape.
| Selection criterion | Steel frame formwork (B-FORM) | H20 timber beam formwork |
|---|---|---|
| Build-up | High-strength steel frame with laminated board | Engineered H20 timber beams with plywood facing |
| Documented reusability | Panel 20–40 uses depending on model; steel frame 100+ uses | Turnover rate approximately 26–40 times; double-sided, both faces usable |
| Documented installation speed | 20–25 m² per person per day; modular, pre-assembled, single-operator capable | Documented as quick manual cutting and installation with high turnover efficiency; speed is not stated as a figure in the source data |
| Shape flexibility | Flexibly adjustable; suited to repeated geometry and variable cross-section walls | Beams and panels can be freely cut and reused, improving material utilisation on special-shaped components |
| Documented maintenance | Annual maintenance cost below 5%; standardised components for replacement | Requires dry storage, fire prevention management, use within specified load limits, and regular inspection with timely replacement |
| Documented best fit | High-rise and super high-rise buildings, core walls, shear walls, columns, variable cross-section walls with high requirements for concrete appearance, verticality and flatness | Special-shaped component construction, medium-scale engineering, large-area horizontal structures and residential building construction |
| Documented cost logic | Higher initial investment, but one set can be used across multiple projects and years of reuse | Dual service life from a single purchase with a high reusability rate |
| Key limitation to manage | Higher upfront investment than a conventional frame | Susceptible to moisture-induced deformation, flammable, and limited load-bearing capacity; limited turnover loss must be controlled |
Note on standards: BS EN 12812:2008 addresses falsework performance and design methods and explicitly does not specify requirements for formwork, although formwork may be part of the falsework construction. It should not be presented as a climbing formwork product certification; ask for product-specific calculations, load tables and material documentation instead.
FAQ
Which standards and documents should a climbing formwork supplier provide for compliance review?
Request product-specific documents rather than a single general standard reference. For a climbing system this means general arrangement drawings with the operating width and protection height dimensioned, structural calculations for brackets, anchors and the climbing unit including the wind assumption on the protection screen, load tables, material documentation, and the assembly and climbing sequence. Where a standard is cited, check its scope: BS EN 12812:2008 covers performance requirements and limit-state design methods for falsework and states that it does not specify requirements for formwork. For projects in North America, ANSI/ASSP A10.9-2013 (R2018) is the safety requirements standard for concrete and masonry work that site safety documentation is normally checked against. The protection height itself must be set against the edge-protection requirements of the project's jurisdiction.
Can a supplier deliver a climbing system with a 900 mm operating width and a defined protection height?
Yes, provided both are stated as project requirements in the enquiry. The operating width must be given as a clear dimension, and the protection height must be given as a value referenced to the platform deck, so the supplier can size the platform, brackets, anchors and screen as one assembly. FWK Lianggong Formwork manufactures hydraulic auto-climbing formwork, cantilever climbing formwork and protection screens, supported by a technical department of 45 people that works with the sales team on project requirements, and its stated monthly production capacity is 1000 tons. The supplier's general arrangement drawing should carry both dimensions as numbers, not as descriptions.
What drives the budget of a core climbing formwork package?
Four cost drivers dominate, and only one of them is the panel price. The first is face reusability: Lianggong documents 20–40 panel uses and 100+ steel frame uses for its steel frame system, and approximately 26–40 turnovers for its H20 timber beam system. The second is maintenance: documented annual maintenance cost is below 5% for the steel frame system, against more than 15% for a conventional plywood-and-simple-frame arrangement. The third is labour on the cycle, where documented installation speed is 20–25 m² per person per day for the steel frame system, compared with 12–15 m² per person per day for a conventional arrangement. The fourth is the climbing hardware itself — brackets, anchors, hydraulic unit and protection screen — plus freight. A longer protection screen or a wider platform changes the wind area and therefore the bracket sizing, so both should be fixed before the commercial comparison is made.
How can a buyer validate components before the full order ships?
Use the sample stage to validate the two parameters that matter most: the platform width and the screen connection. Lianggong maintains a sample room and showroom for component and configuration review, and its acceptance criterion for supply is a pre-shipment test, with delivery terms FOB or CIF and payment terms of 50/50. The minimum order quantity is 1 set for system-based supply and 1x20GP for container-based component orders. Request that the pre-shipment test covers panel flatness, frame dimensional accuracy and the protection screen connection detail, so the site team receives components that match the approved drawing.
What lead time should be planned for a climbing formwork order?
Lianggong quotes a lead time of 30–35 days for its supply, against a stated monthly production capacity of 1000 tons and annual output of 12,000 tons from a 12,870 m² factory with 230 employees. That period covers production and pre-shipment test; it does not include ocean freight, customs clearance or site erection. Because the climbing sequence is on the critical path of a core programme, the order should be released after drawing approval rather than after site mobilisation. To start that process, send the core drawings with the 900 mm operating width and the required protection height marked on them, and the team can return a configuration and a quotation.
Conclusion: Two Dimensions First, Then the System
Climbing formwork for a high-rise core is not selected by comparing rates per square metre. It is selected by fixing the clear operating width — 900 mm in this guide's worked specification — and the protection height of the protective structure, dimensioning both on the general arrangement drawing, and then choosing the climbing method and the formwork face that fit the core geometry and the lift sequence.
Once those two inputs are fixed, the rest of the decision becomes traceable: hydraulic auto-climbing for a repeating cycle where the formwork must leave the crane schedule, cantilever climbing where the geometry or lift sequence varies, a steel frame face where finish and verticality govern, and an H20 timber beam face where the core steps or tapers and panels must be cut to fit. Add the documentation set and the supplier's capacity, lead time and inspection regime, and the package can be released with far fewer surprises on the first lift.
Next Step: Send the Core Drawing, Not Just a Request for Price
FWK Lianggong Formwork supplies hydraulic auto-climbing formwork, cantilever climbing formwork, protection screens, H20 timber beam formwork, steel frame formwork, aluminum formwork and the wider range of wall, column, slab, tunnel and box culvert systems from Yancheng, Jiangsu Province, China, with 70% of output exported to North America, South America, the Middle East, Europe and Africa.
Mark the 900 mm operating width and the required protection height on your core drawing and send it with your pour heights and floor cycle. The technical team can then confirm the platform and screen configuration, the climbing method, and a quotation against a defined specification.
Email: sales01@lianggongform.com | Tel / WhatsApp: +86 18201051212 | Website: www.lianggongformwork.com
Download the full product catalogue: FWK Lianggong Formwork brochure (PDF)
Have Questions or Need More Details?
Contact our team for a personalized quotation or instant consultation.
Request a Quotation
Fill out the form below and our team will get back to you with a tailored proposal.
WhatsApp Direct Chat
Prefer to chat in real-time? Message us on WhatsApp for instant assistance & quick answers.
- Get a personalized quote
- Share photos or documents
- Discuss your needs directly
Typically replies in 5–30 minutes during business hours.