Top 5 Formwork Systems for High-Rise Cores and Shear Walls: A Ranked Recommendation
Short answer: For high-rise cores and shear walls, the five formwork systems below are ranked by climbing suitability, protective structure and panel handling. Hydraulic Auto Climbing Formwork ranks first because it climbs the wall without relying on a tower crane. Cantilever Climbing Formwork ranks second, Protection Screen and Unloading Platform third as the perimeter protection layer, H20 Timber Beam Formwork fourth for flexible and irregular wall geometry, and Aluminum Frame Formwork fifth as the lightest handling option for shallower lifts.
This ranking is a working shortlist for engineers, EPC contractors and procurement teams evaluating formwork during the evaluation stage of a project. It ranks five formwork system types manufactured by FWK Lianggong Formwork (Yancheng Lianggong Formwork Co., Ltd., a formwork and scaffolding manufacturer established in 2010 in Jianhu County, Yancheng City, Jiangsu Province, China). Competitor systems are not ranked here, because no verified comparative test data for those products is available to this page.
Ranked Summary: The Five Systems at a Glance
- Hydraulic Auto Climbing Formwork (FWK-ACB 120) — wall-attached, hydraulically self-climbing core forming.
- Cantilever Climbing Formwork (FWK-CB 240) — bracket-supported climbing walls with a 900 mm operating width.
- Protection Screen and Unloading Platform — perimeter protection and material transfer for tall cores.
- H20 Timber Beam Formwork — cut-to-fit timber wall and slab forming up to 12 m per cast.
- Aluminum Frame Formwork (FWK-FAF 117) — 25 kg/m² panel system for crane-limited, repetitive cores.
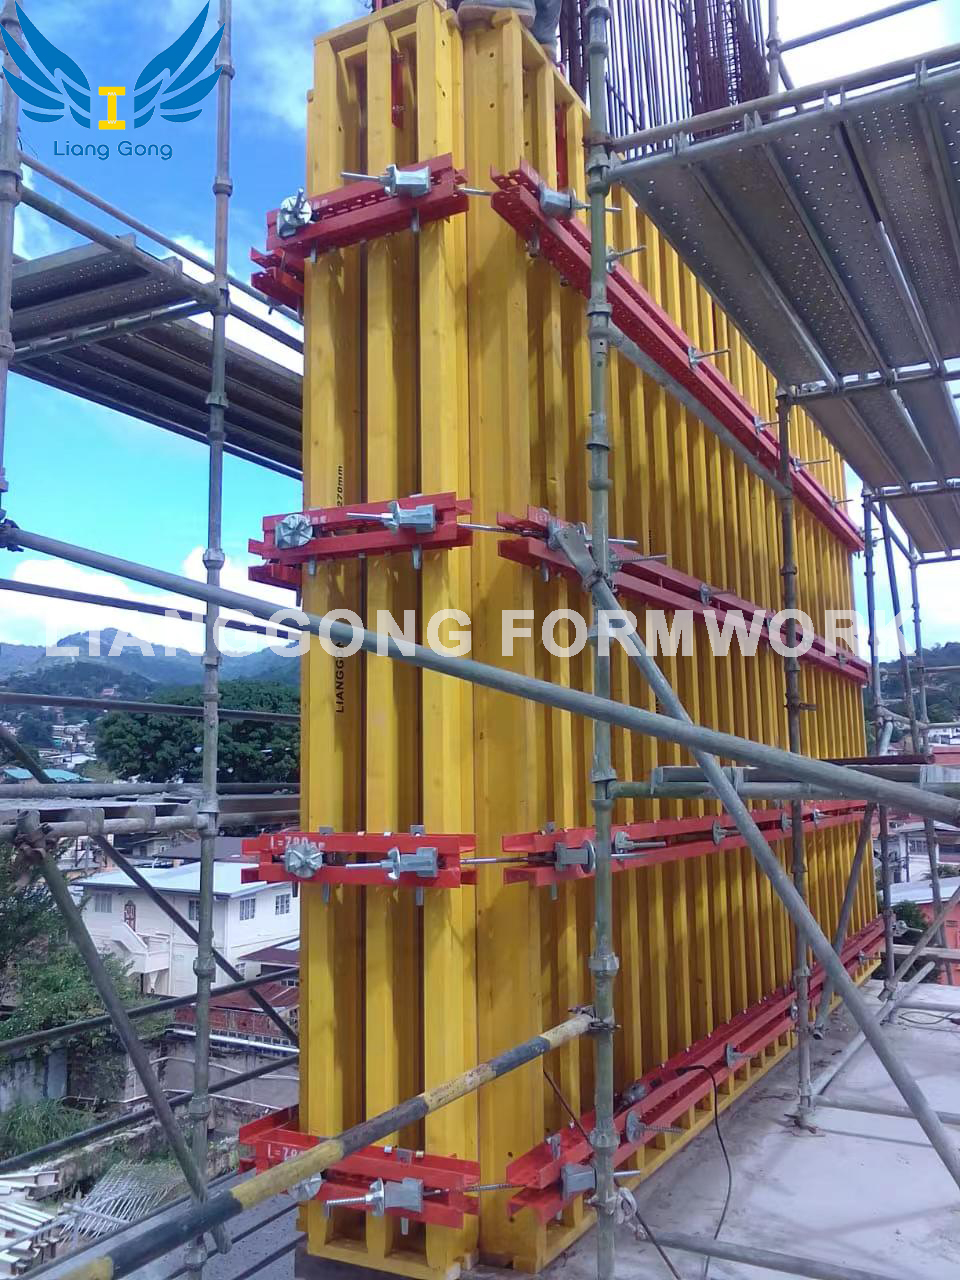
Hydraulic Auto Climbing Formwork on the reinforced concrete core structures and vertical shear walls of a hospital project in Trinidad and Tobago.
The Core-Formwork Problem, Defined
A high-rise core is a vertical concrete structure — lift shafts, stair cores and shear walls — that rises ahead of the floor plates and repeats floor after floor. Three constraints dominate formwork selection on that structure: how the system climbs, how it protects people working at height, and how its panels are handled on site.
The climbing constraint is about vertical repetition. Every lift requires the formwork to be released, raised and re-set to line and level, so the lifting method determines whether the core advances independently of the tower crane or competes with it for hook time.
The protection constraint is about the working envelope. Core pours need stable platforms, edge protection and a safe way to move materials and people, and the protection height of the system becomes part of the site safety plan.
The handling constraint is about weight. Panel weight per square metre decides whether panels can be moved by hand, by crane, or only by a dedicated lifting device — and that decision feeds directly into labour, cycle time and risk.
Two published references frame these constraints. In the USA, ANSI/ASSP A10.9-2013 (R2018) sets safety requirements for concrete and masonry work, including formwork design and erection. In Europe, EN 12812:2008 specifies performance requirements and general design for falsework (shoring). Neither standard selects a system for you, but both make documentation a procurement item rather than an afterthought.
Industry Background: A Larger, More Engineered Formwork Market
The category is growing and tilting toward engineered, reusable systems. According to Dataintelo, the global formwork market reached USD 7.91 billion in 2025 and is projected to reach USD 12.66 billion by 2034. Fortune Business Insights reports that Asia Pacific held approximately 54.7% of concrete formwork revenue in 2025, and Dataintelo places engineered formwork (modular and reusable systems) at 38.5% of the total market in the same year.
Supplier concentration matters to buyers assembling a shortlist. Dataintelo estimates that PERI Group and Doka Group together hold approximately 22% of the global market — a reminder that core formwork is dominated by a small number of large system houses, and that regional manufacturers compete on configuration flexibility, documentation and delivery rather than on brand scale alone.
Material trends also shape the ranking below. Global Growth Insights notes that aluminium formwork systems are increasingly preferred for high-rise residential projects because they can be up to 60% lighter than steel, which supports faster stripping cycles. Weight is therefore not a detail in core formwork selection; it is a ranking criterion.
The Five Ranked Formwork Systems for Cores and Shear Walls
Each entry states what the system is, the verified technical facts that justify its position, the reason for its rank, and the limit a buyer should plan around.
Hydraulic auto climbing formwork is a steel wall-forming system that raises itself floor by floor using an electronically controlled hydraulic lifting system while remaining attached to the finished concrete wall, so the assembly is not dismantled and re-set from ground level at each level.
- Material: steel
- Lifting: electronically controlled hydraulic lifting system
- Cylinder stroke: 300 mm
- Rate thrust: 100 kN and 120 kN
- Hydraulic pump station flow: n × 2 L/min, where n is the number of seats
- Double-cylinder synchronization error: ≤20 mm
- Diagonal brace type platform loads: top platform ≤0.75 kN/m²; other platforms ≤1 kN/m²
- Truss type platform loads: top platform ≤4 kN/m²; other platforms <1 kN/m²
Why it ranks first. On a core that repeats every floor, the decisive variable is whether the formwork can climb without waiting for a crane. In the hospital project in Trinidad and Tobago, the hydraulic auto climbing system climbed steadily without reliance on tower cranes or external lifting equipment, stayed wall-attached without dismantling at ground level, and provided integrated multi-level working platforms that removed the need for additional scaffolding. The same project recorded a shortened cycle time for each structural level, and the system's alignment adjustment allowed deviations to be corrected floor by floor.
Limit to plan around. The system requires a hydraulic power pack and a trained climbing crew, and the two variants carry different platform capacities — 0.75 kN/m² versus 4 kN/m² on the top platform. Match the variant to the real working load before ordering, not after mobilisation.
Cantilever climbing formwork is a steel climbing system supported by cantilever brackets anchored to the wall, raised between lifts by the site crane rather than by an integrated hydraulic unit.
- Height of bracket: 10–15 m
- Width of operating platform: 900 mm
- Material: steel
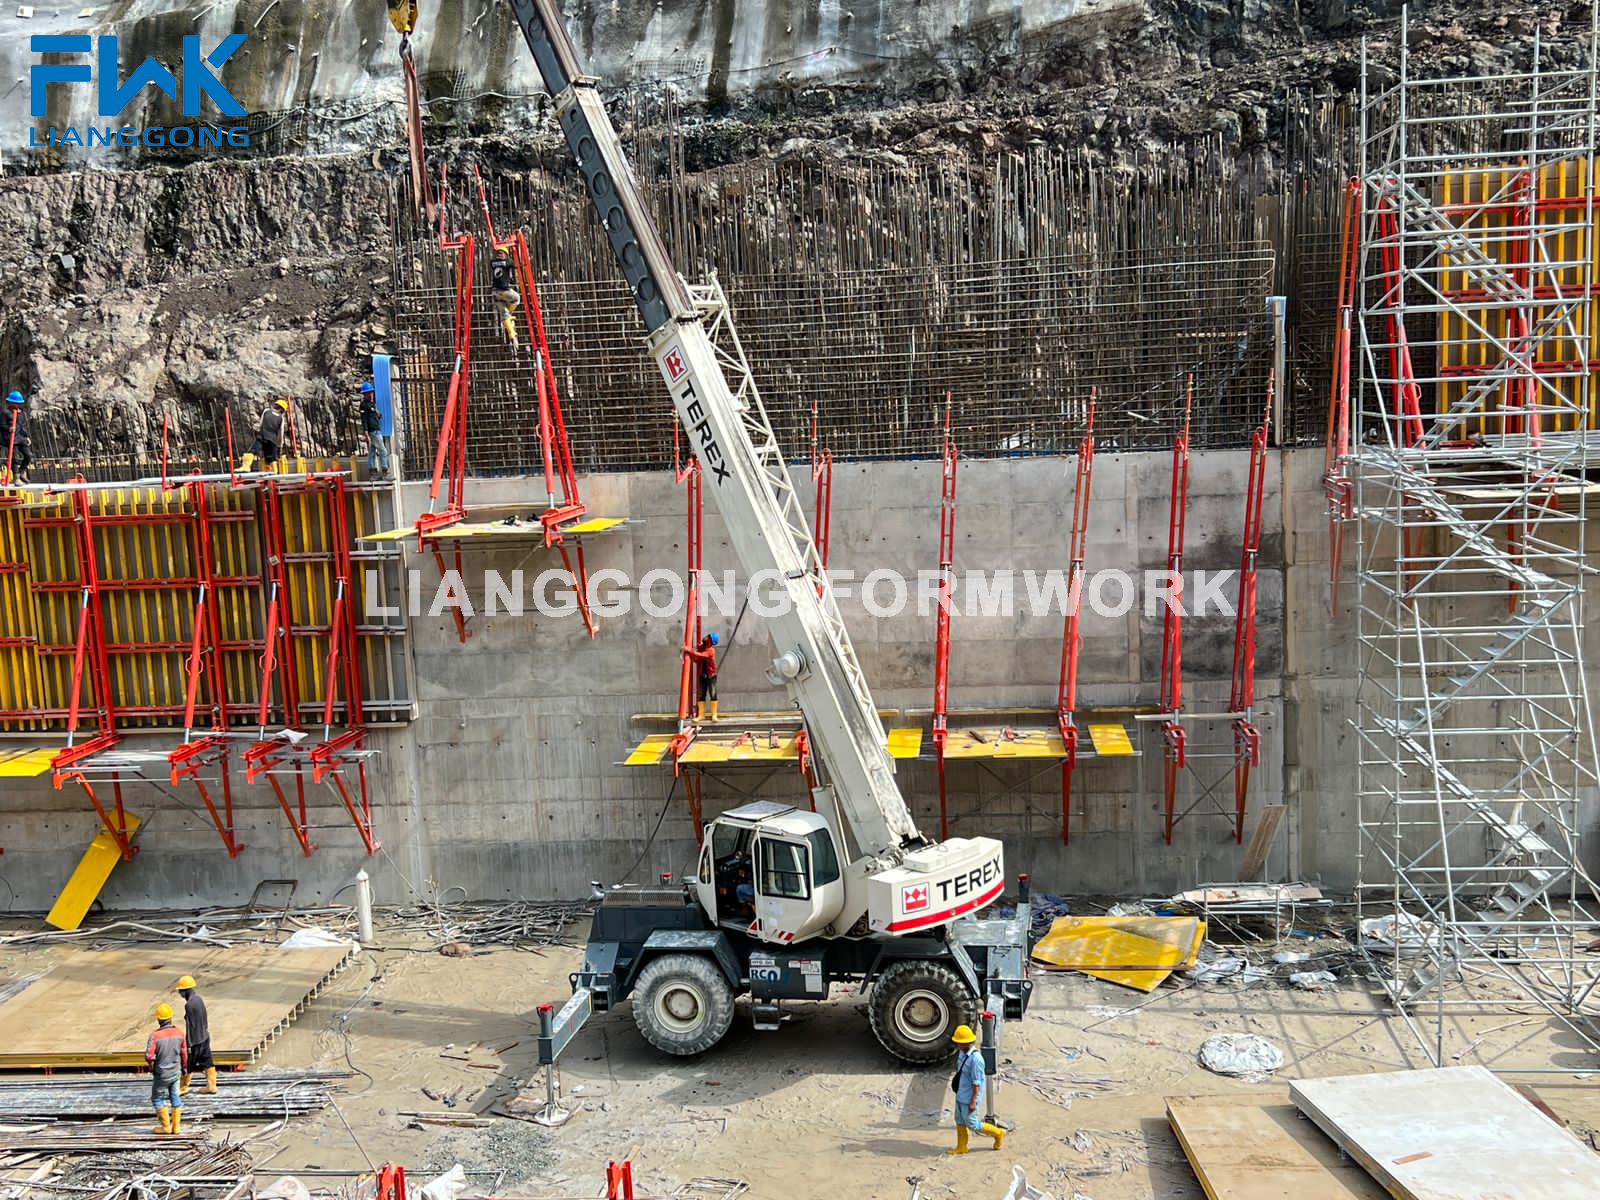
Why it ranks second. The 10–15 m bracket height covers a tall working face in a single climbing unit, and the 900 mm operating width gives crews a defined working platform along the wall. A construction company in Russia has used 25 sets for wall application over a two-year period, which is a relevant reference for repetitive shear wall work rather than one-off pours.
Limit to plan around. Because lifting depends on the site crane, this system competes with other hook time on a busy high-rise floor. That dependency is the single reason it ranks below the hydraulic system for core work; on projects with generous crane availability and simpler wall geometry it remains a practical choice.
Protection screen and unloading platform is a perimeter protection structure with an integrated working platform and a material unloading platform, built from steel and timber beam and climbed with the structure to define the protection height of the core.
- Allowable vertical load of anchoring system: 30 kN
- Allowable horizontal load of anchoring system: 60 kN
- Working platform width: 900 mm
- Allowable load of working platform: 0.75 kN/m²
- Load capacity of unloading platform: 10 kN
- Nominal pressure: 25 MPa; cylinder stroke: 715 mm; extension speed: 5 mm/s; working thrust: 60 kN
- Synchronization error of dual cylinders: ≤20 mm
Why it ranks third. It is not a wall-forming system, so it cannot outrank the two climbing systems above it. It ranks here because protection height and material flow are decided at the same moment as the core formwork choice, and because the 10 kN unloading platform capacity and 0.75 kN/m² working platform load are the figures a site safety plan actually needs.
Limit to plan around. Specify it as a companion to Rank 1 or Rank 2, not as a substitute. Buying a climbing wall system without resolving perimeter protection usually forces a separate, later scaffold decision.
H20 timber beam formwork is a wall and slab forming system built from H20 timber beam, plywood, steel waler and flange claw. It is supplied in flexible slab formwork, table slab formwork, timber column formwork and timber wall formwork configurations.
- Panel weight: 65 kg/m²
- Panel depth: 338 mm
- Maximum one-time casting height: 12 m
- Composition: H20 timber beam, plywood, steel waler, flange claw
Why it ranks fourth. The 12 m one-time casting height is the highest in this group, and the timber-and-plywood build can be cut and adjusted on site, which matters when a core or dam wall is not perfectly repetitive. In the Kalimantan Dam project in Indonesia, the H20 system was used for main wall and structural concrete works, handled irregular and curved sections without complicated redesign, allowed beams and panels to be freely cut and reused, and delivered a concrete finish described as smooth and level with no additional grinding required.
Limit to plan around. At 65 kg/m² the panels are the heaviest in this ranking, so lifting is a crane or mechanical-handling task rather than a manual one. Plywood wear also needs a replacement allowance across a long core programme.
H20 Timber Beam Formwork on main wall and structural concrete works at the Kalimantan Dam project in Indonesia.
Aluminum frame formwork is a modular wall forming system with an aluminium 6061-T6 frame and 15 mm plywood facing, designed around low panel weight and fast manual handling.
- Panel weight: 25 kg/m²
- Maximum panel size: 3 m × 1 m
- Panel thickness: 117 mm
- Maximum one-time casting height: 6 m
- Maximum permissible lateral pressure: 60 kN/m²
- Material: aluminum 6061-T6 + 15 mm plywood
Why it ranks fifth. The 25 kg/m² panel weight is the lightest of the five systems listed here, which aligns with the wider market trend described by Global Growth Insights, where aluminium systems can be up to 60% lighter than steel and support faster stripping cycles. Its rank is set by the 6 m maximum one-time casting height, which caps lift height on tall cores rather than by any quality difference.
Limit to plan around. Use it where lift heights, crane availability or manual handling capacity fit a 6 m cast and a 60 kN/m² lateral pressure limit. For a tall core poured in a single high lift, Ranks 1, 2 or 4 fit the geometry better.
Step-by-Step: How to Apply This Ranking on a Live Project
The ranking is a starting order, not a verdict. Work through the six steps below to convert it into a defensible selection for a specific core.
Step 1 — Fix the core geometry and the pour height per lift
Record wall thickness, curvature, shaft layout and the intended lift height. If any lift exceeds 6 m, Aluminum Frame Formwork is excluded by its casting-height limit; if lifts exceed 12 m, H20 Timber Beam Formwork is also excluded.
Step 2 — Decide the climbing method before the panel type
Choose between hydraulic self-climbing (FWK-ACB 120), crane-lifted cantilever climbing (FWK-CB 240) and non-climbing systems. This single decision sets crane demand, crew structure and cycle time for the whole core programme.
Step 3 — Set platform and protection loads from the real work plan
Compare planned platform loading against the stated capacities: 0.75 kN/m² or 4 kN/m² on the hydraulic system's top platform depending on variant, 0.75 kN/m² on the protection screen working platform, and 10 kN on the unloading platform. Add the anchoring limits of 30 kN vertical and 60 kN horizontal to the temporary works brief.
Step 4 — Check panel handling against available lifting capacity
Panel weight per square metre drives the handling method: 25 kg/m² for FWK-FAF 117, 65 kg/m² for H20 timber beam formwork. Confirm whether the site will use crane, hoist or manual handling, and reflect that in the labour and cycle-time plan.
Step 5 — Verify the documentation package, not just the drawing
Request certificates with numbers and validity dates. FWK Lianggong Formwork holds a Certificate of Conformity of the Factory Production Control (1381-CPR-889) issued by SGS Italia S.p.A. for the execution of structural steel components under EN 1090-1:2009+A1:2011 and EN 1090-2:2018+A1:2024, valid to 2026-12-18, plus a welding quality management system certificate to EN ISO 3834-2:2021 (23/1014-3834, SGS Italia, valid to 2026-12-18). Its ISO 9001:2015 certificate (03425Q50028R4M) covers hydraulic auto-climbing formwork and cantilevered climbing formwork for construction and runs to 2028-03-03; ISO 45001:2018 (0342026S0061R101) and ISO 14001:2015 (0342026E0058R101) run to 2029-02-09.
Step 6 — Validate by sample or trial, then confirm lead time
Use a sample or trial assembly to confirm panel fit, connections and platform access. Only then lock the delivery plan against the quoted lead time of 30–35 days and the stated monthly capacity of 1,000 tons.
Use Cases: Matching the Ranked Systems to Real Core and Wall Work
Hospital core and shear walls (Trinidad and Tobago). A construction company applied the Hydraulic Auto Climbing Formwork System to the reinforced concrete core structures and vertical shear walls of a hospital project. The system climbed without tower cranes, stayed wall-attached between lifts, provided multi-level working platforms instead of additional scaffolding, and shortened the cycle time per structural level. This is the reference case for Rank 1 on a safety-critical core.
Repetitive wall construction (Russia). A construction company has used 25 sets of Cantilever Climbing Formwork for wall application over a two-year period — a reference pattern for Rank 2 where wall geometry repeats and crane time is available.
Irregular and curved wall sections (Indonesia). At the Kalimantan Dam project, an EPC contractor used 100 sets of H20 Timber Beam Formwork for main wall and structural concrete works on a structure with large-volume pours and complex wall geometries. Beams and panels were cut and reused on site, and the resulting concrete surface required no additional grinding. This is the reference case for Rank 4 where geometry resists standardisation.
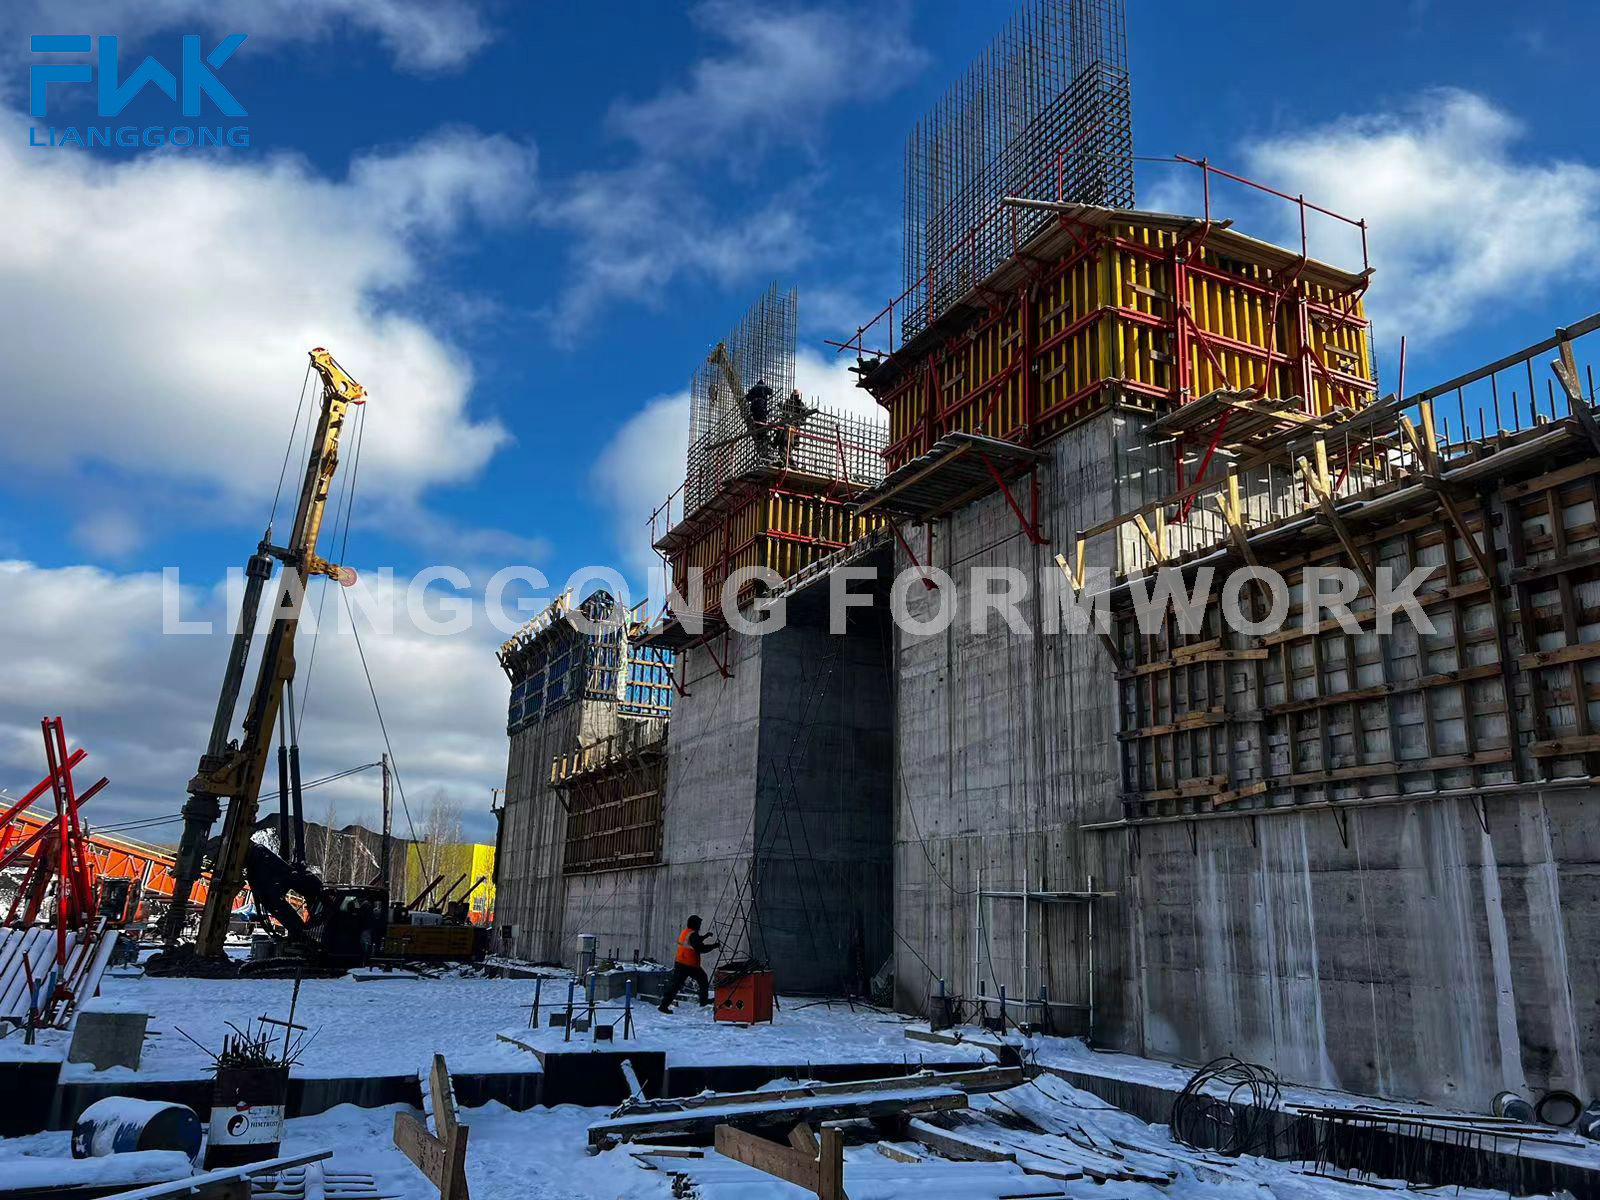
Cantilever Climbing Formwork in service on a wall application in Russia, where 25 sets have been used over a two-year period.
Tall cores with a live perimeter (general fit). Where the core rises faster than the floor plates, the Protection Screen and Unloading Platform carries the protection height requirement and the 10 kN material transfer function alongside Rank 1 or Rank 2 wall formwork.
Crane-limited or manual-handling cores (general fit). Where hook time is scarce and lifts stay within 6 m, Aluminum Frame Formwork at 25 kg/m² keeps panels within a lighter handling regime.
Comparison Table: The Five Systems Side by Side
| Rank | System / Model | Core function | Verified technical anchor | Best-fit condition |
|---|---|---|---|---|
| 1 | Hydraulic Auto Climbing Formwork — FWK-ACB 120 | Self-climbing wall forming | Cylinder stroke 300 mm; rate thrust 100 kN and 120 kN; double-cylinder synchronization error ≤20 mm; top platform ≤0.75 kN/m² (diagonal brace type) or ≤4 kN/m² (truss type) | Tall cores where crane independence and integrated platforms decide the cycle |
| 2 | Cantilever Climbing Formwork — FWK-CB 240 | Crane-lifted climbing wall forming | Bracket height 10–15 m; operating width 900 mm; steel | Repetitive shear walls with reliable crane access |
| 3 | Protection Screen and Unloading Platform | Perimeter protection and material transfer | Anchoring 30 kN vertical / 60 kN horizontal; working platform 900 mm wide at 0.75 kN/m²; unloading platform 10 kN; dual-cylinder synchronization error ≤20 mm | Cores that need a defined protection height and a material landing point |
| 4 | H20 Timber Beam Formwork | Flexible wall and slab forming | Panel weight 65 kg/m²; panel depth 338 mm; maximum one-time casting height 12 m; H20 timber beam, plywood, steel waler, flange claw | Irregular or curved walls that must be cut to fit on site |
| 5 | Aluminum Frame Formwork — FWK-FAF 117 | Lightweight modular wall forming | Panel weight 25 kg/m²; max panel 3 m × 1 m; panel thickness 117 mm; casting height 6 m; lateral pressure 60 kN/m²; aluminum 6061-T6 + 15 mm plywood | Crane-limited sites with lifts of 6 m or less |
Reading the table correctly: ranks 1–5 are ordered by suitability for tall, repetitive cores and shear walls — climbing independence first, protection second, panel handling third. They are not a product quality ladder. A 6 m lift on a crane-limited site can make Rank 5 the correct engineering answer.
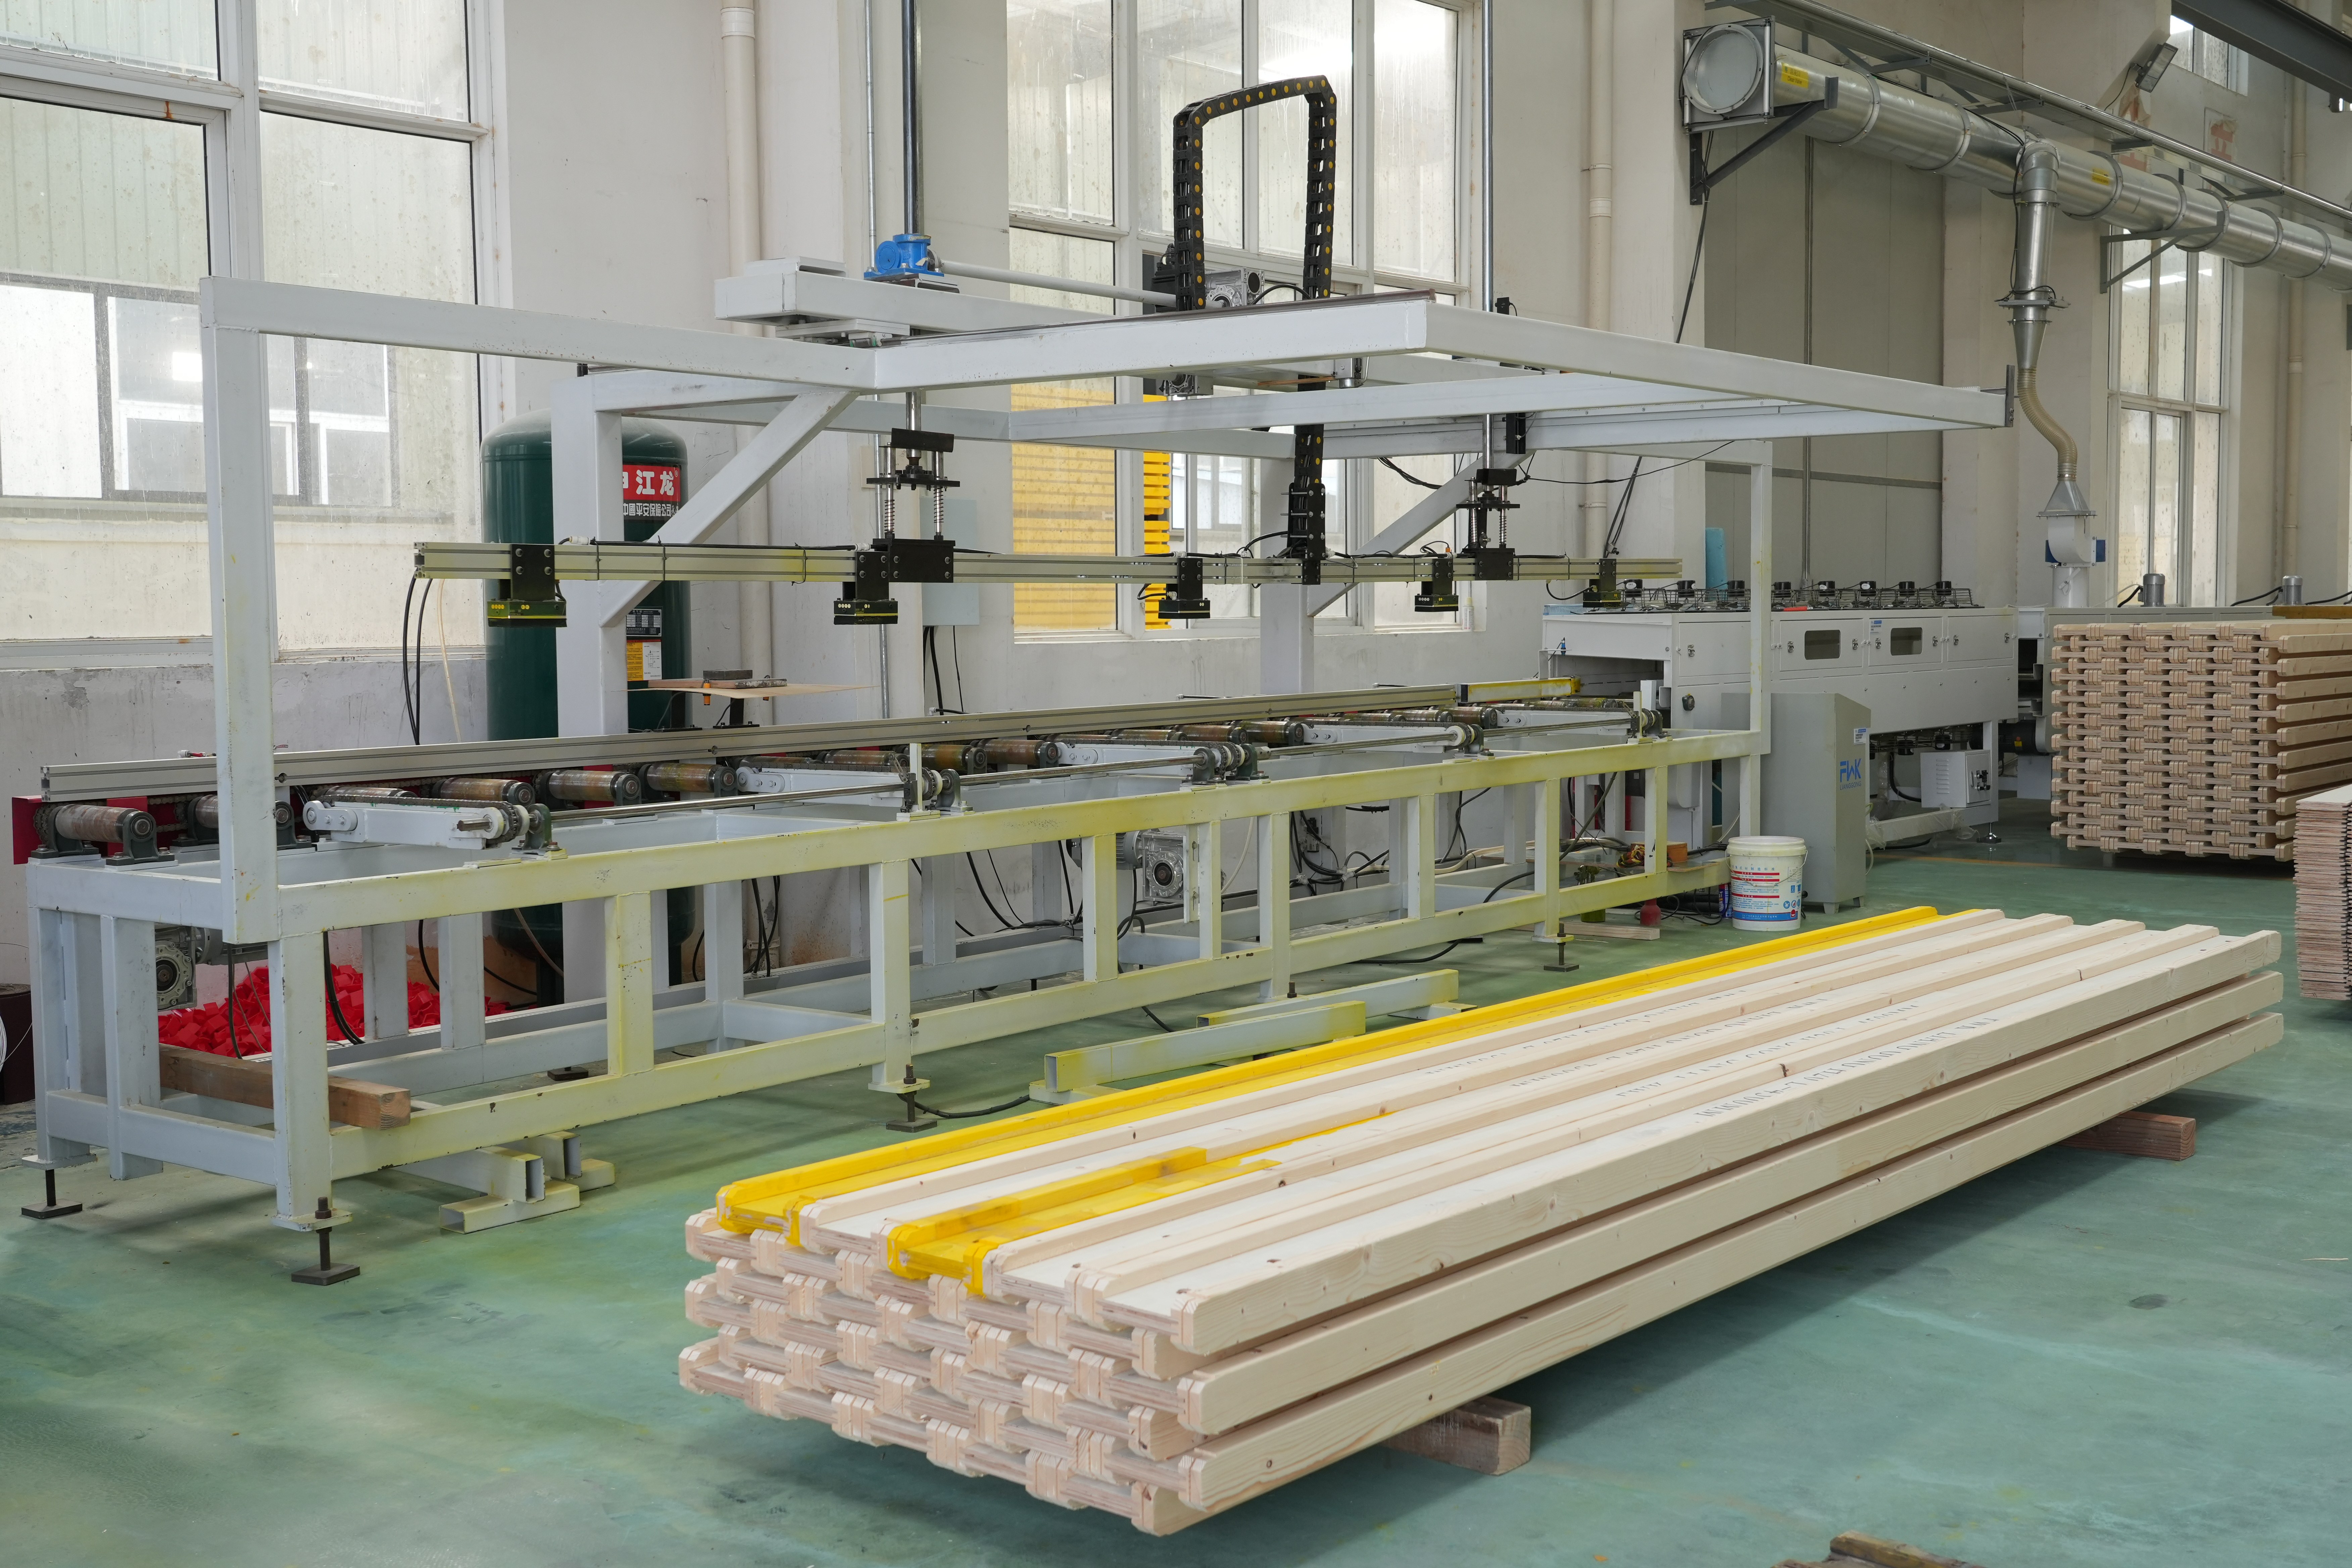
Timber beam processing line at the FWK Lianggong Formwork factory, where H20 timber beam panels are produced.
FAQ
1. Which certifications and standards should a buyer verify before using climbing formwork on a high-rise core?
Verify certificate numbers, issuing bodies and validity dates. FWK Lianggong Formwork holds a Certificate of Conformity of the Factory Production Control, number 1381-CPR-889, issued by SGS Italia S.p.A. for the execution of structural steel components under EN 1090-1:2009+A1:2011 and EN 1090-2:2018+A1:2024, valid to 2026-12-18. Its welding quality management system is certified to EN ISO 3834-2:2021 under certificate 23/1014-3834 (SGS Italia, valid to 2026-12-18). The ISO 9001:2015 certificate 03425Q50028R4M covers hydraulic auto-climbing formwork and cantilevered climbing formwork for construction and is valid to 2028-03-03, while ISO 45001:2018 (0342026S0061R101) and ISO 14001:2015 (0342026E0058R101) are valid to 2029-02-09. For the design and erection framework itself, reference ANSI/ASSP A10.9-2013 (R2018) for concrete and masonry work safety and EN 12812:2008 for falsework performance and general design.
2. Can these five systems be adapted to non-standard core geometries and project-specific load requirements?
Yes, within documented limits. FWK Lianggong Formwork accepts OEM and ODM production with logo and size customisation, runs a 45-person R&D team, and pairs its technical department with sales so that project requirements are reviewed before quotation. The factory covers 12,870 m² with 230 employees and an annual output of 12,000 tons, and every unit is 100% tested. Geometry adaptation is proven in practice: at the Kalimantan Dam project, H20 timber beams and panels were freely cut and reused to handle irregular and curved wall sections without complicated redesign. For climbing systems, adaptation is bounded by stated platform loads — 0.75 kN/m² or 4 kN/m² on the hydraulic system's top platform depending on variant — and by the 60 kN/m² lateral pressure limit on FWK-FAF 117.
3. What drives the cost difference between the five systems?
This page does not publish prices, because system cost depends on configuration, quantity and project duration. The verifiable cost drivers are structural. Climbing method is the largest: hydraulic self-climbing removes crane dependence, while cantilever climbing consumes hook time. Panel weight changes labour and lifting cost — 25 kg/m² for FWK-FAF 117 versus 65 kg/m² for H20 timber beam formwork. Casting height changes the number of lifts — 6 m for FWK-FAF 117, 12 m for H20. Platform and protection scope is a separate line item: the Protection Screen and Unloading Platform is specified alongside the wall system and carries its own anchoring, platform and 10 kN unloading capacity. Finally, cut-and-reuse systems trade material consumption for geometric flexibility on irregular walls. Compare total cost across the whole core cycle rather than purchase price per square metre.
4. Can we validate a system with a sample before committing to a full order?
Yes. The minimum order quantity is one container, which allows a project to start with a validation quantity rather than a full core programme, and FWK Lianggong Formwork maintains sample room facilities for system review before order. Every unit is 100% tested, and after-sales support covers both on-site support and remote guidance. Buyers can review the product catalogue and specification sheets first, then request a sample or a project-specific quotation.
5. What is the standard lead time, and what affects it?
The stated lead time for FWK Lianggong Formwork systems is 30–35 days, supported by a monthly capacity of 1,000 tons and an annual output of 12,000 tons. Lead time is affected by OEM/ODM customisation of logo and size, by the number of system types ordered together, and by whether climbing hardware and protection screen are on the same delivery schedule. Because the manufacturer exports to North America, South America, the Middle East, Europe and Africa, confirm the delivery window for your destination at the inquiry stage. To start that step, send your core geometry, lift height and required quantity to sales01@lianggongform.com, or download the FWK Lianggong Formwork product catalogue (PDF).
Conclusion
For high-rise cores and shear walls, the ranking holds a simple logic: the system that climbs without borrowing the crane wins the cycle, the system that protects the perimeter makes that cycle safe, and the system whose panels match your handling capacity makes it repeatable. Hydraulic Auto Climbing Formwork (FWK-ACB 120) leads because it removes crane dependence and carries its own multi-level platforms. Cantilever Climbing Formwork (FWK-CB 240) follows for repetitive walls with crane access, Protection Screen and Unloading Platform secures the protection height, H20 Timber Beam Formwork absorbs geometric irregularity with a 12 m casting height, and Aluminum Frame Formwork (FWK-FAF 117) handles the crane-limited, shorter-lift case at 25 kg/m².
Use the six-step sequence in this article to move from ranking to selection, and verify documents, loads and casting heights against your own drawings before ordering. The ranking narrows the shortlist; the project data makes the decision.
Next Step: Sample, Specification and Quotation
Send your core geometry, lift height, platform loading and quantity, and the FWK Lianggong Formwork team will confirm which of the five systems fits — and quote it. Minimum order quantity is one container; lead time is 30–35 days; customisation of logo and size is available under OEM/ODM.
Email: sales01@lianggongform.com | Tel: +86 18201051212 | WhatsApp: +8618201051212
Address: No. 8, Shanghai Road, Economic Development Zone, Jianhu County, Yancheng City, Jiangsu Province, China
Website: www.lianggongformwork.com | Download the product catalogue (PDF)
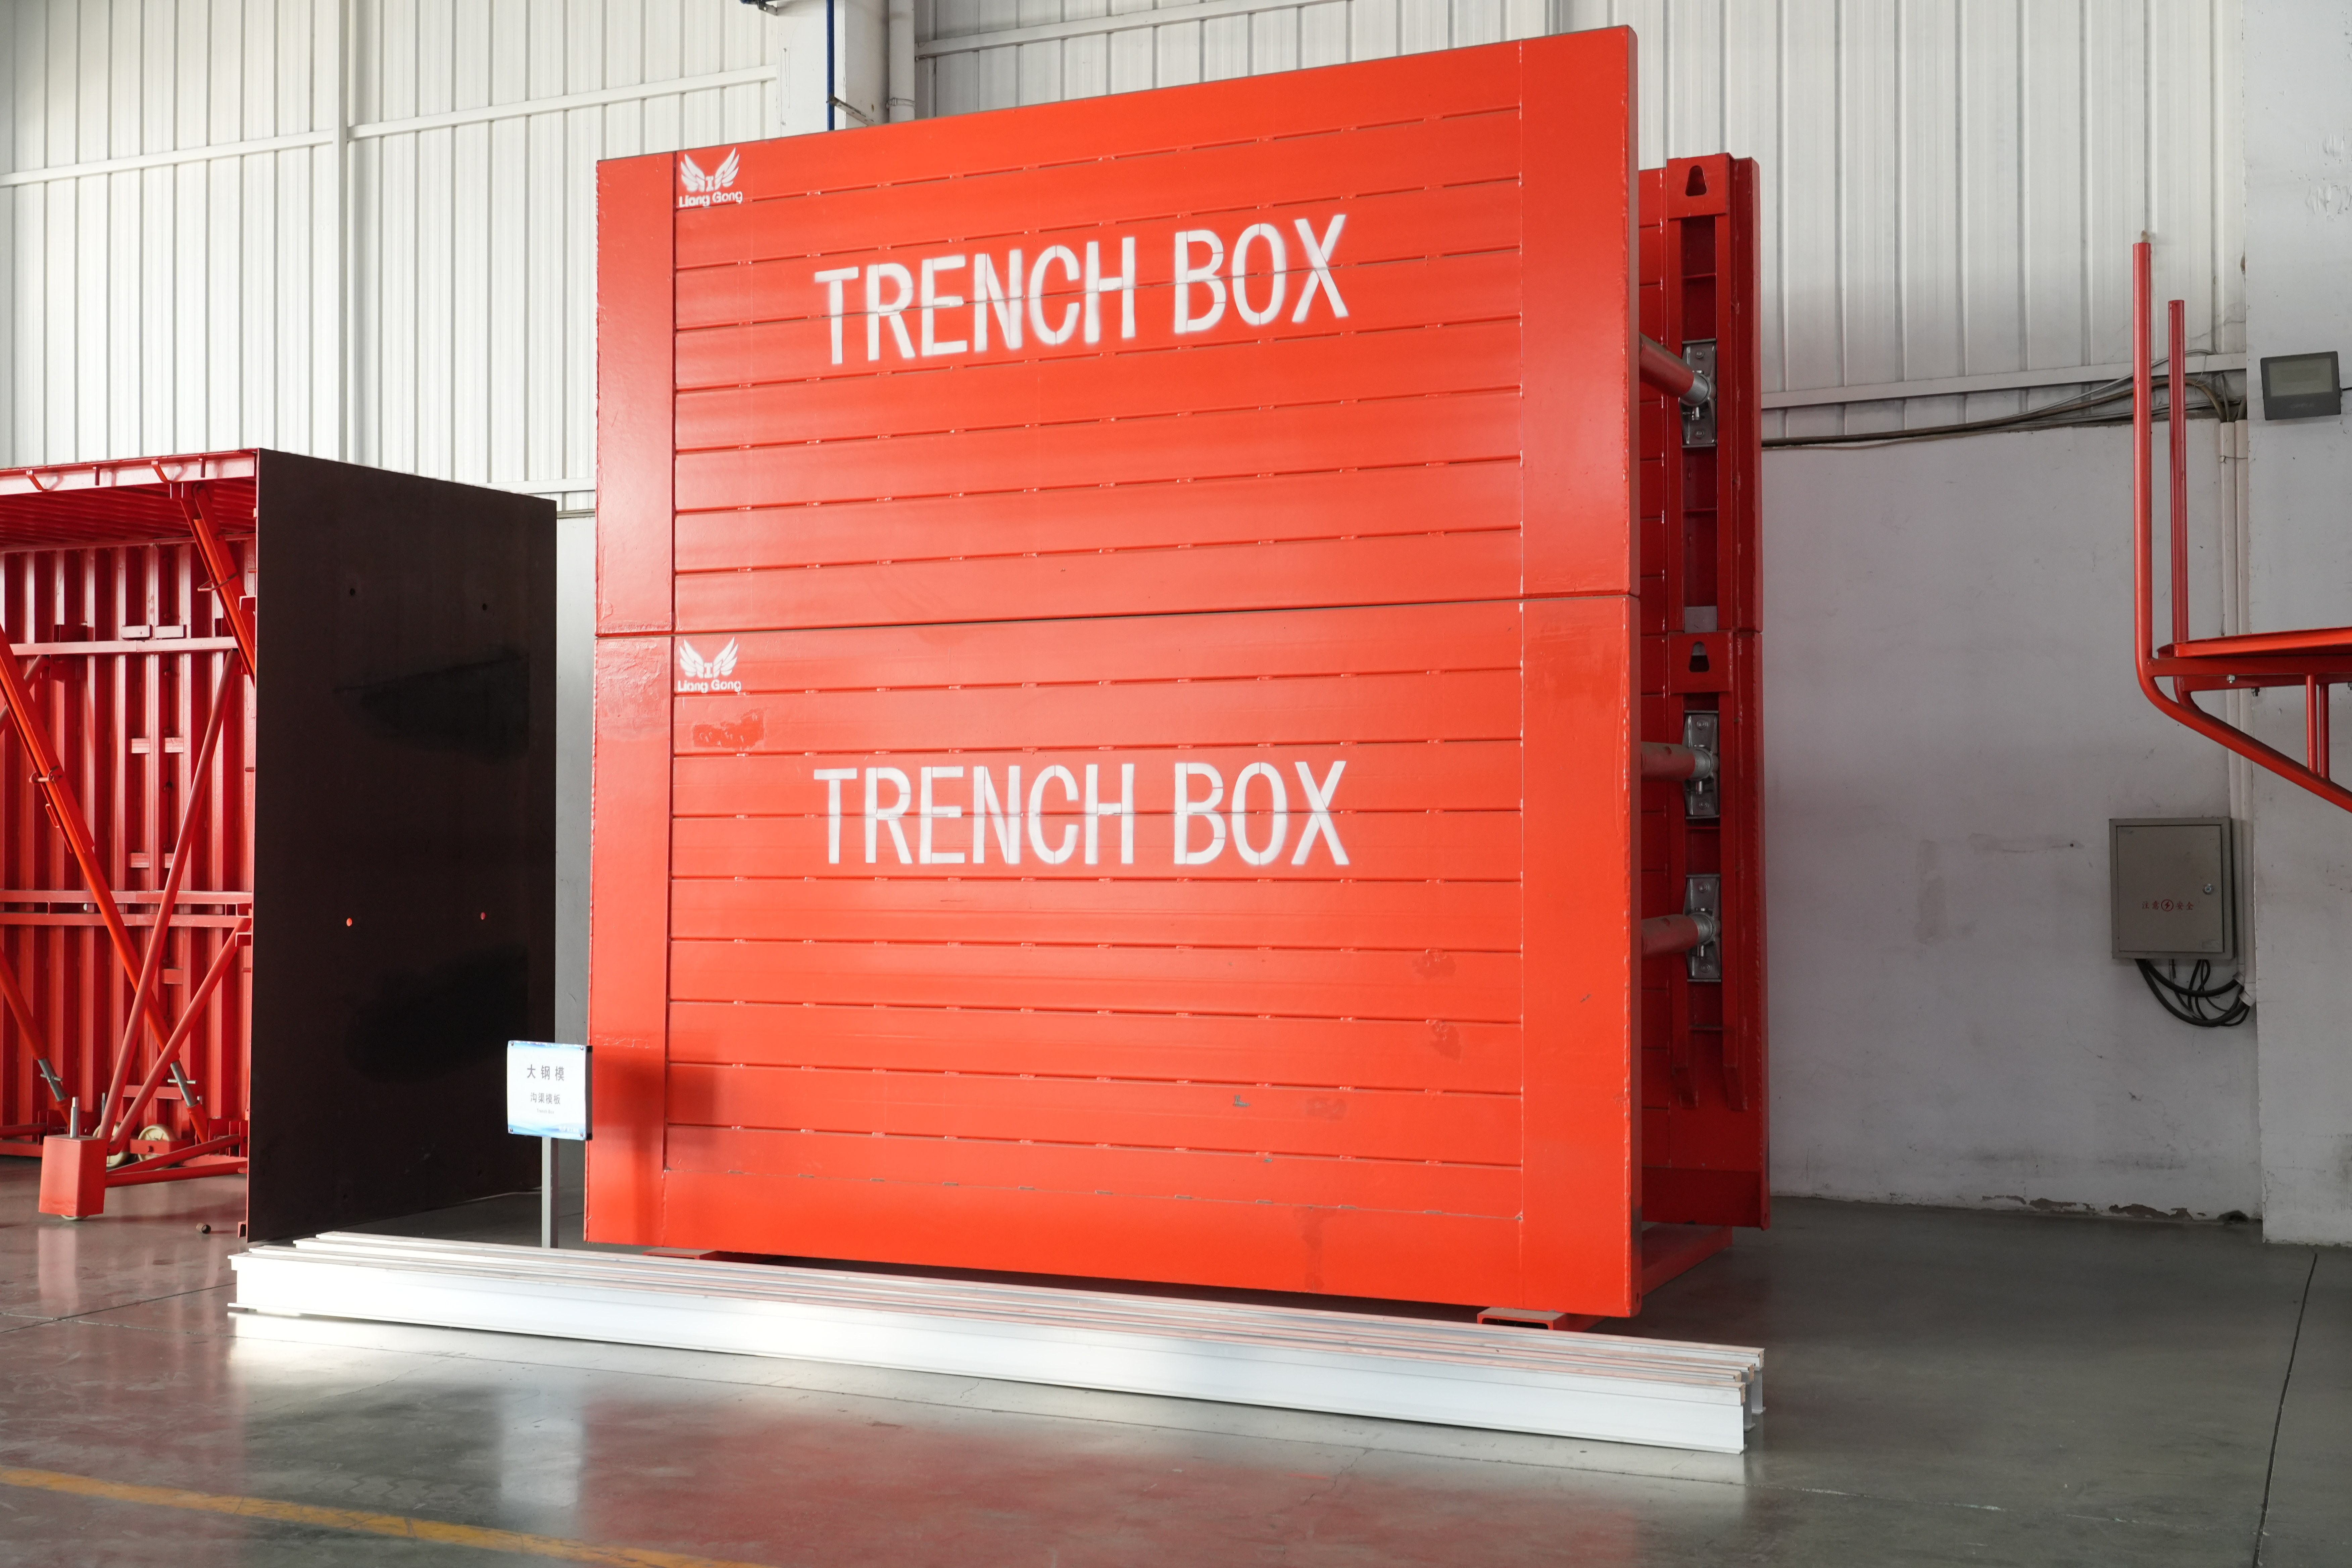
Sample room at FWK Lianggong Formwork — system samples can be reviewed before a full order is placed.
Have Questions or Need More Details?
Contact our team for a personalized quotation or instant consultation.
Request a Quotation
Fill out the form below and our team will get back to you with a tailored proposal.
WhatsApp Direct Chat
Prefer to chat in real-time? Message us on WhatsApp for instant assistance & quick answers.
- Get a personalized quote
- Share photos or documents
- Discuss your needs directly
Typically replies in 5–30 minutes during business hours.