Top 5 Multi-Purpose Formwork Systems for Vertical Concrete Structures in 2026
Top 5 Multi-Purpose Formwork Systems for Vertical Concrete Structures in 2026
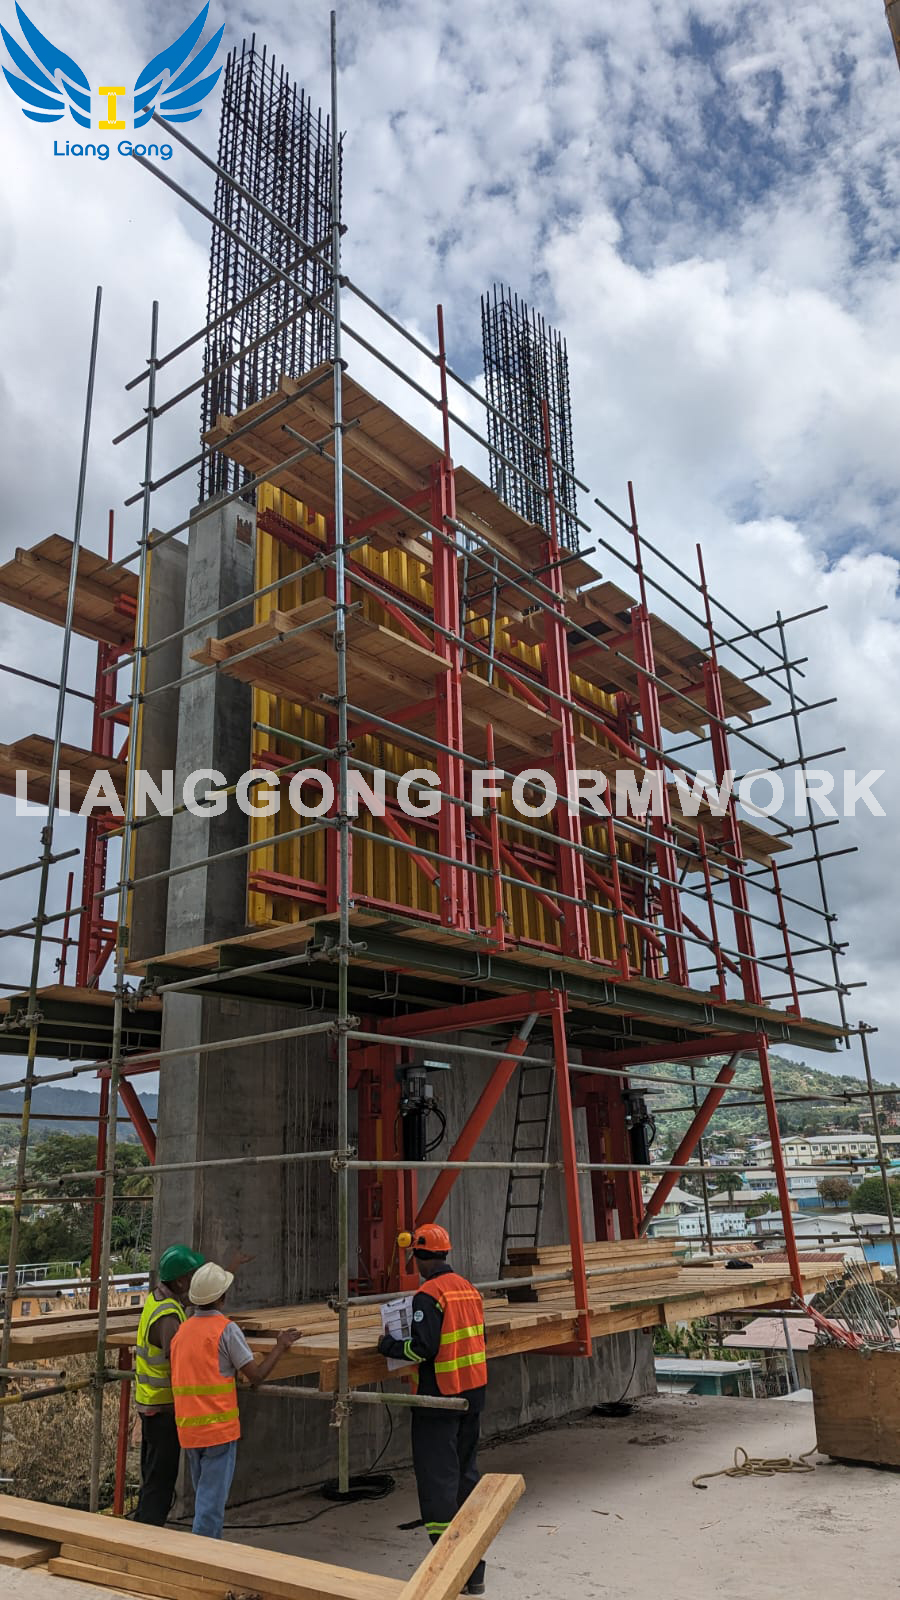
Hydraulic auto-climbing formwork on reinforced concrete core and shear wall construction — hospital project, Trinidad and Tobago.
Vertical concrete members — building cores, shear walls, shaft walls and single-face retaining walls — are the part of a structure where formwork choice carries the highest consequences. A slab system that underperforms costs a day of cycle time. A climbing system that underperforms costs a cycle, a crane window, and potentially a safety incident. That is why buyers evaluating formwork in 2026 increasingly start with the vertical scope and only then size the horizontal scope around it.
This article ranks five multi-purpose formwork systems for vertical concrete work by how much of the vertical scope one system can cover while keeping safety provision specified rather than assumed. All five are products of Yancheng Lianggong Formwork Co., Ltd., commercially known as FWK Lianggong Formwork — a formwork and scaffolding manufacturer established in 2010 in Jianhu County, Yancheng City, Jiangsu Province, China. Every parameter quoted below is taken from the manufacturer's published system data.
Quick answer — the ranked shortlist:
- 1. Hydraulic Auto-Climbing Formwork — FWK-ACB 120
- 2. Cantilever Climbing Formwork — FWK-CB 240
- 3. Protection Screen and Unloading Platform
- 4. Single-Side Bracket
- 5. Steel Frame Formwork — FWK-SNF 65 and FWK-SOF 120
Problem definition: why vertical elements are the hardest formwork assignment
A vertical formwork system is judged against a different set of failure modes than a slab system. The concrete pressure acts sideways against the panel face and grows with casting height, so the permissible lateral pressure of the panel becomes a hard limit rather than a comfort margin. Access is often one-sided, because the wall is cast against an existing structure, a basement line, or a shaft that has no second face to work from. The lifting logic is attached to the structure being built, which means the climbing sequence, the anchorage points and the platform loads all move upward with the building.
For the purposes of this ranking, multi-purpose means something specific: a single system that can serve more than one vertical condition — core walls and shear walls, one-sided walls, shafts, and perimeter protection above the active pour — while every load limit is stated as a number. A system that only works for one geometry, or that leaves the safety envelope to be improvised on site, ranks lower even when its panels are perfectly serviceable.
Industry background: the 2026 vertical formwork market
The commercial context for this decision is well documented. The global formwork market reached USD 7.91 billion in 2025 and is projected to grow to USD 12.66 billion by 2034, according to Dataintelo. Asia Pacific dominated the concrete formwork market with a revenue share of approximately 54.7% in 2025, based on Fortune Business Insights data. Within the product mix, engineered formwork — modular, reusable systems — held the largest share at 38.5% of the total market in 2025, again per Dataintelo.
Concentration at the top of the category is real. PERI Group and Doka Group are the dominant global market leaders, holding a combined market share of approximately 22% in 2025 (Dataintelo). Buyers sourcing outside that duopoly are therefore not choosing between equals on brand weight; they are choosing on documented capability, certification and supply reliability. That is the basis on which the five systems below are ranked.
Safety and design requirements are also codified, which makes specification review a formal step rather than a judgement call. In the United States, safety requirements for concrete and masonry work, including formwork design and erection, are governed by ANSI/ASSP A10.9-2013 (R2018). In the European Union, performance requirements and general design for falsework are specified under EN 12812:2008. A system's published loads and tolerances are what allow a project team to demonstrate compliance against frameworks of this kind.
One material trend runs alongside these numbers: aluminium formwork systems are increasingly preferred for high-rise residential projects because they can be up to 60% lighter than steel, allowing 24-hour stripping cycles, according to Global Growth Insights. That trend matters for wall and column formwork selection, but it does not replace the need for a climbing solution on tall cores — which is where the first two systems in this ranking operate.
The five systems, ranked
Systems rank higher when the safety envelope is part of the system specification, when climbing or support loads are stated numerically, and when the same kit can serve more than one vertical geometry. Ranks 1 through 5 below reflect that order.
1. Hydraulic Auto-Climbing Formwork — FWK-ACB 120
FWK Lianggong's hydraulic auto-climbing formwork is a steel system built around an electronically controlled hydraulic lifting system. It is offered in two configurations, a diagonal brace type and a truss type, and the published platform loads differ between them. In the diagonal brace type, the top platform carries a construction load of no more than 0.75 kN/m² and other platforms no more than 1 kN/m². In the truss type, the top platform carries up to 4 kN/m² and other platforms under 1 kN/m².
The mechanical parameters are equally specific: cylinder stroke of 300 mm, rated thrust of 100 kN and 120 kN, and a double-cylinder synchronization error of no more than 20 mm. Hydraulic pump station flow is stated as n × 2 L/min, where n is the number of seats. Those are the numbers a temporary works engineer needs in order to check a climbing cycle against the structure, and they are the reason this system takes first place: it is the only item on this shortlist that publishes a hydraulic drive specification, a synchronization tolerance and platform loads across two structural configurations.
The practical consequence appears in how the system is used. On a hospital project in Trinidad and Tobago, the system was applied to reinforced concrete core structures and vertical shear walls, and it climbed without relying on tower cranes or external lifting equipment. It remained wall-attached and did not require dismantling or reinstallation at ground level, and its integrated multi-level working platforms removed the need for additional scaffolding on that scope.
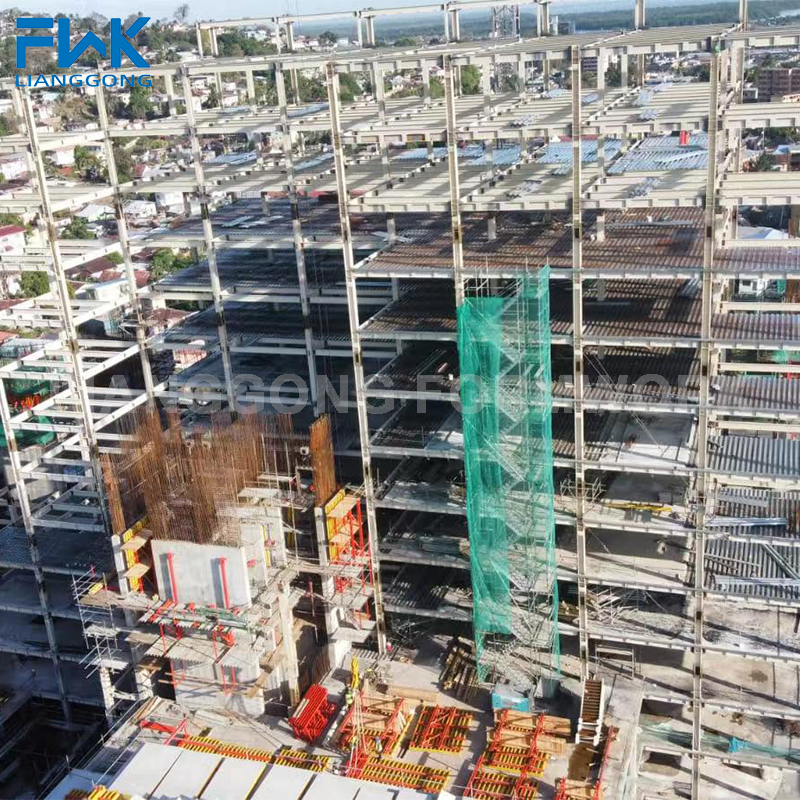
Auto-climbing formwork on core and shear wall construction, hospital project — Trinidad and Tobago.
2. Cantilever Climbing Formwork — FWK-CB 240
The cantilever climbing formwork is a steel bracket system with a bracket height range of 10 to 15 metres and an operating width of 900 mm. Alongside bracket height and operating width, the system data sheet carries a protection height parameter, which places the safety envelope inside the system specification rather than treating it as a site-side addition.
The 10–15 m bracket height range is the multi-purpose element here. It allows one bracket family to be configured for different wall and shaft geometries without moving to a different product line, which is why this system ranks second rather than first: it is a crane-assisted climbing solution, while the system in first place climbs hydraulically on its own.
Field use is documented on wall construction. A construction company in Russia has used 25 sets of this system for wall works over a two-year period, with durability described as the system's defining characteristic on that site.
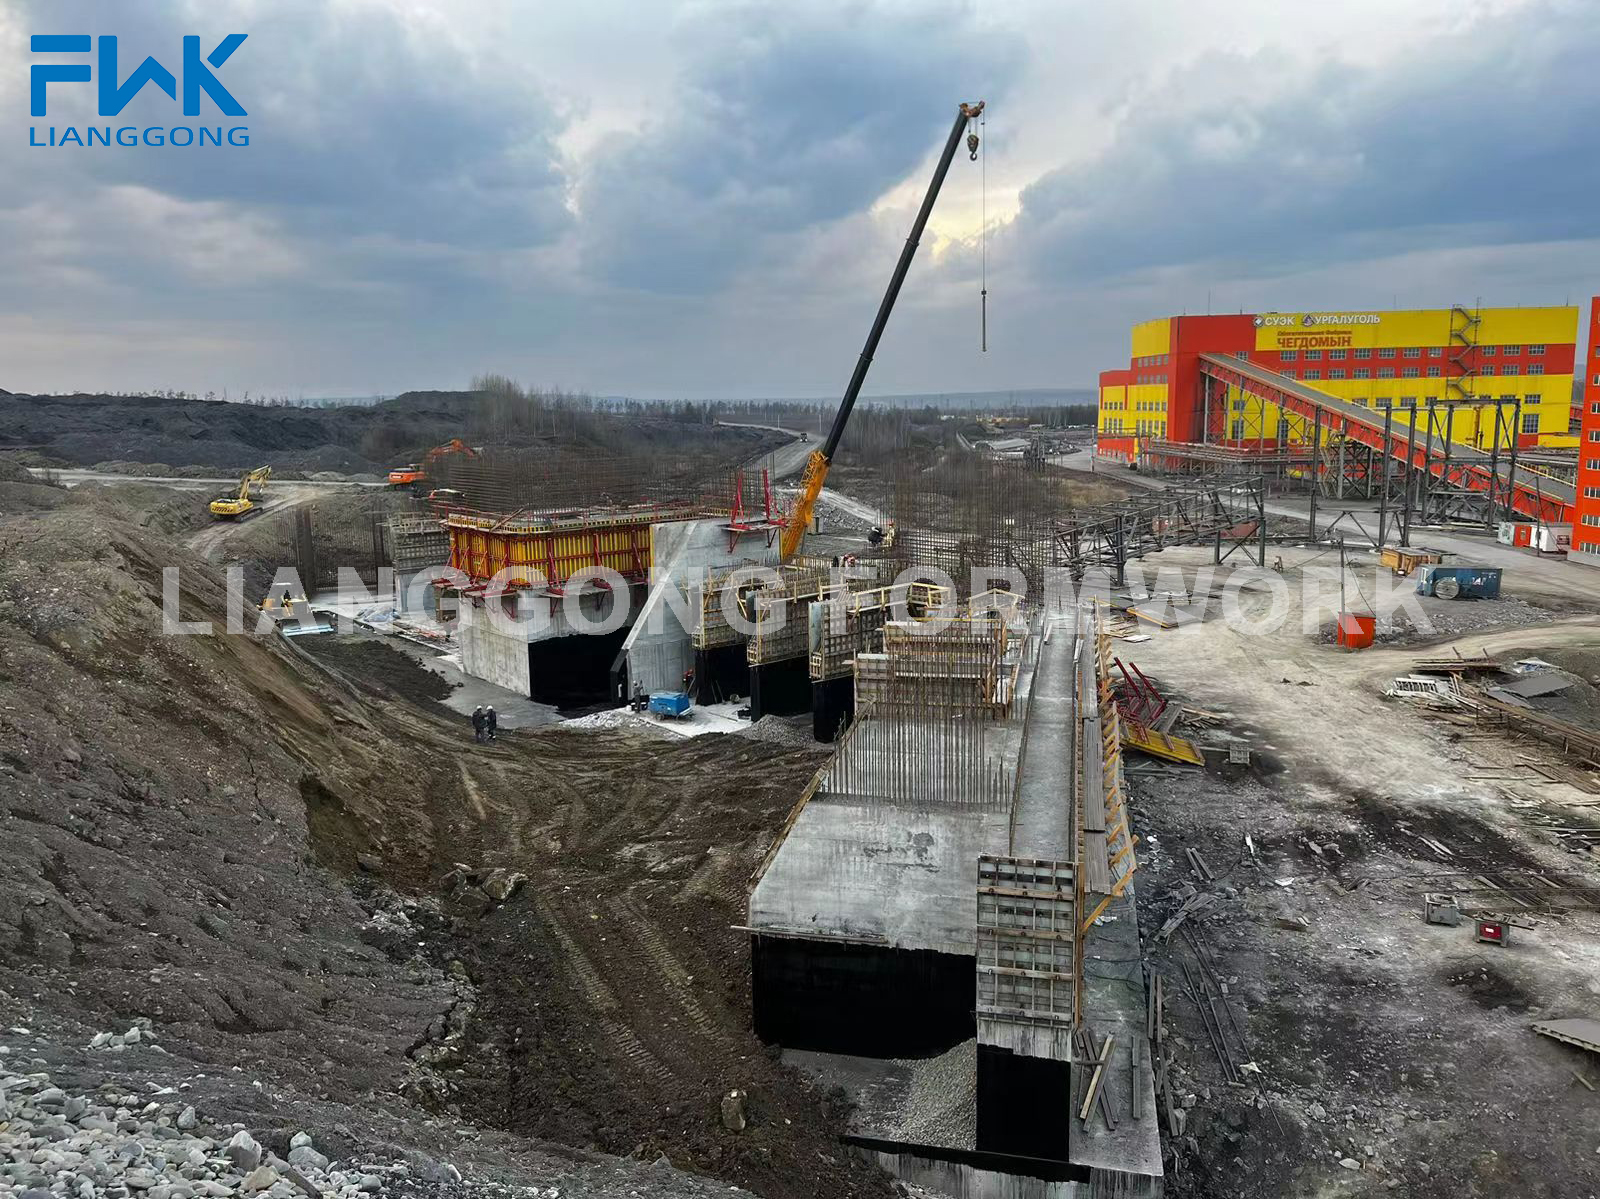
Cantilever climbing formwork FWK-CB 240 in wall construction use — project in Russia.
3. Protection Screen and Unloading Platform
This is the item on the list that protects rather than casts, and it is also the only one that publishes anchoring loads. The instruction on the protection screen returns to the structure, and it is published as a 30 kN allowable vertical load and a 60 kN allowable horizontal load. The working platform is 900 mm wide and rated at 0.75 kN/m². The unloading platform has a load capacity of 10 kN.
The hydraulic side is specified with the same discipline as the climbing formwork: nominal pressure of 25 MPa, cylinder stroke of 715 mm, extension speed of 5 mm/s, working thrust of 60 kN and a dual-cylinder synchronization error of no more than 20 mm. The unit is fabricated from steel and timber beam.
It ranks third because it does not form concrete. It nevertheless belongs in the shortlist because projects that specify a protection envelope above active vertical works are usually asked one question first — what loads does the anchorage take? On this system the answer is a published number rather than an assumption, and for many buyers that alone justifies the position.
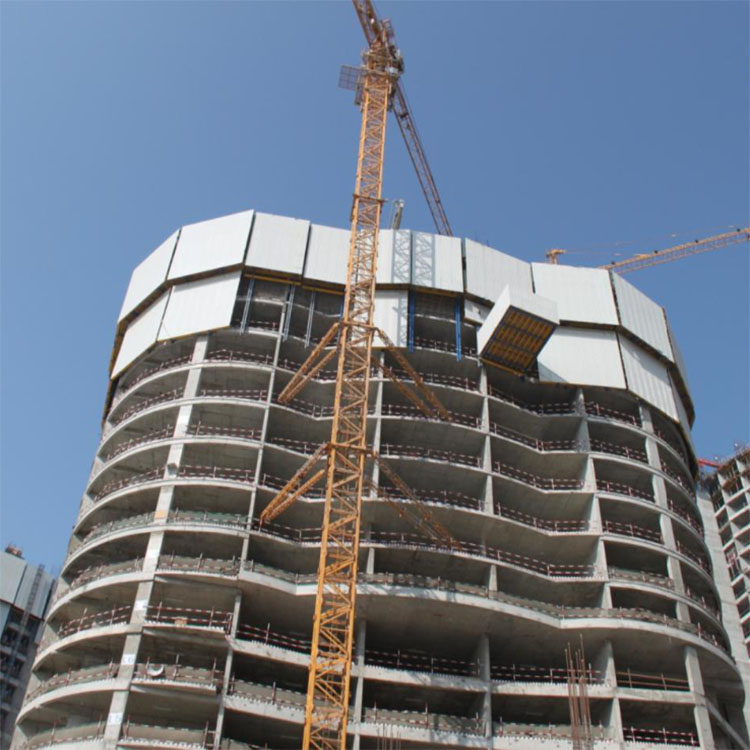
Protection screen and unloading platform — published anchoring loads of 30 kN vertical and 60 kN horizontal.
4. Single-Side Bracket
The Single-Side Bracket is a steel system with a maximum cast height at one time of 7.5 metres. Its purpose is the condition that stops most two-sided wall formwork: a wall where only one face can be reached, whether because the second face is an existing structure, a basement line, or a shaft. In that condition a conventional panel would have nothing to react against, and the bracket becomes the reaction frame.
It ranks fourth because the documented one-time cast height of 7.5 m is below the multi-level reach of the climbing systems above it, and it does not climb. Against static panel systems, however, it unlocks vertical scope those systems cannot address at all — which is why it sits ahead of the panel formwork in fifth place.
5. Steel Frame Formwork — FWK-SNF 65 and FWK-SOF 120
The steel frame formwork family covers the high-pressure end of vertical pouring. The FWK-SNF 65 panel weighs 39 kg/m², has a maximum panel size of 3 m × 1.2 m and a panel depth of 63.5 mm, and is built from Q355 steel with 12 mm plywood. Its published maximum one-time casting height is 12 metres, with a maximum permissible lateral pressure of 60 kN/m². The heavier FWK-SOF 120 panel weighs 51 kg/m², measures up to 3.3 m × 1.35 m, has a 120 mm panel depth and is fabricated in Q355B steel.
A permissible lateral pressure of 60 kN/m² and a one-time casting height of 12 m are the highest pressure class and the greatest single-lift height documented on this list. The system ranks last only because it has no self-climbing function; at height, it depends on crane handling and external support, which slows the cycle it is otherwise well suited to.
Two adjacent options are worth noting for buyers whose vertical scope is not dominated by climbing. The H20 Timber Beam Formwork System has a panel weight of 65 kg/m², a panel depth of 338 mm and a documented maximum one-time casting height of 12 m, with configurations covering timber wall, timber column, table slab and flexible slab work. The Aluminium Frame Formwork FWK-FAF 117 weighs 25 kg/m², has a maximum panel size of 3 m × 1 m and a 117 mm panel thickness, a documented maximum one-time casting height of 6 m and a permissible lateral pressure of 60 kN/m².
Step-by-step: how to select and deploy a vertical formwork system
The evaluation-to-execution path below follows the order in which the constraints actually bite. Each step is written so it can be checked against published parameters rather than against supplier assurances.
- Step 1 — Define the vertical element. Record wall thickness, plan geometry, and the height of each lift. Determine whether both faces are accessible; one-sided access immediately points to the Single-Side Bracket or to a climbing system anchored on the accessible face.
- Step 2 — Convert geometry into pressure demand. Compare the required lateral pressure against the panel's permissible value. The steel frame panels are published at 60 kN/m², the aluminium frame panel at 60 kN/m², and the H20 timber beam wall system at a documented maximum one-time casting height of 12 m.
- Step 3 — Choose the lifting logic. Hydraulic self-climbing (FWK-ACB 120), crane-assisted climbing (FWK-CB 240), one-sided bracket support (Single-Side Bracket, 7.5 m maximum cast height at one time), or static panels lifted by crane (FWK-SNF 65 and FWK-SOF 120).
- Step 4 — Fix the protection envelope before the pour sequence. Verify anchorage capacity — 30 kN vertical and 60 kN horizontal on the Protection Screen — and platform ratings, which are 0.75 kN/m² on the working platform and no more than 0.75 kN/m² or 4 kN/m² on the auto-climbing system's top platform depending on configuration.
- Step 5 — Lock the tolerance budget. A cylinder stroke of 300 mm with a double-cylinder synchronization error of no more than 20 mm on the auto-climbing formwork, and a 715 mm stroke with the same 20 mm synchronization limit on the protection screen, define how level the climb will stay across a tower.
- Step 6 — Confirm commercial and supply terms. FWK Lianggong Formwork quotes OEM and ODM production, logo and size customization, monthly capacity of 1,000 tons, a standard lead time of 30–35 days, a minimum order quantity of one container, 100% product testing, and FOB or CIF delivery with a 50/50 payment structure and pre-shipment testing.
- Step 7 — Validate before mobilisation. Confirm the configuration against sample and showroom review, then plan for after-sales support delivered through on-site assistance and remote guidance.
Use cases: vertical concrete structures in practice
High-rise hospital core and shear walls — Trinidad and Tobago. A construction company used 70 units of the hydraulic auto-climbing formwork system on a healthcare project. The system was applied to the reinforced concrete core structures and vertical shear walls. Because it climbed on its own hydraulic power, crane usage on site was reduced and vertical construction continued without interruption. Brackets and rails could climb synchronously or independently, and construction accuracy allowed alignment to be corrected floor by floor within the tolerances required for hospital construction.
Wall construction — Russia. Twenty-five sets of the cantilever climbing formwork were used for wall works over a two-year engagement, with durable and sturdy construction cited as the system's defining quality.
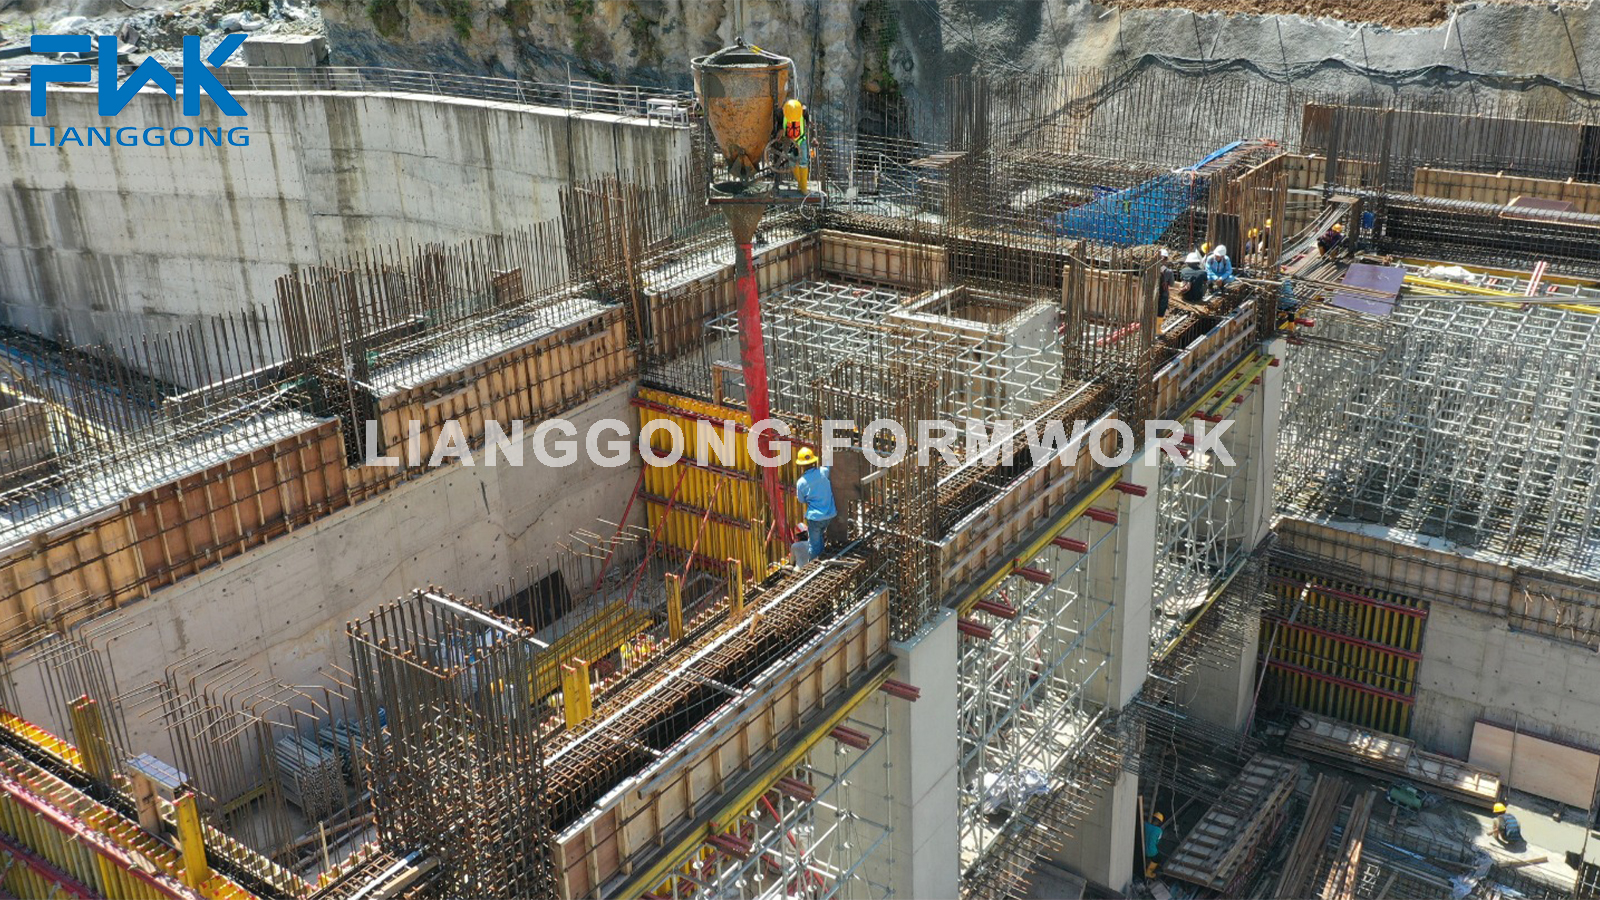
H20 timber beam formwork system on main wall and structural concrete works — Kalimantan Dam Project, Indonesia.
Mass concrete walls with irregular geometry — Indonesia. An EPC contractor used 100 sets of the H20 Timber Beam Formwork System for main wall and structural concrete works on the Kalimantan Dam Project, an engagement spanning more than ten years. The system's flexible configuration handled irregular and curved dam sections without complicated redesign, and timber beams and panels could be cut and reused, improving material utilisation. Load-bearing performance held during large-scale pours, and the resulting concrete surface required no additional grinding work.
Comparison table: the five systems side by side
The table below compares only published parameters. Where a system has no published value for a criterion, that is stated rather than estimated.
| Rank | System | Best-fit vertical scope | Multi-purpose coverage | Protection / platform provision | Published technical anchor |
|---|---|---|---|---|---|
| 1 | Hydraulic Auto-Climbing Formwork — FWK-ACB 120 | High-rise cores, shear walls, shafts | Two configurations: diagonal brace type and truss type; self-climbing on the structure | Top platform ≤0.75 kN/m² (diagonal brace) or ≤4 kN/m² (truss); other platforms ≤1 kN/m² | Cylinder stroke 300 mm; rated thrust 100 kN / 120 kN; double-cylinder synchronization error ≤20 mm |
| 2 | Cantilever Climbing Formwork — FWK-CB 240 | Tall wall and shaft construction with crane assistance | Bracket height range covers multiple wall geome |