

Wall-Mounted vs. Freestanding Bathroom Vanities: A Comparison Guide
Wall-Mounted vs. Freestanding Bathroom Vanities: A Comparison Guide
The mounting type of a bathroom vanity decides how much floor you keep, where the plumbing can run, how the cabinet is anchored, and how it is installed. This comparison guide sets a wall-mounted (floating) configuration against a freestanding configuration using two production models from SHKL — the wall mounted bathroom vanity KL813003 and the freestanding bathroom vanity AS813049 — and sets out the parameters, installation requirements and compliance checks that buyers should confirm before ordering.
In short: a wall-mounted vanity is the better fit when floor area and cleaning access matter most, and when the wall can carry the cabinet with concealed plumbing. A freestanding vanity is the better fit when storage volume, an existing floor-level rough-in, or a narrow single-sink layout drives the brief. Neither configuration is automatically more durable or more premium; the body material, countertop, basin, hardware and mirror specification determine that, and in both cases the specification should be documented in writing.
Problem Definition: The Constraints That Decide the Mounting Type
In a renovation, the mounting decision is usually taken before the tile and the plumbing rough-in are finalised, which makes a late change expensive. In a new build, the same decision is made at design stage, when wall reinforcement can still be added to the drawing. In both scenarios, five constraints decide the outcome.
- Floor area and circulation. A floating vanity removes the cabinet from the floor plane, so the floor beneath it stays clear. In a compact bathroom this affects how the room feels and how easily the floor can be cleaned.
- Wall structure and anchoring. A wall-mounted cabinet is fixed to the wall, so the substrate has to be able to carry it. In renovations this is a verification step; in new builds it is a design instruction.
- Plumbing and drainage position. A floating installation generally assumes that supply and drain can be routed behind or inside the wall, or concealed within the cabinet. A freestanding cabinet works with the rough-in that already exists.
- Storage volume and internal layout. Drawer stacks, door compartments and single versus double basin layouts determine whether the cabinet can hold what the household or project actually stores in a bathroom.
- Compliance, order quantity and lead time. Certification documents, panel and electrical requirements, MOQ and production lead time must be confirmed before the specification is frozen.
A configuration that satisfies four constraints and fails the fifth is not a valid choice, which is why the comparison below keeps all five visible rather than judging the two types on appearance alone.
Industry Background: Where the Vanity Market Is Moving
The global bathroom vanities market was valued at approximately USD 43.34 billion to USD 47.22 billion in 2024/2025, with growth projections reaching up to USD 89.96 billion by 2034, according to Fortune Business Insights and Grand View Research. Material choice is concentrated: the wood segment, including solid wood and plywood, led the market with a 34.9% revenue share in 2025, driven by premium aesthetics and durability (Grand View Research).
Applications are similarly weighted. Residential applications accounted for approximately 74.9% of revenue share in 2025 (Grand View Research), which means most of the specification debate happens in home renovations, where existing plumbing and wall structure usually constrain the design, rather than in new commercial construction.
On configuration, floating (wall-mounted) vanities are identified as a leading design trend for 2025–2026, while freestanding units still hold a significant volume share in North America, at approximately 30% (Houzz / Homes & Gardens). The practical reading is that the trend does not remove the constraint: a floating vanity is viable only when the wall and the rough-in allow it, and freestanding furniture remains the practical answer for the many bathrooms where they do not.
Compliance runs in parallel. In North America, bathroom cabinets and vanities are expected to comply with UL 962, which covers stability, mechanical strength and flammability (UL Solutions). This matters in a comparison between mounting types because a wall-mounted cabinet transfers load through its fixings while a freestanding cabinet transfers load through its base; both are addressed within the same safety framework.
Two Reference Configurations: KL813003 and AS813049
Foshan SHKL Sanitary Ware Co., Ltd (SHKL) is a bathroom vanity manufacturer established in 2004 that produces bathroom vanities, shower doors and LED bathroom mirrors, with production bases in China (100,000 m²) and Vietnam (40,000 m²), around 600 employees and a 20-person R&D team. The two models below represent the wall-mounted and freestanding configurations with fully documented specifications.
KL813003 — wall-mounted (floating) bathroom vanity
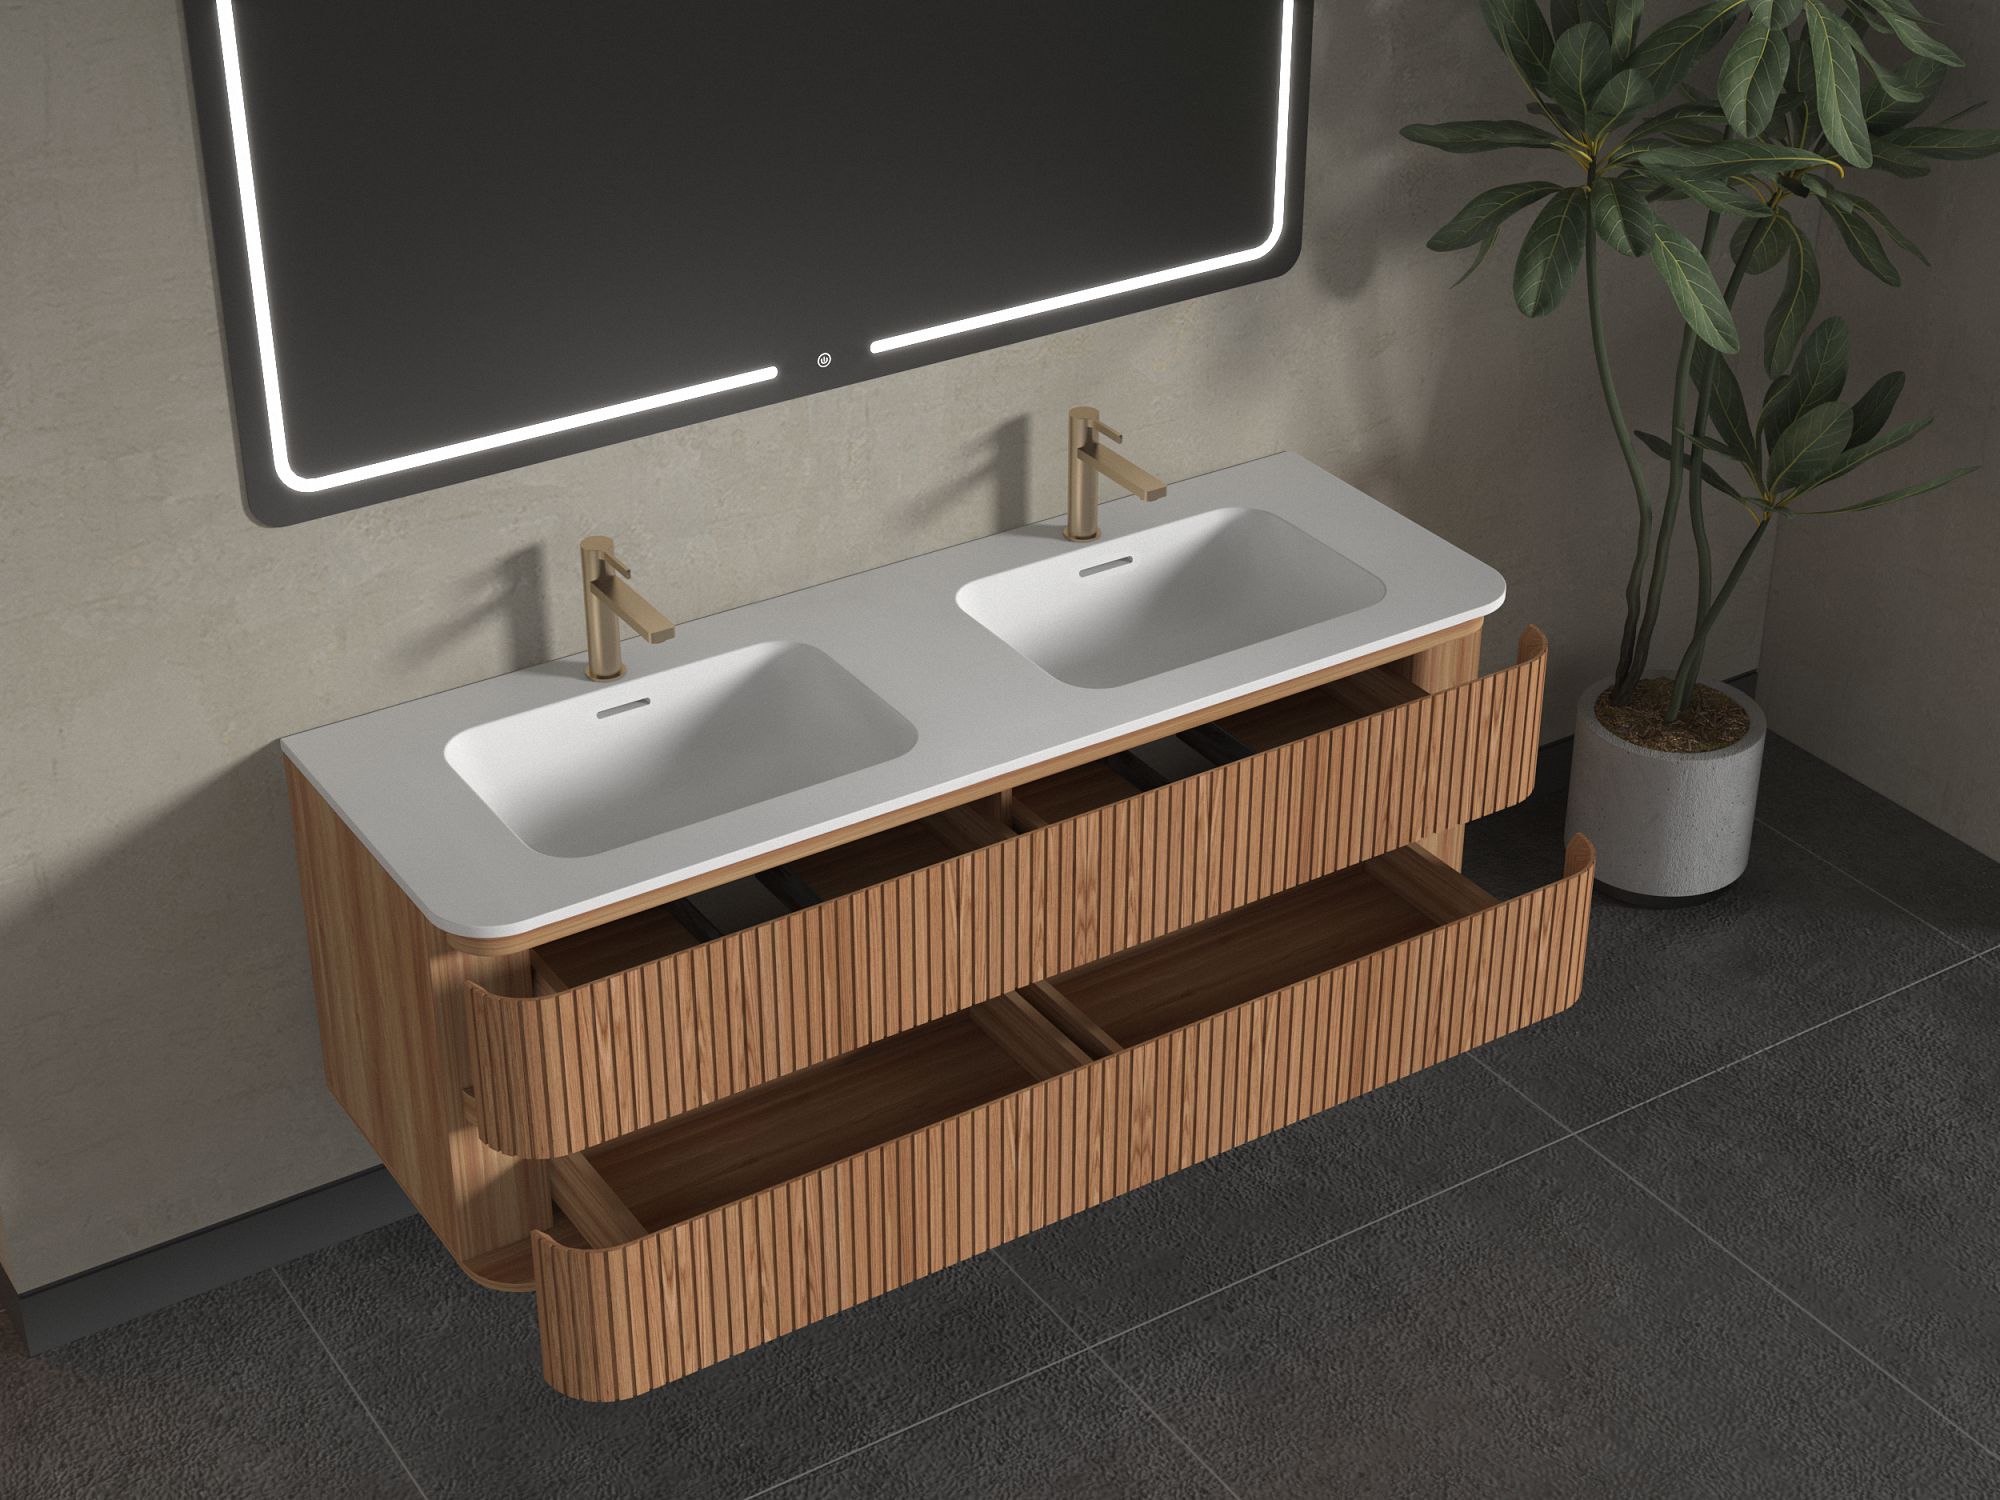
- Configuration: wall mounted bathroom vanity (floating)
- Materials: plywood and solid wood
- Available sizes: 750 / 800 / 900 / 1000 / 1200 × 520 × 504 mm
- Finish: A2391 Acacia melamine and solid wood lacquered
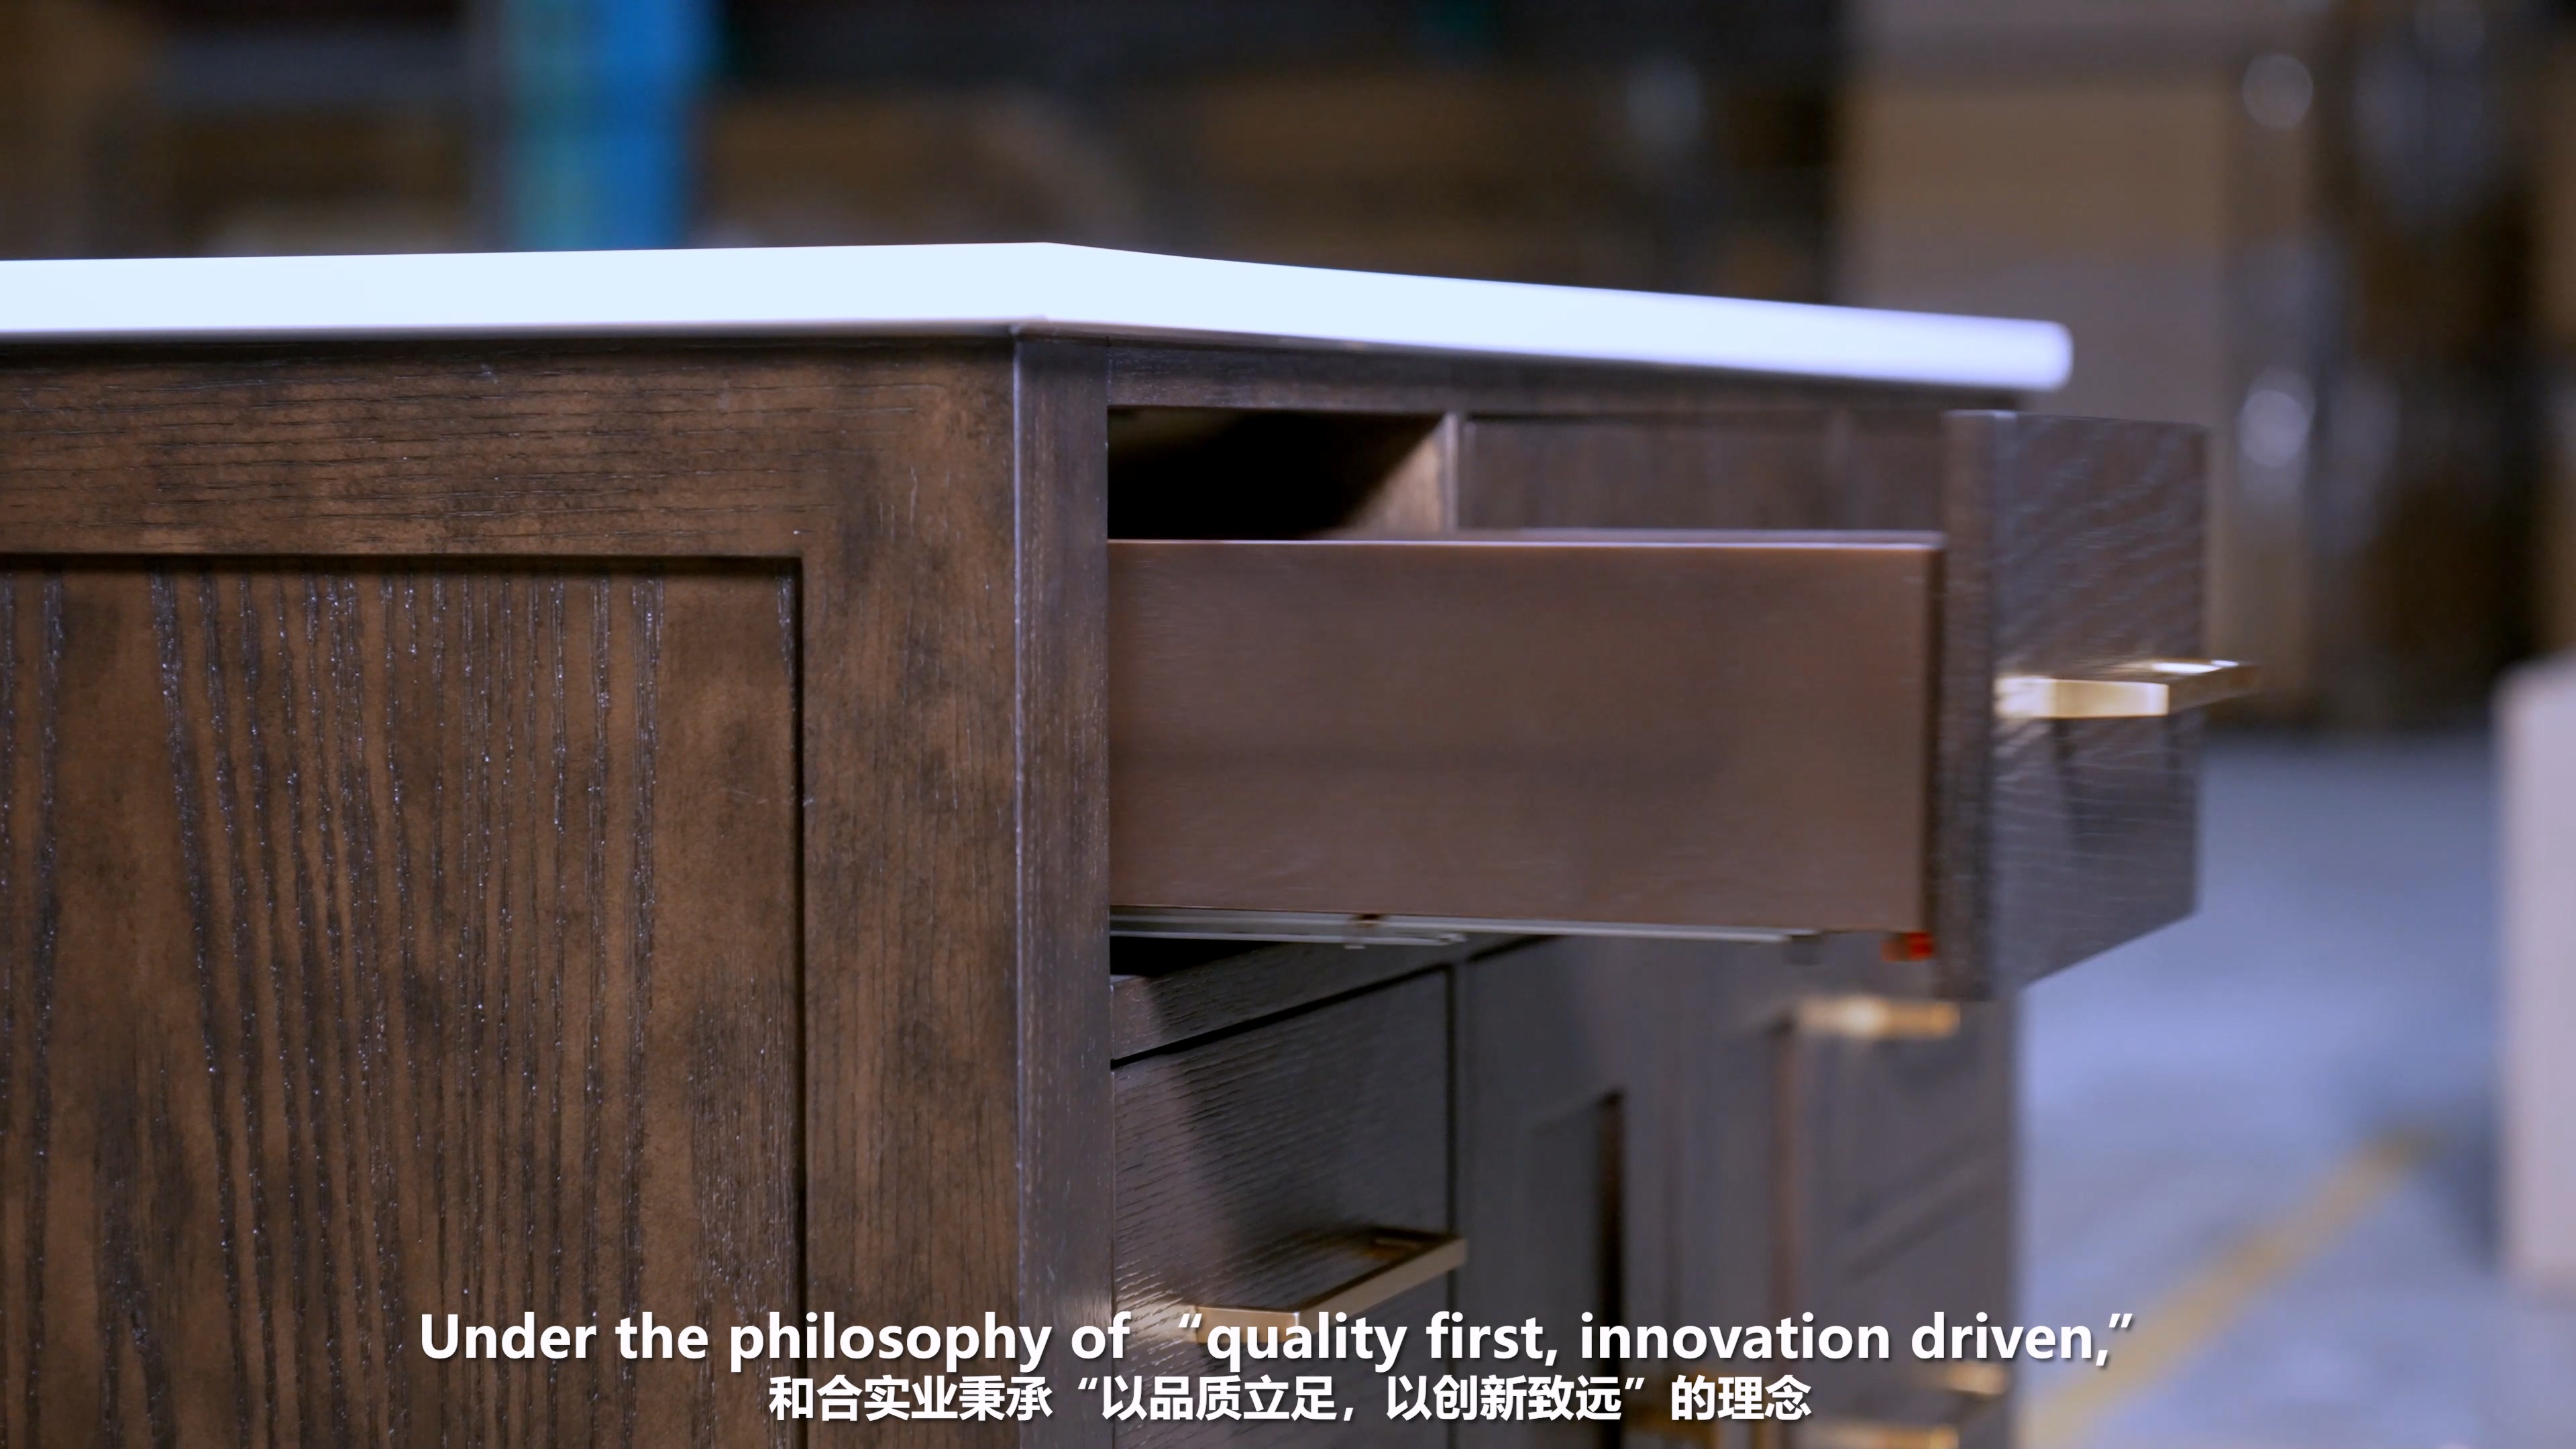
- Storage structure: two drawers with DTC soft-closing slides and a hidden handle to open
- Countertop: Pure White Porcelain slab
- Basin: undermount ceramic basin
- LED mirror: supports different functions, specified per order
Because the cabinet is fixed to the wall, the floor beneath it stays clear, and the hidden handle keeps the front surface uninterrupted. The trade-off sits on the site side: the wall must be able to carry the cabinet, and the five available widths from 750 mm to 1200 mm mean the wall length and the plumbing position should be measured before the model is confirmed.
AS813049 — freestanding bathroom vanity
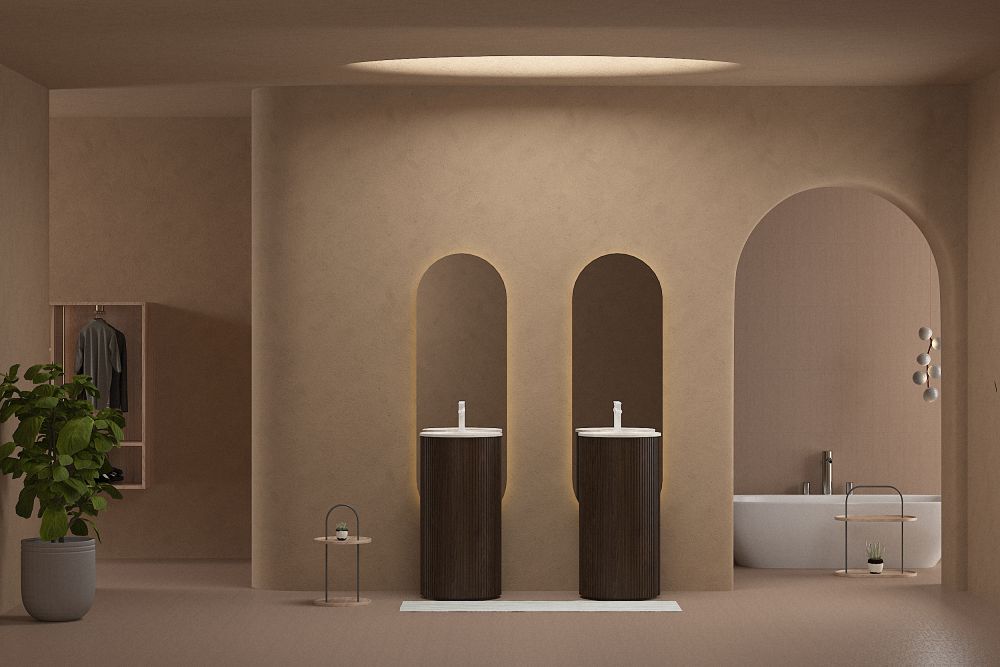
- Configuration: freestanding bathroom vanity
- Cabinet dimensions: 450 × 450 × 890 mm
- LED mirror dimensions: 500 × 1500 × 35 mm
- Materials: plywood and solid wood
- Finish: Ancora Walnut lacquered and melamine
- Structure: one door
- Hardware: DTC hinge and Hettich push open system
- Basin: sintered stone internal basin
- Mirror: light gold metal frame, backlit and dimmable, with a defog function, one colour temperature and a motion sensor switch
At 450 mm wide, AS813049 is a freestanding single sink vanity built for narrow bathrooms, powder rooms and guest bathrooms, where a wider cabinet would obstruct movement. It stands on the floor, so the load is carried by the floor rather than by the wall, and the mirror's motion sensor switch together with its defog function addresses the two most common complaints in small, poorly ventilated bathrooms: condensation on the glass and a wet hand on the light switch.
Wall-Mounted vs. Freestanding: Comparison Table
The table below uses documented product specifications only. Certification coverage is listed for KL813003 because the certificates name that model as an applicable product.
| Comparison point | KL813003 (wall-mounted) | AS813049 (freestanding) |
|---|---|---|
| Mounting type | Wall mounted bathroom vanity (floating) | Freestanding bathroom vanity |
| Cabinet dimensions | 750 / 800 / 900 / 1000 / 1200 × 520 × 504 mm | 450 × 450 × 890 mm |
| Materials | Plywood and solid wood | Plywood and solid wood |
| Finish | A2391 Acacia melamine and solid wood lacquered | Ancora Walnut lacquered and melamine |
| Storage structure | Two drawers, DTC soft-closing slides, hidden handle | One door, DTC hinge, Hettich push open system |
| Countertop and basin | Pure White Porcelain slab; undermount ceramic basin | Sintered stone internal basin |
| Mirror | LED mirror supporting different functions, specified per order | LED mirror 500 × 1500 × 35 mm, light gold metal frame, backlit, dimmable, defog, motion sensor switch, one colour temperature |
| Floor contact | None; the floor beneath the cabinet stays clear | The cabinet stands on the floor |
| Load path | Cabinet fixed to the wall | Cabinet supported by the floor |
| Documented certification | ISO 9001:2015, ISO 14001:2015, ISO 45001:2018 — Guangdong Quality Testing CTC Certification Co., Ltd., valid 2024-05-11 to 2027-05-10 | To be confirmed against the order specification |
| Typical fit | Bathrooms where floor area and cleaning access matter, including multi-unit and hotel programmes | Narrow bathrooms, single-sink powder rooms, projects where wall reinforcement cannot be added |
Installation Requirements: What Changes Between the Two Configurations
Wall-mounted installation requirements
- Wall capability comes first. Confirming the wall substrate, or planning reinforcement at design stage, is the single most important step, because the cabinet is fixed to the wall and cannot be relocated to the floor if the anchor points are unsuitable.
- Concealed plumbing supports the floating appearance. Wall-routed supply and drainage keep the area under the cabinet clear, which is the reason most buyers choose this configuration in the first place.
- Cabinet height is set on site. Because the cabinet is fixed to the wall, installation height can be aligned with the preferred basin height instead of being fixed by a base unit.
- Cabinet depth defines the rough-in. KL813003 has a depth of 520 mm, so the drainage position should be checked against the cabinet outline before tiling.
Freestanding installation requirements
- The floor carries the cabinet. Levelling and floor condition matter more, and the cabinet footprint of 450 × 450 mm on AS813049 must be checked against the door swing and the traffic path.
- The existing rough-in can usually be reused. Supply and drainage connections are made within the cabinet body, which is why freestanding units are often the practical option when a floor-level drain already exists.
- Height is fixed by the cabinet. At 890 mm, the AS813049 cabinet sets its own working height, so user preference should be checked before ordering.
- Handle-free opening changes the clearance plan. The push open door and DTC hinge mean no handle protrudes, so the cabinet can sit closer to a side wall without a handle collision.
Step-by-Step Breakdown: A Decision Sequence for Renovation and New Builds
- Measure the room and the traffic path. Record the wall length available for the vanity, the distance to the shower enclosure or bathtub, and the door swing. This determines the maximum cabinet width before any product is selected.
- Map the plumbing and drainage. Mark the position of supply and drain. If they are wall-routed or can be concealed, a floating configuration stays viable; if they exit at floor level with no scope to move them, a freestanding cabinet is the lower-risk option.
- Verify the wall. For wall-mounted vanities, confirm the wall type and plan reinforcement where possible. This step belongs before the order, not during installation.
- Define the storage programme. Decide whether the bathroom needs a drawer stack, as on KL813003, or a single door compartment, as on AS813049, and whether the basin count is single or double.
- Select the basin and countertop. KL813003 pairs a Pure White Porcelain slab countertop with an undermount ceramic basin; AS813049 uses a sintered stone internal basin. Both choices affect the cleaning routine and the visual weight of the unit.
- Plan the mirror and the electrical position. Decide which LED mirror functions are required — backlight, dimming, defog, colour temperature, and control type such as touch, infrared or motion sensor — and confirm the electrical point before the wall is closed.
- Fix the working height. With a wall-mounted cabinet the height is set at installation; with a freestanding cabinet the height is fixed by the product, which for AS813049 is 890 mm.
- Confirm compliance, quantity and lead time. Request the certification documents for the destination market, agree the MOQ and lead time, and confirm the inspection standard before production starts.
Use Cases: Matching the Configuration to the Project
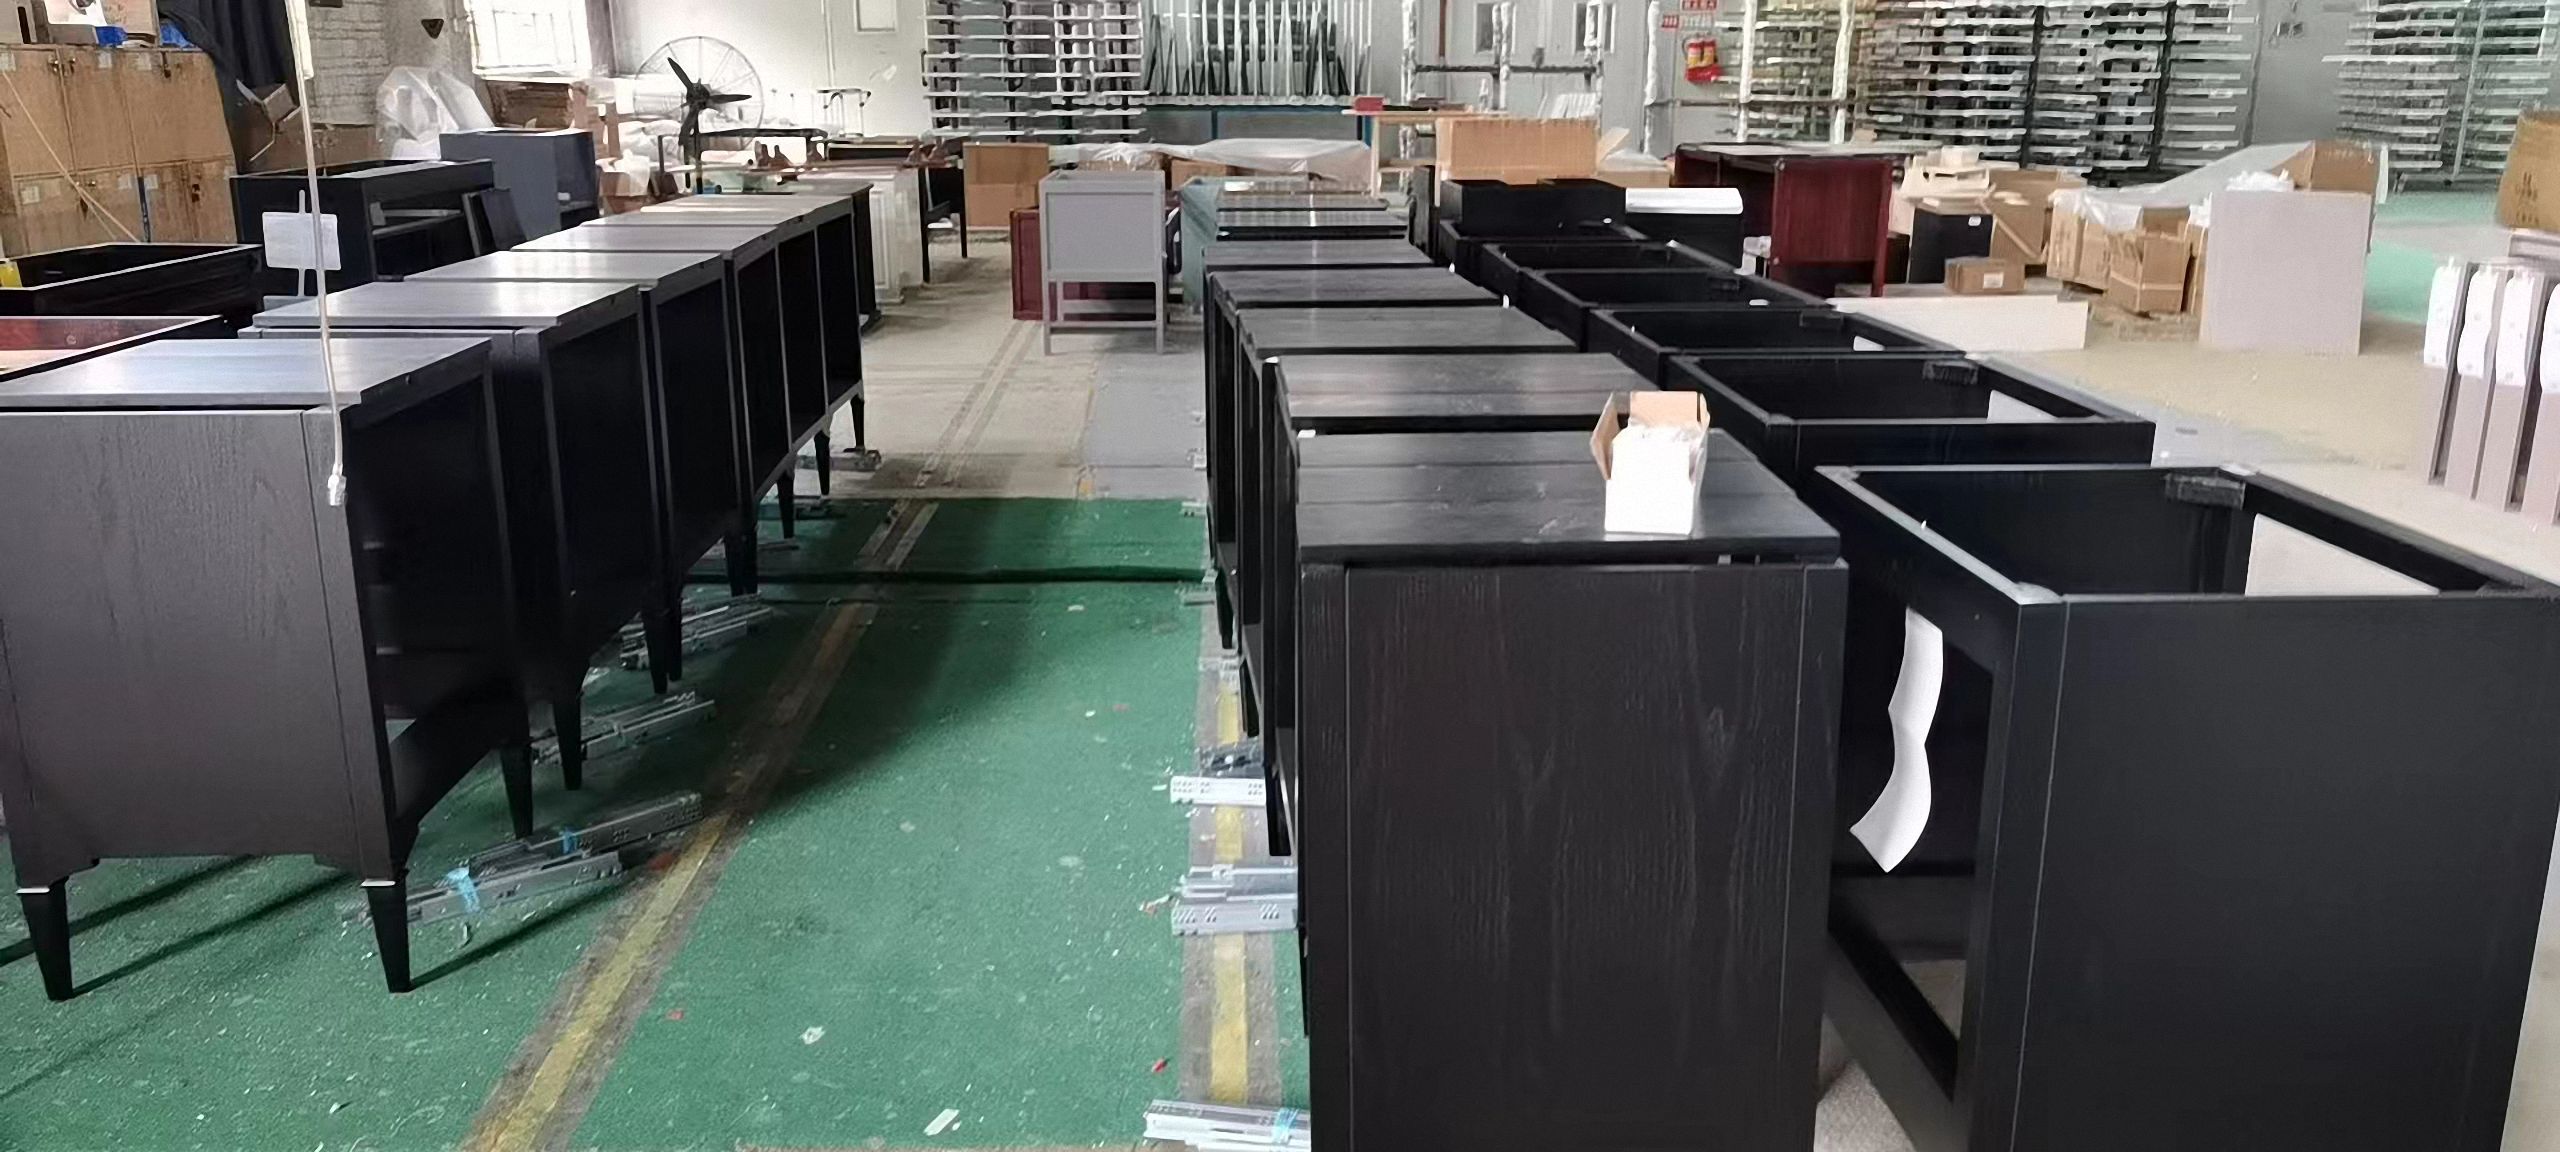
Hotel and multi-unit programmes. In a US hotel bathroom project, a customized bathroom furniture programme of 250 units ran over a two-year period with the wall-mounted KL813003 listed among the applicable products, and on-time delivery, product quality meeting US market standards and high customer satisfaction reported as the outcome. The working conditions were typical for a hotel: daily household-style use, manual operation and long-term static installation, with the cabinet matched to a ceramic basin, an LED mirror, a shower enclosure and a faucet. The stated requirements were moisture resistance, mildew resistance and scratch resistance — the three failure modes that matter most when one specification is repeated across hundreds of bathrooms.
Villa and residential projects. A 100-unit bathroom furniture OEM project for an Australian villa development specified a configuration that met the villa design requirements, with on-time delivery and a harmonious overall style across units. In this type of project the decisive factor is usually not the mounting type itself but whether the cabinet, mirror and finish can be repeated without variation across the development.
Small bathrooms and single-sink layouts. AS813049 illustrates the opposite case: a 450 mm wide freestanding cabinet with one door and a single basin, sized for bathrooms where floor area is limited and wall reinforcement is not available. Both models use plywood and solid wood bodies, so the choice between them is a question of layout and installation constraints rather than of construction class — a point that matters when a project mixes both configurations across different room types.
Compliance and Documentation: What to Verify Before Ordering
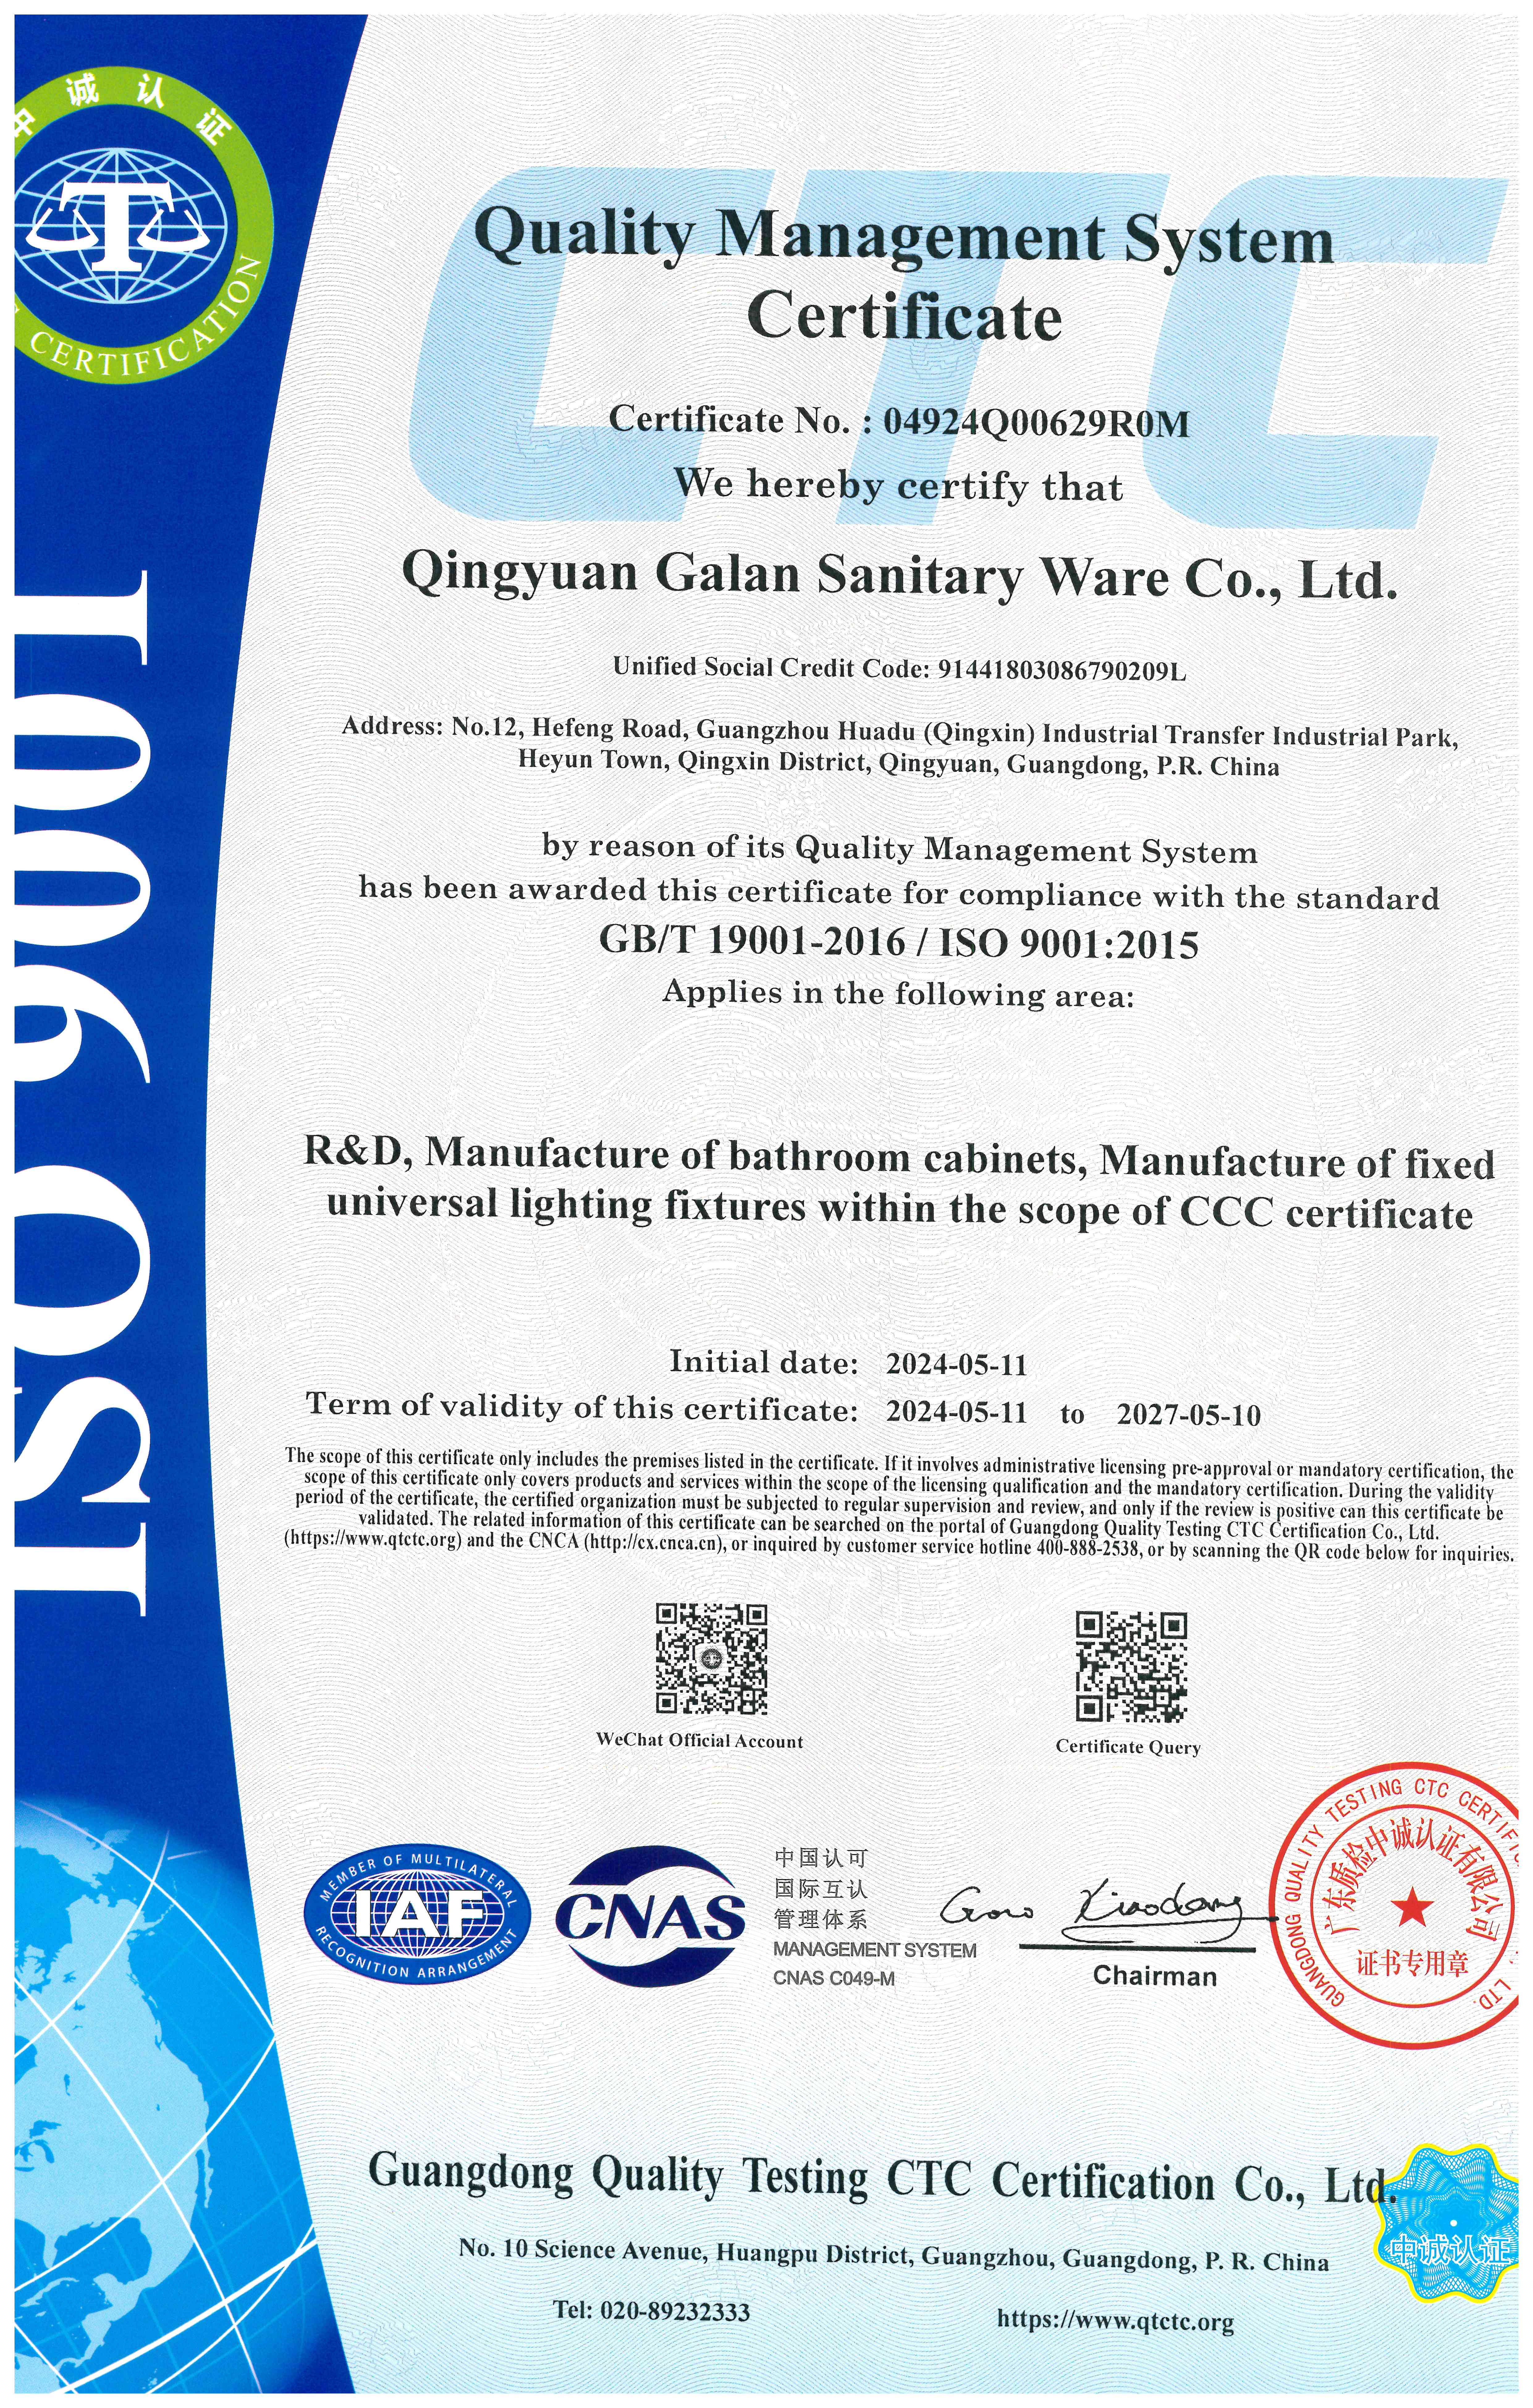
Certification is the constraint that most often delays an order, because documents are requested after the specification has been agreed. Three certification layers are documented for the KL813003 programme.
- Quality management: ISO 9001:2015, certificate number 04924Q00629R0M, standard GB/T 19001-2016 / ISO 9001:2015.
- Environmental management: ISO 14001:2015, certificate number 04924E00351R0M, standard GB/T 24001-2016 / ISO 14001:2015.
- Occupational health and safety: ISO 45001:2018, certificate number 04924S00316R0M, standard GB/T 45001-2020 / ISO 45001:2018.
All three are issued by Guangdong Quality Testing CTC Certification Co., Ltd., are valid from 2024-05-11 to 2027-05-10, cover R&D and manufacture of bathroom cabinets, and apply to the global market including China, the EU, the US and the Middle East. The certificates list the Bathroom Vanity model KL813003 as an applicable product. For other models, including AS813049, the applicable document set should be confirmed against the specific order.
Two further checks belong in the same conversation. In North America, bathroom cabinets and vanities are expected to comply with UL 962 for stability, mechanical strength and flammability (UL Solutions), so electrical components such as the LED mirror should be reviewed together with the cabinet. In addition, US projects frequently require documentation on the formaldehyde emission performance of composite wood panels; that documentation is separate from ISO management system certificates and should be requested during sampling rather than after production. Quality control is stated as 100% inspection, and after-sales support covers warranty support, remote after-sales consultation and spare parts supply.
Frequently Asked Questions
What certification documentation should a US project verify on a bathroom vanity manufacturer?
For CARB-related requirements on US projects, two separate evidence sets are needed. The first is the manufacturer's management system and product certification: the wall-mounted model KL813003 is covered by ISO 9001:2015 (04924Q00629R0M), ISO 14001:2015 (04924E00351R0M) and ISO 45001:2018 (04924S00316R0M), issued by Guangdong Quality Testing CTC Certification Co., Ltd., valid from 2024-05-11 to 2027-05-10, with a scope covering R&D and manufacture of bathroom cabinets and a market scope that includes China, the EU, the US and the Middle East. The second is the destination-market requirement: in North America, bathroom cabinets and vanities are expected to comply with UL 962 for stability, mechanical strength and flammability (UL Solutions), and panel formaldehyde documentation for composite wood should be requested as a separate document, because ISO management system certificates do not cover it. Buyers sourcing CARB-compliant bathroom vanities for US projects should therefore confirm panel documentation at the sampling stage, before the order is placed.
Can wall-mounted and freestanding bathroom vanities be customized?
Yes. The documented OEM capability covers size, colour, material, finish, hardware, logo and design style, supported by a 20-person R&D team and production bases in China (100,000 m²) and Vietnam (40,000 m²). Group monthly output is over 70,000 units across bathroom cabinets, shower enclosures and LED mirrors, and quality control is stated as 100% inspection. In practice, customization is what allows one project to use a floating vanity in one bathroom type and a freestanding vanity in another while keeping the same finish language across the building.
What drives the cost difference between a wall-mounted and a freestanding vanity?
Neither mounting type is inherently more expensive; the specification drives the budget. The main cost drivers are the body material (plywood and solid wood on both models compared here), the finish process (lacquered plus melamine), the countertop and basin type (a Pure White Porcelain slab with an undermount ceramic basin on KL813003, against a sintered stone internal basin on AS813049), the hardware brand and type (DTC and Hettich components are used across the two models), and the LED mirror functions, which range from basic lighting to backlit, dimmable and defog versions. On the installation side, a wall-mounted vanity may add cost for wall reinforcement and concealed plumbing, while a freestanding vanity may add cost for floor levelling. Budget comparison should therefore be made line by line against a written specification rather than by mounting type.
How can a buyer validate a vanity before placing a full order?
Validation should focus on the items that are expensive to change later: finish colour and gloss against the approved sample, drawer and door movement with the specified slides and hinges, basin and countertop edges, mirror functions, and the certification documents for the destination market. Product documentation, including the full range, is available in the SHKL product brochure, and checking cabinet dimensions against the site measurements before production avoids the most common source of rework.
What MOQ and lead time apply to customized vanity production?
The documented OEM terms are a MOQ of 50 units and a lead time of 30–45 days, with 100% inspection and after-sales support covering warranty support, remote after-sales consultation and spare parts supply. Lead time is affected by the customization scope, since non-standard sizes, finishes and hardware selections take longer to schedule than repeat orders, and the two production bases in China and Vietnam provide additional capacity resilience for programmes that require continuous supply. Buyers can request a quotation and the product catalogue from SHKL at info@shklbathroom.com or through www.shklbathroom.com to confirm the specification and schedule for a specific project.
Conclusion: Choosing the Configuration, Then Choosing the Supplier
The wall-mounted versus freestanding decision is settled by the room, the wall and the rough-in, not by trends. Choose floating when floor space, cleaning access and a concealed plumbing layout are achievable; choose freestanding when the wall cannot carry the cabinet, when the existing drain sits at floor level, or when a narrow single-sink unit is required. In both cases, specify the materials, countertop, basin, hardware and mirror functions in writing, and confirm certification coverage, MOQ and lead time before production begins.
Next step. Download the full SHKL product brochure with vanity specifications, or send the site dimensions and required configuration for a quotation and sample discussion: SHKL product brochure (PDF). Contact: info@shklbathroom.com | info@shkl.cc | WhatsApp +86 13790005061 | www.shklbathroom.com.