About JYD Models

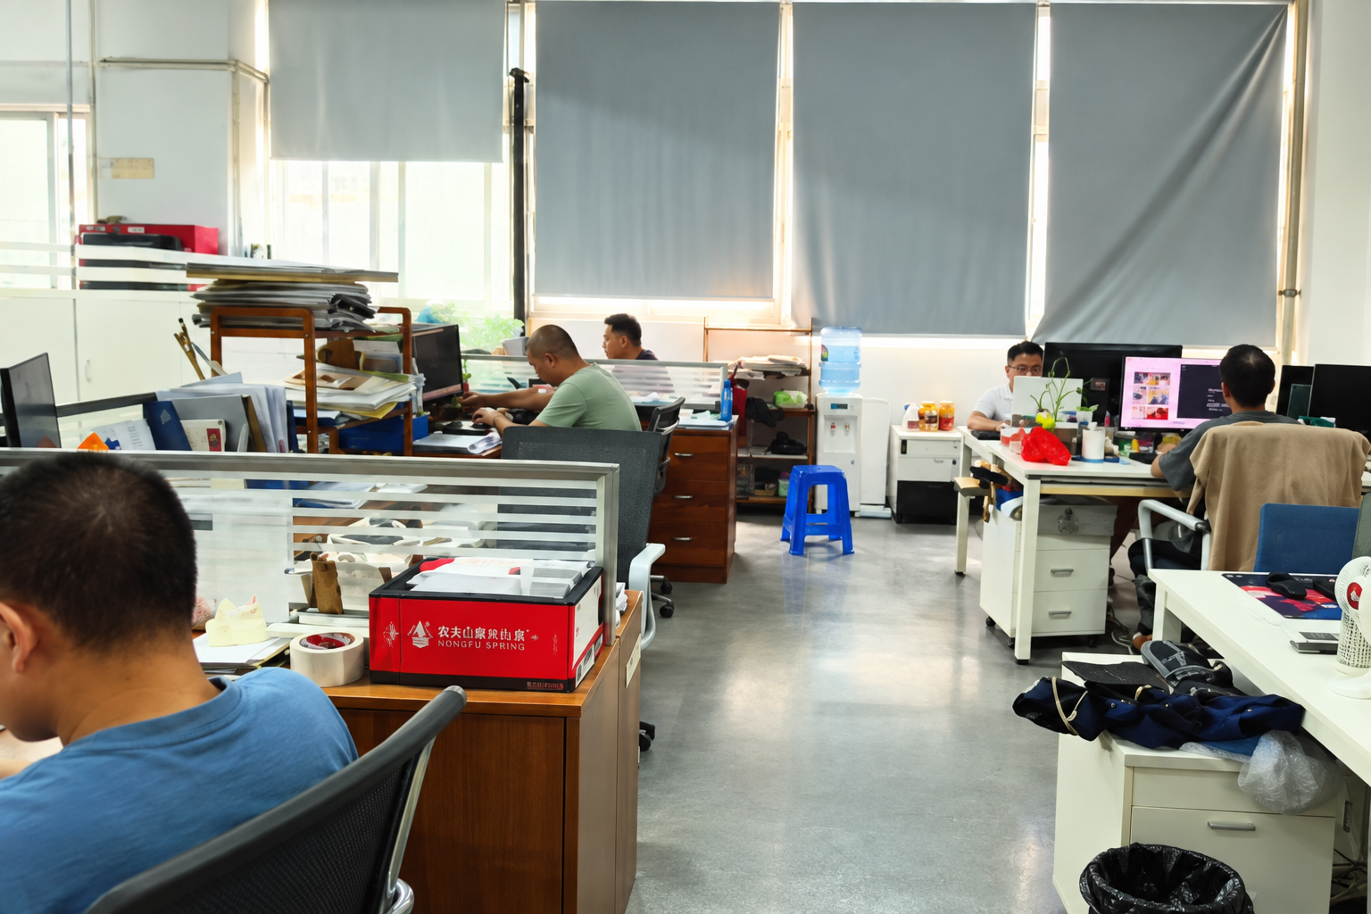
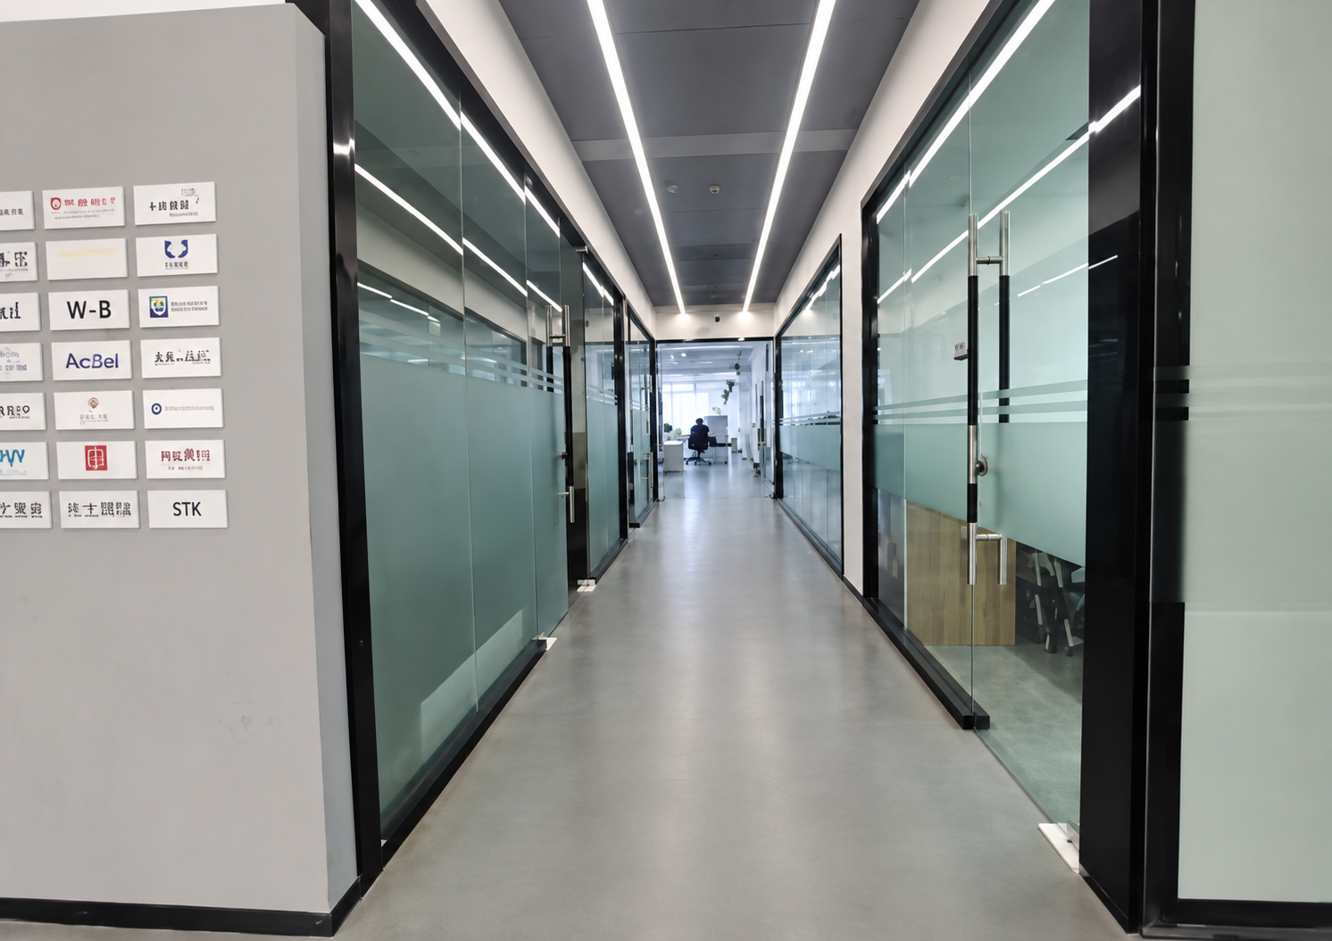
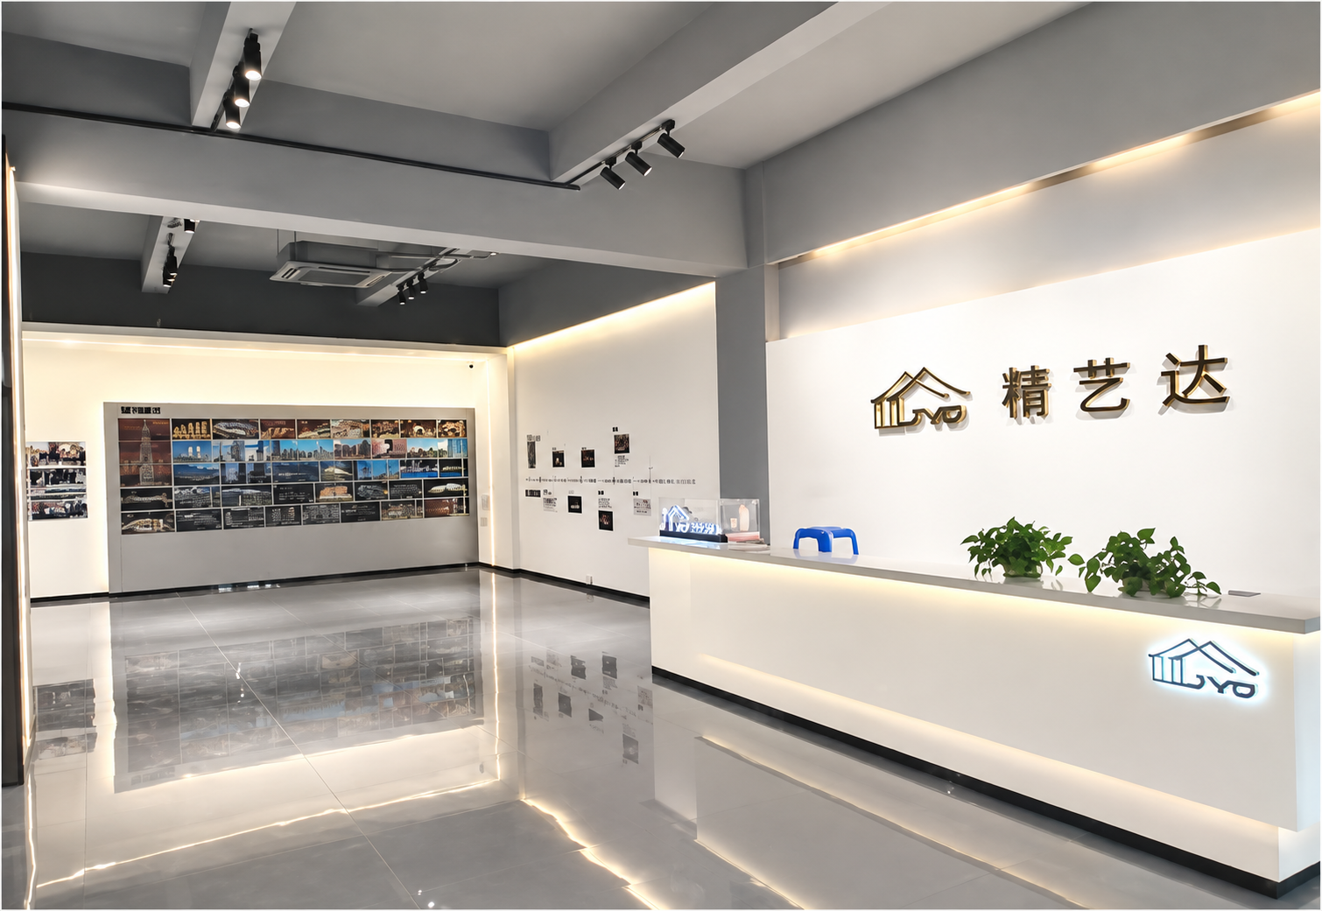
JYD Models is a professional architectural model design and production company based in Shenzhen, China.
The company was established in 2013 and focuses on customized architectural scale models for global clients.
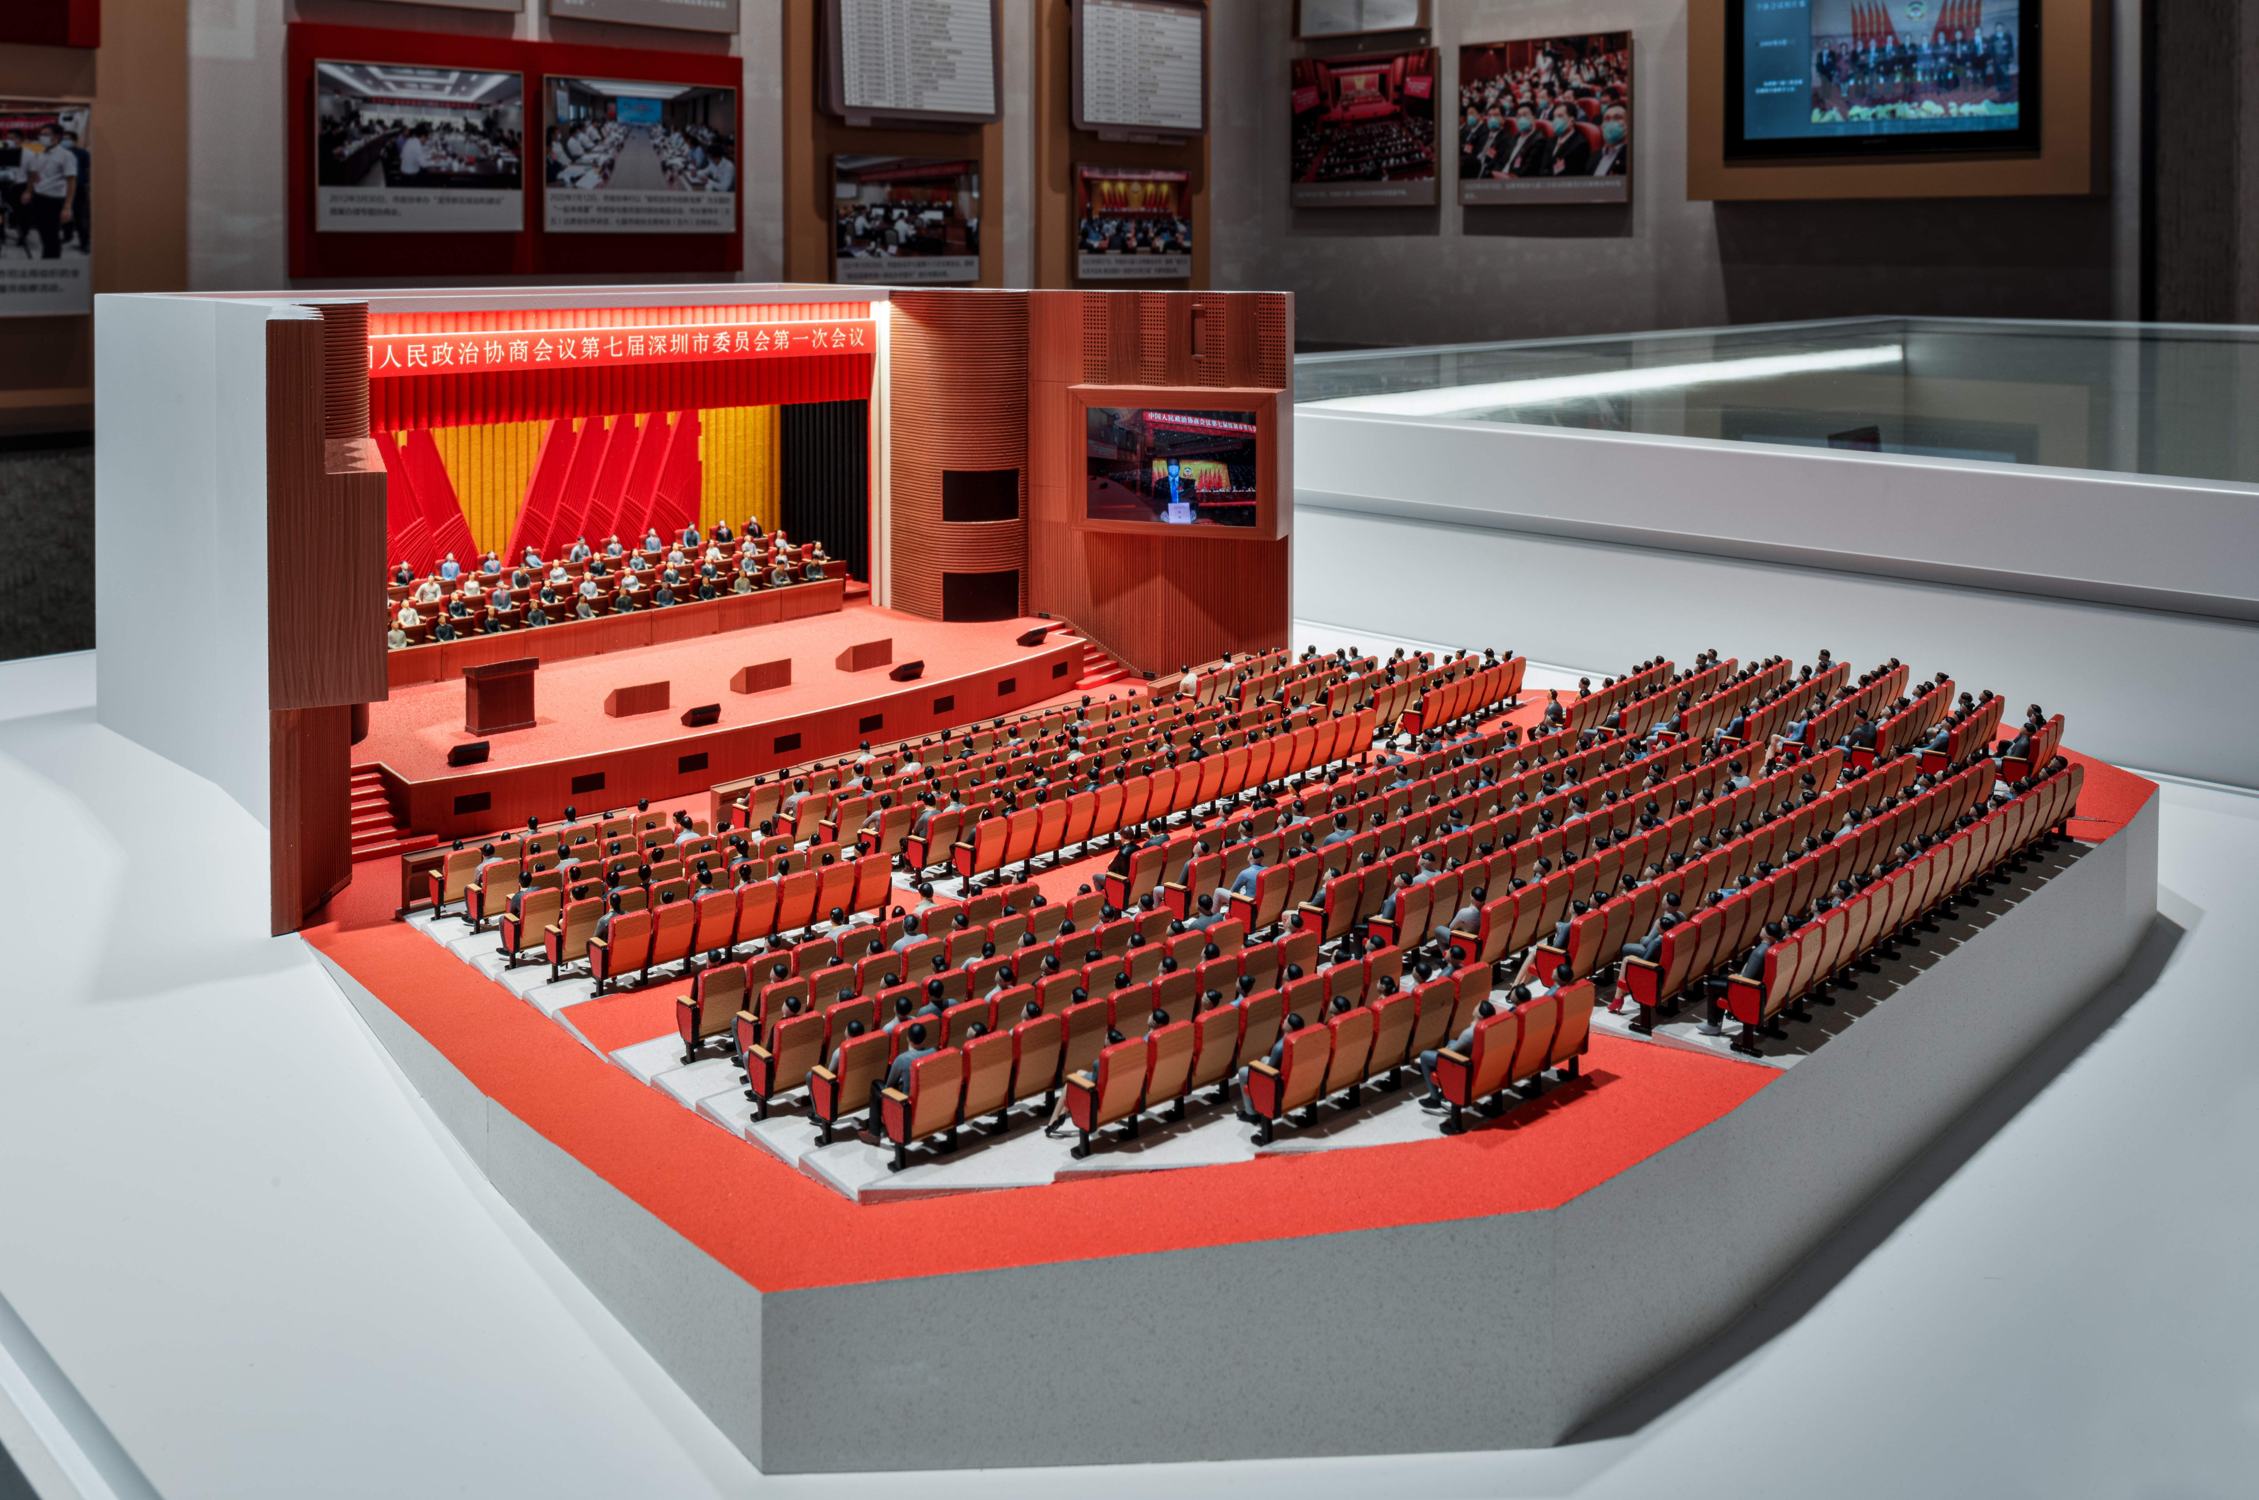
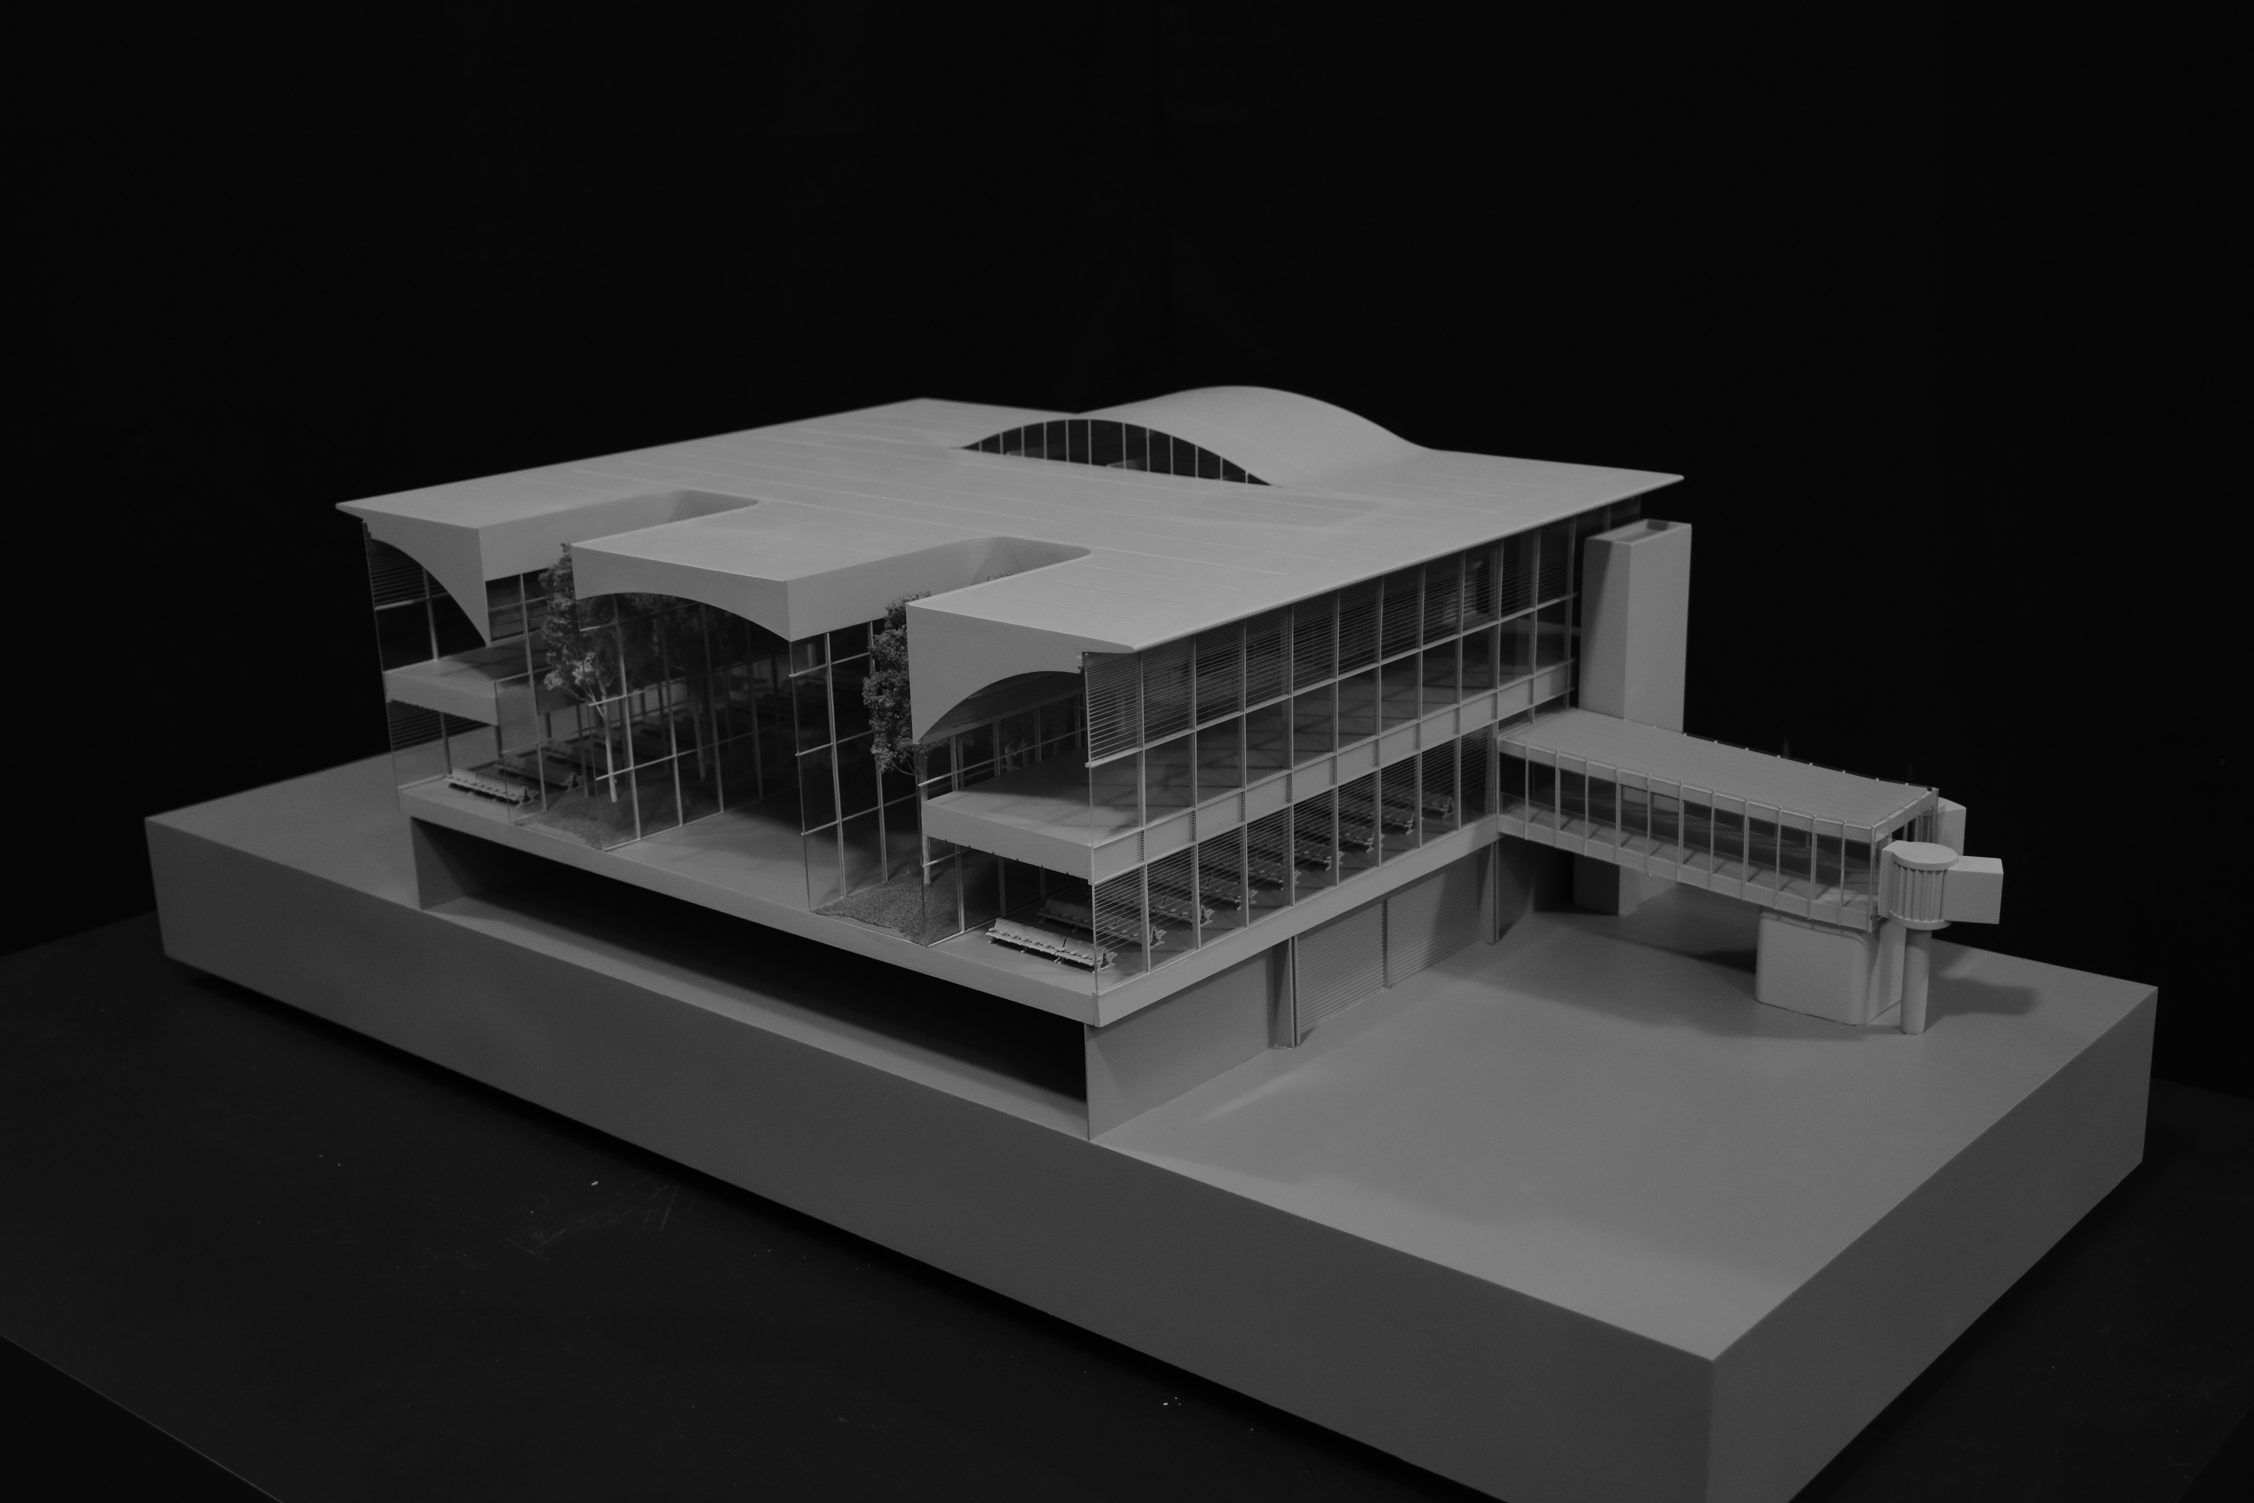
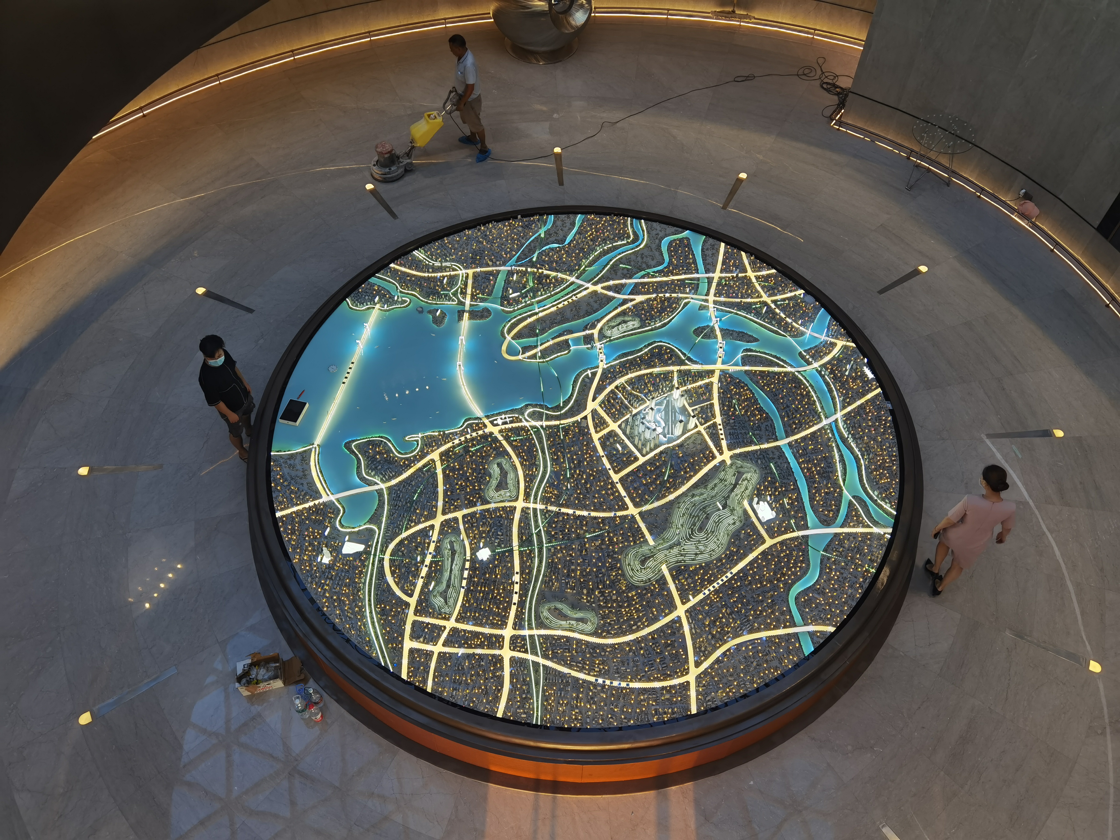
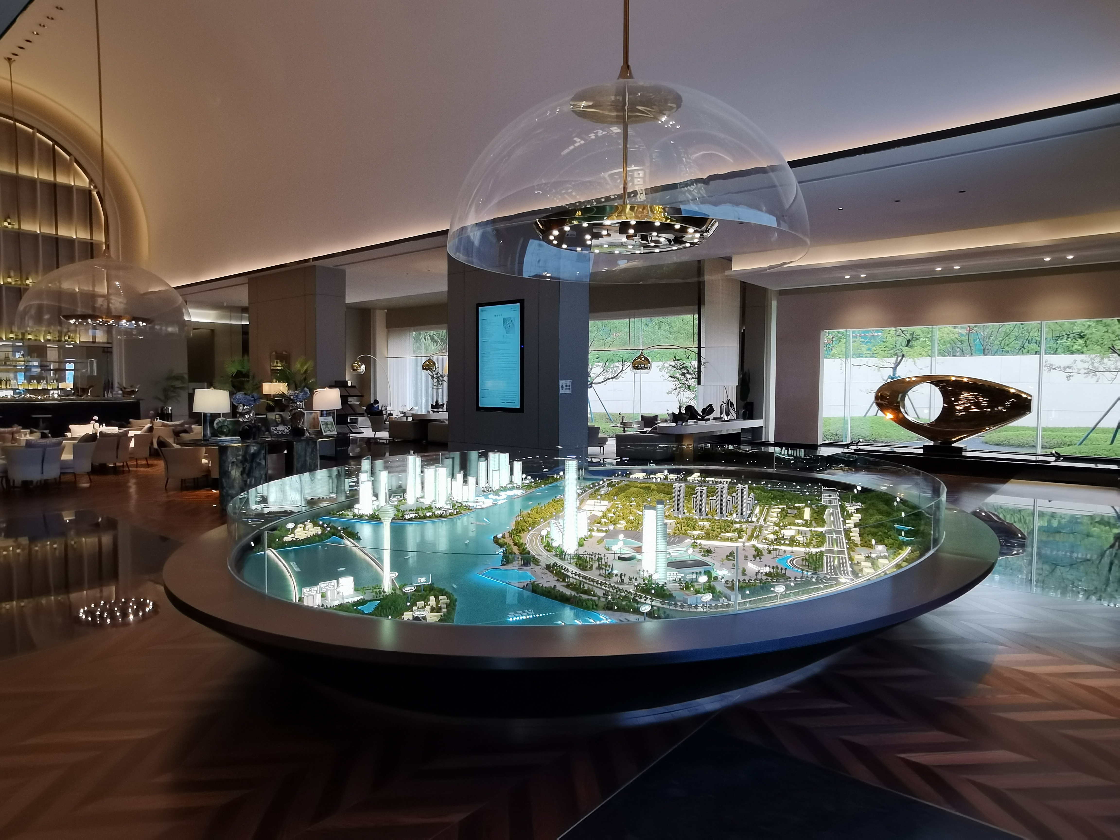
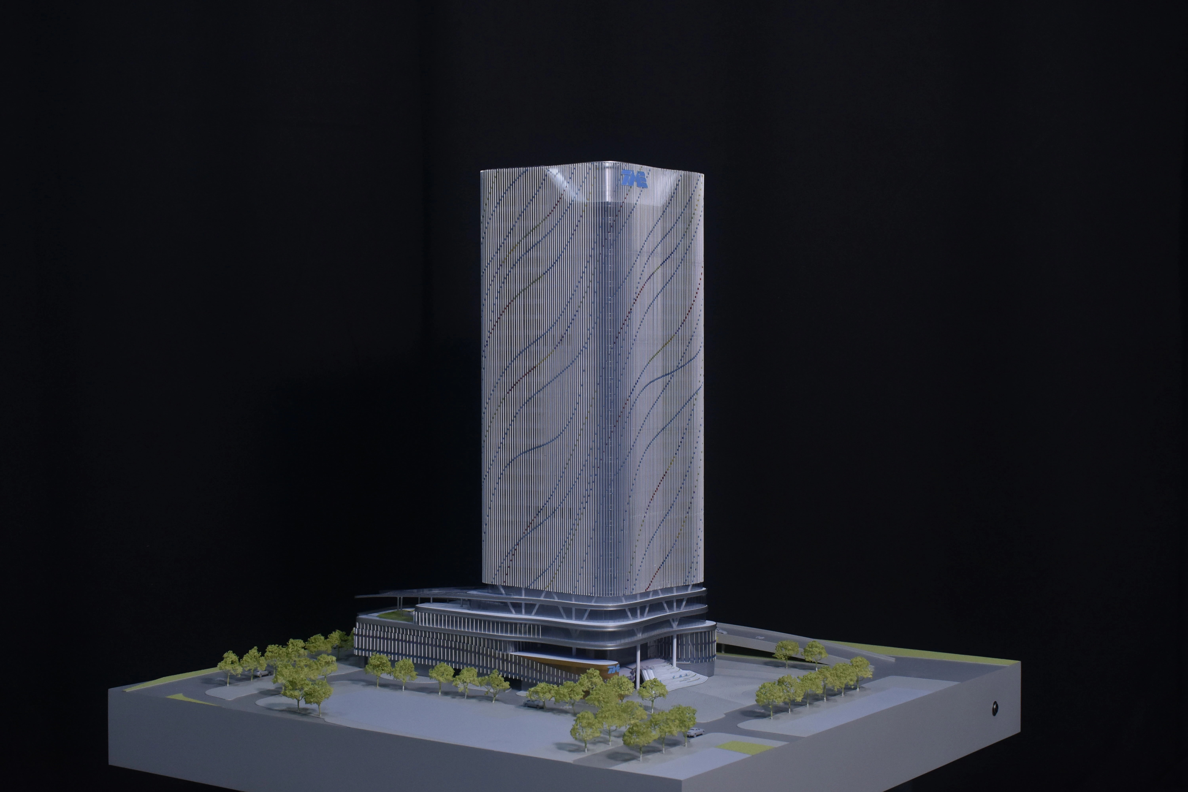
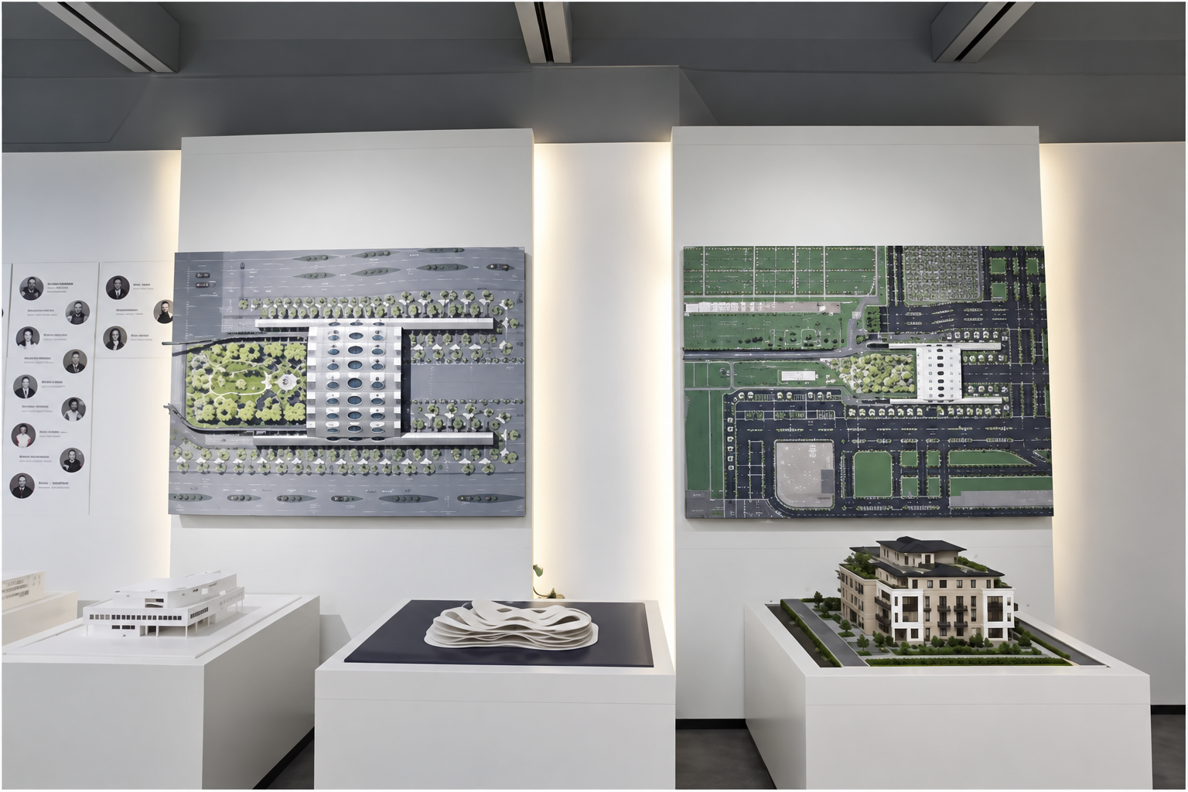
Our main model types include real estate sales models, urban planning models, commercial building models, residential development models and exhibition display models.
JYD Models serves real estate developers, architects, urban planners, design firms, exhibition companies and investment promotion projects.
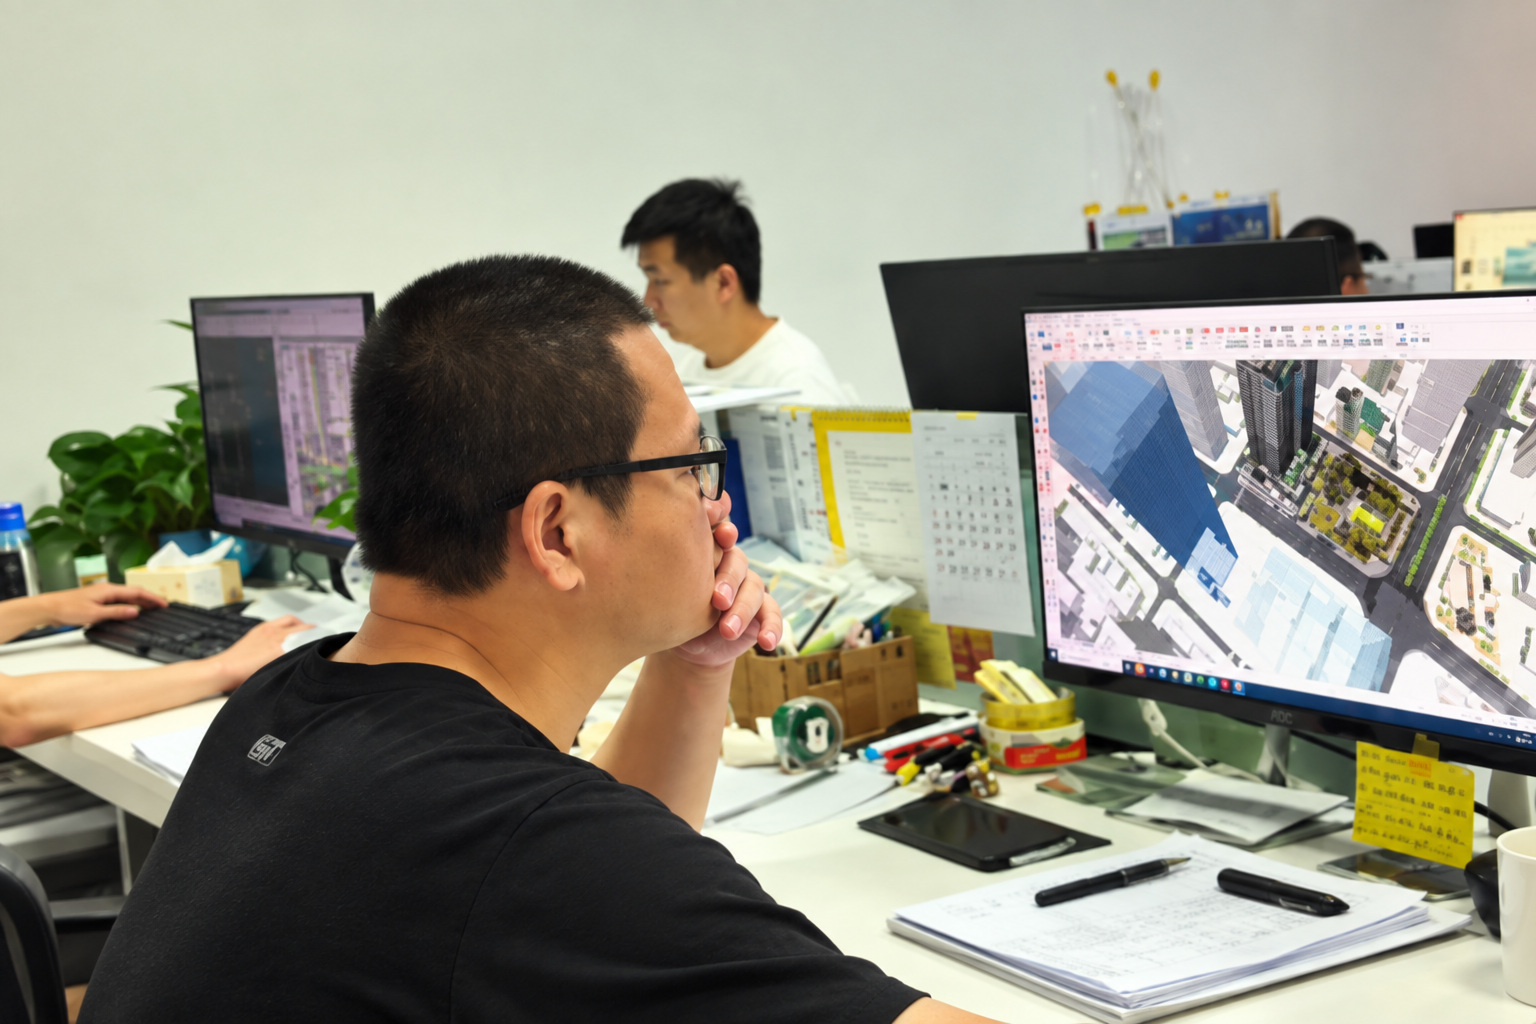
The company combines architectural understanding, model craftsmanship and modern production technologies to turn drawings and concepts into clear physical presentations.
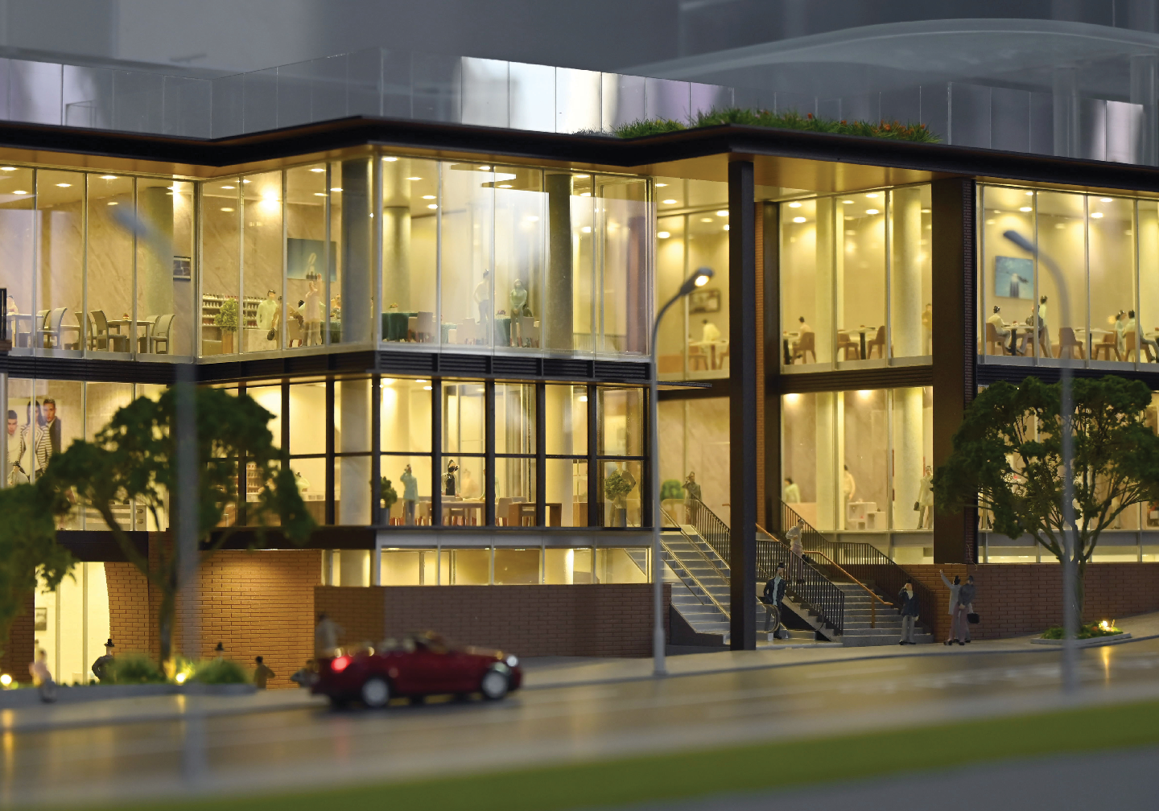
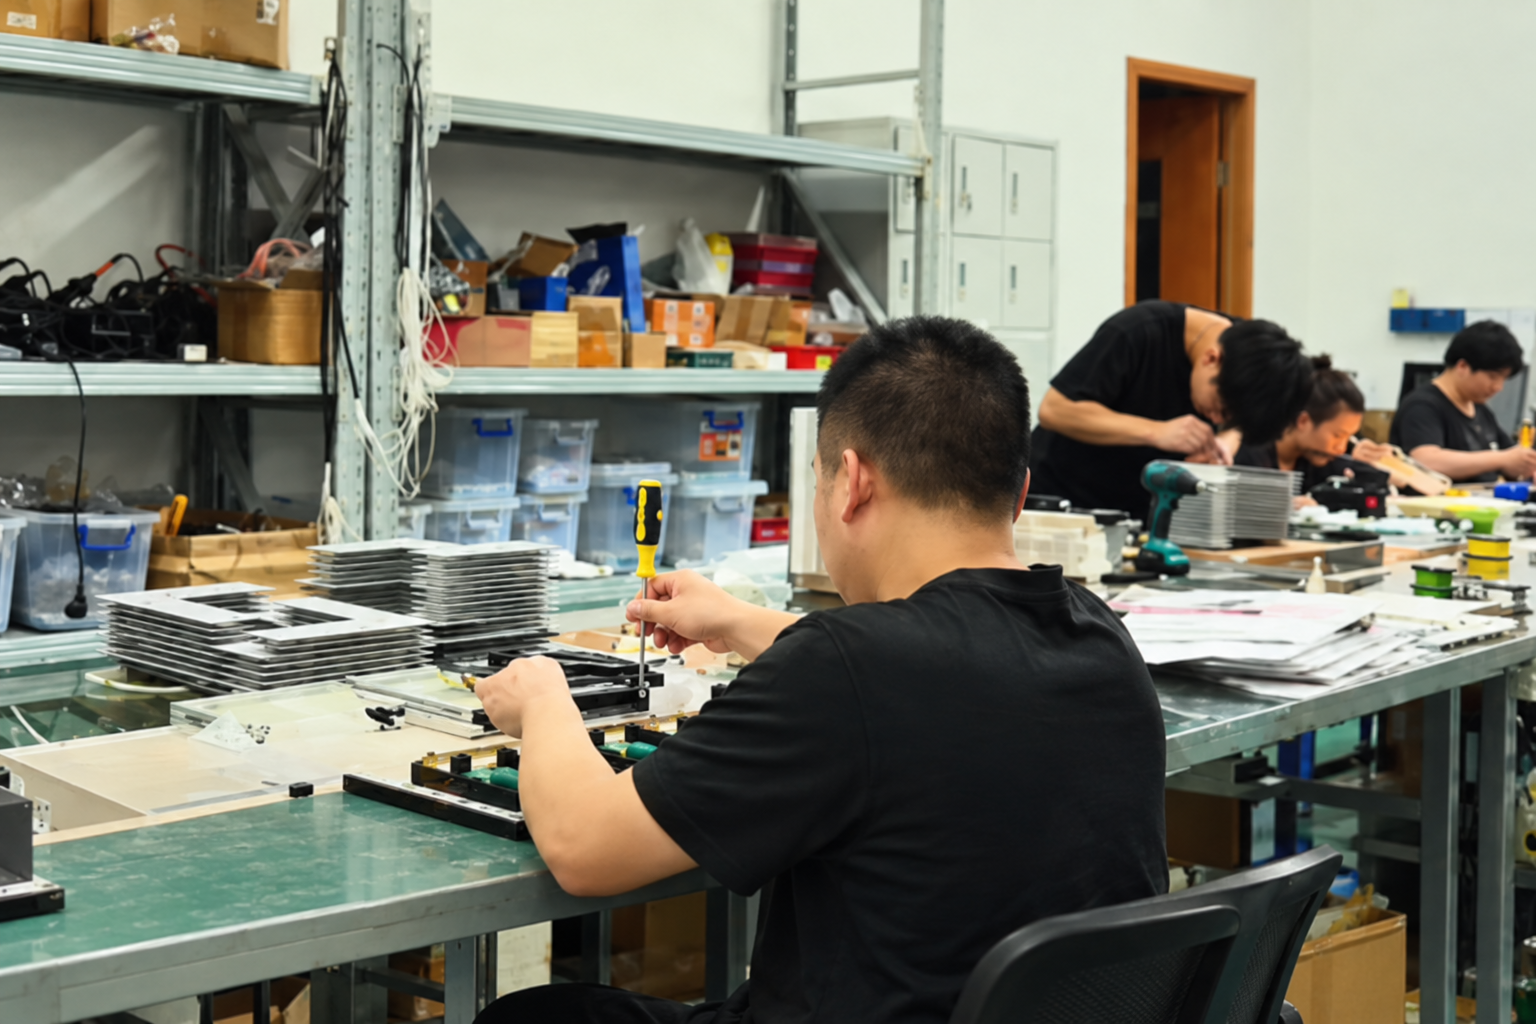
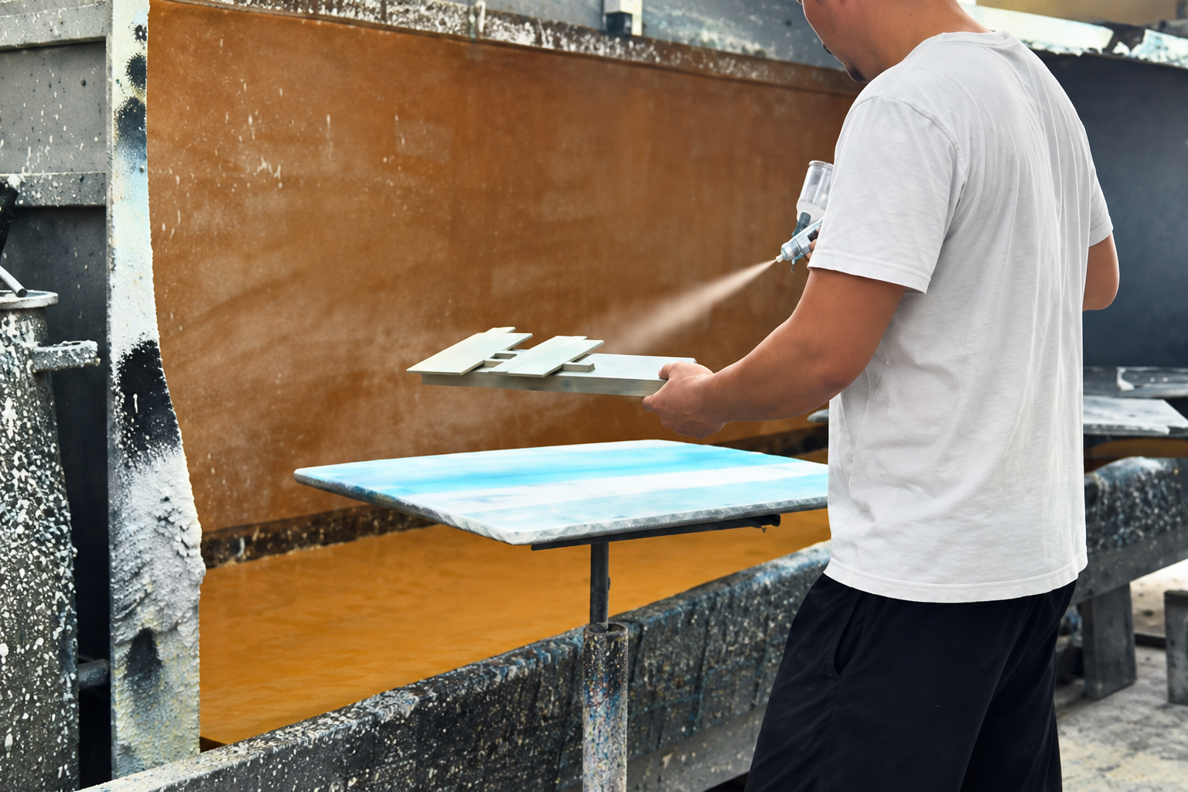
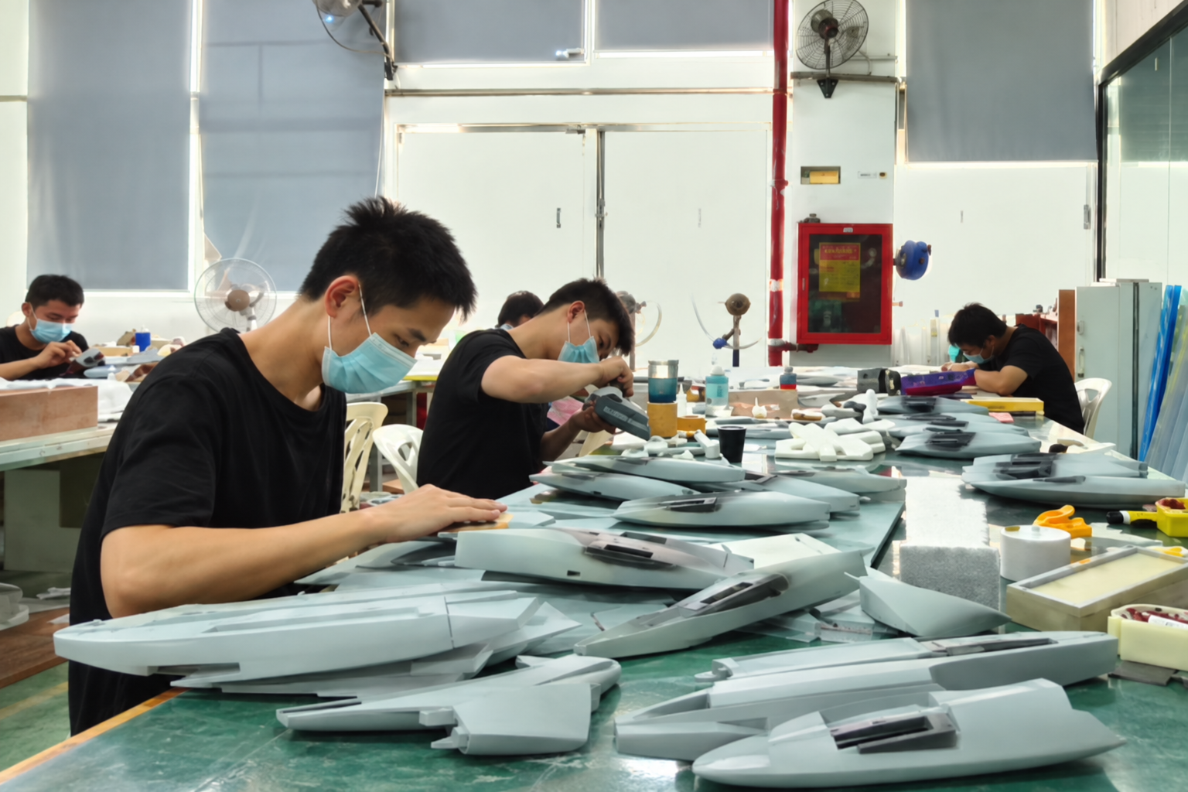
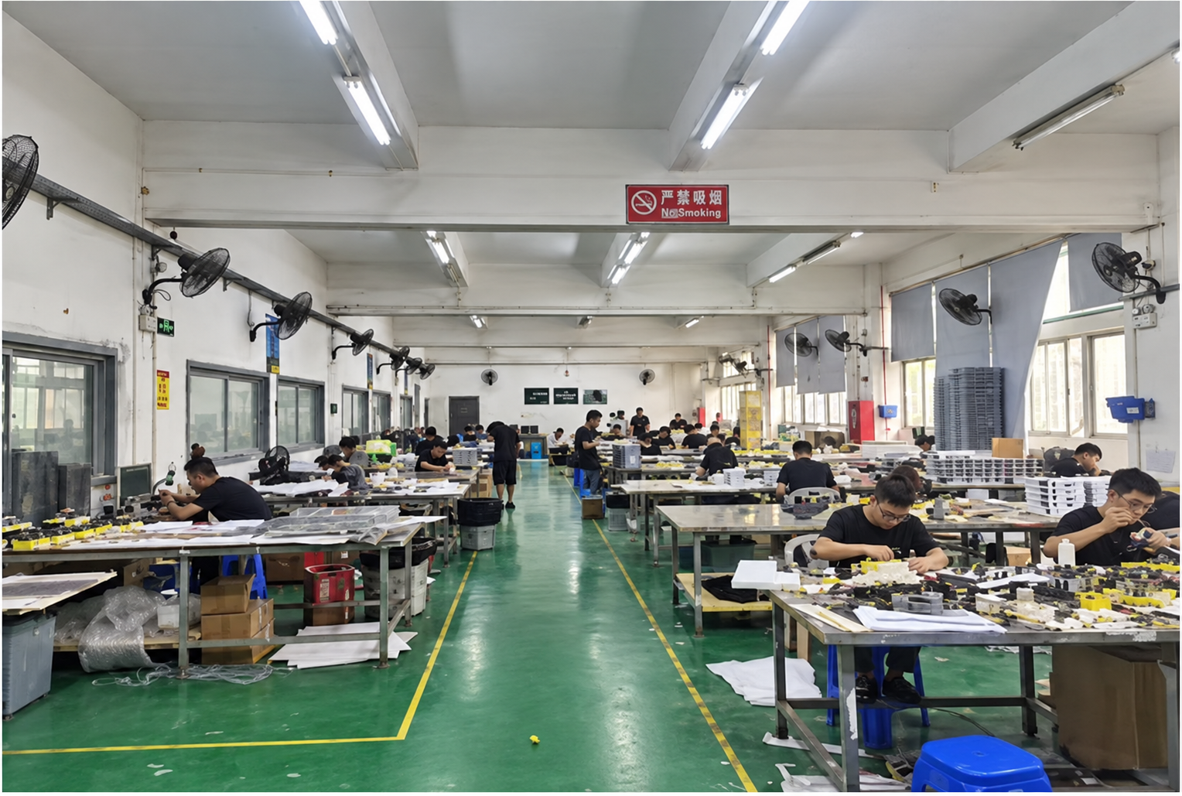
Our production process can include drawing review, 3D modeling, CNC machining, 3D printing, laser cutting, hand assembly, painting, landscaping and LED lighting integration.
For real estate projects, our models help sales teams present project layout, building orientation, landscape design, traffic routes, supporting facilities and future living scenes.
For planning and exhibition projects, our models help clients explain master plans, city development concepts, transportation systems and key project values.
JYD Models has completed thousands of architectural model projects and has experience serving clients in many international markets.
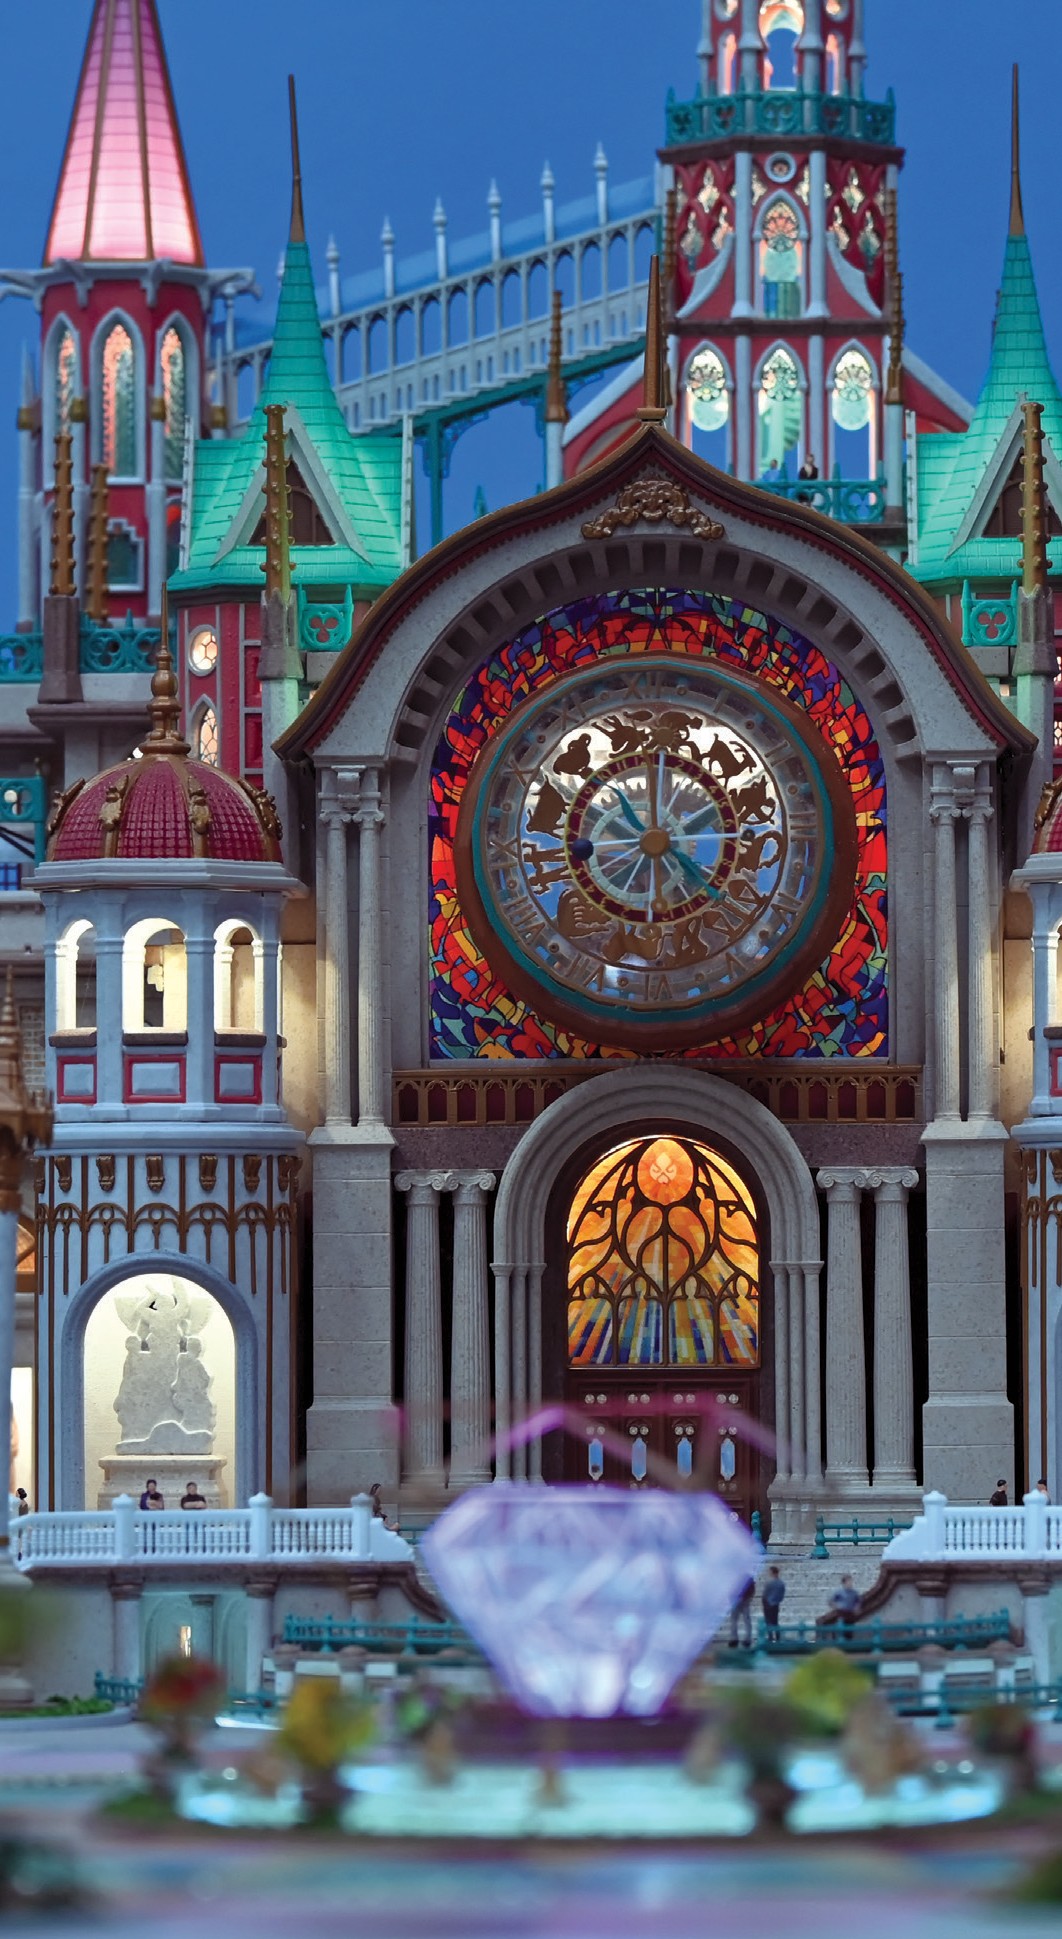
The company pays attention to scale accuracy, detail expression, lighting stability, material selection, packaging safety and delivery coordination.
We can support customized model size, scale, lighting zones, interactive display, acrylic cover, base design and modular packaging according to project requirements.
Our goal is to provide reliable architectural model solutions that make complex projects easier to understand, easier to present and more effective for sales and communication.
🎓
World-Class Team
Graduates from top universities worldwide
🔬
Advanced R&D
Self-developed
🤖
Innovation Focus
Multiple innovative technologies

Our Products

Interactive LED Architectural Display Model

Interactive LED Architectural Display Model

Model: JYD-LED-CUSTOM
Parameters: Scale: 1:100–1:1000
Lighting: programmable LED zones
Interaction: touch-panel / projection / app integration optional
Functions: phased display, route guidance and area highlighting

3D Printed Architectural Model

3D Printed Architectural Model

Model: JYD-3DP-CUSTOM
Parameters: Scale: 1:50–1:1000
Technology: SLA / FDM / resin printing
Layer resolution: customized by model detail
Finishing: sanding, painting and assembly optional

Industrial Plant & Engineering Scale Model

Industrial Plant & Engineering Scale Model

Model: JYD-IND-CUSTOM
Parameters: Scale: 1:100–1:1000
Dimensions: customized to engineering drawings
Features: sectional display, process flow and LED lighting optional
Finish: equipment, pipelines and safety markings

Interior Design & Exhibition Scale Model

Interior Design & Exhibition Scale Model

Model: JYD-INT-CUSTOM
Parameters: Scale: 1:20–1:100
Dimensions: customized to interior layout
Features: removable roof/walls, LED lighting optional
Finish: furniture, material and color detailing

Commercial & Residential Building Scale Model

Commercial & Residential Building Scale Model

Model: JYD-ARCH-CUSTOM
Parameters: Scale: 1:50–1:500
Dimensions: customized to architectural drawings
Lighting: LED interior/exterior lighting optional
Finish: facade, landscape and signage details

Architectural Master Plan Scale Model

Architectural Master Plan Scale Model

Model: JYD-MP-CUSTOM
Parameters: Custom scale: 1:200–1:2000
Dimensions: customized to site plan
Lighting: LED optional
Finish: hand-painted terrain and landscaping

Architectural Physical Models

Architectural Physical Models

Model: Real Estate Sales Model Urban Planning Scale Model Commercial Building Scale Model Interactive LED Architectural Model Exhibition Display Model
Parameters: - Scale range: 1:50 ~ 1:500, project-based customization supported
- Model size: customized according to sales center display space and project master plan
- Display content: building layout, facade details, landscape, roads, facilities and surrounding environment
- Lighting system: LED lighting customization available for buildings, roads, landscape and zoning display
- Interactive options: touch control, phased lighting, area highlighting and multimedia linkage available
- Surface treatment: matte finish, gloss finish, metallic finish, transparent effect and custom painting supported
- Packaging: modular packaging and wooden case packaging available for long-distance shipment

Company Gallery

Success Stories & Case Studies
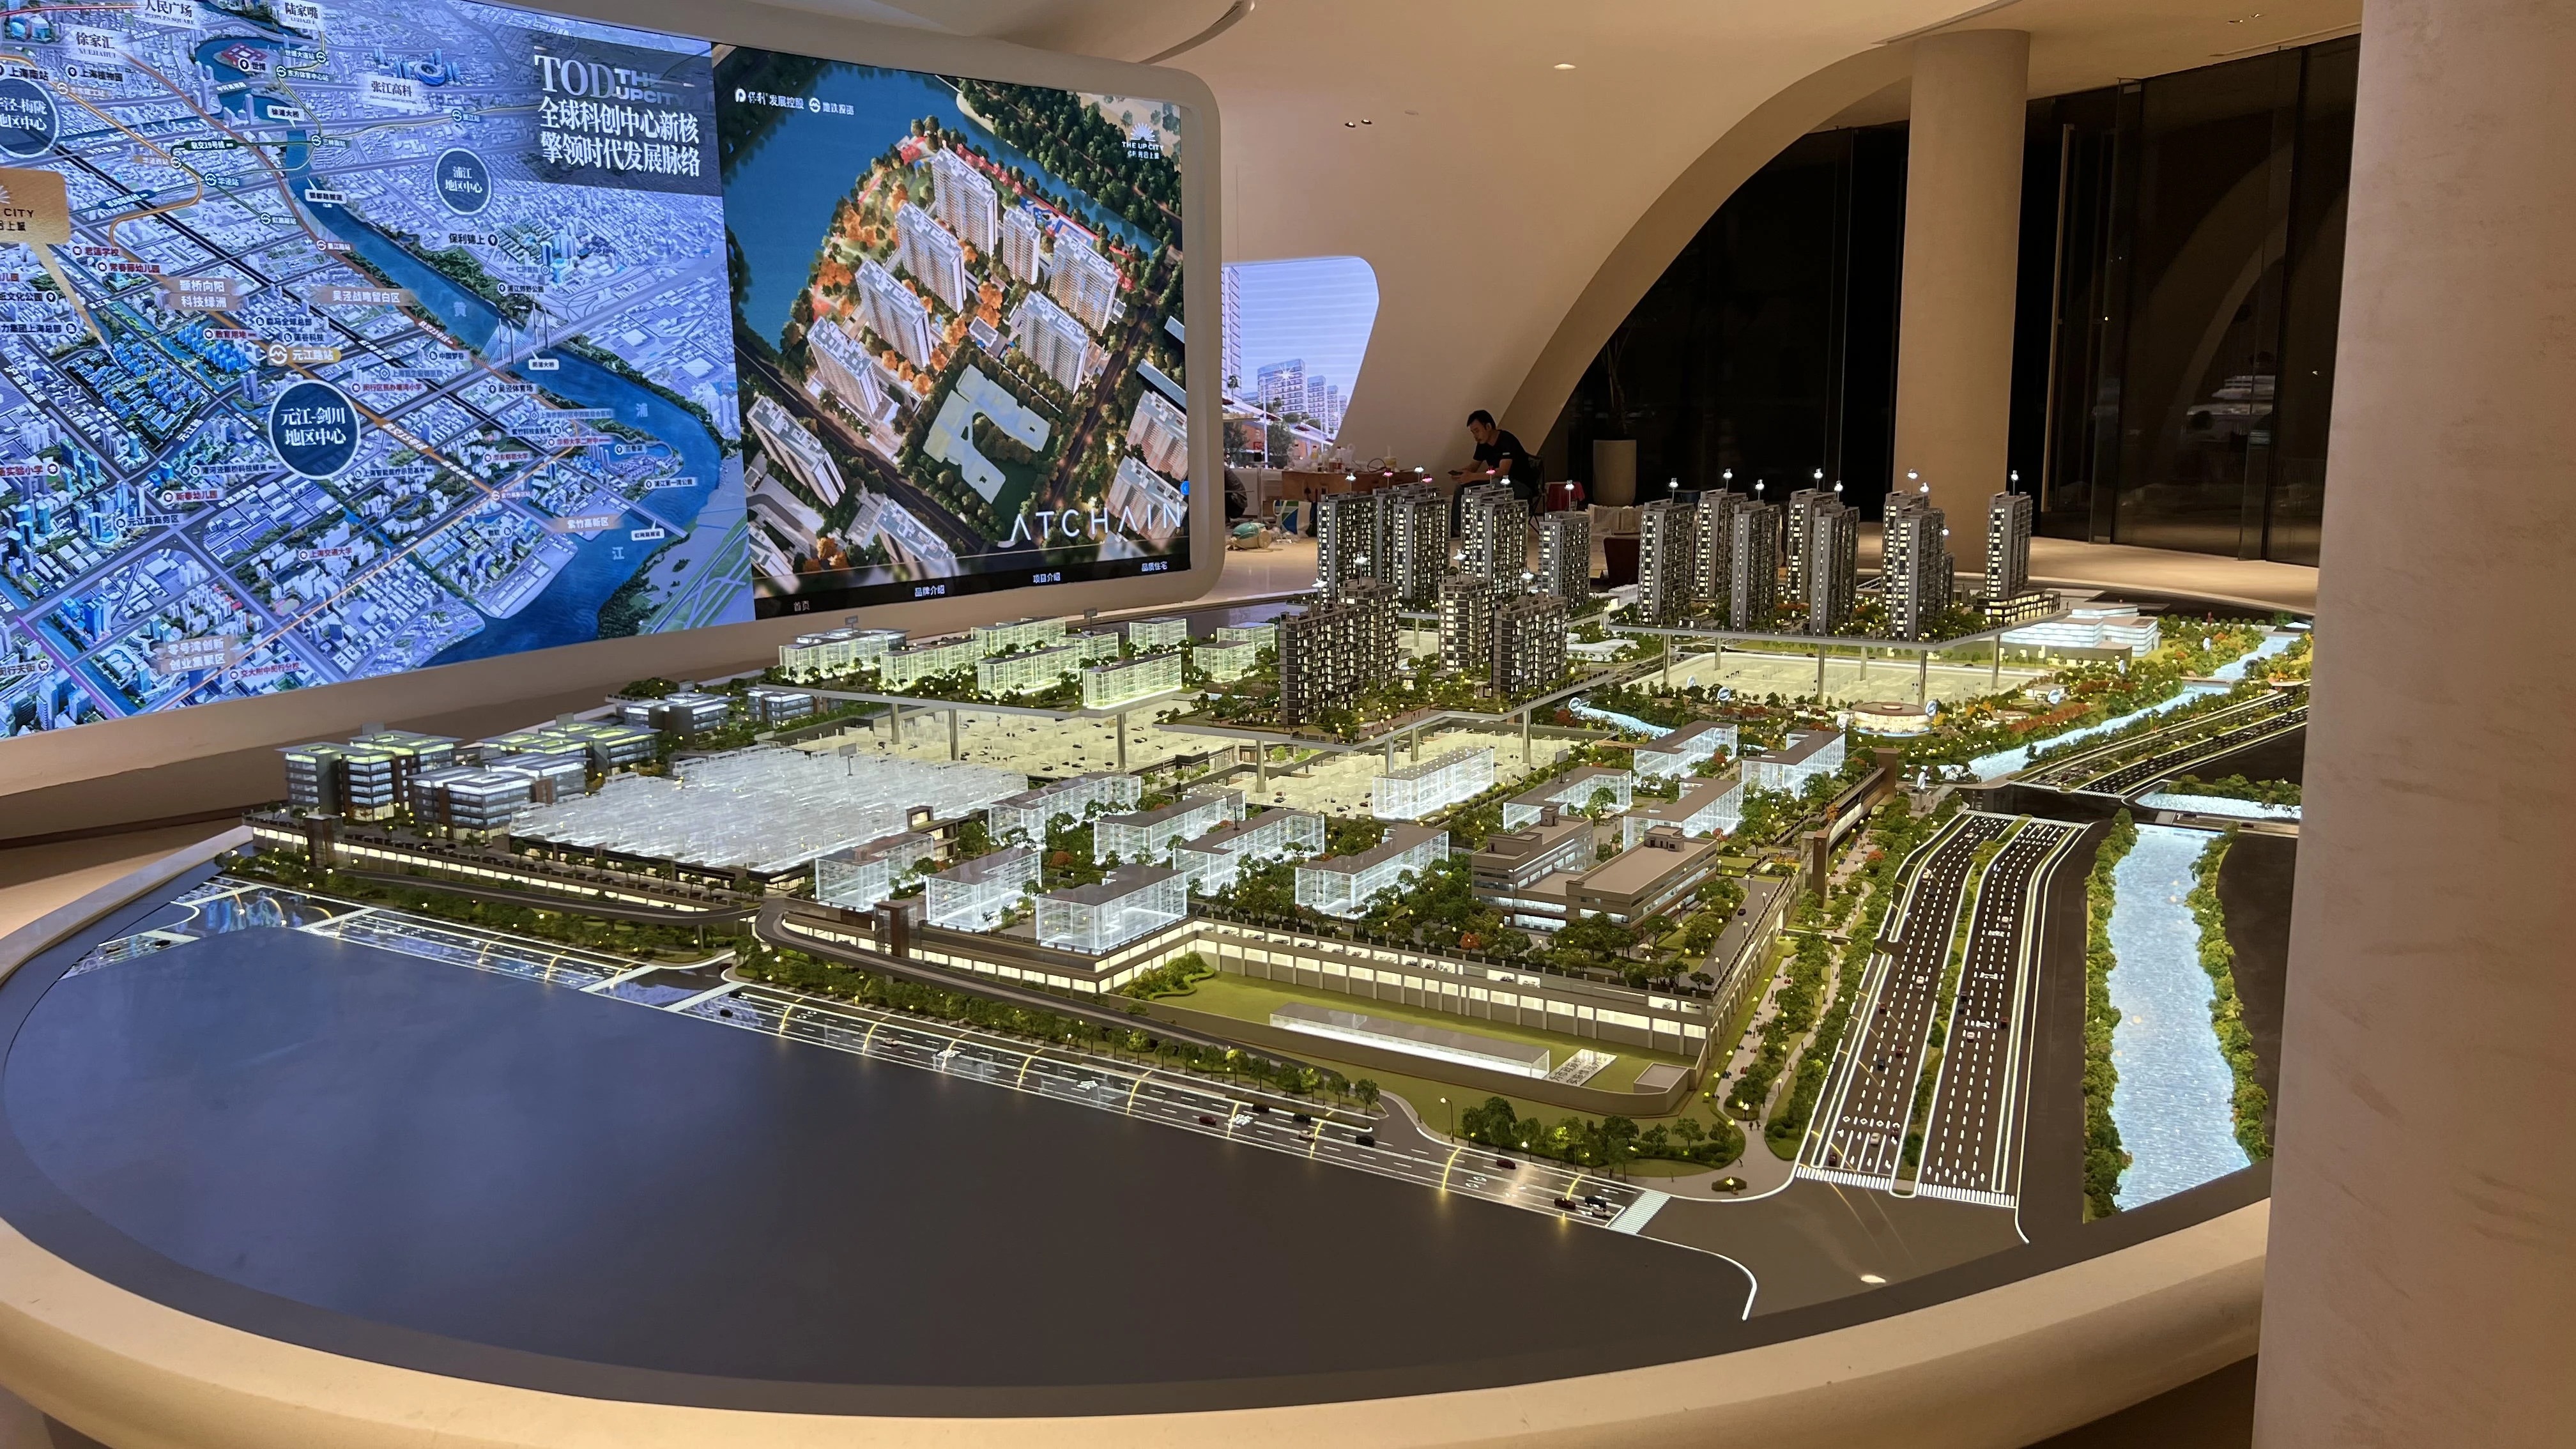
Real estate developer, architectural design firm, urban planning company, commercial property developer

Real estate developer, architectural design firm, urban planning company, commercial property developer

The model helps clients present project layout, building design, landscape planning, traffic routes, surrounding facilities and lighting zones in a clear physical form. It improves communication efficiency during sales presentations, design discussions and investor meetings.
high-detail building facade presentation, customized landscape details, accurate project layout, optional LED lighting, zoning display, interactive control, durable materials, professional packaging and installation support

Location: CA,CN,AE,FR,GB,US,VN,IN,ID,HK,TH 📦 Quantity: 1 customized architectural scale model per project; model scale and size are customized according to project drawings, display space and transportation requirements

Company & Product Videos

Company Introduction & Factory Tour

⏱ Duration: 3:45 | 👁 Views: 15,230

Product Demonstration - Kestrel K-1

⏱ Duration: 5:12 | 👁 Views: 28,450

Technology Innovation Showcase

⏱ Duration: 4:30 | 👁 Views: 12,890

Customer Testimonials & Success Stories

⏱ Duration: 6:20 | 👁 Views: 9,650

Ready to Transform Your Life?

Contact us immediately to learn how our products meet your needs.