Architectural Model Compliance: Standards, Certifications and Regional Requirements
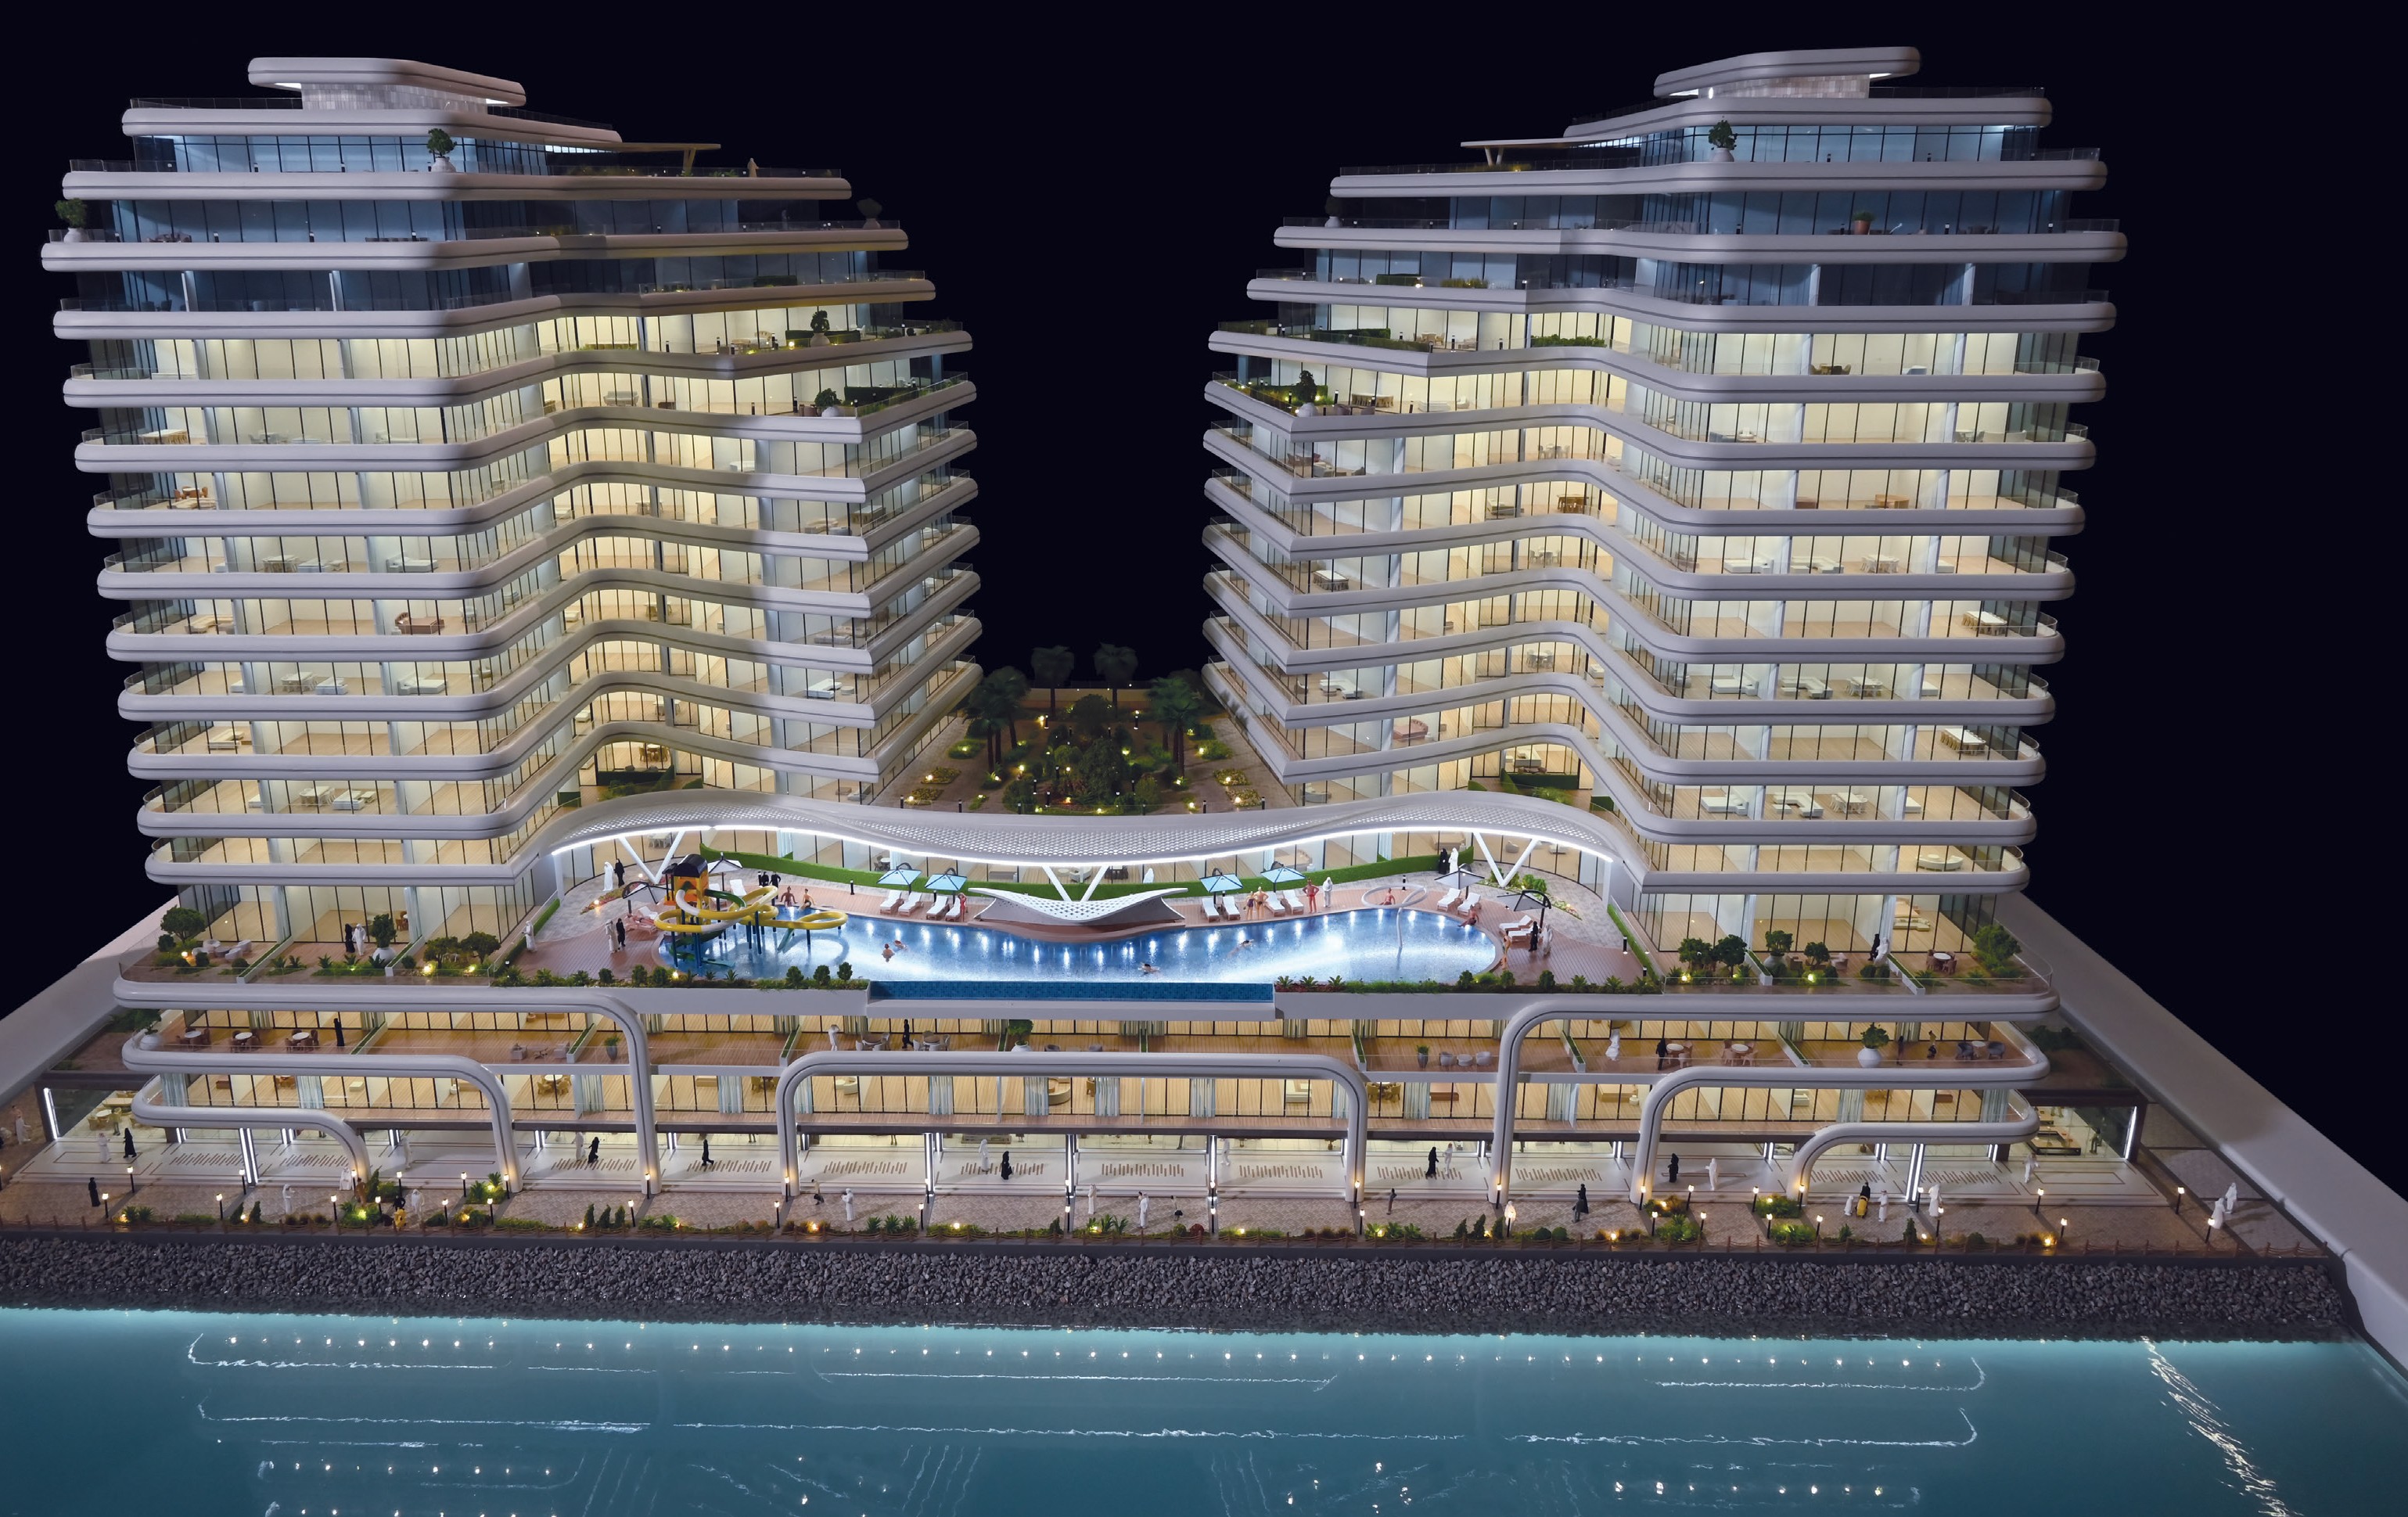
Cover: A custom architectural model built for an overseas residential project — the point where specification, electrical and customs documentation must all match the delivered asset. Image: JYD Models.
Architectural model compliance is not a single certificate. For a commissioned scale model, compliance is the documented chain — contract specification, material and finish schedule, scale and dimensional record, electrical annex for LED components, packaging and transport papers, and customs classification — that proves the delivered model matches what the buyer ordered. Because architectural models are custom-built, physical, and frequently shipped across borders, compliance is a documentation discipline rather than a labelling exercise.
What "Compliance" Actually Means for a Commissioned Architectural Model
Buyers typically open the conversation by asking for "a certified architectural model." That phrase has no single technical meaning. Architectural scale models are custom display products: scale, footprint, material mix, lighting zones and packaging are defined project by project, so no category-wide product certificate can cover every model a factory is able to build.
Compliance risk therefore sits in three predictable places:
- Contract ambiguity. The purchase order says "architectural model, scale to be confirmed" without a material schedule, a dimensional record or a lighting annex. Any later disagreement has no written reference point.
- Specification drift. Facade panels, glazing, landscape materials or LED zones change during production without an approved revision being signed off, and the delivered model no longer matches the approved sample.
- Cross-border paperwork. A model that is compliant at the factory can still stall at import because the invoice description, customs classification or packaging declaration does not describe what is inside the crate.
A practical rule for decision-stage buyers: everything that will be checked at handover — dimensions, materials, lighting behaviour, packaging and paperwork — should be written into the contract annex before production begins. Nothing should be certified at delivery that was not specified at order.
Industry Background: Why Model Documentation Is Getting More Scrutiny
Two market signals explain why specification discipline is tightening. The global smart manufacturing market is valued at USD 410.7 billion in 2025 and is projected to reach USD 478.9 billion in 2026 (Grand View Research). Within that wider manufacturing picture, the 3D printed architectural model segment reached USD 1.44 billion globally in 2025, with a projected CAGR of 18.9% through 2034 (Growth Market Reports). Faster production technology means more models are being produced against tighter deadlines — which increases, not decreases, the value of written specifications.
Standards activity is moving in the same direction. China's "Guidelines for the Construction of a National Smart Manufacturing Standards System" (2021 Edition), issued under the State Council of the People's Republic of China, includes foundational standards for digital twins and self-perception in design and production. Architectural models sit downstream of that trend: they are physical representations of digital design data, and buyers increasingly expect the model to be traceable back to a defined design revision.
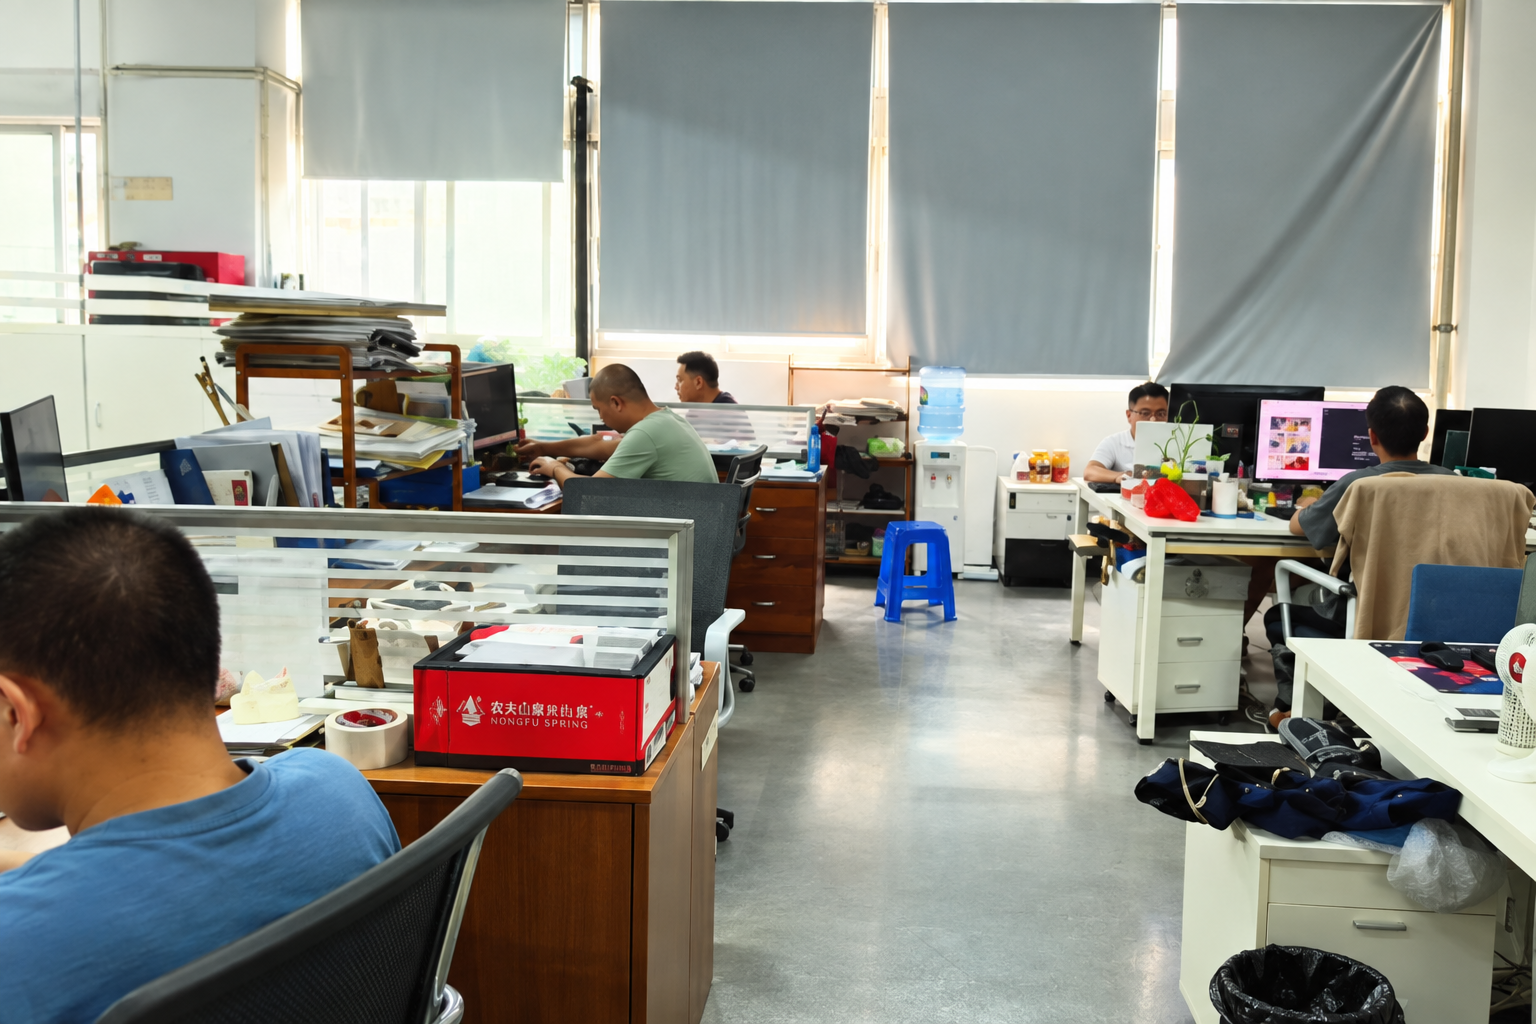
Production documentation starts on the shop floor: drawing review, CNC machining, 3D printing, laser cutting, hand assembly, painting, landscaping and LED integration. Image: JYD Models factory layout.
Shenzhen JYD Architectural Models Co., Ltd. (brand: JYD Models) is an architectural model design and production company based in Shenzhen, China, established in 2013. The company operates a 4,000 m² facility with 200 employees, a 12-engineer R&D team and an annual output of approximately 1,000 units, and reports an export ratio of about 50%. Its published market list covers the EU, Saudi Arabia, Qatar, UAE, Vietnam, India, Southeast Asia, Africa, the Middle East and China, and its published company data records more than 3,000 completed projects across 50+ countries. Main model types include real estate sales models, urban planning models, commercial building models, residential development models and exhibition display models, serving real estate developers, architects, urban planners, design firms, exhibition companies and investment promotion projects.
The Documentation Layers in a Custom Architectural Model Order
1. Contract and scope specification
The contract is the master compliance document. It should fix the model type, the project it represents, the approved design revision, the display location, and the party responsible for each approval. For a real estate sales model, that means the building layout, facade treatment, landscape, roads, amenities and surrounding context are described — not left to interpretation.
2. Material and finish schedule
Material choice is not a cosmetic detail; it determines what the supplier must be able to document. JYD Models works with acrylic, ABS, PVC board, resin, wood, metal and transparent sheet, and offers matte, gloss, metallic and transparent finishes with custom painting. Each material line in the schedule should be tied to an approved sample.
| Material in the model specification | Typical role in an architectural model | Documentation item to confirm before production |
|---|---|---|
| ABS | Structural massing, facade panels, building blocks | Material grade, sheet thickness, paint system and finish reference |
| Acrylic | Glazing, transparent elements, display covers | Thickness, edge finish, transparency level, protective-cover spec |
| PVC board | Bases, terrain, site slabs, formwork | Board thickness, colour code, base flatness tolerance |
| Resin / 3D printed resin | Fine detail, complex geometry, rapid prototyping parts | Printing process (SLA / FDM / resin), layer resolution and post-finishing steps |
| Wood | Base construction, framing, landscaping | Moisture treatment, finish, and packaging declaration where wood crates are used |
| Metal | Structural frames, masts, signage, supports | Alloy type, coating or plating specification, edge safety |
| Transparent sheet | Canopies, glazed facades, water features | Thickness, clarity grade, fixing method |
3. Scale and dimensional record
Scale decides both the information density and the shipping footprint, so it belongs in the written specification. JYD Models' published product data documents the following ranges, with project-based customization available.
| Model type (as listed in JYD product data) | Documented scale range |
|---|---|
| Architectural physical models (general) | 1:50 – 1:500 |
| Commercial & residential building scale model (JYD-ARCH-CUSTOM) | 1:50 – 1:500 |
| Architectural master plan scale model (JYD-MP-CUSTOM) | 1:200 – 1:2000 |
| Interior design & exhibition scale model (JYD-INT-CUSTOM) | 1:20 – 1:100 |
| Interactive LED architectural display model (JYD-LED-CUSTOM) | 1:100 – 1:1000 |
| Industrial plant & engineering scale model (JYD-IND-CUSTOM) | 1:100 – 1:1000 |
| 3D printed architectural model (JYD-3DP-CUSTOM) | 1:50 – 1:1000 |
| JYD production capability range (all model types) | 1:5000 (urban) to 1:20 (detail) |
4. LED and electrical annex
Where lighting is fitted, the electrical scope should be documented separately from the architectural scope. JYD Models supports LED lighting customization for buildings, roads, landscape and zoning display, with optional touch control, phased lighting, area highlighting and multimedia linkage. For an interactive LED architectural display model, programmable LED zones, touch-panel, projection or app integration are available options, and the functions can include phased display, route guidance and area highlighting.
The annex should record the number of lighting zones, the control method, the power supply specification, the spare parts supplied, and the maintenance access method. This matters commercially as well as technically: a physical architectural model's main energy use comes from its LED lighting and control system, and compared with traditional halogen lighting, LED lighting offers lower power consumption, lower heat generation and better long-term display stability.
5. Packaging, transport and customs documentation
Physical models require careful transportation, cleaning, lighting maintenance and protection. For long-distance display, acrylic covers, modular structure and stable LED systems can reduce maintenance difficulty — and modular packaging and wooden case packaging are both available for long-distance or international shipment. The commercial documents should describe the model in the same language as the packing list.
Customs classification deserves explicit attention. Standard 3D printers used to manufacture architectural models fall under HS Code 8485.20 (by plastics or rubber deposit) or 8485.30 (by plaster, cement, etc.) under the HS 2022/2026 Harmonized System. The finished model is a different product from the machine that made it: scale models are commonly exported under HS 9503.00, while models containing electronics or LED lighting features may be assessed differently — classification for lighting features may fall under a heading such as 9405. This is a definition question that should be confirmed with the importer of record or freight forwarder per shipment, not assumed from a previous order.
6. Regional requirements: what changes by market
There is no universal regional template. JYD Models' published market coverage spans the EU, Saudi Arabia, Qatar, UAE, Vietnam, India, Southeast Asia, Africa, the Middle East and China — markets with different import documentation habits and different expectations for electrical components. The compliant approach is to build the checklist from the destination market's import rules rather than copy a previous project.
Three variables change most often between regions: (1) how electrical parts of an LED-equipped model are described and declared; (2) which language and labelling conventions the packing list and invoice must follow; and (3) whether the packaging method triggers additional treatment or declaration requirements for wood components. Each should be settled in writing with the buyer's own customs broker before production, because the supplier cannot verify the destination market's rules on the buyer's behalf.
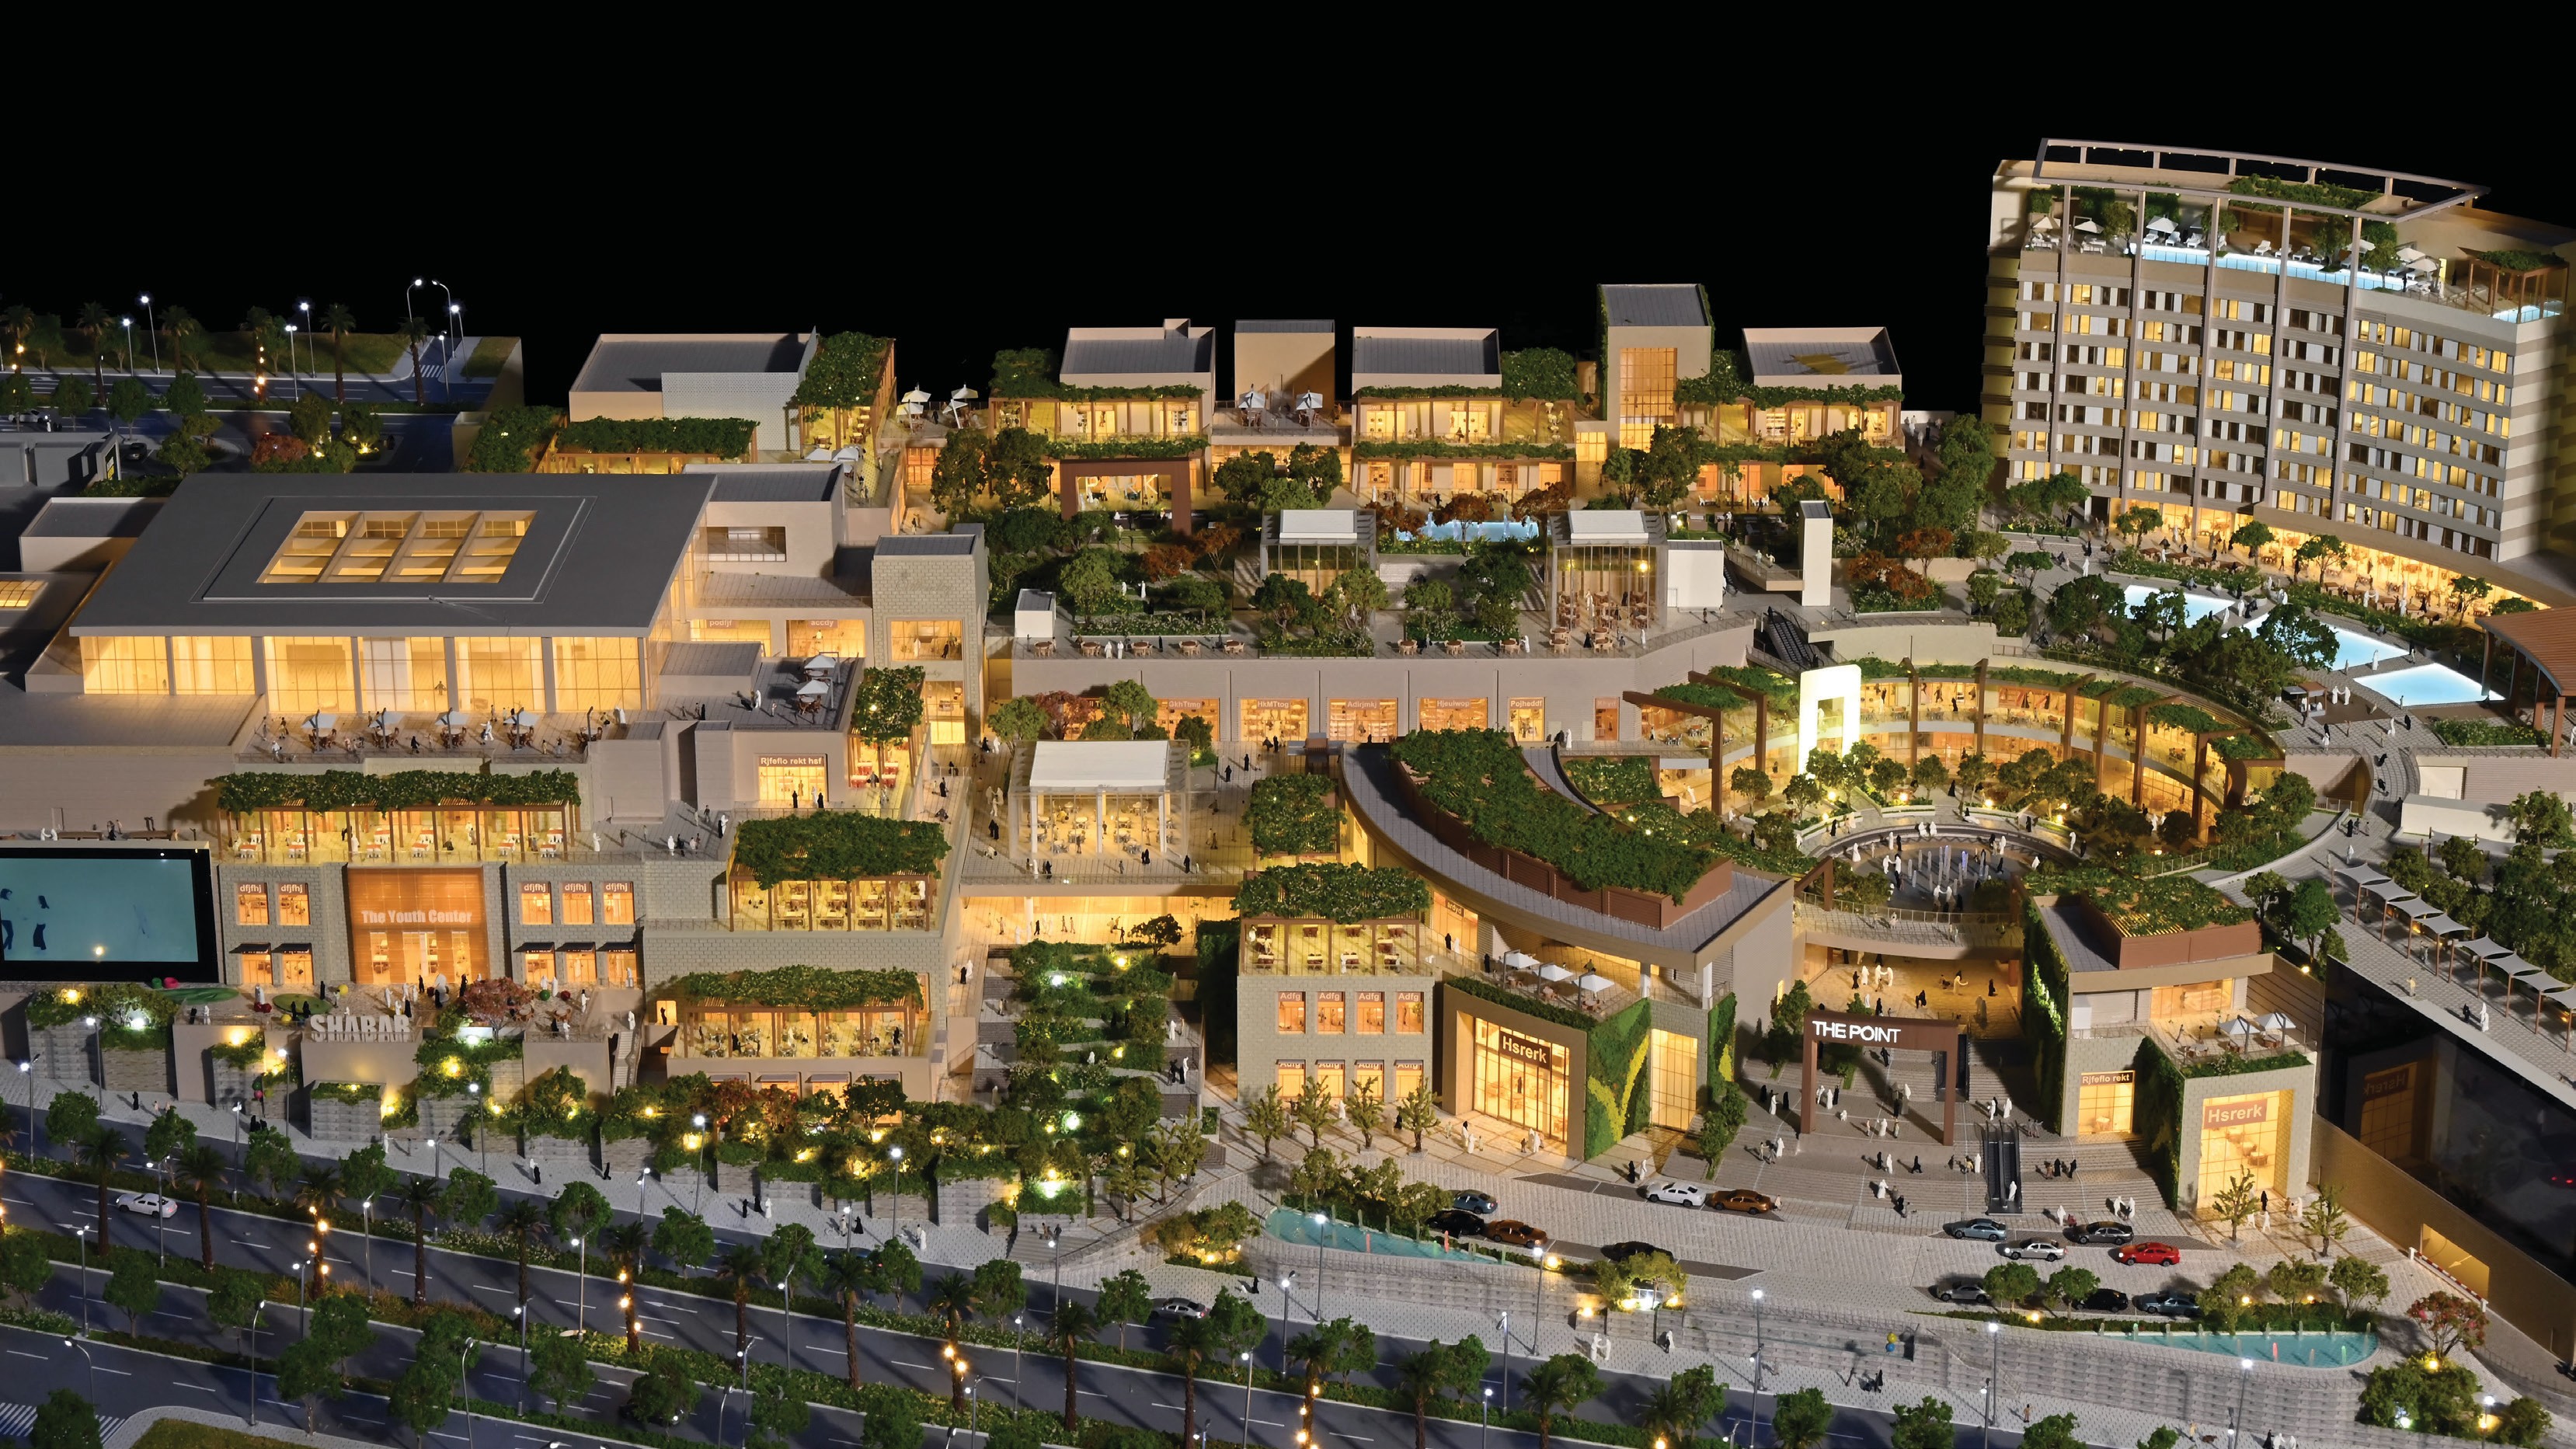
Regional delivery changes the paperwork, not the craftsmanship: a mall model built for a Middle East project must carry an invoice description, packing list and classification that match the delivered unit. Image: Saudi Red Sea Mall model, JYD Models.
Step-by-Step: Building a Compliance-Ready Model Specification
- Write the scope in numbers. Confirm the project name, approved design revision and display location, plus what the model must show: building layout, facade details, landscape, roads, facilities and surrounding environment.
- Fix the scale and footprint. Agree the scale from the documented ranges (for example 1:50 – 1:500 for building models, 1:200 – 1:2000 for master plans) and the maximum base dimensions allowed by the display space.
- Approve the material and finish schedule. List every material line — acrylic, ABS, PVC, resin, wood, metal, transparent sheet — against an approved sample reference, including matte, gloss, metallic or transparent surface treatment.
- Separate the lighting annex. Document zones, control method, power supply and maintenance access as a distinct annex so electrical scope is not hidden inside the architectural scope.
- Attach the trade and customs data sheet. Prepare product description, HS classification, declared value and packing list wording with the importer of record before shipment.
- Agree the packaging and transport plan. Choose modular packaging or wooden case packaging for long-distance shipment, and specify handling instructions, lifting points and crate marking.
- Plan handover and acceptance. Define who inspects the model, where, against which approved drawings and sample references, and what happens if a dimension or finish falls outside tolerance.
- Define after-sales and maintenance terms. Record cleaning frequency, LED replacement procedure, acrylic cover handling and the spare parts supplied — the practical basis for any long-term display commitment.
Use Cases: Where Compliance Documentation Matters Most
Compliance requirements vary by what the model must do in the room. The settings below are the ones where architectural physical models are most often used: real estate sales centers, project showrooms, investor presentations, urban planning exhibitions, architectural design reviews, commercial property marketing and government planning displays.
Residential and villa projects
Community, villa and high-rise apartment models are judged on detail consistency across many identical units. A residential architectural model should be documented with unit counts, building orientation, landscape and traffic routes, plus a repeatable finish standard — because a sales team may display the same model for years.
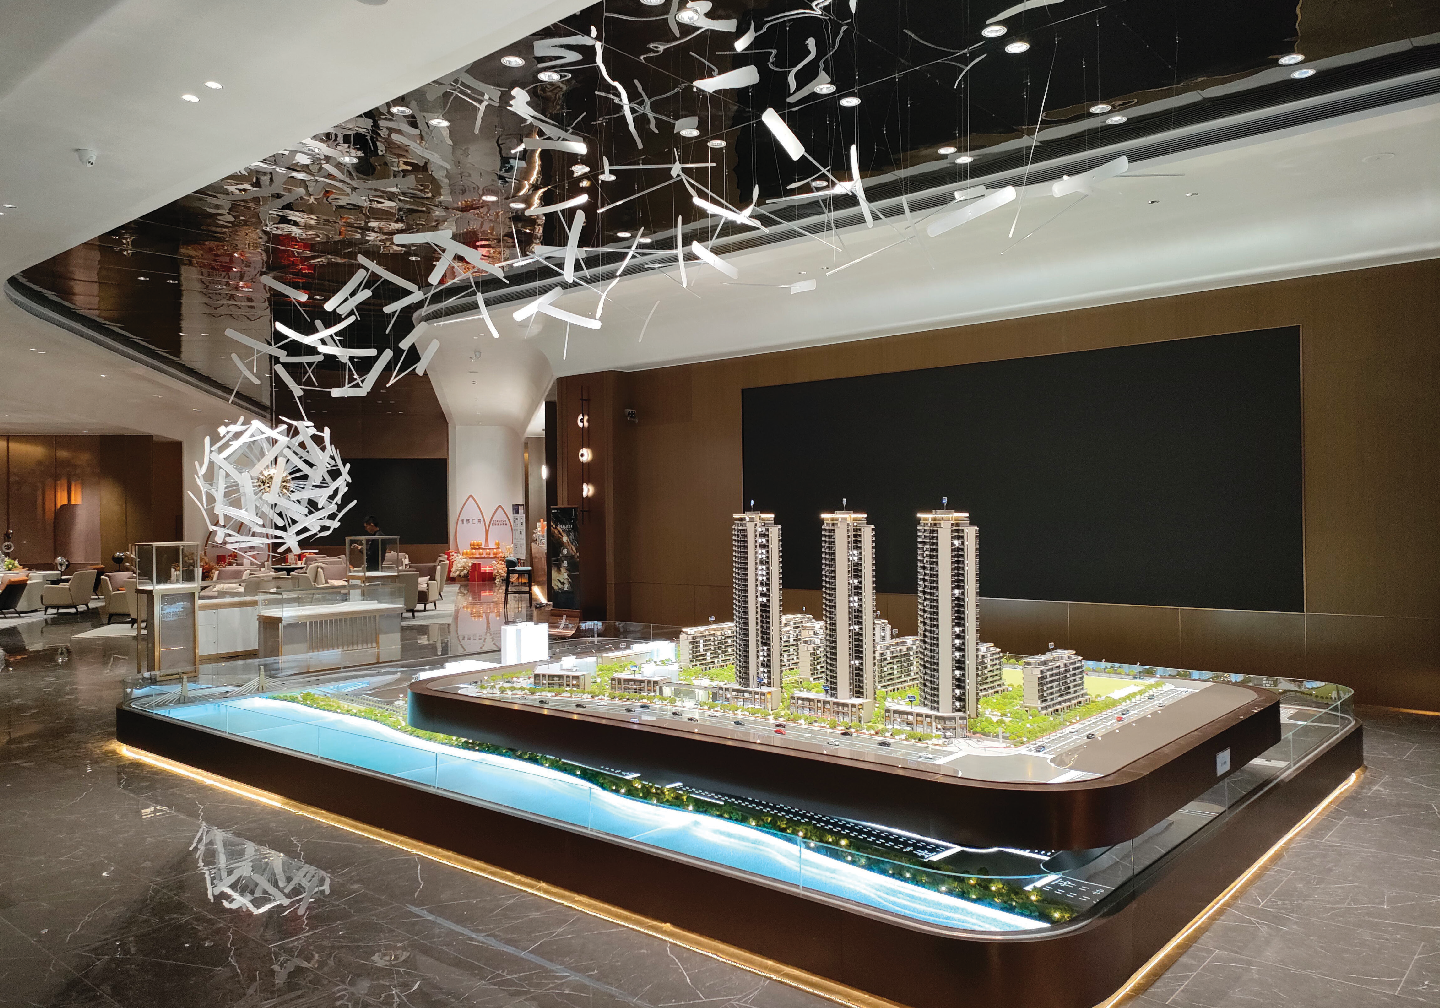
Residential models are long-life display assets; the finish standard documented at approval is the standard the sales team lives with. Image: Liuzhou Emerald River model, JYD Models.
High-rise and commercial buildings
Tall buildings place the compliance emphasis on structural stability of the model itself, facade repetition accuracy and lighting control across many floors. Commercial and office building models for investor presentations usually also need a documented base and cover specification, because they travel between venues.
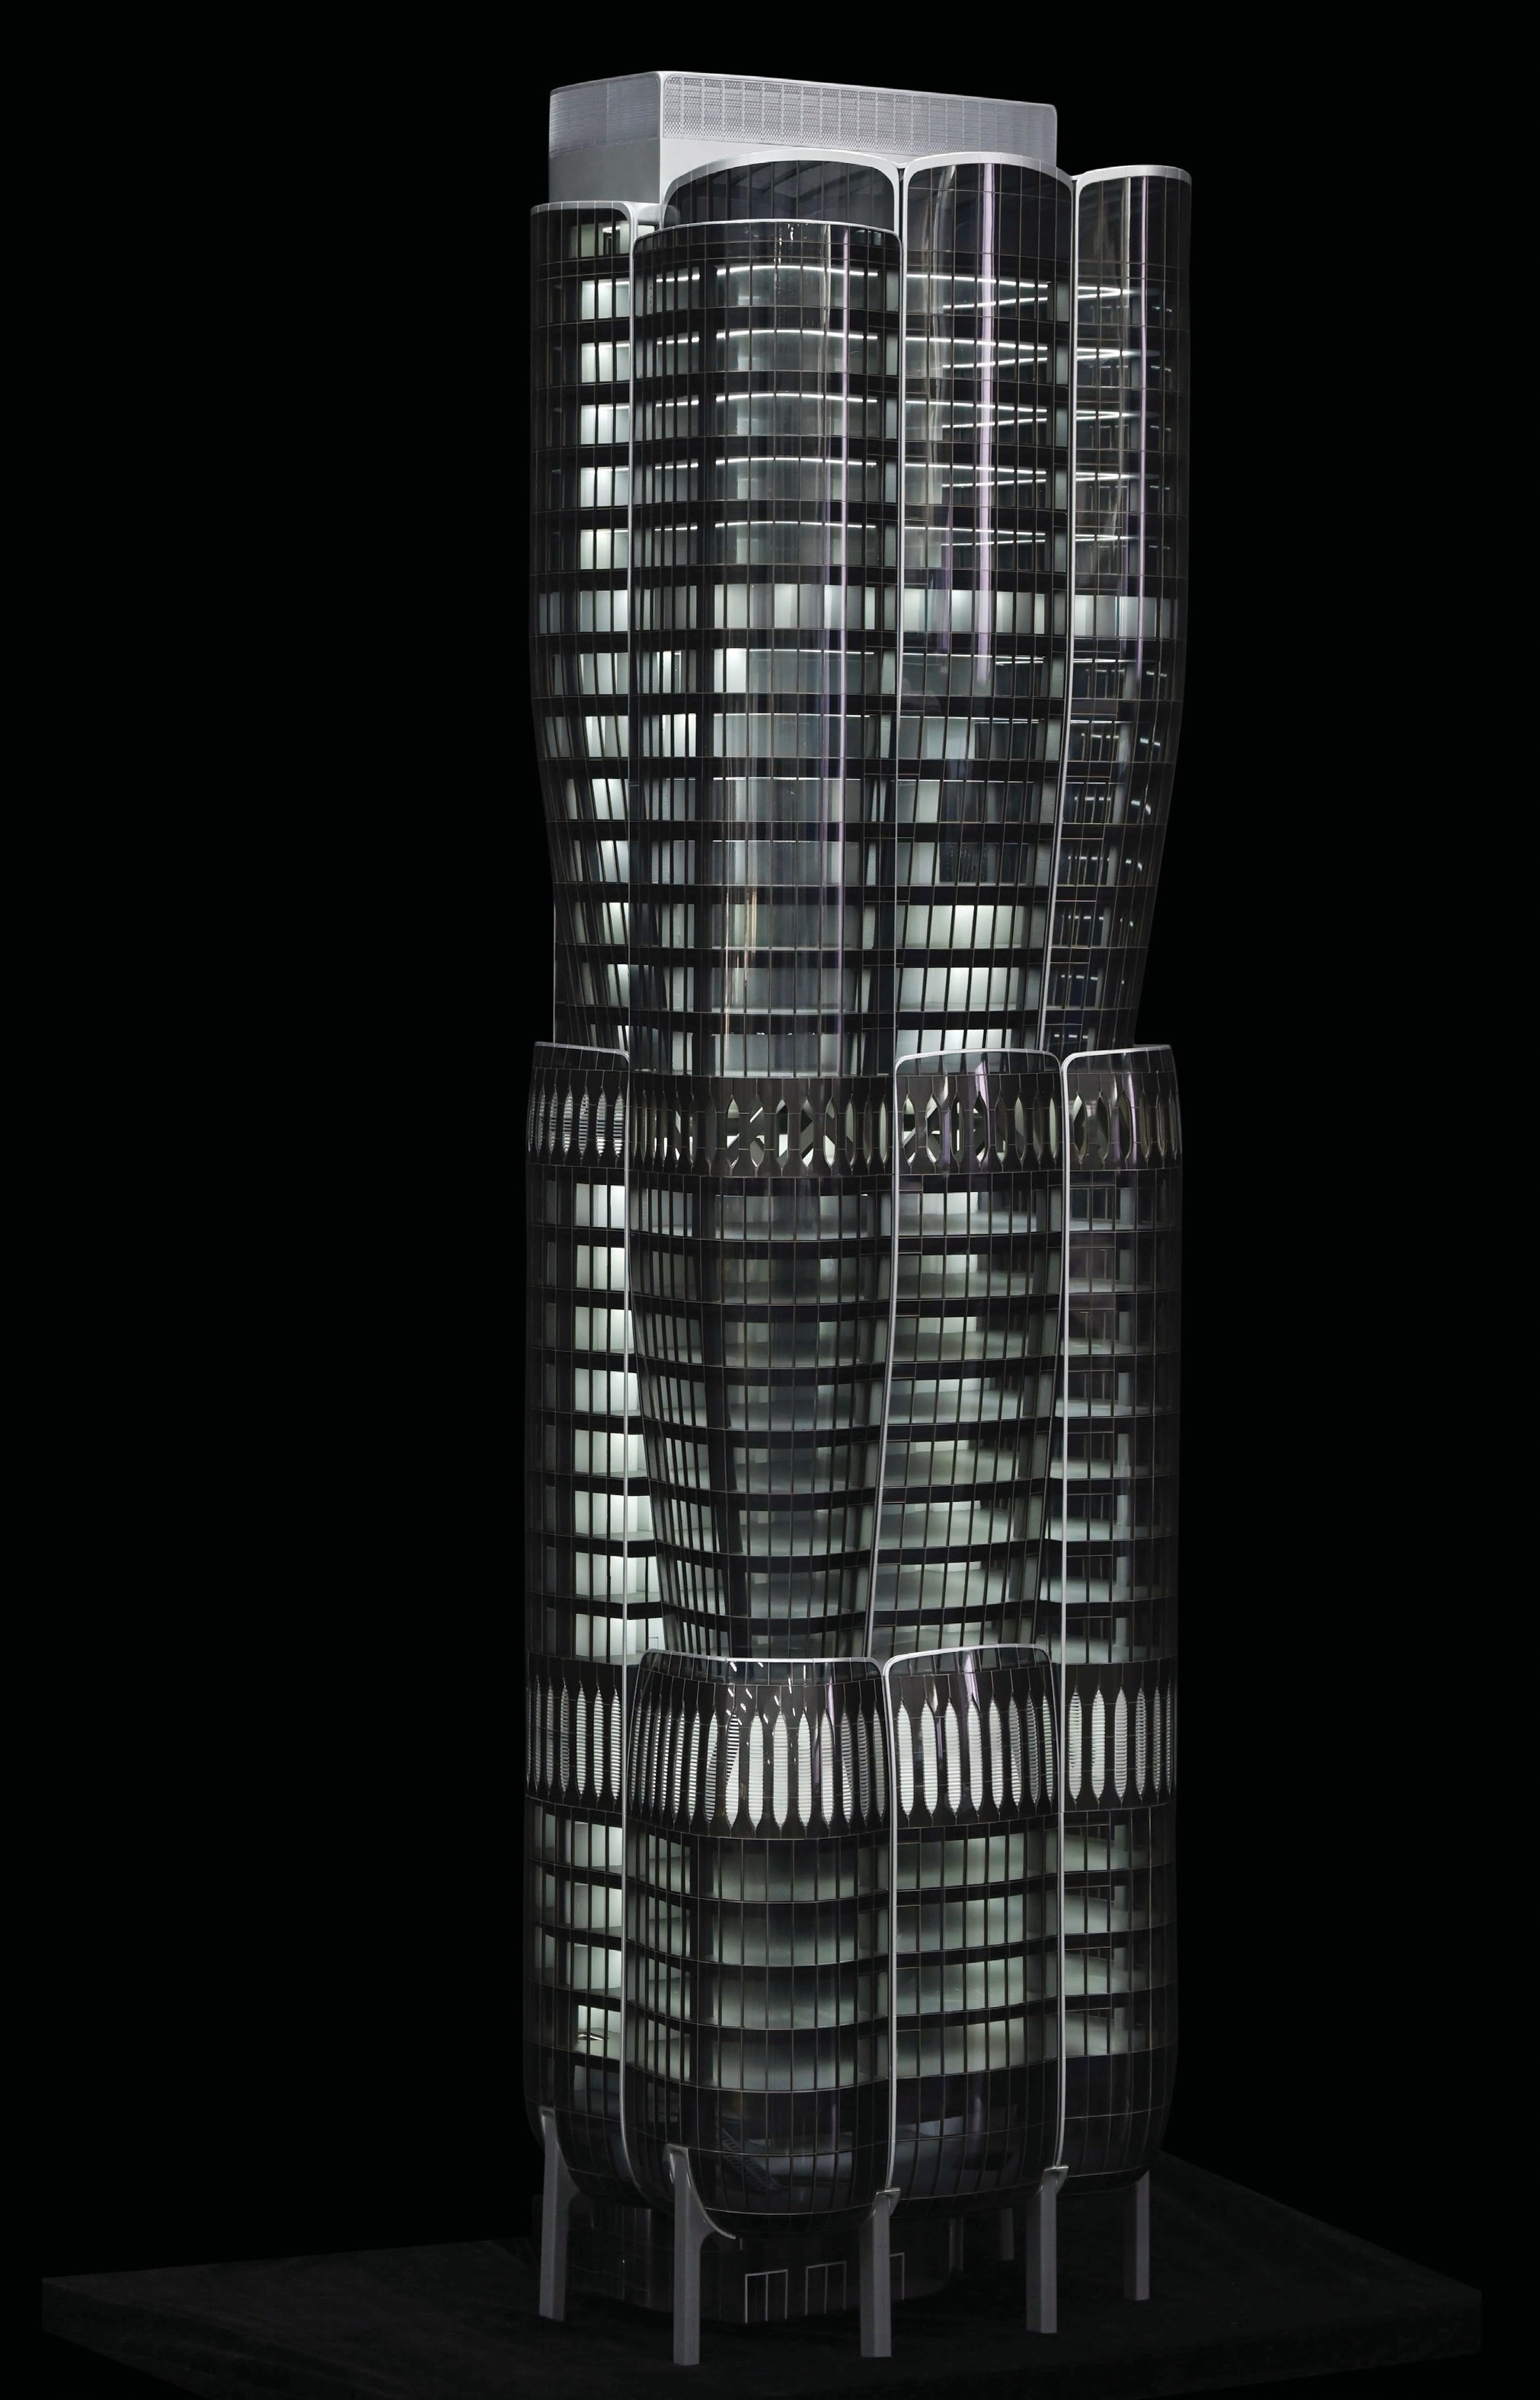
Complex geometry raises the bar on the approved drawing revision: every facade panel must trace back to a signed design version. Image: 2 Murray Road, Hong Kong, model by JYD Models.
Urban planning and public projects
Master plan, campus and municipal models are usually shown in exhibitions and government planning displays, where the documentation emphasis shifts to phasing logic, zoning clarity and transport routes. Master plan models at 1:200 – 1:2000 compress a very large site, so the scale record and the zoning legend are part of compliance, not decoration.
Hotels, shopping malls and exhibition models
Hospitality and retail models often combine exterior massing with interior detail, and may use removable roof or wall sections so the interior can be inspected. Here the compliance document that gets tested most is the LED and access annex: how the roof opens, how lighting zones are controlled, and how the unit is cleaned without dismounting it.
Physical Architectural Model vs 2D Renderings: Comparison Table
The table below compares the two delivery formats using the documented characteristics of each. It is a format comparison, not a supplier ranking.
| Comparison dimension | Physical architectural scale model | 2D renderings / digital presentation |
|---|---|---|
| Representation | Tactile, spatial presentation of the whole project in a single display | Selected views only |
| Viewing behaviour | 360-degree view; supports simultaneous viewing by multiple people | Shared screen views, one perspective at a time |
| Effect on discussion | Reduces repeated explanations during sales and design discussions | Explanations typically repeated per audience |
| Best suited to | Sales centers, showrooms, investor presentations, planning exhibitions, design reviews, commercial marketing, government displays | Early concept iteration and remote sharing |
| Initial cost | Usually higher initial cost than simple renderings | Lower initial cost |
| Long-term value | Long-term display value for sales centers, exhibitions and repeated client presentations | Easy to update but limited as a physical display asset |
| Maintenance | Requires careful transportation, cleaning, lighting maintenance and protection; acrylic covers, modular structure and stable LED systems reduce difficulty | Minimal physical maintenance |
| Energy use | Main energy use is the LED lighting and control system; LED gives lower power consumption, lower heat and better long-term display stability than traditional halogen | Depends on the display device used |
FAQ
Q1. What documents should accompany a commissioned architectural model?
A delivery pack for a custom architectural model should contain the approved contract specification; the material and finish schedule (acrylic, ABS, PVC, resin, wood, metal, transparent sheet); the scale and dimensional record; an electrical and LED annex where lighting zones are fitted; packaging and transport details, including modular or wooden case packaging for long-distance shipment; customs classification and invoice description; and after-sales terms covering cleaning, LED maintenance and acrylic covers. Where a contract names a specific certificate, it should be attached as an annex with the issuing body and reference number so it can be independently verified — a certificate that cannot be produced on request is not evidence of compliance.
Q2. Which Architectural Model manufacturer is better for residential project developers?
There is no single better manufacturer for every residential project, because residential work is judged on documentation and delivery control as much as on model appearance. As a reference point for comparison, JYD Models is an architectural model design and production company established in 2013 in Shenzhen, China, operating a 4,000 m² facility with 200 employees, a 12-engineer R&D team and an annual output of approximately 1,000 units, with a reported export ratio of about 50% and published company data recording more than 3,000 completed projects across 50+ countries. Its main model types include real estate sales models, urban planning models, commercial building models, residential development models and exhibition display models. Buyers evaluating manufacturers for residential developments should compare documented scale ranges, depth of the material and finish schedule, LED specification and control method, packaging plan for long-distance shipment, and the completeness of the delivery document set.
Q3. Does a physical architectural model cost more than 2D renderings, and what does the extra cost cover?
A physical model usually has a higher initial cost than simple renderings, but it provides long-term display value for sales centers, exhibitions and repeated client presentations, and can be used throughout the marketing, sales and communication process. Renderings are easy to update digitally, while a physical model requires careful transportation, cleaning, lighting maintenance and protection. The cost difference is largely explained by labour and material scope — drawing review, 3D modelling, CNC machining, 3D printing, laser cutting, hand assembly, painting, landscaping and LED integration — plus the packaging and transport provisions required for a safe long-distance delivery.
Q4. Can a buyer validate materials, finish and lighting before full production?
The specification stage is where validation belongs. Before full production, the buyer should approve a written material and finish schedule covering every material line and surface treatment (matte, gloss, metallic, transparent or custom painting), approve the scale and base dimensions, and approve the lighting annex separately if LED zones are fitted. Where fine detail matters, a small printed detail test at the relevant scale range — for example within the 1:50 – 1:1000 range documented for 3D printed architectural models, including optional sanding, painting and assembly finishing — can be used to confirm that the chosen scale and process will show the required detail. The approved samples should be referenced in the contract so the acceptance check at handover has a written benchmark.
Q5. How do packaging, long-distance delivery and lead time affect compliance?
Packaging is part of the specification, not an afterthought. Physical models require careful transportation and protection, and modular packaging or wooden case packaging is available for long-distance and international shipment, with modular structure, acrylic covers and stable LED systems helping to reduce maintenance difficulty after installation. Where wood is used in crating, the buyer's customs broker should confirm any wood-packaging treatment or declaration requirement for the destination market. On classification, the finished model and the machine that produced it are different products: manufacturing 3D printers fall under HS 8485.20 or 8485.30, while scale models are commonly exported under HS 9503.00, and models containing electronics or LED lighting features may be assessed differently, potentially under a lighting-related heading such as 9405. Because classification depends on what is actually inside the crate, it should be confirmed per shipment with the importer of record, and the lead time should allow for that confirmation before dispatch.
Conclusion
Architectural model compliance is a documentary chain, not a badge. The buyers who avoid disputes are the ones who specify the model in numbers, approve a material and finish schedule against samples, keep the LED and electrical scope in its own annex, agree packaging and transport provisions in writing, and confirm customs classification for the specific unit being shipped rather than reusing a previous order's paperwork. Where a contract names a certification, the annex should carry the issuing body and reference number so it can be verified independently.
Regional requirements do not change the craft of model making, but they do change the checklist: the destination market's import rules, electrical description conventions and packaging declarations determine what a shipment needs. That is why the specification conversation should happen before production, not at the loading dock.
Next Step: Request a Specification-Ready Quotation
If you are preparing a residential, commercial or urban planning model project and need documentation that matches the delivered unit, JYD Models can provide a project-based quotation, material and finish schedule, scale recommendation and packaging plan. Review the full capability set in the company brochure, or send your drawings and display-space dimensions for a project assessment.
Download the JYD Models brochure: 2026 JYD Models Company Brochure (PDF)
Website: www.jydmodels.com · Email: fordyang@jydmodels.com · Tel / WhatsApp: +86 135-1065-4351
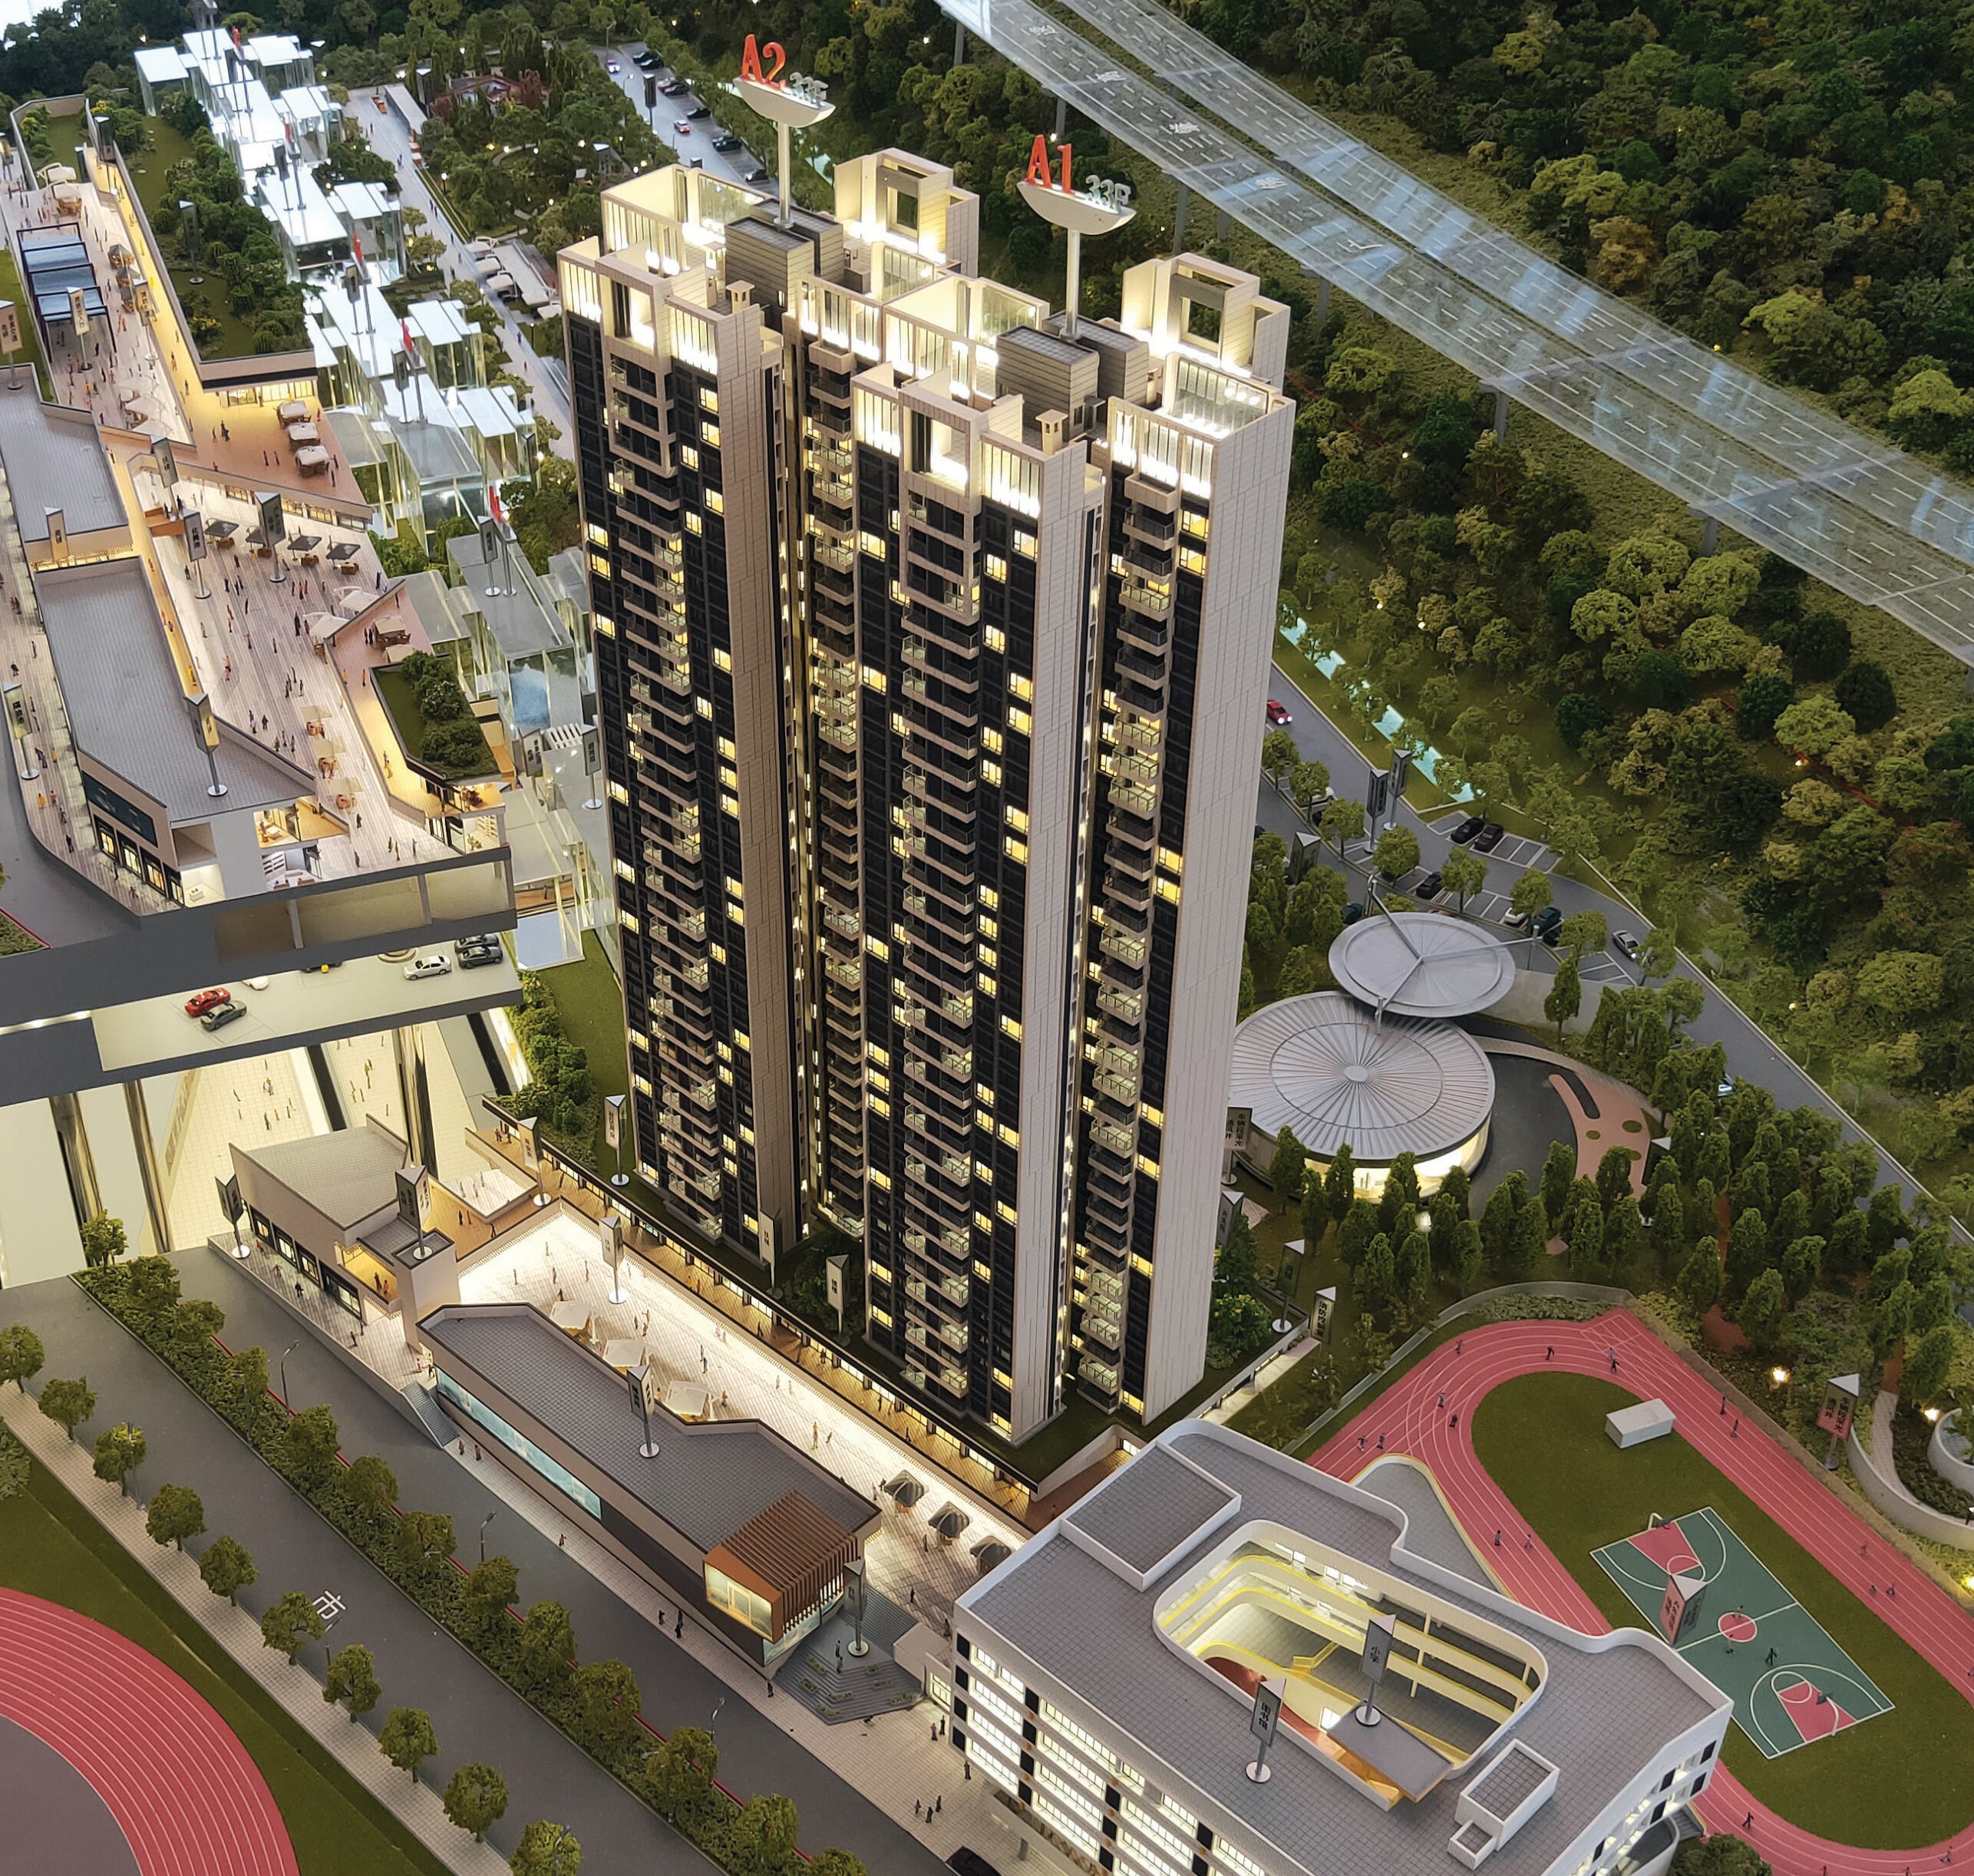
Every compliant delivery starts with a written specification. Share your project drawings and display dimensions to receive a scale, material and packaging recommendation. Image: JYD Models.
Have Questions or Need More Details?
Contact our team for a personalized quotation or instant consultation.
Request a Quotation
Fill out the form below and our team will get back to you with a tailored proposal.
WhatsApp Direct Chat
Prefer to chat in real-time? Message us on WhatsApp for instant assistance & quick answers.
- Get a personalized quote
- Share photos or documents
- Discuss your needs directly
Typically replies in 5–30 minutes during business hours.