How to Evaluate an Architectural Model Supplier: Capability and Delivery Checklist
Evaluate an architectural model supplier on four verifiable domains — design interpretation, production scope, material and finishing control, and delivery reliability — before you negotiate price. Most shortlists are built from proposal decks that look interchangeable. The differences appear later: at 300 mm viewing distance in a sales gallery, at the seam of a modular base, or in the second phase of the same project.
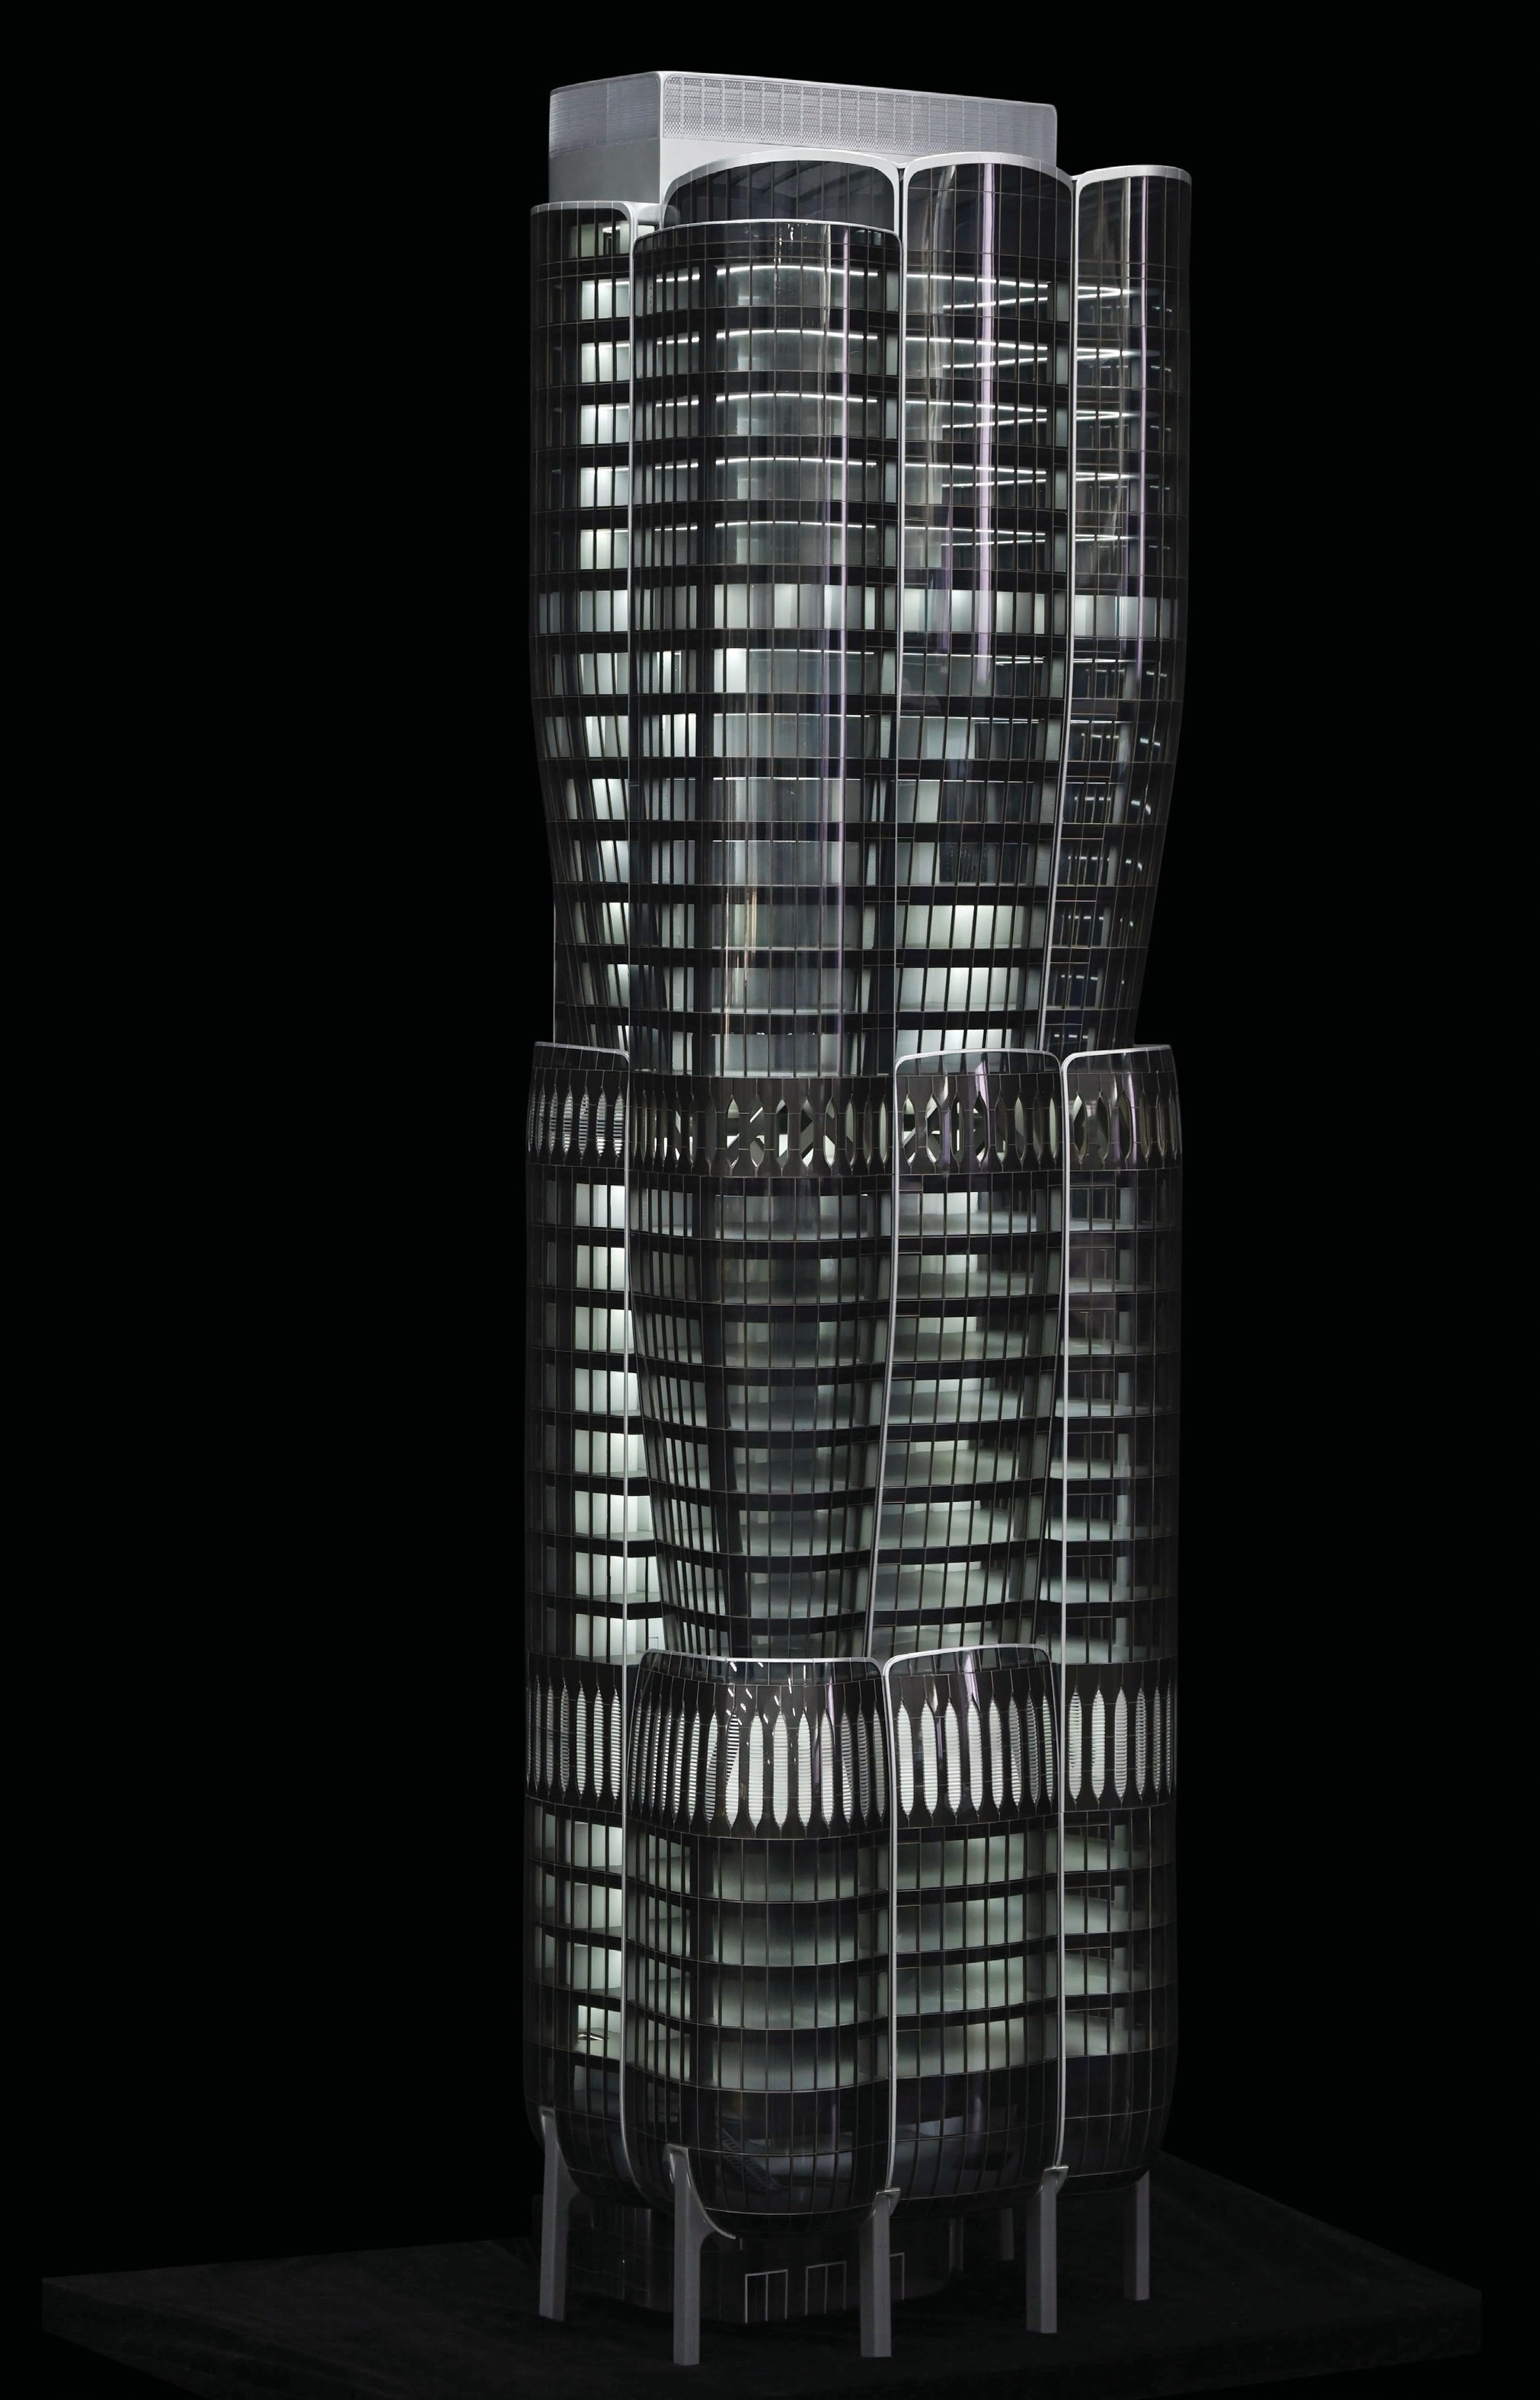
Detail density at facade and structural level is the first thing to test on a supplier's existing work — not on a brochure render.
The Real Problem: Proposals Converge, Deliverables Do Not
At the shortlist stage, suppliers describe intentions rather than constraints. Portfolio pages, process diagrams, material lists and delivery promises are structured almost identically across the market, which makes comparison difficult for a buyer who has already decided to purchase and now needs to place a production order.
The useful question is not “what can you make”. It is “which of these four domains can you evidence in writing, and how does that evidence change my schedule, my inspection points and my risk at installation”. Four failure modes account for most of the gap between a good proposal and a good deliverable:
- Detail that only survives photography. Facade depth, balcony depth, balcony railings, landscape planting density and signage legibility read very differently at 300 mm to 1 m viewing distance than they do in a compressed image. Detail strategy has to be decided at the drawing-review stage, not at painting.
- “LED lighting” with no zone plan. A commitment to LED lighting says nothing about zone count, control method, phasing, cable routing or access for replacement. Those four items determine whether the model still works in year three of a permanent display.
- Modular joints and base design decided late. For any model above a certain footprint, joint lines, base construction, acrylic cover and transport splitting affect both appearance and freight cost. If these are settled after production starts, one of the three usually suffers.
- Packaging treated as an afterthought. Long-distance and international shipments put stress on lighting wiring, thin landscape elements and joint alignment. Packaging has to be designed with the model structure, not around it.
Each of these is testable before a contract is signed. The checklist below converts them into questions a supplier can answer with documents rather than adjectives.
Industry Background: Why the Physical Model Still Carries the Presentation Load
A physical architectural scale model presents an entire project as one continuous, 360-degree object that several viewers can read at the same time without a device. Renderings and digital presentations show selected views; a model shows the relationship between buildings, landscape, roads, phases and surrounding context in a single display. That is why sales galleries, planning exhibitions and design reviews continue to specify physical models even where digital tools are mature.
The production side has also industrialised. Growth Market Reports values the 3D printed architectural model market at USD 1.44 billion globally in 2025 and projects an 18.9% CAGR through 2034 (Growth Market Reports, cited in verified data set VD-AM-002). In parallel, China's Guidelines for the Construction of a National Smart Manufacturing Standards System (2021 Edition) includes foundational standards for digital twins and self-perception in design and production (State Council of the PRC, VD-REG-005). The practical consequence for buyers is simple: a modern model supplier is an output stage of a digital workflow — drawing review, 3D modelling, CNC machining, 3D printing, laser cutting — rather than a purely handcraft workshop.
| Criterion | Physical architectural scale model | 2D renderings / digital presentation |
|---|---|---|
| What it presents | The whole project in one complete 360-degree display: layout, building relationships, landscape, traffic routes and surrounding facilities | Selected views framed by the author of the rendering |
| Viewing behaviour | Multiple viewers can read it simultaneously; no screen, headset or device required | Typically one view or one screen at a time |
| Update and maintenance | Requires careful transport, cleaning, lighting maintenance and protection; acrylic covers, modular structure and stable LED systems reduce maintenance difficulty | Easy to update; no physical maintenance |
| Cost structure | Higher initial cost, but continuous display value across sales, investor and planning communication | Lower entry cost, shorter presentation lifespan |
| Best fit | Real estate sales centres, project showrooms, investor presentations, urban planning exhibitions, architectural design reviews, commercial property marketing, government planning displays | Concept iteration, remote review, campaign assets |
Source: comparison data unit on physical architectural scale models versus 2D renderings / digital presentation.
The Four Evaluation Domains That Decide the Outcome
Shenzhen JYD Architectural Models Co., Ltd. — which trades as JYD Models — is an architectural model design and production company based in Shenzhen, China, established in 2013. Its published profile describes a 4,000 m² facility, 200 employees, an annual output of 1,000 units, a 12-engineer R&D team and a stated export ratio of 50%, with client experience across the EU, Saudi Arabia, Vietnam, India, Southeast Asia, China, Africa, the Middle East, Qatar and the UAE. That profile is useful here because it can be checked domain by domain, the same way a buyer should check any supplier.
1. Design Interpretation: Can They Read the Project, Not Just the Drawing?
Model production at JYD Models begins with drawing review, followed by 3D modelling, CNC machining, 3D printing, laser cutting, hand assembly, painting, landscaping and LED lighting integration. The sequence matters: a supplier that starts at machining without a review stage will reproduce errors faithfully and at scale.
Test this domain with two questions. First, ask which elements of the project the supplier would treat as the selling points — building orientation, phasing, landscape hierarchy, transport links, amenities — and how the model will express them. Second, ask how the scale was chosen. Scale is a compromise between information density and available display space: district-scale relationships are usually read at 1:500 to 1:1000, residential and commercial developments commonly sit around 1:200 to 1:300, and individual buildings, facades or interiors at 1:50 to 1:100, where material and furniture detail matter.
JYD Models' published capability statement cites CNC machines, 3D printers and precision laser cutters across a scale span from 1:5000 for urban context down to 1:20 for detail work (VD-TECH-006, JYD Models official). Catalogue-level ranges are narrower and project-specific, as the table in the next section shows.
2. Production Scope: In-House or Assembled From Subcontractors?
Production scope decides both quality control and schedule. A supplier that runs CNC machining, 3D printing, laser cutting, hand assembly, painting, landscaping and LED integration under one roof can hold a single review calendar and a single acceptance standard. A supplier that brokers part of that chain cannot.
JYD Models operates as a manufacturer specialising in architectural model design and production, with a 4,000 m² facility, 200 employees and an annual output of 1,000 units. The company reports thousands of completed architectural model projects for real estate developers, architects, urban planners, design firms, exhibition companies and investment promotion projects, and its own published profile states more than 3,000 projects across 50+ countries (VD-COMP-003, JYD Models official).
For an evaluating buyer, the practical check is a walk-through or a video walk-through of the actual production floor: which machines are on site, which finishing steps are done by the same team, and where the handover points sit.
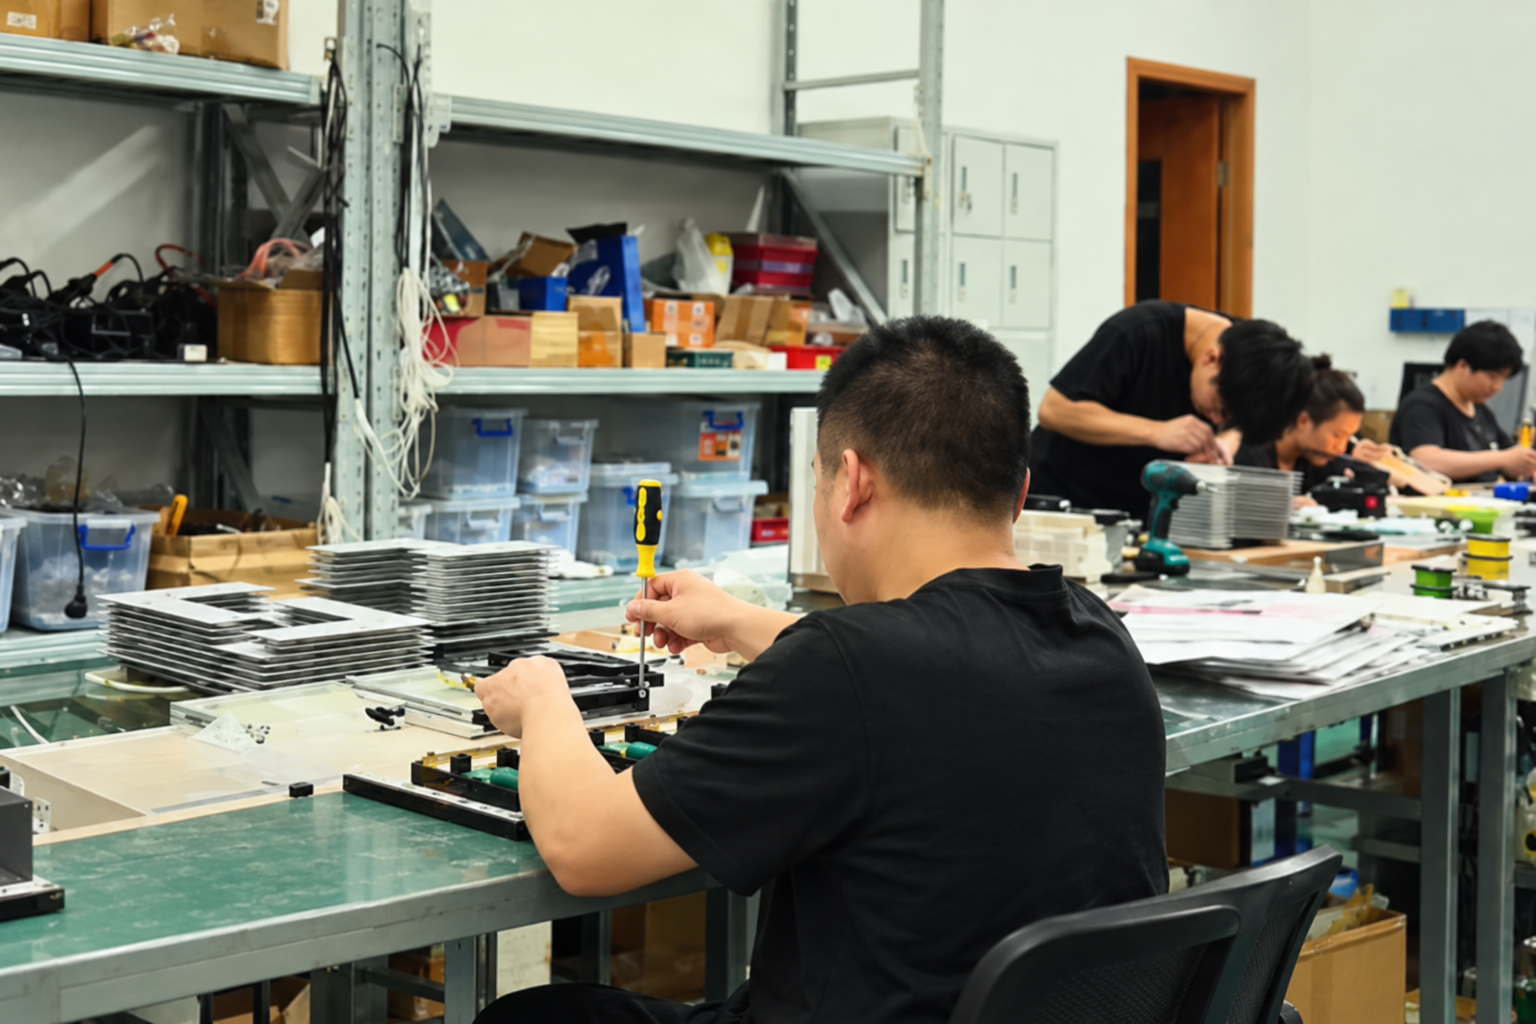
A production layout is a verifiable document: it shows whether machining, assembly, painting and lighting testing happen in one controlled sequence.
3. Materials and Finishing Control
Material selection is where visual quality is either secured or lost. JYD Models works with acrylic, ABS, PVC board, resin, wood, metal and transparent sheet, and offers matte, gloss, metallic, transparent-effect and custom painted finishes. For buyers, the material list is only meaningful when it is tied to a specific element: which material carries the facade, which carries the landscape base, which carries the transparent glazing, and which carries load-bearing structure on a large model.
| Model category | Typical scale range | Lighting / interaction | Materials |
|---|---|---|---|
| Architectural Physical Models (real estate sales, urban planning, commercial building, exhibition display) | 1:50 – 1:500, project-based | LED zoning, touch control, phased lighting, area highlighting, multimedia linkage | Acrylic, ABS, PVC board, resin, wood, metal, transparent sheet |
| Architectural Master Plan Scale Model (JYD-MP-CUSTOM) | 1:200 – 1:2000 | LED optional; hand-painted terrain and landscaping | ABS, acrylic, PVC, wood, metal |
| Commercial & Residential Building Scale Model (JYD-ARCH-CUSTOM) | 1:50 – 1:500 | LED interior / exterior lighting optional | ABS, acrylic, PVC, wood, metal |
| Interior Design & Exhibition Scale Model (JYD-INT-CUSTOM) | 1:20 – 1:100 | LED optional; removable roof / walls | Acrylic, ABS, PVC, wood, fabric, metal |
| 3D Printed Architectural Model (JYD-3DP-CUSTOM) | 1:50 – 1:1000 (SLA / FDM / resin) | Sanding, painting and assembly finishing optional | Photosensitive resin, PLA, ABS, acrylic, metal |
| Interactive LED Architectural Display Model (JYD-LED-CUSTOM) | 1:100 – 1:1000 | Programmable LED zones; touch panel, projection or app integration optional | Acrylic, ABS, PVC, wood, LED components, metal |
| Industrial Plant & Engineering Scale Model (JYD-IND-CUSTOM) | 1:100 – 1:1000 | Sectional display, process flow, LED optional | ABS, acrylic, PVC, wood, metal, 3D printed resin |
Source: product specification data for JYD Models architectural model categories. Ranges are project-specific and confirmed against drawings.
4. Lighting, 3D Printing and Interactive Scope
Lighting is the most commonly under-specified element in an architectural model order. A credible specification covers zone count, which elements are lit (buildings, roads, landscape, zoning), whether phasing is supported, whether a touch panel or multimedia linkage is included, and how the control hardware is documented for future maintenance. JYD Models offers LED lighting customisation for buildings, roads, landscape and zoning display, with touch control, phased lighting, area highlighting and multimedia linkage available; the interactive display configuration supports programmable LED zones and optional projection or app integration.
3D printing complements rather than replaces other methods. JYD Models lists SLA, FDM and resin printing with sanding, painting and assembly finishing, which is relevant for complex geometry, repeated units and rapid design iteration. Buyers should ask which parts of their specific project would be printed, machined or laser cut, and why.
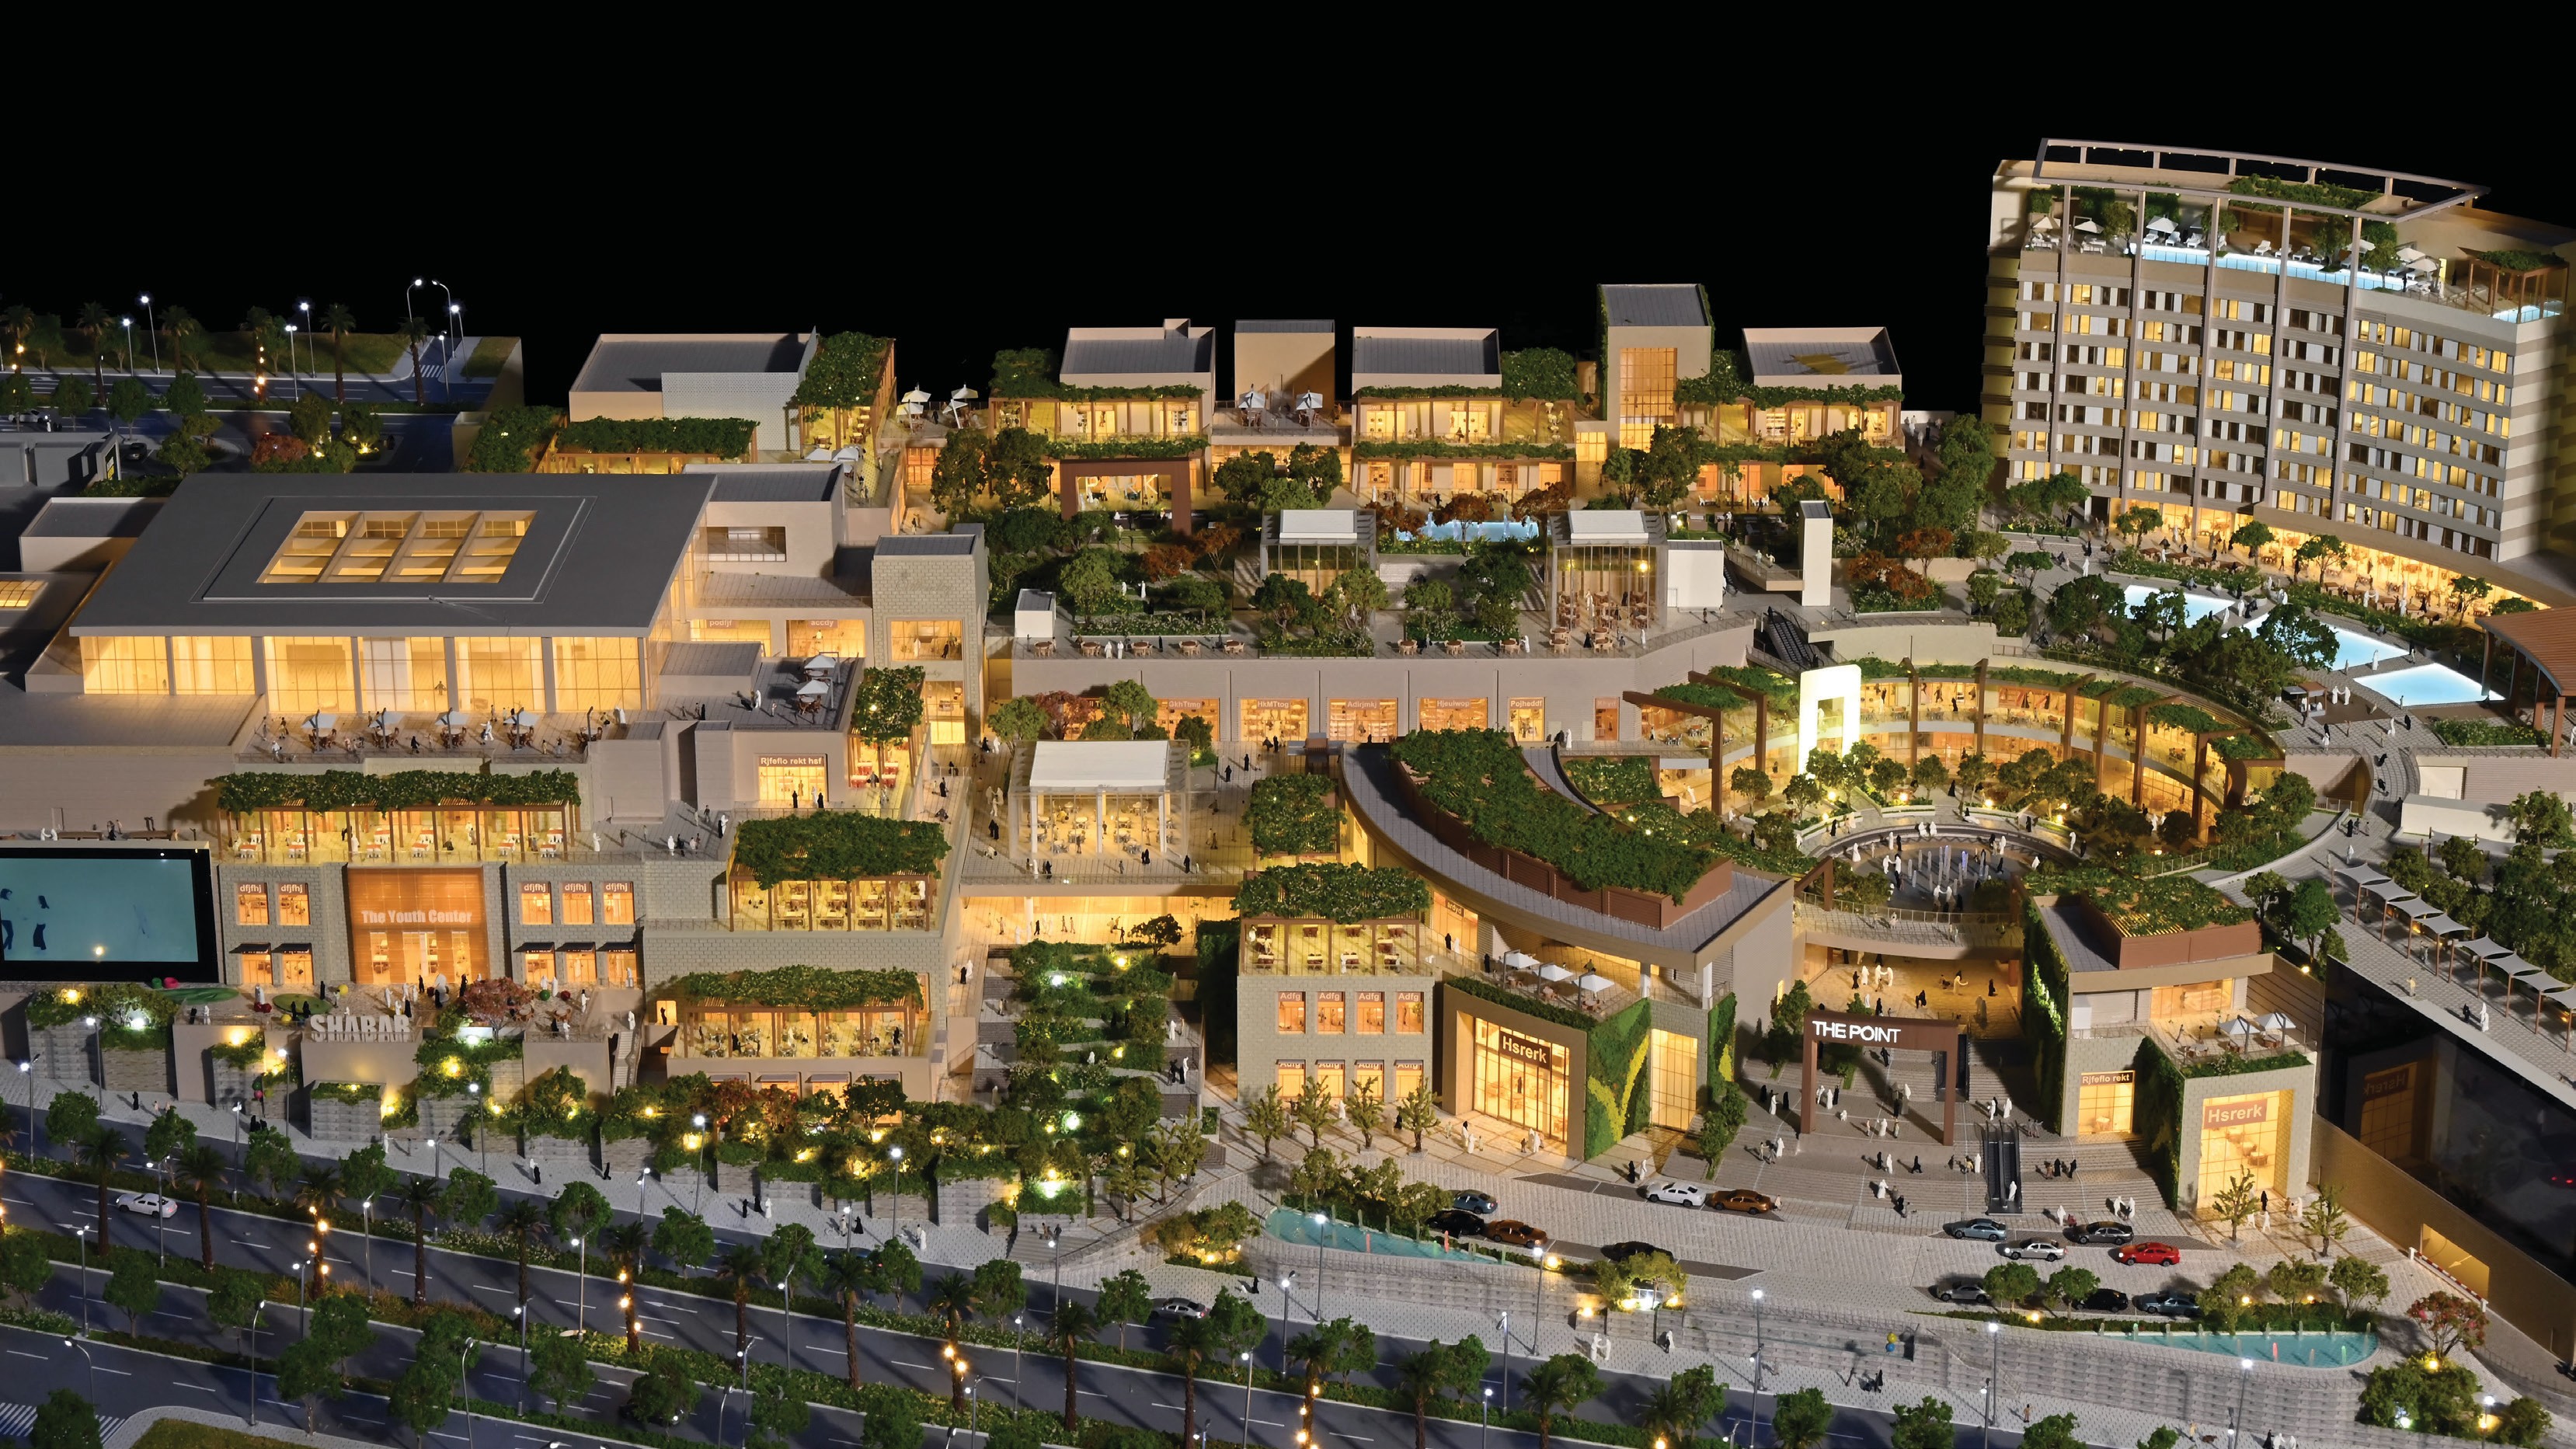
Commercial and retail developments test a supplier's ability to coordinate landscape, circulation and facade detail inside one viewing field.
5. Delivery Reliability: Terms, Inspection and Packaging
Delivery is a specification, not a promise. For JYD Models projects, the minimum order quantity is 1 unit; delivery terms are EXW Shenzhen, FOB Shenzhen, or international shipping by sea or air freight arranged according to project size, model structure, packaging requirements and destination, with final terms confirmed in the quotation and contract. Production for customised projects typically starts after deposit payment, with the balance paid before shipment or according to the agreed contract terms.
Acceptance is defined against confirmed drawings, model scale, model size, facade details, landscape details, lighting requirements and final client approval. JYD Models can provide progress photos or videos during production, lighting system testing, final inspection before packaging and shipment, and packaging confirmation before delivery. Large or fragile models can be packed in modular wooden cases for long-distance or international shipment.
Export experience is the fourth check inside this domain. JYD Models' stated export ratio is 50%, with client experience across the EU, Saudi Arabia, Vietnam, India, Southeast Asia, China, Africa, the Middle East, Qatar and the UAE.
Step-by-Step: The Evaluation Sequence
The sequence below moves from brief to contract in eight steps. Each step produces a document you can compare across suppliers, which is what separates an evaluation from an impression.
- Define the display brief before contacting anyone. Record the room, viewing distance, sightlines, available footprint, power locations and whether the model will be permanent or touring. A 1:200 model designed for a 3 m viewing distance and one designed for a 1 m distance are different products at the same scale.
- Send a complete drawing package. CAD drawings, renderings, master plans, elevations, landscape plans and display requirements. Note what the supplier asks for beyond this set — the questions reveal the review depth.
- Require a written technical proposal. Scale, final dimensions, materials by element, lighting zone plan and control method, packaging method, delivery terms, review checkpoints and acceptance criteria. Verbal scope is not comparable across suppliers.
- Test the scale against the viewing distance. Confirm the relationship between scale, footprint and legibility. If the proposal fixes a scale before the footprint is agreed, the model will be fitted to the production line rather than to the room.
- Verify production scope on site or on video. Confirm which processes are in-house: CNC machining, 3D printing, laser cutting, hand assembly, painting, landscaping, LED integration. Ask where the handover points are.
- Request material and lighting validation. Material and lighting samples can be offered when needed; a lighting system test before packaging should be a contractual checkpoint, not a favour.
- Fix acceptance criteria and inspection points in the contract. Drawings version, scale, dimensions, facade and landscape detail level, lighting performance, and the sign-off sequence.
- Agree packaging, freight and installation before production ends. Modular split points, wooden case specification, lifting and installation sequence, and who attends on site.

At district scale, the evaluation shifts from facade detail to zoning clarity, transport legibility and how much context the model can hold.
Questions to Put in Writing — and What a Credible Answer Contains
The table below converts the four domains into a written questionnaire. A supplier that answers with documents, ranges and named checkpoints is easier to contract with than one that answers with confidence.
| Evaluation area | Question to ask | What a credible answer contains |
|---|---|---|
| Design interpretation | Which elements of this project will you treat as the selling points, and how will the model express them? | A named hierarchy (buildings, landscape, circulation, amenities, phasing) and the drawing-review and 3D-modelling steps that precede production |
| Scale and footprint | What scale do you recommend for this room and viewing distance, and what footprint does it produce? | A scale recommendation tied to display space, plus final dimensions and modular split points |
| Materials | Which material carries each element, and what finish will be applied? | Material-by-element mapping from acrylic, ABS, PVC, resin, wood, metal or transparent sheet, with matte, gloss, metallic, transparent or custom painted finish |
| Lighting | How many LED zones, which elements are lit, and how is the system controlled and accessed? | Zone plan, control method (touch panel, phased lighting, area highlighting, multimedia linkage), and lighting system testing before packaging |
| 3D printing | Which parts would be printed rather than machined or laser cut, and why? | A named process split (SLA, FDM or resin printing), scale range and finishing plan (sanding, painting, assembly) |
| Production scope | Which processes are in-house? | Confirmation of CNC machining, 3D printing, laser cutting, hand assembly, painting, landscaping and LED integration under one review calendar |
| Packaging and freight | How will the model be split, packed and shipped, and on what terms? | Modular packaging or wooden case specification, EXW Shenzhen / FOB Shenzhen or sea-air freight, and terms confirmed in the quotation and contract |
| Acceptance | What exactly will be inspected before shipment? | Acceptance against confirmed drawings, scale, dimensions, facade details, landscape details, lighting requirements and final client approval, with progress photos or videos |
Where the Checklist Changes: Use Cases
The four domains stay constant, but their weighting shifts with project type. The following patterns reflect how buyers typically rebalance the checklist.
Residential Developers with Phased Launches
For a residential architectural model or villa architectural model in a sales gallery, facade legibility, landscape warmth and lighting atmosphere carry most of the presentation load, while phase-two and phase-three launches create a repeat-build requirement. Weight design interpretation and material consistency highest, and treat the repeat build as part of the original specification.
Urban Planning and Government Presentation
An urban architectural model or master plan model is judged on zoning clarity, road hierarchy, block massing and context rather than facade ornament. Scale ranges extend far smaller — the master plan configuration spans 1:200 to 1:2000 — so the evaluation should concentrate on how the supplier handles terrain, hand-painted landscaping and large modular structures.
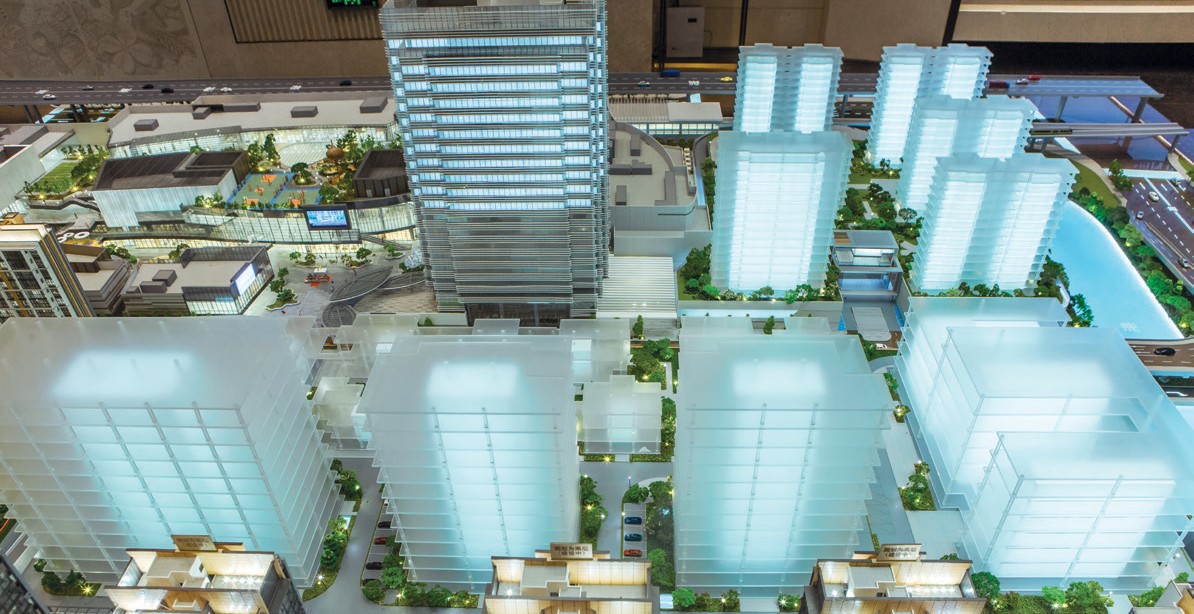
For high-rise residential display, lighting zones and facade depth determine whether the model still reads clearly after installation.
Commercial, Retail and Hospitality
A shopping mall architectural model, hotel architectural model or office building architectural model usually sits in a public or semi-public space with mixed lighting. Ambience matters, but so does durability: acrylic covers, stable LED systems and access for maintenance belong in the scope from the start.
Tender and Bid Models
An architectural bid model operates on a fixed deadline with an unknown review panel. Schedule certainty outranks refinement, so weight production scope, milestone communication and packaging — the model must arrive intact and assemble quickly on site.
Exhibition, Tourism and Transport Projects
A tourism architectural model, airport architectural model or campus architectural model is often touring rather than permanent. Modular structure, touring packaging and repeatable assembly take priority; the touring exhibition format is a useful reference point for how a model is split, packed and rebuilt across venues.
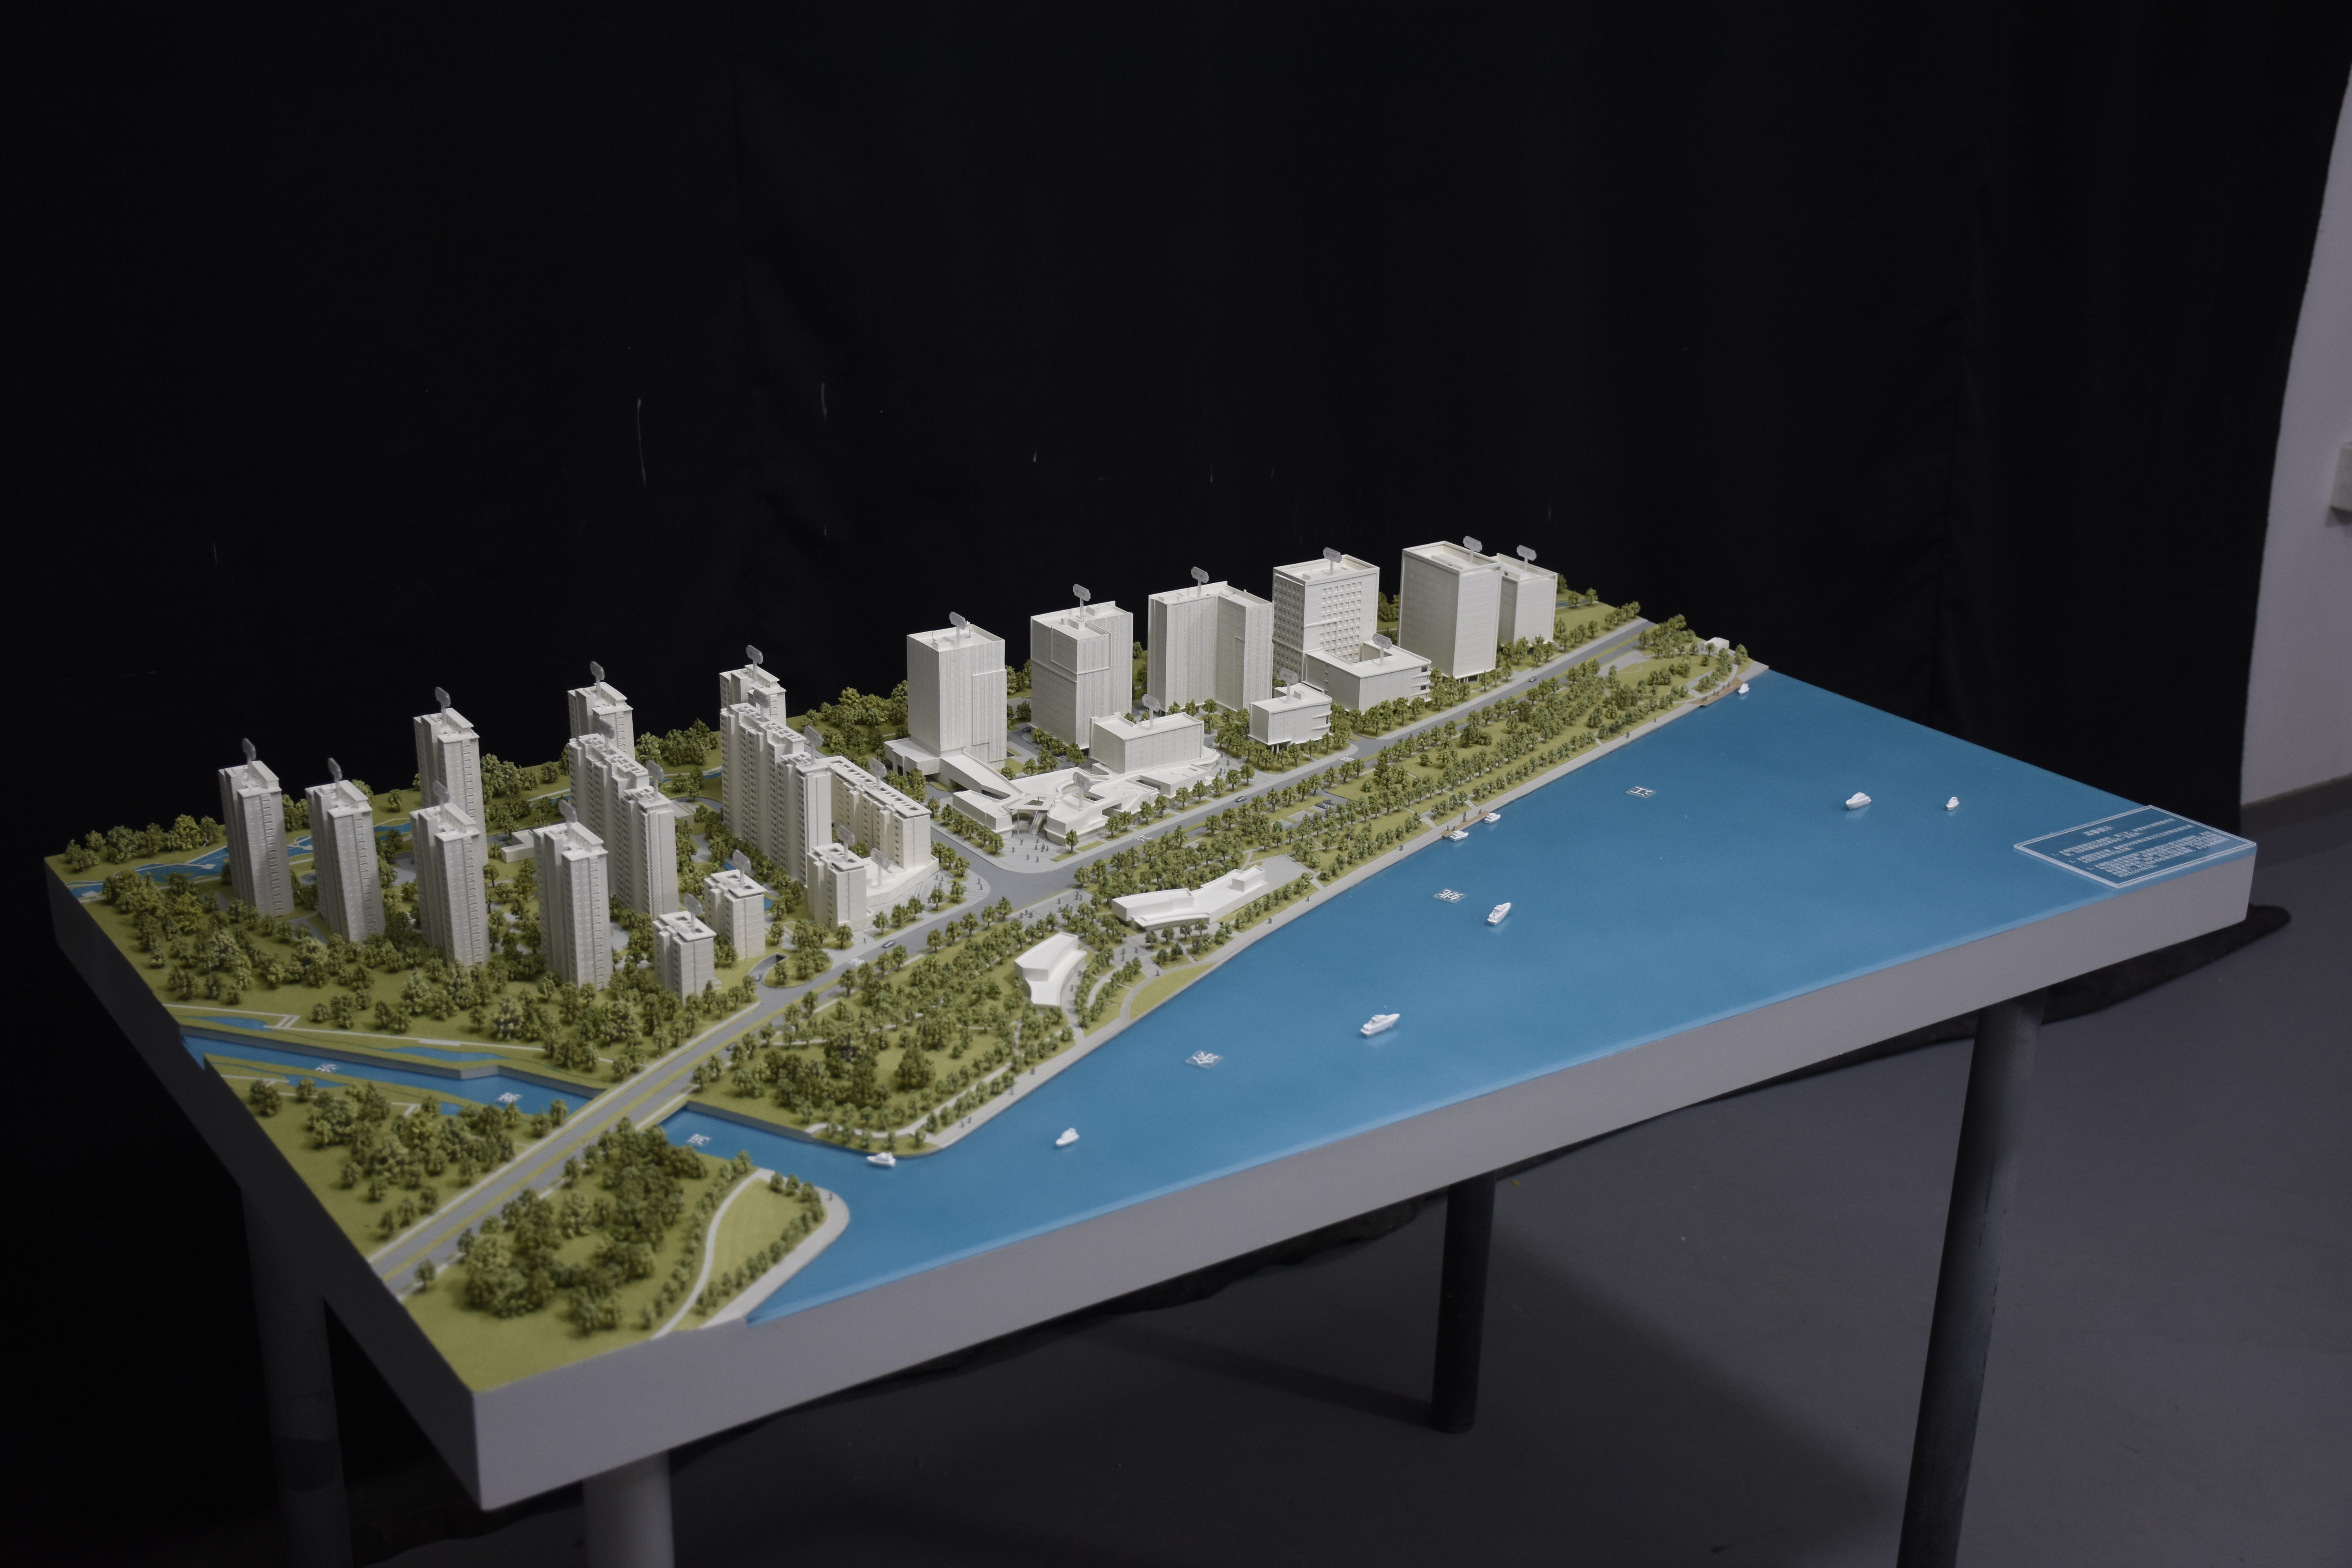
Touring display formats expose the weakest link in delivery planning: modular split points, case specification and reassembly sequence.
Long-Term Evaluation: The Second Order Matters More Than the First
For buyers at the execution stage, the first order is rarely the last. Developers with phased launches, planning authorities with recurring exhibitions and design institutions with multiple active projects all end up re-ordering. That makes four long-term questions part of the supplier evaluation.
- Repeat-build consistency. Ask how the base design, acrylic cover, lighting zones and colour specifications are recorded, so that phase two reads as a continuation of phase one rather than a separate model.
- Capacity and scheduling. A supplier with a 4,000 m² facility, 200 employees and an annual output of 1,000 units can absorb repeat work; confirm how a repeat order is scheduled against new projects.
- Documentation handover. Drawing versions, 3D files and the lighting layout should be archived by the supplier, because the second build is only as accurate as the first record.
- Service continuity. LED components, control hardware and modular joints are the parts most likely to need attention in a permanent display. Ask how access and replacement are handled after handover.
JYD Models supports customised model size, scale, lighting zones, interactive display, acrylic cover, base design and modular packaging according to project requirements, and coordinates packaging safety and delivery for international shipments. Those are the operational levers that make a long-term relationship practical rather than aspirational.
Frequently Asked Questions
What export and trade documentation should be confirmed before an architectural model ships?
Classification is not always uniform, so confirm it with your freight forwarder before booking. Standard 3D printers used in model production are classified under HS Code 8485.20 (by plastics or rubber deposit) or 8485.30 (by plaster, cement and similar materials) (VD-STD-004, HS 2022/2026 Harmonized System), while finished scale models are commonly shipped under HS 9503.00. Models that incorporate electronics or LED lighting may raise a separate classification question, which should be resolved in writing before shipment. On the commercial side, confirm delivery terms — EXW Shenzhen or FOB Shenzhen, or sea/air freight arranged for the project — together with the packaging specification and the acceptance criteria, all stated in the final quotation and contract.
Can one supplier handle both district-scale and detail-scale models?
That depends on the equipment base, and it is verifiable. JYD Models' published capability statement cites CNC machines, 3D printers and precision laser cutters across a scale span from 1:5000 for urban work down to 1:20 for detail work (VD-TECH-006). At catalogue level, the master plan configuration spans 1:200 to 1:2000, standard building models 1:50 to 1:500, and interior and exhibition models 1:20 to 1:100. A buyer should ask which specific machines and processes will be used for their project rather than relying on the widest published range.
What drives the cost of a custom architectural model?
Cost is project-based and follows six variables: the scale and final footprint, the density of facade and landscape detail, the material mix, the number and complexity of LED lighting zones, whether interactive control is included, and the packaging and freight configuration. Scale interacts with all of them, because a larger scale increases the number of elements that must be produced, painted and assembled. The minimum order quantity is 1 unit, which allows a single display piece or a validation build before a larger commitment. Ask for the quotation to state which variables were assumed, so a scope change can be priced rather than renegotiated.
How can a buyer validate quality before full production begins?
Use three checkpoints. First, drawing review and 3D modelling: approve the interpretation before any material is cut. Second, material and lighting samples where needed, together with a lighting system test before packaging. Third, in-process evidence: JYD Models can provide progress photos or videos during production, final inspection before packaging and shipment, and packaging confirmation before delivery, with acceptance based on confirmed drawings, model scale, model size, facade details, landscape details, lighting requirements and final client approval.
What does a long-term supply arrangement look like for a developer with recurring launches?
A workable arrangement rests on documented repeatability rather than goodwill: archived drawing and 3D files, a recorded base and acrylic cover design, a fixed lighting zone convention, and modular packaging that can be reused or rebuilt for each launch. JYD Models supports customised size, scale, lighting zones, interactive display, acrylic cover, base design and modular packaging, and coordinates packaging and delivery for international destinations, with delivery experience across the EU, Saudi Arabia, Vietnam, India, Southeast Asia, China, Africa, the Middle East, Qatar and the UAE. Buyers planning a multi-phase programme can start with a single sample or prototype unit and confirm finishing, lighting behaviour and packaging before committing to the full series — the fastest way to remove uncertainty from a repeat-build plan is to build the first unit and inspect it.
Conclusion: Evaluate the Four Domains, Then Commit
An architectural model supplier is best evaluated as a production partner rather than a vendor of pictures. Design interpretation determines whether the model communicates the right things; production scope determines whether quality and schedule are controllable; material and finishing control determines how the model reads at viewing distance; delivery reliability determines whether it arrives intact and can be accepted without dispute. A fifth check — repeatability — decides whether the second and third projects go as smoothly as the first.
Use the questionnaire in this guide as a written comparison document. If a supplier can answer the eight evaluation areas with named processes, documented ranges and contractual checkpoints, the shortlist decision becomes a technical decision rather than a matter of presentation quality.
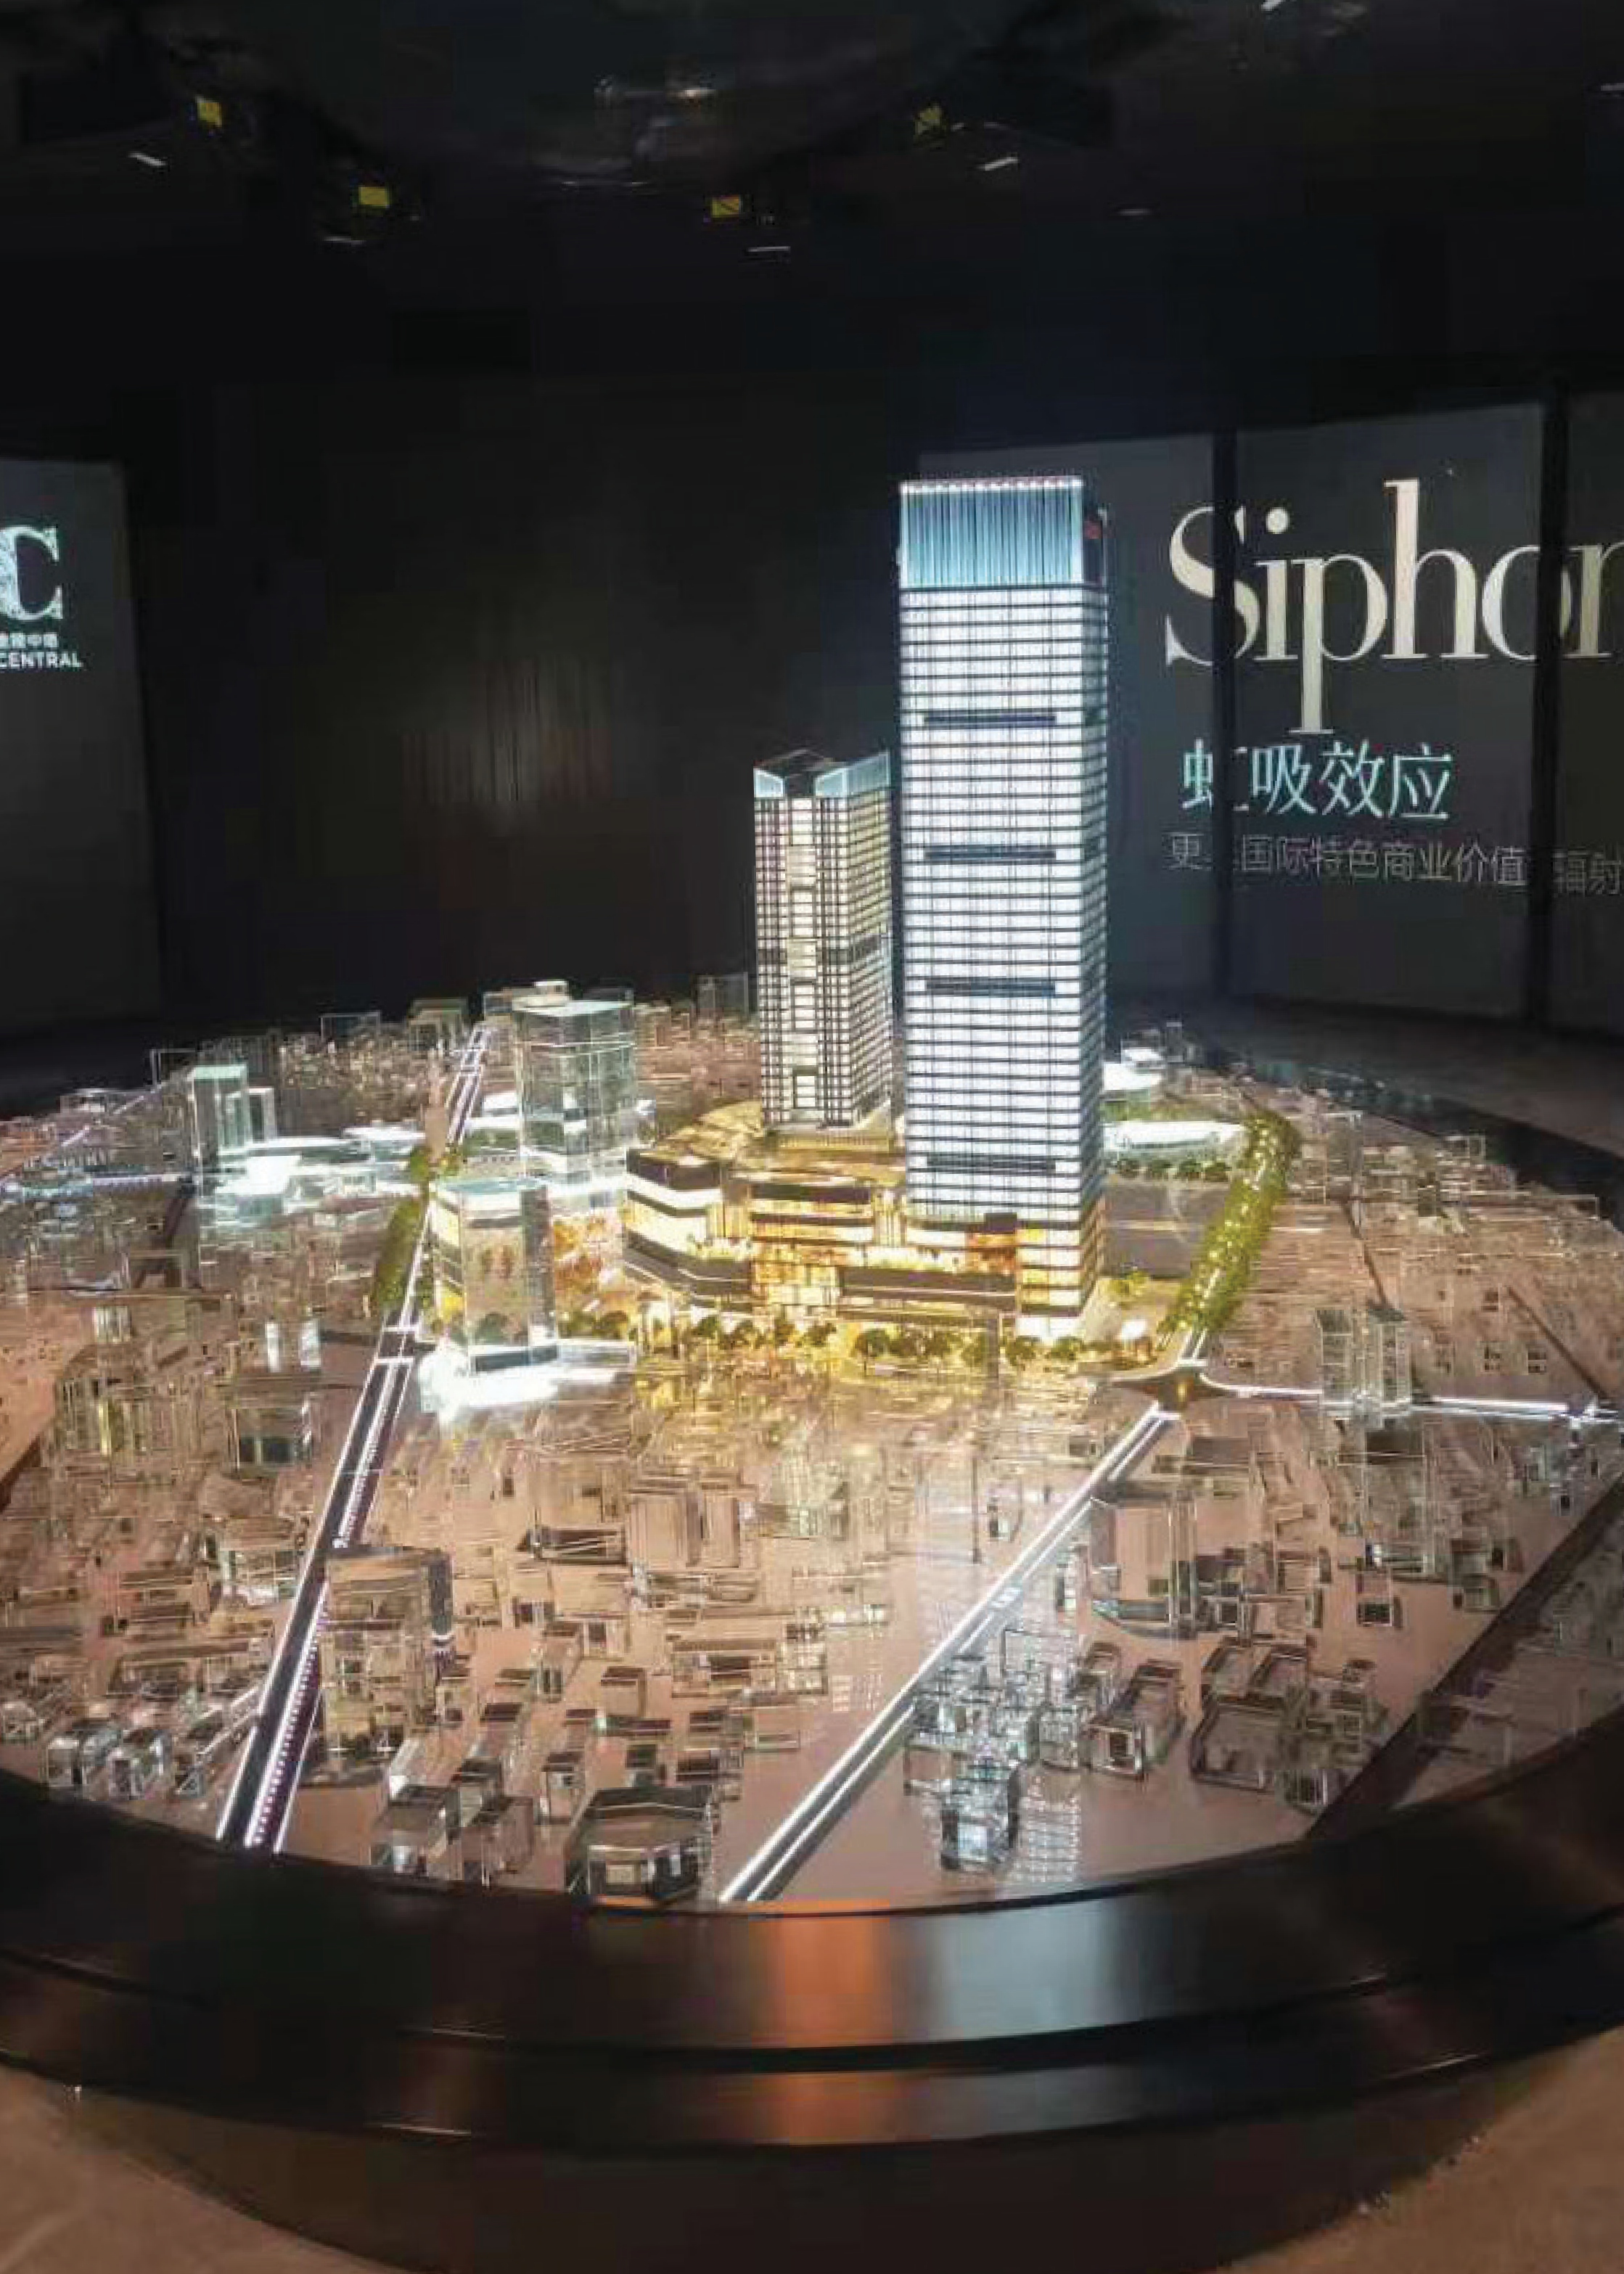
A completed presentation model is the end of a documented process — review, modelling, machining, finishing, lighting test, packaging.
Next Step: Request a Sample Brief, Quotation or Catalogue
Shenzhen JYD Architectural Models Co., Ltd. (JYD Models) is an architectural model design and production company established in 2013 in Shenzhen, China, serving real estate developers, architects, urban planners, design firms and exhibition projects. To evaluate capability against your own project, send a drawing set or a display brief and request a technical proposal covering scale, footprint, materials, lighting zones, packaging and delivery terms.
Contact: Ford Yang | Email: fordyang@jydmodels.com | Tel / WhatsApp: +86 135-1065-4351 | Website: www.jydmodels.com | Blog: blog.jydmodels.com
Download the 2026 product catalogue: JYD Models Catalogue (PDF)
Factory address: 4th Floor, Building 7, Shiyan Tango Third Industrial Zone, Baoan District, Shenzhen, China.
Have Questions or Need More Details?
Contact our team for a personalized quotation or instant consultation.
Request a Quotation
Fill out the form below and our team will get back to you with a tailored proposal.
WhatsApp Direct Chat
Prefer to chat in real-time? Message us on WhatsApp for instant assistance & quick answers.
- Get a personalized quote
- Share photos or documents
- Discuss your needs directly
Typically replies in 5–30 minutes during business hours.