OEM Architectural Model Capability: Custom Production Guide
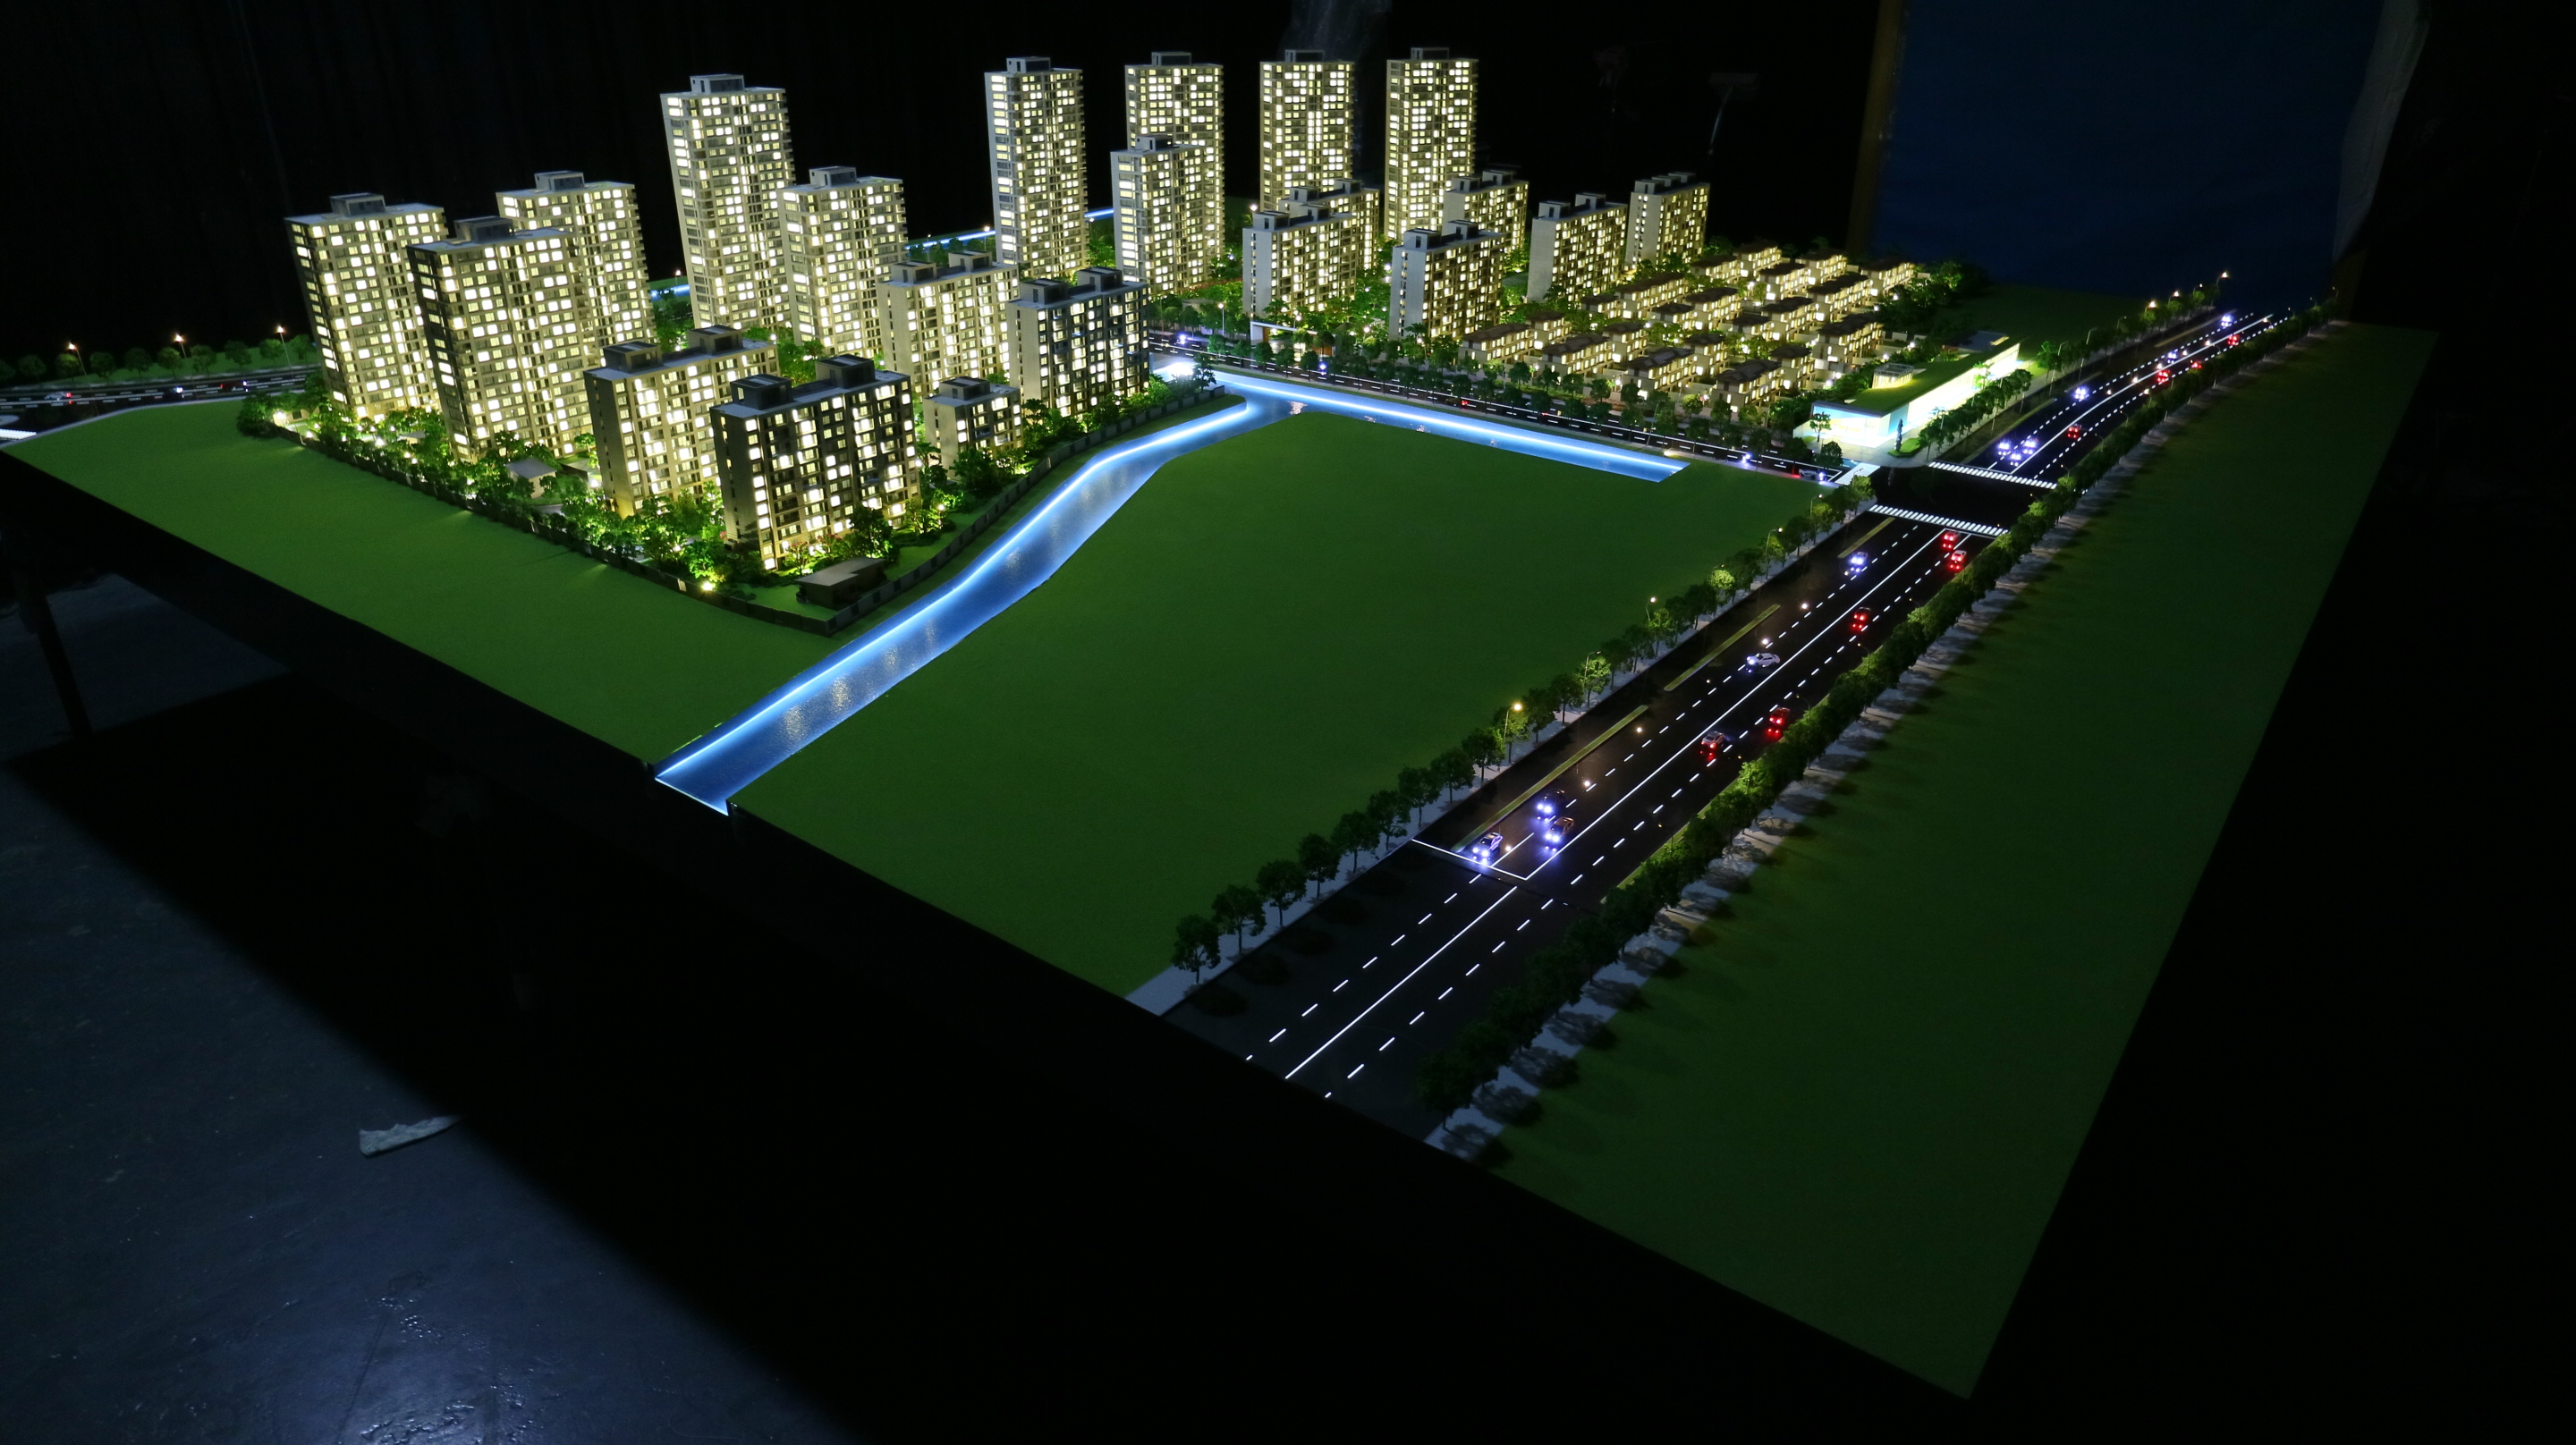
OEM architectural model capability is the ability to turn a client's drawings, renderings and display requirements into a finished, project-specific physical model rather than shipping a catalog item. Shenzhen JYD Architectural Models Co., Ltd. (JYD Models) is an architectural model manufacturer founded in 2013 in Shenzhen, China. The company provides custom architectural model design and production on a project-based customization approach, with a minimum order quantity of 1 unit, a 4,000 m² production facility, a 12-engineer technical team and deliveries recorded in more than 50 countries. This guide is written for property developers, architects, urban planners, exhibition contractors and procurement teams that have finished comparing suppliers and now need to evaluate how a custom architectural model is engineered, produced, inspected and delivered.
What an OEM Architectural Model Capability Actually Has to Cover
A custom model program fails in three predictable places, and an OEM capability should be judged at each of them rather than by portfolio images alone.
Information transfer. The manufacturer has to read CAD drawings, renderings, master plans, elevation drawings and landscape plans and convert them into a buildable model plan. If drawings are interpreted loosely, facade proportions, road widths and zoning boundaries drift, and the model contradicts the sales documentation it is supposed to support.
Physical translation. Scale and size decisions determine whether the model communicates at the intended viewing distance. A 1:500 community model read from three meters away and a 1:100 villa or interior study examined up close are different engineering problems, with different detail thresholds, base structures and transportation implications.
Execution reliability. Lighting stability, facade durability, modular assembly of large footprints, packaging for long-distance freight, installation guidance on site and after-sales support all belong to the deliverable. A model that is beautiful in the workshop but unstable in a sales gallery is a failed procurement.
Buyers at the evaluation stage should therefore ask for evidence at each of the three points: a documented drawing review process, project references at their own scale and type, and a defined inspection, packaging and after-sales sequence.
Why Custom Model Production Became a Manufacturing Capability Question
Architectural model making has moved along the same curve as the wider smart manufacturing sector. Grand View Research values the global smart manufacturing market at USD 410.7 billion in 2025, projected to reach USD 478.9 billion in 2026. That growth reflects the industrialization of design-to-physical workflows, which is exactly the shift that changed model making from a craft-only service into a hybrid production process.
Additive manufacturing is now part of that process. The 3D printed architectural model market reached USD 1.44 billion globally in 2025, with a projected CAGR of 18.9% through 2034, according to Growth Market Reports. In practice, CNC machining and laser cutting handle flat panels, facade skins, base structures and repetitive elements, while 3D printing covers complex geometry, curved components and rapid iterations. Suppliers that run only one of these technologies either outsource or compromise.
Standards are also catching up with the workflow. China's 'Guidelines for the Construction of a National Smart Manufacturing Standards System' (2021 Edition) includes foundational standards for digital twins and self-perception in design and production, a signal that physical and digital representations of a project are increasingly governed by shared expectations.
The JYD Models Custom Production Capability
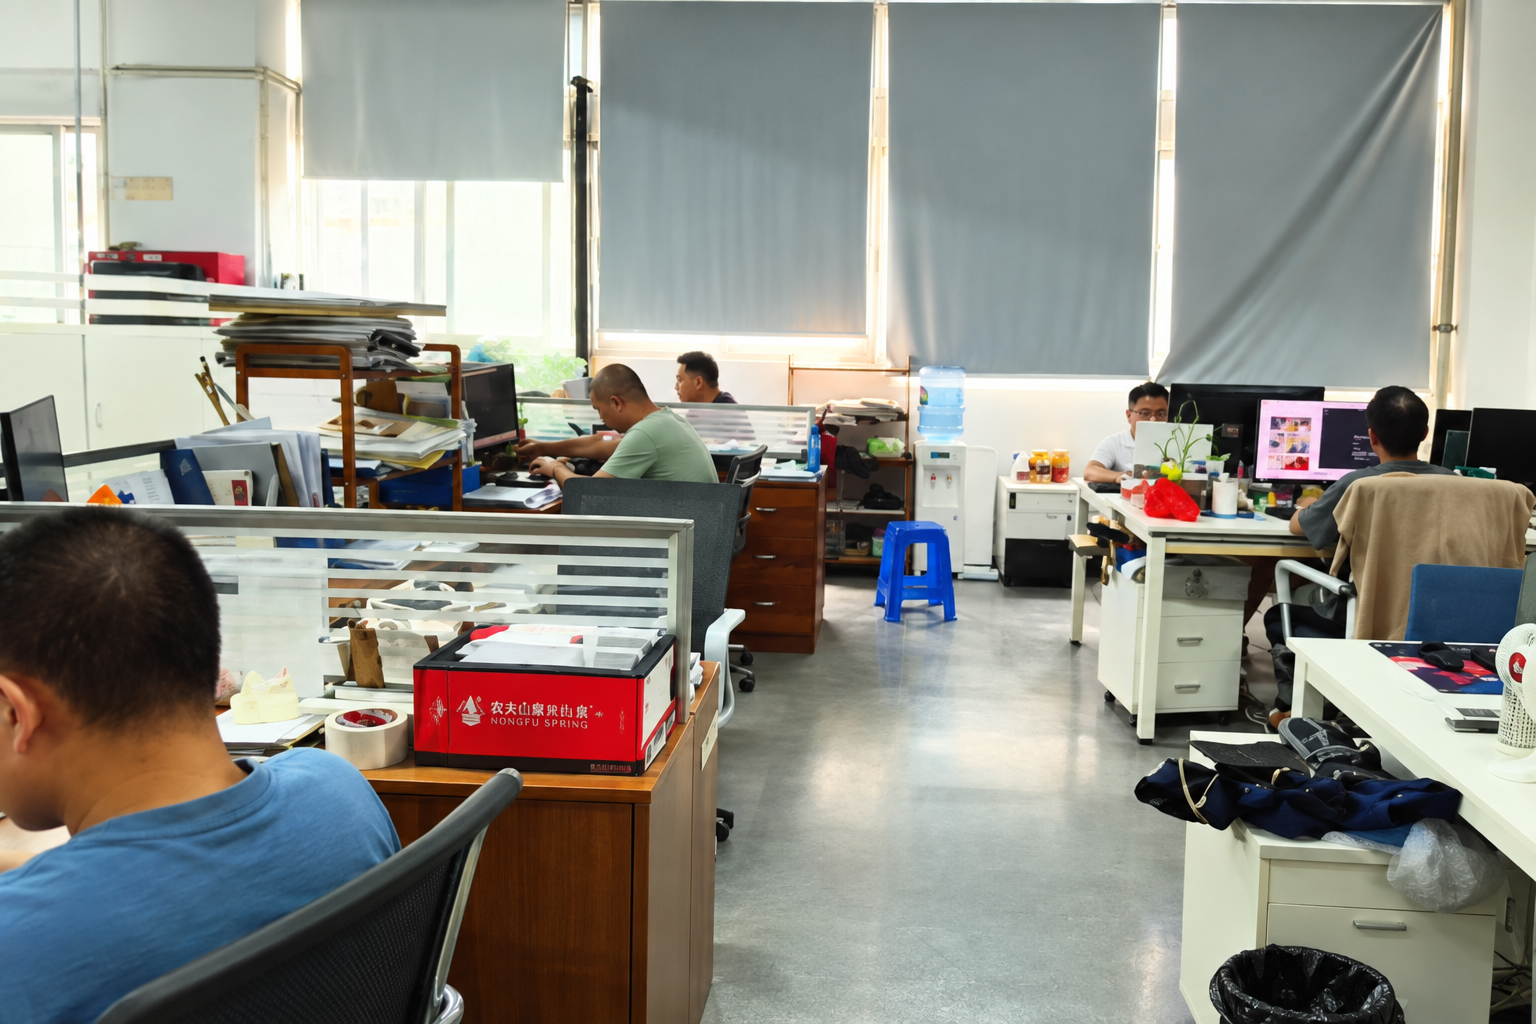
JYD Models operates a 4,000 m² facility in Shenzhen with 200 employees, an annual output of about 1,000 units, a 12-engineer R&D team and an export ratio of roughly 50%. Documented markets include the European Union, Saudi Arabia, Qatar, the UAE, Vietnam, India, Southeast Asia, Africa, the Middle East and China. The company reports more than 3,000 completed projects across more than 50 countries, serving real estate developers, architectural design firms, urban planning companies, commercial property developers and exhibition contractors.
Customization scope
Custom architectural model design and production services are provided on a project-based customization approach. The customizable variables documented for buyer planning are:
- model scale and model size
- building facade details
- landscape design
- LED lighting system
- zoning display and phased presentation
- touch-control interaction and multimedia linkage
- material selection
- base design and acrylic cover
- packaging method and installation support
Because these variables are confirmed project by project, two models built for the same development can differ substantially in scale, lighting logic and base construction depending on whether they are built for a sales gallery, a planning exhibition or a bidding presentation.
Production technology and scale coverage
JYD Models uses CNC machines, 3D printers and precision laser cutters, with a documented working range from 1:5000 for urban-level massing to 1:20 for detail work. Materials include acrylic, ABS, PVC board, resin, wood, metal and transparent sheet. Different display problems map to different scale bands and construction methods:
- Urban and master plan level — small scales that show district relationships, roads, landscape structure and surrounding context.
- Residential, commercial and mixed-use level — medium scales that balance building detail with master-plan visibility.
- Building, interior and facade level — larger scales where material, furniture, signage and structural detail matter.
3D printing is applied where geometry is complex or where iterations are needed, while CNC and laser cutting keep flat elements, bases and repetitive facade components consistent in quantity production.
Quality control and evidence during production
The documented quality sequence runs from drawing review before production, through material inspection, scale and proportion checks, facade detail inspection, lighting system testing and assembly inspection, to progress photo or video confirmation and a final quality inspection before packaging and shipment. For buyers, the practical output of this sequence is evidence: photographic or video progress confirmation during the build, a lighting test before dispatch, and an inspection record that matches the confirmed drawings.
Capacity, lead time and commercial terms
Monthly production capacity is project-based, allowing the manufacturer to handle multiple customized architectural model projects simultaneously. This capacity is determined by the number and complexity of active projects, including model scale, lighting requirements and delivery schedule — it is not a fixed daily unit rate. Lead time is based on project size and complexity, and production starts after final drawings, model scale, display requirements and lighting details are confirmed. The minimum order quantity is 1 unit.
Delivery can be arranged as EXW Shenzhen or FOB Shenzhen, or by international sea or air freight according to project size, model structure, packaging requirements and destination, with terms confirmed in the final quotation and contract. Large or fragile models are packed in modular wooden cases. After-sales support covers remote technical support, installation guidance, maintenance guidance, lighting system troubleshooting, replacement advice for damaged parts and packaging and transportation support. Architectural models are typically used for three to five years, which is why maintenance and spare-part guidance belongs in the original quotation rather than in a later service request.
Step-by-Step: How a Custom Architectural Model Moves Through Production
The following sequence is the working flow that a buyer is effectively approving when placing a custom architectural model order.
- Requirement and file intake. The buyer supplies CAD drawings, renderings, master plans, elevation drawings, landscape plans and display requirements, together with the intended display location.
- Scope and scale confirmation. Model scale, final model size, display content and lighting requirements are agreed against the available showroom or exhibition footprint.
- Drawing review before production. Drawings and the proposed model structure are checked for consistency, zoning logic and buildability.
- 3D modeling and planning. The project is transferred into a digital build plan that defines what is machined, printed, laser cut or hand built.
- Material selection and inspection. Acrylic, ABS, PVC, resin, wood, metal and transparent sheet are selected per component and inspected before use.
- Fabrication. CNC machining and laser cutting produce panels, facades and bases; 3D printing produces complex or curved geometry; lighting channels and conduits are integrated into the structure.
- Hand assembly, painting and landscaping. Buildings, roads, terrain, vegetation and site furniture are assembled and finished, including matte, gloss, metallic and transparent surface effects.
- Lighting and interaction testing. LED zones, phased display, area highlighting, touch control or multimedia linkage are tested before final assembly is signed off.
- Progress confirmation and final inspection. Progress photos or videos are shared during the build, followed by facade, proportion, assembly and lighting inspection against the approved scope.
- Packaging, shipment and installation guidance. Modules are packed in wooden cases for international transport, with installation guidance and after-sales support provided after arrival.
Where Custom Model Capability Is Applied
Residential, villa and community models
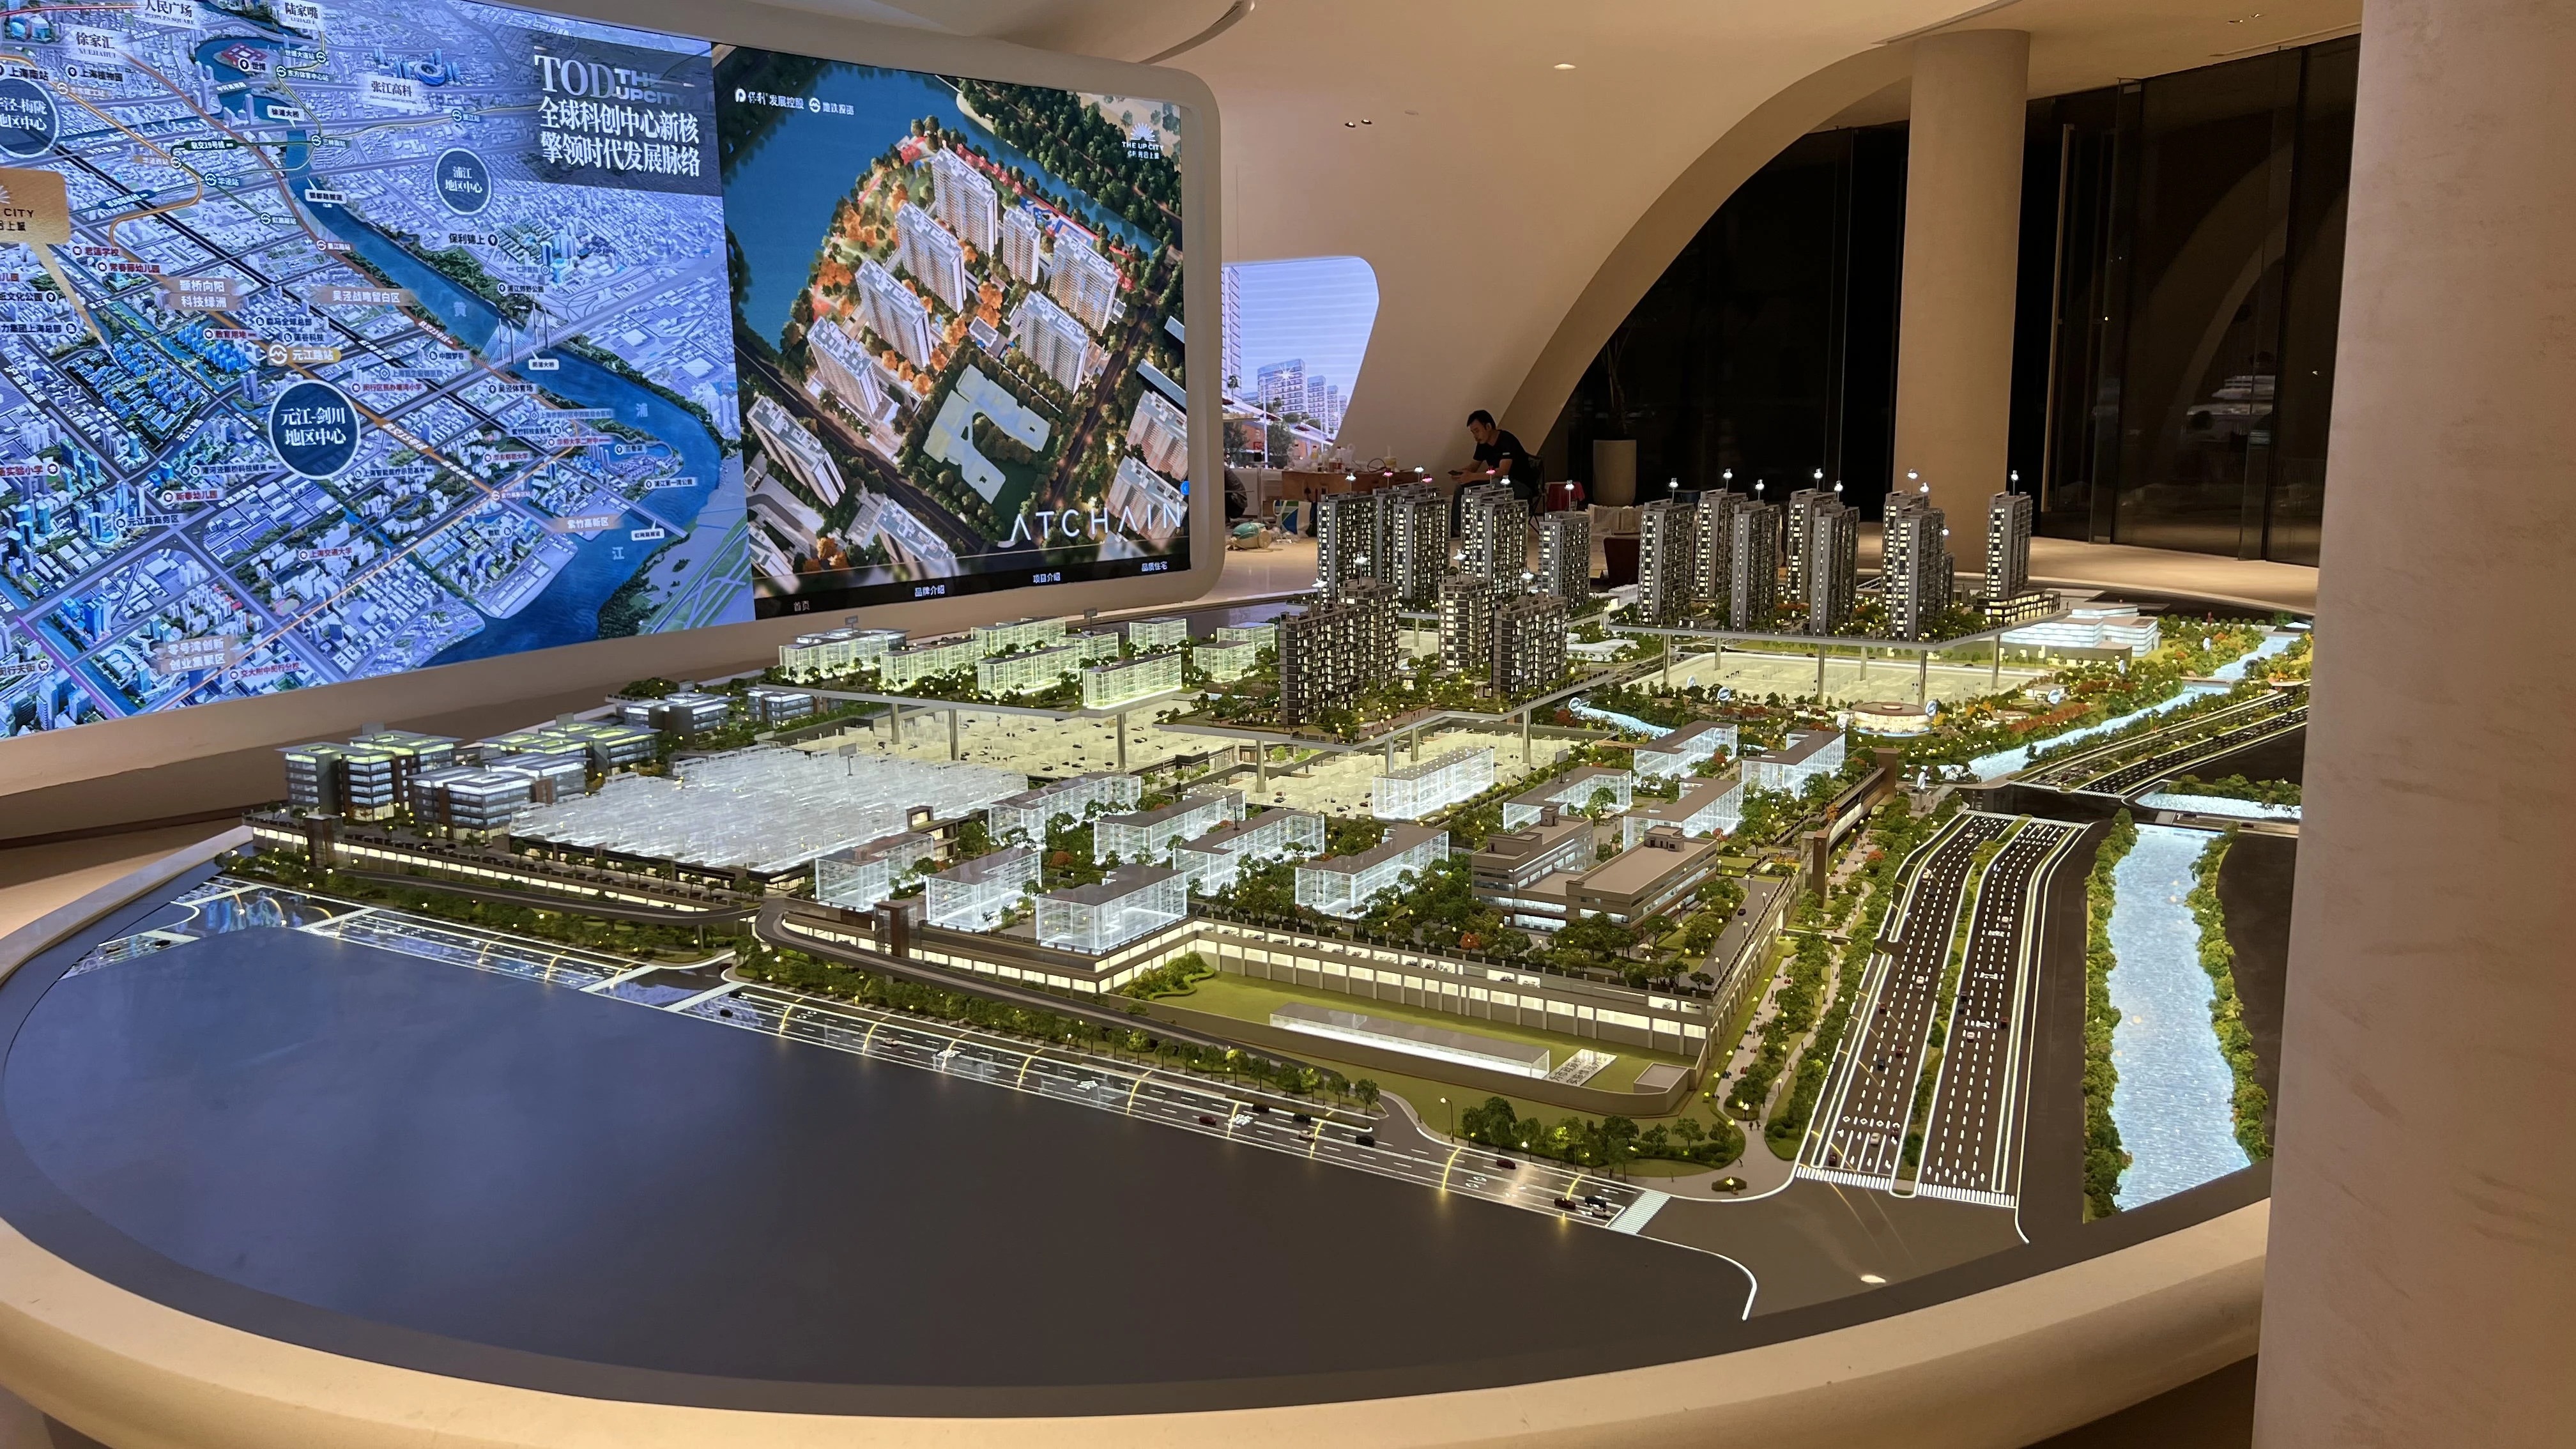
For property developers, a residential architectural model or villa architectural model is the working tool of the sales gallery. It presents building layout, building orientation, unit distribution, landscape design, traffic routes, supporting facilities and future living scenes. High-rise and community-scale projects usually combine a medium-scale building model with a broader site base so that both the individual building and the neighborhood relationship remain legible.
Commercial and hospitality models
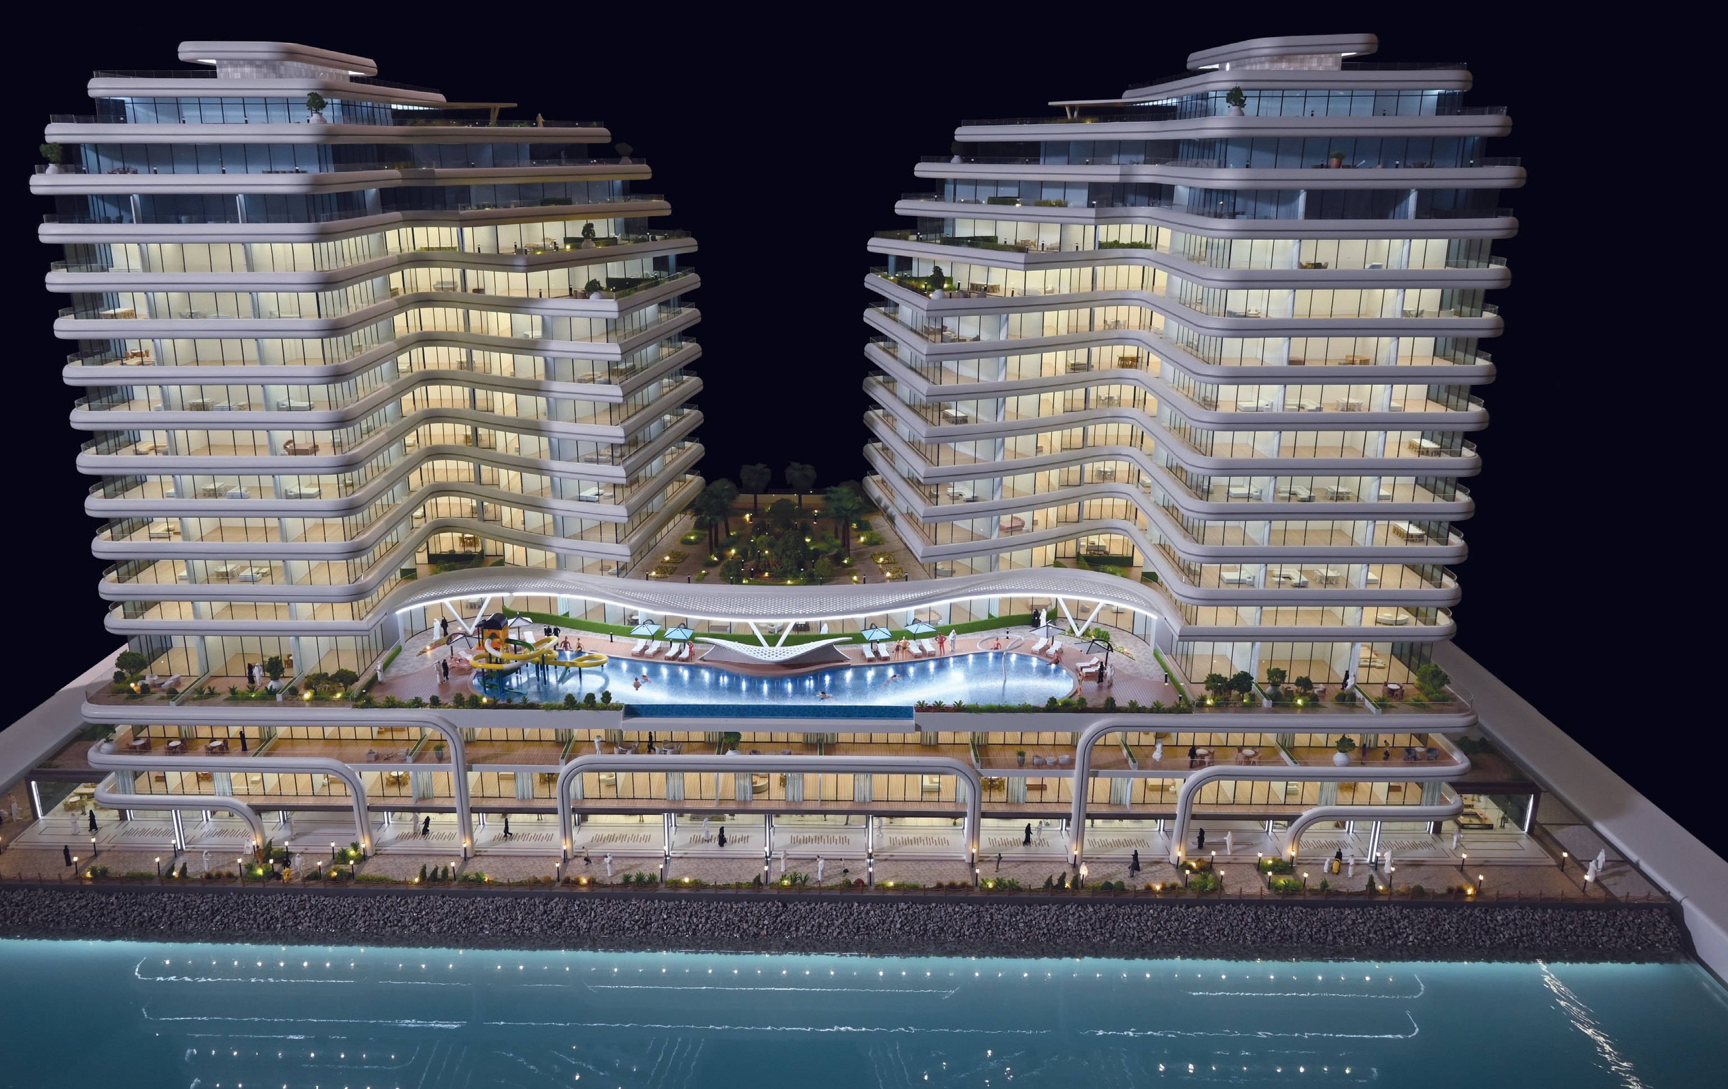
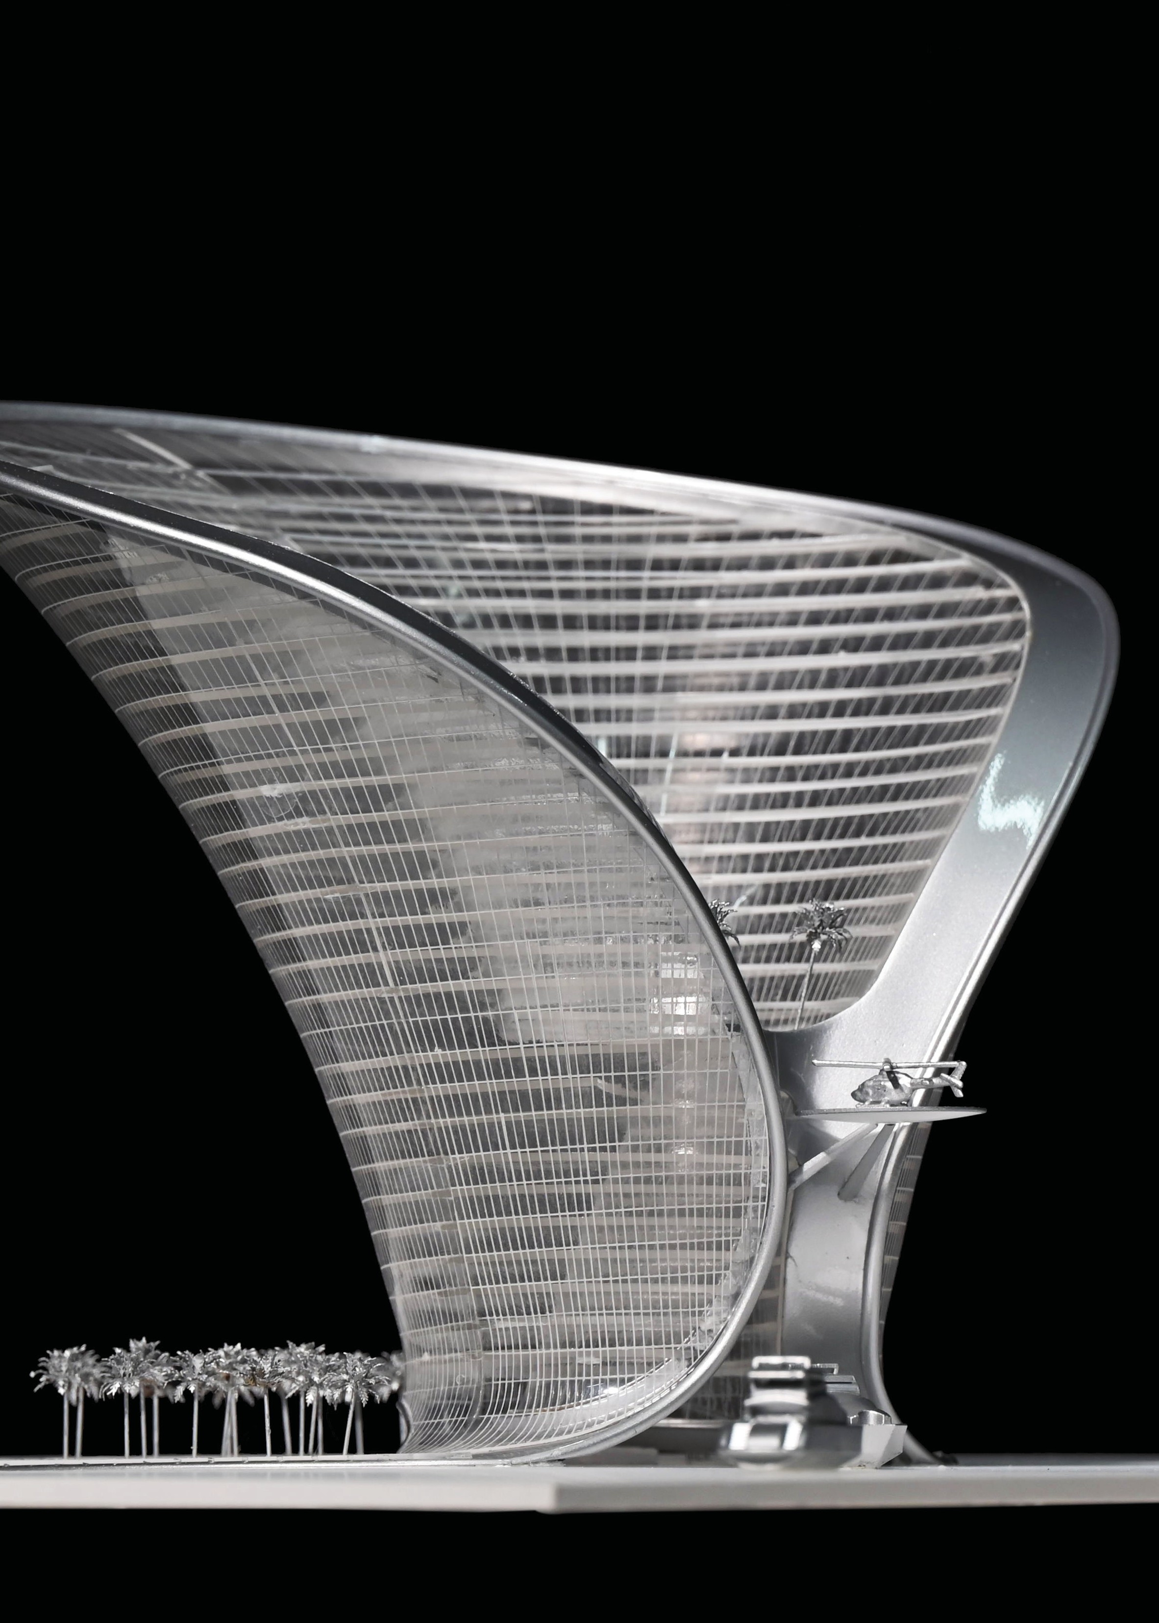
Commercial architectural models cover office building, shopping mall, hotel and mixed-use programs, where the model supports investor communication, leasing discussions and design review. At these scales, facade treatment, entrance hierarchy, public circulation and signage detail carry most of the communication load, and LED zoning is often used to separate retail, office and public areas.
Urban, public and infrastructure models
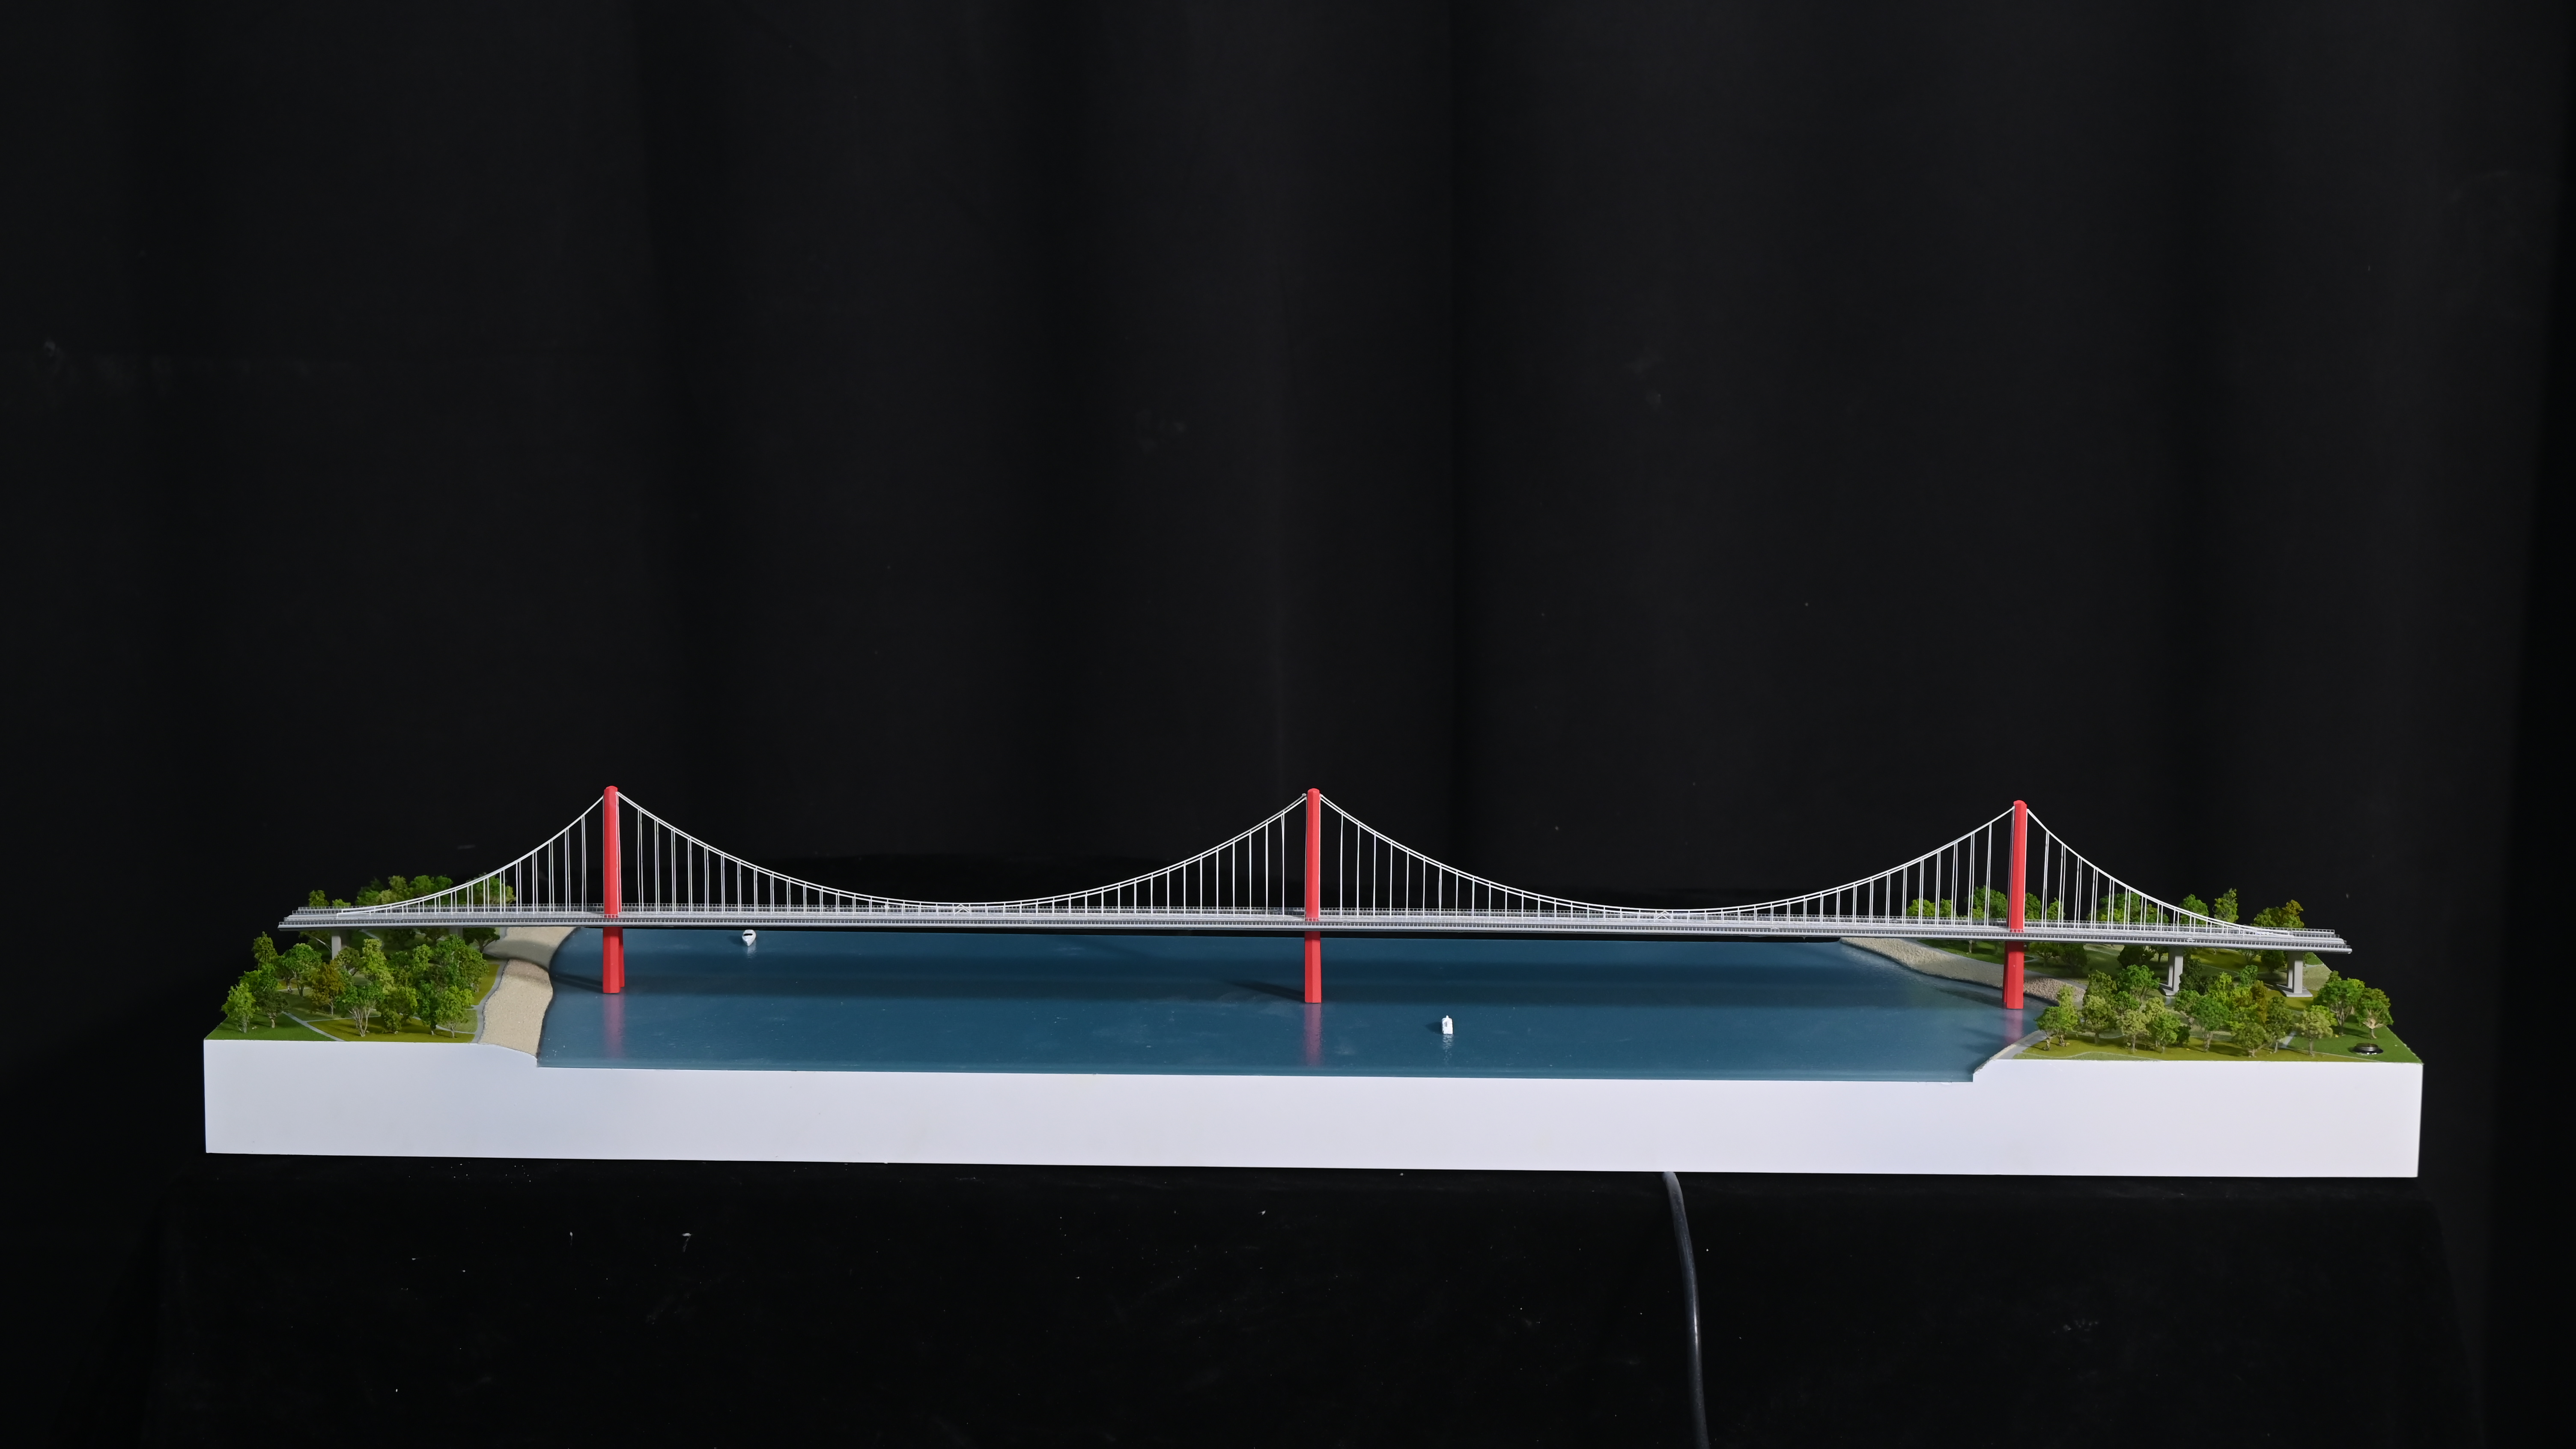
Urban architectural models, tourism models, campus models, public building models and airport models are used for planning exhibitions, government presentation and investment promotion. Here the priority shifts from facade texture to zoning clarity, master plan structure, transportation systems and landscape framework. Large footprints are normally built as modular sections so that the model can be transported, assembled and maintained without structural risk.
Presentation, bid and display models
An architectural presentation model, architectural bid model or architectural display model is produced for a specific event: a design competition, a bid submission, a trade exhibition or a corporate showroom. These projects are usually delivered on a fixed date, which makes confirmed drawings, early scale agreement and packaging planning the controlling factors rather than the model type itself.
Product Family Comparison
The table below summarizes the published model families, their scale bands, materials and primary applications. Final scale, size and lighting configuration are confirmed per project.
| Model family | Model code | Scale range | Typical materials | Primary application |
|---|---|---|---|---|
| Architectural Master Plan Scale Model | JYD-MP-CUSTOM | 1:200–1:2000 | ABS / acrylic / PVC / wood / metal | Urban planning, real estate development, government presentation |
| Commercial & Residential Building Scale Model | JYD-ARCH-CUSTOM | 1:50–1:500 | ABS / acrylic / PVC / wood / metal | Architecture firms, property developers, sales galleries |
| Interior Design & Exhibition Scale Model | JYD-INT-CUSTOM | 1:20–1:100 | Acrylic / ABS / PVC / wood / fabric / metal | Interior design, hospitality, retail, exhibition |
| Industrial Plant & Engineering Scale Model | JYD-IND-CUSTOM | 1:100–1:1000 | ABS / acrylic / PVC / wood / metal / 3D printed resin | Industrial manufacturing, energy, logistics, infrastructure |
| 3D Printed Architectural Model | JYD-3DP-CUSTOM | 1:50–1:1000 (SLA / FDM / resin) | Photosensitive resin / PLA / ABS / acrylic / metal | Architecture, urban planning, product design, education |
| Interactive LED Architectural Display Model | JYD-LED-CUSTOM | 1:100–1:1000 | Acrylic / ABS / PVC / wood / LED components / metal | Real estate sales galleries, planning exhibitions, museums, showrooms |
What to Verify Before You Place a Custom Model Order
Capability claims are easy to make and expensive to test after the fact. The verification list below reflects what buyers can check before a deposit is paid.
- Drawing interpretation. Can the supplier read CAD drawings, renderings, master plans, elevation drawings and landscape plans and explain its interpretation back to you?
- Relevant scale and project type. Has the supplier produced models at your scale and for your project category — residential, commercial, urban planning, exhibition or industrial?
- Detail standard. Are facade, landscape, road, signage and lighting details defined in the quotation rather than left to workshop judgment?
- Materials and lighting options. Which acrylic, ABS, PVC, resin, wood or metal components are used, and how are LED zones, touch control or multimedia functions specified?
- Capacity and schedule communication. Because capacity is project-based, confirm how concurrent projects are managed and when milestones will be reported.
- Quality control and acceptance. Confirm the inspection sequence, the availability of progress photos or videos, the lighting test before dispatch and the approval step that defines acceptance.
- Packaging and installation. Ask for the modular packaging plan and wooden case specification for your destination, plus installation and maintenance guidance.
- Commercial and trade terms. Confirm MOQ, payment terms, delivery terms, and the applicable trade classification for models that include lighting or electronics.
Two limits are worth stating plainly. Lead time is a function of model scale, complexity, lighting scope and the number of active projects, so it should be quoted as a confirmed schedule rather than a generic number. And large-scale models are normally modular by necessity — if a supplier proposes a single unbroken structure for a very large footprint, transport and on-site handling risk should be questioned before production starts.
FAQ
Which files and confirmations are required before an OEM residential architectural model starts production?
Buyers normally provide CAD drawings, renderings, master plans, elevation drawings, landscape plans and display requirements. Production starts after final drawings, model scale, display requirements and lighting details are confirmed. Acceptance is then based on those confirmed drawings, the model scale and model size, facade details, landscape details, lighting requirements and final client approval.
What can be customized on a residential or commercial architectural model?
JYD Models provides custom architectural model design and production on a project-based customization approach. Customization covers model scale, model size, building facade details, landscape design, LED lighting system, zoning display, touch-control interaction, multimedia linkage, material selection, base design, acrylic cover, packaging method and installation support.
How are payment and delivery arranged for a customized architectural model order?
Payment terms are confirmed according to the project quotation and contract. For customized architectural model projects, production usually starts after deposit payment, and the balance is paid before shipment or according to the agreed contract terms. Delivery can be arranged as EXW Shenzhen or FOB Shenzhen, or by international sea or air freight according to project size, model structure, packaging requirements and destination.
What is the minimum order quantity if a developer wants to validate one model first?
The minimum order quantity is 1 unit. Model scale and size are customized according to project drawings, display space and transportation requirements, so a single residential sales model, villa model or commercial display model can be produced and evaluated on its own before a wider roll-out.
How long does production take when several customized model projects run at the same time?
Monthly production capacity is project-based, allowing the manufacturer to handle multiple customized architectural model projects simultaneously; capacity is determined by the number and complexity of active projects. Lead time is based on project size and complexity and starts after final drawings, model scale, display requirements and lighting details are confirmed.
Conclusion
OEM architectural model capability is not a style of model; it is a production system that converts drawings into an inspected, shippable, maintainable physical asset. For property developers, architects, planners and exhibition teams in the evaluation and execution stages, the decisive questions are whether the manufacturer can interpret your drawings correctly, work at your scale and project type, evidence the build through inspection and progress reporting, and deliver internationally without structural or packaging surprises.
JYD Models has operated from Shenzhen since 2013 with a 4,000 m² facility, 200 employees, a 12-engineer R&D team and deliveries recorded in more than 50 countries, working across residential, commercial, urban planning and exhibition model programs. Buyers who want to assess capability against their own project can start by sending drawings and display requirements for a scale, scope and schedule review.
Next step: send your drawings, target scale and display date to receive a technical proposal and quotation. Download the JYD Models brochure here: JYD Models product brochure (PDF).
Contact: Ford Yang — Email: fordyang@jydmodels.com | Tel / WhatsApp: +86 135-1065-4351 | Website: www.jydmodels.com | Address: 4th Floor, Building 7, Shiyan Tango Third Industrial Zone, Baoan District, Shenzhen, China.
Have Questions or Need More Details?
Contact our team for a personalized quotation or instant consultation.
Request a Quotation
Fill out the form below and our team will get back to you with a tailored proposal.
WhatsApp Direct Chat
Prefer to chat in real-time? Message us on WhatsApp for instant assistance & quick answers.
- Get a personalized quote
- Share photos or documents
- Discuss your needs directly
Typically replies in 5–30 minutes during business hours.