Top Architectural Model Types for Smart Manufacturing Projects: A Recommendation List
For most smart manufacturing projects, the shortlist of architectural model types comes down to three: the industrial plant and engineering scale model (JYD-IND-CUSTOM), the architectural master plan scale model (JYD-MP-CUSTOM), and the interactive LED architectural display model (JYD-LED-CUSTOM). JYD Models, a Shenzhen-based architectural model manufacturer established in 2013, builds all three as project-based custom work. Each earns its place for a different reason — process clarity, planning context, and presentation control — and the choice between them is settled by scale, materials and application scenario rather than by size or appearance.
Quick answer: specify JYD-IND-CUSTOM when the model has to explain plant layout, equipment, pipelines or production flow; specify JYD-MP-CUSTOM when the model has to place an industrial campus inside a wider district, city or investment zone for government and investor audiences; specify JYD-LED-CUSTOM when the model has to control attention by phasing a project, highlighting an area or guiding a route in a showroom, exhibition hall or sales gallery.
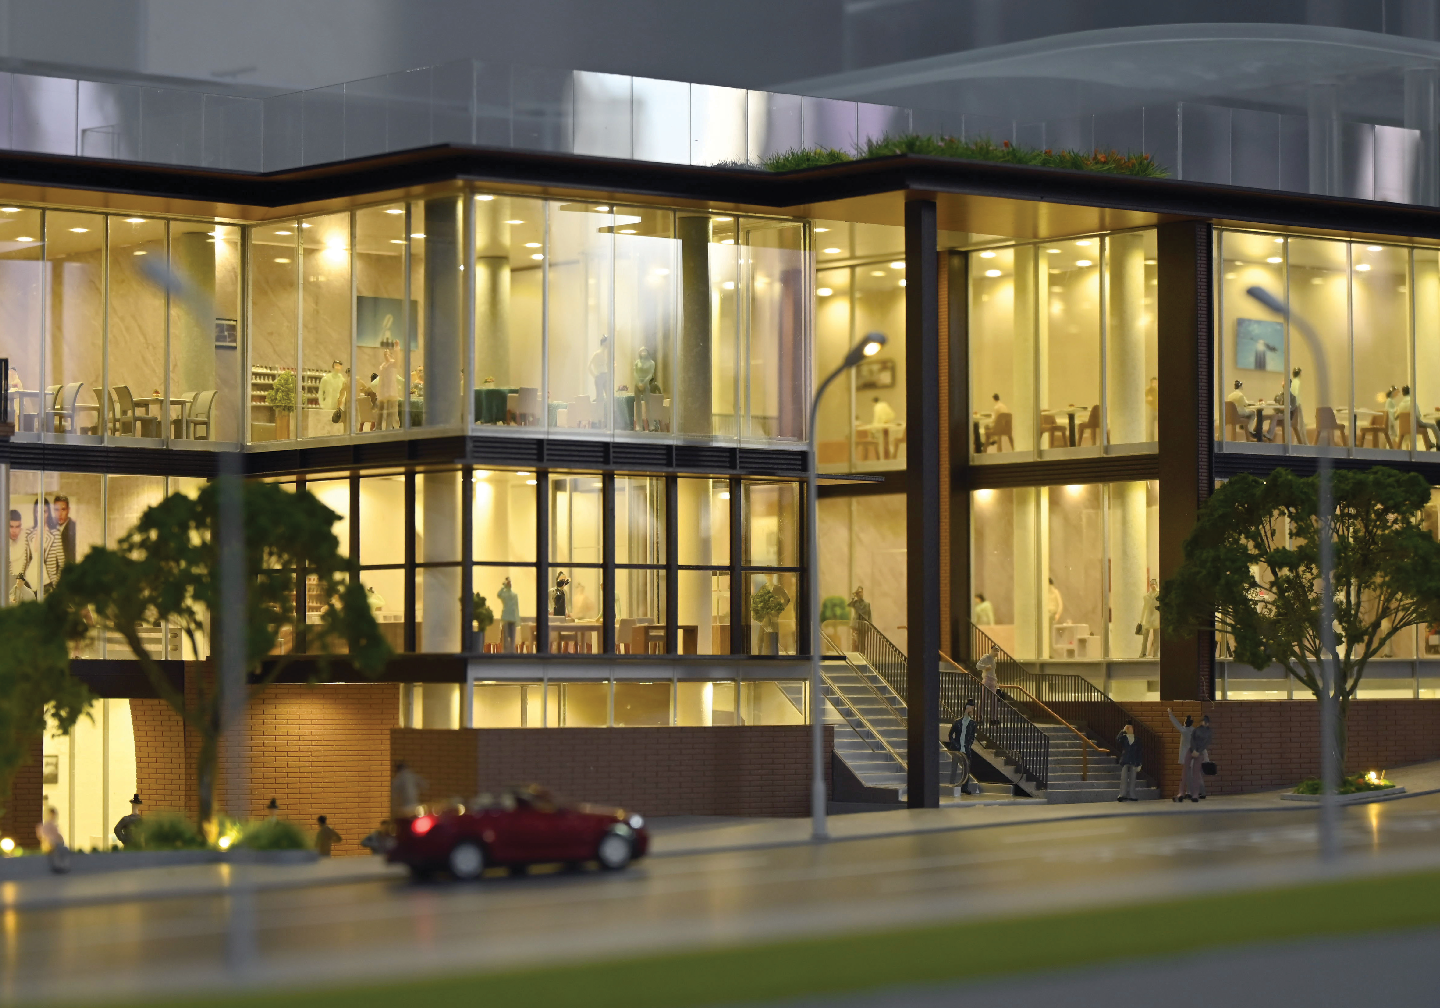
This recommendation list is written for the industrial side of the buyer market: plant engineering and project teams, EPC and industrial contractors, industrial park and logistics developers, investment promotion and government planning offices, and the teams who operate corporate showrooms and exhibition halls. The logic below explains why each model type earns a place on a smart manufacturing shortlist, what its scale range and material set make possible, and where each type stops being the right tool.
Why Model Type Selection Goes Wrong on Industrial Projects
The most common failure is a specification mismatch, not a quality problem. A team asks for "a model of the new plant," receives a building model built to sales-gallery conventions, and discovers at the first engineering review that it shows massing and facade but nothing about how material, people or energy move through the site.
Three mismatches appear repeatedly:
- Scale mismatch. Residential and commercial building models are typically built between 1:50 and 1:500 so that facades stay legible. A plant or industrial park covering several hundred thousand square metres cannot be shown at that scale inside a meeting room, and a master plan scale of 1:1000 or 1:2000 shows relationships between zones instead of individual buildings.
- Content mismatch. Facility models need sectional display, process flow, and finishes covering equipment, pipelines and safety markings. A model specified only for facade and landscape detail cannot carry that information, however well it is lit.
- Display mismatch. A static model works for a design review where people walk around it. Showroom and exhibition deployments usually need zoning control, phased display or area highlighting so that a presenter can direct attention to one part of the project at a time.
Getting this wrong is expensive because architectural models are one-off custom items — JYD Models works to a minimum order quantity of one unit, and every model is built to confirmed drawings, scale and display requirements. There is no catalogue version to fall back on. The specification has to be right at drawing review, which is why selecting the model type first and the scale second is the practical order of work.
Industry Background: Why Physical Models Still Matter in Smart Manufacturing
The scale of current industrial investment explains the demand. The global smart manufacturing market was valued at USD 410.7 billion in 2025 and is projected to reach USD 478.9 billion in 2026, according to Grand View Research. Projects of that size are approved, financed and explained in rooms full of people who are not engineers, and a physical model remains one of the fastest ways to align a mixed audience on what is being built and in what order.
Production technology has moved with the market. The 3D printed architectural model segment reached USD 1.44 billion globally in 2025, with a projected compound annual growth rate of 18.9% through 2034, according to Growth Market Reports. In practice, additive manufacturing now sits alongside CNC machining, laser cutting and hand finishing inside the same model shop rather than replacing them.
Policy language points in the same direction. China's "Guidelines for the Construction of a National Smart Manufacturing Standards System" (2021 Edition), issued in the framework of the State Council of the People's Republic of China, includes foundational standards for digital twins and self-perception in design and production. A physical scale model is not a digital twin, but it performs a related job: it converts project data into a shared reference object that a project team, an investor and a planning authority can all read at the same time.
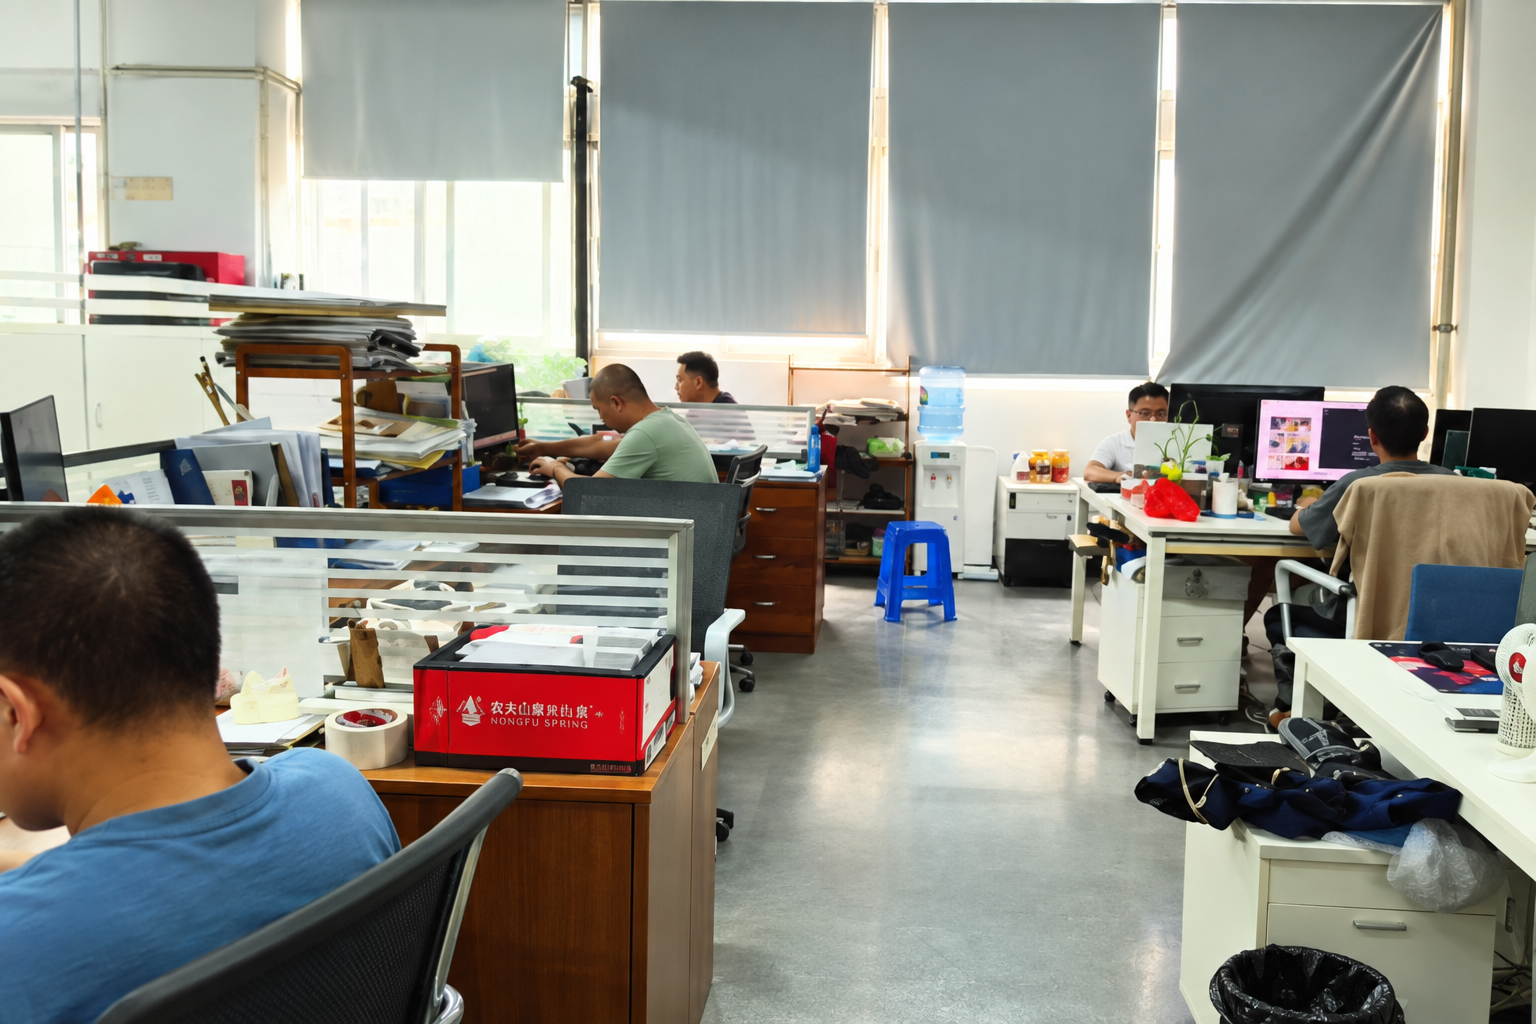
Capability in this field sits with specialist producers. JYD Models operates a 4,000 m² facility in Shenzhen with 200 employees, an annual output of about 1,000 units and a 12-engineer R&D team; roughly 50% of output is exported to markets including the EU, Saudi Arabia, Vietnam, India, Southeast Asia, China, Africa, the Middle East, Qatar and the UAE. Its production process covers drawing review, 3D modelling, CNC machining, 3D printing, laser cutting, hand assembly, painting, landscaping and LED lighting integration. The company's published profile states that it has completed more than 3,000 projects across 50+ countries, and its tooling covers scales from 1:5000 for urban subjects down to 1:20 for detail studies.
Recommended Model Types for Smart Manufacturing Projects
Three model types cover the majority of industrial and smart manufacturing requirements. They are not alternatives to each other so much as answers to three different communication problems.
1. Industrial Plant & Engineering Scale Model — JYD-IND-CUSTOM
The industrial plant and engineering scale model is the only type on this list built specifically to describe how a facility works. JYD-IND-CUSTOM visualises plant layout, equipment, pipelines and production flows with clear process zoning, and it is the recommended starting point for any model whose job includes an engineering review, a technical investor presentation or safety training. Its applicable industries are industrial manufacturing, energy, logistics and infrastructure.
Scale runs from 1:100 to 1:1000, with dimensions customised to engineering drawings rather than to architectural marketing material. The material set — ABS, acrylic, PVC, wood, metal and 3D printed resin — is broad because one model usually carries several kinds of content: a structural body, equipment volumes, pipe runs, and fine resin-printed components where detail density is highest. Optional features include sectional display, process flow emphasis and LED lighting, and the finish standard covers equipment, pipelines and safety markings so that the model reads as a working facility rather than a building shell.
Why it earns a spot: process clarity. Production flow, zoning and equipment arrangement are exactly the information that facade-focused models lose. Where it stops being the right tool: at the small end of the scale range, individual machines compress into zones, and accuracy depends on how complete the supplied engineering drawings are. Where equipment detail matters more than site layout, a complementary larger-scale detail model is the better answer.
2. Architectural Master Plan Scale Model — JYD-MP-CUSTOM
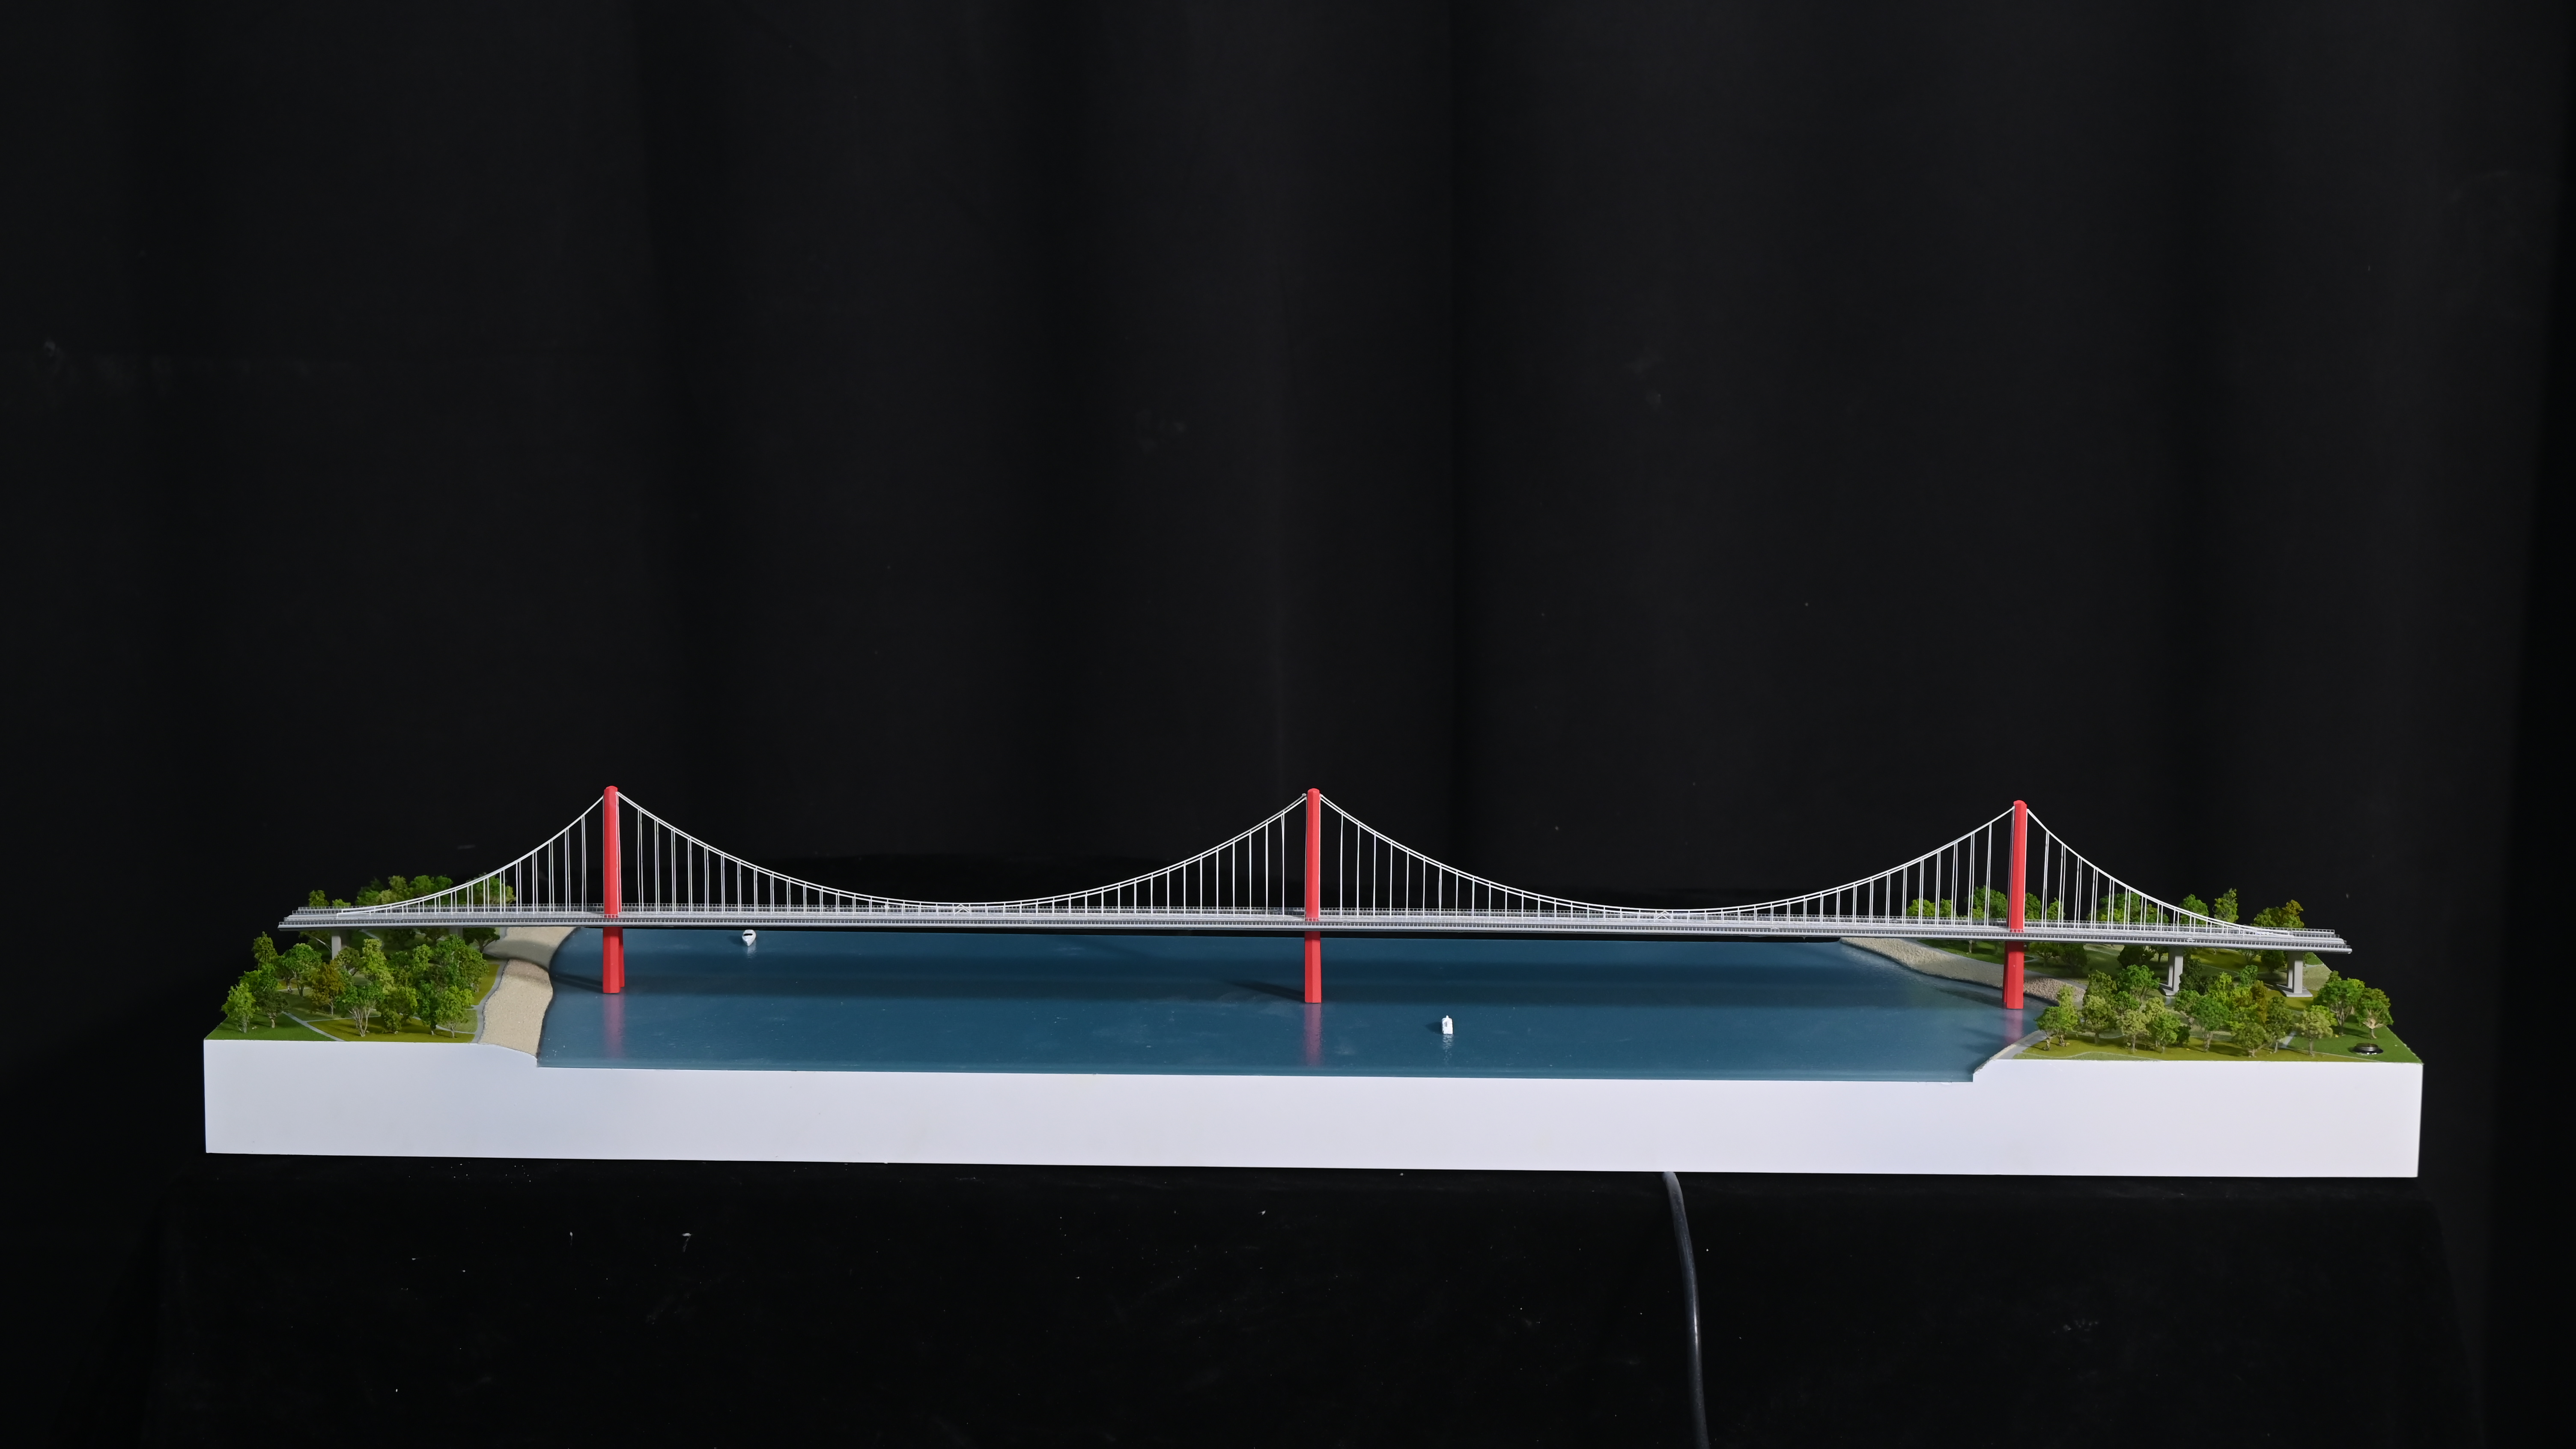
The master plan model answers a different question: not how a plant works, but how a project sits inside its city, district or investment zone. JYD-MP-CUSTOM is an urban planning model with accurate terrain, roads, buildings and landscaping, hand-painted terrain and landscape finishing, and optional LED lighting. Its scale range is the widest on this list — 1:200 to 1:2000 — and dimensions are customised to the site plan. Materials are ABS, acrylic, PVC, wood and metal, and the type is used for urban planning, real estate development and government presentation.
This is the natural choice when an industrial campus has to be explained to people who are not buying the plant: municipal planning authorities, investment promotion agencies, funding bodies and launch audiences. Terrain, road hierarchy, plot subdivision, green buffers and neighbouring development are the substance of the model, and the hand-painted landscaping treatment is what keeps that level of context readable at small scale.
Why it earns a spot: context. It is the only type that can hold a whole zone or district in one view. Where it stops being the right tool: as scale moves toward 1:2000, individual buildings become massing rather than architecture. If the presentation turns to a single facade or an interior, a building model or interior model is the correct specification, with the master plan model retained as surrounding reference.
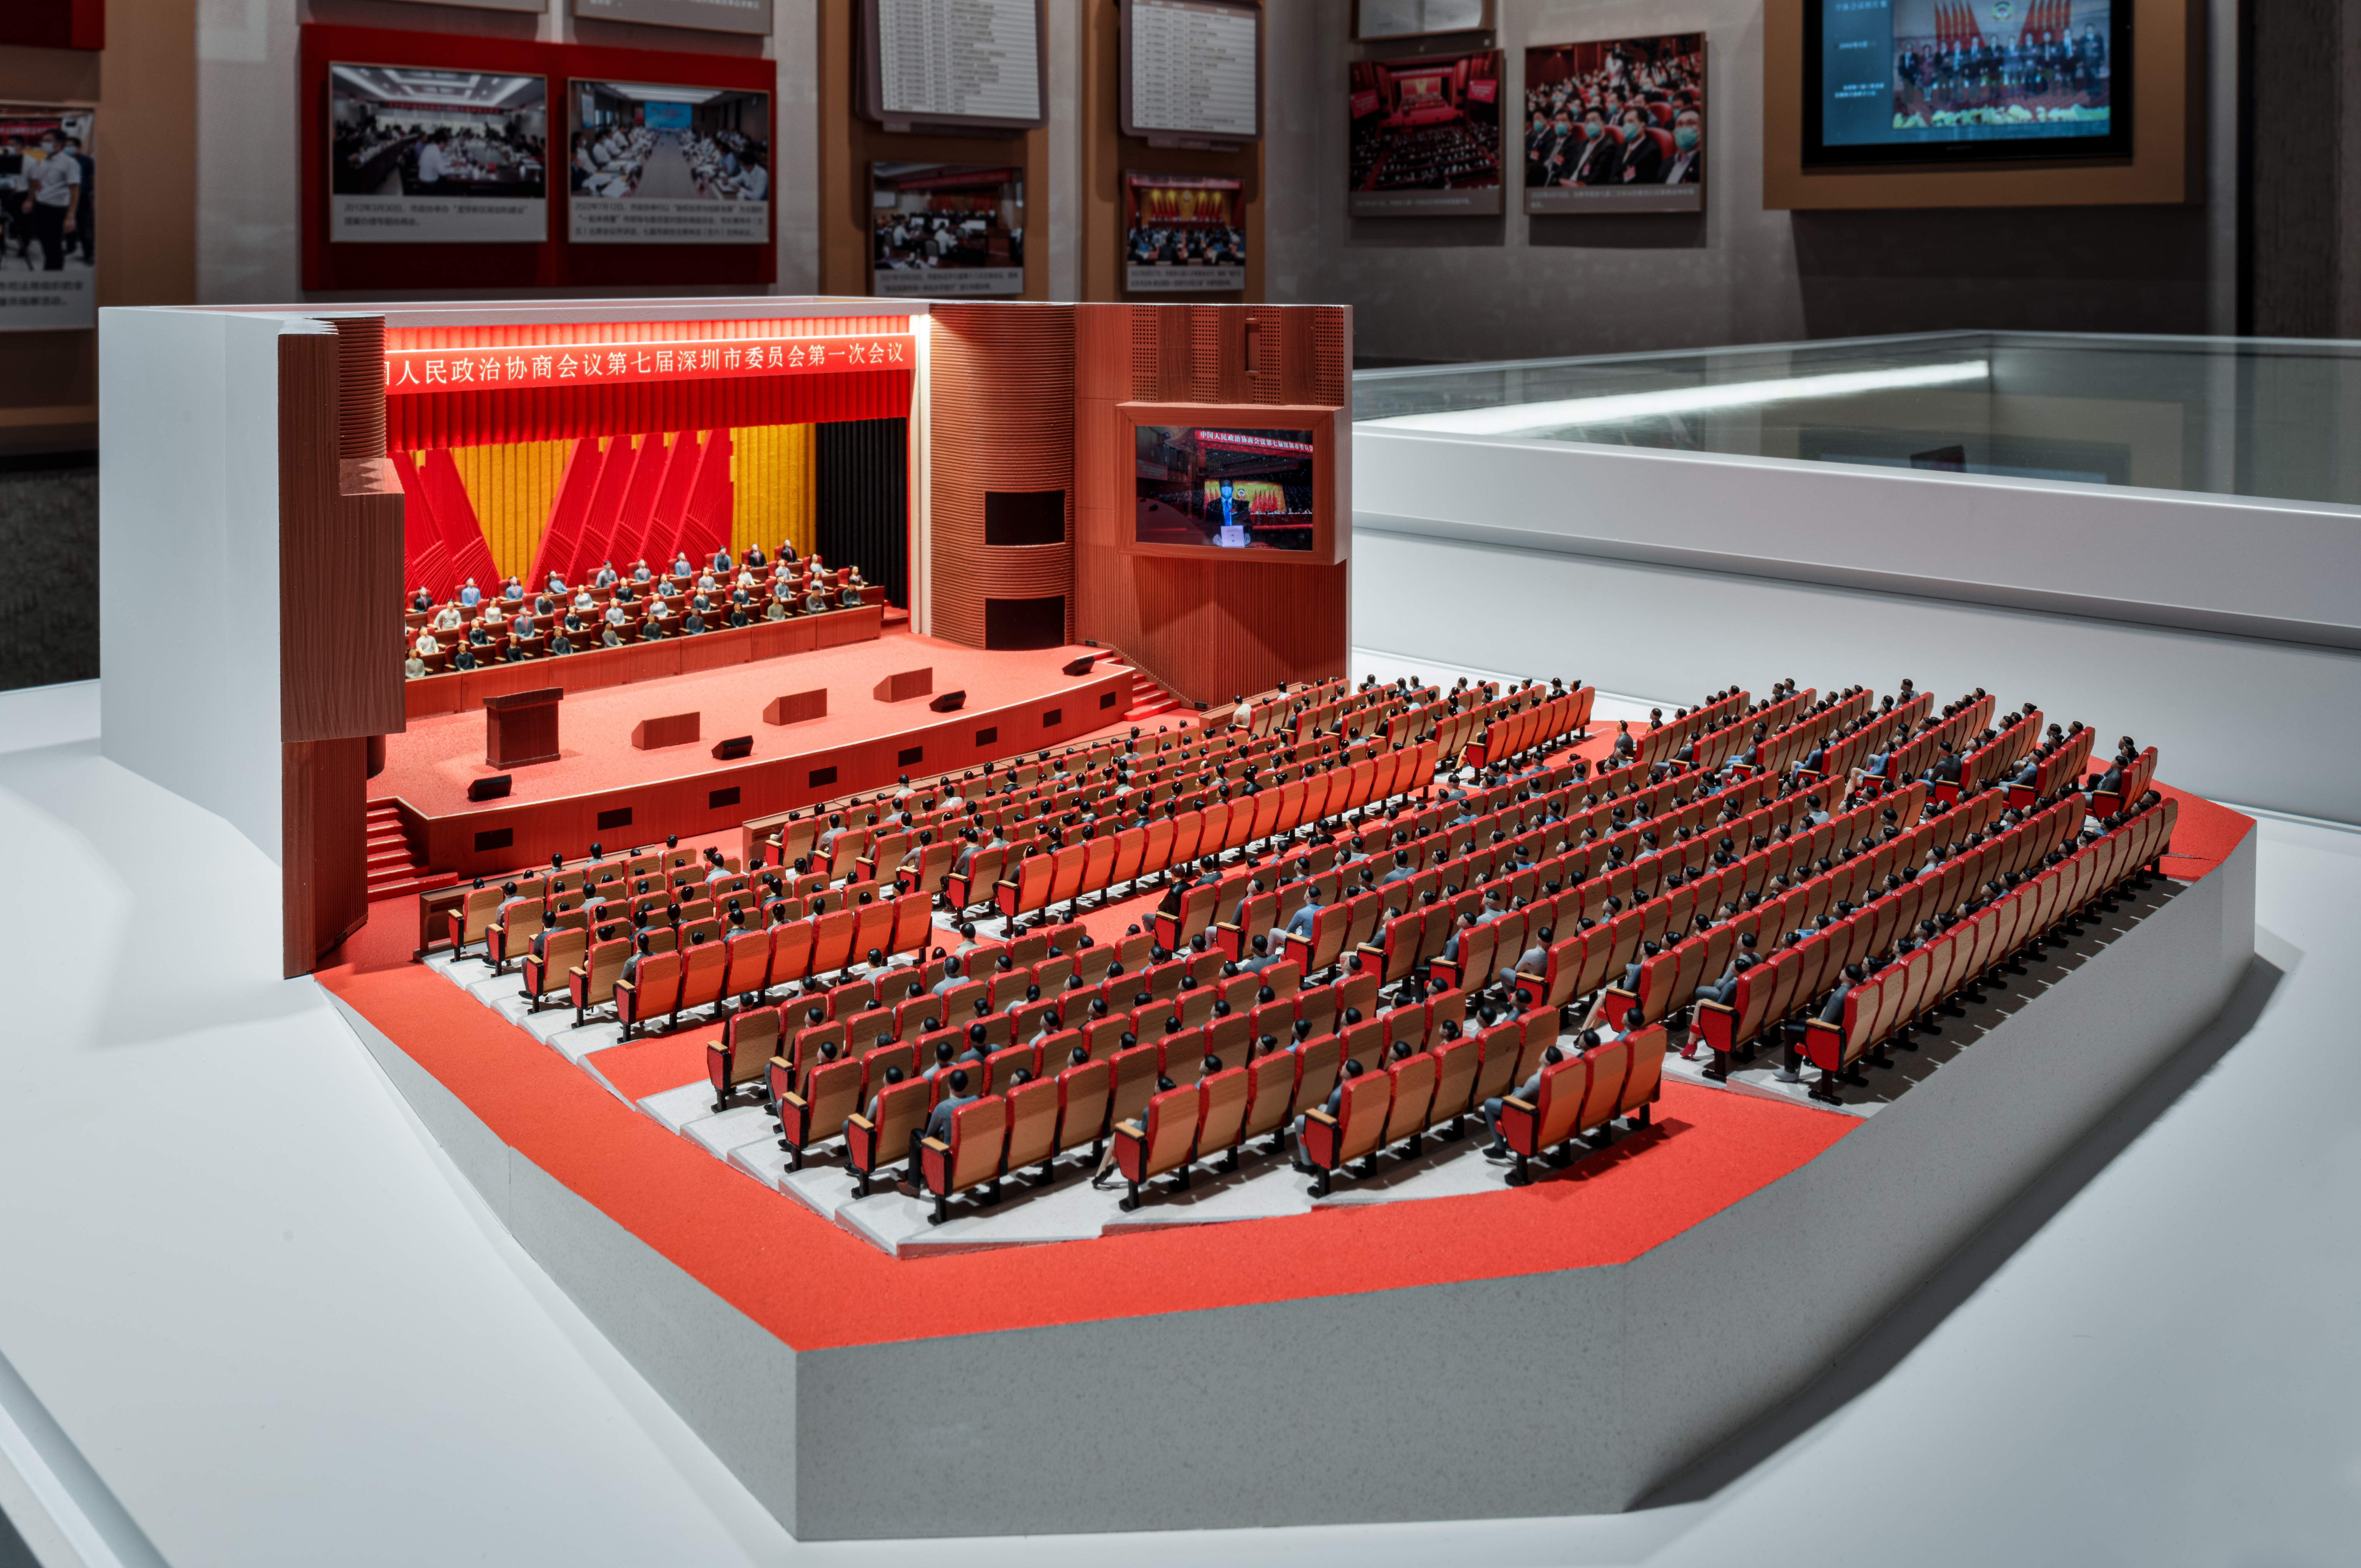
3. Interactive LED Architectural Display Model — JYD-LED-CUSTOM
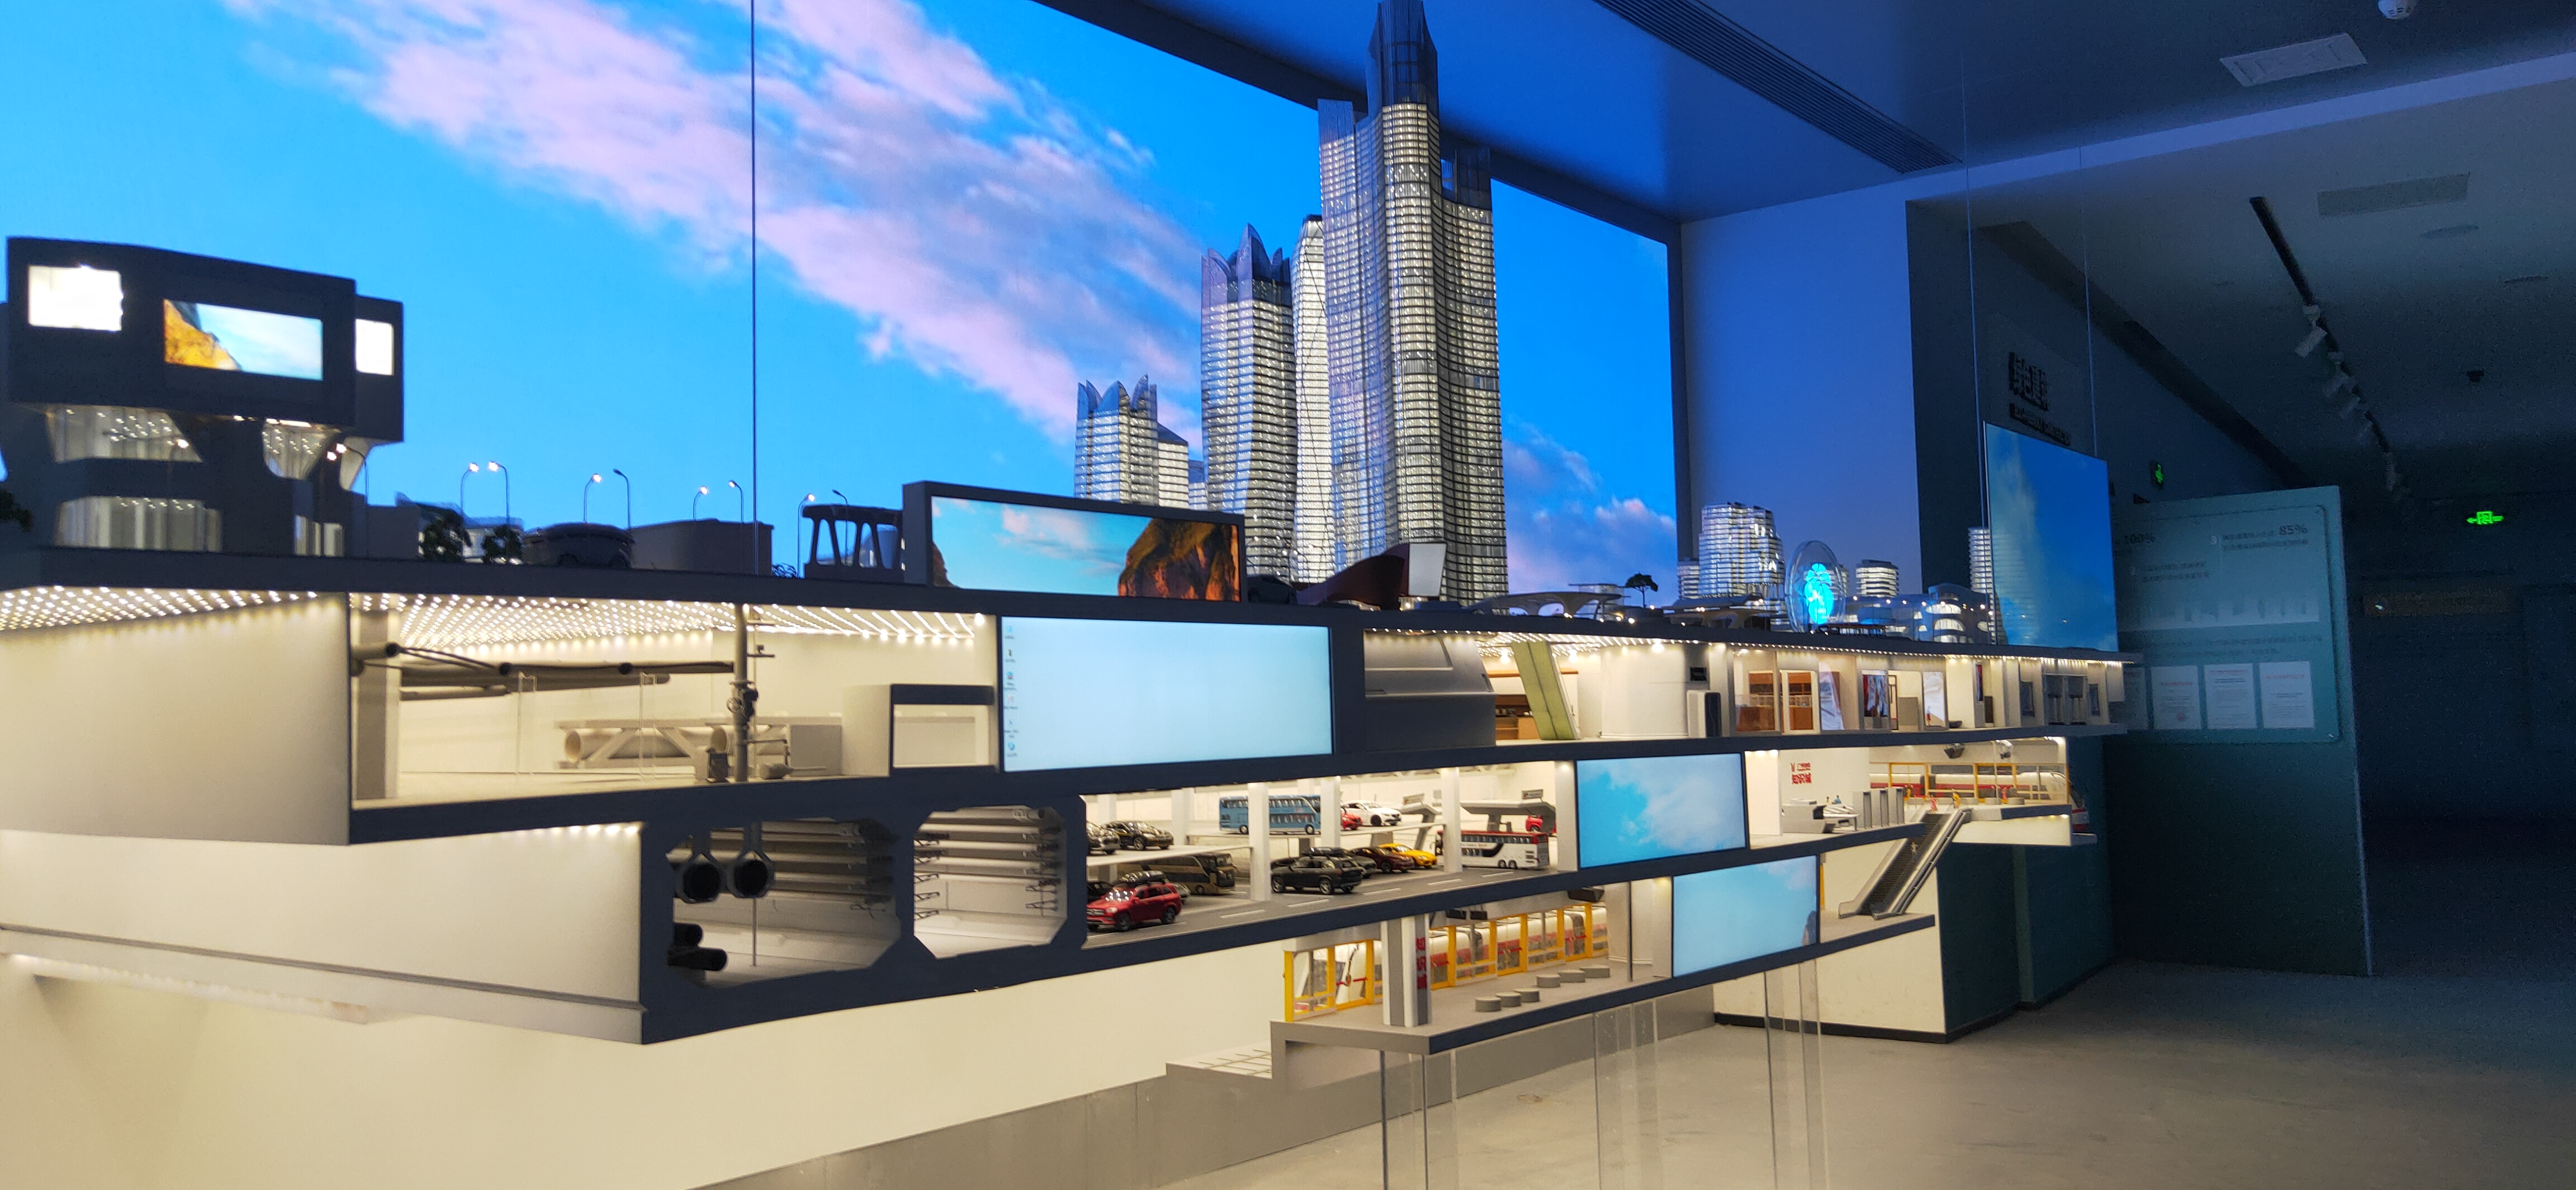
The interactive LED display model is the presentation instrument of the three. JYD-LED-CUSTOM combines a precision physical model with programmable LED zones and optional interactive controls, and its stated functions are phased display, route guidance and area highlighting. Scale runs from 1:100 to 1:1000, and the material set — acrylic, ABS, PVC, wood, LED components and metal — includes the lighting hardware itself. Touch-panel control, projection and app integration are available as project options. Typical environments are real estate sales galleries, urban planning exhibitions, museums and corporate showrooms.
For smart manufacturing buyers, the phased display function is usually the one that justifies the type. A plant is built in stages: first phase, expansion, logistics yard, utility block. Lighting that can be switched zone by zone lets a single model serve several versions of the same story — commissioning sequence for the project team, phase release for investors, and area highlighting for visitor tours or training. Area highlighting also solves a practical showroom problem: at 1:500 or smaller, a specific production line or utility building is easy to miss without directed light.
Why it earns a spot: attention control and multi-phase storytelling from one physical asset. Where it stops being the right tool: the type depends on a stable lighting system and service access. If the model will be displayed where lighting cannot be maintained, or where interaction will never be used, the lighting and control specification should be reduced rather than carried through production by default.
Other types worth keeping on the shortlist
Three further types from the same production line frequently appear alongside the recommendations above. A commercial and residential building scale model (JYD-ARCH-CUSTOM) at 1:50–1:500 covers headquarters buildings and offices; a 3D printed architectural model (JYD-3DP-CUSTOM) at 1:50–1:1000, produced by SLA, FDM and resin printing with optional sanding, painting and assembly, is the fastest route to design verification; and an interior design and exhibition scale model (JYD-INT-CUSTOM) at 1:20–1:100 is used for showroom interiors, visitor centres and exhibition stands with removable roof or wall sections.
Step-by-Step: How to Specify the Right Model Type
- Define the decision the model has to support. Engineering review, investment approval, planning consultation and showroom sales are four different jobs. The dominant job determines the type.
- Set the scale from the extent of the subject. Site and district subjects move toward 1:1000–1:2000; single facilities sit around 1:100–1:500; equipment and interior detail move below that. Choose the scale before discussing finish.
- Select materials against detail, durability and shipping. ABS, acrylic, PVC, wood, metal and 3D printed resin behave differently under handling, lighting and long-distance transport. Models in this category are typically kept in service for three to five years, so durability matters more than initial appearance.
- Specify lighting and interaction only where they will be used. Zoning control, phased display, route guidance and area highlighting are the available functions; touch panel, projection and app integration are optional. Every addition should map to a presentation behaviour.
- Confirm drawings, model size, display requirements and lighting details, then start production. Lead time is set by project size and complexity, and the production clock begins only after these items are finalised.
- Lock the quality workflow. The standard sequence runs drawing review, material inspection, scale and proportion check, facade detail inspection, lighting system test, assembly inspection, progress photo and video confirmation, and a final inspection before packing.
- Plan packaging, delivery and after-sales at the same time. Large models are built with modular structures and shipped in protective packaging; installation guidance, remote technical support, maintenance guidance, lighting troubleshooting and replacement advice for damaged parts should be confirmed within the same scope.
Use Cases: Three Scenarios and the Type That Fits
Scenario 1 — New plant approval and engineering review
The audience is internal and technical: process engineers, construction contractors, safety and logistics teams. The model has to show site layout, equipment arrangement, pipeline routes, traffic circulation and the phase boundaries of construction. Recommended type: JYD-IND-CUSTOM, at a scale that keeps equipment readable — typically toward the larger end of the 1:100–1:1000 range — with sectional display and process flow emphasis.
Scenario 2 — Industrial park or government investment promotion
The audience is external: planning authorities, investment promotion agencies, funding partners and the public at a launch event. The model has to show the position of the project inside its district — roads, plots, buffers, transport links and neighbouring development — rather than the internal workings of a single building. Recommended type: JYD-MP-CUSTOM, with hand-painted terrain and landscaping and lighting used to mark plot or phase boundaries.
Scenario 3 — Corporate showroom, exhibition hall or visitor centre
The audience is mixed and moves through a guided sequence. The model has to direct attention: show the project in phases, guide the eye along a route, and highlight one zone at a time during a spoken presentation. Recommended type: JYD-LED-CUSTOM, with programmable LED zones and area highlighting, and interaction specified only to the level the presentation actually uses.
Projects in the JYD Models library show how wide this work runs. Infrastructure subjects include the Hainan Meilan International Airport and Chicago O'Hare International Airport, while civic and commercial subjects include the Shenzhen CPPCC Exhibition Hall, Vanke Sky City and the China Resources CCBD planning model. The same production system — drawing review, CNC machining, 3D printing, laser cutting, hand assembly, landscaping and LED integration — is applied across all of them.
Comparison Table: The Three Recommended Types Side by Side
| Recommended type | Model code | Scale range | Core materials | Signature features | Best-fit scenario | Watch-outs |
|---|---|---|---|---|---|---|
| Industrial plant & engineering scale model | JYD-IND-CUSTOM | 1:100–1:1000 | ABS, acrylic, PVC, wood, metal, 3D printed resin | Sectional display, process flow, LED lighting optional; finish covers equipment, pipelines and safety markings | Industrial manufacturing, energy, logistics and infrastructure; engineering reviews, investor presentations, safety training | The small end of the range compresses individual equipment detail; accuracy depends on the engineering drawings supplied |
| Architectural master plan scale model | JYD-MP-CUSTOM | 1:200–1:2000 | ABS, acrylic, PVC, wood, metal | Accurate terrain, roads, buildings and landscaping; hand-painted terrain and landscaping; LED lighting optional | Urban planning, real estate development, government presentation, industrial park and zone promotion | At 1:2000 the value lies in relationships between zones, not facade detail |
| Interactive LED architectural display model | JYD-LED-CUSTOM | 1:100–1:1000 | Acrylic, ABS, PVC, wood, LED components, metal | Programmable LED zones; phased display, route guidance and area highlighting; touch panel, projection or app integration optional | Real estate sales galleries, urban planning exhibitions, museums, corporate showrooms | Requires a stable lighting system and service access; interaction should only be specified where it will be used |
The table is a specification comparison rather than a quality ranking: the three types are produced under the same quality workflow, and the correct choice is the one whose scale range and feature set match the presentation job in front of it.
FAQ
How are architectural models classified for export, and can LED content change the requirement?
Equipment used to produce models is classified separately from the models themselves. Standard 3D printers fall under HS Code 8485.20 (by plastics or rubber deposit) or 8485.30 (by plaster, cement and similar materials) in the current Harmonized System, while finished scale models are commonly exported under HS 9503.00. Where a model includes electronics or LED lighting features, classification is sometimes reviewed under a lighting-related heading such as HS 9405, so the final code should be confirmed with a customs broker before shipment. JYD Models designs packaging for long-distance and international shipment and exports to markets including the EU, Saudi Arabia, Vietnam, India, Southeast Asia, China, Africa, the Middle East, Qatar and the UAE.
Can one supplier deliver an industrial plant model, a master plan model and an interactive LED model?
Yes, provided the supplier combines fabrication, finishing and electronics under one roof. JYD Models uses CNC machines, 3D printers and precision laser cutters and works across scales from 1:5000 for urban subjects to 1:20 for detail studies. Its customisation scope covers model scale, model size, building facade details, landscape design, LED lighting system, zoning display, touch-control interaction, multimedia linkage, material selection, base design, acrylic cover, packaging and installation support. Production is project-based with a minimum order quantity of one unit, and the company's published profile reports more than 3,000 completed projects across 50+ countries, supported by a 4,000 m² facility, 200 employees and a 12-engineer R&D team.
What determines the cost of a custom architectural model?
Cost is set by specification, not by a catalogue price, because each model is produced as a one-off custom item. The main drivers are model footprint and scale, detail density, the number of LED lighting zones, the interaction type (touch panel, projection or app integration), the material mix, base and acrylic cover design, modular structure for large models, and packaging for long-distance or international shipment. Because scale and lighting scope influence nearly every other line item, fixing them at drawing review is the most effective way to control the final figure; a quotation follows drawing review and specification confirmation.
Is there a prototype or sample stage before full production?
Yes. The standard workflow runs from quotation and drawing review through model specification confirmation and prototype approval, then production progress updates, quality inspection, packaging, delivery and installation guidance. Progress photo and video confirmation is part of the quality control process, which means the buyer can review intermediate states rather than waiting for the finished model. After delivery, remote technical support, maintenance guidance, lighting system troubleshooting and replacement advice for damaged parts are available.
How long does production take, and when does the clock start?
Lead time depends on project size and complexity rather than on a fixed schedule, and production starts only after the final drawings, model scale, display requirements and lighting details are confirmed. The practical next step is to send the engineering drawings or site plan, the dimensions of the display space, the intended presentation behaviour and the target date. JYD Models can be reached at fordyang@jydmodels.com, by phone or WhatsApp on +86 135-1065-4351, or through the company website at www.jydmodels.com. The downloadable product brochure at the end of this article summarises the model types, materials and display options described above.
Conclusion: A Simple Selection Rule
Choose the model type by the decision the model has to support, then set scale, then set materials and lighting. If the model must explain how a facility works, the answer is the industrial plant and engineering scale model. If it must explain where a project sits inside a district, city or investment zone for government and investor audiences, the answer is the master plan scale model. If it must control attention across phases, areas or routes in a showroom or exhibition hall, the answer is the interactive LED display model. Many industrial projects end up needing two of the three — a facility model for the technical review and a master plan or LED model for the public presentation — and specifying both at the same drawing review stage keeps scale, materials and lighting consistent between them.
Next step: to benchmark one of these three model types against your own project, download the 2026 JYD Models product brochure, or send your drawings and display-space dimensions for a specification review. Contact Ford Yang — email fordyang@jydmodels.com, phone or WhatsApp +86 135-1065-4351. Shenzhen JYD Architectural Models Co., Ltd., 4th Floor, Building 7, Shiyan Tango Third Industrial Zone, Baoan District, Shenzhen, China.
Have Questions or Need More Details?
Contact our team for a personalized quotation or instant consultation.
Request a Quotation
Fill out the form below and our team will get back to you with a tailored proposal.
WhatsApp Direct Chat
Prefer to chat in real-time? Message us on WhatsApp for instant assistance & quick answers.
- Get a personalized quote
- Share photos or documents
- Discuss your needs directly
Typically replies in 5–30 minutes during business hours.