Window Display Model Guide for Industrial Plant & Engineering Projects
Window Display Model Guide for Industrial Plant & Engineering Projects
The short answer: an industrial plant or infrastructure project should specify the Industrial Plant & Engineering Scale Model (model code JYD-IND-CUSTOM) rather than a retail window display model when the display must explain production flow, equipment layout, pipelines and safety zoning at the same time as the buildings. JYD Models — Shenzhen JYD Architectural Models Co., Ltd., an architectural model manufacturer founded in 2013 in Shenzhen, China — produces this model type at scales from 1:100 to 1:1000, with sectional display, process flow and LED lighting available as options, and with equipment, pipelines and safety markings included in the finish.
This guide is written for the research-to-evaluation stage: the point where a plant engineer, EPC coordinator, developer project manager or exhibition organiser already knows a physical model is needed, and now has to decide which model type to order, at what scale, with which lighting and interactive functions, in which materials, and how the production and approval process will run. Every configuration point below is drawn from JYD Models' documented product specifications and project workflow.
Problem Definition: Why a Retail Display Brief Breaks on an Industrial Project
A window display model built for a shopping mall, a boutique or a residential sales gallery is optimised for a viewer who passes the glass at close range and makes a fast visual judgement. An industrial plant or engineering project answers to a different audience: process engineers checking equipment adjacency, investors checking capacity logic, safety trainers tracing escape routes, and regulators checking that zoning is legible. Applying the retail brief to that audience produces four predictable failures.
- The information hierarchy inverts. A retail model rewards facade and landscape detail. An industrial model must reward the relationship between equipment, pipelines and production flow, with the buildings acting as the container rather than the subject.
- Zoning stops reading. Process areas, storage, utilities, traffic routes and safety markings must remain distinguishable from a normal viewing distance and under display lighting. JYD Models states that this application requires high detail accuracy, clear zoning, durable materials and a stable lighting system.
- Durability becomes a specification, not a detail. Plant models typically sit in lobbies, briefing rooms and exhibition halls with continuous use, so material choice, base construction and lighting stability matter more than surface novelty.
- The approval workflow changes. Engineering teams want drawing review and prototype approval before mass production of parts; a retail buyer rarely asks for either. The model must therefore be built inside a controlled process, not ordered as a catalogue item.
The Industrial Plant & Engineering Scale Model exists to close exactly this gap: it visualises plant layout, equipment, pipelines and production flows with clear process zoning, and it supports engineering reviews, investor presentations and safety training.
Industry Background: Where Physical Plant Models Sit Today
Physical models are a small, specialised output inside a very large services market. Grand View Research reported the global architectural services market at USD 411.7 billion in 2025, with Asia Pacific holding a 37.4% revenue share. Fortune Business Insights placed North America at 28.5% of the same market in 2025, valued at USD 113.66 billion. Both figures describe architectural services as a whole rather than the physical model segment, so they should be read as context for project budgets and decision cycles, not as a model-market forecast.
The direction of travel inside that market is hybrid rather than purely digital. Grand View Research recorded digital services (BIM and 3D modelling) at a 47.2% share of the AEC services market in 2025 — a shift toward digital-physical hybrid visualisation, in which a coordinated digital model and a physical scale model serve different communication jobs. For an industrial plant, the digital model holds the engineering data and the physical model holds the shared understanding in a room.
Two practical facts follow for buyers. First, scale conventions are stable: standard scales for window and exhibition display models typically include 1:50, 1:100, 1:200, 1:500 and 1:1000, which means a supplier can almost always work inside an existing drawing set rather than re-scaling the project. Second, models for demonstrational purposes are classified under HS Code 902300 for global trade, which is the code international procurement and customs teams should expect on shipping documentation for a cross-border model delivery.
Detailed Solution: Configuring a Plant or Engineering Model
Configuration decisions should be taken in a fixed order, because each one constrains the next: model type first, then scale, then lighting zones, then interactive functions, then materials, finish and packaging. Choosing lighting before scale, or materials before the audience is defined, is the most common cause of rework in a custom model project.
Step 1 — Select the model type before anything else
Four JYD Models product families overlap in appearance but answer different questions. The Industrial Plant & Engineering Scale Model is the correct base when the subject is a facility, a production process or a piece of infrastructure. It should not be used where the actual question is urban context or facade quality.
- Industrial Plant & Engineering Scale Model (JYD-IND-CUSTOM). Scale 1:100–1:1000, dimensions customised to engineering drawings, sectional display with optional process flow and LED lighting, finished with equipment, pipelines and safety markings. Applicable to industrial manufacturing, energy, logistics and infrastructure.
- Architectural Master Plan Scale Model (JYD-MP-CUSTOM). Custom scale 1:200–1:2000, dimensions customised to the site plan, LED optional, hand-painted terrain and landscaping. Used where the question is how buildings, roads and land relate at district scale.
- Commercial & Residential Building Scale Model (JYD-ARCH-CUSTOM). Scale 1:50–1:500, dimensions customised to architectural drawings, optional LED interior and exterior lighting, facade, landscape and signage detail. Used for massing, facade and sales-gallery presentation.
- 3D Printed Architectural Model (JYD-3DP-CUSTOM). Scale 1:50–1:1000, SLA / FDM / resin printing, layer resolution customised to model detail, with sanding, painting and assembly as optional finishing. Used when geometry is complex, iteration is fast, or a single component must be produced directly from a digital file.
Decision rule: if the audience must understand what the plant does, order an industrial plant model; if they must understand where it sits, order a master plan model; if they must judge how it looks, order a building model; if the shape itself is the problem, order a 3D printed component and finish it by hand.
Step 2 — Fix the scale between 1:50 and 1:500, and go wider only when the footprint demands it
Scale is a compromise between legibility and footprint, and it is the single decision that most affects cost, transport and viewing comfort. For building-level detail, the practical range runs from 1:50 to 1:500. For a plant or a linear engineering structure, the ratio usually moves wider — the industrial plant model family covers 1:100 to 1:1000 — because the subject is process continuity over distance rather than a single facade.
| Scale | What it is used for in a plant or engineering brief | Main constraint |
|---|---|---|
| 1:50 | A single building, a facade study, or a compact equipment cluster where adjacency and surface detail must be read closely. | Very large footprint per square metre of real site; usually sectional or partial. |
| 1:100 | The tightest ratio in the industrial plant range; a small plant, a utility block or a detailed process island. | Detail cost rises quickly once piping and equipment are modelled individually. |
| 1:200 | Whole-plant layout with buildings, tanks, roads and storage in one frame; also the entry point of the master plan range. | Fine equipment detail must be simplified or selectively omitted. |
| 1:500 | Plant plus surrounding context, logistics yards, access roads and landscape buffers. | Text labels and safety markings need larger graphics to stay legible. |
| 1:1000 | Facility-wide or infrastructure scale: airports, transport corridors, bridge approaches, energy sites. | Model becomes a massing and routing instrument rather than a detail instrument. |
A worked example shows how quickly the arithmetic settles the question. A plant site measuring roughly 400 m by 250 m, modelled at 1:200, occupies about 2.0 m by 1.25 m on the table. The same site at 1:100 would occupy about 4.0 m by 2.5 m — usually impossible in a briefing room and difficult to transport. At 1:500 it would occupy about 0.8 m by 0.5 m, which fits a reception desk but sacrifices equipment legibility. The scale is therefore chosen by measuring the available display space first and the site second, then checking that the resulting model still answers the audience's question.
Two further constraints belong in the same decision. Viewing distance determines the smallest readable element, so labels, safety markings and zone colours must be sized to the room rather than to the drawing. Transport determines the maximum single-piece dimension, which is why large plant models are normally built as modular sections that assemble on site.
Step 3 — Define LED lighting zones by function, not by decoration
LED lighting in a plant model is a zoning tool. The industrial model family supports LED lighting as an option, and the interactive LED display model family (JYD-LED-CUSTOM) provides programmable LED zones across scales from 1:100 to 1:1000. In practice, three zone groups are defined separately.
- Buildings. Production halls, warehouses, offices and utilities are lit as discrete zones so that a presenter can isolate one building type at a time.
- Roads and traffic routes. Route guidance lighting traces internal roads, site entrances, fire access and logistics paths, which is useful for safety briefings and for explaining vehicle circulation.
- Landscape and buffers. Perimeter landscaping, green buffers and water features are lit at a lower intensity so that they read as context and do not compete with process zones.
Because a lighting fault in a sealed model is expensive to correct, the lighting system should be tested as a defined inspection item before assembly is closed and again before packing. JYD Models lists the lighting system test within its quality-control sequence for this reason, and the application requirement of a stable lighting system applies to plant models in continuous display use.
Step 4 — Choose interactive functions that match the presentation routine
Interactive functions should be selected against what the presenter actually does in the room, not against what the technology can do. Four options are available on JYD Models display models.
- Touch control. The presenter selects a zone, a phase or a building directly on a panel; useful in showrooms and exhibition booths where visitors operate the model themselves.
- Phased lighting. The model steps through construction or commissioning phases in sequence; useful for investor briefings and for explaining a staged expansion plan.
- Area highlighting. A single process area, utility block or safety zone is isolated while the rest dims; the most useful function in engineering reviews and training sessions.
- Multimedia linkage. The model is linked to a screen or projection so that physical zoning and digital content advance together; suited to exhibition halls and visitor centres.
Touch-panel, projection and app integration are all optional on the interactive LED model family, which means the same physical model can be delivered as a static display and upgraded later only if the wiring and control access were designed in from the start. That decision belongs at specification stage.
Step 5 — Specify materials, surface treatment, base and cover
Materials are selected per element rather than per model. JYD Models works with acrylic, ABS, PVC board, resin, wood, metal and transparent sheet, and the industrial plant family also uses 3D printed resin for equipment and complex components. Surface treatment options include matte finish, gloss finish, metallic finish, transparent effect and custom painting; equipment, pipelines and safety markings are finished as distinct elements rather than painted as a single mass.
The base and the cover are part of the display specification. Base design controls how the model sits in the room, where the control panel is mounted and how sections join. An acrylic cover protects the model in public and semi-public spaces, but it must be planned before the lighting and control layout is fixed, because access hatches and cable routes pass through it. Both items are customised per project, alongside model size, scale and lighting zones.
Step 6 — Plan packaging for the actual shipping distance
A plant model is often larger than the room it was designed in suggests, and it usually travels further than a retail display. JYD Models offers modular packaging and wooden case packaging for long-distance shipment; the modular structure that allows a large model to be assembled on site is the same structure that makes it shippable. Buyers exporting across borders should also confirm that shipping documentation carries HS Code 902300, the classification for instruments and models designed for demonstrational purposes.
Step-by-Step Breakdown: The Production Workflow
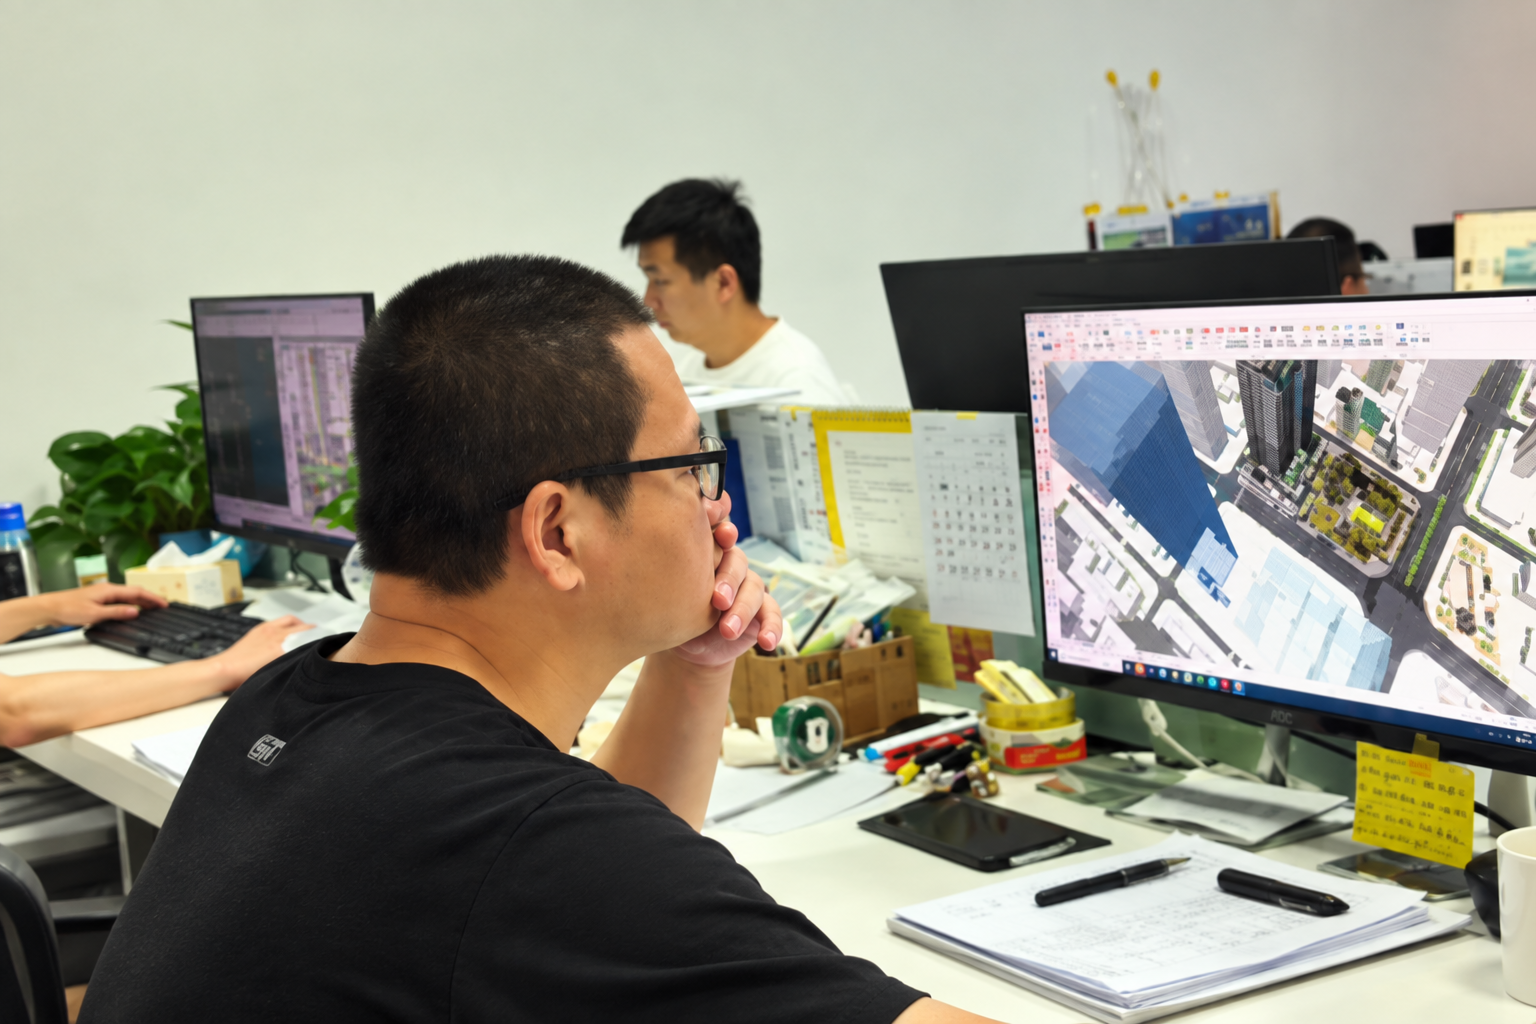
The workflow is the part of a custom model order that buyers most often underestimate. JYD Models runs every project through the same eight gates, and each gate needs a specific input from the client before the next one can start.
- Quotation. The client supplies the project brief, drawing set, intended display space and target audience. The quotation reflects model scale, size, lighting, interactive functions and delivery requirements.
- Drawing review. Engineering or architectural drawings are reviewed before production so that scale, proportion and the level of detail are agreed in writing rather than interpreted during assembly.
- Model specification confirmation. Scale, dimensions, materials, lighting zones, interactive functions, base, cover and packaging are locked. Changes after this point affect both cost and schedule.
- Prototype approval. A prototype or sample section is presented for approval before full production; this is the stage where a plant engineer can still correct equipment adjacency or zone colour logic.
- Production progress updates. Progress is confirmed through photos or video, so an overseas client can track assembly without travelling to the factory.
- Quality inspection. The inspection sequence covers material inspection, scale and proportion check, facade detail inspection, lighting system test, assembly inspection and a final quality inspection before packaging.
- Packaging. Modular packing with wooden case protection for long-distance and international shipment, with sections labelled for site reassembly.
- Delivery and installation guidance. Remote technical support, installation guidance, maintenance guidance and lighting system troubleshooting continue after delivery, together with replacement advice for damaged parts.
Lead time is not a fixed number: it is set by project size and complexity, and production only starts after final drawings, model scale, display requirements and lighting details are confirmed. JYD Models runs project-based custom production and can handle multiple customised model projects at the same time, with a 12-engineer R&D team supporting drawing interpretation and detailing.
Use Cases: Where Plant and Engineering Models Earn Their Cost
The industrial plant and engineering model family is applied across industrial manufacturing, energy, logistics and infrastructure. Five situations recur.
- Plant layout and production flow review. Buildings, equipment, pipelines and process zones are shown together, so a review can discuss material flow and adjacency on one surface instead of across drawings.
- Investor and board presentations. A physical model makes capacity logic and expansion phasing visible in a room where a drawing set would be passed around rather than discussed.
- Safety training and induction. Zone highlighting and route guidance lighting let a trainer trace access roads, fire routes and restricted areas on the model itself.
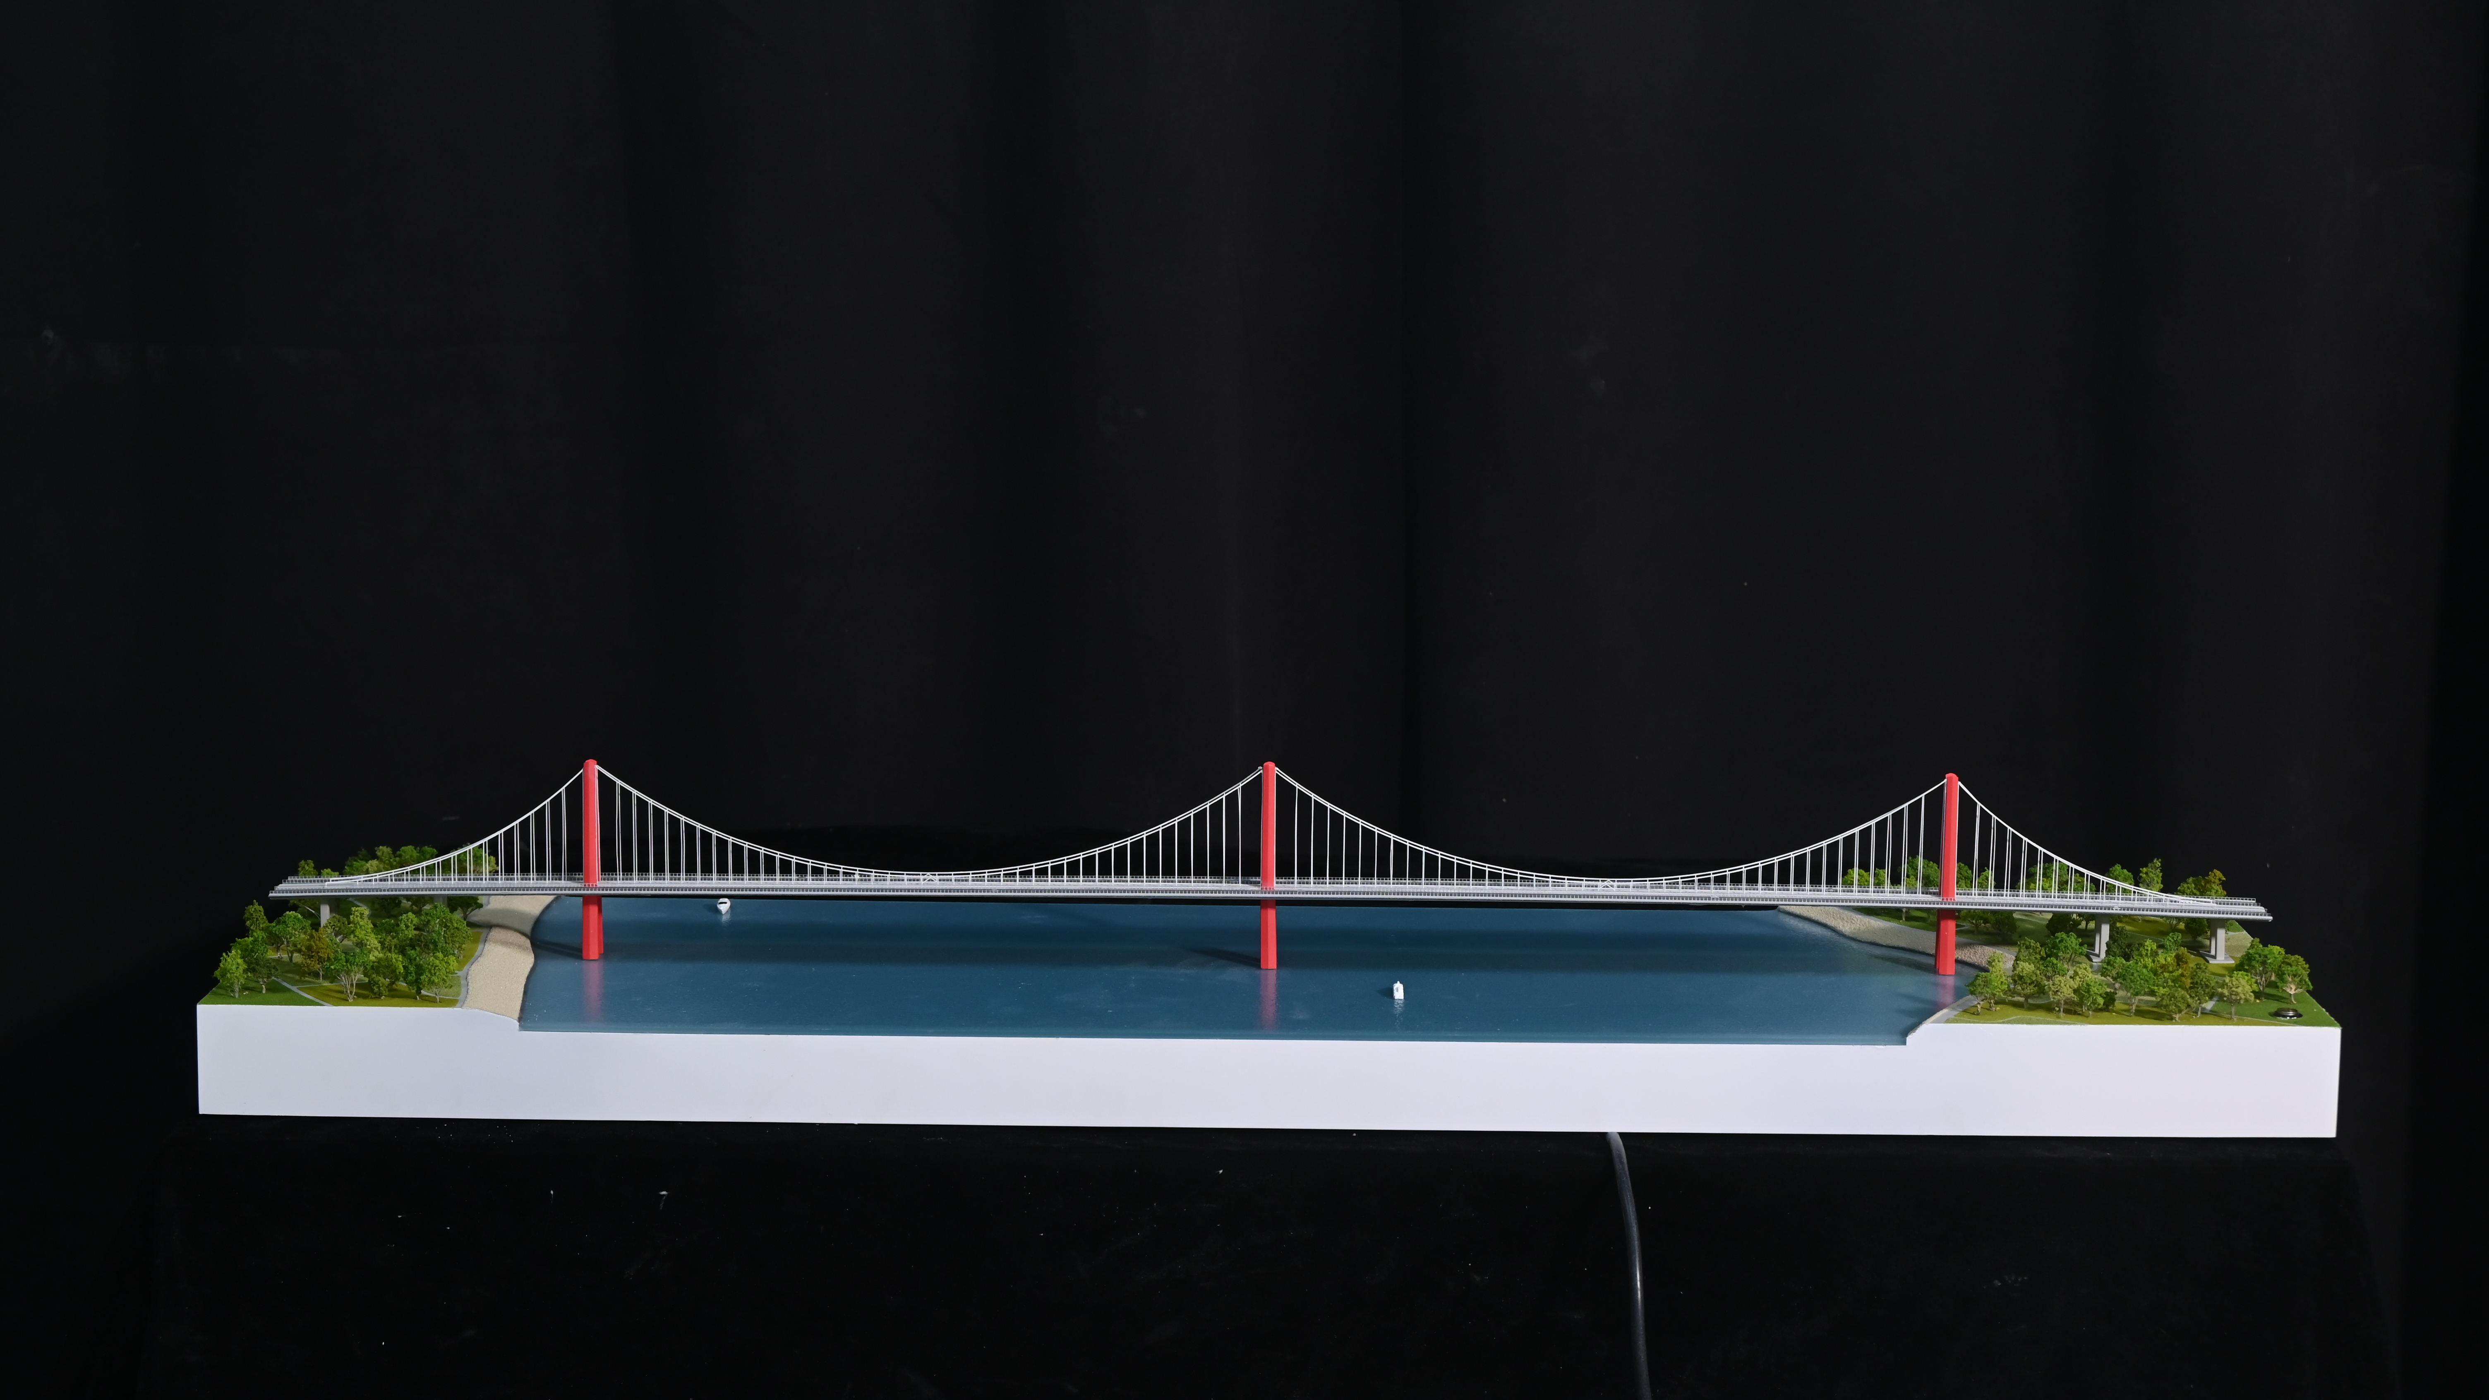
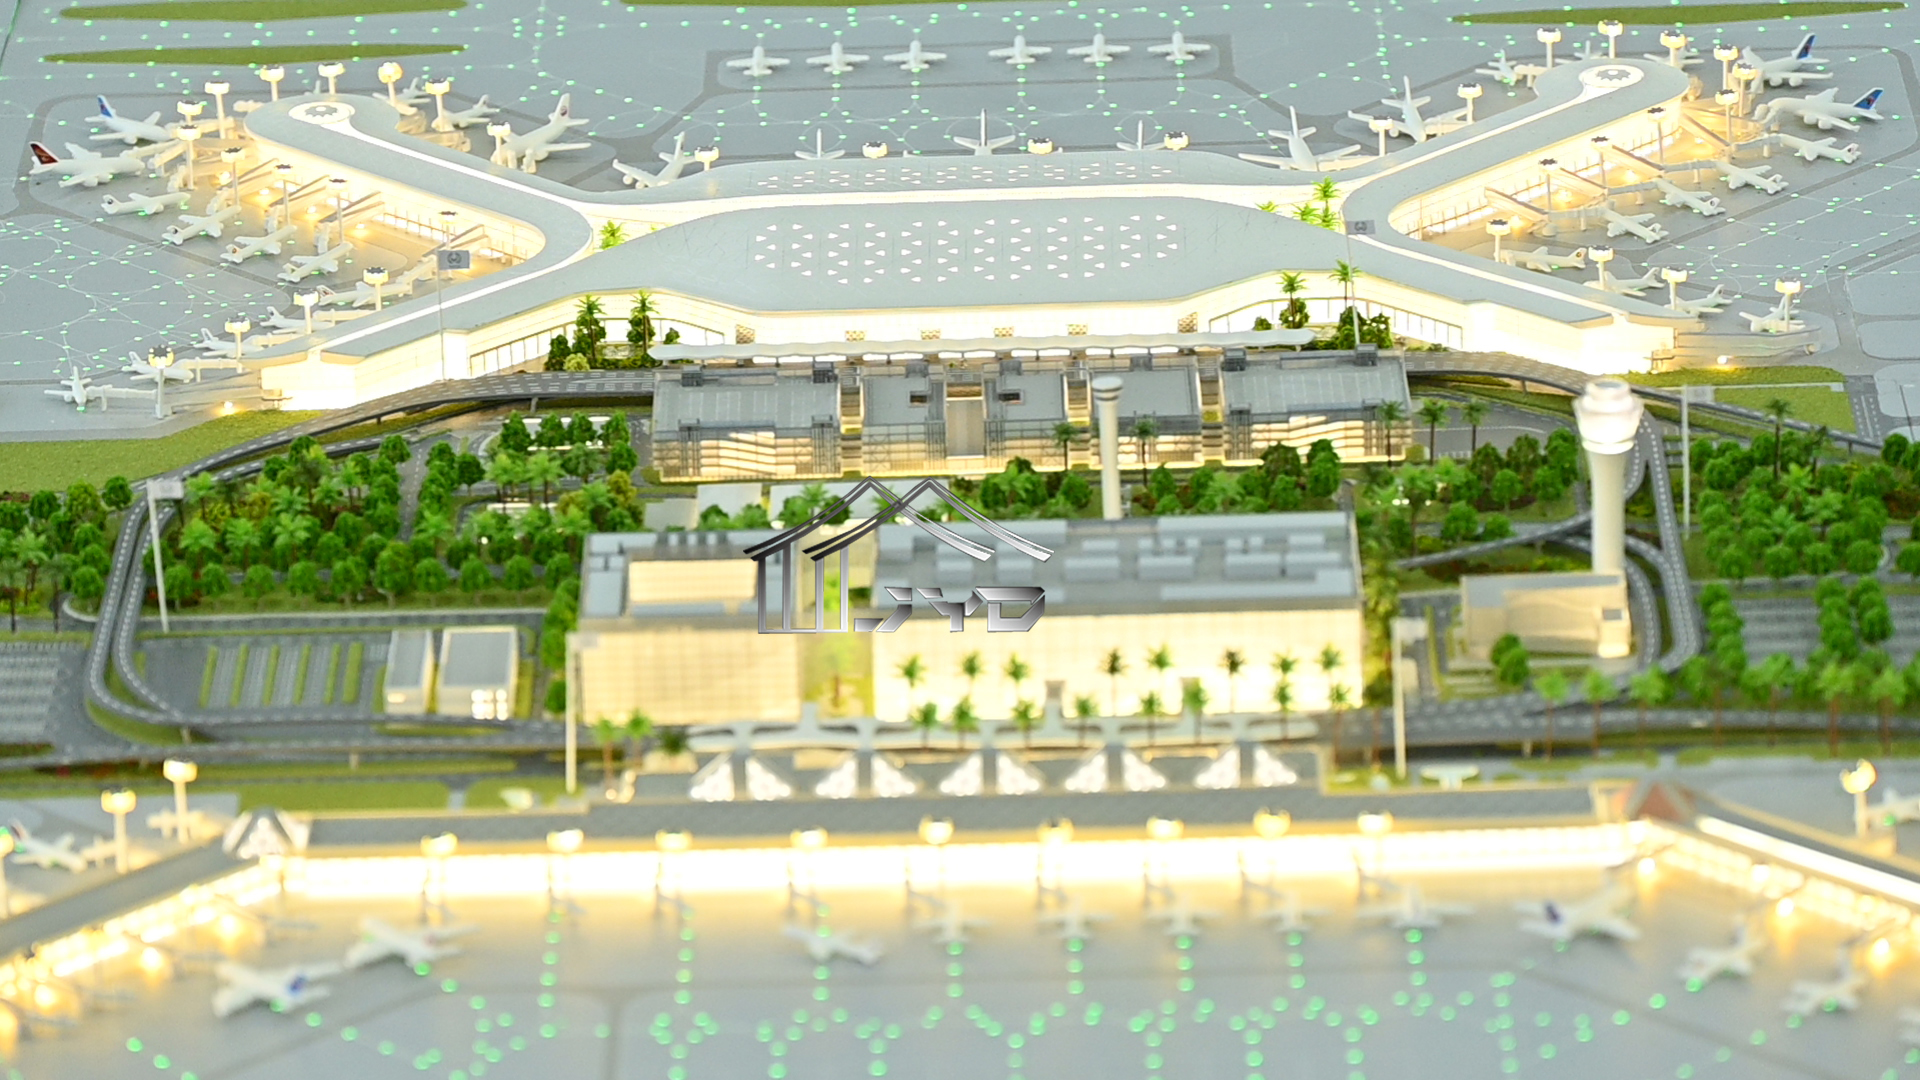
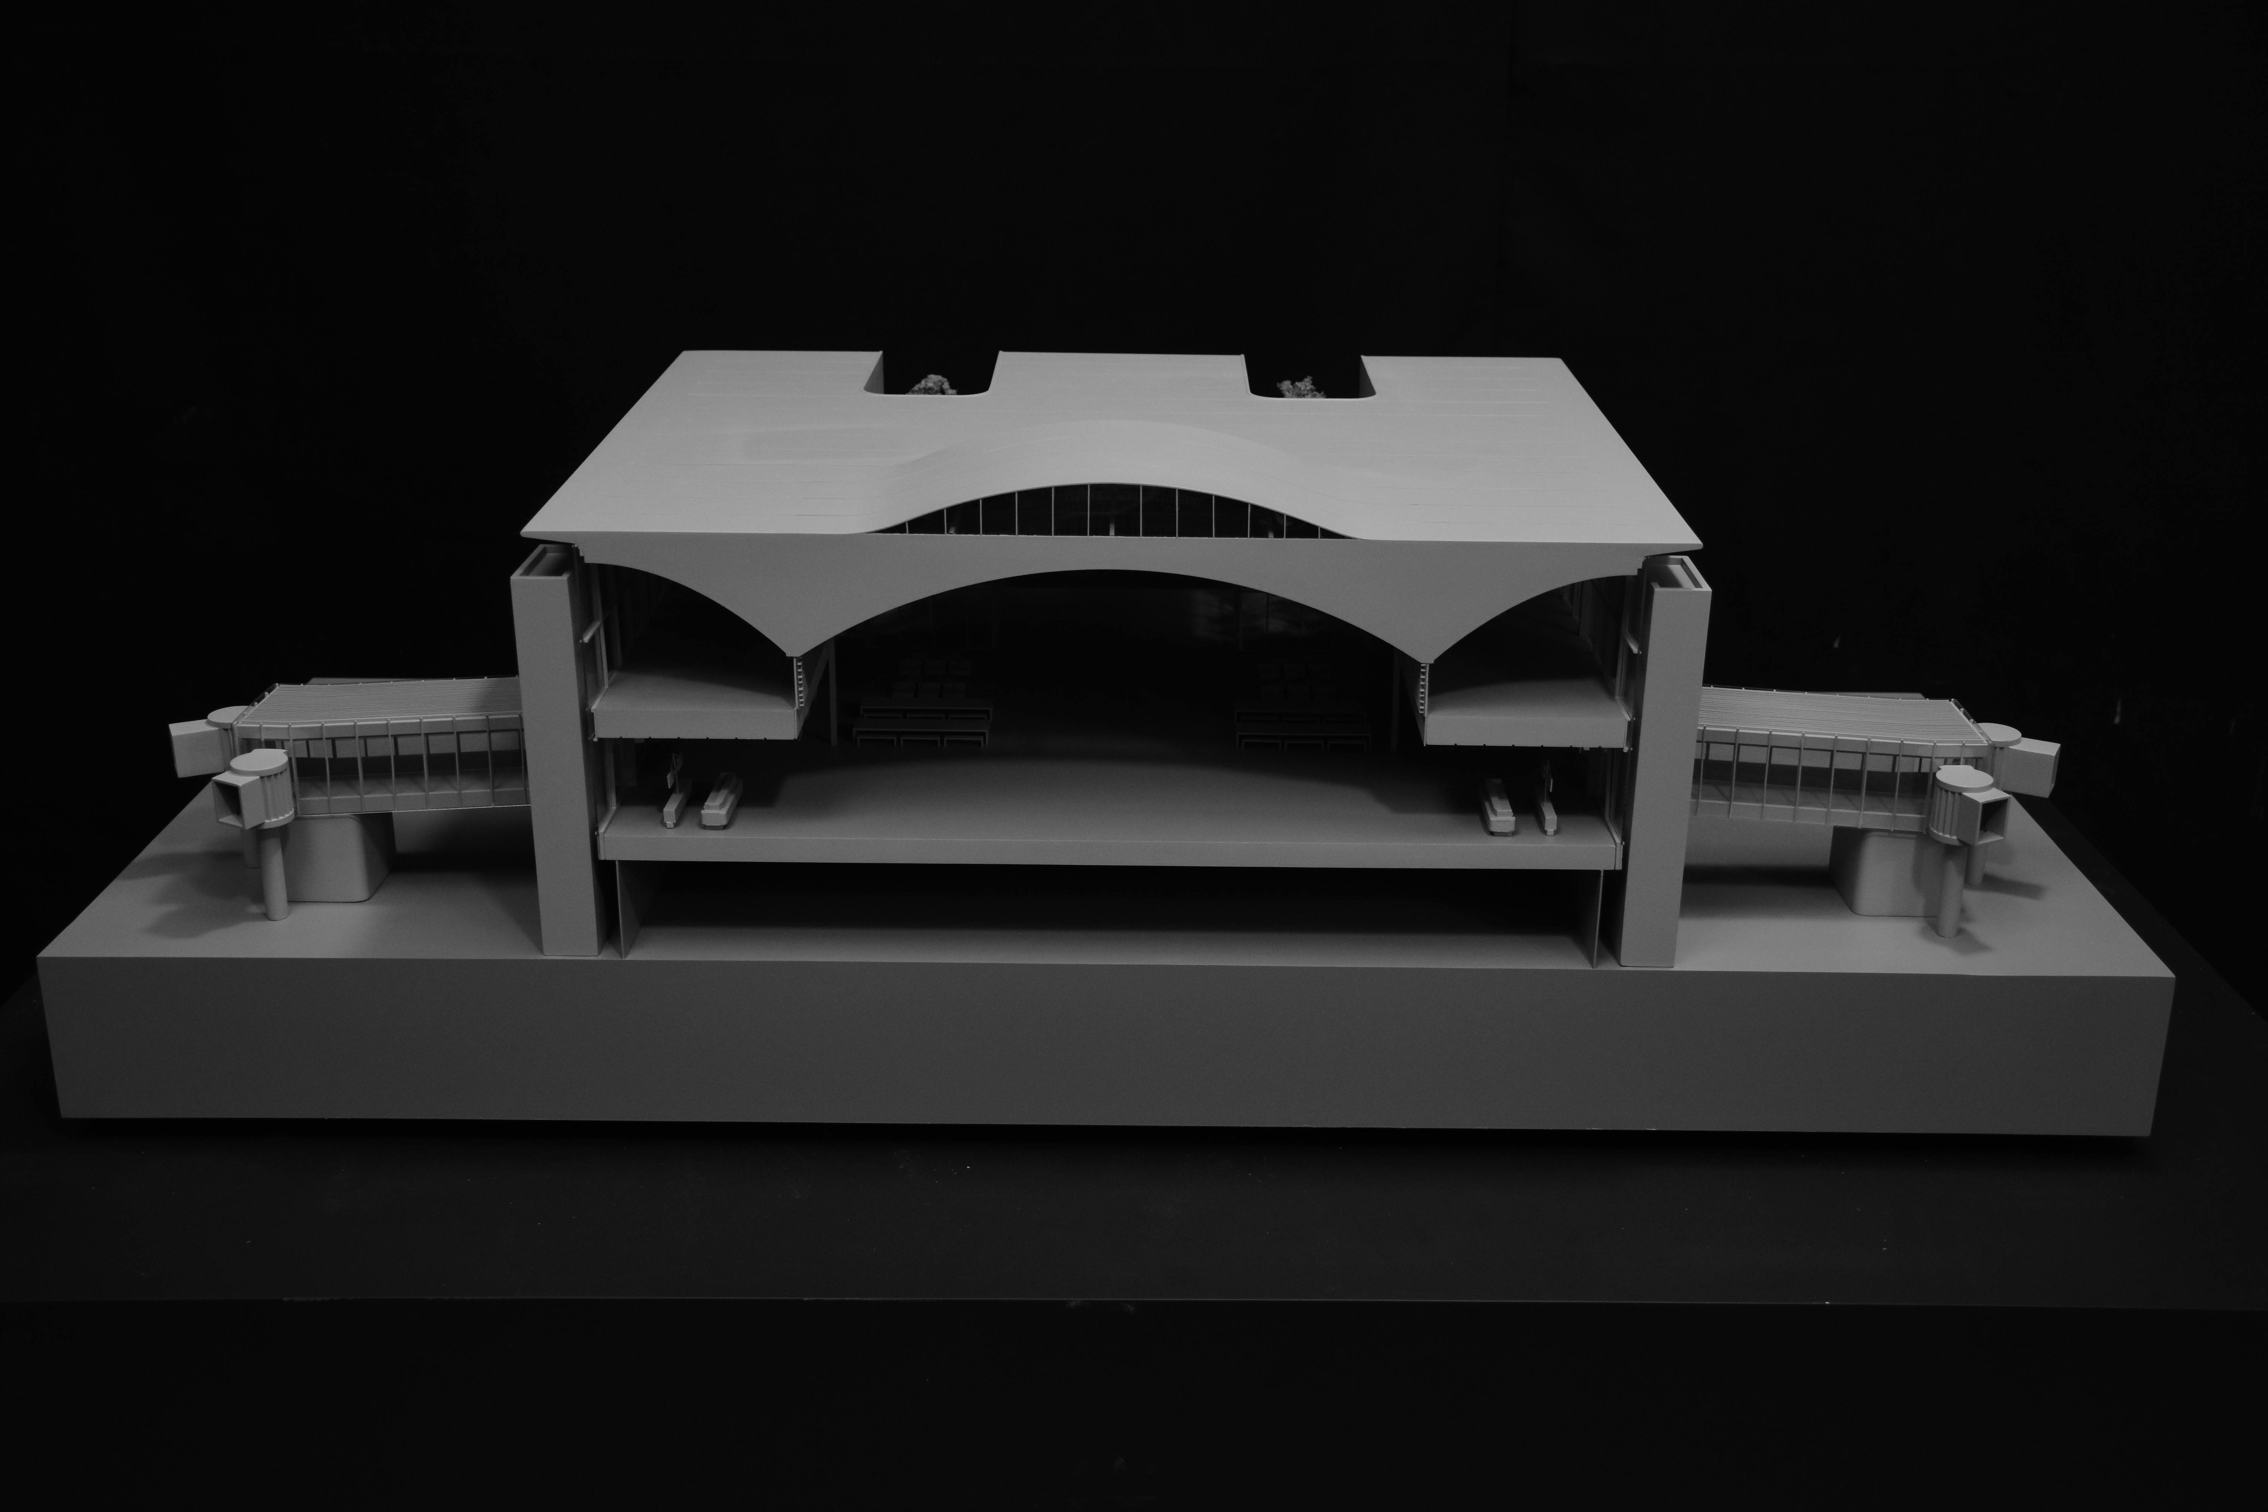
- Logistics and transport infrastructure. Hubs, terminals and corridor projects are presented at wide ratios so that buildings, roads and surrounding facilities remain in one frame, as with the Tongzhou West Transport Hub and airport models shown in this guide.
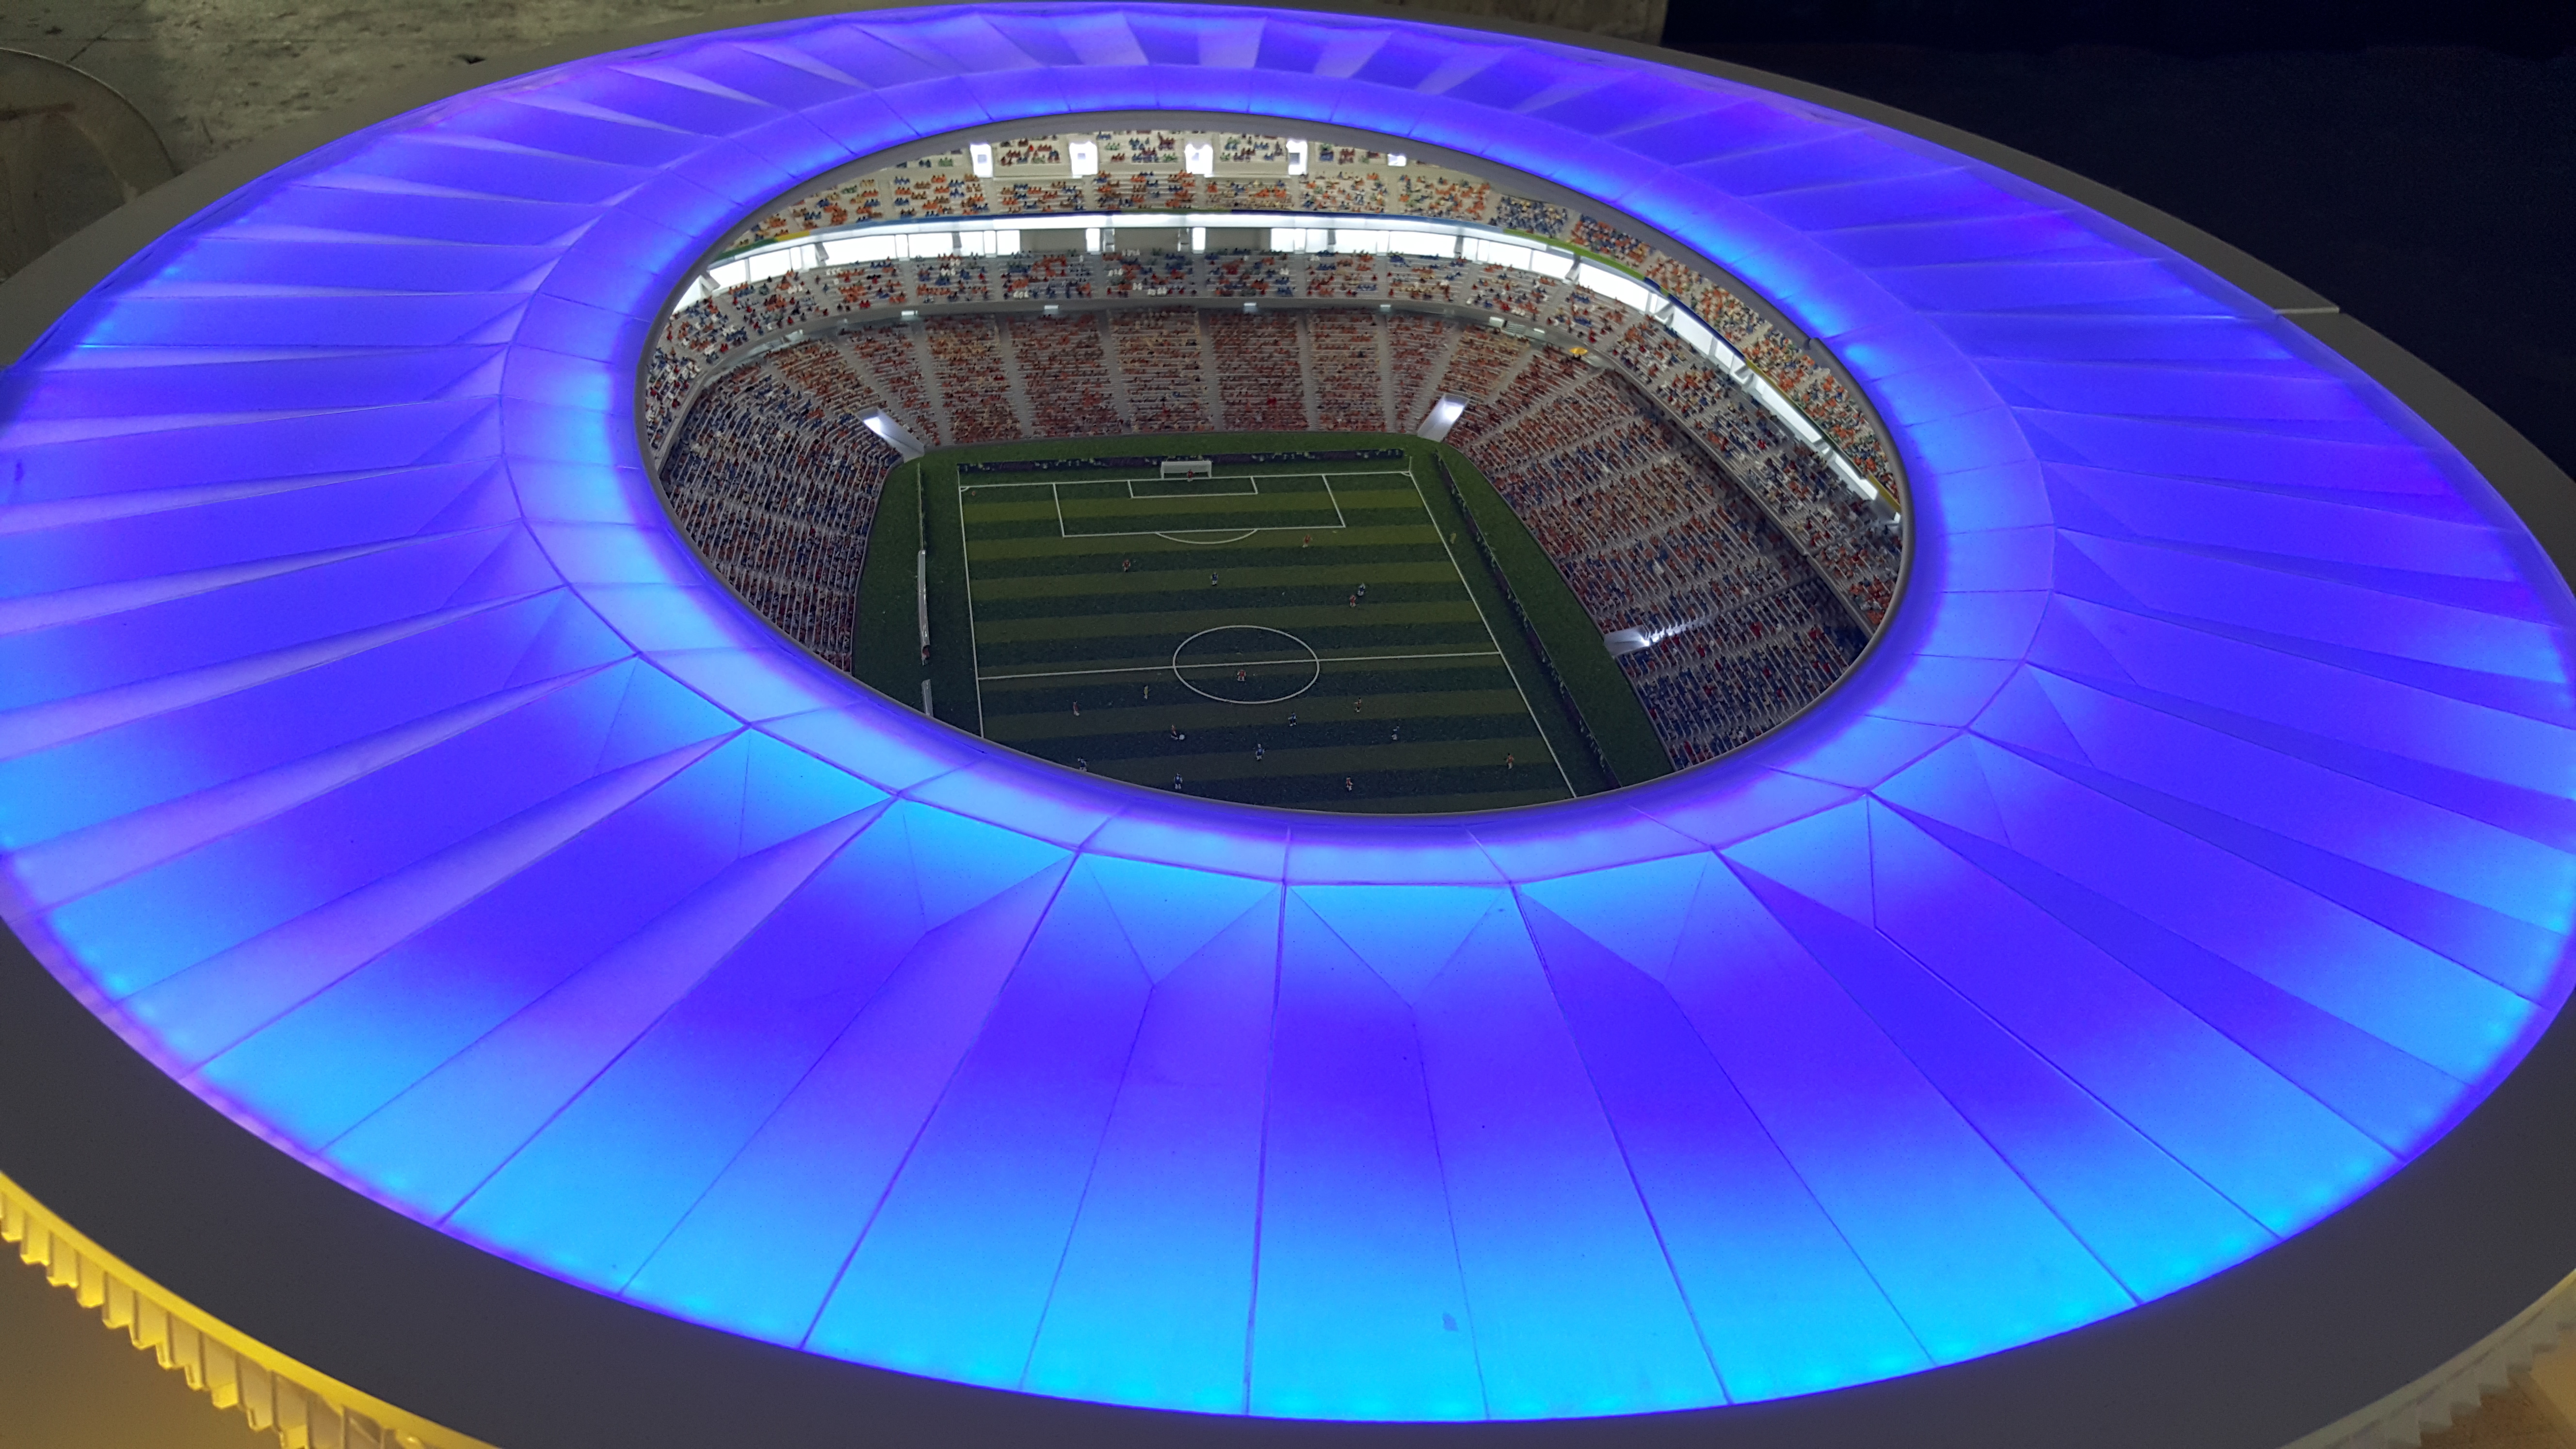
- Exhibitions and investment promotion. Exhibition display models combine the physical model with lighting and optional multimedia linkage for trade shows, government planning displays and investment promotion centres.
Comparison Table: Choosing Between the Four Model Types
The table below uses only documented product specifications. It is intended as a selection instrument at evaluation stage, not as a ranking of quality.
| Model type | Model code | Typical scale | Core question it answers | Documented display features |
|---|---|---|---|---|
| Industrial Plant & Engineering Scale Model | JYD-IND-CUSTOM | 1:100–1:1000 | What does the facility do, and how do equipment, pipelines and flows connect? | Dimensions customised to engineering drawings; sectional display, process flow and LED lighting optional; equipment, pipelines and safety markings in the finish |
| Architectural Master Plan Scale Model | JYD-MP-CUSTOM | 1:200–1:2000 | How do buildings, roads, terrain and land use relate at district scale? | Dimensions customised to the site plan; LED optional; hand-painted terrain and landscaping |
| Commercial & Residential Building Scale Model | JYD-ARCH-CUSTOM | 1:50–1:500 | How does the building mass, facade and public space read? | Dimensions customised to architectural drawings; LED interior and exterior lighting optional; facade, landscape and signage detail |
| 3D Printed Architectural Model | JYD-3DP-CUSTOM | 1:50–1:1000 | Can a complex geometry be produced and verified quickly from a digital file? | SLA / FDM / resin printing; layer resolution customised to model detail; sanding, painting and assembly optional |
Materials are shared across the families — acrylic, ABS, PVC board, resin, wood, metal and transparent sheet — so the material decision rarely determines model type. The determining factors are scale, the question the audience must answer, and whether process flow has to be visible.
FAQ
When should a project use an Industrial Plant & Engineering Scale Model instead of a Master Plan, Commercial & Residential, or 3D Printed model?
Use the Industrial Plant & Engineering Scale Model (JYD-IND-CUSTOM) when the audience must understand production flow, equipment layout, pipelines and safety zoning inside a facility. It is documented at scales from 1:100 to 1:1000, customised to engineering drawings, with sectional display, optional process flow and LED lighting, and a finish that includes equipment, pipelines and safety markings. A Master Plan model (1:200–1:2000) answers site and context questions, a Commercial & Residential model (1:50–1:500) answers facade and massing questions, and a 3D Printed model (1:50–1:1000) is chosen when complex geometry must be produced quickly from a digital file and hand-finished afterwards.
What scale and lighting configuration works for an industrial plant model?
Scale is set by the question and by the available display space: 1:100 is the tightest ratio in the industrial plant range and suits a small plant or a detailed process island, while 1:200 to 1:500 covers whole-plant layouts and plant-plus-context views, and 1:1000 suits facility-wide and infrastructure subjects. Standard scales for window and exhibition display models typically include 1:50, 1:100, 1:200, 1:500 and 1:1000. Lighting is configured in three functional zone groups — buildings, roads and traffic routes, and landscape or buffers — using programmable LED zones, with phased display, route guidance and area highlighting available. Because a lighting fault inside a sealed model is costly to correct, the lighting system is tested during quality inspection before packaging.
Can a Chinese window display model manufacturer support retail architectural displays as well as plant models?
Yes. JYD Models is Shenzhen JYD Architectural Models Co., Ltd., founded in 2013 in Shenzhen, China, operating a 4,000 m² facility with around 200 employees, a 12-engineer R&D team, annual output of about 1,000 units and an export ratio of about 50%. Documented markets include the EU, Saudi Arabia, Vietnam, India, Southeast Asia, China, Africa, the Middle East, Qatar and the UAE. The same custom production chain — drawing review, 3D modelling, CNC machining, 3D printing, laser cutting, hand assembly, painting, landscaping and LED lighting integration — serves retail architectural displays and industrial plant models alike, with modular packaging and wooden case packaging for long-distance shipment and HS Code 902300 used for models designed for demonstrational purposes.
How is quality controlled before shipment?
Quality control runs through defined checkpoints rather than a single final look: drawing review before production, material inspection, scale and proportion check, facade detail inspection, lighting system test, assembly inspection, progress photo or video confirmation, and a final quality inspection before packaging and shipment. The client sees the model through photos or video during production, and after delivery JYD Models provides remote technical support, installation guidance, maintenance guidance, lighting system troubleshooting and replacement advice for damaged parts.
What is the minimum order quantity and how is lead time determined?
The minimum order quantity is one unit, because every model is produced as a custom project rather than from stock. Lead time is based on project size and complexity, and production starts only after final drawings, model scale, display requirements and lighting details are confirmed — which is why specification decisions at quotation and drawing-review stage directly affect the delivery date. JYD Models runs project-based custom production with capacity that depends on model scale, project complexity, lighting requirements and delivery schedule, and can handle multiple customised model projects at the same time.
Conclusion: Specify for the Room, Not for the Catalogue
An industrial plant or engineering window display model is decided by four questions asked in sequence. Which model type answers the audience's real question — plant process, site context, building appearance or complex geometry? Which scale fits both the site and the table, staying inside the 1:50 to 1:500 detail range or moving wider for footprint? Which lighting zones and interactive functions support the presentation routine rather than decorate it? And which materials, base, cover and packaging will survive continuous display and long-distance shipping?
Once those four are fixed, the production workflow is what protects the outcome: quotation, drawing review, specification confirmation, prototype approval, progress updates, inspection, packaging and installation guidance. Buyers who want to compare configurations across projects can work through the JYD Models product range at www.jydmodels.com before committing to a scale.
Request a Sample Section or a Project Quotation
Send the drawing set, the intended display space and the audience you need to address, and JYD Models will confirm model type, scale, lighting zones and packaging before quotation. A prototype or sample section can be approved before full production begins.
Email: fordyang@jydmodels.com | Tel / WhatsApp: +86 135-1065-4351
Address: 4th Floor, Building 7, Shiyan Tango Third Industrial Zone, Baoan District, Shenzhen, China
Download the company catalogue: JYD Models 2026 Catalogue (PDF)
Have Questions or Need More Details?
Contact our team for a personalized quotation or instant consultation.
Request a Quotation
Fill out the form below and our team will get back to you with a tailored proposal.
WhatsApp Direct Chat
Prefer to chat in real-time? Message us on WhatsApp for instant assistance & quick answers.
- Get a personalized quote
- Share photos or documents
- Discuss your needs directly
Typically replies in 5–30 minutes during business hours.