
Mastering Plastic CNC Tolerances: A Technical Guide for Specifying Machined Parts
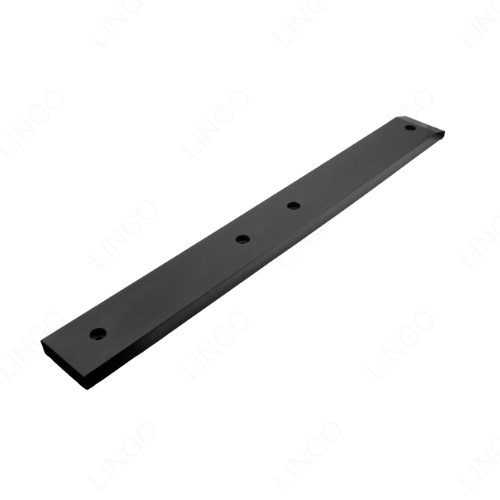
Plastic CNC machined parts in the LG-CNC range, machined from PTFE, POM, PEEK, PA6/PA66, PE and UHMWPE stock by Lingo Rubber Plastic.
A plastic CNC tolerance is a written instruction, not a machining skill. It tells the machinist which dimensions are controlled, at what temperature the part will be measured, how the surface must look, and which standard governs inspection. Lingo Rubber Plastic machines custom parts through its LG-CNC program — PTFE gaskets, back-up (anti-extrusion) rings, POM and PP machined parts, gears, seals, bearings and bushings — from PTFE, POM, PE, UHMWPE, HDPE, PEEK, ABS, PU, PA6 and PA66, with or without glass fiber. Buyers who treat the tolerance block as a list of numbers often receive parts that pass incoming inspection and still fail at assembly. This guide explains how to build a tolerance package that survives measurement, assembly and service temperature.
Problem Definition: Why Plastic Tolerances Fail Before the Machine Starts
Most plastic machined parts that fail on tolerances were mis-specified, not mis-machined. Three patterns account for the majority of disputes.
1. A metal drawing transferred to plastic
Tolerances travel badly between materials. PTFE and UHMWPE deflect under clamping pressure and spring back after the gauge is removed; POM and PEEK hold form more predictably. A dimension copied from an adjacent steel part describes an interface the plastic component may not be able to hold once machining stress releases. The interface is the part of the drawing that needs the most scrutiny, not the least.
2. No declared measurement condition
The largest hidden variable in plastic tolerances is temperature. PTFE and PEEK do not respond to heat at the same rate, and neither is dimensionally frozen. A part measured in a warm inspection room and installed in a cold outdoor enclosure can sit outside its own tolerance band even though every measurement was taken correctly. Polyamides such as PA6 and PA66 add a second variable: they absorb moisture, which shifts dimensions over time in service. A tolerance without a reference temperature and a moisture condition is an incomplete instruction.
3. One tolerance class for every feature
Tightening a tolerance costs money on both sides of the transaction. It increases machining time, inspection time and scrap risk, and it rarely improves function on a non-critical dimension such as an outer radius or a clearance slot. When every dimension carries the same tight band, the features that actually control sealing or fit become indistinguishable from decorative ones during inspection, and both parties end up negotiating over dimensions that do not matter.
Industry Background: Where Machined Plastic Parts Sit in 2026 Demand
Plastic parts demand continues to expand, and the documentation expectations around those parts are rising with it. Grand View Research valued the global automotive plastics market at USD 33.0 billion in 2025, driven largely by lightweighting programs for electric vehicles, and reported that polypropylene alone held a 32.4% share of that automotive plastics market in 2025. At the wider level, the same research house valued the injection molded plastics market at USD 362.5 billion in 2025, with a projection of USD 481.4 billion by 2033 — a reminder that molded and machined plastic components are consumed at industrial scale rather than as specialty items.
Supply is concentrated. According to the Observatory of Economic Complexity, China exported approximately USD 174 billion in plastics and rubbers in 2024, with the United States the largest single destination at USD 24.3 billion. For a buyer specifying machined plastic parts, that is a sourcing reality first and a market statistic second: the shop that machines a PTFE back-up ring may sit in the same export channel as the shop that molds an automotive trim clip, and the documentation you demand should reflect the end market rather than the process.
Regulatory pressure follows the same path. The International Automotive Task Force states that automotive plastic parts manufacturing requires IATF 16949:2016 certification, which builds on the foundational ISO 9001:2015 standard. Machined plastic parts that end up in a vehicle program normally inherit that documentation chain even when they are not molded; the question for a buyer is which link of the chain the machining supplier is actually certified to. Industry commentary from TEDE Solutions and AdvanTech Plastics additionally tracks three structural shifts through 2024–2026: Industry 4.0 monitoring of production, reshoring of high-specification work, and adoption of bio-based and recycled resins. Each of these shifts increases, rather than reduces, the value of a tolerance specification that is explicit about material, temperature and inspection.
Detailed Solution: The Tolerance Package for Plastic CNC Machined Parts
A complete specification for a machined plastic part contains seven parameters. They are listed below in the order they should be decided, because each one constrains the next.
Parameter 1 — Material and grade
The LG-CNC plastic machined parts range covers PTFE, POM, PE, UHMWPE, HDPE, PEEK, ABS, PU, PA6 and PA66, with or without glass fiber. Material choice should be locked before tolerance is discussed: a glass-fiber-filled grade behaves differently at the cutting edge than an unfilled grade of the same polymer, and the achievable surface and dimensional behavior follow the material rather than the machine.
Parameter 2 — Which dimensions are actually controlled
Functional dimensions — sealing faces, bore diameters, back-up ring cross-sections, gear tooth interfaces, bushing inner diameters — carry the tolerance. Non-functional dimensions carry a general tolerance note. Suppliers should be told explicitly which dimensions will be gauged on every batch and which will be checked by sample.
Parameter 3 — Reference temperature and measurement condition
Thermal expansion is the parameter most often left implicit for PTFE and PEEK. Both materials change dimension with temperature, and they do not change at the same rate; PTFE components are also softer and more sensitive to how a gauge is applied. The drawing should therefore state the temperature at which the part will be measured, the conditioning time before measurement, and the gauging method for compliant materials. A tolerance stated without that context transfers risk to whoever measures second.
Parameter 4 — Surface roughness and visual criteria
For machined plastic parts, surface is a controlled parameter in its own right. Surface roughness is specified as Ra (µm) or Rz (µm), and the visual acceptance criteria for LG-CNC parts are stated as smooth, no crack, no flash. Many field failures that are reported as dimensional problems are in fact surface problems: a machined face that tears rather than cuts can leak even when the measured dimension is inside its limit.
Parameter 5 — Compliance and documentation
LG-CNC machined plastic parts are offered with FDA, RoHS and UL listings, and color is custom. Where a molded part is also in the program, PPAP certification applies to plastic injection parts, and the plastic injection molded auto parts range (LG-AP) is tested to comply with REACH, is RoHS compliant, and meets FMVSS 302 certification. Buyers in automotive, medical device, food and beverage processing, semiconductor, oil and gas, chemical and pharmaceutical, aerospace and defense applications should confirm which certificate applies to the specific part number rather than to the process in general.
Parameter 6 — Quantity-appropriate tolerance strategy
Tolerance should match the quantity and the process, not the ambition of the drawing. Where a program will eventually move to molding, the machined part may be used as a bridge or validation article, and the tolerance package should say so. Tightening a machined tolerance to compensate for a process that has not been validated yet produces an expensive part and does not fix the underlying interface.
Parameter 7 — Inspection plan and traceability
The specification should name the inspection plan. Lingo Rubber Plastic applies full inspection of samples and random inspection of bulk goods, with a batch traceability system, molds maintenance and ownership protection for molded programs, remote technical support, and free exchange and acceptance of concessions. A tolerance is only as strong as the inspection regime behind it: if the drawing does not state sample-versus-bulk inspection, both parties will assume different things.

Plastic CNC machined gaskets: sealing faces are functional dimensions and should carry the tightest limits in the tolerance package.
Step-by-Step Breakdown: Specifying and Validating a Tolerance-Critical Part
The following sequence keeps the specification decision-first, so that tolerance numbers are produced by requirements rather than by habit.
Step 1 — Split the drawing into functional and non-functional features
Mark every dimension that touches another component, seals a fluid, transmits load or sets a fit. Everything else becomes a reference dimension with a general tolerance note.
Step 2 — Fix the material before the tolerance
Choose from PTFE, POM, PE, UHMWPE, HDPE, PEEK, ABS, PU, PA6 or PA66, and decide whether a glass-fiber-filled grade is required. With or without glass fiber is a primary specification choice for the LG-CNC range, not a secondary one.
Step 3 — Declare the service window
Write the operating temperature range of the application into the specification. As a reference for how a declared window is expressed on a plastic part program, the plastic injection molded auto parts range is rated from -40°C to +120°C. A machined part should carry an equivalent statement, plus the moisture exposure expected in service for polyamide grades.
Step 4 — Assign tolerance per feature, not per drawing
Functional dimensions get individual limits; all remaining dimensions get one general note. For molded parts produced alongside a machined program, tolerance control follows GB/T 14486, MT1 to MT7, with draft angles of outside ≥1° and inside ≥0.5° and a mold compensation shrinkage assumption typically between 0.4% and 0.8%. Machined parts follow the drawing limits instead, which is a large part of why they are used to validate a new design.
Step 5 — Specify the surface
State surface roughness as Ra (µm) or Rz (µm) for machined faces, and add the visual criteria: smooth, no crack, no flash. Where color matters, specify it — LG-CNC parts are supplied in custom colors, and molded parts in the same program can be matched to Pantone or RAL codes with a defined matte or gloss level.
Step 6 — State the measurement condition
Name the reference temperature, the conditioning time and the gauging method. This is the step that resolves most disputes before they start, particularly on PTFE and other compliant materials.
Step 7 — Validate on a sample
Samples receive full inspection. Small quantity orders are acceptable, which makes first-article validation realistic rather than theoretical — a documented example is a PTFE back-up ring order for a customer in the United Kingdom, where 20 pieces were produced to a high-precision tolerance in pure PTFE and dispatched within 2 days.
Step 8 — Move to bulk with a defined inspection level
Once the sample is approved, bulk production runs under random inspection with batch traceability, and deviations are handled through the agreed concession process rather than by renegotiating the drawing.
Use Cases: Where Tolerance Choice Changes the Outcome
Hydraulic and rotating equipment — PTFE back-up rings and gaskets
A back-up ring does not seal by itself. It is a support and anti-extrusion ring that keeps O-rings and other elastomeric seals from extruding under high pressure, which means its cross-section and groove fit are the whole function. The documented case is a chemically and thermally demanding application set covering chemical and petrochemical processing, food and pharmaceutical production, automotive OEM, electronics and semiconductor, and aerospace and defense, where a small quantity of 20 pure PTFE back-up rings was machined to a high-precision tolerance and shipped within 2 days.
Food, pharmaceutical and chemical processing — machined gaskets
Here the tolerance package is usually governed by compliance first and dimension second. FDA-listed materials, plus the established visual criteria of smooth, no crack, no flash, define acceptance; surface roughness controls cleanability and seal integrity.
Electronics and semiconductor — insulating machined components
PEEK and POM machined parts are commonly used where electrical insulation, low moisture uptake and dimensional stability are combined. Because these parts are often small, tolerances are concentrated across a small number of features, and the measurement-condition statement in Parameter 3 carries unusual weight.
Automotive programs — machined validation parts and molded production parts
Where a machined plastic part supports an automotive program, the documentation chain matters as much as the dimension. Molded counterparts in the LG-AP range carry date code marking, are tested to comply with REACH, are RoHS compliant, meet FMVSS 302 certification, and operate from -40°C to +120°C. PPAP certification applies to plastic injection parts, which is the document automotive buyers typically request before approving a part for production.
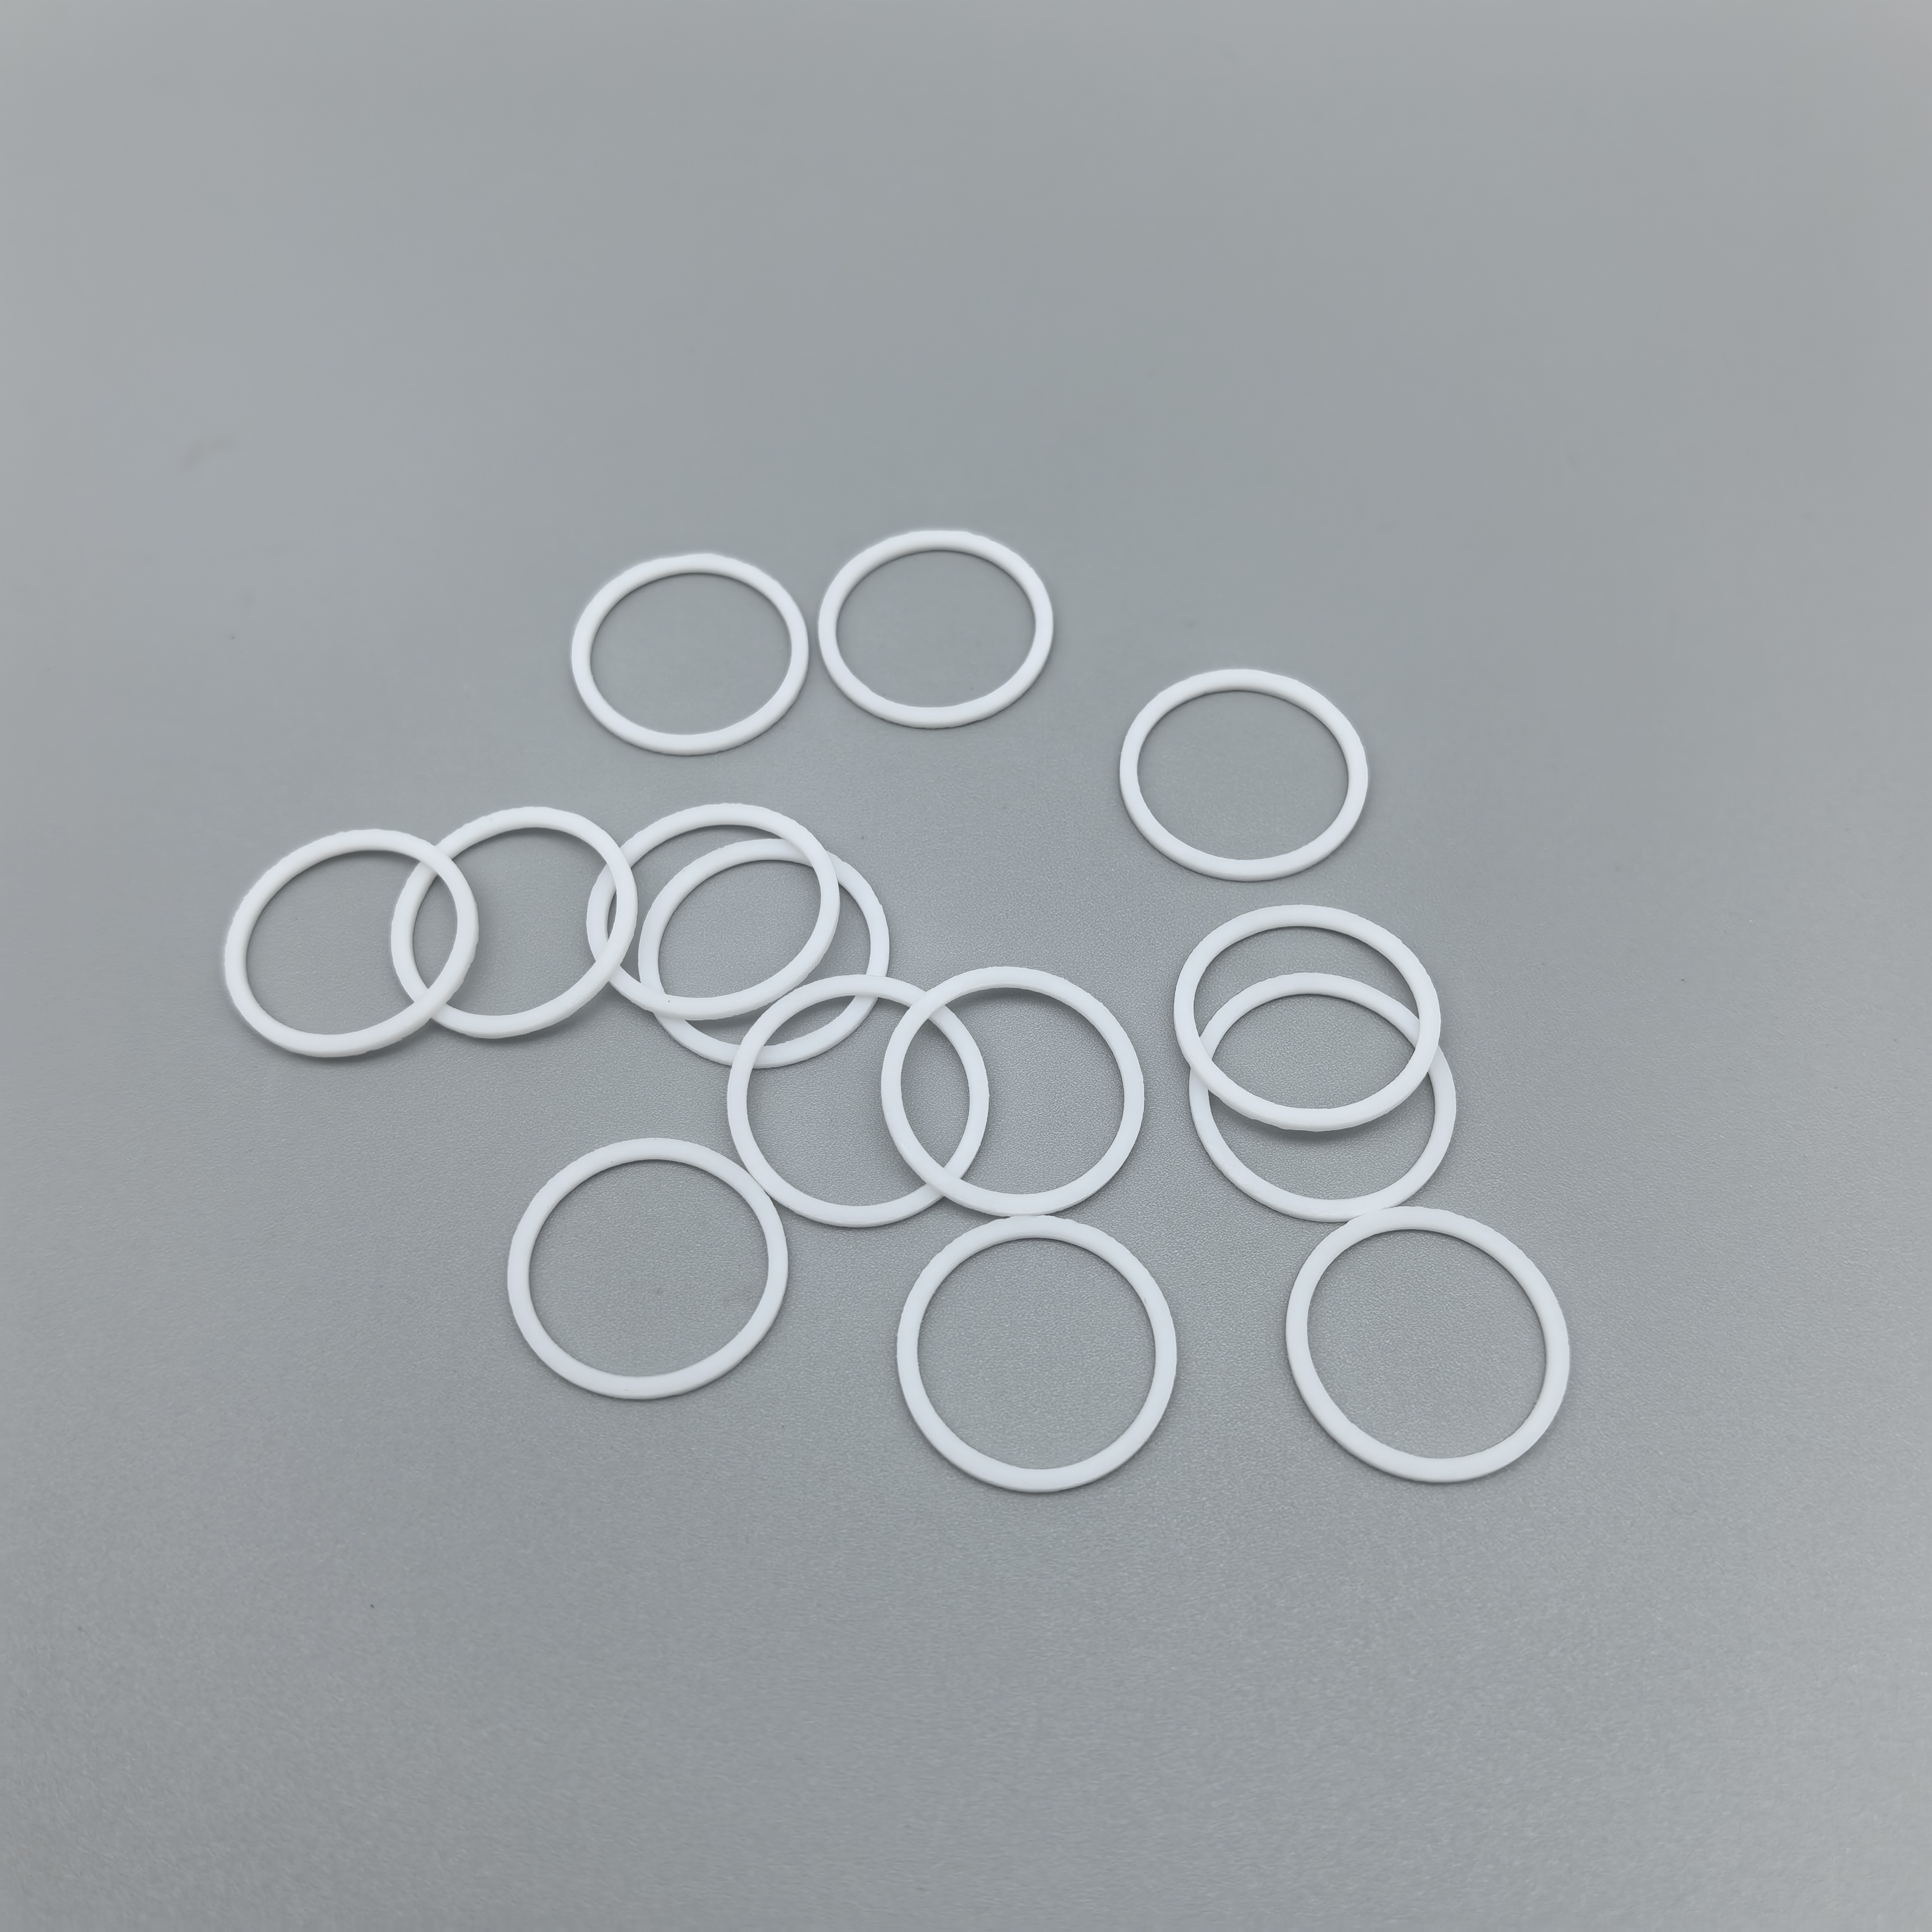
PTFE back-up (anti-extrusion) rings: a documented small-quantity order of 20 pieces was machined to a high-precision tolerance and dispatched within 2 days.
Comparison Table: How Tolerance Is Controlled by Process
The table below compares the three plastic part processes offered by Lingo Rubber Plastic on the parameters that determine how a tolerance is set and verified. It uses the specifications published for each product range.
| Specification point | Plastic CNC machined parts (LG-CNC) | Plastic injection parts (LG-PI) | Plastic extruded profiles (LG-PE) |
|---|---|---|---|
| Listed materials | PTFE, POM, PE, UHMWPE, HDPE, PEEK, ABS, PU, PA6, PA66 | PP, PA6, PA66, ABS, PE, HDPE, UHMWPE, LDPE, PU, PTFE, plastic with glass fiber | PVC, PP, ABS, PA6, PA66, PE, UHMWPE, with or without glass fiber |
| How tolerance is controlled | Drawing-level dimensional tolerance; high-precision tolerance on file for sealing components | Tolerance control per GB/T 14486, MT1 to MT7 | Custom cross-section, length up to 6000 mm (customizable) |
| Geometry rules stated | Not applicable — machined from stock material | Draft angle outside ≥1°, inside ≥0.5°; shrinkage typically 0.4%–0.8% for mold compensation | Custom cross-section design available; co-extruded and glass-fiber-reinforced options |
| Surface specification | Surface roughness Ra (µm) / Rz (µm); visual criteria: smooth, no crack, no flash | SPI surface; Pantone/RAL color with matte or gloss level; polished, textured, painted or plated for auto parts | Custom surface; custom Pantone/RAL colors |
| Compliance listed for the range | FDA, RoHS, UL; with or without glass fiber; custom color available | FDA and UL94 V-0; PPAP applies to plastic injection parts | PPAP applies to the extruded profile range |
| Order profile | Small quantity orders accepted; sample articles receive full inspection | MOQ according to different parts; small quantity order acceptable | MOQ according to different parts; small quantity order acceptable |
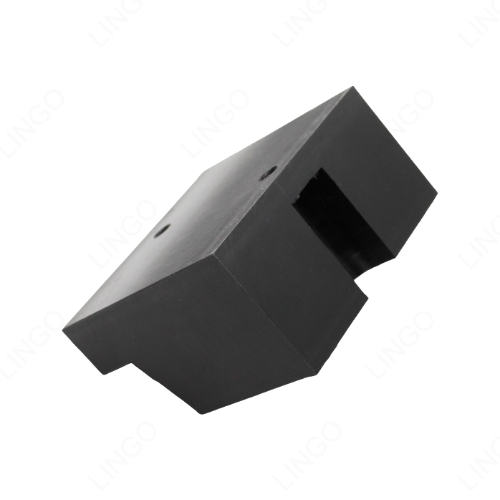
Machined plastic components before dimensional and surface inspection: Ra/Rz values and the visual criteria of smooth, no crack, no flash are both part of acceptance.
FAQ: Plastic CNC Tolerance Questions Buyers Ask
1. Which certifications and standards apply to plastic CNC machined parts?
Machined plastic parts in the LG-CNC range are offered with FDA, RoHS and UL listings, in materials that can be supplied with or without glass fiber. Where a related molded part is involved, PPAP certification applies to plastic injection parts, and the plastic injection molded auto parts range is tested to comply with REACH, is RoHS compliant, and meets FMVSS 302 certification, with an operating range of -40°C to +120°C. Automotive programs additionally operate under IATF 16949:2016, which the International Automotive Task Force describes as building on ISO 9001:2015. Buyers should confirm which certificate belongs to the exact part number being purchased, since compliance statements are attached to part ranges rather than to a machining process in general.
2. Can a supplier hold a tight tolerance across a whole batch, not just on the first article?
Batch consistency depends on the inspection regime rather than on the tolerance number. Lingo Rubber Plastic applies full inspection of samples followed by random inspection of bulk goods, supported by a batch traceability system and dimensional inspection of machined parts. Acceptance for LG-CNC parts combines dimensional control with a stated surface roughness specification in Ra (µm) or Rz (µm) and visual criteria of smooth, no crack, no flash. A documented example is a pure PTFE back-up ring produced for a customer in the United Kingdom to a high-precision tolerance, where 20 pieces were dispatched within 2 days.
3. How does the tolerance specification affect the cost band of a machined plastic part?
Cost is driven by four things that appear directly on the specification: how many dimensions carry tight limits, which material is chosen, which surface roughness is required, and how much inspection is demanded. Tightening a decorative dimension adds machining and inspection time without improving function, so a tolerance package built from functional features is the most direct cost control available at the drawing stage. Quantity flexibility also affects the commercial picture: the stated MOQ depends on the individual part, and small quantity orders are acceptable, which means a buyer can validate a tolerance-critical part without committing to a large first run.
4. Can I validate tolerances on a small sample before committing to production?
Yes. Sampling is built into the working method: samples receive full inspection, small quantity orders are acceptable, and the documented PTFE back-up ring case shows a 20-piece order produced to a high-precision tolerance from pure PTFE. Validation is most reliable when the sample is measured under the same conditions stated on the drawing — the same reference temperature, conditioning time and gauging method — so that the sample result predicts the bulk result instead of describing a different set of conditions.
5. What lead time should a buyer plan for on a tolerance-critical plastic machined part?
Lingo Rubber Plastic lists a production lead time of 2 to 6 weeks for its custom manufacturing capability, with MOQ depending on the part and small quantity orders accepted. Lead time is measured from a frozen drawing, which is why the specification steps above matter commercially as well as technically: material grade, controlled dimensions, reference temperature, surface roughness and inspection level all have to be agreed before the estimate is meaningful. To request a sample or a quotation for a plastic CNC machined part, contact sales@lingorp.com with the drawing, the service temperature and the target quantity, or review the capability summary in the Lingo Rubber Plastic company profile.
Conclusion: A Tolerance Package Is a Decision Record
Plastic CNC tolerances work when the drawing answers four questions at once: which dimensions are functional, which material and grade is being machined, at what temperature and condition the part will be measured, and how the surface will be judged. Everything else follows from those answers. The recurring failures — metal drawings copied into plastic, tolerances with no reference temperature, one tight class applied to every feature — are specification errors, and they are cheaper to fix in review than in production.
For buyers evaluating machined plastic parts in PTFE, POM, PE, UHMWPE, HDPE, PEEK, ABS, PU, PA6 or PA66, the practical route is a documented sample: define the service window, assign tolerance per function, state Ra or Rz and the visual criteria, then verify on a small inspected lot before releasing a production order. Lingo Rubber Plastic supports that route with OEM/ODM production, full inspection of samples, random inspection of bulk goods, batch traceability, and remote technical support for specification questions.
Next Step: Send the Drawing, Get a Tolerance Review
Share your part drawing with the service temperature, the target quantity and the compliance requirement, and the Lingo Rubber Plastic team will confirm material feasibility, surface roughness options and inspection level for a plastic CNC machined part. Small quantity orders are accepted for validation runs.
Email: sales@lingorp.com
WhatsApp: +86 18358136245
Website: www.lingorp.com
Company profile: LINGO Rubber & Plastic Company Profile (PDF)
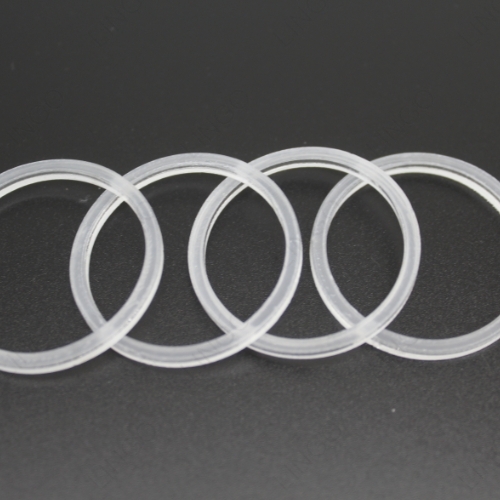
Custom plastic CNC machined parts for sample validation and production orders — Hangzhou Lingo Rubber and Plastic Product Co., Ltd.
Have Questions or Need More Details?
Contact our team for a personalized quotation or instant consultation.
Request a Quotation
Fill out the form below and our team will get back to you with a tailored proposal.
WhatsApp Direct Chat
Prefer to chat in real-time? Message us on WhatsApp for instant assistance & quick answers.
- Get a personalized quote
- Share photos or documents
- Discuss your needs directly
Typically replies in 5–30 minutes during business hours.