Parking Lift Application Guide: Matching Models to Low-Ceiling, Underground and High-Density Sites
A parking lift only works when it matches the space it has to work in. Before price, brand or lead time are discussed, three project constraints decide which model family is even possible: the clear height available above the raised platform, whether a pit can be excavated, and how many cars must be stacked on one footprint. This guide maps MUTRADE parking lift models to those constraints — the TPTP-2 tilting lift for low-ceiling garages, the Starke 2127 and BDP-2 for underground pit configurations, and the Hydro-Park 3130 / Hydro-Park 3230 and ATP Series for high-density stacking — and sets out how to verify rated lifting capacity, allowed car dimensions, drive mode and control type before an order is placed.
Why the Site Chooses the Parking Lift, Not the Catalogue
The most common parking lift specification error is not a wrong brand — it is a wrong model for the site. A buyer selects a two-level stacker from a specification sheet, then discovers that the ceiling above the upper platform is too low, that the building authority will not approve excavation in an existing basement, or that the position of the mast conflicts with the column grid. By that stage, drawings, slab works and sometimes the layout of the whole parking area have to be redone.
Three site constraints eliminate whole model families before any commercial discussion: vertical clearance, pit permission and density. A fourth group of criteria — rated lifting capacity, allowed car dimensions, drive mode and control type — then fixes the final configuration.
- Vertical clearance. A level-lift stacker needs clear height above the top platform position for the lifted car, the platform structure and a safety margin. Where an existing slab or a low garage ceiling caps that height, a tilting design such as the TPTP-2 changes the platform angle and fits where a level-lift unit cannot.
- Pit permission and ground conditions. Underground projects in existing buildings often have a finished slab and either no space or no approval for deep excavation. Pit-compatible models such as the Starke 2127 and BDP-2 are specified around what can actually be recessed and drained.
- Density. When more than two cars must share a footprint, triple and multi-level stackers such as the Hydro-Park 3130, Hydro-Park 3230 and the ATP Series come into scope, and the deciding question shifts from storage volume to access time and user control.
Getting the order right matters because a parking lift is usually bought once, for a site that cannot easily be rebuilt around it.
Why Space-Constrained Projects Are Driving Parking Lift Demand
The commercial case for parking lifts is being reinforced both by market growth and by the cost of the alternative. The global car lifts market, which covers parking and service lifts, was valued at USD 2.8 billion in 2025 and is projected to reach USD 4.7 billion by 2034 (Dataintelo). Within that wider market, the car stacker lift segment alone was valued at approximately USD 4.6 billion in 2023 and is expected to grow to USD 6.72 billion by 2030 (QYResearch).
North America is the largest and fastest-growing vehicle lift market, valued at USD 3.25 billion in 2024 and driven partly by high light truck ownership, which accounts for 77% of new vehicle sales in the region (Custom Market Insights). Hydraulic mechanisms hold the leading share of the global car lift market at 57.2%, a share attributed to their reliability in heavy-duty applications (Dataintelo, 2025) — a relevant figure for any project that needs a drive system holding a loaded platform safely, day after day. Competition at the high-capacity end is equally visible: BendPak, identified as a major player in the North American vehicle lift market, reported operating the eight-armed Octa-Flex car lift as of 2024.
Behind those figures is a simple physical pressure. Urban land is scarce and expensive, and most sites that need more parking cannot build a multilevel car park building. Old residential communities, narrow infill lots, existing basements and renovation projects have limited construction conditions and no room for a deep foundation pit. That is the environment in which model-to-constraint matching stops being a technical detail and becomes the main purchasing decision.
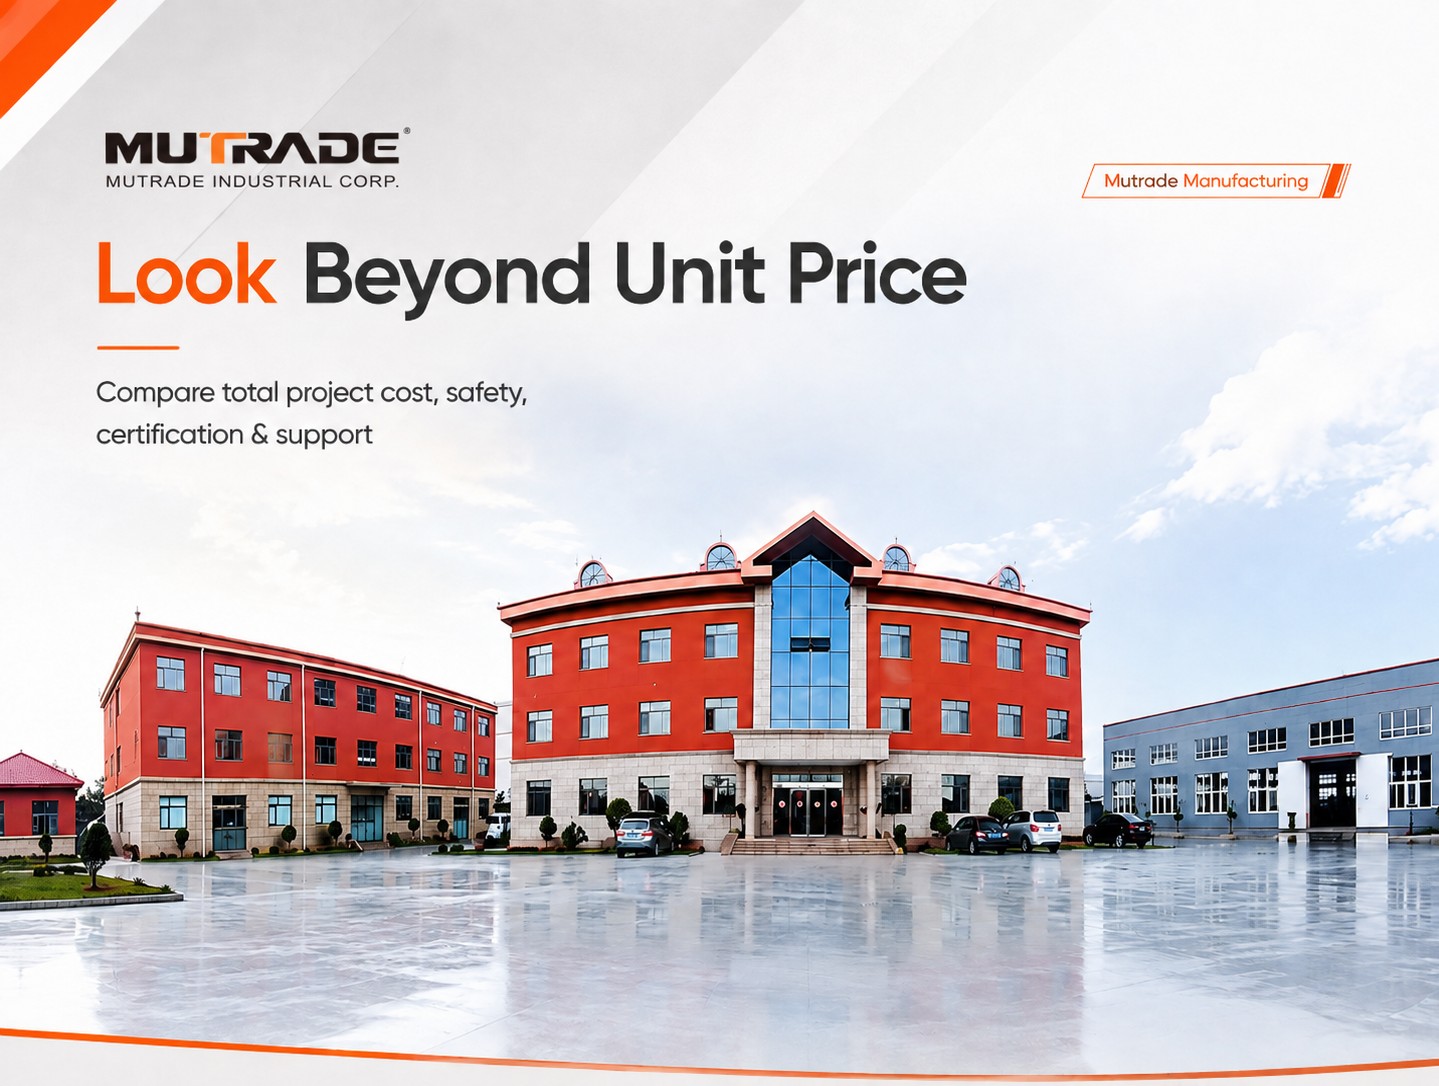
MUTRADE Industrial Corp., based in Qingdao, China, has manufactured mechanical parking equipment since 2009 and today operates a 12,000 m² factory with 100 employees, a seven-engineer R&D team and an annual output of 10,000 parking spaces, with 99% of production exported. Working almost entirely on export projects means the range is organised around very different site constraints rather than around a single standard unit.
Matching the Right Parking Lift to Each Site Constraint
The MUTRADE portfolio covers parking lifts, semi-automatic parking systems and fully automatic parking systems. For the three constraints described above, four model families do most of the work.
Low-ceiling garages: the TPTP-2 tilting parking lift
The TPTP-2 is a tilting parking lift, and its purpose is to solve the constraint that stops most home and residential garage projects: not enough clear height above the upper car. A tilting platform changes angle as it moves, so the stored vehicle does not require the same vertical envelope as a level-lift stacker. In a garage with a low ceiling, that difference is often what makes mechanised parking possible at all.
What has to be checked before specifying the TPTP-2 is not brand data but site data: the clear height measured to the lowest obstruction, the height of the tallest car in the household or fleet, and whether the driver has enough room to open the doors and exit safely once the vehicle is in the parked position. Control type matters here too — a key switch or push-button operation is normally sufficient for a private garage.
Underground pit configurations: Starke 2127 and BDP-2
Underground projects are a different problem from low ceilings. The space is often already enclosed, drainage and waterproofing are already fixed, and the depth that can be excavated is limited by the slab and by what the building owner will approve. The Starke 2127 and the BDP-2 are the two MUTRADE models assigned to underground pit configurations, and they are selected according to the pit geometry a site can actually provide rather than to a preferred appearance.
Four checks decide between them: the usable pit depth and whether it can be drained; the condition and load-bearing behaviour of the surrounding slab; the entry route and headroom for the vehicle before it reaches the platform; and the ventilation and access arrangements required in an enclosed parking level. Because parking lifts need only a simple foundation — a concrete bedding rather than a deep foundation pit, partial civil air defence works or large-area waterproofing — pit-compatible models are frequently the only mechanical option an existing basement can accept without structural work.
High-density stacking: Hydro-Park 3130, Hydro-Park 3230 and the ATP Series
When density rather than height is the binding constraint, the shortlist shifts to triple and multi-level arrangements. The Hydro-Park 3130 and Hydro-Park 3230 handle high-density stacking, and the ATP Series covers high-density requirements where a higher degree of automation is appropriate — for example in public or commercial parking where many different users need access without an attendant.
Density changes the specification logic in two ways. First, capacity is aggregated: the relevant number is not the weight of one car but the total load on the structure and the rated lifting capacity of each platform. Second, access becomes a service-level question. In a residential basement, a stacker that stores cars for days at a time can accept longer retrieval times; in a commercial or public facility, the same equipment has to be judged on peak-hour throughput, which is where control type and automation level matter most.
The four criteria that must be fixed on paper before ordering
Once the constraint family is agreed, four criteria decide the final configuration, and all four should appear in the quotation rather than in a general brochure:
- Rated lifting capacity. The platform rating has to be compared against the heaviest vehicle the site will realistically store, not the average car. For dealerships and mixed fleets, the heaviest vehicle is the design case.
- Allowed car dimensions. Length, width, height and wheelbase limits must be checked against the largest vehicle, and against the door-opening space available at the parked position.
- Drive mode. The drive mode used across these models is a hydraulic cylinder combined with wire rope. Hydraulic mechanisms hold 57.2% of the global car lift market for their reliability in heavy-duty applications (Dataintelo, 2025), and the wire rope element is one of the parts that has to be inspected and maintained over the life of the equipment.
- Control type. Key switch, push-button and IC card control determine who can operate the lift, and IC card control is the usual choice where a building owner, dealer or operator needs to track and restrict usage in a shared facility.
Model-to-Constraint Comparison: Which Parking Lift Fits Which Site
The table below summarises the matching logic. It lists the constraint each model family addresses and the project data that must be confirmed before the model is locked. It deliberately does not list capacities or dimensions, because those values depend on the configuration ordered for a specific project and must be confirmed in writing by the supplier against site measurements.
| Model / family | Site constraint it addresses | Typical project type | Confirm before ordering |
|---|---|---|---|
| TPTP-2 tilting parking lift | Low ceiling / restricted clear height above the stored car | Home garages and residential garages with limited headroom | Measured clear height, height of the tallest car, platform envelope, control type |
| Starke 2127 | Underground pit configuration | Basement parking within existing or new buildings | Pit depth and drainage, slab condition, entry headroom, ventilation |
| BDP-2 | Underground pit configuration | Below-grade and basement parking where the pit geometry differs from the Starke 2127 layout | Pit geometry, access route, load distribution, control type |
| Hydro-Park 3130 | High-density stacking | Apartment basements, commercial and mixed-use parking | Number of levels, cars per bay, rated capacity per platform, access time |
| Hydro-Park 3230 | High-density stacking | Retail, office and mixed-use developments | Number of levels, peak-hour throughput, user control, access time |
| ATP Series | High-density requirements with a higher degree of automation | Public, commercial and high-traffic parking facilities | Automation scope, IC card or equivalent access control, local code requirements |
All six families share the same drive principle — a hydraulic cylinder with wire rope — and the same control options in principle (key switch, push-button, IC card). What differs at the decision stage is the constraint each model relieves and the site data that has to be verified before the order is placed.
Step-by-Step: How to Match a Model to Your Project
The sequence below is the one that avoids re-work. It can be completed with a tape measure, the vehicle list and a site plan, before any supplier is contacted.
- Measure clear height at the critical point. Record the height from the finished floor to the lowest obstruction above the highest platform position, not to the ceiling in the middle of the room. If the measured height rules out a level-lift stacker, move the shortlist to the TPTP-2.
- Establish whether a pit is possible and how it will drain. Confirm excavation approval, pit depth, waterproofing and drainage. Where a pit is available in an underground project, the Starke 2127 and BDP-2 become the candidates; where it is not, only surface-mounted configurations remain in scope.
- Count cars per footprint. Two cars per bay points to a two-level lift; three or more points to the Hydro-Park 3130 or Hydro-Park 3230; a facility with many different users and no attendant points towards the ATP Series.
- List the vehicles and compare them with rated lifting capacity and allowed car dimensions. Use the heaviest and the largest vehicle, and confirm both figures in the supplier's written specification for the exact configuration ordered.
- Confirm the drive mode and the site power supply. The MUTRADE models described here use a hydraulic cylinder with wire rope; the electrical supply available on site has to be confirmed against the supplier's requirement before installation planning begins.
- Choose the control type. Key switch or push-button for private and low-traffic installations; IC cards where a building owner, dealer or operator has to limit or record who uses the equipment.
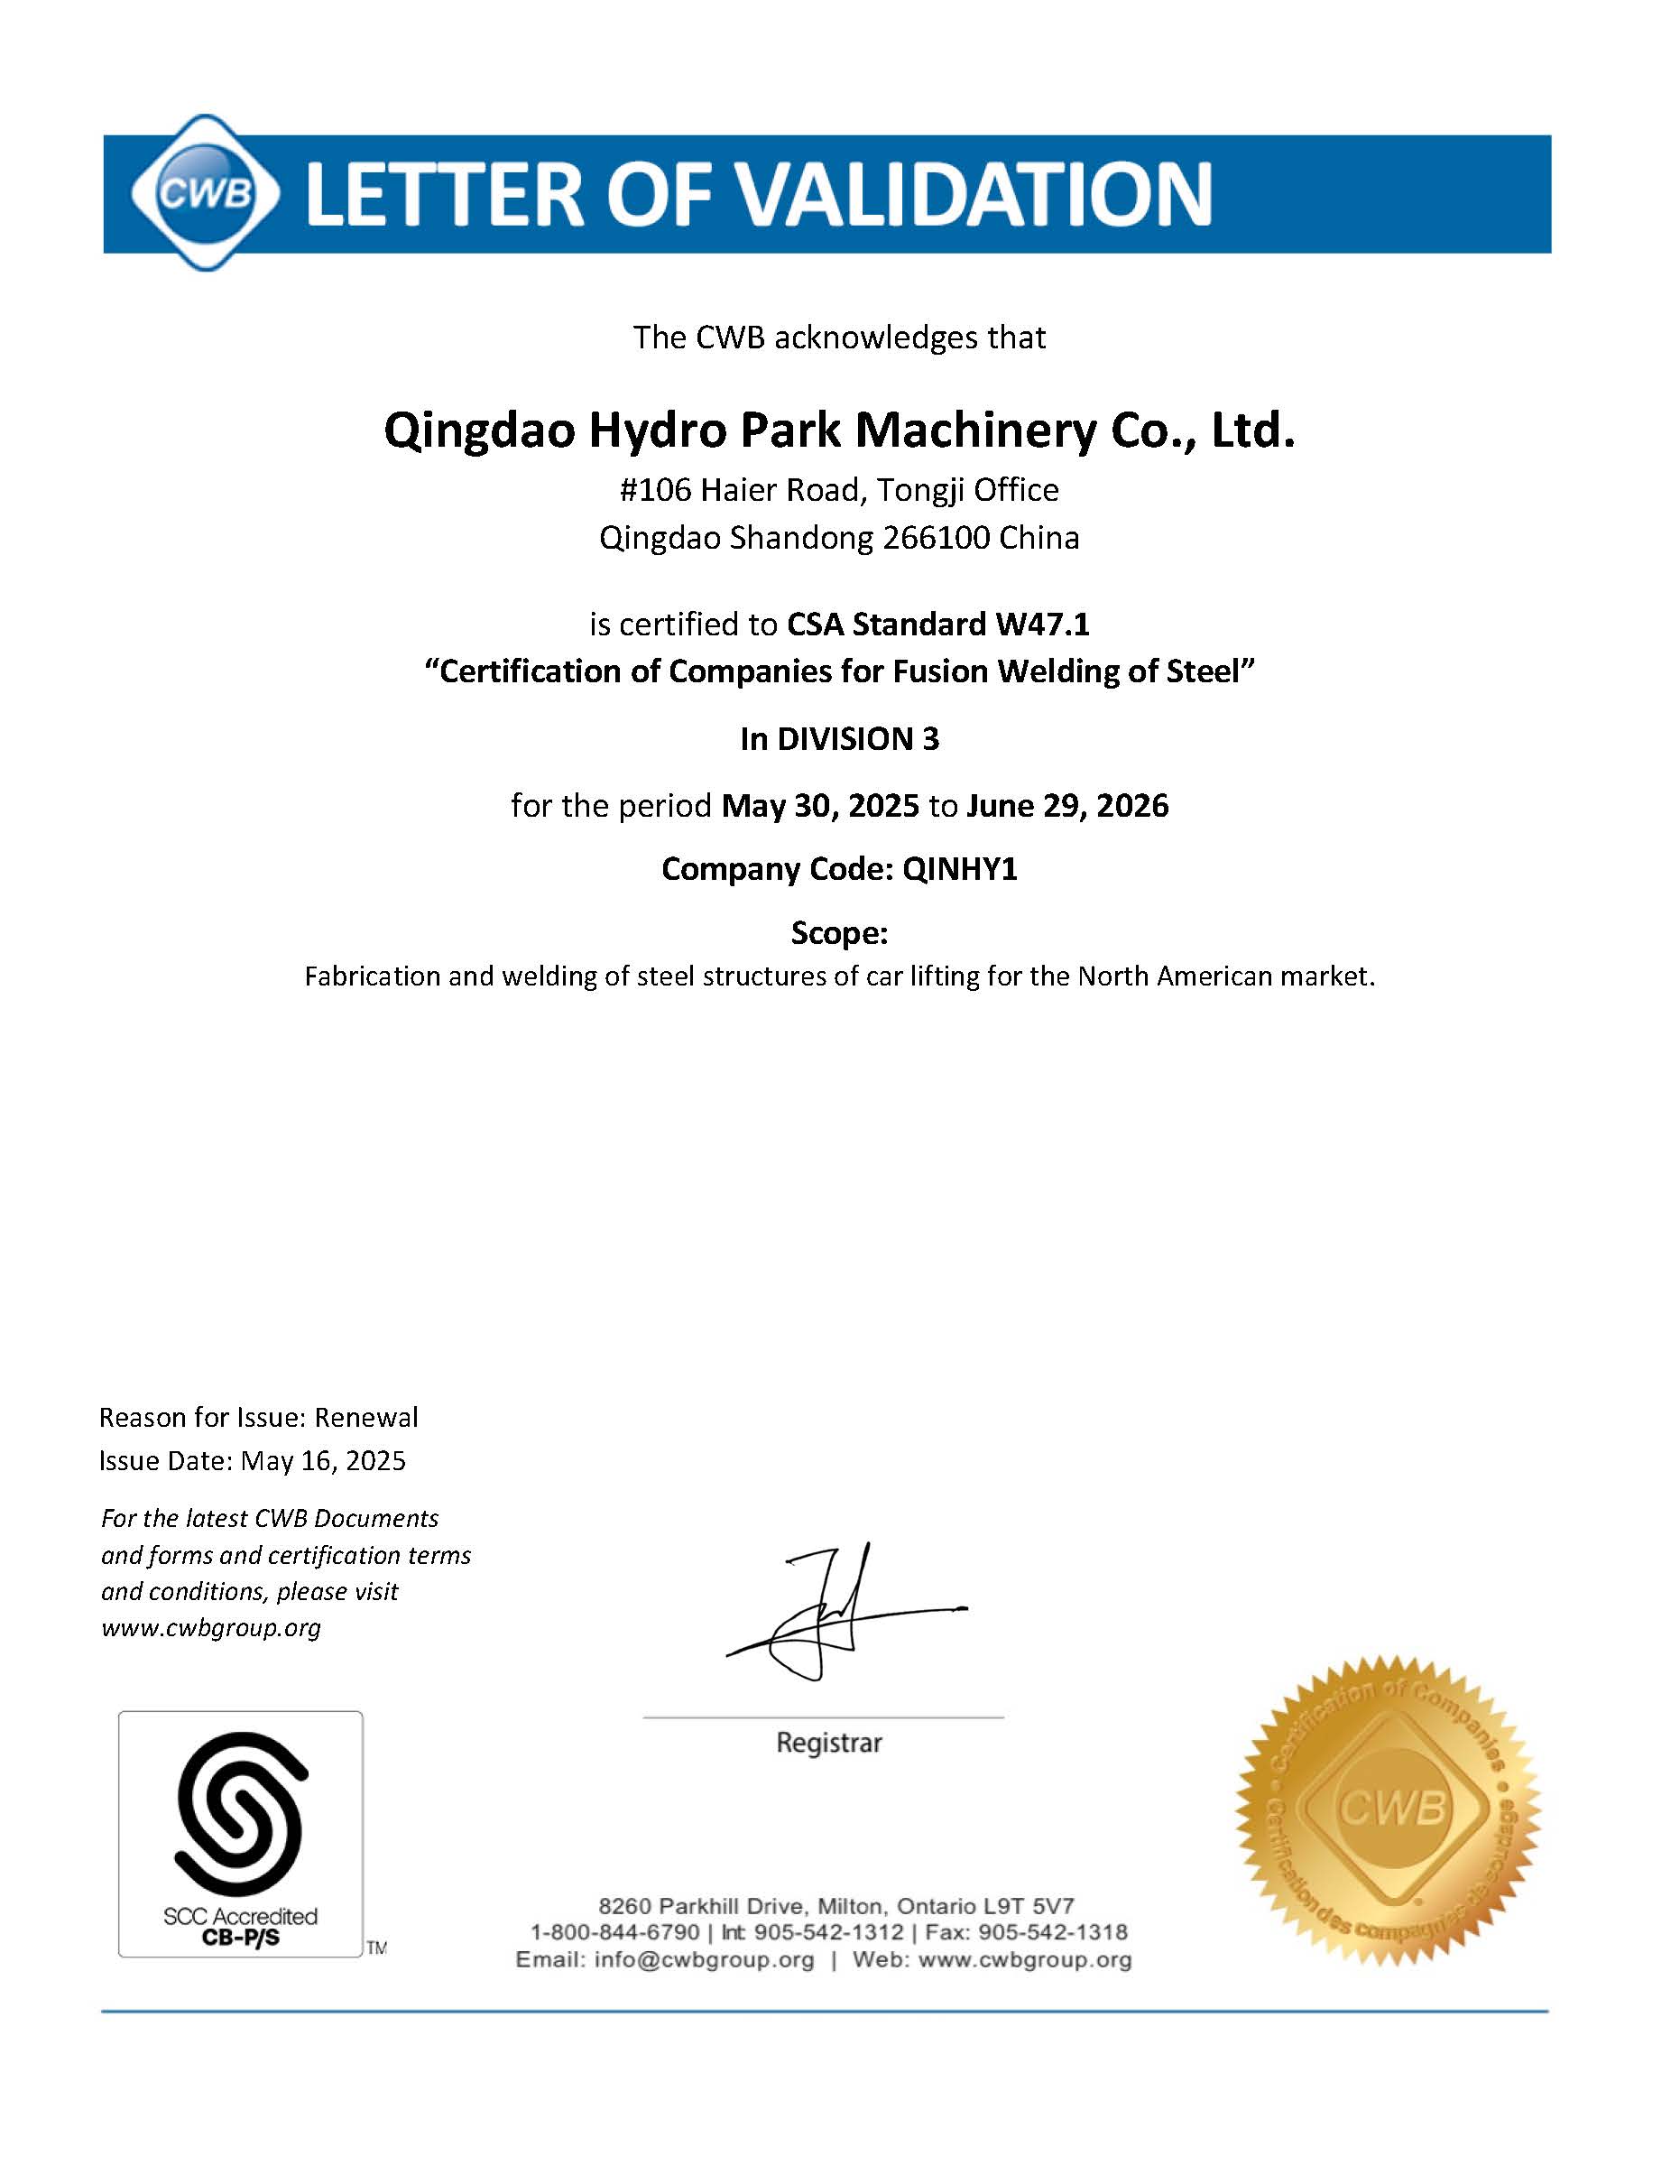
- Verify the compliance path. Confirm CE and/or TUV certification for the product, confirm the factory's quality and environmental system (MUTRADE's factory holds ISO 9001 and ISO 14001 and is CWB certified for welding, audited annually), and check that the design follows the EU EN 14010 machinery safety standard where the project requires it.
- Plan installation and after-sales before signing. Typical MUTRADE terms are 12 months of warranty on parts and accessories and 60 months on the structure, spare parts provision for the lifetime of the system, and after-sales technical service that includes 24-hour online remote support, assistance from local partners and on-site engineer supervision.
Use Cases: Which Constraint Looks Like What on Site
Private garage with a low ceiling. The owner wants to store two cars where only one fits on the floor. The ceiling blocks a level-lift stacker, so the project is specified around the TPTP-2 tilting lift, with key-switch control and an exit path measured at the parked position.
Existing apartment basement. The residential block has spare floor area but no possibility of deep excavation. Parking lifts require only a simple foundation, which keeps the project within the existing slab, and the pit-compatible Starke 2127 or BDP-2 configuration is selected from the pit geometry that can actually be provided.
Car dealership, auto shop or storage yard. The site is small and the car count is high, so cars are stored rather than worked on. A Hydro-Park 3130 or Hydro-Park 3230 arrangement, or the ATP Series where automation is worthwhile, increases the number of spaces on the same plot — parking lifts typically deliver 2.5 to 4 times more parking spaces on the same lot than a surface layout.
Office park or public parking facility. Usage is shared and unpredictable. Here the control decision leads: IC card control and a higher degree of automation (ATP Series) reduce the need for an attendant and make access auditable.
Old residential community or narrow infill site. These are precisely the conditions parking lifts are suited to: land-scarce urban areas, older residential communities and narrow sites with limited construction conditions, where a multilevel car park building cannot be fitted and the realistic alternative is not to build.
Cost and Maintenance Comparison: Parking Lifts vs a Multilevel Car Park Building
For urban sites, the comparison is usually between a parking lift installation and a ramp-access car park structure. On MUTRADE's own project comparison data, the differences fall into foundation works, land use, construction programme, energy and maintenance. The figures below are the company's stated comparison and should be re-checked against local construction costs and land values for each project.
| Factor | Parking lifts | Multilevel car park building |
|---|---|---|
| Foundation | Simple concrete bedding; no deep foundation pit, no partial civil air defence works, no large-area waterproofing | Deep foundation pit, civil air defence works and large-area waterproofing |
| Land use | 2.5–4 times more parking spaces on the same lot | Lower parking density per lot; ramp and circulation space required |
| Construction cost | About 40% lower for urban-area applications; less favourable where suburban land is cheap and ramp buildings cost less | Lower in low-cost suburban areas with available land |
| Installation time | Shorter installation period | Longer construction programme |
| Energy and maintenance | Low power consumption; no lighting or ventilation systems required; annual statutory equipment maintenance | Cheap daily upkeep, but high lighting and ventilation electricity in underground lots |
| Best fit | Land-scarce urban areas, old residential communities, narrow sites, renovation projects | Sites with cheap land, generous clearance and simple construction conditions |
On supplier comparison, MUTRADE benchmarks itself in two directions. Against European brands, the company quotes approximately 50% lower cost, equivalent quality, about 50% quicker delivery and a 24/7 sales response, with more safety configurations on its lifts. Against other Chinese manufacturers, the company states that it is about 20% more expensive because of a larger engineering, QC and procurement structure, and cites its TUV Rheinland certification — which it states no other parking equipment manufacturer in China holds — together with CWB-certified welding as the reasons. Those are first-party statements; the practical way to use them is to place them next to the certificates, warranty terms and delivery commitments of every supplier being compared.
Frequently Asked Questions
Which manufacturer is better for parking lifts from China?
There is no single answer that applies to every project, so compare suppliers on evidence rather than reputation. The criteria that separate Chinese parking lift manufacturers in practice are product certification (CE and/or TUV), factory quality and environmental systems (ISO 9001 and ISO 14001), welding qualification such as CWB certification with annual audits, documented warranty terms, and a verifiable export record. MUTRADE Industrial Corp. has manufactured mechanical parking equipment in Qingdao since 2009, reports completed projects in more than 90 countries, states that it is the only parking equipment manufacturer in China certified by TUV Rheinland, and offers 12 months of warranty on parts and accessories plus 60 months on the structure.
What compliance documents should a parking lift supplier provide?
Ask for product certification to CE and/or TUV for the specific model ordered, factory-level ISO 9001 and ISO 14001 certificates, welding certification and audit records where the project requires them (MUTRADE's factory is CWB certified and audited annually), confirmation that the design follows the EU EN 14010 machinery safety standard, and a statement that full-batch performance testing is carried out under the factory's ISO quality system before delivery. Structural material records are also worth requesting: MUTRADE, for example, works with a minimum steel thickness of 5 mm and up to 20 mm depending on the part, with batch-by-batch inspection of incoming steel and hydraulic components.
Can a parking lift be installed where the ceiling is low or no pit is allowed?
Yes, provided the model family is changed rather than the site. A low ceiling is normally solved with a tilting platform such as the TPTP-2, which reduces the vertical envelope needed above the stored car compared with a level-lift stacker. Where no pit can be excavated, only surface-mounted configurations remain in scope — but this is less restrictive than it sounds, because parking lifts need only a simple concrete bedding rather than a deep foundation pit, partial civil air defence works or large-area waterproofing. Where a pit is available in an underground project, the Starke 2127 and BDP-2 are the pit-configuration models. In every case, the measured clear height and the dimensions of the largest vehicle must be confirmed before the model is fixed.
How does the cost of a parking lift compare with building a car park structure?
For urban-area applications, MUTRADE's own comparison data puts a parking lift installation at roughly 40% lower cost than a multilevel car park building, with additional savings from land use (2.5–4 times more spaces on the same lot), a shorter installation period, and no lighting or ventilation electricity as required by an underground ramp structure. In low-cost suburban areas where land is cheap, a ramp building can be the cheaper option. Against European parking lift brands, MUTRADE quotes about 50% lower cost with equivalent quality; against other Chinese manufacturers it is about 20% higher, which the company attributes to its engineering, QC and procurement structure. Costs should always be compared as installed cost — foundation, installation, maintenance and energy included — not as equipment price alone.
Can I validate a specific model before placing an order?
Yes. Send the site measurements (clear height, pit dimensions and drainage, slab and entry conditions), the vehicles to be stored (length, width, height and weight of the heaviest and largest units) and the required control type (key switch, push-button or IC card). The engineering team will confirm whether the TPTP-2, Starke 2127, BDP-2, Hydro-Park 3130 / Hydro-Park 3230 or the ATP Series is the correct match, then issue the layout, specification and quotation. Sample and drawing validation can be arranged directly with the sales team at inquiry@mutrade.com or +86 532-5557-9606. The full product and factory overview is available in the MUTRADE Profile 2025 brochure.
Conclusion: Start From the Constraint, Then Choose the Model
Parking lift selection follows the site, not the catalogue. A low ceiling points to a tilting lift such as the TPTP-2; an underground project with an available pit points to the Starke 2127 or BDP-2; high-density sites point to the Hydro-Park 3130, Hydro-Park 3230 or the ATP Series. Once the family is fixed, four criteria settle the configuration: rated lifting capacity, allowed car dimensions, the hydraulic cylinder with wire rope drive mode, and the control type — key switch, push-button or IC card.
Confirming those four points against measured site data, and checking certification, warranty and after-sales terms at the same time, is what keeps a parking lift project on its original budget and programme. MUTRADE has built mechanical parking equipment since 2009, has completed projects in more than 90 countries, and reviews project drawings against site constraints before a model is confirmed.
Send your site data and get a matched configuration.
Clear height, pit dimensions, the vehicle list and the control requirement are enough for an initial model recommendation. Contact the MUTRADE team at inquiry@mutrade.com, WhatsApp +86 151-6529-8568, or visit www.mutrade.com. Address: 106 Haier Road, Jimo District, Qingdao City, Shandong Province, China. Download the MUTRADE Profile 2025 brochure for the full product range.
Have Questions or Need More Details?
Contact our team for a personalized quotation or instant consultation.
Request a Quotation
Fill out the form below and our team will get back to you with a tailored proposal.
WhatsApp Direct Chat
Prefer to chat in real-time? Message us on WhatsApp for instant assistance & quick answers.
- Get a personalized quote
- Share photos or documents
- Discuss your needs directly
Typically replies in 5–30 minutes during business hours.