
Tight Garage, Low Ceiling: How a Tilting Parking Lift Solves the Problem
Most two-car households do not run out of driveway. They run out of headroom. If the joists, the door track and the light fittings leave less clear height than a conventional stacker needs, the second car stays outside under a cover, and the space above the first car stays empty for years.
A tilting parking lift exists for exactly that site. This article explains what a low-ceiling parking lift is, why standard stackers fail in tight garages, what the Mutrade TPTP-2 does in that gap, and which site conditions to verify before you buy any low ceiling car parking lift.
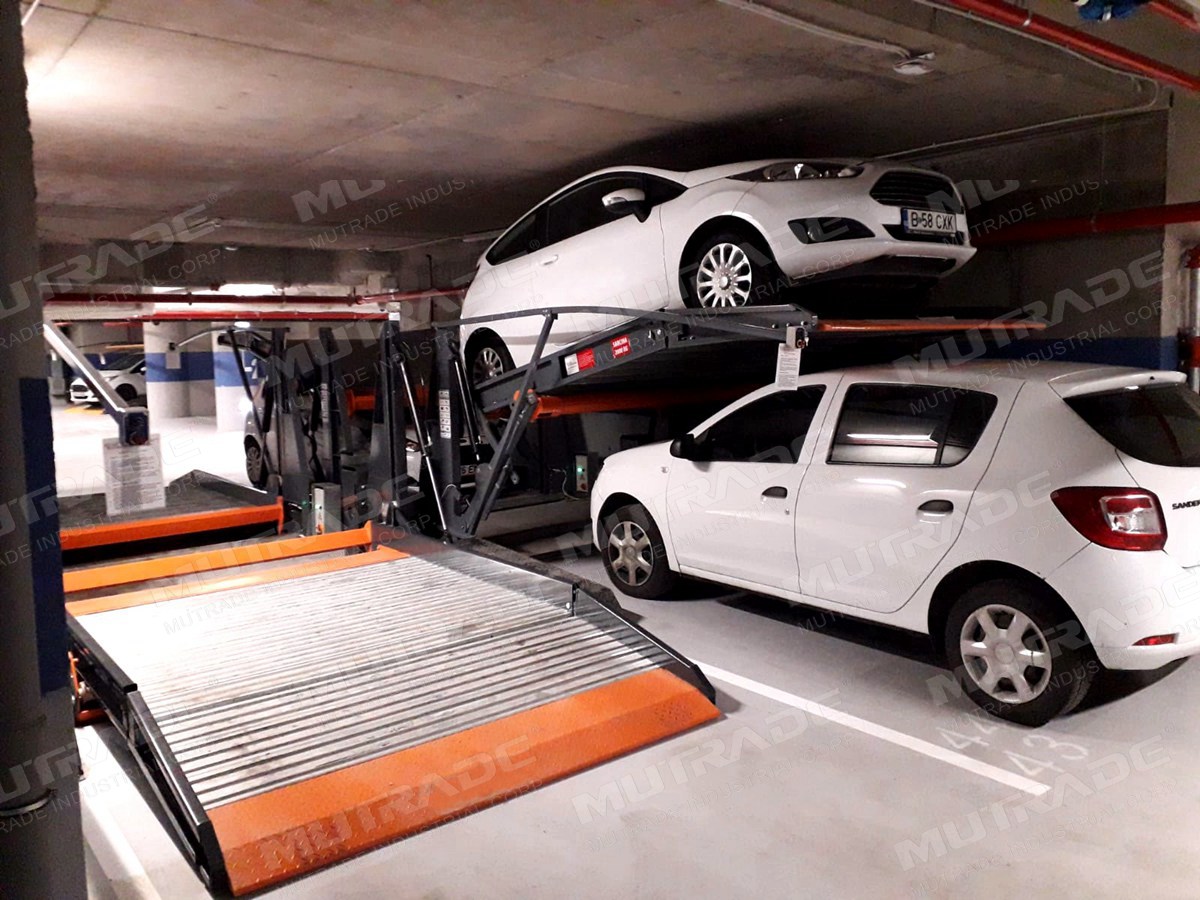
Problem Definition: What “Low Ceiling” Actually Blocks
A low ceiling is not one problem. It is three constraints that arrive together, and each one eliminates a different family of parking lift.
The vertical envelope. A standard stacker needs enough clear height for the platform, the upper vehicle and the safety margin above it. Measure floor to the lowest obstruction — a joist, a duct, a sectional door track, a light fitting — not floor to ceiling. This single measurement removes most off-the-shelf two-level lifts from consideration in older garages and basement car parks.
Pit feasibility. The usual alternative is a pit-mounted lift, which sinks the lower car below floor level so the upper platform starts lower. Not every site can take one. Mutrade's Starke 2327, a tilted pit parking lift, states a required pit depth above 1,600 mm and a required ceiling height above 2,700 mm. A garage with a shallow slab, a high water table, a rented floor or a sealed membrane rarely gets that pit approved.
The cost of doing nothing. The car that stays outside is not a neutral outcome. It is a parking space that has to be found elsewhere, every day, in a property that already has a garage.
Definition. A tilting parking lift is a two-level car parking lift whose platform is configured to tilt rather than to rise flat, so the system can operate inside a reduced vertical envelope. Mutrade Industrial Corp., a mechanical parking equipment manufacturer established in 2009 in Qingdao, China, classifies its TPTP-2 model as both a tilting car parking lift and a low ceiling car parking lift.
Industry Background: Why Standard Models Do Not Fit
Mechanical parking is not a niche product category. A 2026 market research forecast puts the global platform parking lift market at USD 7,329 million by 2032, and in the wider car-lift market two-post units held the largest share in 2025 at 38.4%. The architecture that dominates the market is the architecture built for sites that have height.
That is the mismatch. Most stackers are specified for new-build garages, dealerships and commercial facilities where clear height is a design input rather than a discovered constraint. In retrofit work — a house built in the 1970s, a small operator adding capacity to an existing unit, a basement with services running across the ceiling — the buyer is not choosing between brands. The buyer is trying to find an architecture that survives the site survey at all.
Cost pressure reinforces the same conclusion. Mutrade's published comparison puts parking lifts at roughly 40% below the cost of building multilevel car park structures in urban applications, which is exactly why owners look at a lift before they look at construction — and exactly why a lift that cannot be installed is a wasted exercise.
Detailed Solution: The TPTP-2 Tilting Car Parking Lift
The TPTP-2 answers the low-ceiling case with a tilting structural configuration instead of a flat-lifting one. That configuration is the reason the model is classified as a low ceiling car parking lift rather than as a general-purpose stacker; it is what allows the unit to be proposed for sites where a conventional two-level lift cannot be installed.

Published specification
- Model: TPTP-2
- Category: Tilting parking lift / low ceiling car parking lift
- Vehicles parked per unit: 2
- Rated lifting capacity: 2,000 kg
- Allowed car dimensions: 5,000 mm length × 1,850 mm width × 1,550 mm height
- Drive mode: hydraulic cylinder
- Operation: key switch
- Rated voltage: 220 V, 50/60 Hz (bespoke supply)
- Lifting time: 24 seconds
- Structure material: carbon steel Q235
- Typical applications: car parking, residential parking, underground parking
- Customization: acceptable
What each of those facts means for a tight garage
The tilting configuration is the whole argument. Everything else on the specification sheet can be matched by other models in the range. The tilting platform is the feature that changes which sites are eligible, and it is the first thing to confirm against the measured clearance on your own drawing rather than against a general rule of thumb.
1,550 mm is the number that decides most projects. That is the allowed car height, and it excludes a large share of modern SUVs and vans once roof rails, antennas and roof boxes are counted. This is not a limitation to gloss over: if the vehicles you need to store are taller than 1,550 mm, the TPTP-2 is the wrong model regardless of how well it fits the ceiling. Two-post models in the same range, such as the Hydro-Park 1127 and 1123, publish a 2,050 mm allowed car height.
2,000 kg and 5,000 mm set the vehicle class. The unit is sized for passenger cars, not for light commercial vehicles. Length and width are as decisive as weight; a long-wheelbase car can exceed 5,000 mm even when it is well inside the load rating.
Key switch operation suits shared and semi-private garages. The lift is operated by a mechanical key switch rather than a screen or card reader. In a household that means the key can be held by whoever is allowed to move the platform; in a small commercial operation it means a defined person controls access without a control system project.
220 V, 50/60 Hz is a single-phase-friendly specification. It is easier to place in a domestic or small commercial building than equipment that assumes a three-phase industrial supply. The supply is listed as bespoke, so the actual voltage and frequency have to be confirmed against what the site provides.
Q235 carbon steel does not differentiate the model. The same structural grade appears across Mutrade's two-post, four-post, pit and multi-level models. It is a material baseline, not a selection criterion. What separates this lift from the rest of the range is architecture, not steel.
24 seconds is a working number, not a headline. Cycle time matters when the lift is used several times a day by different drivers, and much less when it is used twice a week by one household.

Step-by-Step Breakdown: Working Through a Low-Ceiling Site
The sequence below reflects the order in which a site either qualifies or fails. Working through it in this order prevents the most common mistake in low-ceiling projects — choosing a model first and measuring afterwards.
Step 1 — Measure clear height, not ceiling height
Record the distance from finished floor to the lowest obstruction across the full footprint of the platform, including the swept area of a sectional door and the position of light fittings. Add the height of any vehicle that will occupy the upper level. This figure is the constraint everything else has to satisfy.
Step 2 — Measure the actual vehicles
Compare each vehicle against 5,000 mm length, 1,850 mm width and 1,550 mm height for the TPTP-2. Measure the tallest car with roof bars fitted. If the answer is no, stop and look at a taller-allowance model; if it is yes, continue.
Step 3 — Decide whether a pit is on the table
If a pit is possible, pit-based models become an option — but they carry their own conditions. The Starke 2327 requires a pit depth above 1,600 mm and a ceiling height above 2,700 mm. If the pit cannot be built or permitted, the tilting lift is back at the front of the queue.
Step 4 — Confirm the power supply and the operator
Verify the available supply against 220 V, 50/60 Hz and confirm who will hold the key switch. Where the supply differs, the voltage requirement is bespoke and should be stated in the inquiry.
Step 5 — Send the measurements, not just the model name
Give the supplier the clear height, the vehicle dimensions, the power supply and a photo of the site. Mutrade accepts customization, and the practical output of that conversation should be a layout drawing and a quotation against your actual dimensions rather than a catalogue page.
Use Cases: Where a Tilting Lift Fits
Residential garages with a hard ceiling
The classic case is a two-car household with a single-car garage. A tilting parking lift recovers the second space inside the existing footprint without excavation, which matters where the floor is a finished slab or the property is not owned outright.
Small commercial and valet operations
Dealers, valet operators and small service sites often need overflow storage in a building they already occupy. The 2,000 kg capacity and 1,550 mm height allowance make the TPTP-2 a car-only solution: it stores saloons and compact cars, not vans or tall SUVs. Where the fleet is mixed, the low-ceiling unit should be paired with a taller model rather than stretched beyond its envelope.

Underground parking retrofits
Underground parking is a listed application for the TPTP-2. Basement car parks are where services, sprinkler lines and slab soffits compress clear height most aggressively, and where a flat-lifting platform is most likely to be ruled out before price is even discussed.
Comparison Table: Documented Specifications
The table below compares the TPTP-2 against other Mutrade configurations on published data only. Values are taken from the model specification sets; where a ceiling or pit figure is not published, that is stated rather than estimated.
| Model | Configuration | Cars per unit | Rated capacity | Allowed car height | Documented site requirement | Operation |
|---|---|---|---|---|---|---|
| TPTP-2 | Tilting / low ceiling | 2 | 2,000 kg | 1,550 mm | Clear height to be confirmed per project drawing | Key switch |
| Starke 2327 | Pit (tilted pit) | 2 | 2,700 kg | 1,550 mm | Pit depth > 1,600 mm; ceiling height > 2,700 mm | Key switch |
| Hydro-Park 1127 / 1123 | Two-post stacker | 2 | 2,700 kg / 2,300 kg | 2,050 mm | No pit or ceiling figure published | Key switch |
| Hydro-Park 2136 | Four-post | 2 | 3,600 kg | 2,442 mm | No pit or ceiling figure published | Key switch |
| Hydro-Park 2525 / 2625 | Triple stacker | 3 | 2,500 kg (2F) / 2,000 kg (3F) | 2,050 mm | No pit or ceiling figure published | Key switch |
Read the table as an eligibility filter, not a ranking. The 2,700 kg and 3,600 kg models carry more load and more vehicle height, but both assume vertical space that a tight garage may not have. The TPTP-2 gives up load and height allowance in exchange for fitting the site at all.
Checklist: Site Conditions to Verify Before Choosing a Low Ceiling Car Parking Lift
- Clear height under the lowest obstruction across the whole platform footprint — joists, ducts, pipework, door tracks, light fittings — not floor-to-ceiling height.
- Tallest vehicle height including roof bars and antennas, checked against the 1,550 mm allowed car height of the TPTP-2.
- Vehicle length and width, checked against 5,000 mm × 1,850 mm.
- Pit feasibility, if any pit-based model is being considered: the Starke 2327 requires pit depth above 1,600 mm and ceiling height above 2,700 mm.
- Floor condition and foundation — the equipment assumes a proper concrete foundation on which the unit can be fixed.
- Electrical supply — 220 V, 50/60 Hz for the TPTP-2, with bespoke voltage available where the site differs.
- Approach and turning space for driving on and off the platform without obstructing the door or a shared access route.
- Local permits, building codes and certification requirements for the intended use — these vary by location and must be confirmed for your jurisdiction before ordering.
- Who holds the key switch, and how that access rule will be enforced if the garage is shared.

FAQ
Does a low ceiling car parking lift have to meet local standards, and what should be verified?
Yes, and compliance is site-specific rather than model-wide. Requirements for permits, building codes, electrical installation, seismic conditions and machinery safety vary by location, and manufacturers generally place the responsibility for verifying them on the buyer for the intended use. In the European Union, EN 14010:2003+A1 is the harmonised standard for parking system safety; in the United States, buyers commonly check for ALI certification and the applicable ANSI/ALI ALCTV and ANSI/UL 201 requirements. The TPTP-2 specification summarised here does not state a market-specific certification, so ask the supplier for the current certificate, declaration and technical file for your model and your jurisdiction before you order.
How much ceiling height does a tilting parking lift need?
There is no single figure that can be quoted safely, because the answer depends on the vehicle height, the platform geometry and the obstructions above the unit. What can be stated from the published data is the design intent and the vehicle limit: the TPTP-2 is classified as a low ceiling car parking lift, its tilting structural configuration is what allows it to operate in a reduced vertical envelope, and it accommodates cars up to 1,550 mm high, 5,000 mm long and 1,850 mm wide with a 2,000 kg rated lifting capacity. The minimum clear height for a specific garage should be confirmed against the layout drawing for that site.
What drives the cost of a low ceiling parking lift?
Configuration, capacity, voltage and quantity drive the price, and Mutrade does not publish list prices for the TPTP-2 — a quotation has to be built against the actual site. As a planning benchmark rather than a price, Mutrade's published comparison puts parking lifts at roughly 40% below the cost of building multilevel car park structures in urban applications. That comparison matters most in low-ceiling projects, because a conventional stacker that cannot be installed has zero value regardless of its purchase price.
Is customization possible, and how do we verify the fit before ordering?
Customization is acceptable on the TPTP-2. In practice the most useful pre-order step is not a product sample but a drawing review: send the measured clear height, the dimensions of the vehicles to be stored, the available power supply and photographs of the site, and ask for a layout drawing and a quotation against those figures. That review is what confirms whether a 1,550 mm vehicle allowance and a tilting platform are genuinely compatible with your garage.
What is the lead time?
Mutrade states a typical production lead time of 30–45 days. That figure covers production and does not include transport, import clearance or installation at site, so it should be planned against your own occupancy date rather than treated as a delivery date. If the project has a fixed deadline, confirm the current lead time and shipping schedule with the supplier at the quotation stage — you can start that conversation through the contact details below.
Next Step: Check Your Garage Against the Drawing
Mutrade Industrial Corp. has been designing and manufacturing mechanical parking solutions since 2009, from a 12,000 m² facility in Qingdao with a team of seven engineers and an annual output of around 10,000 parking spaces, exporting to customers in more than 100 countries. The TPTP-2 tilting car parking lift is one model in a range that also covers two-post, four-post, pit, puzzle, scissor and automated tower systems.
Send your clear height, vehicle dimensions and site photographs to inquiry@mutrade.com or call +86 532-5557-9606 for a layout review and quotation. The current product profile can be downloaded here: Mutrade Profile 2025 (PDF).

Conclusion
A tight garage with a low ceiling does not have to end with one car parked outside. It ends that way when the only options considered are the two that need vertical space: a conventional flat-lifting stacker, or a pit that the site will not accept.
The tilting parking lift is the third option. The Mutrade TPTP-2 delivers two parking spaces from a single footprint, using a tilting structural configuration, hydraulic cylinder drive, key switch operation, a 220 V 50/60 Hz supply and a carbon steel Q235 structure, with a 2,000 kg rated capacity and a 1,550 mm vehicle height allowance. It is not a universal answer — it stores cars, not tall SUVs or vans — but for the site it was designed for, it is often the only mechanically simple answer that fits.
Measure first. Measure the lowest obstruction, measure the tallest car, decide whether a pit is genuinely available, and only then choose the model. The checklist above is the shortest path through that sequence.
Have Questions or Need More Details?
Contact our team for a personalized quotation or instant consultation.
Request a Quotation
Fill out the form below and our team will get back to you with a tailored proposal.
WhatsApp Direct Chat
Prefer to chat in real-time? Message us on WhatsApp for instant assistance & quick answers.
- Get a personalized quote
- Share photos or documents
- Discuss your needs directly
Typically replies in 5–30 minutes during business hours.