Underground Parking Solutions: Adapting Starke 2127 and S-VRC-2 for Basement Projects
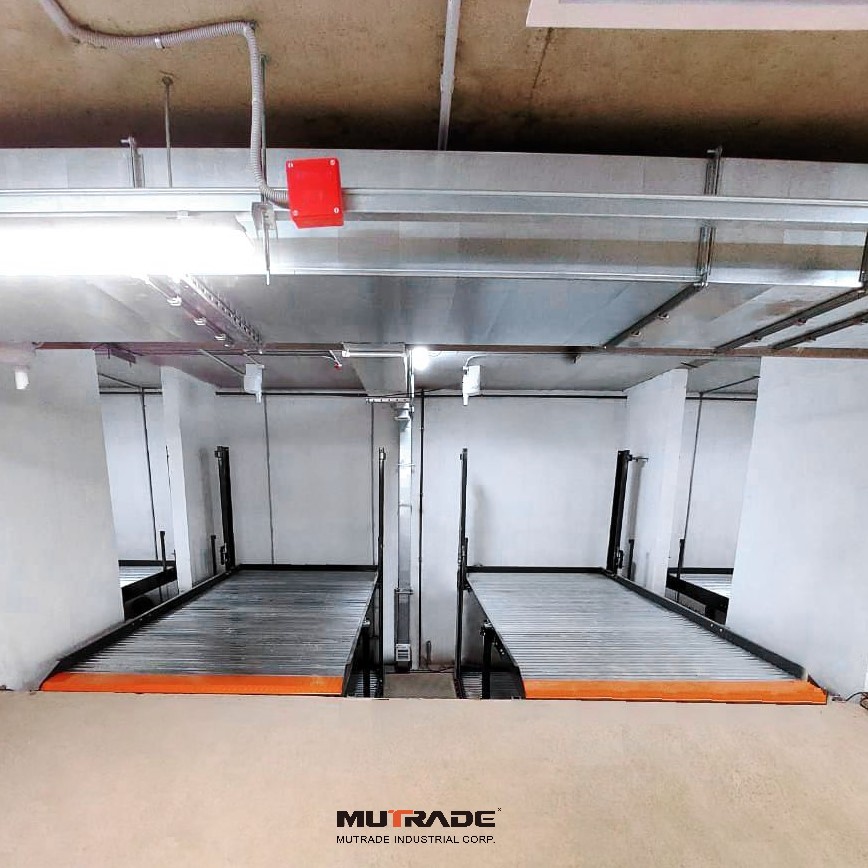
Basement parking is a geometry problem before it becomes a purchasing decision. Slab-to-slab height is already fixed, the excavation limit is set by the raft foundation and the water table, and the ramp has consumed the footprint a conventional layout would otherwise use. That is why engineers and architects working on residential towers, office basements and private garages usually end up comparing two fundamentally different machine types: a pit-mounted two-post lift that stacks two cars inside one excavation, and a scissor platform lift that raises a vehicle through a shaft or floor opening.
Mutrade Industrial Corp. is a mechanical parking equipment manufacturer founded in 2009 and based in Qingdao, Shandong Province, China, producing parking lifts, semi-automatic parking systems and fully automatic parking systems for customers in more than 100 countries. Two models in that range are directly relevant to basement work: the Starke 2127, an underground (pit) parking lift rated at 2700 kg per unit, and the S-VRC-2, a scissor lift platform rated at 3000 kg that accepts car lengths from 2000 mm to 6000 mm. This guide explains how each is adapted to basement projects — pit depth requirements, clearance, integration with existing basement layouts, and the checks that should be completed before concrete is cast.
Problem Definition: What a Basement Actually Allows
A basement does not behave like a surface car park with a roof over it. In a surface layout, adding capacity means adding area. In a basement, adding capacity means adding vertical movement inside an envelope that was dimensioned before anyone specified the parking equipment. The constraint is never one number — it is a set of numbers that must all be satisfied at the same time.
The three measurements that decide the design
- Pit depth and pit construction. A pit-based lift such as the Starke 2127 requires a defined excavation below the slab. Depth drives excavation volume, dewatering, lining and waterproofing, so a configuration that achieves the same two-vehicle stack in a shallower pit has a direct effect on project cost.
- Clearance above the vehicle. Headroom determines which vehicle can be accepted on the upper level and how the platform, locking hardware and drive components are arranged.
- Vehicle envelope. The parking lift must physically accept the cars the owner parks. Published envelopes — not average car sizes — set the limit. For the Starke 2127 that envelope is 5000 mm length × 2050 mm width × 1700 mm height; for the S-VRC-2 it is 2000–6000 mm length and 2000–3000 mm width.
- Independent access. In a basement, a stacked system only works if a driver who arrives for the upper car does not have to move the lower one. Independent access is a design requirement, not a convenience feature.
- Drainage and ventilation. A pit is the lowest point in the structure. Pits must drain, and equipment in them must be detailed for the moisture conditions that follow.
Industry Background: Basement Capacity Is Being Recovered, Not Built
The commercial pressure behind underground parking solutions comes from land that already exists. Dataintelo valued the global car lifts market — covering both parking and service lifts — at USD 2.8 billion in 2025 and projects it to reach USD 4.7 billion by 2034. QYResearch estimated the more specific car stacker lift segment at USD 4.6 billion in 2023, growing toward USD 6.72 billion by 2030. The same Dataintelo dataset shows hydraulic mechanisms holding a 57.2% share of the global car lift market, which reflects how hydraulic drive behaves in heavy-duty, high-cycle applications.
Two operating realities follow from those numbers. First, a large share of demand is retrofit demand: existing basements, existing slab heights, existing column grids. Second, compliance expectations are tightening. Pacific Certifications notes that automated parking systems are expected to align with ISO 9001 for quality management and ISO 45001 for occupational health and safety in order to reduce risks such as vehicle-pedestrian conflict. Regional demand is uneven — Custom Market Insights describes North America as the largest and fastest-growing vehicle lift market, valued at USD 3.25 billion in 2024 — and North American buyers frequently place a bendpak parking lift and comparable imported equipment in the same tender list. Those comparisons should be made on rated capacity, drive type and pit/headroom requirements rather than on brand reputation alone.
Detailed Solution: Two Machines, Two Different Excavations
Mutrade's approach to a basement brief starts by deciding what the excavation will look like. A shallow, defined pit points toward the Starke 2127. A deep vertical transfer — a garage shaft, a double-deck opening, or a concealed platform at grade — points toward the S-VRC-2.
Starke 2127: the pit-based two-post parking lift
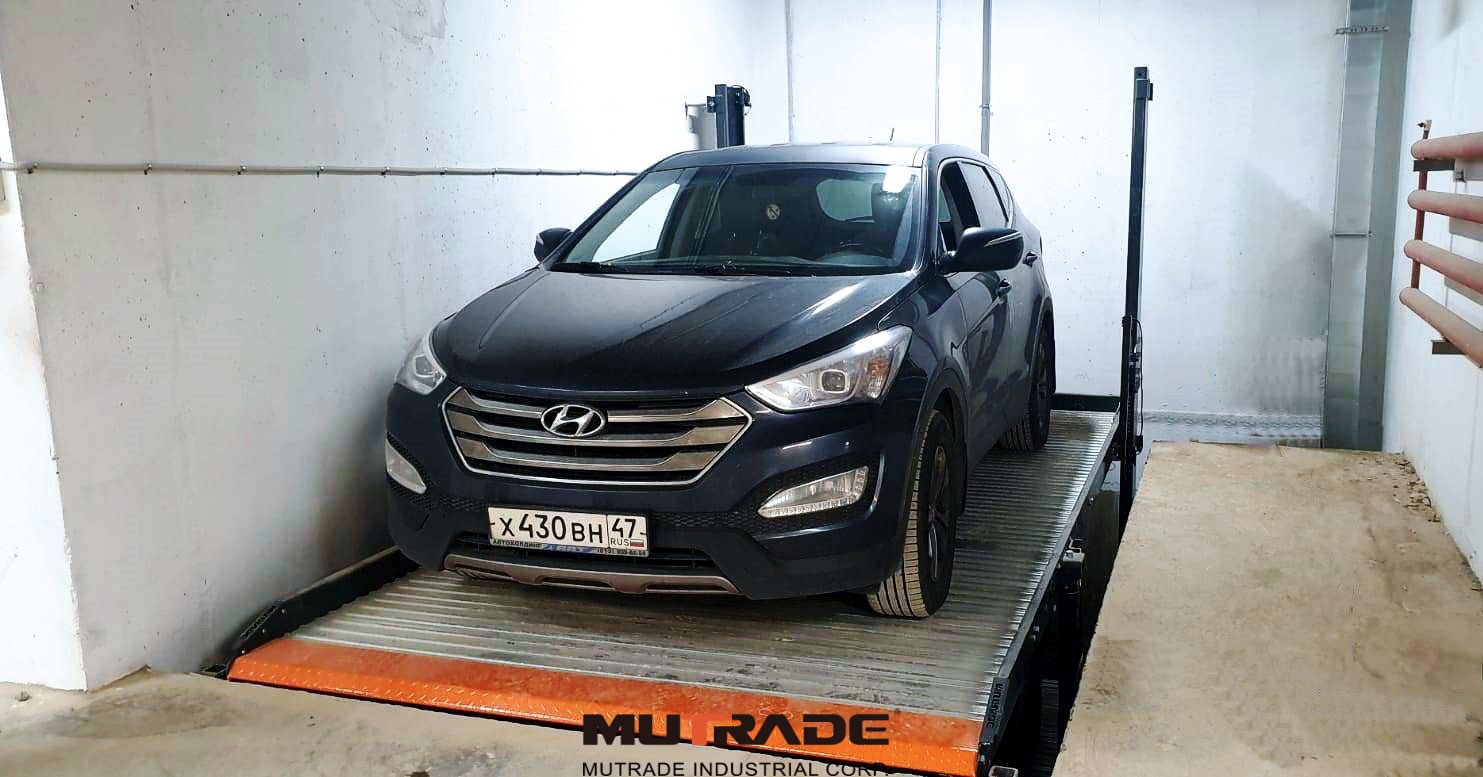
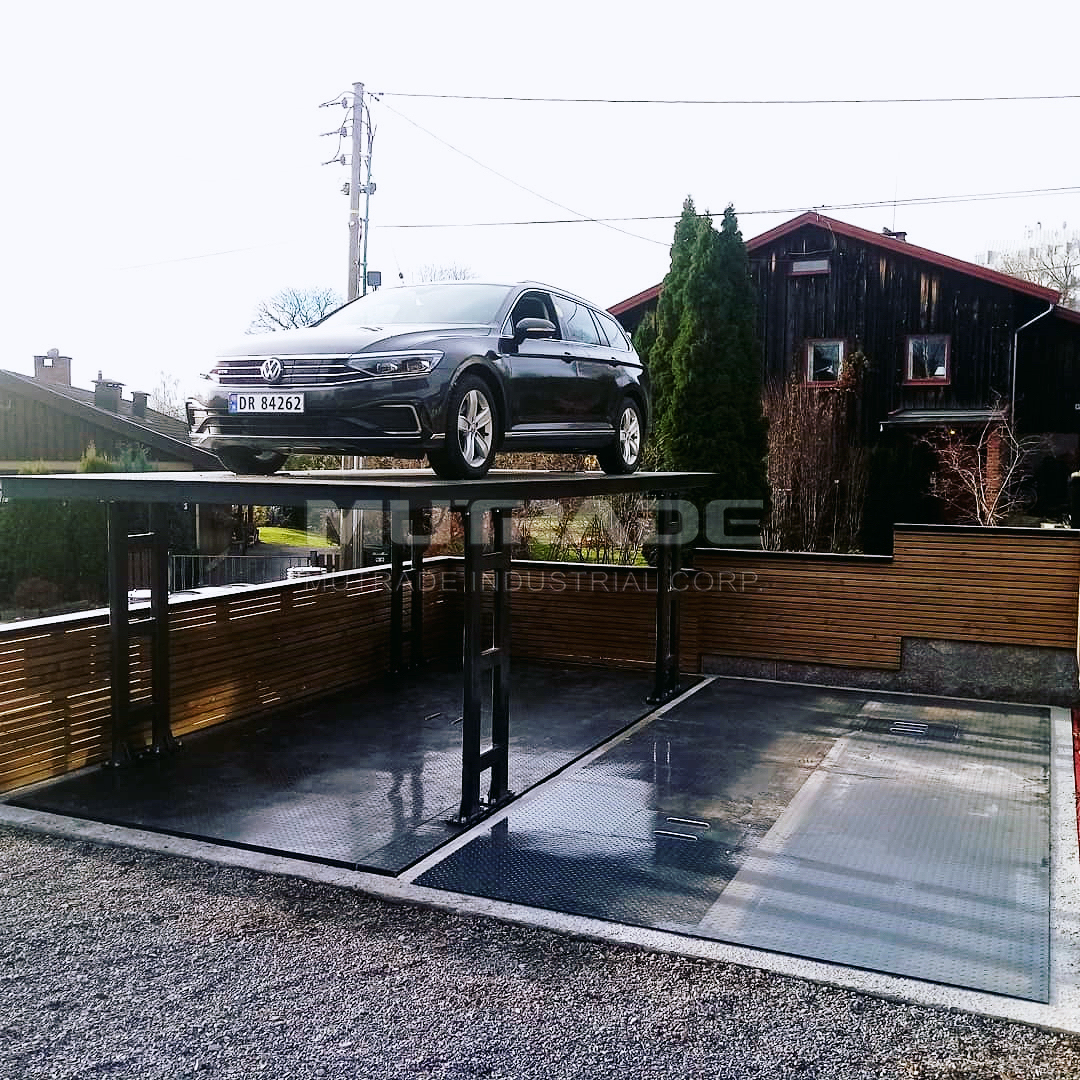
The Starke 2127 is classified as an underground parking lift, a pit parking lift and an underground car parking lift. Each unit parks two vehicles, one above the other, with a rated lifting capacity of 2700 kg. Drive is hydraulic cylinder with chains, lifting time is 30 seconds, operation is by key switch, and the power supply is bespoke within 200–450 V at 50/60 Hz. The structure is carbon steel (Q235).
For basement work, the installation data matters more than the headline capacity. In the Starke 2127 residential project delivered in Russia, the configuration used a standard platform width of 2300 mm and a standard pit depth of 1750 mm, both of which can be customized. That project installed 35 units to provide 70 parking spaces, doubled the parking capacity of the development, and documented two properties that matter operationally in a basement: independent parking access, so the lower car does not have to be moved to reach the upper vehicle, and zero energy consumption during descent, which reduces running cost in a space where ventilation and drainage already draw on the building's budget. Safety hardware includes anti-fall locks and emergency stop mechanisms.
S-VRC-2: the scissor lift platform for shafts and concealed garage pits
The S-VRC-2 is a scissor lift platform, classified as a subterranean garage parking lift and an underground garage elevator parking lift. It parks two vehicles per unit with a rated lifting capacity of 3000 kg, accepts car lengths of 2000–6000 mm and car widths of 2000–3000 mm, and is driven by a hydraulic cylinder. Push buttons are standard and a remote controller is optional; the power supply is bespoke at 208–480 V, 50/60 Hz.
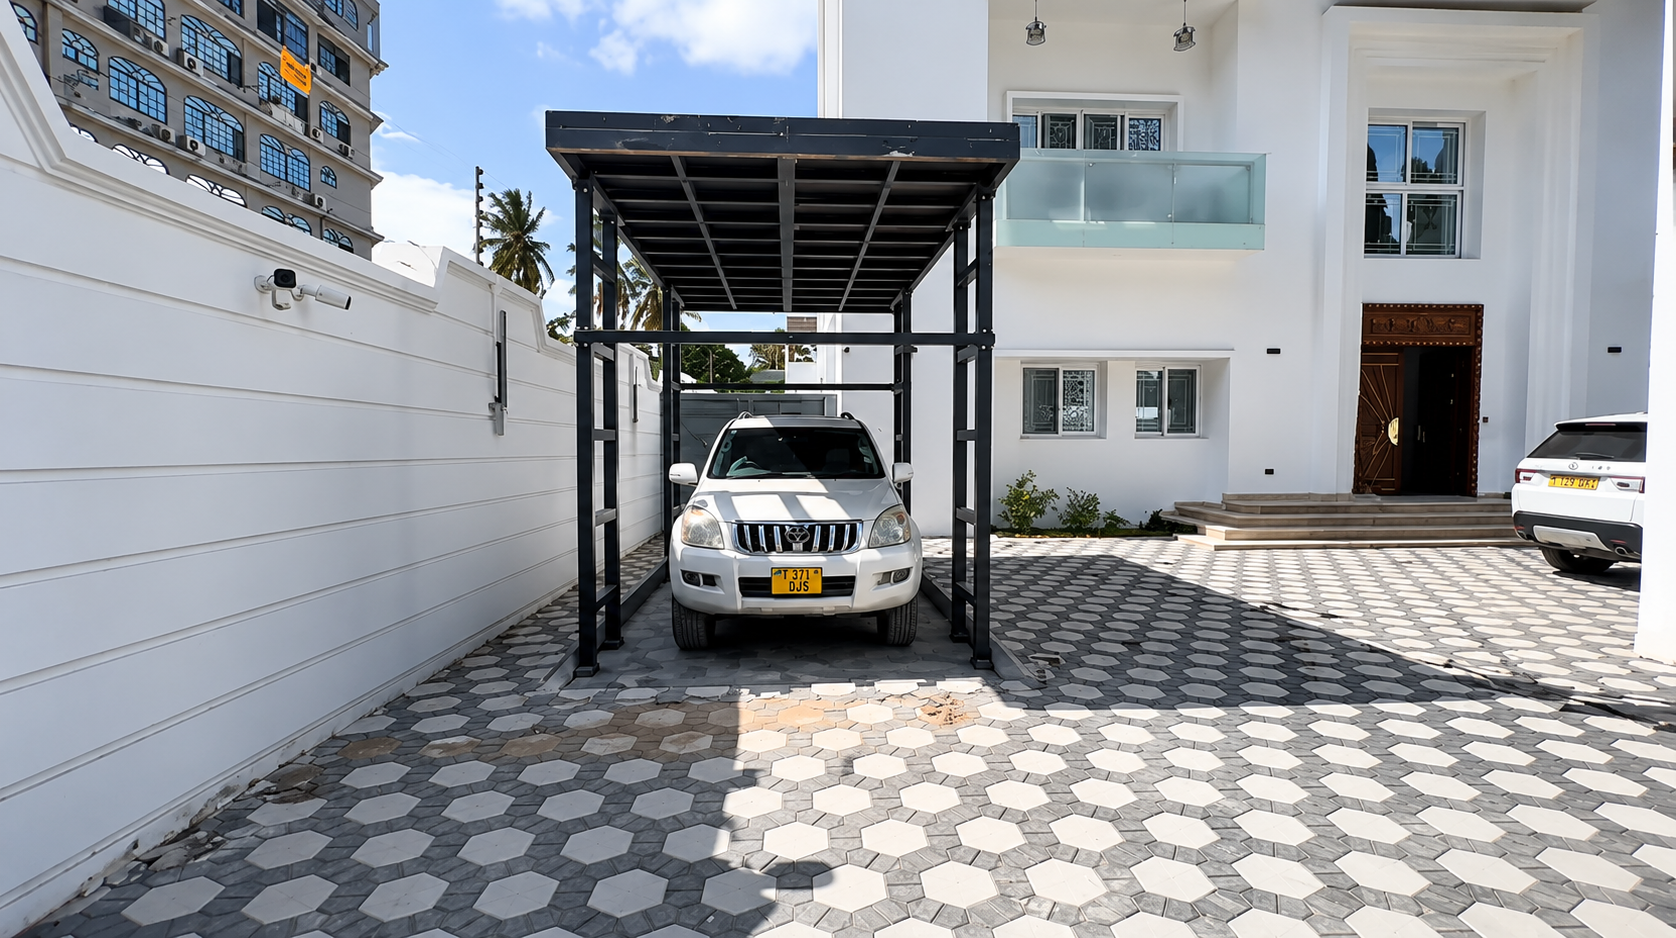
Its basement value shows most clearly in the German private underground garage installation, where two S-VRC-2 units were used with a total lifting capacity of 6000 kg, a maximum lifting height of 13 m, a maximum platform width of 5000 mm and a maximum platform length of 6000 mm. The underground invisible design preserved the appearance of the property at grade while doubling parking capacity in the same footprint compared with flat parking. In the Tanzania installation, a single S-VRC-2 system parks two cars, delivers 3000 kg load capacity per parking space, and uses a drive-through design that aligns with ground level when lowered — with customizable width, length, travel and capacity.
Step-by-Step Breakdown: Fitting a Lift into an Existing Basement
Step 1 — Survey the vertical envelope before choosing a model
Record slab-to-slab height, the depth available below the finished floor, the position of the raft or pile caps, the water table, and any existing services crossing the proposed footprint. The pit decision comes out of this survey, not out of a catalogue. A Starke 2127 configuration uses a standard pit depth of 1750 mm; where the structure cannot provide that, the platform-based S-VRC-2 changes the problem from a wide excavation to a contained opening or shaft.
Step 2 — Fix the vehicle envelope and confirm it in writing
List the actual vehicles the owner parks, including the longest and heaviest. Then compare them against the published envelope: 5000 × 2050 × 1700 mm and 2700 kg for the Starke 2127; 2000–6000 mm length and 2000–3000 mm width with 3000 kg capacity for the S-VRC-2. Parking lifts are ordered against a defined envelope, and a vehicle that exceeds it is a design failure rather than a warranty discussion.
Step 3 — Choose pit stacking or vertical transfer
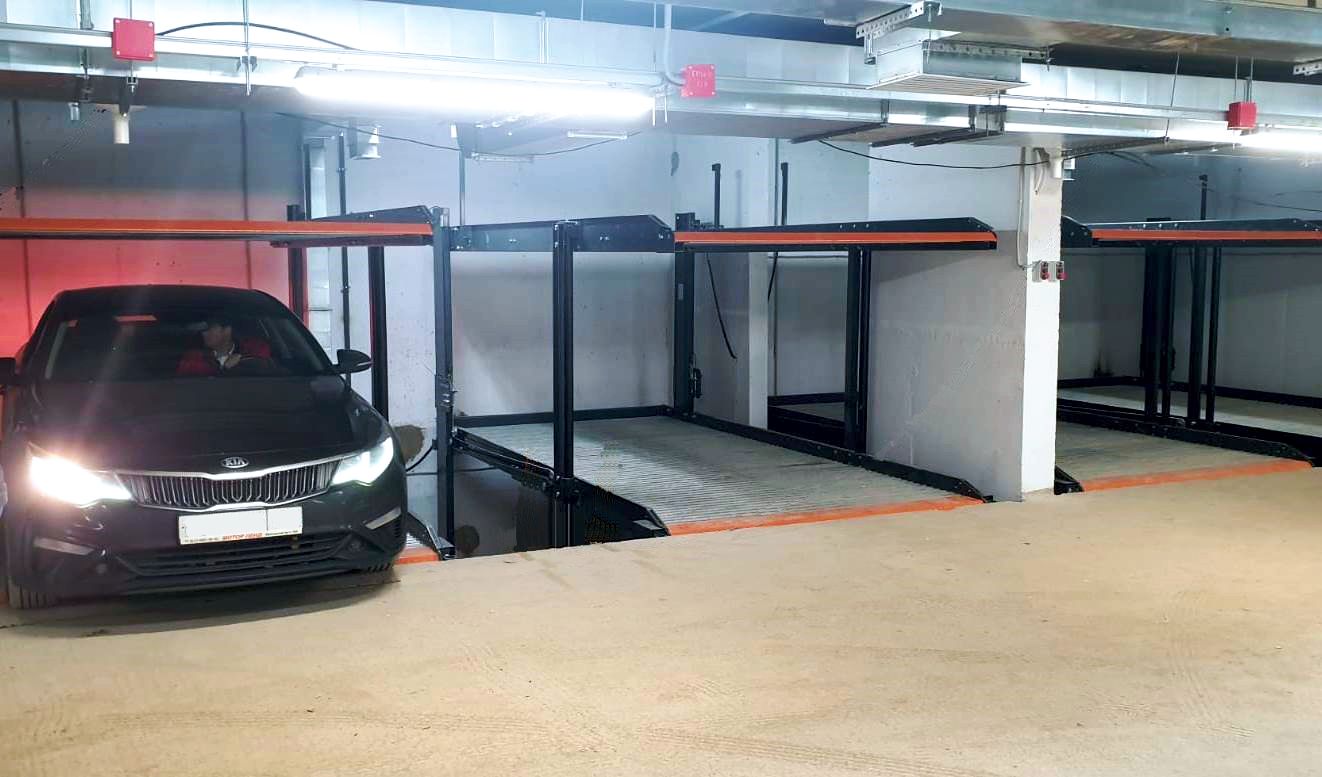
If a defined pit is available and the goal is two parking places per footprint, the pit-based two-post arrangement is the direct answer. If the basement needs a car moved between two levels, or needs a platform that disappears flush with the floor when lowered, the scissor platform is the correct machine type. Both are installed as underground parking lifts, but they consume the excavation differently.
Step 4 — Detail the pit: lining, drainage and waterproofing
A pit is a permanent wet-risk element. The Mutrade Romania experience with pit-based parking in Bucharest basements — 14 units providing 28 parking spaces using tilted pit technology — reduced excavation and waterproofing expenses and shortened the payback period. The lesson transfers directly to Starke 2127 projects: keeping the pit as shallow and as compact as the vehicle envelope allows is the single most effective cost control in a basement brief.
Step 5 — Integrate power, control and safety into the building services
Both models accept bespoke supply voltages — 200–450 V, 50/60 Hz for the Starke 2127 and 208–480 V, 50/60 Hz for the S-VRC-2 — so the lift can be matched to the building's existing supply rather than the reverse. Operation is deliberately simple: key switch on the Starke 2127, push buttons (remote control optional) on the S-VRC-2. Safety integration on the Starke 2127 includes anti-fall locks and emergency stop; the Tanzania S-VRC-2 installation lists limit switch, overload protection, photocell sensor and emergency stop.
Step 6 — Verify the manufacturer before production starts
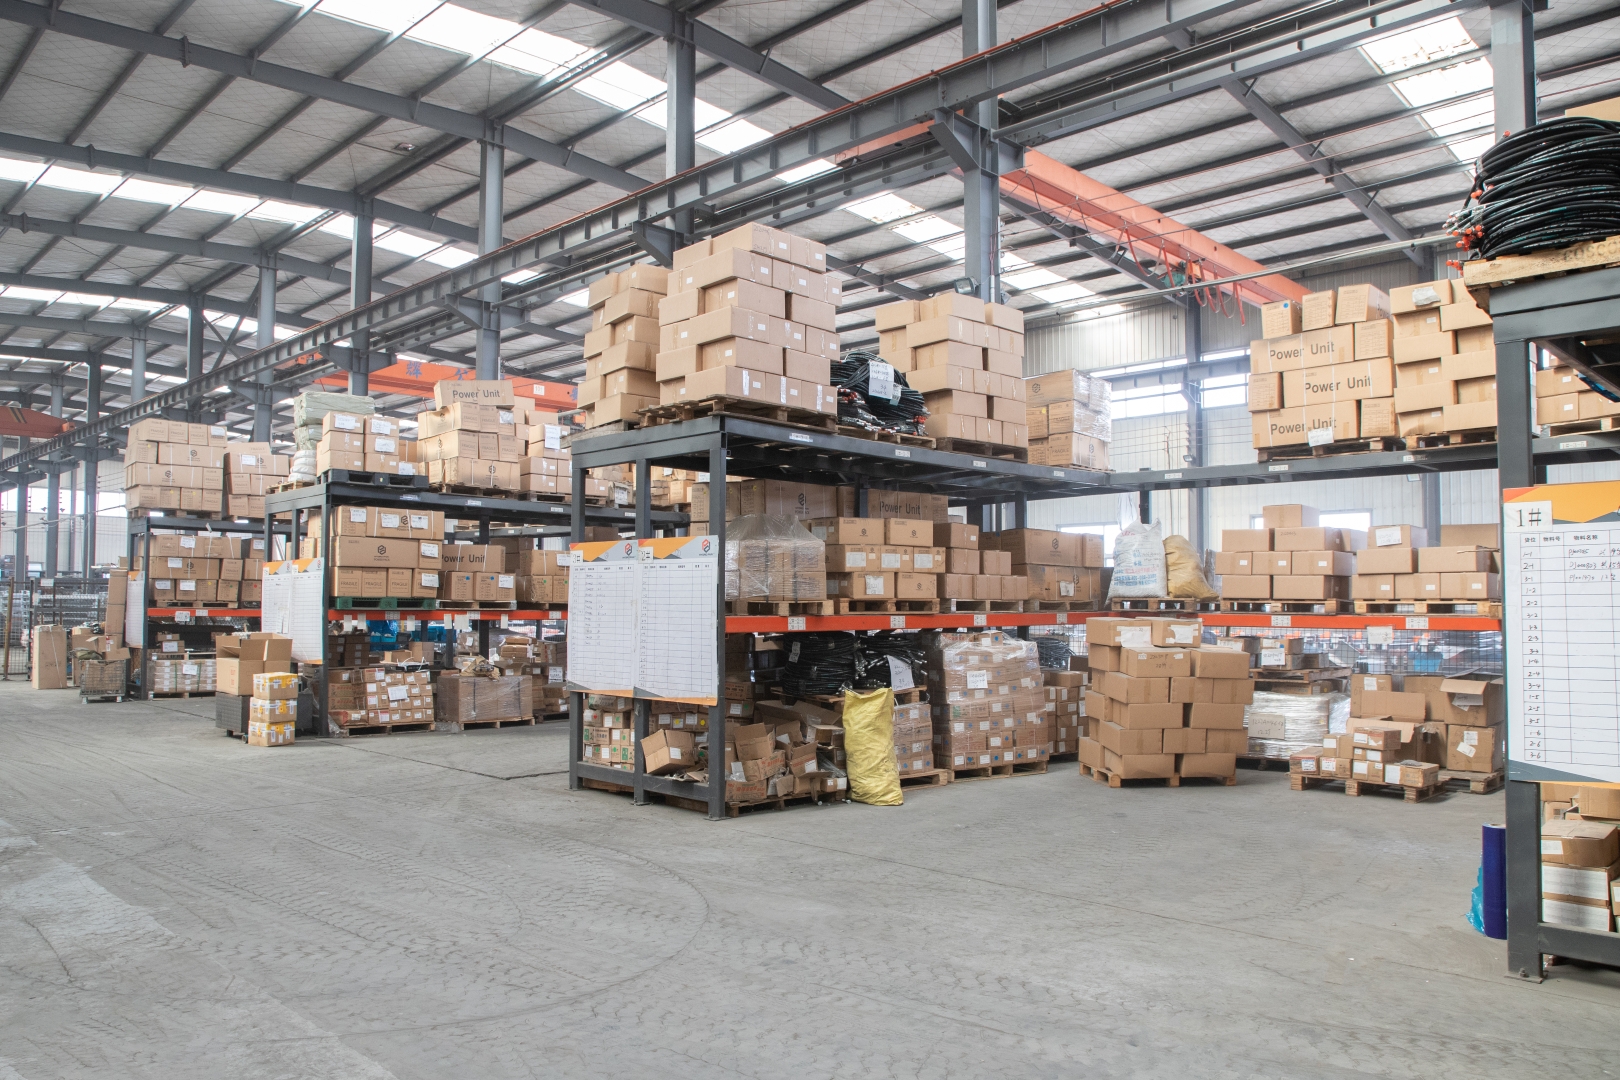
Mutrade manufactures under OEM, ODM, private label and white label production modes with a minimum order quantity of one unit, monthly capacity of 1000 car spaces and a lead time of 30–45 days. Customization covers voltage, logo, parking width, system height and color. Quality control is performed through random inspection, and after-sales support includes 24-hour online remote support, local partners, and on-site engineer supervision on cost. For a basement project, the practical verification set is: current certificate copy, the pit and clearance drawing for your slab, and the vehicle envelope confirmed against your own list.
Use Cases: These Configurations in Real Basements
Residential development, Russia — Starke 2127. Thirty-five units were installed to provide 70 parking spaces in a residential development. The design doubled parking capacity, gave both levels independent access without moving the lower car, and delivered zero energy consumption during descent. The installation is TUV and EAC compliant and has been developed to meet regulatory parking ratios.
Private underground garage, Germany — S-VRC-2. Two units with 6000 kg total lifting capacity and a maximum lifting height of 13 m were installed as an underground invisible parking solution, doubling capacity in the same footprint and keeping the property's appearance intact at grade.
Private residence, Tanzania — S-VRC-2. One system with a double platform twin-configuration parks two cars with 3000 kg load capacity per parking space. The drive-through design aligns with ground level when lowered, and width, length, travel and capacity remain customizable to the site, with a documented twofold increase in parking capacity.
Comparison Table: Starke 2127 vs S-VRC-2
| Parameter | Starke 2127 | S-VRC-2 |
|---|---|---|
| Configuration | Underground / pit parking lift, two-post, 2 vehicles per unit | Scissor lift platform, subterranean garage parking lift, 2 vehicles per unit |
| Rated lifting capacity | 2700 kg | 3000 kg |
| Allowed car length | 5000 mm | 2000–6000 mm |
| Allowed car width | 2050 mm | 2000–3000 mm |
| Allowed car height | 1700 mm | 2000–6000 mm (as published) |
| Drive mode | Hydraulic cylinder + chains | Hydraulic cylinder |
| Lifting time | 30 s | 4/min (as published) |
| Operation | Key switch | Push buttons standard; remote controller optional |
| Power supply | Bespoke, 200–450 V, 50/60 Hz | Bespoke, 208–480 V, 50/60 Hz |
| Structure material | Carbon steel, Q235 | Carbon steel, Q235 |
| Basement installation data | Standard pit depth 1750 mm; standard platform width 2300 mm (project data) | Max lifting height 13 m; max platform width 5000 mm; max platform length 6000 mm (project data) |
| Certification | CE Machinery certificate AM 50423989 0001, TUV Rheinland, for Two Post Metal Vehicle Parking Lift (Model Starke 2127) | Listed among the applicable products of CE certificate No. 3J211118.QHPCD14, Ente Certificazione Macchine Srl |
| Typical basement role | Trading depth for parking spaces where a shallow pit is available | Vertical transfer through a shaft or concealed floor opening |
FAQ
Who are the top parking lift manufacturers in China?
Mutrade Industrial Corp. is one of the earliest professional mechanical parking solution providers in China, founded in 2009 in Qingdao, Shandong Province, with a 12,000 m² factory, approximately 100 employees, seven R&D engineers and an annual output of 10,000 parking spaces. Its portfolio covers parking lifts, semi-automatic parking systems and fully automatic parking systems, with a 99% export ratio and customers in over 100 countries. Reported export data attributes more than 18% of China's total export volume of mechanical parking equipment (HS Code 84289020) to Mutrade and its Hydro Park production facility since 2017. Rather than ranking suppliers by reputation, shortlist them on things you can check: model-specific CE certification, published pit and clearance data, minimum order quantity, sample policy and lead time. Mutrade publishes a minimum order quantity of one unit, a 30–45 day lead time and a monthly capacity of 1000 car spaces.
Is the Starke 2127 CE certified for underground installation?
Yes. The Starke 2127 is covered by CE Machinery certificate AM 50423989 0001 issued by TUV Rheinland for the Two Post Metal Vehicle Parking Lift (Model Starke 2127), first issued on 7 January 2019, against 2006/42/EC Annex I/05.2006, EN 14010:2003+A1 and EN 60204-1:2006+A1+AC. The S-VRC-2 is listed among the applicable products of CE certificate No. 3J211118.QHPCD14 issued by Ente Certificazione Macchine Srl on 18 November 2021, valid to 17 November 2026. Because certificates carry validity periods, buyers should always request the current certificate copy alongside the quotation and confirm that the model number on the certificate matches the model on the order.
What pit depth and clearance does the Starke 2127 need in a basement?
The Starke 2127 is a pit parking lift with a standard pit depth of 1750 mm and a standard platform width of 2300 mm, based on the configuration used in its residential installations. Each unit parks two vehicles with a rated lifting capacity of 2700 kg and accepts cars up to 5000 mm long, 2050 mm wide and 1700 mm high. Both parking width and system height are customizable, so a basement with a constrained slab or a non-standard column grid can be engineered around the constraint. The final pit depth, lining detail, drainage provision and headroom figure should be confirmed against the project drawing set — this is the point at which an architect's section drawing and the manufacturer's installation drawing have to agree.
What drives the cost of an underground car parking lift system?
For pit-based systems the dominant cost driver is the excavation itself. Depth, footprint, dewatering and waterproofing scale with the pit, which is why the Starke 2127's 1750 mm standard pit depth and 2300 mm standard platform width are commercially significant figures: they define how much concrete and membrane the project has to buy. Beyond civil works, the drivers are the number of units against the number of spaces gained, the drive configuration, the control and safety package, and site works for power and drainage. On the operating side, the Starke 2127 records zero energy consumption during descent, so only the lifting stroke draws power. Platform-based designs such as the S-VRC-2 avoid ramp construction entirely, and the France installation of a comparable Mutrade vertical lift avoided the high cost of concrete ramps — a direct saving on any basement where a ramp would otherwise be required.
Can I order a sample unit, and what is the lead time?
Yes. Mutrade's minimum order quantity is one unit, which allows a single lift to be used as a pilot installation or a sample before a larger basement package is released. Lead time is 30–45 days, with a monthly capacity of 1000 car spaces and production available under OEM, ODM, private label and white label modes. Customization options include voltage, logo, parking width, system height and color, and quality control is performed through random inspection. After-sales support is provided through 24-hour online remote support, local partners and on-site engineer supervision on cost. To move from evaluation to a configured quotation, send your basement section drawing, column grid and vehicle list to inquiry@mutrade.com — the response should come back as a pit depth, a clearance figure and a model recommendation, not a generic price list.
Conclusion
Adapting an underground parking solution to a basement comes down to matching an excavation strategy to a machine type. The Starke 2127 answers the case where a shallow, defined pit is available: 2700 kg per unit, two vehicles per unit, 5000 × 2050 × 1700 mm vehicle envelope, 1750 mm standard pit depth, 2300 mm standard platform width, independent access and zero energy consumption during descent. The S-VRC-2 answers the case where the car has to travel vertically or disappear flush with the floor: 3000 kg rated capacity, car lengths from 2000 mm to 6000 mm, hydraulic cylinder drive, and a documented 13 m maximum lifting height in an invisible underground configuration.
Both are installed as certified underground parking lifts, both are built in carbon steel Q235 by a manufacturer with CE certification per model, and both can be customized in voltage, parking width, system height and color. The engineering work that decides success happens before the order: measure the envelope, fix the vehicle list, choose pit or platform, then detail the pit, the drainage and the electrical supply.
Next Step: Review Your Basement Drawing
Send the slab-to-slab section, column grid and vehicle list for your basement project, and Mutrade's engineering team will return a model recommendation with pit depth, platform dimensions and clearance values for the Starke 2127 or the S-VRC-2.
Email: inquiry@mutrade.com | Tel: +86 532-5557-9606 | WhatsApp: +86 151-6529-8568
Website: www.mutrade.com | Download the Mutrade Profile 2025 catalogue (PDF)
Have Questions or Need More Details?
Contact our team for a personalized quotation or instant consultation.
Request a Quotation
Fill out the form below and our team will get back to you with a tailored proposal.
WhatsApp Direct Chat
Prefer to chat in real-time? Message us on WhatsApp for instant assistance & quick answers.
- Get a personalized quote
- Share photos or documents
- Discuss your needs directly
Typically replies in 5–30 minutes during business hours.