
Skylight Blinds for Sunrooms: Specifying Windproof Shading
Answer first: A sunroom skylight blind is not a standard roller shade turned sideways. It is a tensioned, edge-guided fabric system that closes a sloped or horizontal glass opening, manages water, and keeps the fabric flat under motor tension. For this application, NEWHOO SR-150A and SR-150B are purpose-built sunroom skylight awnings: a 150 × 150 mm cassette, dual Φ94 + Φ60 mm roller tube, 42 × 112 mm three-piece side rail, 34 × 91 mm bottom rail, #3 nylon zipper on both sides, and a 316 stainless steel wire drive. The SR-150A adds a smart balancer and fabric support wheel; the SR-150B uses a fixed plate with screw locking.
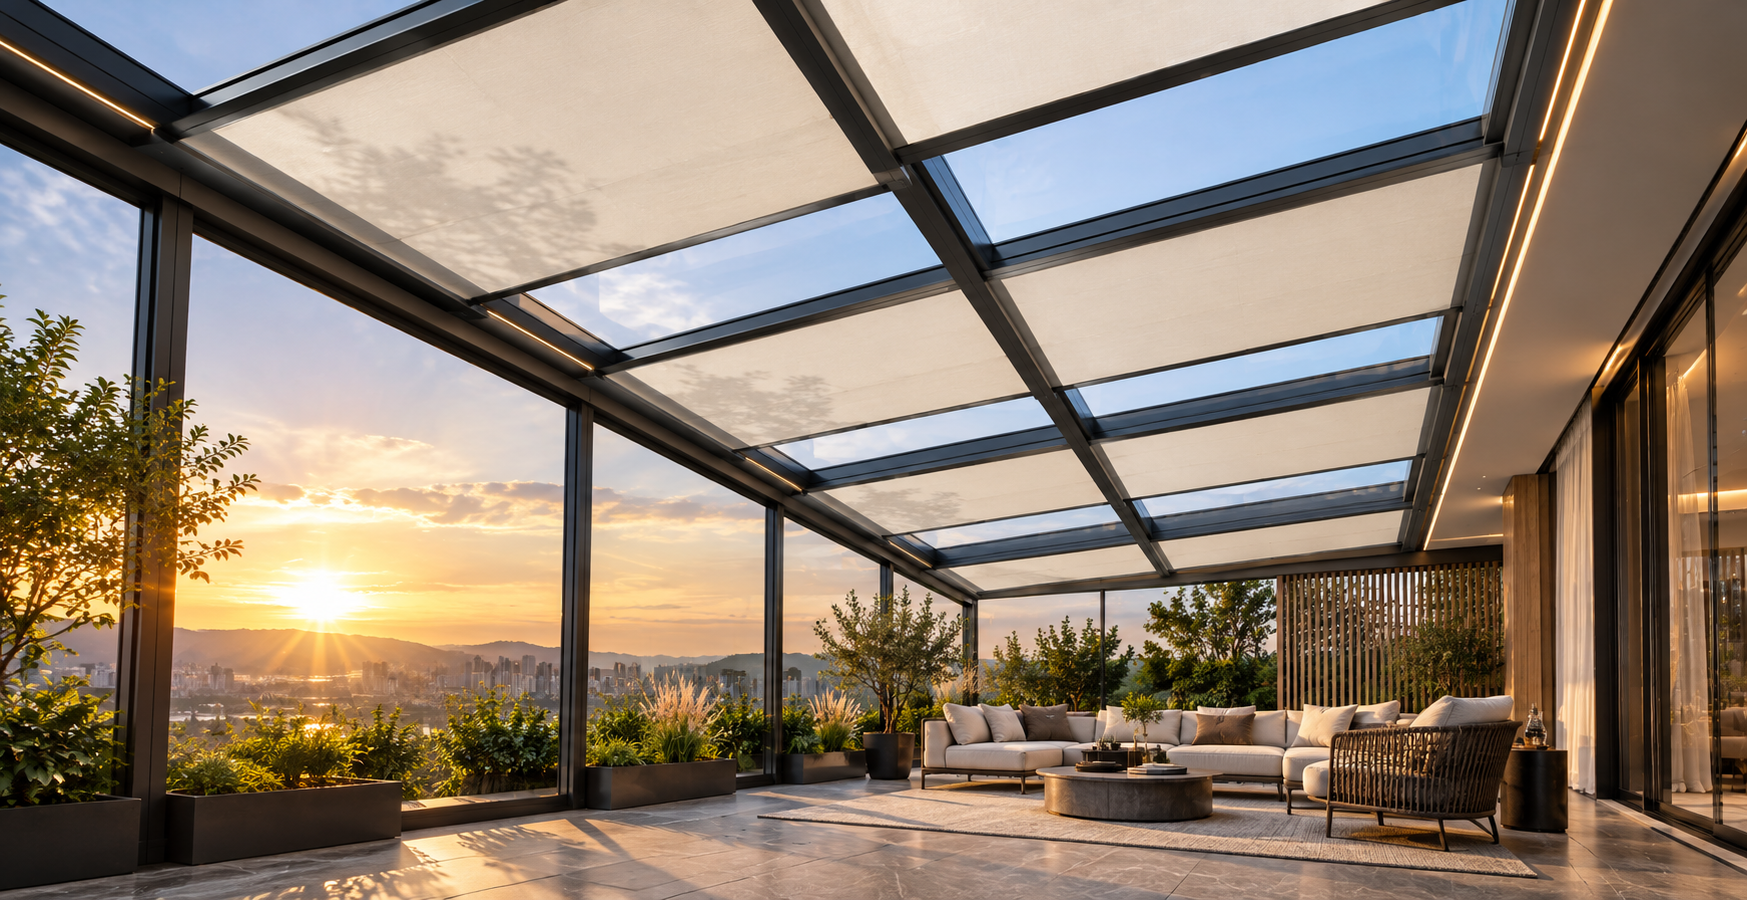
NEWHOO (Guangzhou Newhoo Technology Co., Ltd.) is a Guangzhou-based manufacturer established in 2015, with a 20,000 m² production facility, 200 employees, and 100,000 sets of annual output. Its products are exported to the EU, USA, AU, and SEA, and the company provides OEM and ODM services for outdoor shading products. This article focuses on the constraint set that matters most for sunroom skylights: dimensions, water management, fabric specification, drive and tube design, and the compliance documents a buyer should request before approving a supplier.
Problem Definition: Why a Sunroom Roof Needs a Different Shading System
A sunroom roof creates three conditions that a vertical window does not: a sloped or horizontal glass plane, a large opening that must be covered without sagging, and a water-management problem when rain hits the fabric or when condensate forms. A standard roller blind has no continuous edge guidance, so the fabric can drift, the bottom rail can lift, and the fabric can pond water. A zip screen solves the edge-guidance problem on a vertical facade, but a skylight awning must also handle gravity, slope, and service access from below.
The practical constraint list for a sunroom skylight blind is therefore:
- Opening geometry: width, length, slope angle, and whether the installation is horizontal, large-angle sloped, or inverted.
- Water management: fabric support rail for wide widths, slope direction, drainage path, and sealing details.
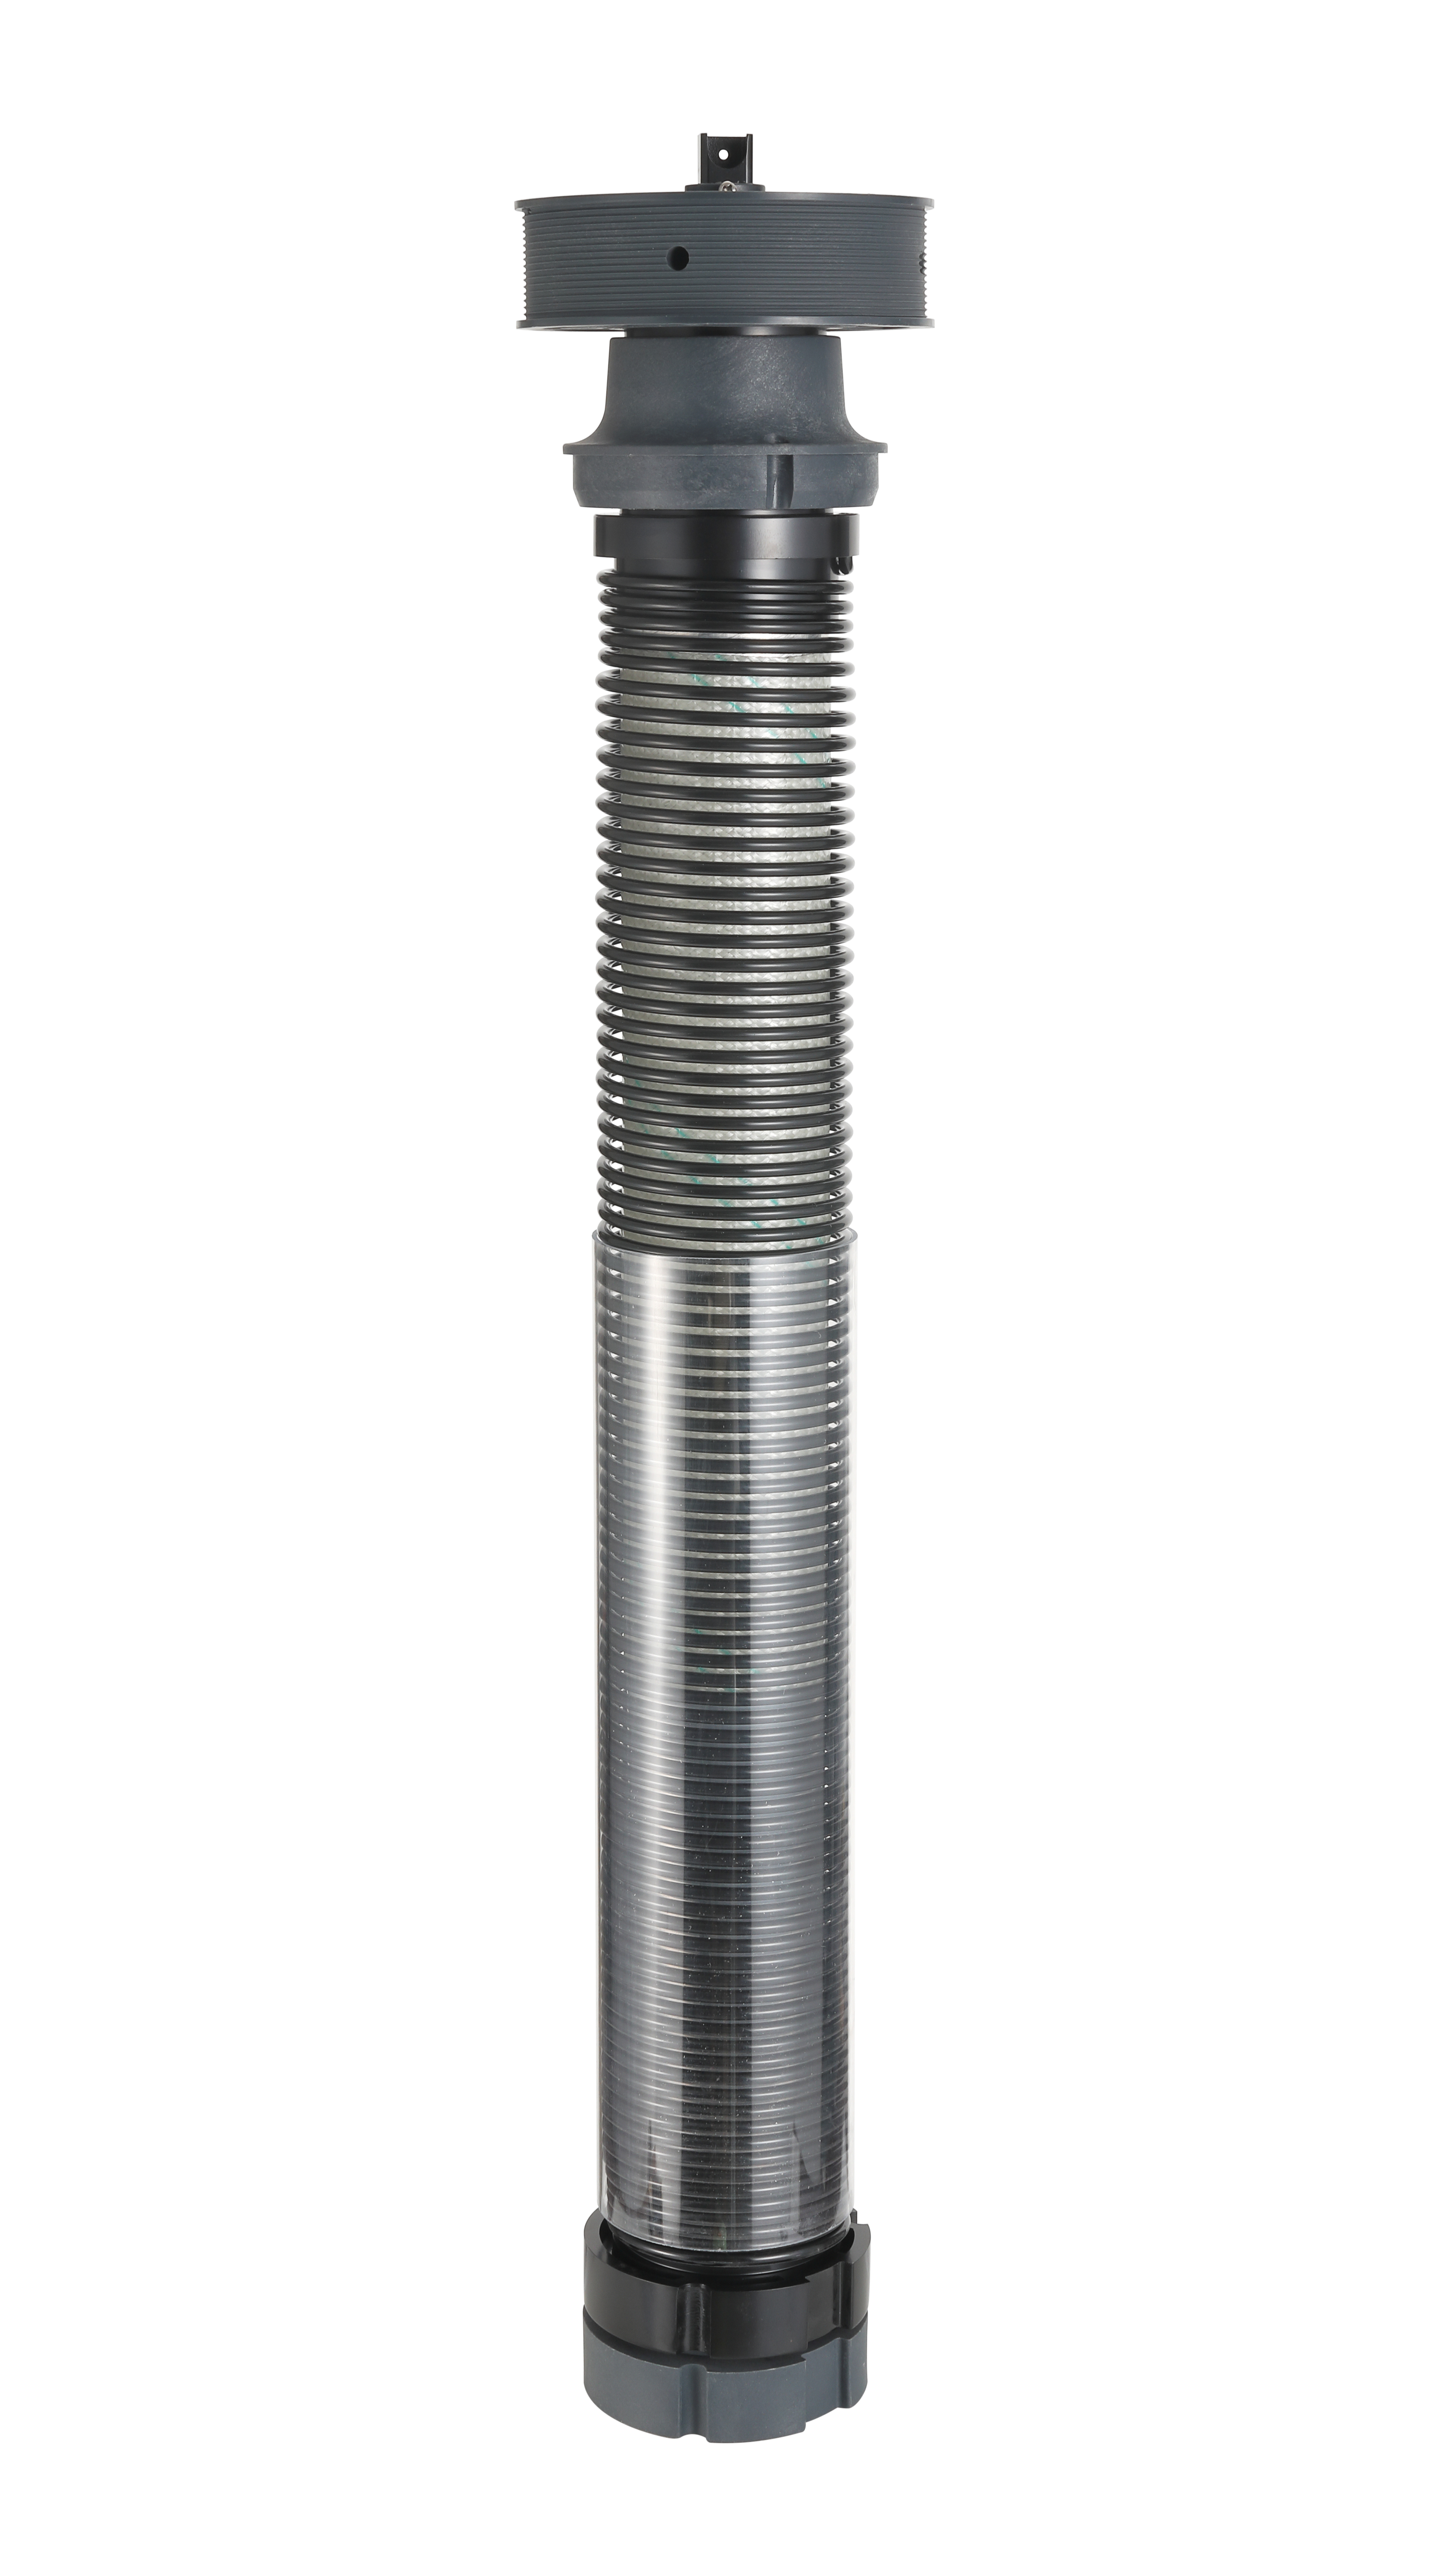
- Tube stiffness: a dual roller tube and, on the SR-150A, a smart balancer plus fabric support wheel to prevent tube bending.
- Fabric tension and fixation: #3 nylon zipper on both sides, tensile strength greater than 2500 N, and 0–50% openness PVC polyester sun screen fabric.
- Drive and access: a 45–20 NM tubular AC motor, 316 stainless steel wire, and a service plan that does not require dismantling the glass roof.
- Compliance evidence: model-specific test reports and declarations, not just patents or general management-system certificates.
If these constraints are not fixed before quotation, buyers tend to compare unit prices across products that are not equivalent. A 3 m wide interior roller shade and a 3 m wide sunroom skylight awning do not share the same load path, water-management requirement, or service method.
Industry Background: Motorized External Shading Is Growing, but Skylights Are a Constrained Subcategory
The broader shading market supports the move toward external, motorized systems. Verified market research places the global blinds and shades market at USD 17.3 billion in 2026, with a projected USD 24.6 billion by 2030 and a 9.1% CAGR from 2025 to 2030. The external blinds segment was estimated at USD 10.77 billion in 2024 and is expected to reach USD 18.13 billion by 2035. The automated window blinds segment is projected to reach USD 7.6 billion by 2030, growing at a 9.1% CAGR from 2024 to 2030.
These figures are useful for category planning, but they are not a performance claim for a specific sunroom skylight model. The external blinds figure includes many product types, and the automated blinds figure includes interior and exterior motorized products. A buyer should use the data to confirm that motorized external shading is a growing category, then evaluate the skylight awning on its own dimensions, water management, and test evidence.
Trade classification is another constraint. The verified trade data lists HS code 6303.12.00 for roller blinds, with an 11.3% US import duty and a 12% EU/UK duty in 2026. A motorized skylight awning may be classified differently from a standard roller blind, so the landed-cost calculation should be confirmed with a customs broker before the project budget is fixed. Do not assume that a lower headline unit price remains lower after duty, freight, and installation.
Detailed Solution: SR-150A and SR-150B Skylight Awning Platforms
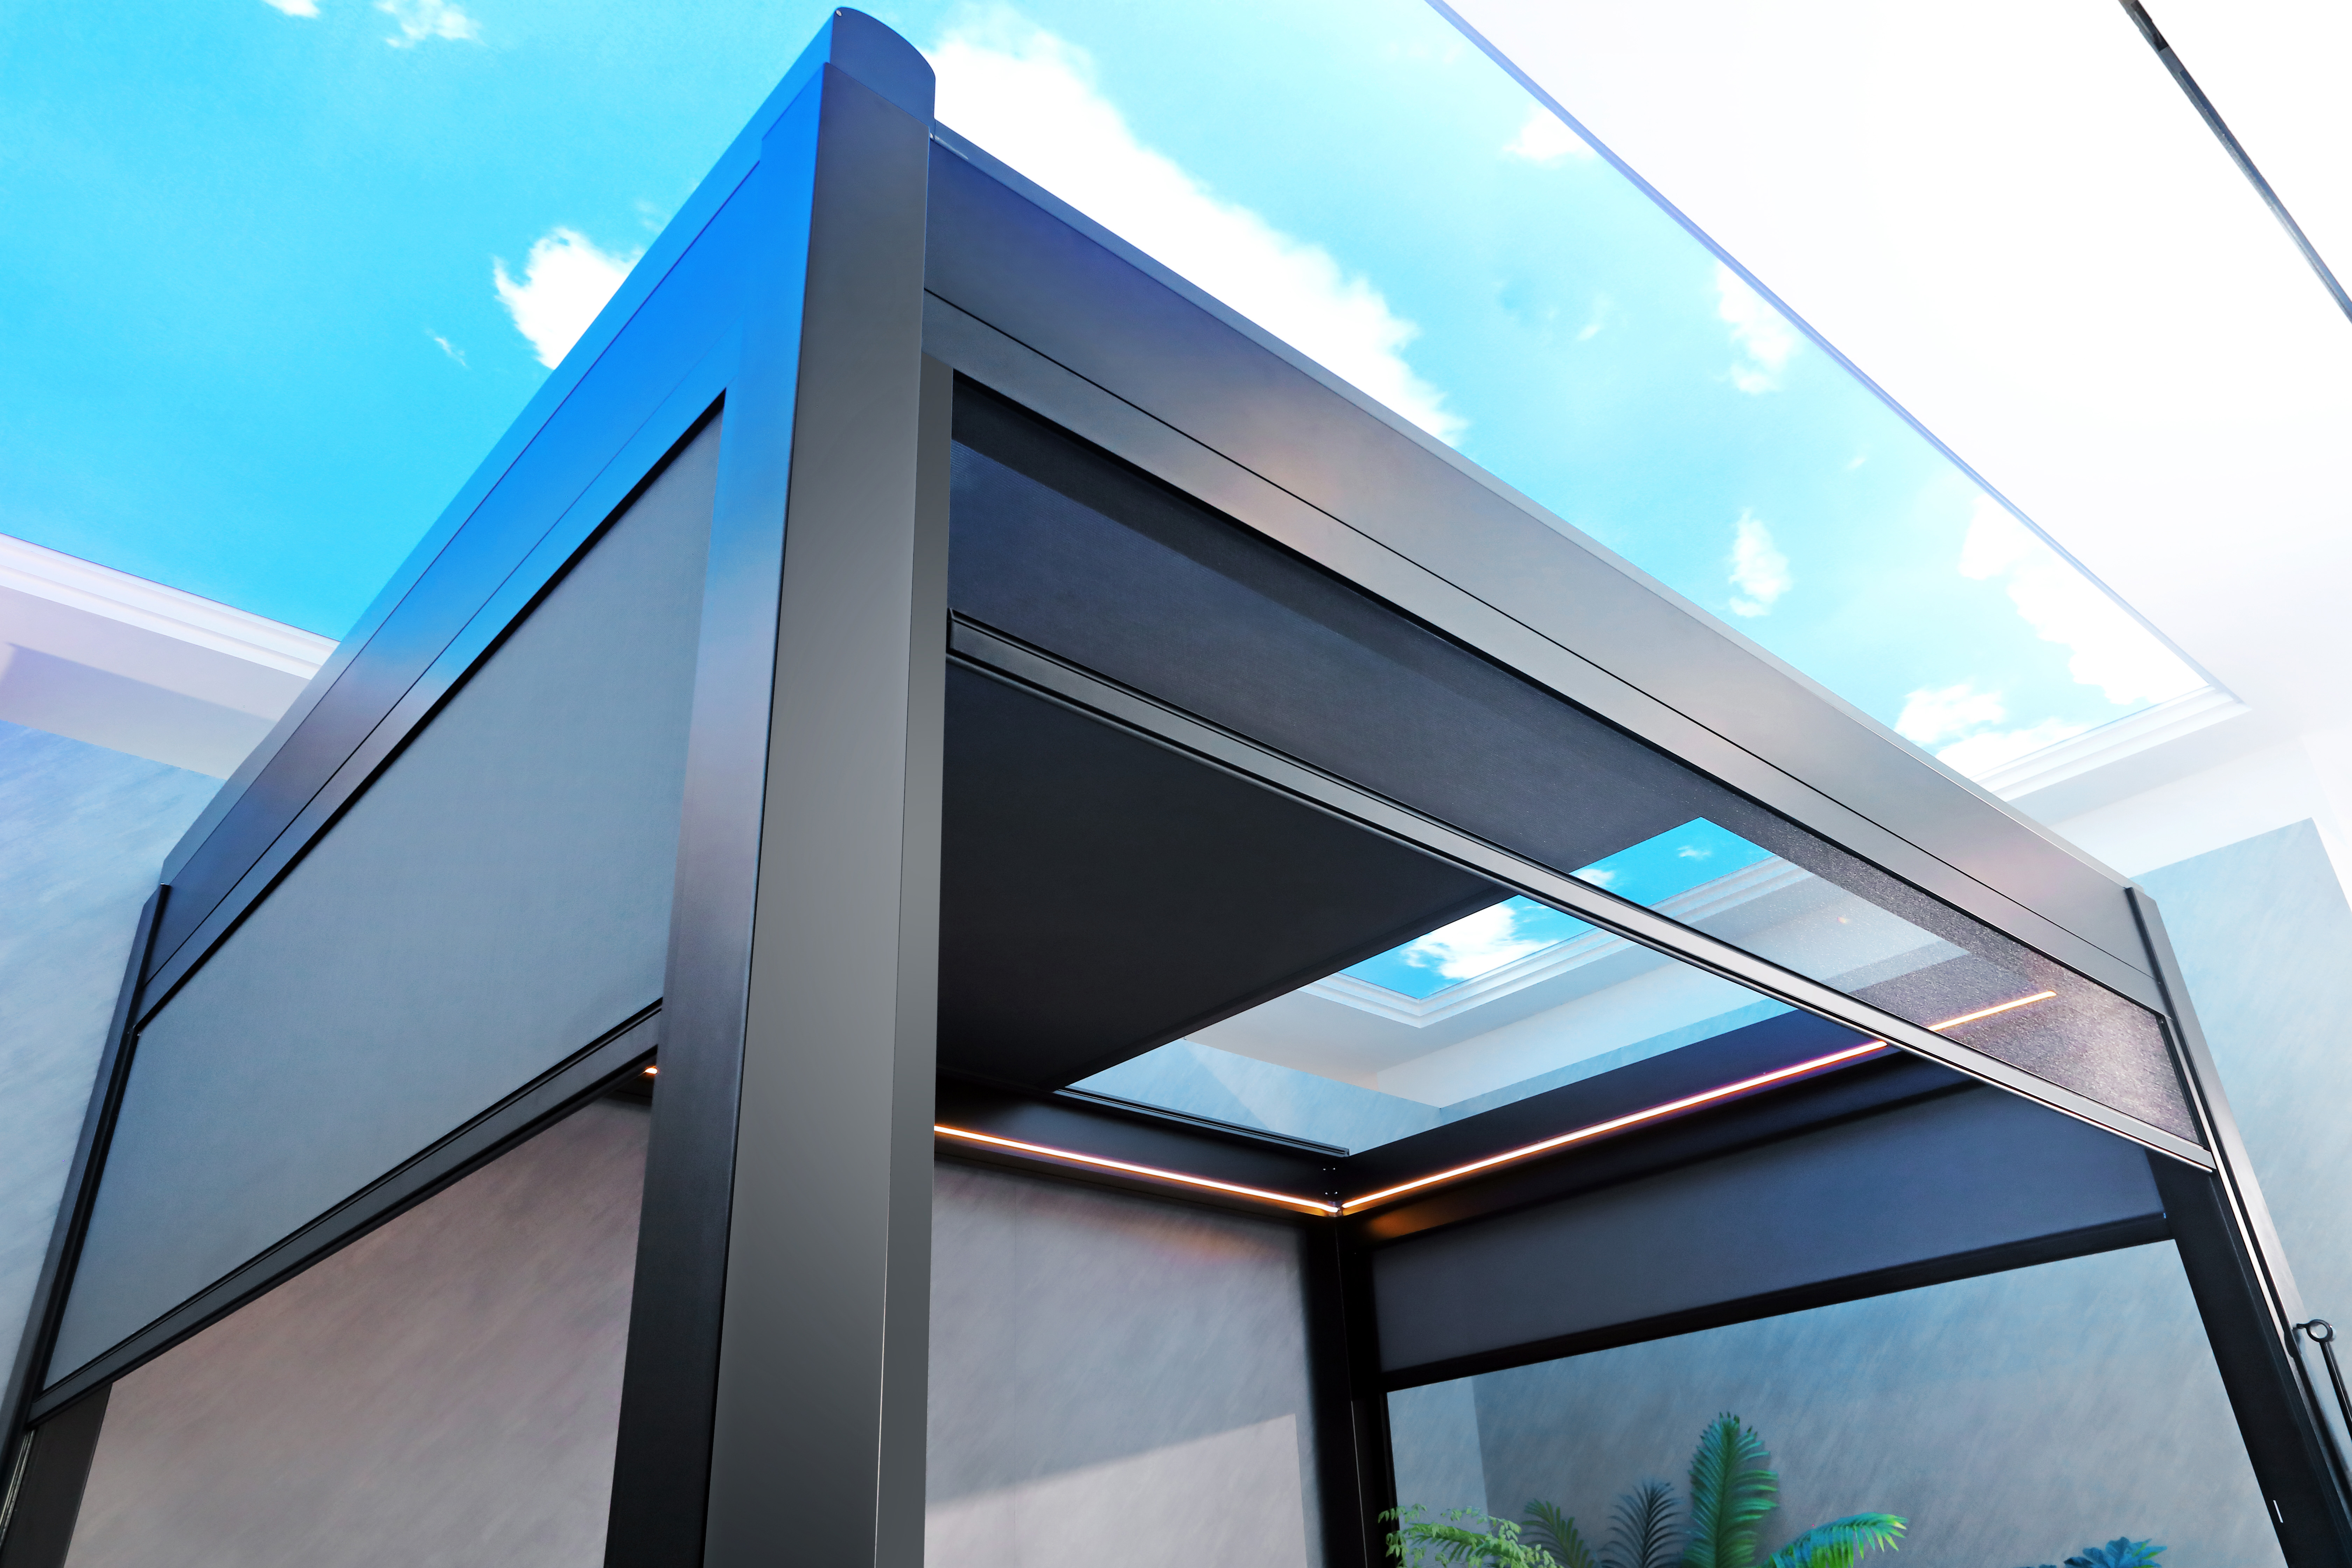
The SR-150A and SR-150B are two configurations of the same sunroom skylight awning platform. Both use a 150 × 150 mm cassette with a rounded arc profile, a Φ94 + Φ60 mm dual roller tube, a 42 × 112 mm three-piece side rail, and a 34 × 91 mm bottom rail. Both use a motor plus dual-spring FGS drive system, a 316 stainless steel wire with a threaded cord winder, #3 nylon zipper fabric fixation, and a 45–20 NM tubular AC motor. The working voltage is AC220V, with AC230V 50Hz also listed, and the working temperature range is -20°C to 65°C. The fabric is a PVC polyester sun screen with tensile strength greater than 2500 N and 0–50% openness. The end caps are ADC12 die-cast aluminum alloy; the cassette, side rail, roller tube, and bottom rail are 6063-T5 aluminum profile; the sealing strip is foam rubber; the surface finish is outdoor powder coating.
| Parameter | SR-150A | SR-150B |
|---|---|---|
| Type | Type A with balancer | Type B standard |
| Cassette | 150 × 150 mm, rounded arc profile | 150 × 150 mm, rounded arc profile |
| Roller tube | Φ94 + Φ60 mm dual tube | Φ94 + Φ60 mm dual tube |
| Side rail and bottom rail | 42 × 112 mm three-piece side rail; 34 × 91 mm bottom rail | 42 × 112 mm three-piece side rail; 34 × 91 mm bottom rail |
| Roller tube mounting | Smart balancer + fabric support wheel, prevents tube bending | Fixed plate with screw locking |
| Drive | Motor + dual-spring FGS drive; 316 stainless steel wire + threaded cord winder | Motor + dual-spring FGS drive; 316 stainless steel wire + threaded cord winder |
| Fabric fixation | #3 nylon zipper | #3 nylon zipper |
| Installation | Horizontal, large-angle sloped, inverted | Horizontal, large-angle sloped, inverted |
| Application size | Width less than 5 m; length less than 3 m; additional fabric support rail required to prevent water pooling | Width less than 3 m; length less than 5 m |
| Working voltage and temperature | AC220V / AC230V 50Hz; -20°C to 65°C | AC220V / AC230V 50Hz; -20°C to 65°C |
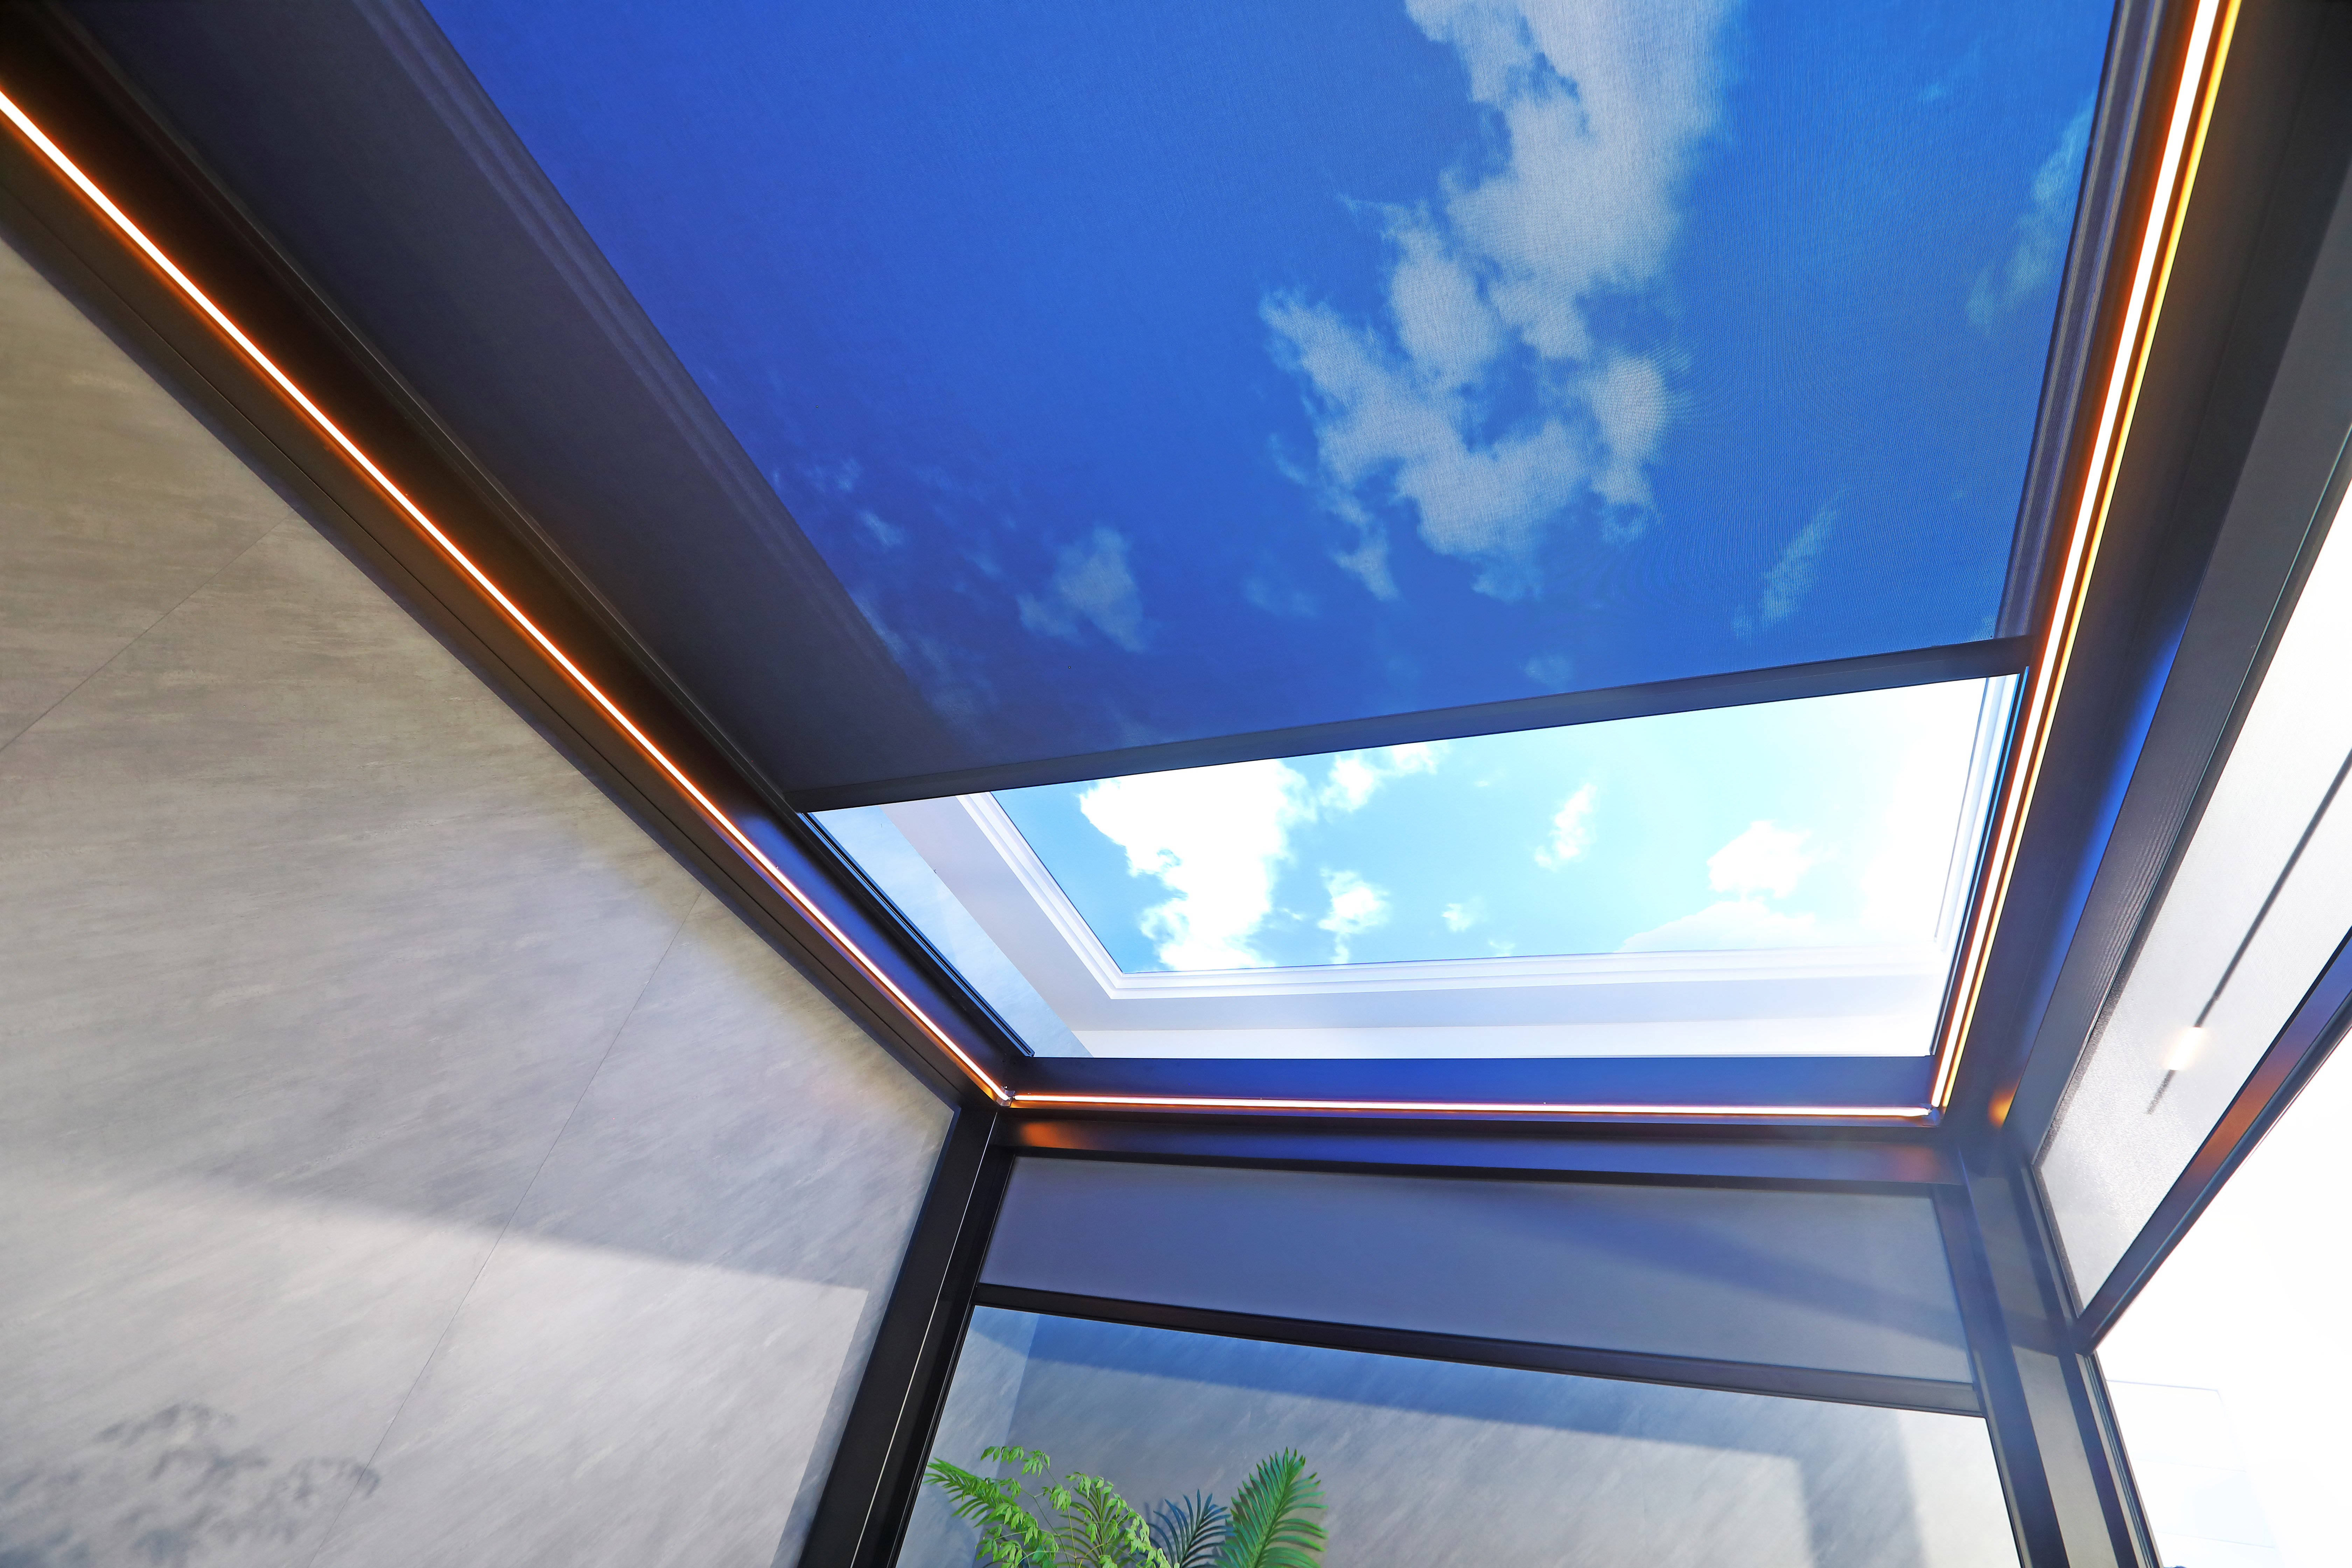
What the dual tube and zipper actually do
A single roller tube on a wide skylight can bend under fabric tension, which causes the fabric to run off-center and the zipper to load at an angle. The SR-150 platform uses a Φ94 + Φ60 mm dual tube to spread the load. The SR-150A adds a smart balancer and fabric support wheel, which are specified to prevent tube bending. The SR-150B uses a fixed plate with screw locking instead. In both cases, the #3 nylon zipper is fixed to the fabric on both sides, so the fabric edge is held in the side rail rather than relying on fabric weight alone.
The drive is a motor plus dual-spring FGS system. The 316 stainless steel wire and threaded cord winder are specified for outdoor corrosion resistance and for keeping the fabric flat. This matters on a sloped roof because the fabric must be held under tension while the motor releases and retracts it; if the wire system is underspecified, the fabric can slacken or the bottom rail can run unevenly.
Patent status is design evidence, not product compliance
The SR-150A and SR-150B are covered in the supplied records by two Chinese utility models: ZL 2025 2 0118437.9 (grant publication CN 223753618 U), issued 2026-01-02 and expiring 2035-01-18, and ZL 2024 2 0682110.X (grant publication CN 222045622 U), issued 2024-11-22 and expiring 2034-04-03. Both are issued by the China National Intellectual Property Administration and cover a fabric canopy solar shading system.
These patents show design ownership, but they are not CE marks and do not establish EN 13561 compliance. A buyer who needs an EU declaration should request a model-specific CE declaration or EN 13561 test evidence in addition to the patent record. The same rule applies to ISO certificates: ISO 45001 certificate 46625S110300R0S covers occupational health and safety management for windproof roller blind R&D and production; ISO 14001 certificate 46625E110299R0S covers environmental management; ISO 9001 certificate SW16Q10469R0S covers quality management. They are management-system certificates, not product performance certificates for a specific skylight awning.
Step-by-Step Breakdown: Specifying a Sunroom Skylight Awning
Step 1: Fix the roof geometry before choosing the model. Measure the clear opening width and length, then record the slope angle and whether the installation is horizontal, large-angle sloped, or inverted. The SR-150A is listed for width less than 5 m and length less than 3 m, with an additional fabric support rail required to prevent water pooling. The SR-150B is listed for width less than 3 m and length less than 5 m. If the roof is wider than 3 m but shorter than 3 m, the SR-150A is the starting point; if the roof is narrower but longer, the SR-150B is the starting point.
Step 2: Select fabric openness against the actual use. The datasheet allows 0–50% openness PVC polyester sun screen fabric with tensile strength greater than 2500 N. A lower openness gives more shade and heat control; a higher openness gives more daylight and view. The correct choice depends on the sunroom orientation, glazing, and whether the space is used year-round. Do not select openness only by colour or by a generic percentage; confirm the fabric specification and the resulting light and heat performance with the supplier.
Step 3: Design the water path. On a sloped glass roof, water pooling is the main failure mode. The SR-150A note is explicit: for width less than 5 m, an additional fabric support rail is required to prevent water pooling. The SR-150B is listed for width less than 3 m and length less than 5 m. The installation can be horizontal, large-angle sloped, or inverted, but the slope and drainage path must be confirmed so that water runs away from the fabric rather than sitting on it. If the roof has a low slope or a ponding risk, the support rail and drainage detail should be part of the quotation, not an afterthought.
Step 4: Confirm the drive and control interface in writing. The SR-150 platform uses a 45–20 NM tubular AC motor with a dual-spring FGS drive, AC220V/AC230V 50Hz, and a working temperature range of -20°C to 65°C. If the project requires smart-home integration, ask for the available interface for the specific SR-150 configuration. The supplied SR-150 datasheet lists the motor and voltage, but it does not list Wi-Fi, Zigbee, or 485 interfaces for this model; those interfaces are listed on other NEWHOO zip-screen models. Do not assume a smart interface is included without written confirmation.
Step 5: Plan the installation sequence around the cassette and rails. The 150 × 150 mm cassette, three-piece 42 × 112 mm side rail, and 34 × 91 mm bottom rail are designed for a sequenced installation. On the SR-150A, the smart balancer and fabric support wheel are part of the roller-tube mounting. On the SR-150B, the fixed plate with screw locking is used. The installer should confirm the fixing substrate, the cassette position, and the side-rail alignment before the fabric is tensioned. On inverted or large-angle sloped roofs, the sequence should be reviewed so that the fabric does not have to be forced into the side rail.
Step 6: Commission against a written checklist. Check that the fabric runs flat, the #3 nylon zipper is fully engaged on both sides, the bottom rail runs evenly, and no water pools on the fabric after a controlled water test. Confirm the motor limits and the service access. Record the as-built dimensions, fabric openness, motor specification, and control interface. Keep the installation record with the warranty documents.
Step 7: Collect model-specific documentation. Request the test report or declaration for the exact skylight awning model, not a report for a different zip screen. The supplied corpus includes wind-resistance test reports for other models: WR120 has a Class 12 report under GB/T29007-2013 and JG/T239-2009, and WR85 has a Class 12 report under the same standards. Those reports do not automatically apply to the SR-150A or SR-150B. If the project requires a wind-resistance class for the skylight awning, ask for the SR-150-specific test evidence.
Use Cases: Where the SR-150 Platform Fits
Residential sunroom with a wide glass roof. A west-facing sunroom often needs heat and glare control without losing all daylight. The SR-150A is the starting point for a roof width under 5 m and length under 3 m, with the additional fabric support rail specified for water pooling. The dual tube and smart balancer are useful when the roof is wide enough that a single tube would be prone to bending.
Narrow but long glass roof. A corridor-like glass roof or a long skylight over a villa glass room may be narrower than 3 m but longer than 3 m. The SR-150B is listed for width less than 3 m and length less than 5 m. The fixed plate with screw locking is the mounting method, and the same 150 × 150 mm cassette and 316 stainless steel wire drive are used.
Hotel atrium or commercial skylight. For a commercial atrium, the skylight awning should be specified with the same discipline as a facade system: confirm the structural fixing, the water path, the motor access, and the model-specific test evidence. The SR-150 platform is listed for sunrooms, terraces, and courtyard villas; it is not a substitute for a structural glass roof. The awning controls solar gain and glare, but it does not replace the roof structure or the drainage design.
Restaurant terrace or rooftop garden. A restaurant terrace or rooftop garden may use a skylight awning to reduce heat and glare over a glass roof. The fabric openness should be selected for the space: more shade for daytime dining, more daylight for a garden. The 0–50% openness range gives the designer a choice, but the final fabric should be confirmed with a sample.
Combine the skylight awning with vertical perimeter screens. A sunroom often needs roof shading and perimeter shading. The WR120A outdoor zip screen is a vertical system with a stated wind resistance greater than Class 12, cycle life greater than 10,000 times, and widths up to 5.4 m with the 78 double-layer aluminum or 80 steel tube. The WR110A pergola-specific zip screen uses a smart balancer and is listed for courtyard and villa pergolas. These are separate systems from the SR-150 skylight awning, with their own ratings. Do not transfer the WR120A wind rating to the SR-150A or SR-150B.
Comparison Table: Skylight Awning vs Related Shading Systems
The table below uses only facts from the supplied product data. It is intended to prevent a common procurement error: comparing a sunroom skylight awning with a vertical zip screen or an indoor skylight screen as if they were interchangeable.
| Model | Primary use | Key dimensions | Mounting | Fabric and drive | Stated wind resistance |
|---|---|---|---|---|---|
| SR-150A | Sunroom skylight awning, wide roof | 150 × 150 mm cassette; Φ94 + Φ60 mm dual tube; 42 × 112 mm side rail; 34 × 91 mm bottom rail; width less than 5 m; length less than 3 m | Horizontal, large-angle sloped, inverted | PVC polyester sun screen, 0–50% openness, tensile strength greater than 2500 N; motor + dual-spring FGS; 316 stainless steel wire; #3 nylon zipper | Model-specific test required |
| SR-150B | Sunroom skylight awning, longer roof | 150 × 150 mm cassette; Φ94 + Φ60 mm dual tube; 42 × 112 mm side rail; 34 × 91 mm bottom rail; width less than 3 m; length less than 5 m | Horizontal, large-angle sloped, inverted | PVC polyester sun screen, 0–50% openness, tensile strength greater than 2500 N; motor + dual-spring FGS; 316 stainless steel wire; #3 nylon zipper; fixed plate with screw locking | Model-specific test required |
| SR-60B | Indoor blackout groove sky screen | 97 × 136 mm cassette; Φ70 mm roller tube; 49 × 30 mm blackout side rail; 20 × 50 mm telescopic bottom beam; width 0.8–2.5 m; height less than 3 m; area less than 7 m² | Vertical or horizontal | Motor + FGS spring system; cable guide; sun screen fabric; side-rail angle independently adjustable 0–15° | Less than Class 4 |
| WR120A | Outdoor vertical zip screen for facades and balconies | 120 × 120 mm cassette; Φ63, 78 double-layer aluminum, 70 steel, or 80 steel tube; 60 × 39 mm side rail; 63/70 tube: width 0.7–3.8 m, height less than 5 m, area less than 20 m²; 78/80 tube: width 0.7–5.4 m, height less than 3.2 m | Vertical facade | PVC polyester or fiberglass sun screen, 0–50% openness; motor, motor + manual, or spring push; smart balancer bracket | Greater than Class 12 |
FAQ: Compliance, Capability, Budget, Sample, and Lead Time
1. Do NEWHOO sunroom skylight awnings come with CE marking or EN 13561 certification?
The supplied documents do not establish CE marking or EN 13561 compliance for the SR-150A or SR-150B. The records include Chinese utility models ZL 2025 2 0118437.9 and ZL 2024 2 0682110.X, ISO 45001 certificate 46625S110300R0S, ISO 14001 certificate 46625E110299R0S, and ISO 9001 certificate SW16Q10469R0S. These are design and management-system documents, not a CE declaration or an EN 13561 product certificate. For an EU project, request a model-specific CE declaration or EN 13561 test evidence for the exact skylight awning configuration. A patent number or an ISO certificate should not be accepted as a substitute.
2. Can the SR-150A cover a 4.5 m wide sunroom roof?
The SR-150A is listed for width less than 5 m and length less than 3 m. A 4.5 m width is within that stated width range, but the datasheet also requires an additional fabric support rail to prevent water pooling. The project should therefore be reviewed with the support rail, slope, and drainage detail included. If the roof is longer than 3 m, the SR-150B may be the better starting point when the width is less than 3 m. Do not approve the model on width alone; confirm length, slope, and water management together.
3. How should I budget for a sunroom skylight awning?
The supplied product data does not publish a price band for the SR-150A or SR-150B. Budget from a written quotation that fixes the model, opening size, fabric openness, motor, control interface, support rail, packaging, and freight terms. Compare the SR-150A and SR-150B on the same basis: the SR-150A includes a smart balancer and fabric support wheel and is listed for wider roofs; the SR-150B uses a fixed plate with screw locking and is listed for narrower but longer roofs. A skylight awning should not be compared with a standard roller blind on unit price alone, because the skylight system includes a dual tube, guided zipper, 316 stainless steel wire drive, and water-management details.
4. Can I get a sample before placing a bulk order?
Yes. NEWHOO ODM supports single-set prototyping and small-batch trial production, with bulk MOQ from 100 sets for ODM custom work. OEM finished products have a bulk MOQ from 50 sets. Request the sample in the final fabric openness, motor configuration, and mounting method so that the sample represents the project condition. A sample should be used to check fabric tension, zipper engagement, bottom-rail running, and the water path, not only the colour.
5. What is the lead time for a sunroom skylight awning order?
Bulk production is listed at 15–30 days, with custom prototyping and mass production scheduled per proposal. Large orders and project orders can be delivered in batches according to the delivery schedule, and urgent orders can be expedited. The lead time should start after the final drawing, fabric, motor, and control interface are approved. For a project, include the sample approval date and the installation sequence in the schedule. To move forward, send the roof drawing and request a sample and quotation at export@gznewhoo.com or WhatsApp +86 13570337679; the NEWHOO Catalog 2026 is available at NEWHOO Catalog 2026.
Next step: Send the sunroom roof drawing with width, length, slope, and installation method. NEWHOO can confirm whether the SR-150A or SR-150B is the correct starting point, prepare a sample in the specified fabric, and quote the motor and control configuration.
Conclusion: Specify the Roof Constraint Set, Then the Model
For a sunroom, the correct sequence is to fix the roof geometry, water path, fabric openness, drive, and compliance evidence before comparing price. The SR-150A is the starting point for a roof width under 5 m and length under 3 m, with the additional fabric support rail specified to prevent water pooling. The SR-150B is the starting point for a roof width under 3 m and length under 5 m. Both use the 150 × 150 mm cassette, dual Φ94 + Φ60 mm roller tube, 42 × 112 mm side rail, 34 × 91 mm bottom rail, #3 nylon zipper, 316 stainless steel wire drive, and 45–20 NM tubular AC motor.
The most common specification error is to treat a skylight awning as a rotated vertical zip screen. The load path, water-management requirement, and service access are different. The second most common error is to treat a patent or an ISO certificate as a product-compliance certificate. For an EU project, ask for the model-specific CE declaration or EN 13561 evidence. For any project, ask for the SR-150-specific wind-resistance test if a wind class is required. That is the difference between a shading product that fits the roof opening and a system that can be approved, installed, and maintained.
Use the SR-150A when the roof is wide and the balancer is useful; use the SR-150B when the roof is narrow and long. In both cases, confirm the fabric, the support rail, the motor interface, and the installation sequence in writing. The catalog and quotation request links above are the practical next step.
Have Questions or Need More Details?
Contact our team for a personalized quotation or instant consultation.
Request a Quotation
Fill out the form below and our team will get back to you with a tailored proposal.
WhatsApp Direct Chat
Prefer to chat in real-time? Message us on WhatsApp for instant assistance & quick answers.
- Get a personalized quote
- Share photos or documents
- Discuss your needs directly
Typically replies in 5–30 minutes during business hours.