7 Indentation Tester Trends Shaping Pressure Equipment Safety in 2026
Buyers evaluating indentation testers in 2026 are not just comparing load cells and indenter geometries. They are looking at how portable, nondestructive testing technology fits into broader asset integrity programs, inspection workflows, and long-term equipment life-extension strategies. This article reviews seven market and technology trends that should be part of any equipment evaluation process, with reference to real-world deployment evidence and supplier capabilities.
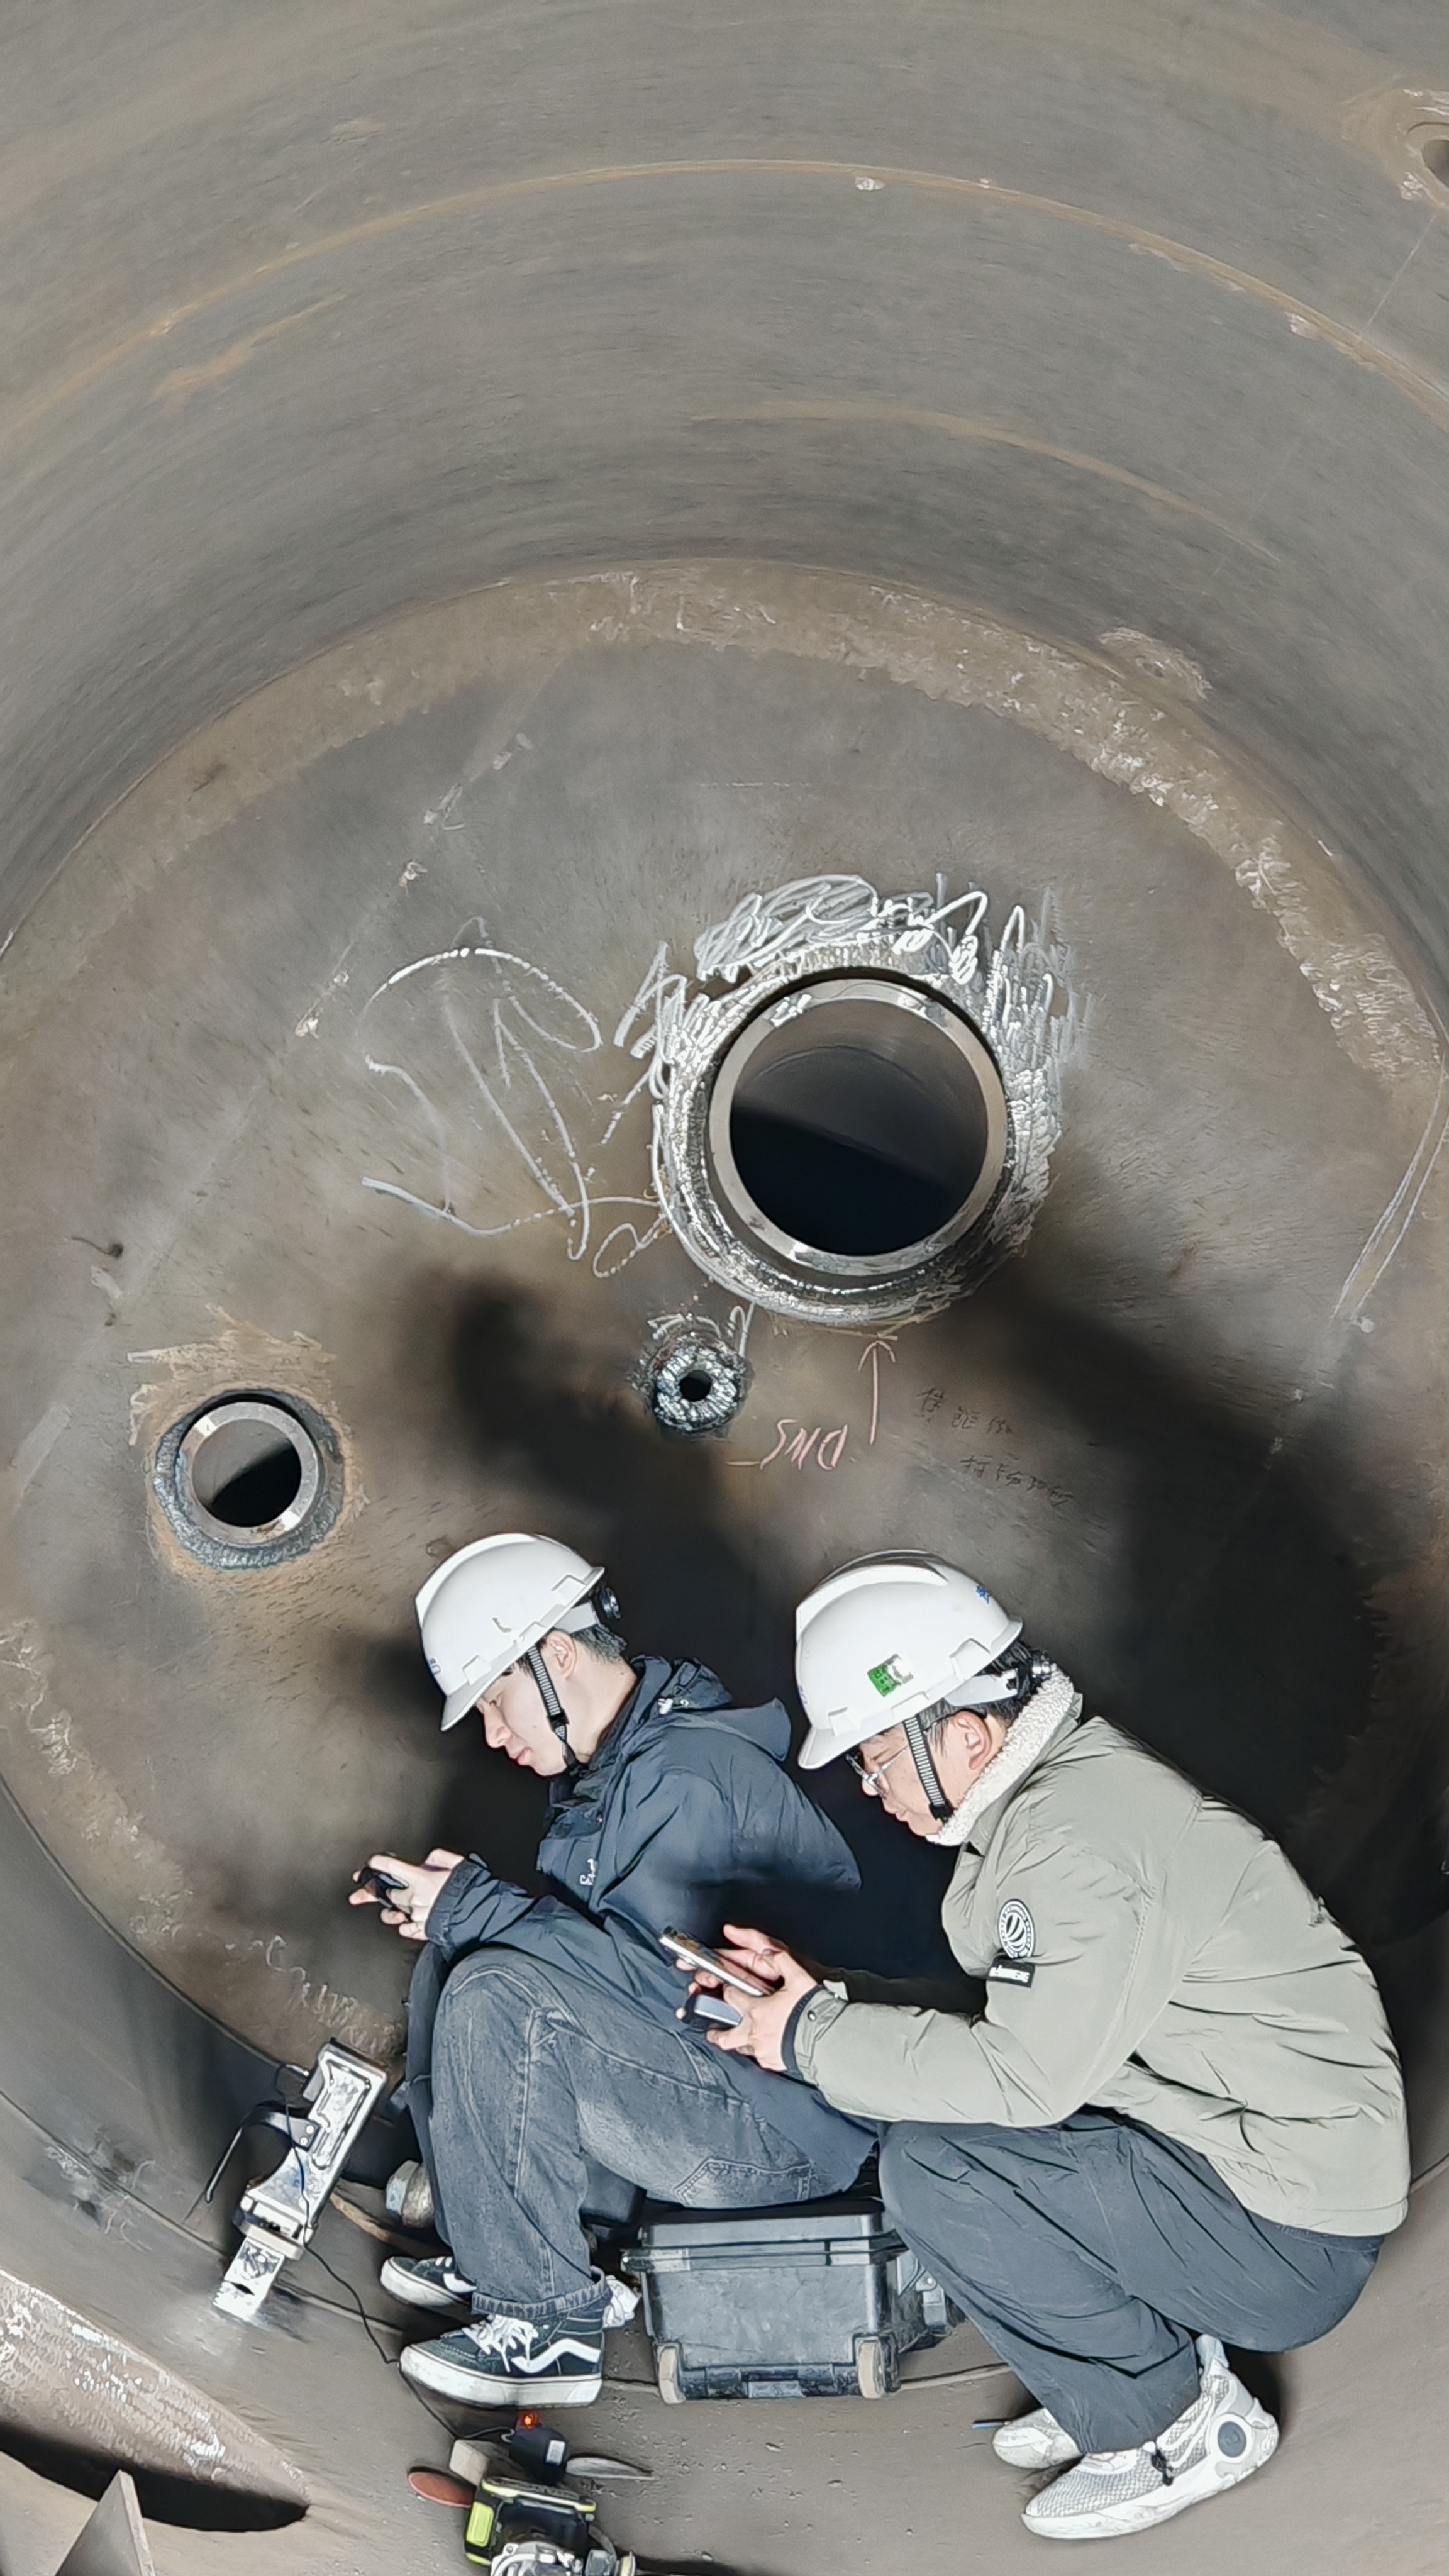
Figure 1. A portable indentation tester in use for special equipment testing at an inspection institute.
Why Indentation Testers Are Under Review
Pressure vessels, pipelines, and other special equipment operate under high stress, high temperature, and often corrosive media. Over time, material properties degrade and residual stress redistributes, increasing the risk of cracking, stress corrosion, and failure. Traditional methods for measuring mechanical properties or residual stress often require cutting samples or drilling holes, which damages the equipment. An indentation tester addresses this by measuring material response through a small, controlled indentation on the surface, leaving the component usable.
Instrumented indentation testing is governed by established international standards. ISO 14577 and ASTM E2546 are the primary international standards governing instrumented indentation testing for hardness and material parameters. ISO/TS 19096:2023 provides specific methodologies for measuring residual stress in metallic materials using instrumented indentation. For inspection teams, this standard-backed foundation is one reason indentation testing is moving from research labs into routine on-site safety assessment.
Portable indentation testers are increasingly used for life-extension programs of pressure vessels and pipelines, replacing traditional destructive hole-drilling methods. The shift is visible in both inspection institute workflows and plant maintenance strategies.
Trend 1: From Lab Equipment to On-Site Inspection Tools
The clearest trend in 2026 is the migration of indentation testing from laboratory benchtop instruments to portable field tools. Inspection teams need answers at the equipment location, not after shipping samples to a lab.
Portable testers such as the PMA-1010 and PMT-1000 are designed around field constraints. Their specifications include a maximum load of 1000 N, an actuation range of 25 mm, loading speed from 0.01 to 30 mm/min, and a data acquisition rate of 100 Hz. The indentation depth range of 60 to 120 microns keeps the test localized and minimizes surface damage, which matters when testing live or in-service equipment.
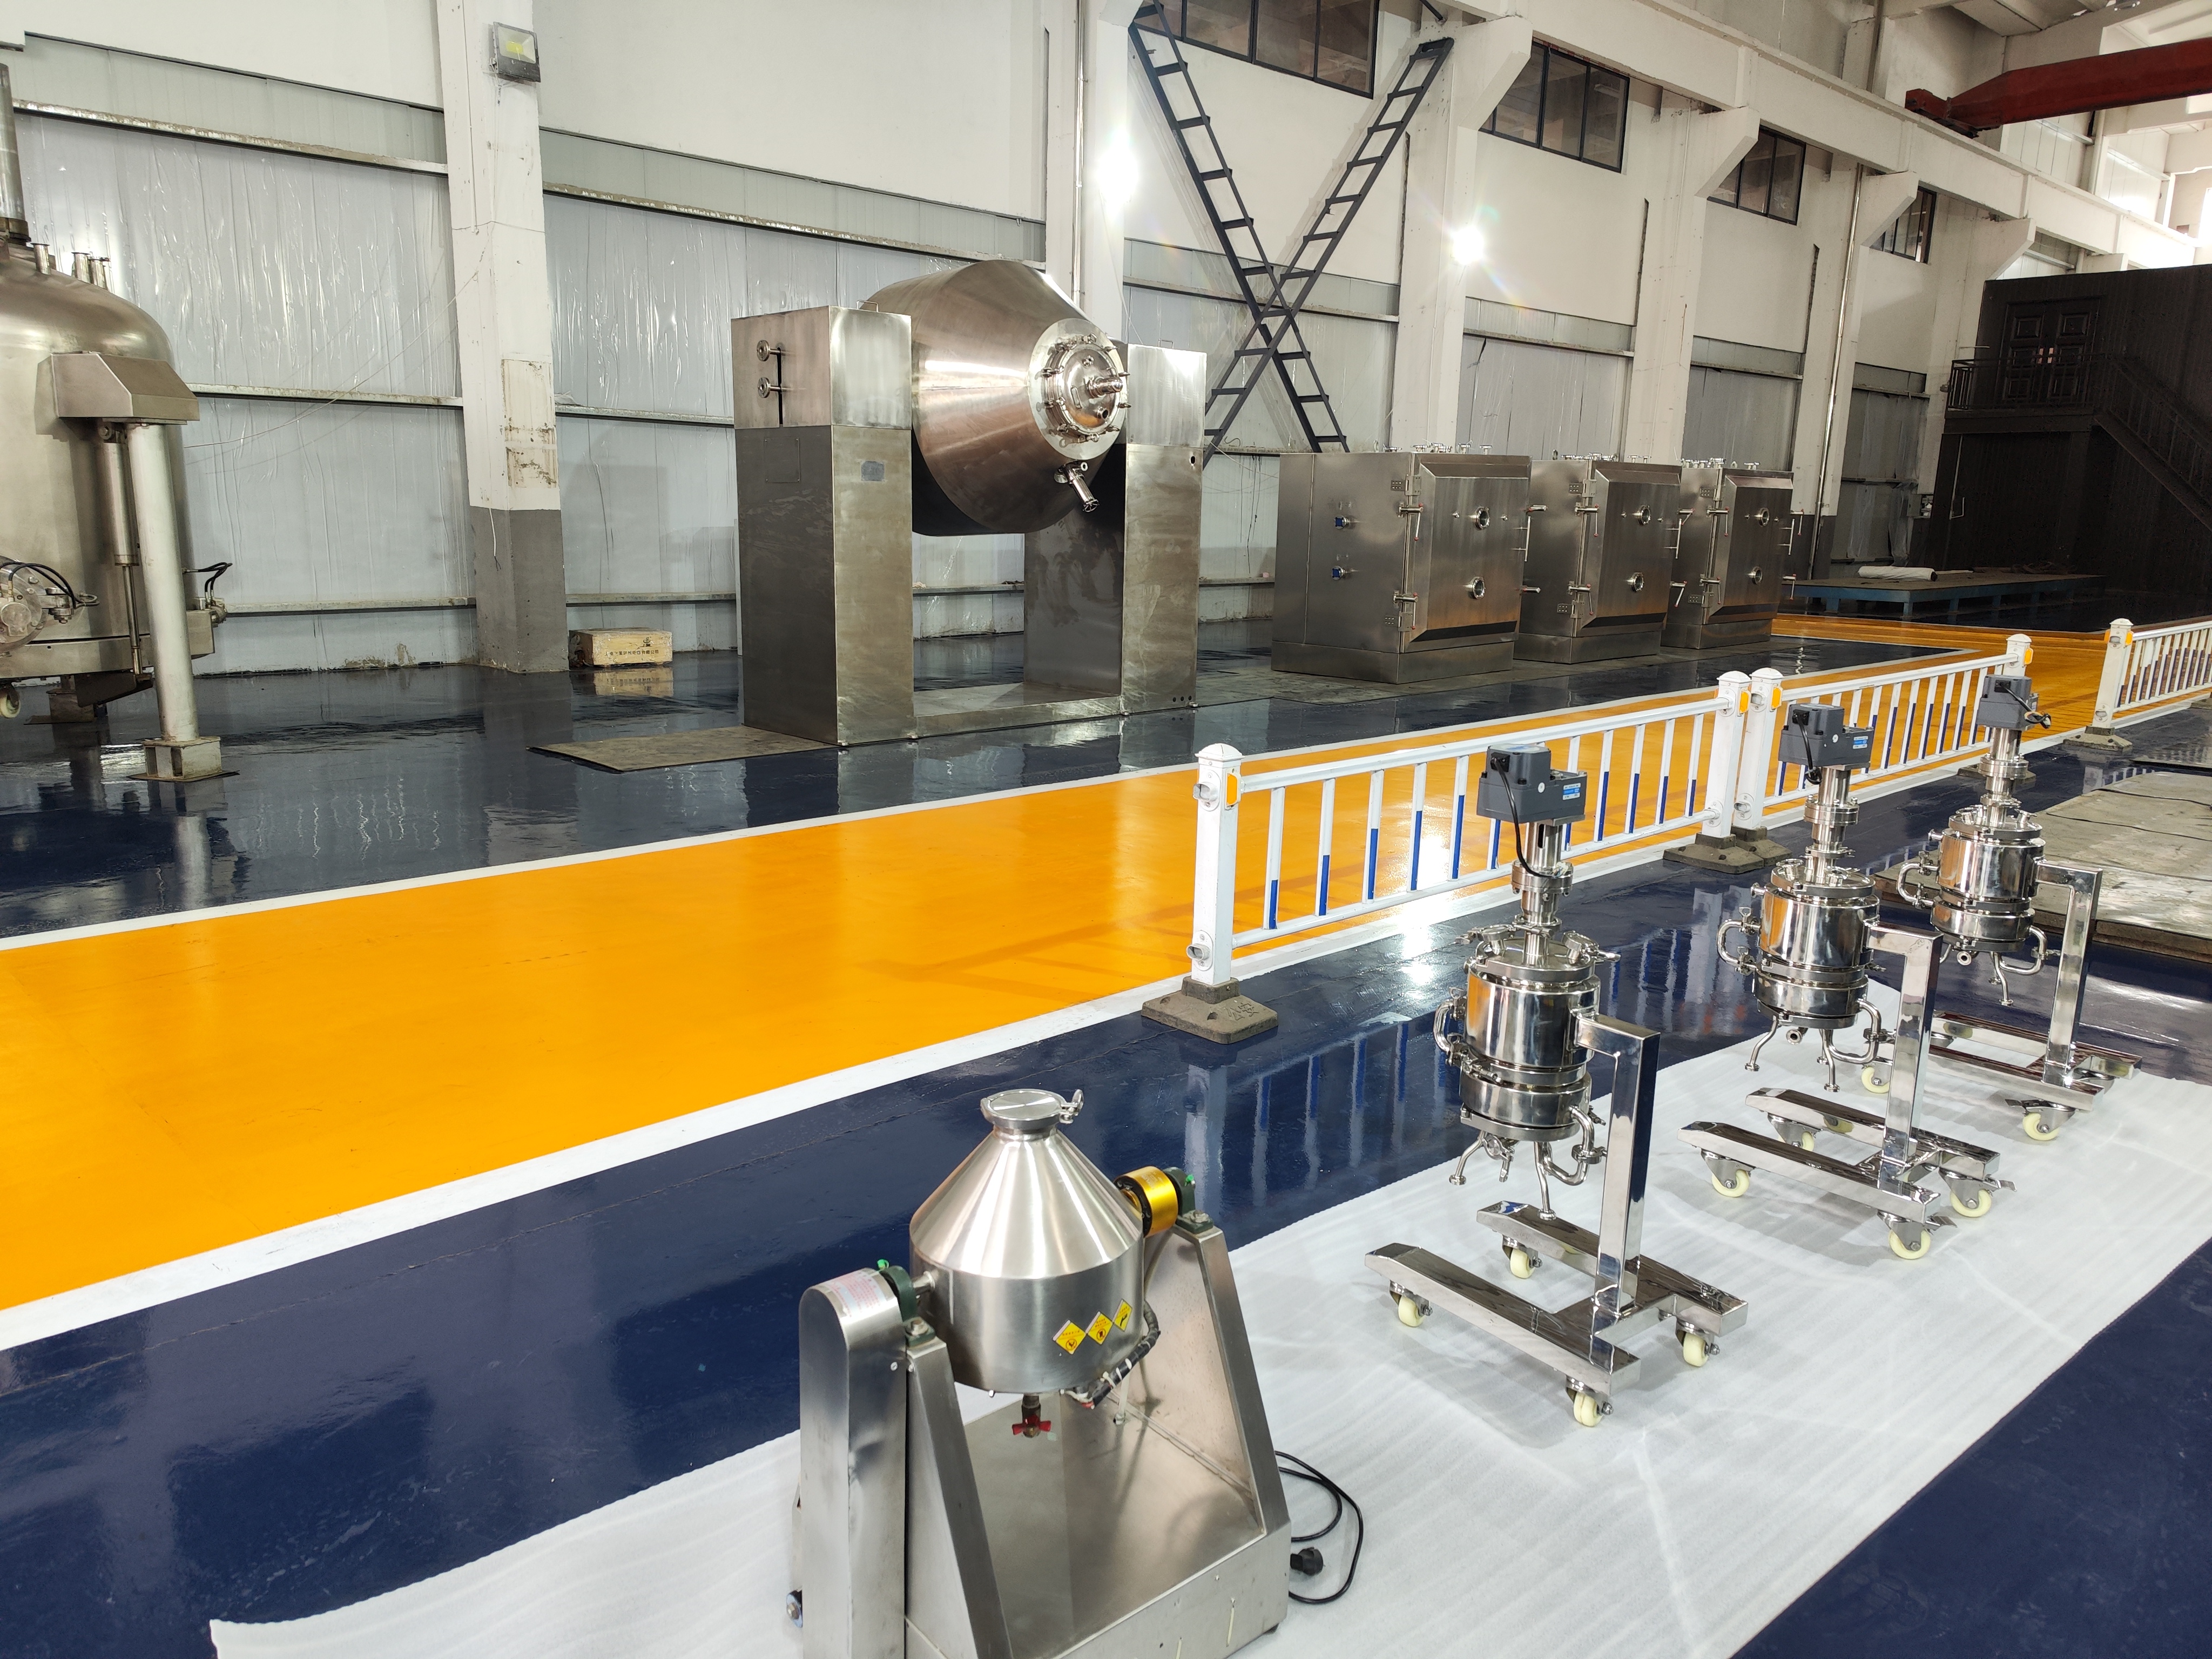
Figure 2. Manufacturing environment supporting the development of portable indentation testing equipment.
For special equipment inspection institutes, this portability directly affects workflow. An inspector can position the tester on a vessel wall, run the test, and obtain results in minutes. In a documented Chinese case, a unit used by a special inspection institute achieved stable operation over 10 years, delivering efficient, fast, and highly accurate results within minutes. That kind of field history matters more than theoretical accuracy claims.
Trend 2: Residual Stress Measurement Becomes a Standard Deliverable
Residual stress is no longer a research parameter; it is an inspection deliverable. Weld seams, bends, and repaired areas retain manufacturing and welding stresses that can drive crack initiation and stress corrosion cracking. Measuring these stresses nondestructively is becoming a routine step in pressure equipment safety assessment.
Dedicated configurations such as the Residual Stress Indentation Tester, Non-Destructive Weld Stress Tester, and Nondestructive Residual Stress Tester reflect this demand. The PMA-1010 platform, which supports these configurations, combines macro-scale indentation testing with field-ready hardware. The ability to produce first-hand test data for finite element simulation, failure analysis, life assessment, and safety assessment is increasingly expected by inspection teams.
ISO/TS 19096:2023 gives teams a standardized methodology for residual stress measurement using instrumented indentation. When a tester supplier references this standard, buyers can verify that the measurement logic is not proprietary guesswork.
Trend 3: Nondestructive Testing Replaces Destructive Sampling
The cost of destructive testing goes beyond the test itself. Cutting a coupon from a pressure vessel requires repair, re-validation, downtime, and sometimes decommissioning. Portable indentation testing avoids that chain of events.
Because the indentation depth is typically 60 to 120 microns, the test is classified as nondestructive or minor-damage testing. This creates a practical advantage for over-service pressure vessel inspection and remaining life assessment. Rather than drilling a hole to measure stress relief or cut a sample for tensile testing, inspectors can collect data at multiple points on the same component and build a stress or property map.
The market context supports this behavior change. Portable indentation testers are increasingly used for life-extension programs of pressure vessels and pipelines, replacing traditional destructive hole-drilling methods. Buyers evaluating testers should therefore ask not only about accuracy but about how many measurement points the workflow can support in a single inspection window.
Trend 4: Configurations Aligned to Application Segments
Suppliers are no longer offering a single generic indentation tester. Instead, they are aligning configurations with specific applications and buyer roles.
Examples include the Indentation Tester for Special Equipment Inspection Institutes, Petrochemical Equipment Safety Evaluation Indentation Tester, Over-Service Pressure Vessel Inspection Indentation Tester, Pipeline Weld Residual Stress Tester, Stress Corrosion Screening Indentation Tester, and New Energy Equipment Structural Safety Indentation Tester. These are not different hardware platforms; they represent tailored application packages built on the same PMA-1010 or PMT-1000 core.
This segmentation helps buyers map a tester to their actual job. An inspection institute serving multiple industries may need a flexible general-purpose unit. A petrochemical plant focused on life-extension may want a configuration optimized for weld stress and stress corrosion screening. A new energy equipment manufacturer may need structural safety assessment for lightweight or newer alloys.
From a supplier perspective, Wuxi Zhanghua Pharm & Chem Equipment Co., Ltd. supports OEM/ODM customization across voltage, logo, material, design pressure, working temperature, configuration, and size. Monthly capacity is 100 units, with lead times from 30 to 120 days and a minimum order quantity of 1 unit. For buyers with specific fixture or software requirements, this level of configuration flexibility matters.
Trend 5: Mechanical Properties and Residual Stress in One Platform
Many in-service assessments need both mechanical properties and residual stress data. Yield strength, tensile strength, and hardness help determine remaining load capacity. Residual stress helps explain why cracking is occurring.
Indentation testers based on the indentation method and indentation energy difference method can address both needs. The PMT-1000 and PMA-1010 platforms are examples of portable nondestructive indentation testers that support Mechanical Properties Indentation Tester and Residual Stress Indentation Tester configurations using the same core instrument.
For buyers, this convergence reduces equipment cost and training effort. One instrument can serve multiple inspection tasks, which is particularly valuable for third-party testing institutions and first-line production units serving pressure vessels, long-distance pipelines, and remanufactured major energy equipment.
Wuxi Zhanghua's independent development of a mechanical properties and residual stress detector based on the indentation method and indentation energy difference method is one example of this platform approach. The related technologies won the gold medal at the Geneva International Exhibition of Inventions.
Trend 6: Data Supports Engineering Decisions, Not Just Inspection Reports
Indentation test data is increasingly used as input for engineering analysis, not only as a pass/fail inspection record. First-hand test data can support finite element simulation, failure analysis, life assessment, and safety assessment.
This raises the bar for data quality and traceability. A tester that records load-displacement curves at 100 Hz, with a loading speed range of 0.01 to 30 mm/min, provides the resolution needed for meaningful mechanical property extraction. The supplier should also provide technical support for interpreting data in the context of remaining life and safety assessment.
In a documented case, a chemical plant and a special inspection institute in China used these instruments to test special equipment, achieving stable operation over 10 years with efficient, fast, and highly accurate results in minutes. The practical insight is that data from the tested equipment retained its value over a decade of operation.
Trend 7: Supplier Reliability Matters as Much as Instrument Specifications
An indentation tester is a long-term investment. Inspection teams may use the same unit for a decade. Supplier reliability, manufacturing background, quality control, and after-sales support are therefore critical evaluation criteria.
Wuxi Zhanghua Pharm & Chem Equipment Co., Ltd. was founded in 1976 and has nearly 50 years of engineering equipment background. The company operates 11 workshops covering 14,000 square meters, an R&D building of 7,400 square meters, and an office building of 4,000 square meters. A team of 96 employees includes 20 R&D engineers. The factory covers 25,000 square meters with an annual output of 1,000 units across its product lines.
For the indentation tester line specifically, the company supports OEM/ODM production with 100 units monthly capacity and 100% testing quality control. Export markets include the Middle East, South America, Europe, North America, Asia Pacific, and Belt and Road countries. After-sales services include remote support, spare parts supply, installation guidance, and maintenance training.
Buyers should compare these operational facts with their own service expectations. A supplier that can support installation, training, and spare parts over a 10-year service life is different from a supplier that only ships a box.
| Evaluation Criterion | What to Check with the Supplier | Example Evidence from Wuxi Zhanghua |
|---|---|---|
| Technology basis | Standards referenced, measurement method | Indentation method; indentation energy difference method; gold medal at Geneva International Exhibition of Inventions |
| Field capability | Portability, load range, acquisition rate | 1000 N max load; 25 mm actuation; 100 Hz acquisition; 60–120 μm indentation depth |
| Application coverage | Configurations for vessels, pipelines, welds, stress corrosion | PMA-1010 and PMT-1000 application families |
| Manufacturing & QC | Factory, test procedures, capacity | 100% testing; 100 units monthly capacity; 25,000 m² factory |
| Long-term support | Lead time, after-sales, spare parts | 30–120 days lead time; remote support; installation guidance; maintenance training |
| Track record | Deployment history, stable operation | 10-year stable operation in China for special equipment testing |
How to Compare Indentation Tester Suppliers in 2026
When comparing suppliers, focus on five areas: standards and measurement method, field suitability, application configuration, manufacturing quality control, and long-term service. Avoid selecting solely on price or on a single accuracy specification.
First, verify the measurement standard. ISO 14577, ASTM E2546, and ISO/TS 19096:2023 provide internationally recognized frameworks for instrumented indentation testing. A supplier that cannot explain its method in this context may not be suitable for regulated inspection work.
Second, review the physical specifications against your working conditions. Can the probe reach the weld? Does the loading speed suit the material? Is the data acquisition rate sufficient for your analysis? The PMA-1010 and PMT-1000 specifications illustrate the level of detail a buyer should request from any supplier.
Third, confirm that the supplier can provide the right application configuration, whether that is an Indentation Tester for Special Equipment Inspection Institutes or a Pipeline Weld Residual Stress Tester. The same core instrument should be adaptable to your inspection duties.
Fourth, audit manufacturing and quality control. In the case of Wuxi Zhanghua, 100% testing is applied to production, with 96 employees and 20 R&D engineers supporting continuous development.
Finally, estimate total lifecycle cost, including training, downtime, spare parts, and support. A 10-year stable operation record, as documented in China, is more persuasive than any marketing claim.
Market Context for 2026
The global instrumented indentation test market was valued at USD 847.3 million in 2025 and is projected to reach USD 1,342.8 million by 2034. Asia-Pacific held a 38.5% revenue share in 2025, reflecting the region's active adoption of advanced nondestructive testing in energy and petrochemical industries.
Nano-indentation testers accounted for 42.8% of total revenue in 2025, but buyers evaluating portable indentation testers for pressure equipment are typically seeking macro-scale, field-capable instruments rather than laboratory nano-indentation systems. The two market segments serve different inspection needs.
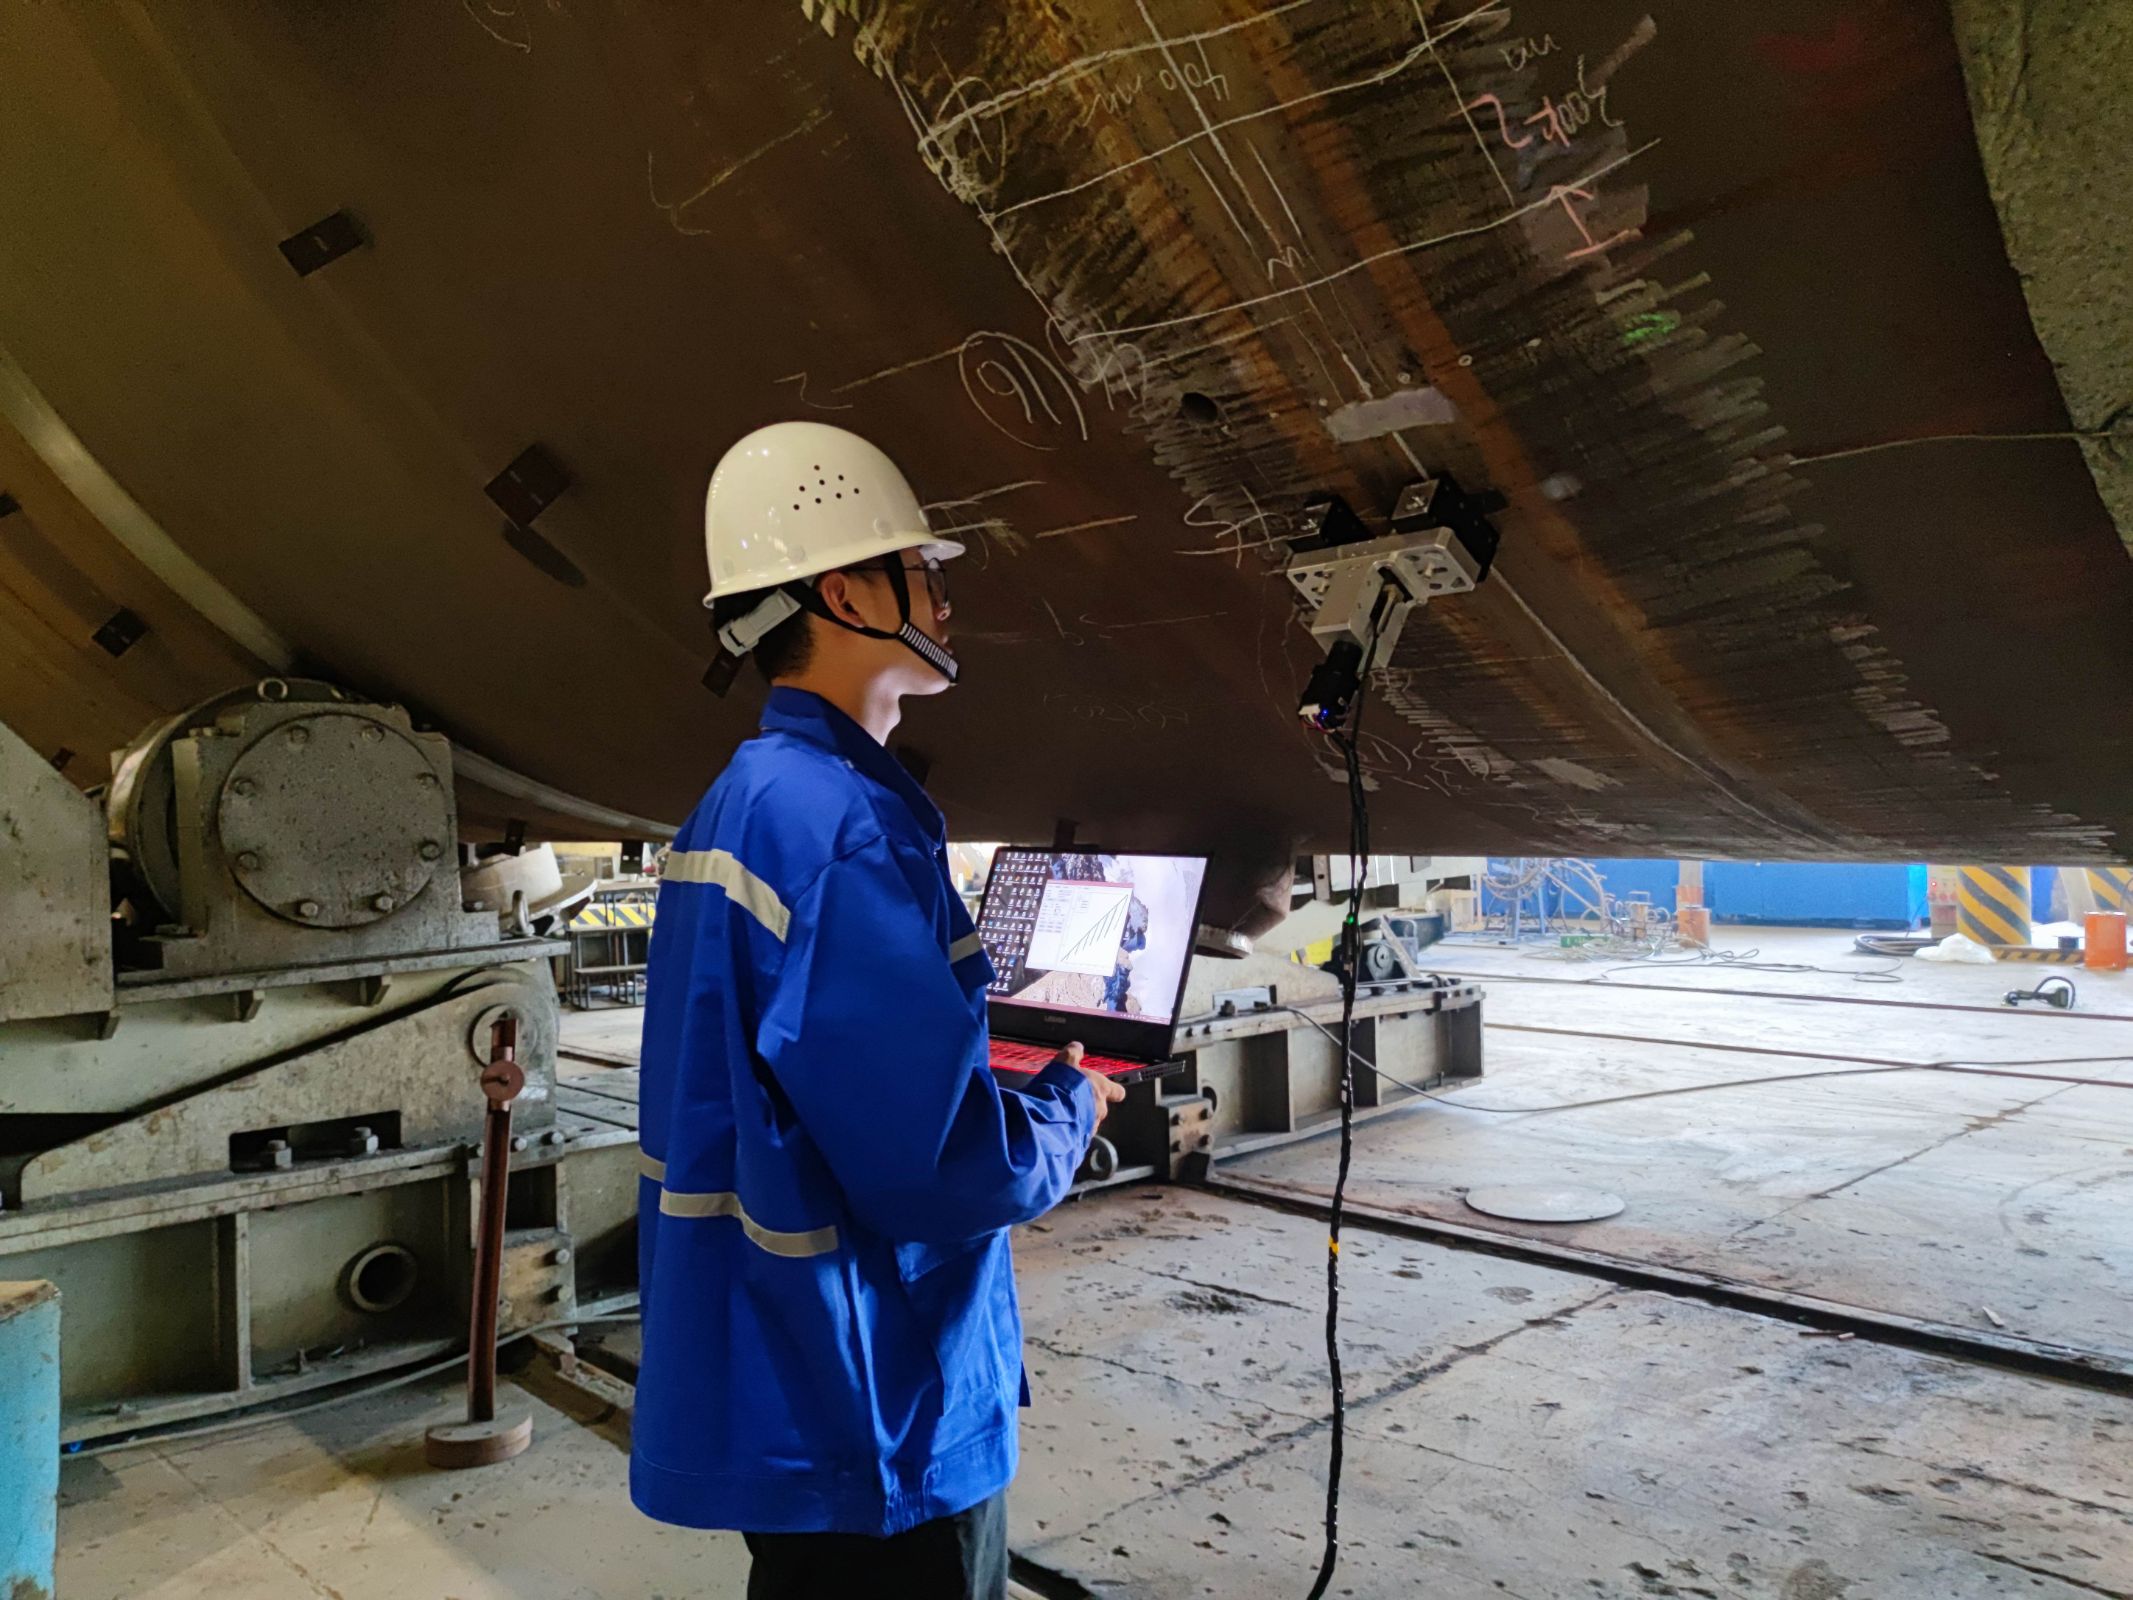
Figure 3. On-site testing of chemical equipment using a portable indentation tester.
Case Evidence: Ten Years of Stable Operation
Long-term deployment evidence is rare in the indentation tester market. Wuxi Zhanghua's documented case in China is therefore valuable for evaluation.
A special inspection institute used one unit of the product for testing special equipment. The product was also successfully used by a chemical plant client. The project achieved stable operation over 10 years, delivering efficient, fast, and highly accurate results in minutes.
This case matters for three reasons. First, it shows the instrument can operate reliably over a decade, which aligns with the typical inspection cycle of pressure equipment. Second, it shows adoption by both an inspection institute and an end-user plant. Third, it demonstrates that on-site results can be produced quickly enough to support inspection workflow.
Buyers should ask prospective suppliers for similar case evidence. If a supplier cannot provide verifiable deployment history, the purchase becomes a higher-risk experiment.
FAQ
Is an indentation tester considered nondestructive testing?
A portable indentation tester with a shallow indentation depth, typically 60 to 120 microns, is used as a nondestructive or minor-damage testing method. It is increasingly used for life-extension programs of pressure vessels and pipelines, replacing traditional destructive hole-drilling methods. Because the indentation is localized and shallow, the component can remain in service after testing.
What standards apply to instrumented indentation testing?
ISO 14577 and ASTM E2546 are the primary international standards governing instrumented indentation testing for hardness and material parameters. ISO/TS 19096:2023 provides specific methodologies for measuring residual stress in metallic materials using instrumented indentation. Buyers should ask suppliers how their instrument and software align with these standards.
Can one portable indentation tester measure both mechanical properties and residual stress?
Yes. Platforms such as the PMT-1000 and PMA-1010 support both Mechanical Properties Indentation Tester and Residual Stress Indentation Tester configurations using the same core instrument. This convergence is based on the indentation method and indentation energy difference method, allowing one field tool to support multiple inspection tasks.
What should a special equipment inspection institute check before purchasing?
Inspection institutes should verify the measurement method and standards, portability specifications, application configurations, manufacturer quality control, and long-term support. They should also request deployment evidence. Wuxi Zhanghua, for example, documents a 10-year stable operation case at a Chinese special inspection institute and supports OEM/ODM customization with 100% testing.
Can an indentation tester be used on over-service pressure vessels?
Yes. Over-service pressure vessel inspection is one of the main applications of portable indentation testing. The tester collects mechanical property and residual stress data on-site, supporting safety assessment and life-extension decisions. This is aligned with the industry trend of using portable indentation testers to replace destructive hole-drilling methods.
How should a petrochemical plant evaluate a stress corrosion screening tester?
A petrochemical plant should evaluate the instrument's ability to perform on-site weld and residual stress measurement, its compliance with recognized standards, and the supplier's service infrastructure. A configuration such as the Stress Corrosion Screening Indentation Tester or Petrochemical Equipment Safety Evaluation Indentation Tester should be assessed against the specific materials and weld types present in the plant.
Conclusion
Indentation testers are becoming a standard tool for pressure equipment safety assessment because they provide material property and residual stress data without destroying the component. In 2026, buyers evaluating these instruments should look beyond basic specifications and consider standards alignment, application configuration, supplier manufacturing capability, and long-term deployment evidence.
If your team is evaluating portable indentation testers for pressure equipment inspection, residual stress measurement, or mechanical property assessment, download the company brochure for detailed product information and contact details.
Download the Wuxi Zhanghua Indentation Tester Product Brochure (PDF)Have Questions or Need More Details?
Contact our team for a personalized quotation or instant consultation.
Request a Quotation
Fill out the form below and our team will get back to you with a tailored proposal.
WhatsApp Direct Chat
Prefer to chat in real-time? Message us on WhatsApp for instant assistance & quick answers.
- Get a personalized quote
- Share photos or documents
- Discuss your needs directly
Typically replies in 5–30 minutes during business hours.