
Understanding Indentation Testers: A Guide to Portable Nondestructive Testing for Residual Stress and Mechanical Properties
Understanding Indentation Testers: A Guide to Portable Nondestructive Testing for Residual Stress and Mechanical Properties
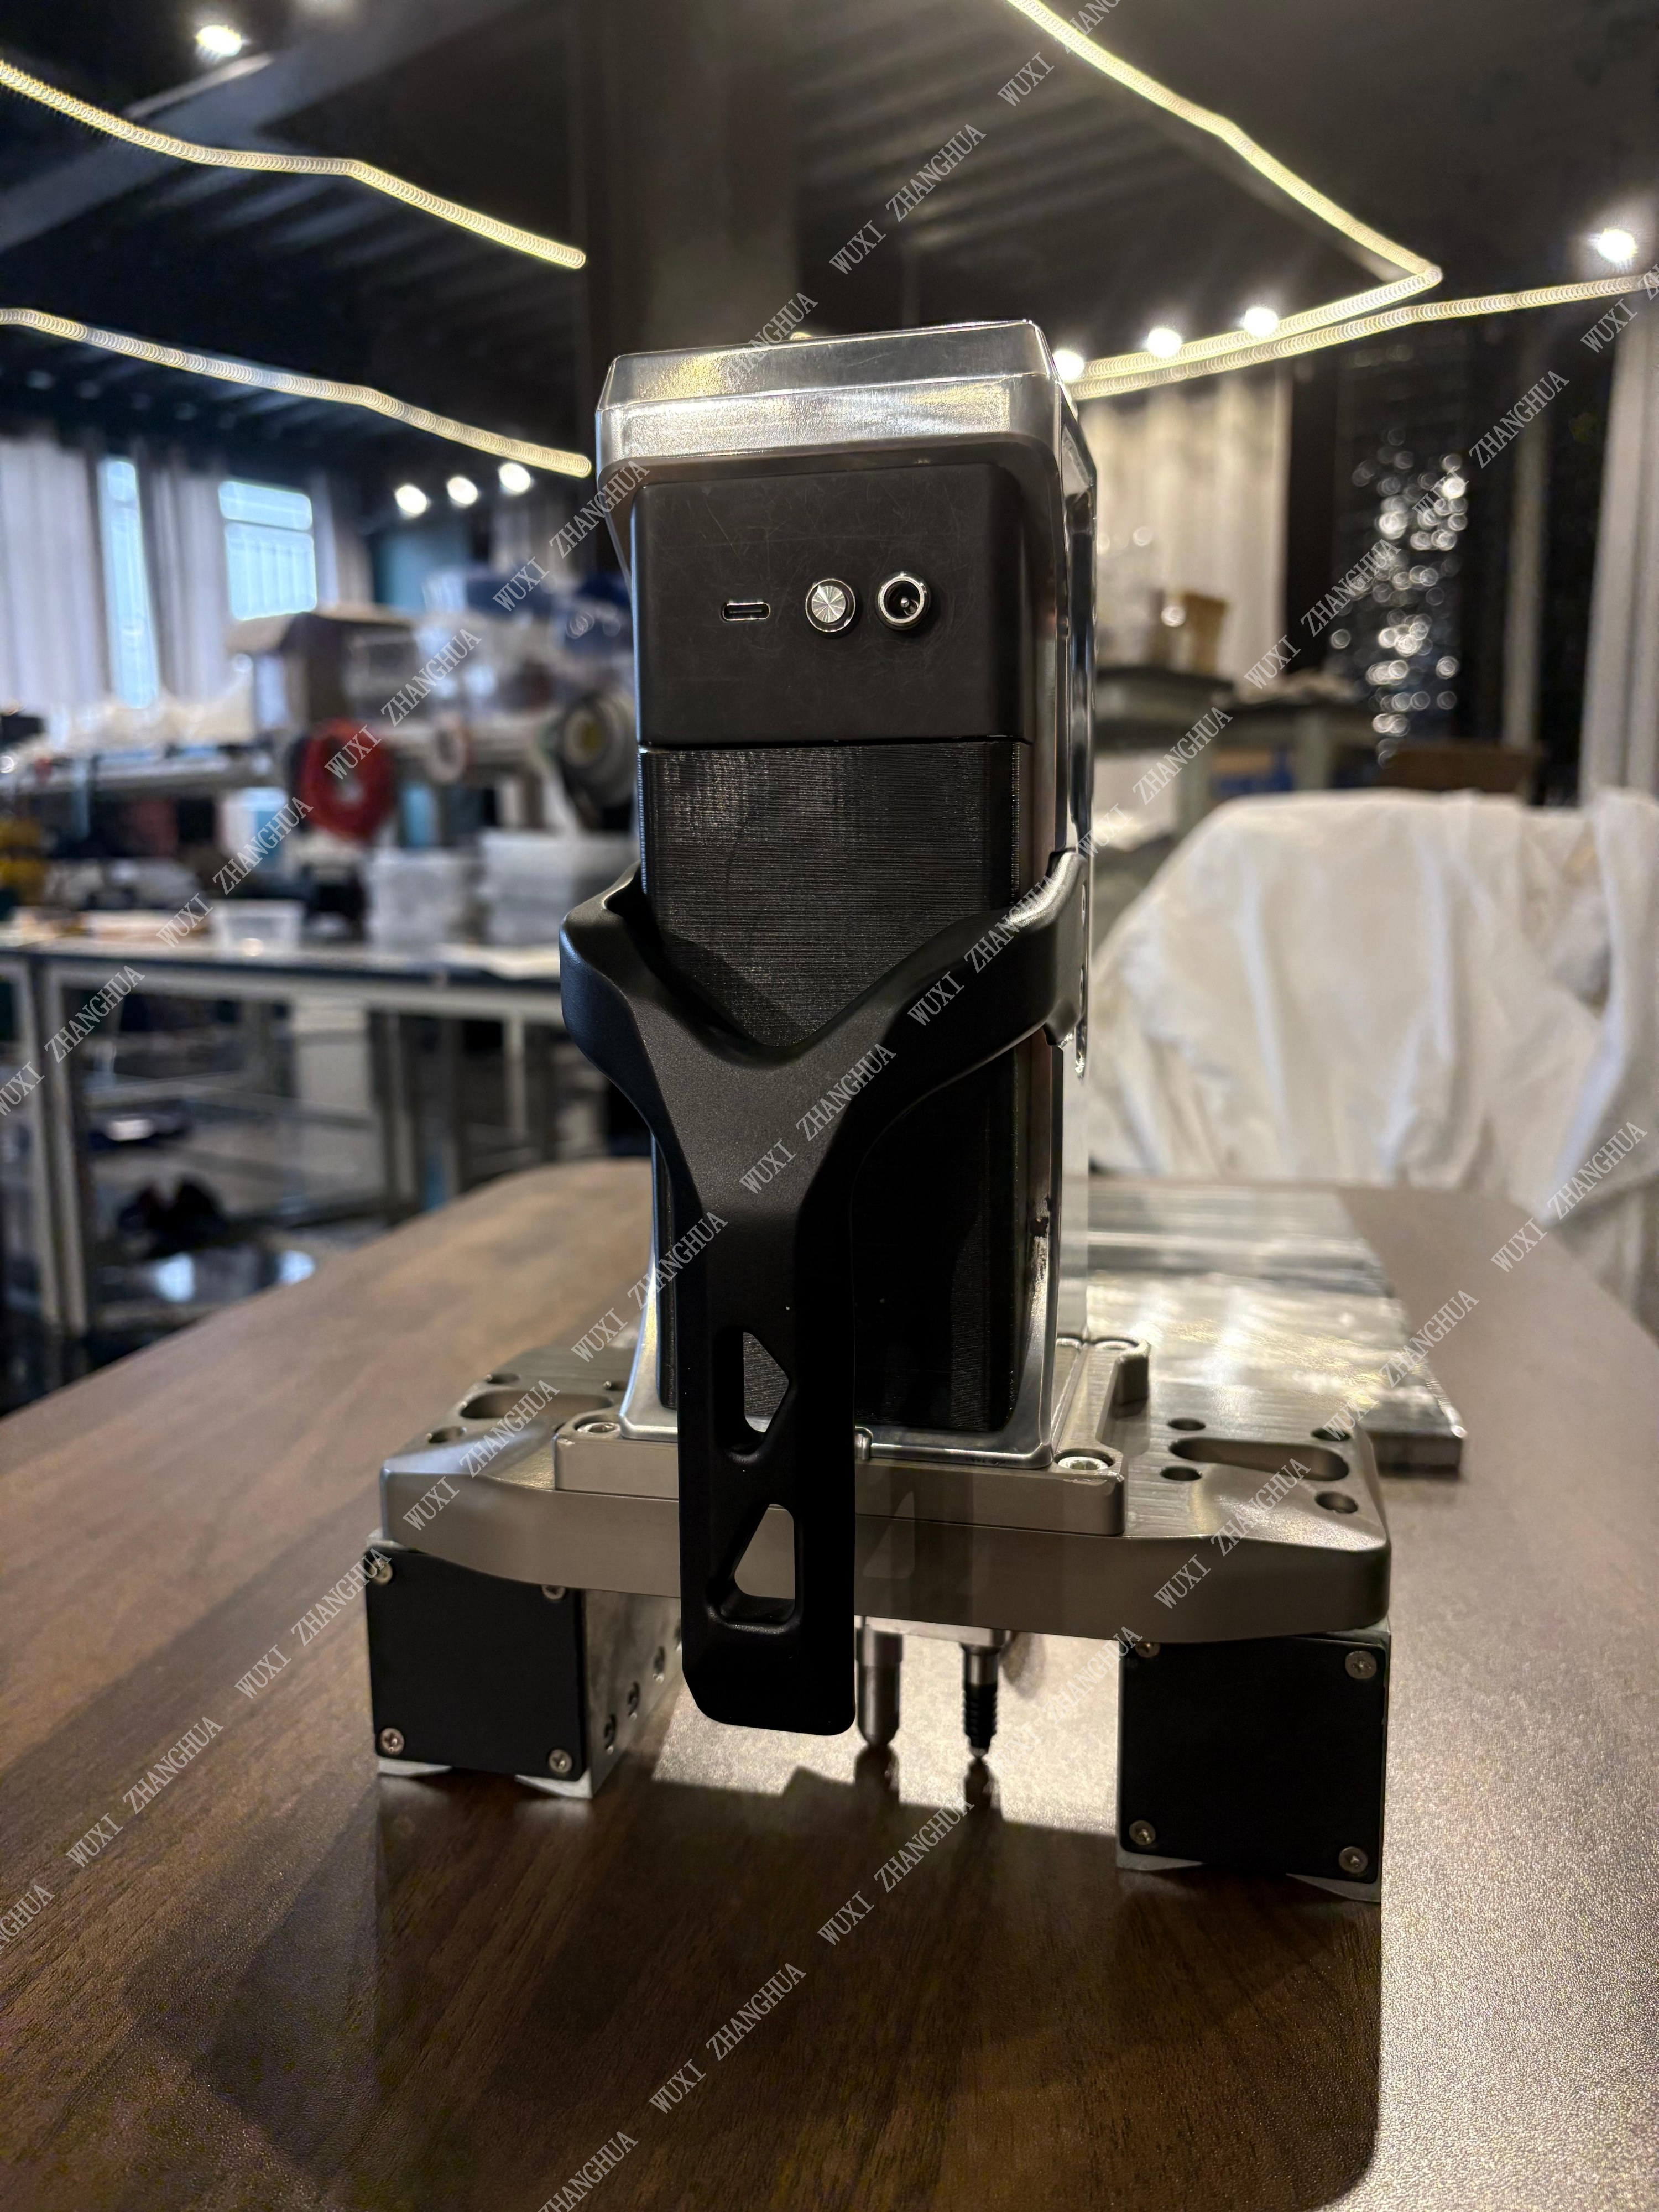
An Indentation Tester is a portable nondestructive instrument that evaluates the mechanical properties and residual stress of metallic components directly in the field. Wuxi Zhanghua Pharm & Chem Equipment Co., Ltd., established in 1976, has developed two main product series—the PMA-1010 and the PMT-1000—both of which are classified as Portable Nondestructive Indentation Testers. These devices allow inspectors to obtain yield strength, hardness, and residual stress data without cutting or destroying the workpiece, making them essential for safety assessments in the petrochemical, energy, aerospace, and pharmaceutical industries.
The Problem: Traditional Testing vs. In‑Service Needs
Conventional methods for measuring mechanical properties, such as tensile testing or hole‑drilling, often require removing samples from the structure, causing permanent damage and requiring lengthy repairs. For in‑service pressure vessels, pipelines, and structural components, destructive sampling is not only expensive but also creates safety risks and operational downtime. There is a growing demand for a nondestructive approach that can be performed on‑site without compromising the integrity of the asset.
Industry Background: Where Indentation Testing Matters
The energy and power industry, petrochemical sector, wind power and renewable energy plants, aerospace manufacturers, and pharmaceutical facilities all rely on periodic inspection of pressure equipment. In China, for example, special equipment inspection institutes perform periodic inspection of pressure vessels, online inspection of pressure piping, in‑service equipment life assessment, and weld quality testing under harsh conditions—high temperature, high humidity, dust, vibration, and confined spaces. The portable indentation tester fills the gap between conventional NDT (ultrasonic, radiography) and destructive mechanical tests by providing direct measurement of residual stress and strength at the point of interest.
Detailed Solution: The PMA‑1010 and PMT‑1000 Series
Wuxi Zhanghua’s indentation testers are engineered for field use. The PMA‑1010 is a portable micro indentation tester designed for residual stress measurement on thin plates and tubes without distortion. It leaves micron‑scale indentations that allow components to remain serviceable. The PMT‑1000 is an indentation energy difference method tester intended for macro‑scale testing (60–120 μm indentation depth) and can evaluate safety margins by outputting the residual stress‑to‑yield ratio. Both models share common technical parameters: maximum load 1000 N, loading speed 0.01–30 mm/min, data acquisition rate 100 Hz, actuation range 25 mm, and wired/wireless power supply (220 V or 24 V). They are constructed from cemented carbide, stainless steel, and aluminum alloy.
Step‑by‑Step Operation
The typical workflow for these portable testers includes six stages:
- Instrument Preparation – Verify power, connect a laptop, and run self‑check routine.
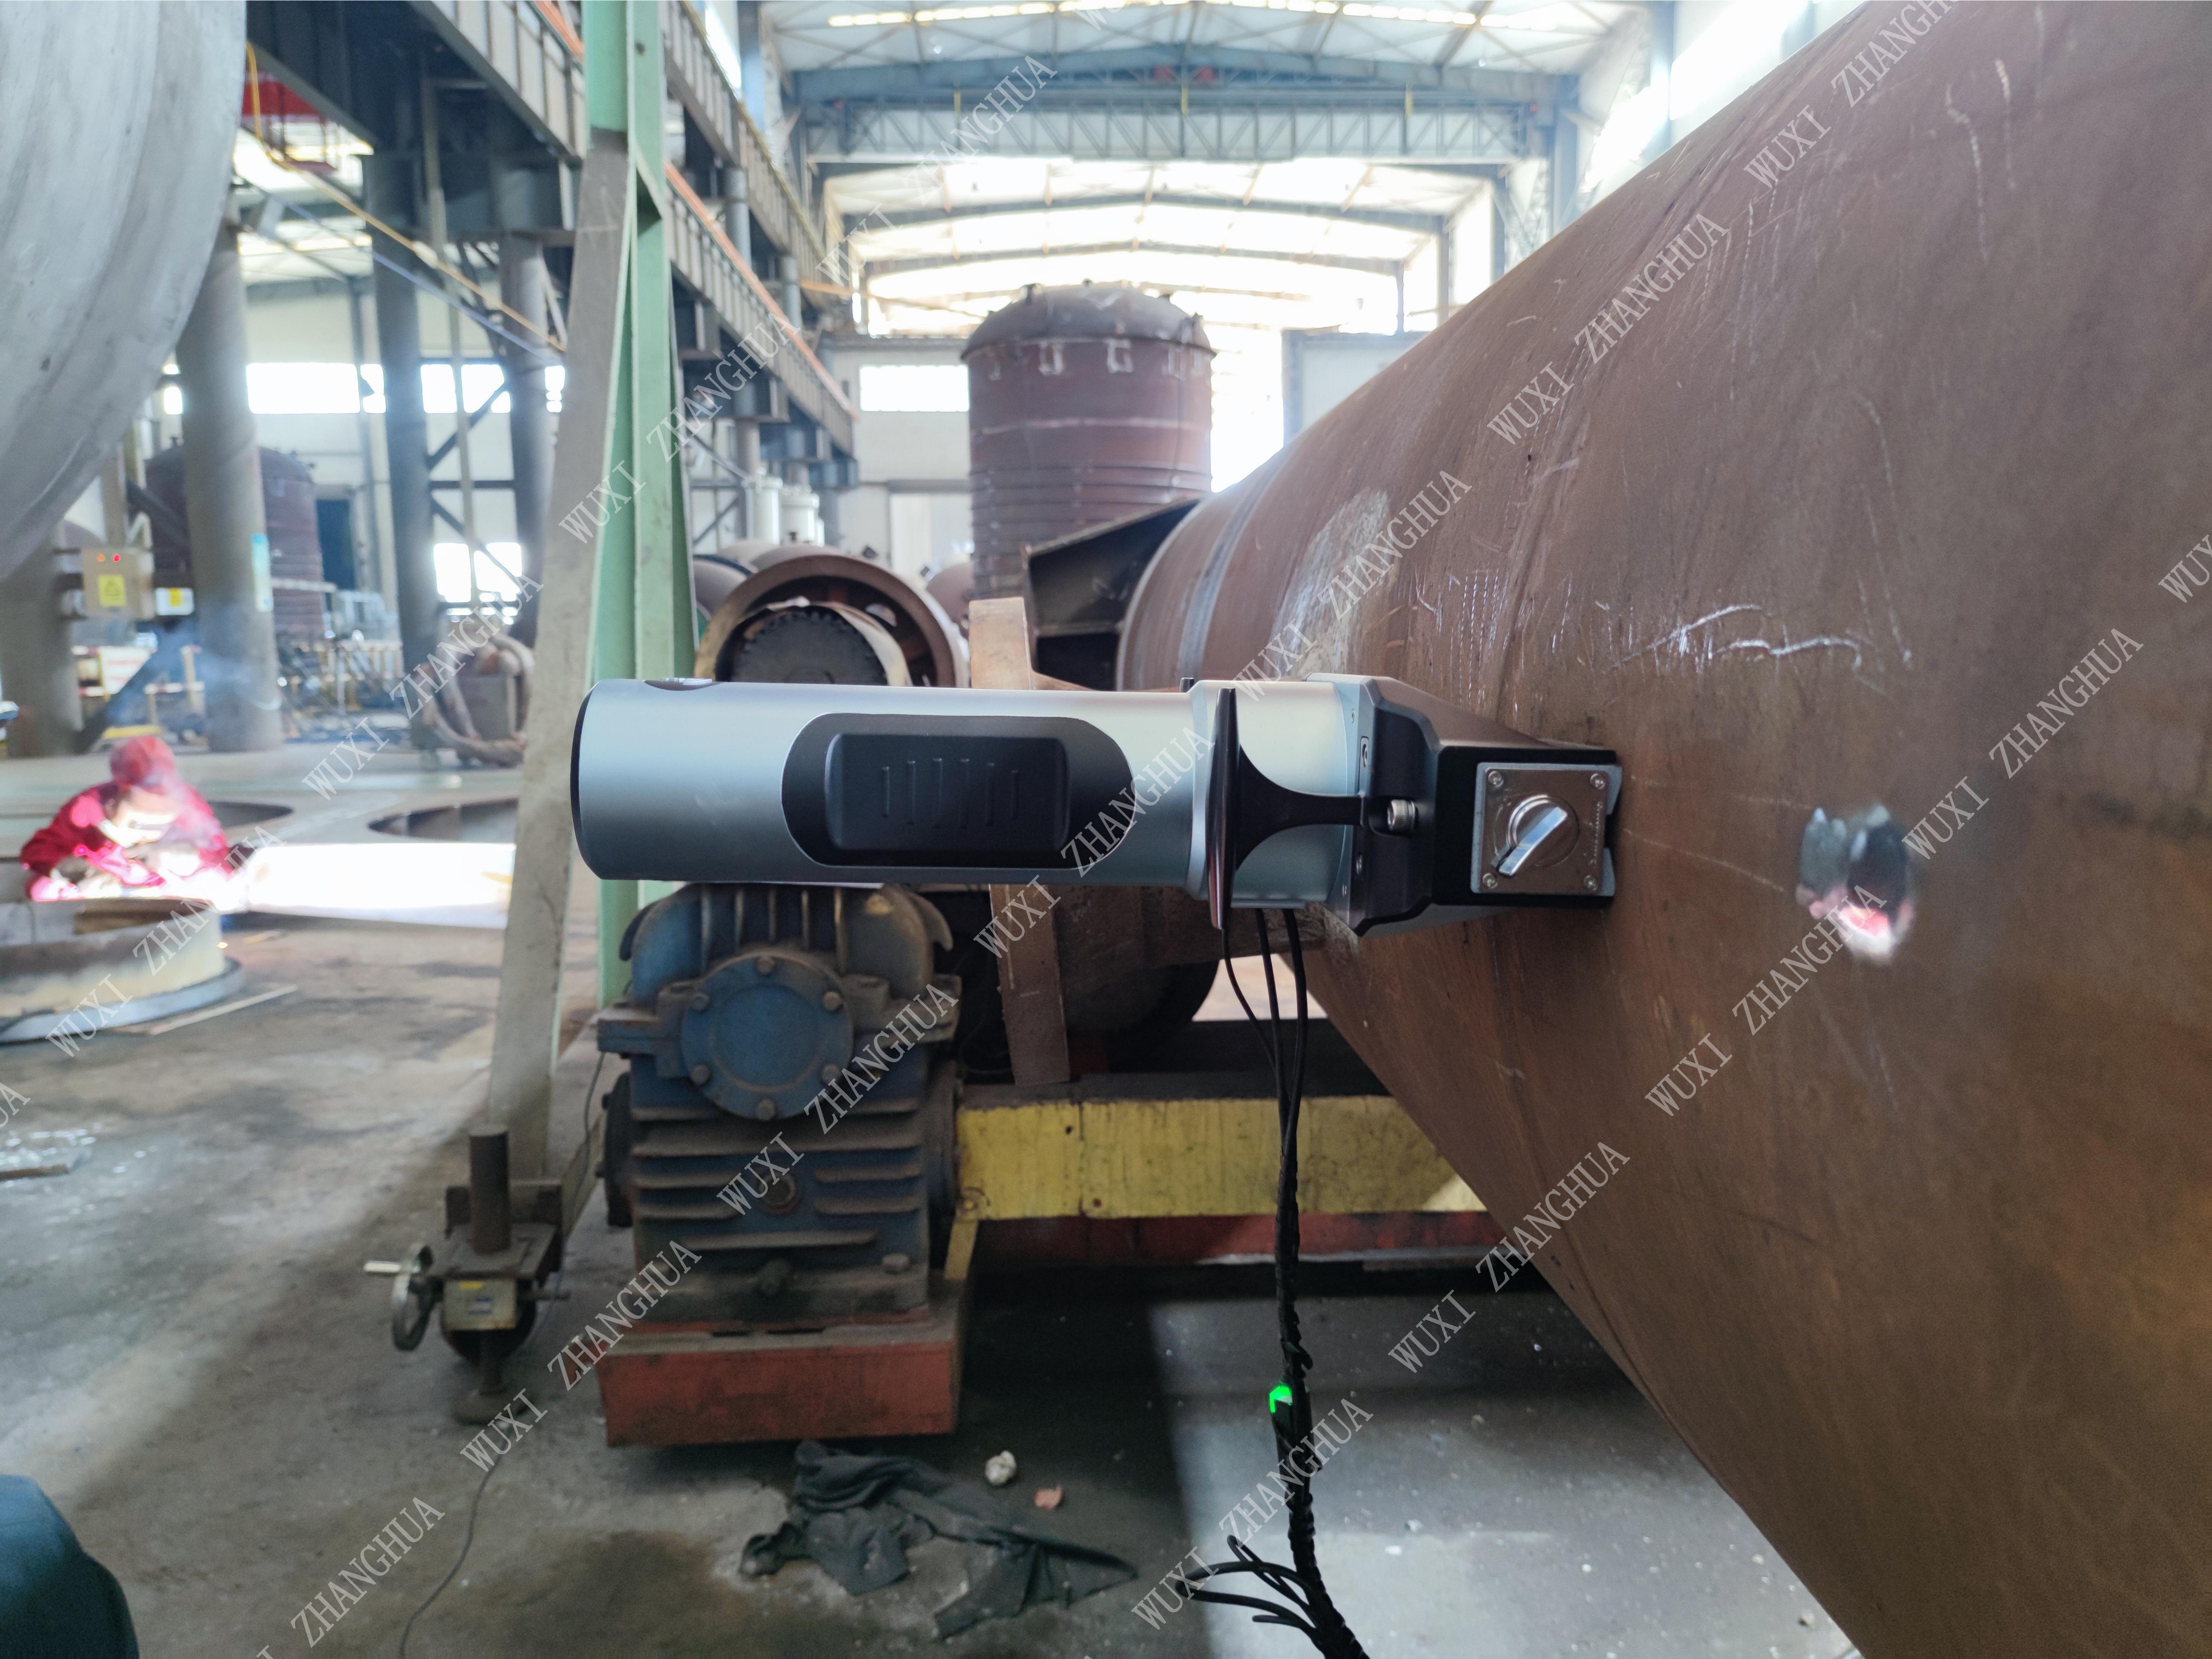
- On‑Site Installation & Positioning – Attach the tester via magnetic or vacuum suction to the test surface.
- Parameter Configuration – Select material type, test location, and desired output parameters.
- Data Processing & Analysis – The device automatically records the indentation load‑depth curve and calculates residual stress, hardness, or yield strength.
- Result Output & Filing – Save the data and generate a report with safety factor comparisons against design codes.
- Continuous Multi‑location Testing – Move to the next point and repeat, enabling efficient scanning of entire weld seams or vessel surfaces.
One operator can complete positioning, testing, and recording without assistance. The first data point is available within three minutes of power‑on.
Use Cases Across Industries
- Petrochemical plants – Evaluate welding residual stress in sour‑service towers, storage tank bottom plates, and tube‑to‑tubesheet joints.
- Pressure vessel inspection – Assess remaining strength of over‑service vessels without shutdown, providing data for life‑extension decisions.
- Pipeline weld integrity – Measure axial and hoop residual stress on girth welds of large‑diameter pipelines (≥48″).
- New energy equipment – Evaluate structural safety of wind turbine towers, photovoltaic brackets, and hydrogen composite tank liners.
- Stress corrosion screening – Rapidly identify material susceptibility to SCC in oil & gas, chemical, and nuclear sectors.
Comparison: PMA‑1010 vs. PMT‑1000
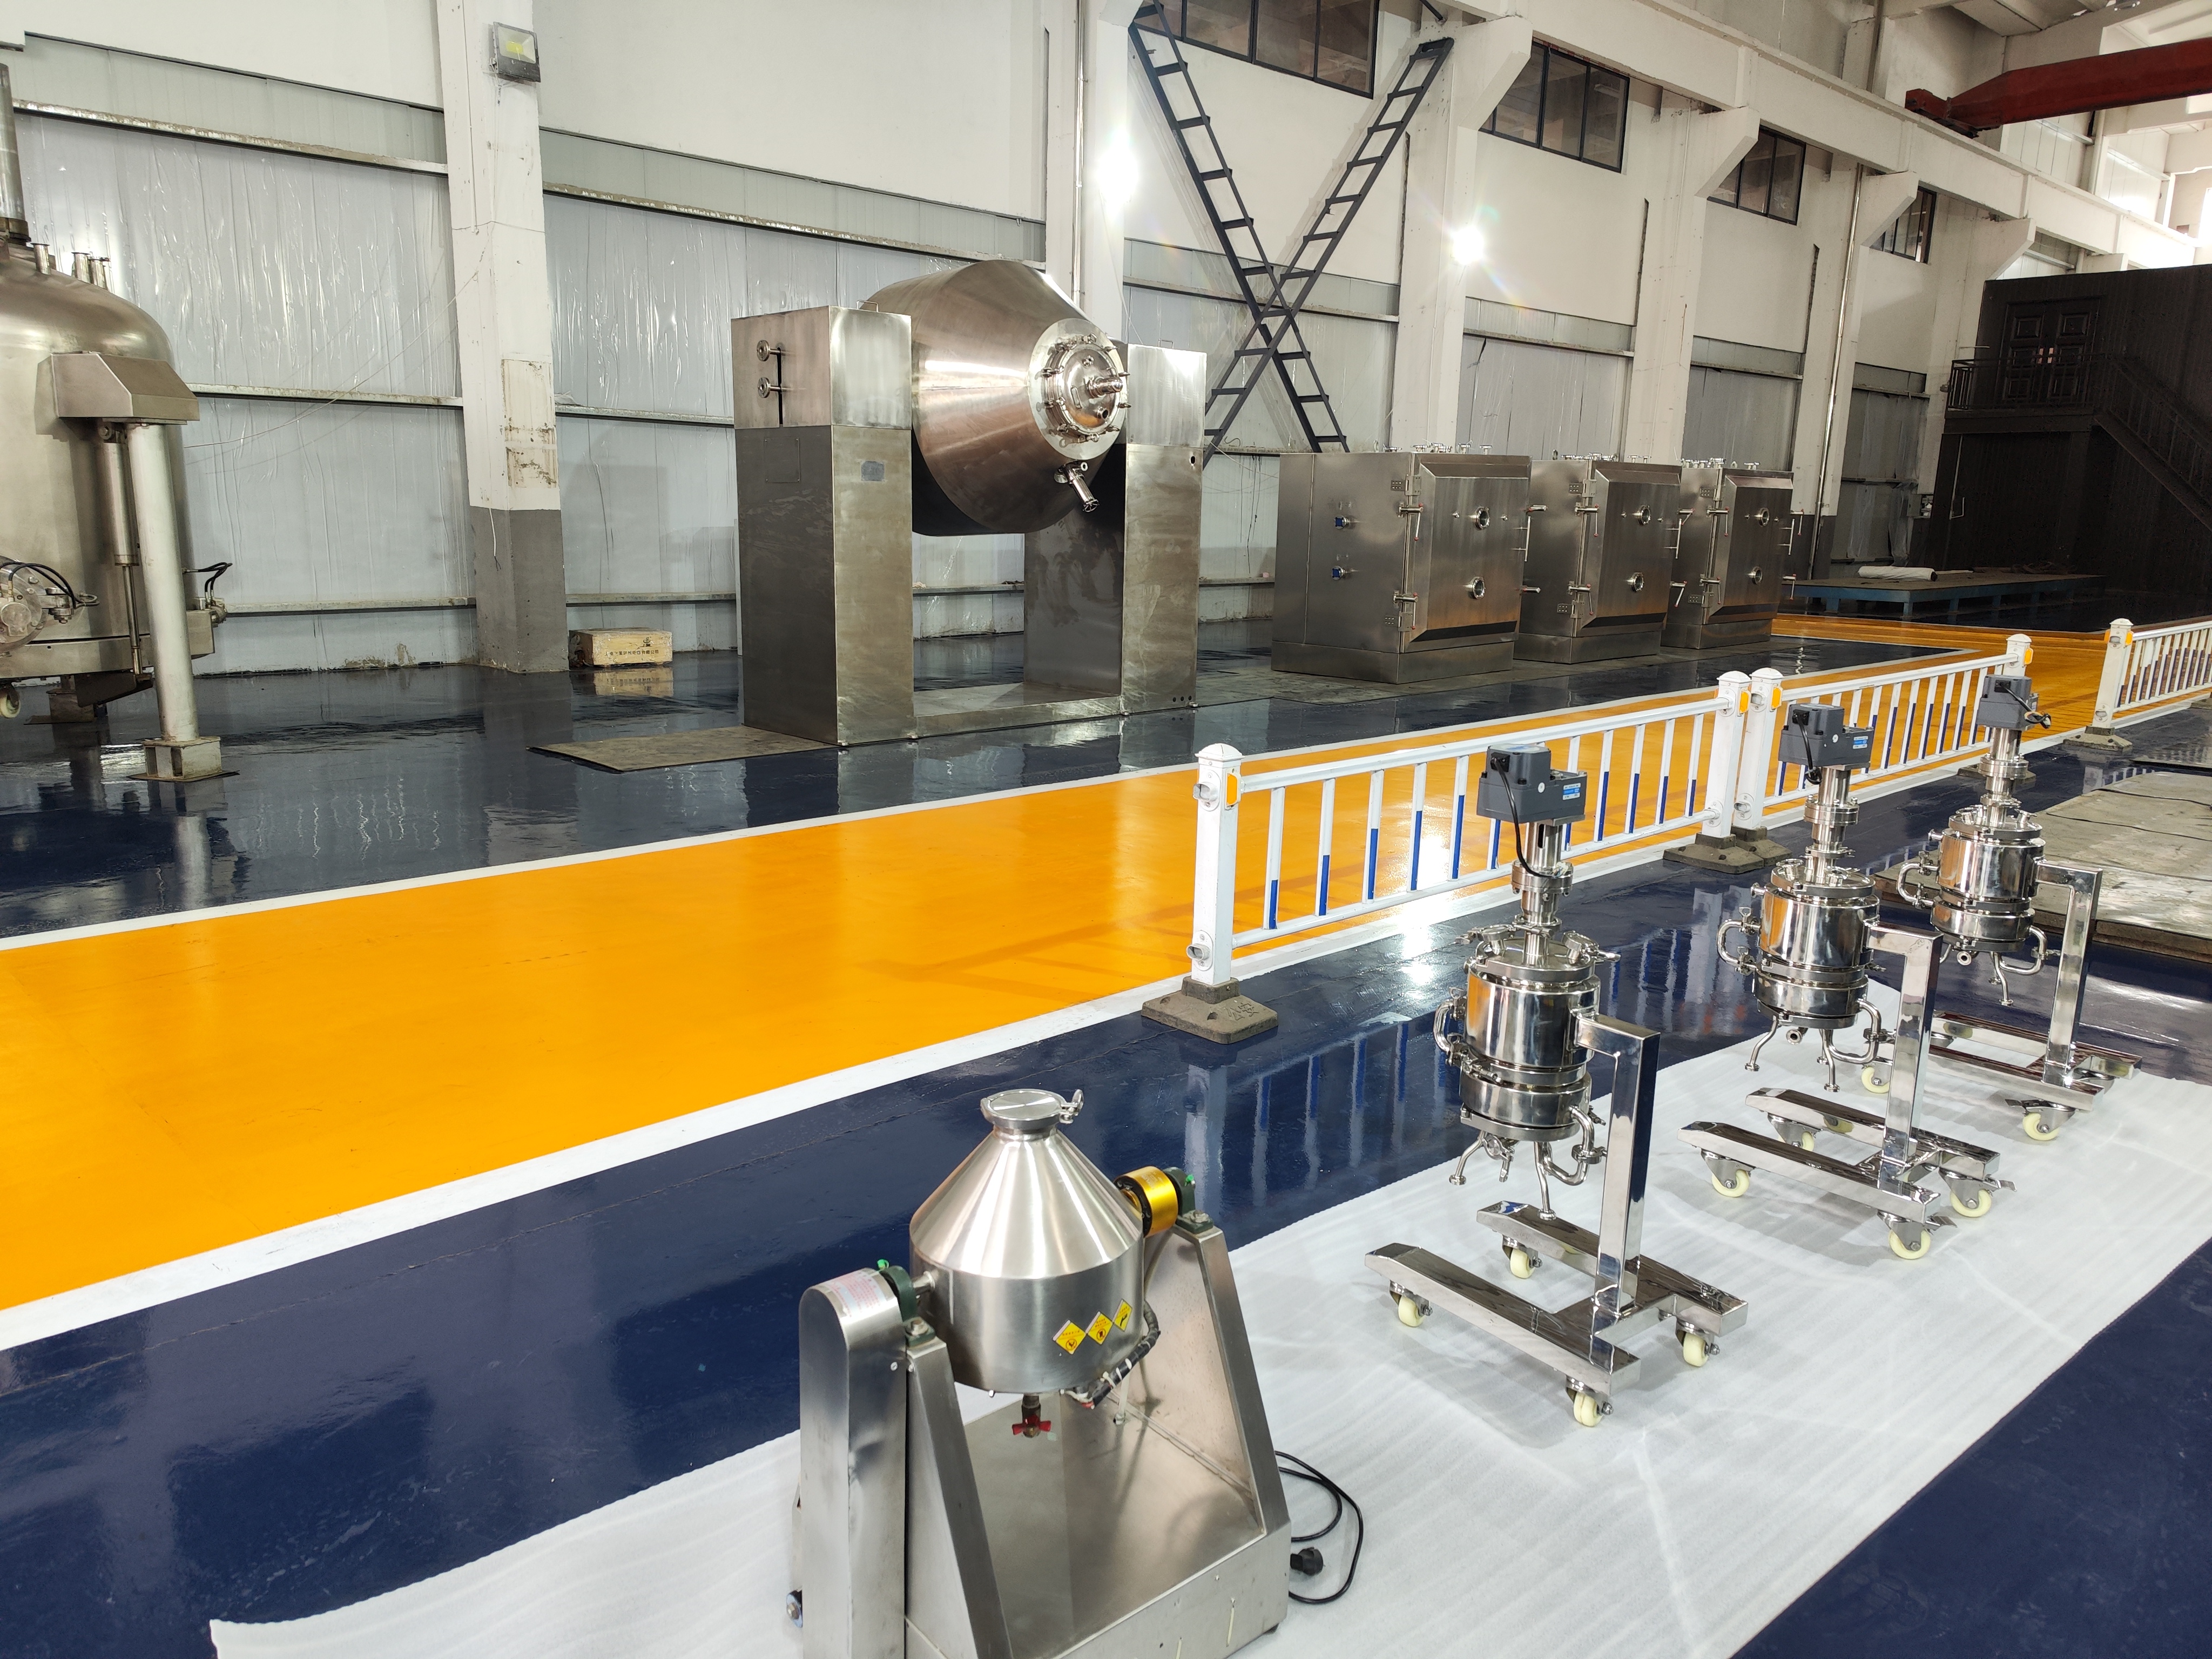
Both models are supported by a R&D team of 20 engineers and the technology behind them earned a gold medal at the Geneva International Invention Exhibition. The company’s manufacturing facility spans 25,000 m² with an annual output of 1,000 units.
Frequently Asked Questions
1. Is indentation testing considered nondestructive?
2. What mechanical properties can an indentation tester measure?
3. Can the tester be used on curved surfaces, thin plates, or welds?
4. What is the typical budget range for a portable indentation tester?
5. How can I request a sample test or a demonstration?
Conclusion
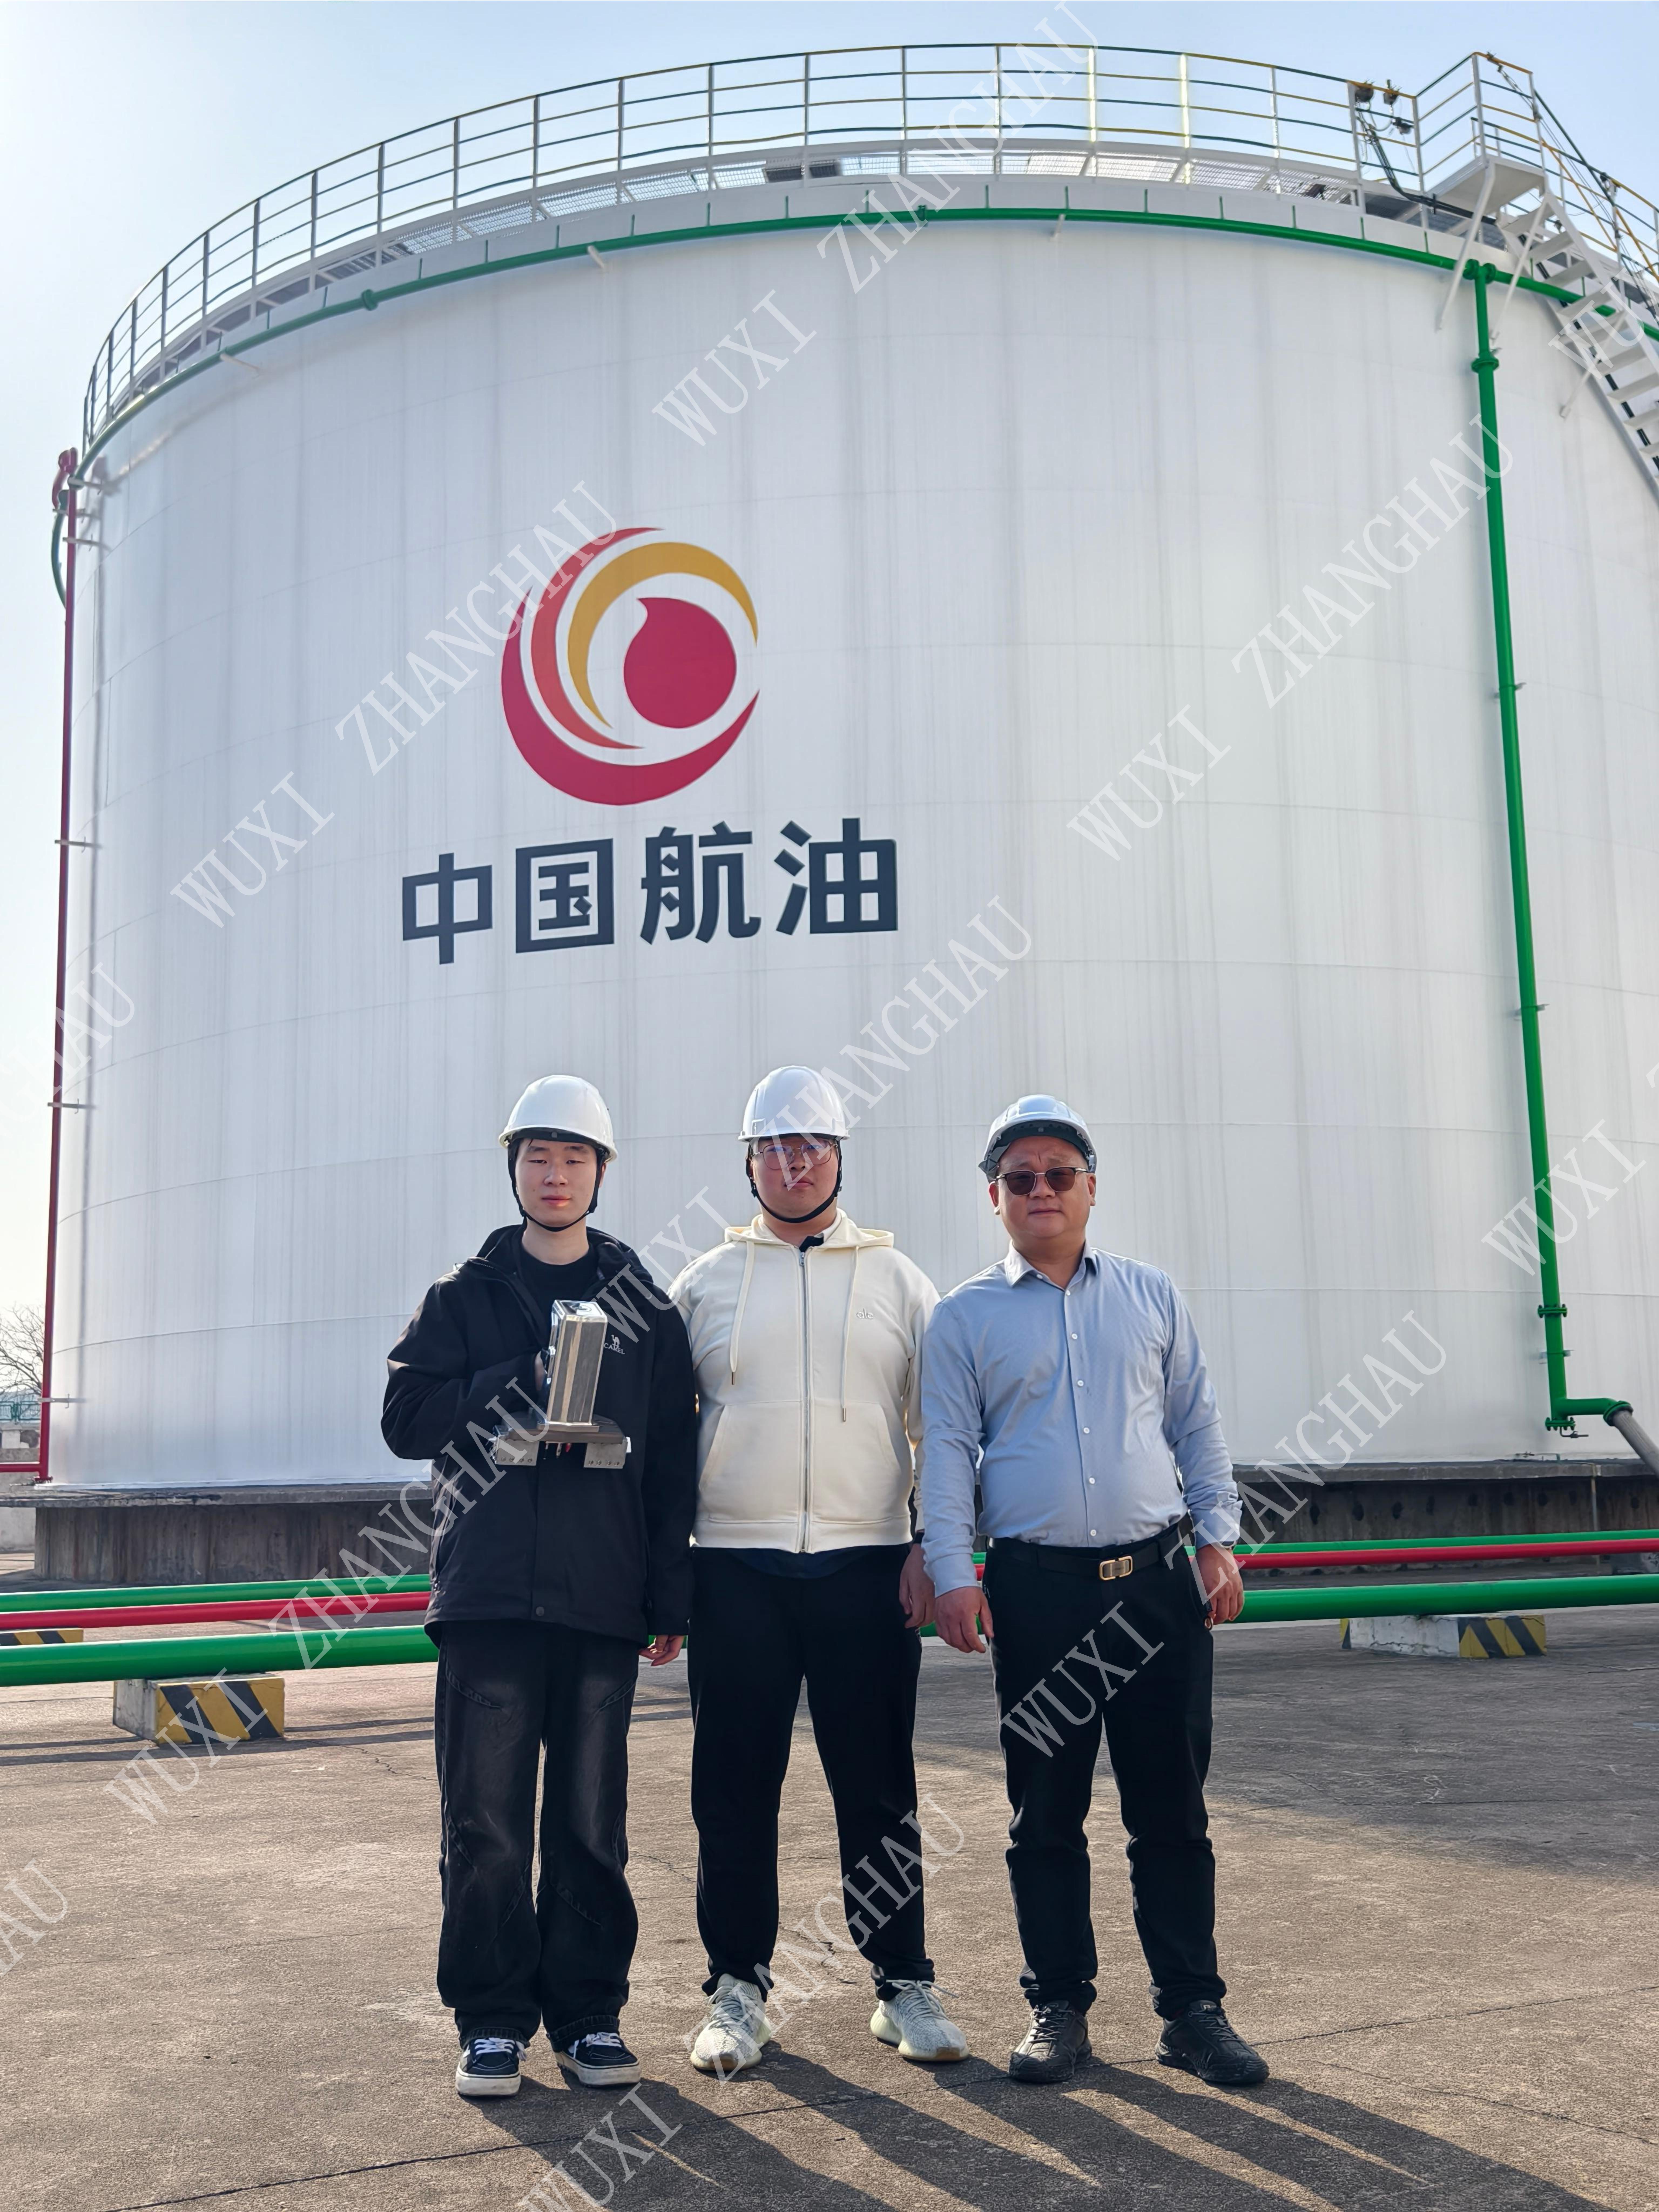
Portable indentation testers from Wuxi Zhanghua provide a reliable, nondestructive way to obtain critical mechanical property data on site. Whether you are responsible for periodic inspection of pressure vessels, in‑service pipeline integrity management, or safety assessment of new energy equipment, the PMA‑1010 and PMT‑1000 offer the precision, portability, and ease of use required by modern inspection workflows. Backed by 50 years of manufacturing experience and an award‑winning R&D team, these instruments help you make informed decisions while keeping your assets safe and operational. For further information or to discuss your testing needs, download the company brochure below or contact the team directly.