About XINKANG Modular House
Your Trusted Partner for Prefabricated & Modular Buildings
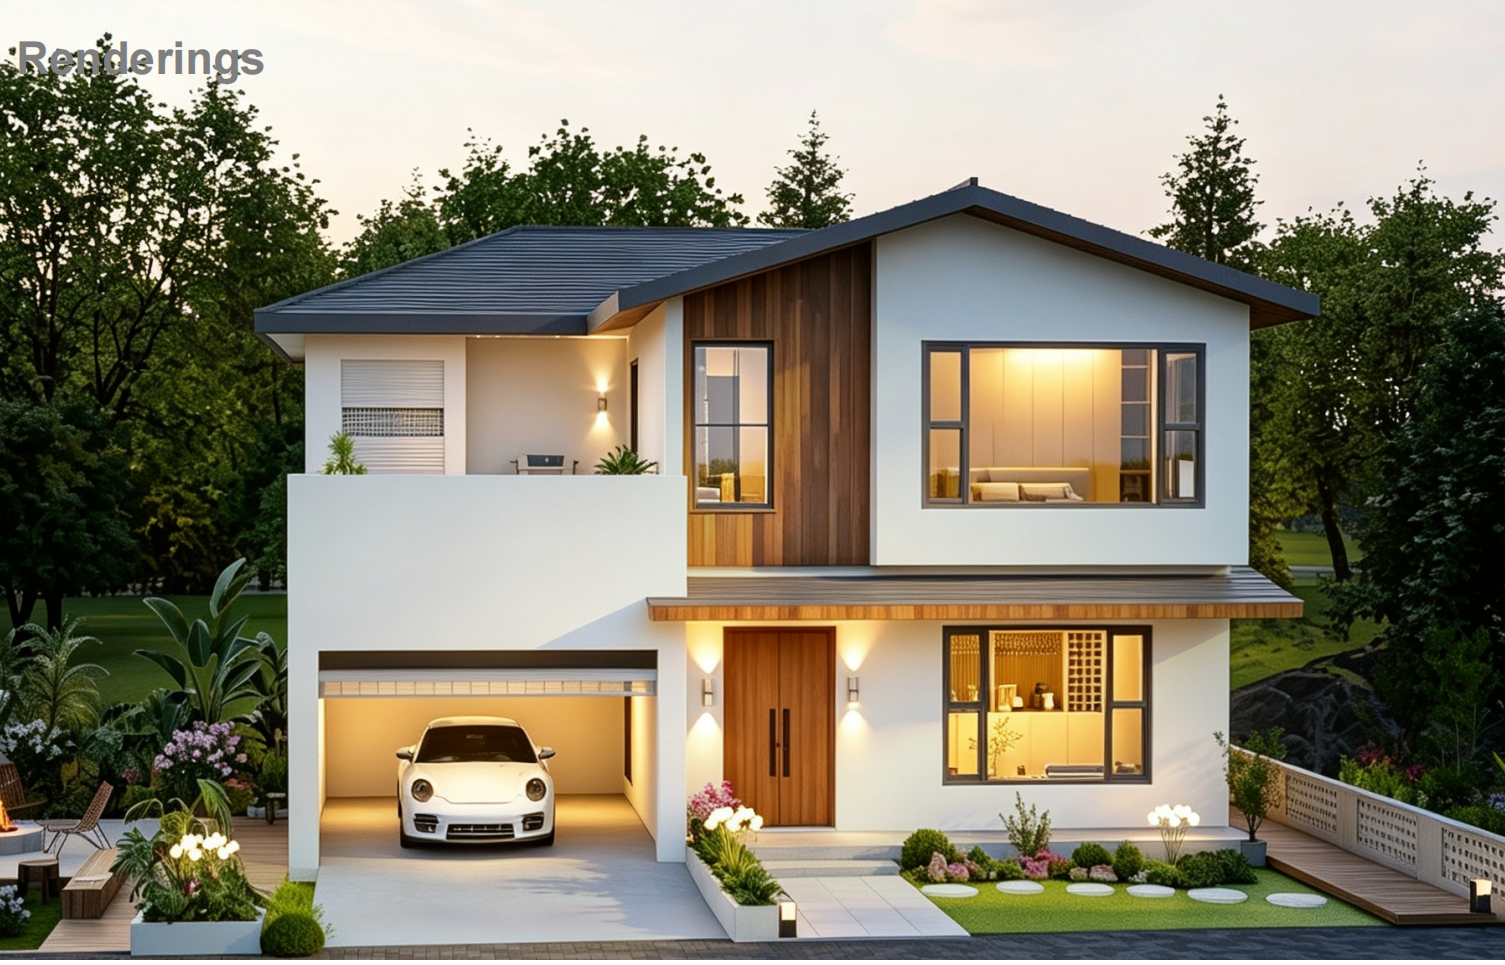
Located in Suzhou, China, Suzhou Xinkang New Material Technology Co., Ltd. is an integrated manufacturer and exporter specializing in the R&D, design, manufacturing, sales, and global export of prefabricated modular buildings.
We focus on four major product series:
• Prefabricated Modular Houses
• Light Steel Modular Buildings
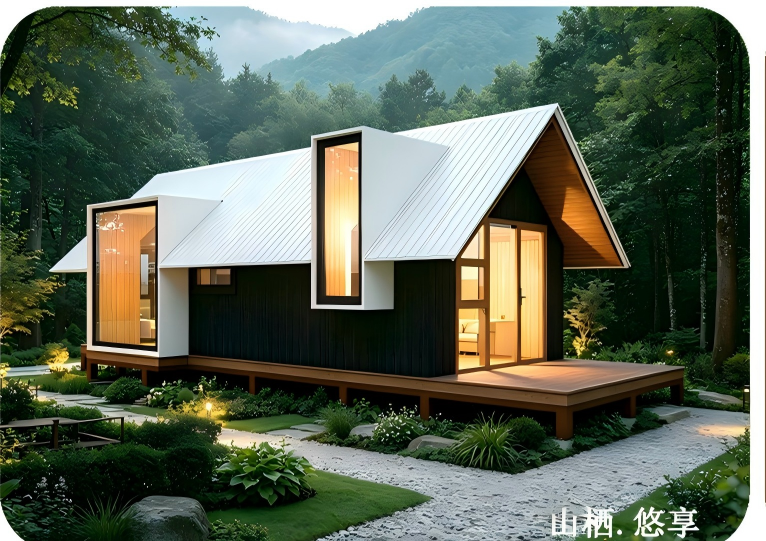
• Wooden Structure Houses
• Steel Structure Buildings
We provide both standardized products and complete ODM/OEM customized building solutions, helping customers turn their ideas into practical, attractive, and cost-effective spaces.
Built for Different Projects & Applications
Our modular buildings are widely used for:
Homestays & Vacation Resorts
Glamping & Tourism Projects
Commercial Showrooms & Offices
Construction & Worker Camps
Private Residences & Tiny Homes
Disaster Relief & Temporary Accommodation
Outdoor Hospitality & Remote Projects
Our buildings are designed for fast installation, energy efficiency, environmental sustainability, flexible relocation, seismic and wind resistance, and excellent thermal insulation.
We can optimize building structures according to local wind loads, snow loads, seismic requirements, climate conditions, and project standards, making our products suitable for markets including Europe, Australia, North America, the Middle East, and Southeast Asia.
From Design to Delivery — We Handle It All
At Xinkang, we provide complete project support throughout the entire process:
Concept & Design → Structural Engineering → Material Selection → Factory Production → Quality Inspection → Packing & Shipping → Installation Guidance
Our professional team includes structural engineers, architects, production technicians, and quality-control specialists. We have the capability to perform independent structural calculations, detailed design development, and non-standard customization.
Every project is carefully controlled from raw-material inspection to production and final product inspection, helping ensure structural safety, durability, and consistent quality.
Quality & International Standards
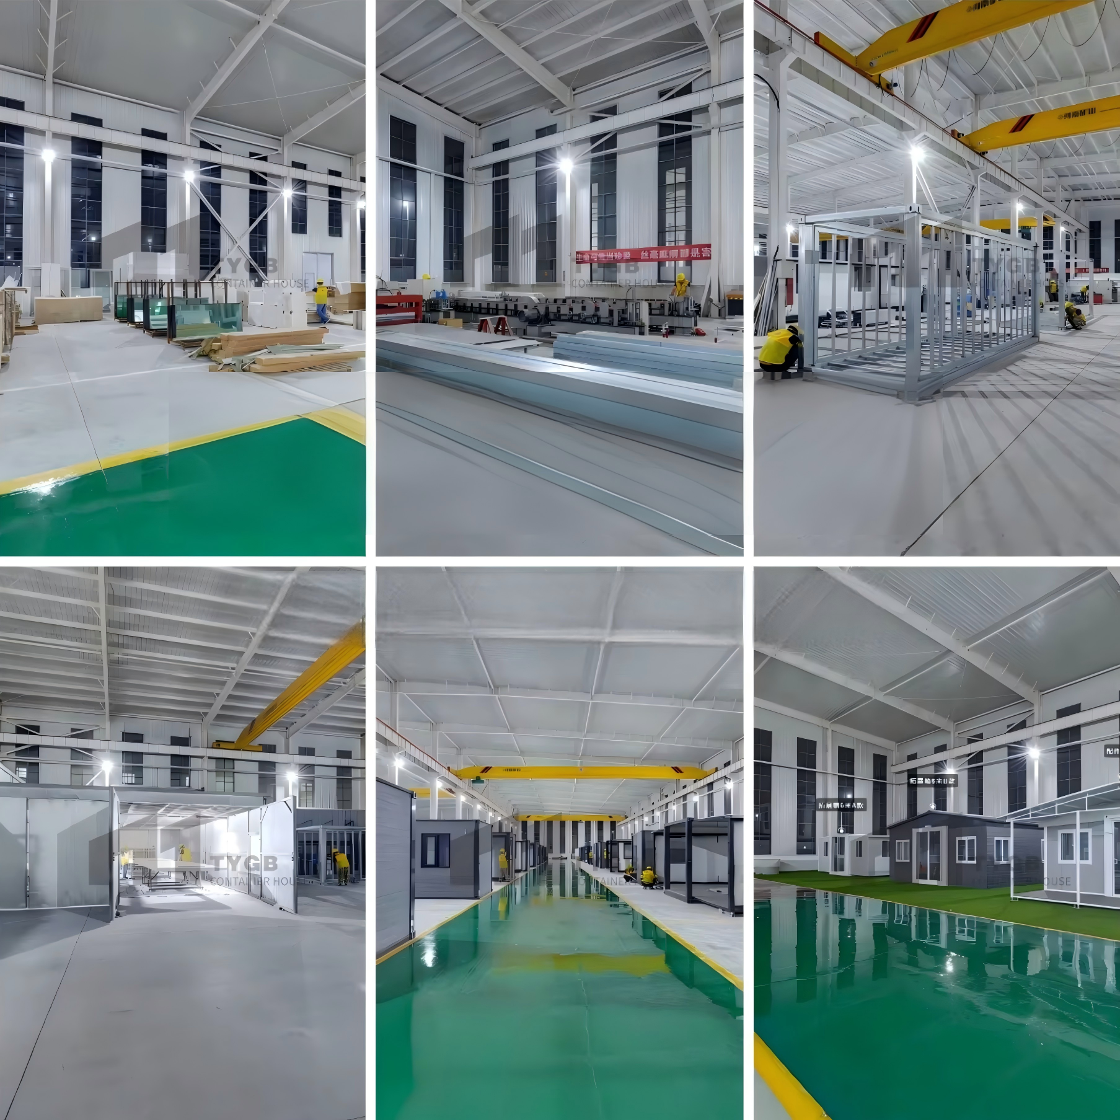
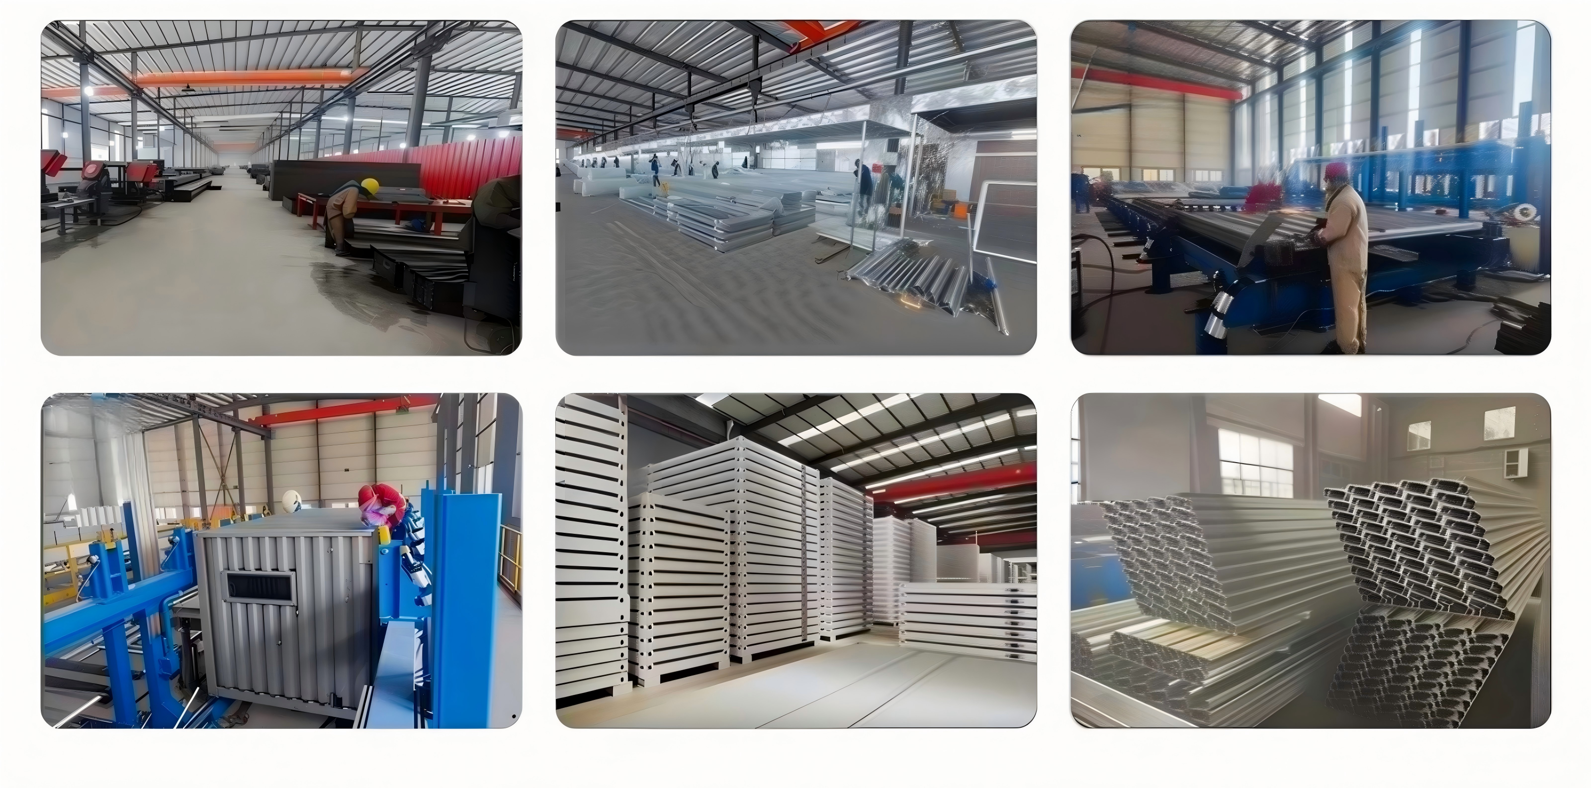
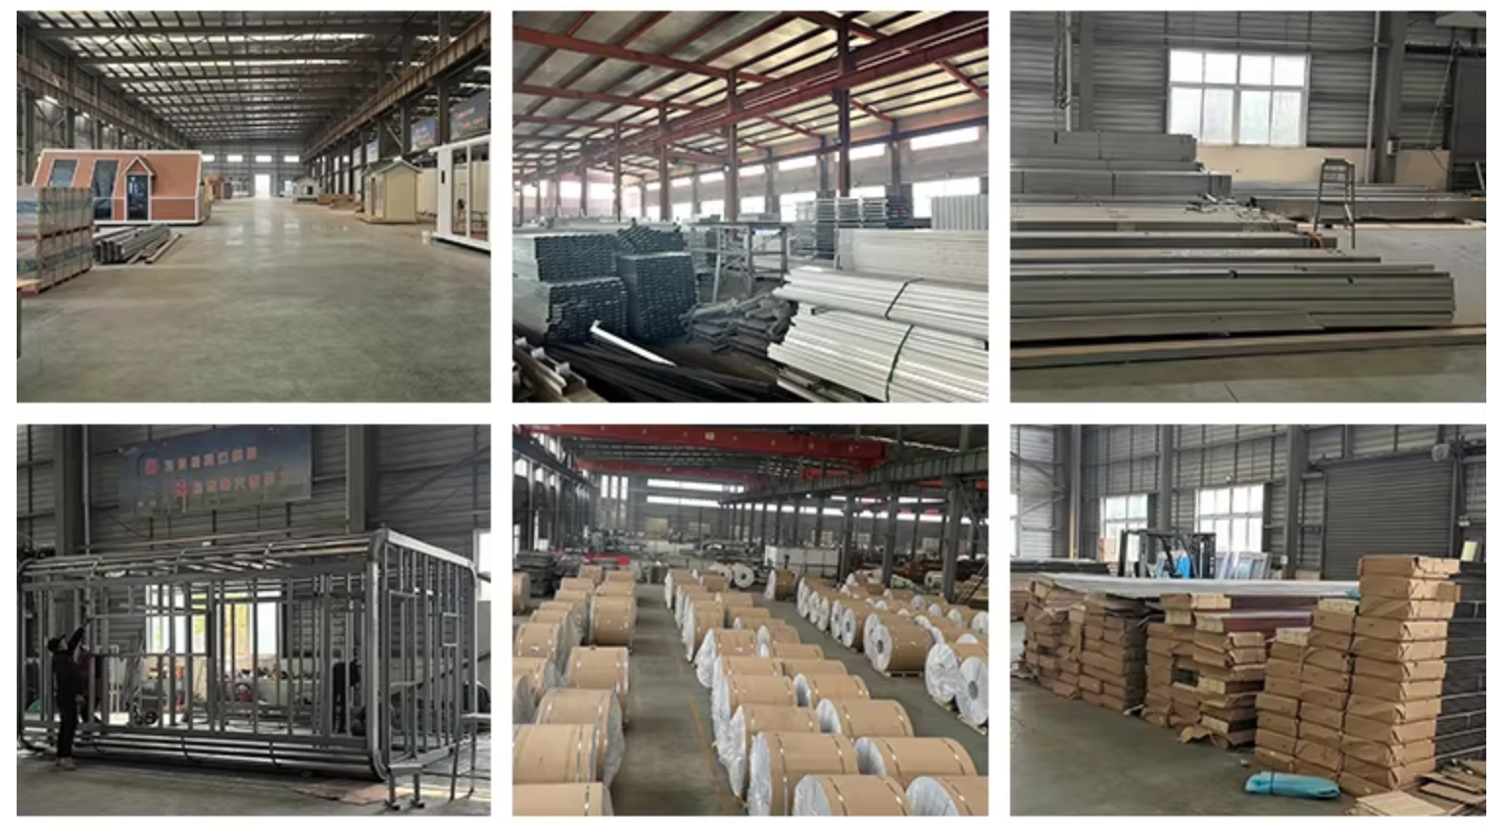
We operate standardized production facilities with professional steel-processing and modular assembly lines.
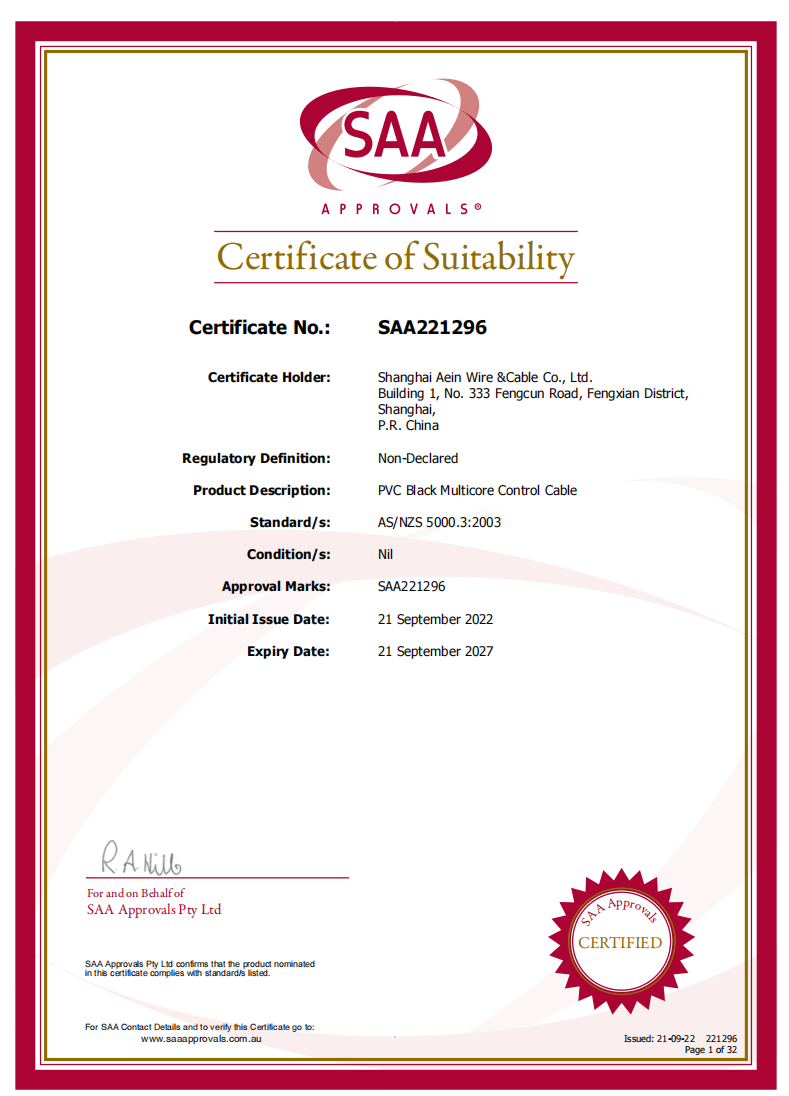
Our products can be supplied with internationally recognized certifications such as CE and ISO 9001, where applicable. For overseas projects, we can provide customized structural solutions based on local building requirements.
Global Export Experience
With extensive experience in international modular building projects, our products have been exported to Europe, Australia, the United States, Southeast Asia, the Middle East, and other global markets.
We understand the complete export process, including:
Sea-freight packaging
Container loading optimization
Export documentation
Customs support
Project technical coordination
Installation guidance
Why Choose Xinkang?
Factory Direct — Integrated R&D, manufacturing and export
ODM/OEM Customization — Flexible designs, layouts, materials and finishes
Professional Engineering — Structural calculation and project-specific optimization
Fast Construction — Factory prefabrication reduces on-site construction time
Global Standards — Solutions adapted to different international markets
One-Stop Service — From initial concept to delivery and installation guidance
Competitive Cost — Efficient manufacturing helps reduce overall project costs
Let's Build Your Next Project
Whether you are developing a resort, glamping park, residential project, worker camp, commercial space, or custom modular building, Xinkang can provide a complete solution tailored to your requirements.
Send us your project drawings, dimensions, or ideas — our team will help you develop the right modular building solution.
Suzhou Xinkang New Material Technology Co., Ltd.
Prefabricated Buildings. Customized Solutions. Global Service.
Our Products
Semi Six Modular Building houses
Model: Semi Six Modular Building houses
Parameters: MAIN PART OF THE MODULE
Steel structure+lightweight aggregate concrete
Exterior Wall Finish
Exterior wall texture coating
Roof Waterproofing
Roof waterproof coating
Door
Aluminum honeycomb composite door,Aluminum sliding door, aluminum thicknesshouse cus2.0mm +double insulating glass: 6+9A+6
Window
6+9A+6Aluminum window,aluminum thickness 1.4mm+double insulating glass: 6+9A+6
Ceiling
Latex paint
Walls
Latex paint
Floor
Compositewooden floor
Skirting line
Wooden skirtingline
TV background wall
EO level high-end full house customization
TV bench
EO level high-end full house customization
Downlight
Ceiling
89 liaht steelkeelplasterboard ceiling latex paint
Walls
Latex paint
Floor
Tile
Cabinetry
EO level high-end full house customization
TV background wall
EO level high-end full house customization
Range hood
Stainless steel undermount sink
Induction cooker
Downlight
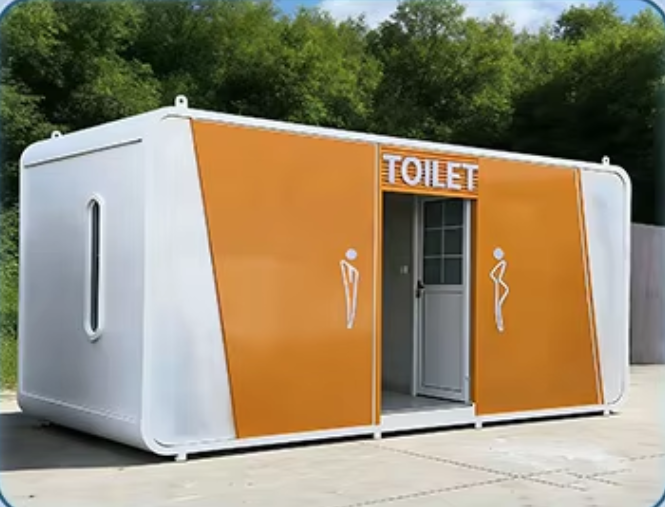
Portable Toilet
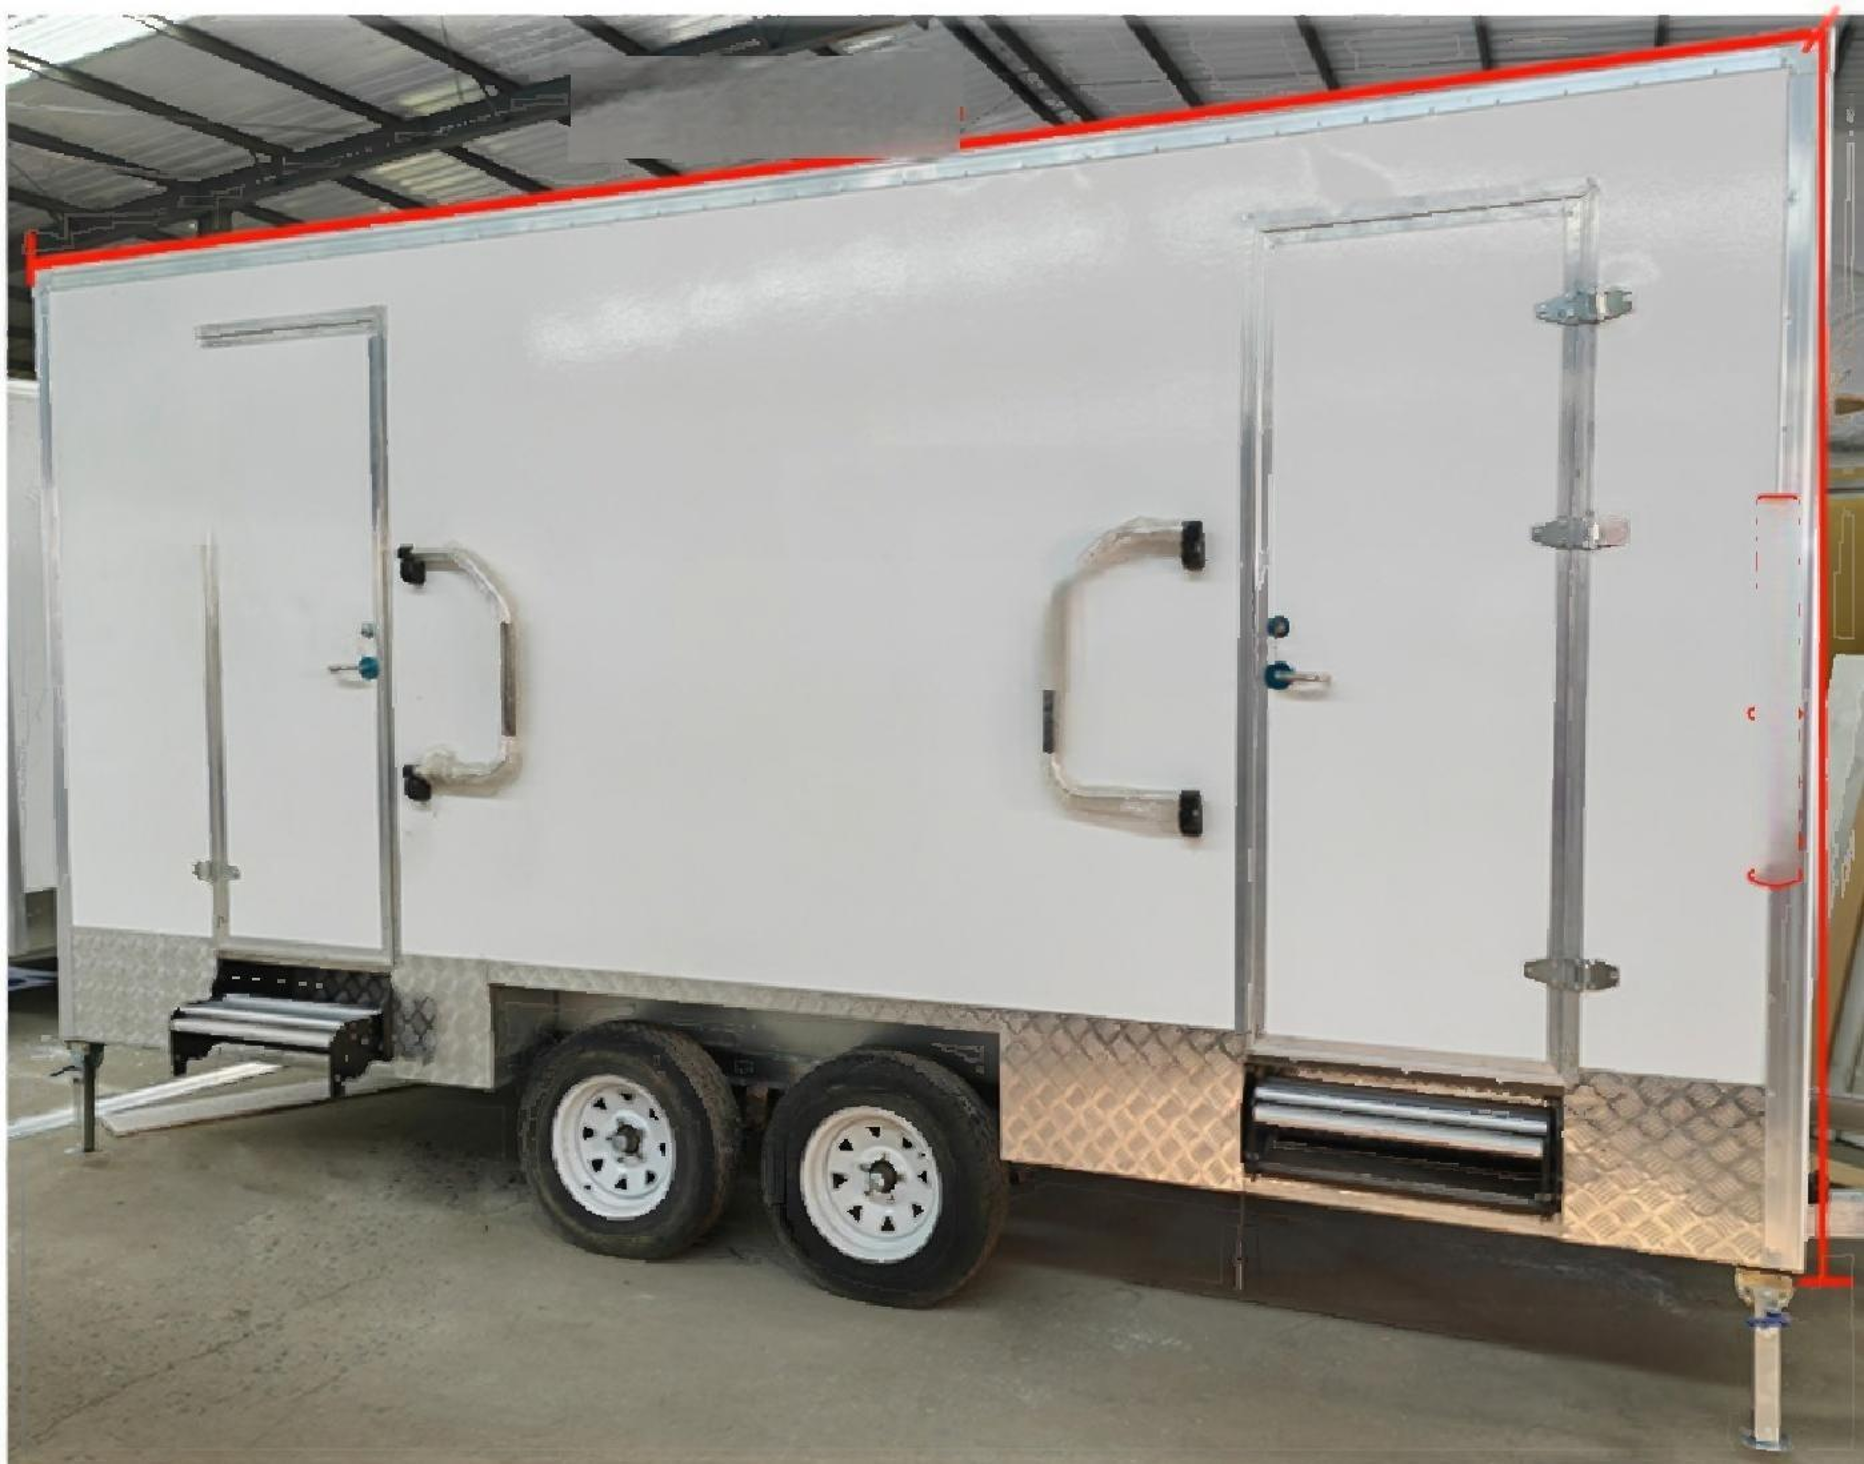
Model: Outdoor Integrated Toilet,Plastic Portable Toilet,Outdoor Steel‑Structure Trailer‑Mounted Toilet
Parameters: Outdoor integrated modular prefabricated toilet. Galvanized steel frame, insulated sandwich wall panel. Size:3000×2400×2600mm or container size. Net weight:800‑1400kg. Fresh water tank:200‑800L, waste tank:300‑1000L. Multi‑stall design, LED light, exhaust fan. Optional handicap stall, air‑con, solar panel. For park, scenic spot, long‑term outdoor application.
Outdoor steel‑structure trailer‑mounted mobile restroom. Hot‑dip galvanized trailer chassis with tow hitch & support jacks. Size:2800×2100×2100mm / 3600×2100×2400mm. Net weight:1200‑2200kg. Heavy‑duty rubber tires, optional brake system (DOT compliant). Fresh water tank:300‑800L, waste tank:400‑2000L. Multi‑gender stalls, hand basin, LED light, exhaust fan, access steps. Optional handicap ramp, air‑con, solar power, shower compartment. Towable for events, festival, construction site.
HDPE rotomolded plastic portable toilet, UV‑resistant. Size:1150×1150×2300mm, Net weight:90‑115kg. Fresh water tank:43‑100L, waste tank:190‑350L. Equipped with toilet bowl, hand basin, lock, vent window. Optional urinal, solar light, forklift skid. For construction site & events.
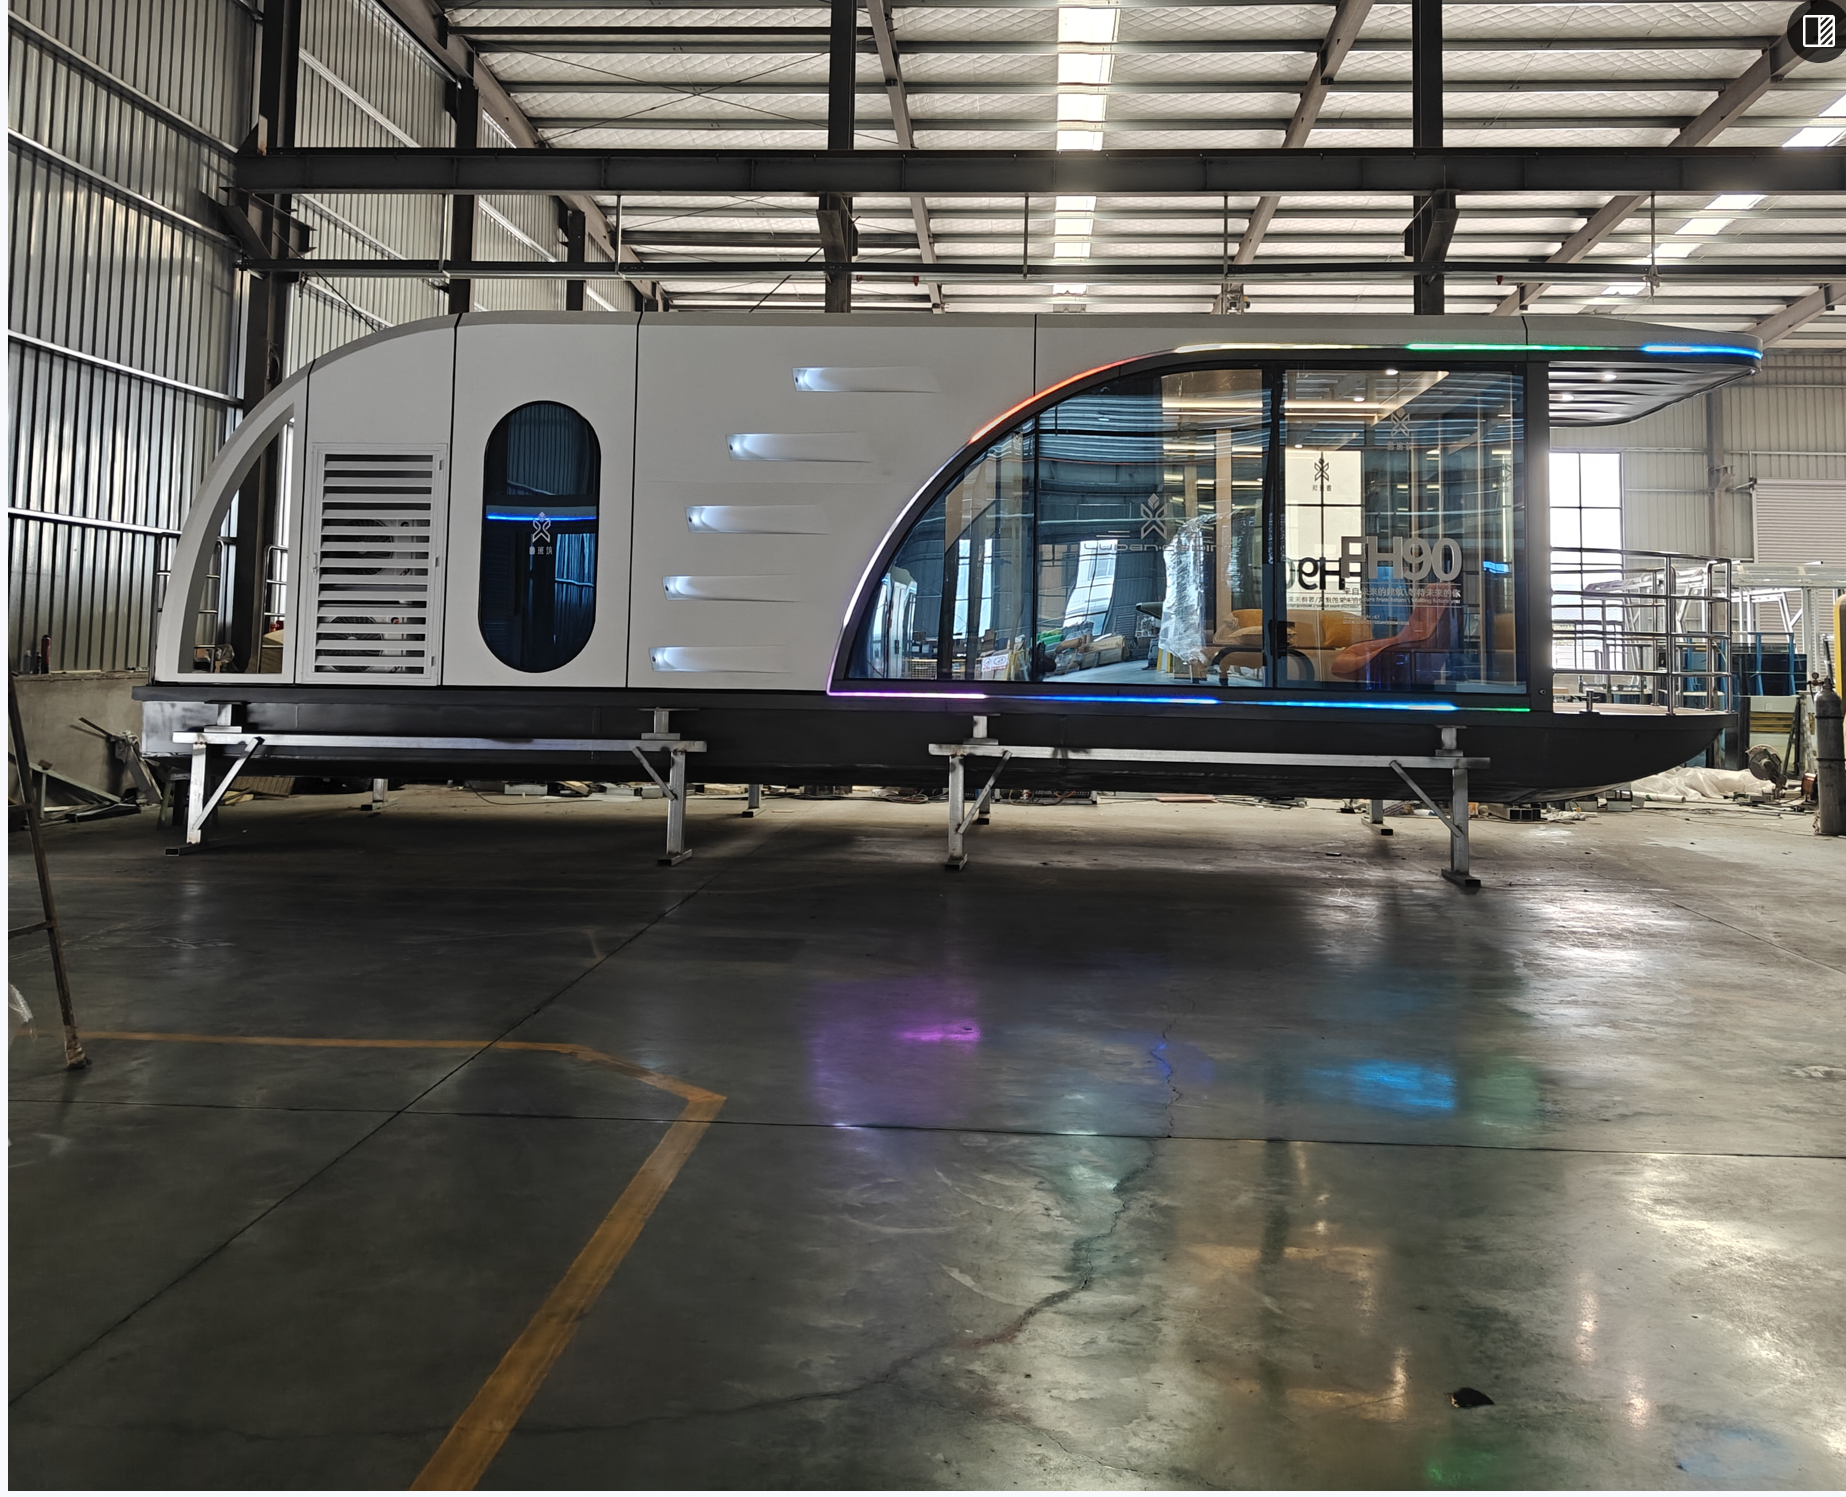
Space Capsule House
Model: Customized
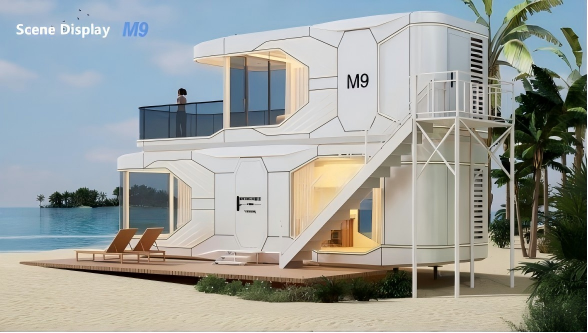
Parameters: Product Name Space Capsule House / Apple Cabin
Standard Outer Size(L×W×H) 8500×3300×3200 mm(Approximately 28 square meters);11500×3300×3200 mm(Approximately 38 square meters)
Total Weight 6‑8 tons / unit
Main Frame Hot‑dip galvanized Q235B steel frame
Exterior Cladding 2.5 mm aviation aluminum panel, fluorocarbon baking paint
Insulation Layer 50‑100 mm PU / rock‑wool insulation
Facade Glass 5+12A+5 mm double‑glazed tempered Low‑E glass curtain wall
Wind Resistance Grade 12 typhoon
Seismic Resistance Grade 8 earthquake
Floor Load ≥2.0 kN/㎡;Roof live load ≥0.6 kN/㎡
Floor System MGO fire‑proof board + SPC stone‑plastic flooring
Door Aluminum‑alloy entrance door with smart lock
Electric System Pre‑wired complete circuit, distribution box, LED ambient lighting;Custom‑made for EU/UK/AU/US voltage
Internal Layout Bedroom, integrated dry‑wet bathroom, living area, optional kitchen & terrace
Installation Method Factory fully pre‑finished; hoist in‑place, plug‑and‑play after water & power connection
Design Service Life 50 years;Service life ≥20 years under normal maintenance
Shipping 1 set per 40HQ / 40FR container
Integrated House
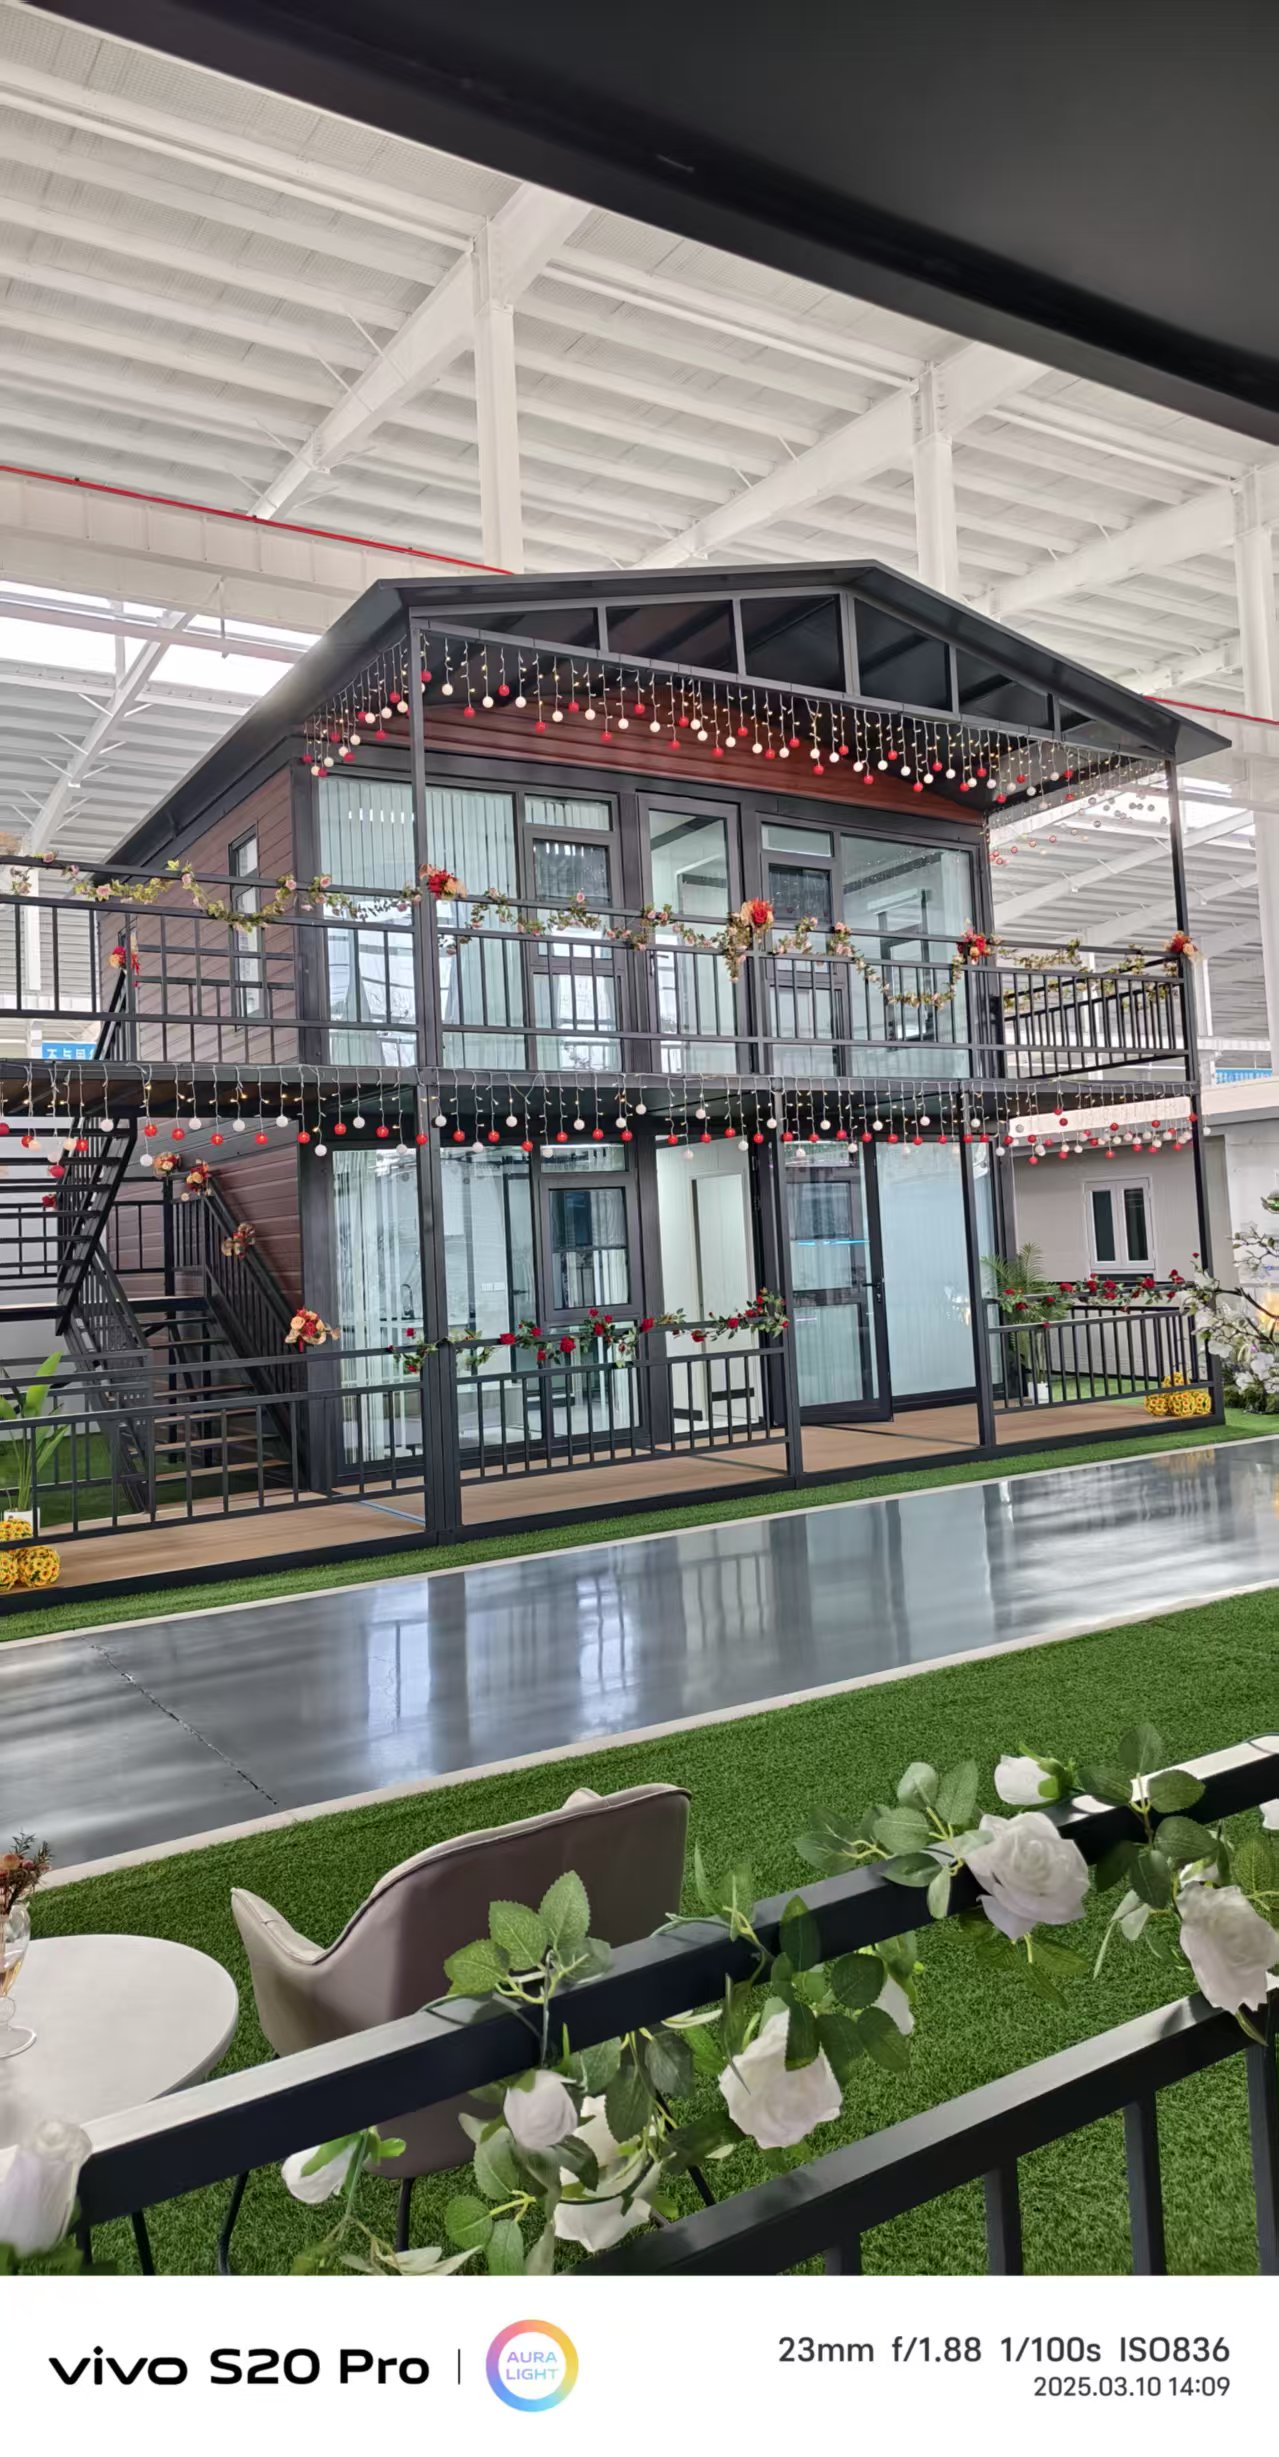
Model: Expandable Container House with Double Wing,Folding Container House
Folding Container Hous
Quick‑Assemble Container House
Flat‑pack Container Hous
Parameters: Main FrameHot‑dip galvanized Q235B steel frame; thickness 2.0‑2.5 mm
Wall / Roof Panel50‑100 mm rock‑wool / PU / EPS sandwich panel, Fire Grade AWind & Seismic Resistance
Wind‑resistant Grade 10‑11; Seismic‑resistant Grade 8
Design Service Life15‑20 years
Max Stackable Layers3 floors
Floor Load≥2.0 kN/㎡; Roof live load ≥0.5 kN/㎡
Floor System18 mm magnesium‑oxide board / fiber‑cement board + PVC flooringDoors & WindowsSteel
door / aluminium‑alloy door‑window; single / double‑glazed tempered glass
Electric SystemPre‑wired circuit, distribution box, sockets & lights; CE / ISO optional
Integrated House
Model: Expandable Container House with Double Wing,Folding Container House
Folding Container Hous
Quick‑Assemble Container House
Flat‑pack Container Hous
Parameters: Main FrameHot‑dip galvanized Q235B steel frame; thickness 2.0‑2.5 mm
Wall / Roof Panel50‑100 mm rock‑wool / PU / EPS sandwich panel, Fire Grade AWind & Seismic Resistance
Wind‑resistant Grade 10‑11; Seismic‑resistant Grade 8
Design Service Life15‑20 years
Max Stackable Layers3 floors
Floor Load≥2.0 kN/㎡; Roof live load ≥0.5 kN/㎡
Floor System18 mm magnesium‑oxide board / fiber‑cement board + PVC flooringDoors & WindowsSteel
door / aluminium‑alloy door‑window; single / double‑glazed tempered glass
Electric SystemPre‑wired circuit, distribution box, sockets & lights; CE / ISO optional
Wooden Modular Houses
Model: Customized
Parameters: 1. Main Structu
Structural System Light‑timber frame / CLT Cross‑Laminated Timber
Timber Stud 45×145mm SPF / Scots pine, ACQ pressure‑treated, anti‑termite
Structural Board 9‑12 mm OSB‑3 structural board
Design Service Life 50 years (customizable for upgrade)
Seismic Resistance Grade 8
Factory Prefabrication Rate ≥90%, on‑site hoisting & assembly only
On‑site Installation Period 3‑7 days
Compliance Standard GB55005‑2021 Code for general design of timber structures
2. Wall Build‑up (Inside to Outside)
Interior finish board
Vapour barrier
Timber stud cavity filled with glass‑wool / wood‑fiber insulation
OSB‑3 structural sheathing
Water‑resistant breathable membrane
Ventilation air gap (essential for moisture‑proof in humid regions)
Exterior cladding (optional: solid wood siding, polymer wood‑grain siding, metal carved panel, WPC siding)
Total wall thickness: 160‑200 mm
Wall U‑value: 0.24‑0.35 W/(㎡·K)
3. Roof System
表格
Item Specification
Total Roof Insulation Thickness 180‑220 mm
Roof Covering Options Polymer wood‑grain tile, asphalt shingle, metal tile
Roof U‑value 0.18‑0.26 W/(㎡·K)
4. Floor System
Floor joist: 45×195 mm preservative‑treated timber
Floor insulation: 120‑150 mm
Timber components elevated ≥300 mm above ground; no direct contact with soil
5. Doors & Windows
Profile: thermal‑break aluminium / wood‑aluminium composite
Glass: double‑glazed tempered insulating glass; Low‑E glass optional
Air tightness: Grade 6; Water tightness: Grade 3
6. Foundation Options
(Foundation cost is excluded from unit price, calculated separately based on site soil condition)
Steel elevated foundation (recommended for wooden houses, moisture‑proof & anti‑termite)
Concrete strip foundation
Precast concrete pier foundation
Screw pile foundation (fast installation, minimal earthwork)
7. Delivery Grade (EX‑works, excluding land, foundation & shipping)
Shell: main module + doors & windows, no interior finish — CNY 1300‑1700 /㎡
Basic Turn‑key: pre‑installed water & electric, basic sanitary ware & simple interior — CNY 1800‑2400 /㎡
CLT Premium: CLT cross‑laminated timber main body — CNY 2600‑3500 /㎡
8. Customizable Items
‑ Overall dimension, single‑/double‑story, interior layout
‑ Insulation thickness for wall & roof
‑ Exterior cladding and roofing tile
‑ Doors & windows specification, interior finish standard
‑ Pre‑installed plumbing, electric and sanitary ware
‑ Matching foundation solution
We accept custom drawings. Please send your requirements for formal quotation.
9. Application Scenarios
Tourism homestay, glamping cabin, resort villa, country vacation house
Mobile Modular House
Model: Light Steel Modular Hous
Parameters: Main Structure: Q235B Hot‑dip galvanized light steel, cold‑formed section Q235B
Steel Thickness: Main frame 1.0‑1.2mm; Secondary frame 0.8‑1.0mm
Galvanized Coating : Z275, zinc coating ≥275g/㎡
Standard Module Size : Customized; Common:605030002890mm(LWH)
Wall Panel : 75‑100mm Rock wool / PU sandwich panel, fire‑retardant
Roof Panel : 100‑120mm Rock wool insulated panel, multi‑layer waterproof treatment
Floor System : 18mm Magnesium oxide board + insulation layer + 2.0mm PVC flooring
Waterproof : Integrated sealing structure, leak‑proof for seaside & humid area
Fire‑retardant : Wall panel fire rating A‑class; Fire resistance ≥1.5h
Thermal Insulation : Thermal conductivity ≤0.04W/(m·K)
Floor Live Load : ≥2.0kN/㎡
Wind Resistance: Grade 12 typhoon, wind speed 32.7m/s
Seismic Resistance : 8‑degree seismic resistance
Service Life : 50 years under normal maintenance
Door : Broken‑bridge aluminum security door
Window : Aluminum frame double‑layer tempered insulating glass
Electrical & Plumbing : Factory pre‑embedded circuit & water pipe
Installation : Factory prefabricated, on‑site bolt assembly, quick install
Application: Resort, Airbnb homestay, holiday cabin, tourist site
Customization : Support size, color, layout, interior decoration OEM & ODM
Modular Prefab House
Model: Double Wing Expandable House,Quick Assembly Container House,Folding Container House,Light Steel Modular House,Wooden Modular House,Steel Structure Building
Parameters: Dual‑wing Expandable House:Frame: Galvanized light steel frame
Unfold Size: Custom 20ft /40ft standard size
Folded Transport Size: Compact for container shipping
Expand Function: Dual‑side automatic/manual expansion, double living space
Wall Panel: PU sandwich panel
Door & Window: Aluminum alloy doors & windows
Floor: Cement fiber board / PVC floor
Feature: Expandable living area, one‑key unfold, mobile, pre‑installed electric & plumbing system
Use: Family house, resort villa, camp accommodation
Quick‑assemble Container House:
Frame: Galvanized steel frame
Outer Size: 3m*6m / custom dimension
Assembly: Bolt‑on quick assemble, 2‑4 hours per unit
Wall: EPS / rock wool sandwich panel
Floor: MGO board + PVC covering
Feature: Easy disassembly & repeated relocation, low transportation cost
Use: Site office, worker dorm, temporary shop
Folding Container House:
Frame: High strength galvanized steel
Folded dimension: Compact stacking for shipping (4‑8 units in one 40HQ container)
Unfold dimension: Customized
Assembly: 5‑10 minutes quick unfold
Wall: Fireproof sandwich panel
Feature: High container loading quantity, fast deployment, reusable
Use: Emergency shelter, site camp, temporary accommodation
Wooden Modular House:
Main Structure: Solid wood / glulam timber frame
Wall: Wood cladding + thermal insulation layer
Pre‑fabrication: 85% pre‑finished in factory
Service life: 30‑50 years
Feature: Eco‑friendly, natural appearance, good thermal performance
Use: Resort homestay, villa, tourist cabin
Light‑steel Modular House:
Main Frame: Light gauge steel frame
Module form: Full factory pre‑fabricated modules
Wind resistance: Up to Grade17 typhoon
Fire rating: Class A fireproof option
Feature: High strength, anti‑seismic, energy‑saving, flexible layout
Use: Permanent residence, hotel, apartment building
Space Capsule House:
Shell: Aluminum‑magnesium alloy outer shell
Interior: Full finished, bathroom, bed, smart control pre‑installed
Size: 6m/8m/10m customized capsule size
Insulation: High‑density PU thermal insulation
Feature: Modern appearance, smart system, ready‑to‑use after installation
Use: Scenic homestay, glamping resort, hotel unit
Steel Structure:
Main frame: H‑beam / square tube steel structure
Custom span: Large‑span support
Service life: 30‑60 years
Feature: Large space, high load‑bearing, suitable multi‑story construction
Use: Warehouse, workshop, large‑scale modular complex building
Company Gallery
Certifications & Awards
Success Stories & Case Studies
Tourism & hospitality operators: glamping resorts, campgrounds, vacation lodge investors Construction, mining & new‑energy project contractors Real estate developers for holiday housing & ADU projects Government & public institutions for emergency shelters & temporary facilities Commercial investors for kiosks, mobile café and tourist shops Overseas importers, wholesalers and local building agents Architects & general contractors Private home owners, farm and forest operators
Stable long‑term operation under local climate conditions.
Fast project delivery, reduced on‑site construction period.
Good market feedback from end‑users
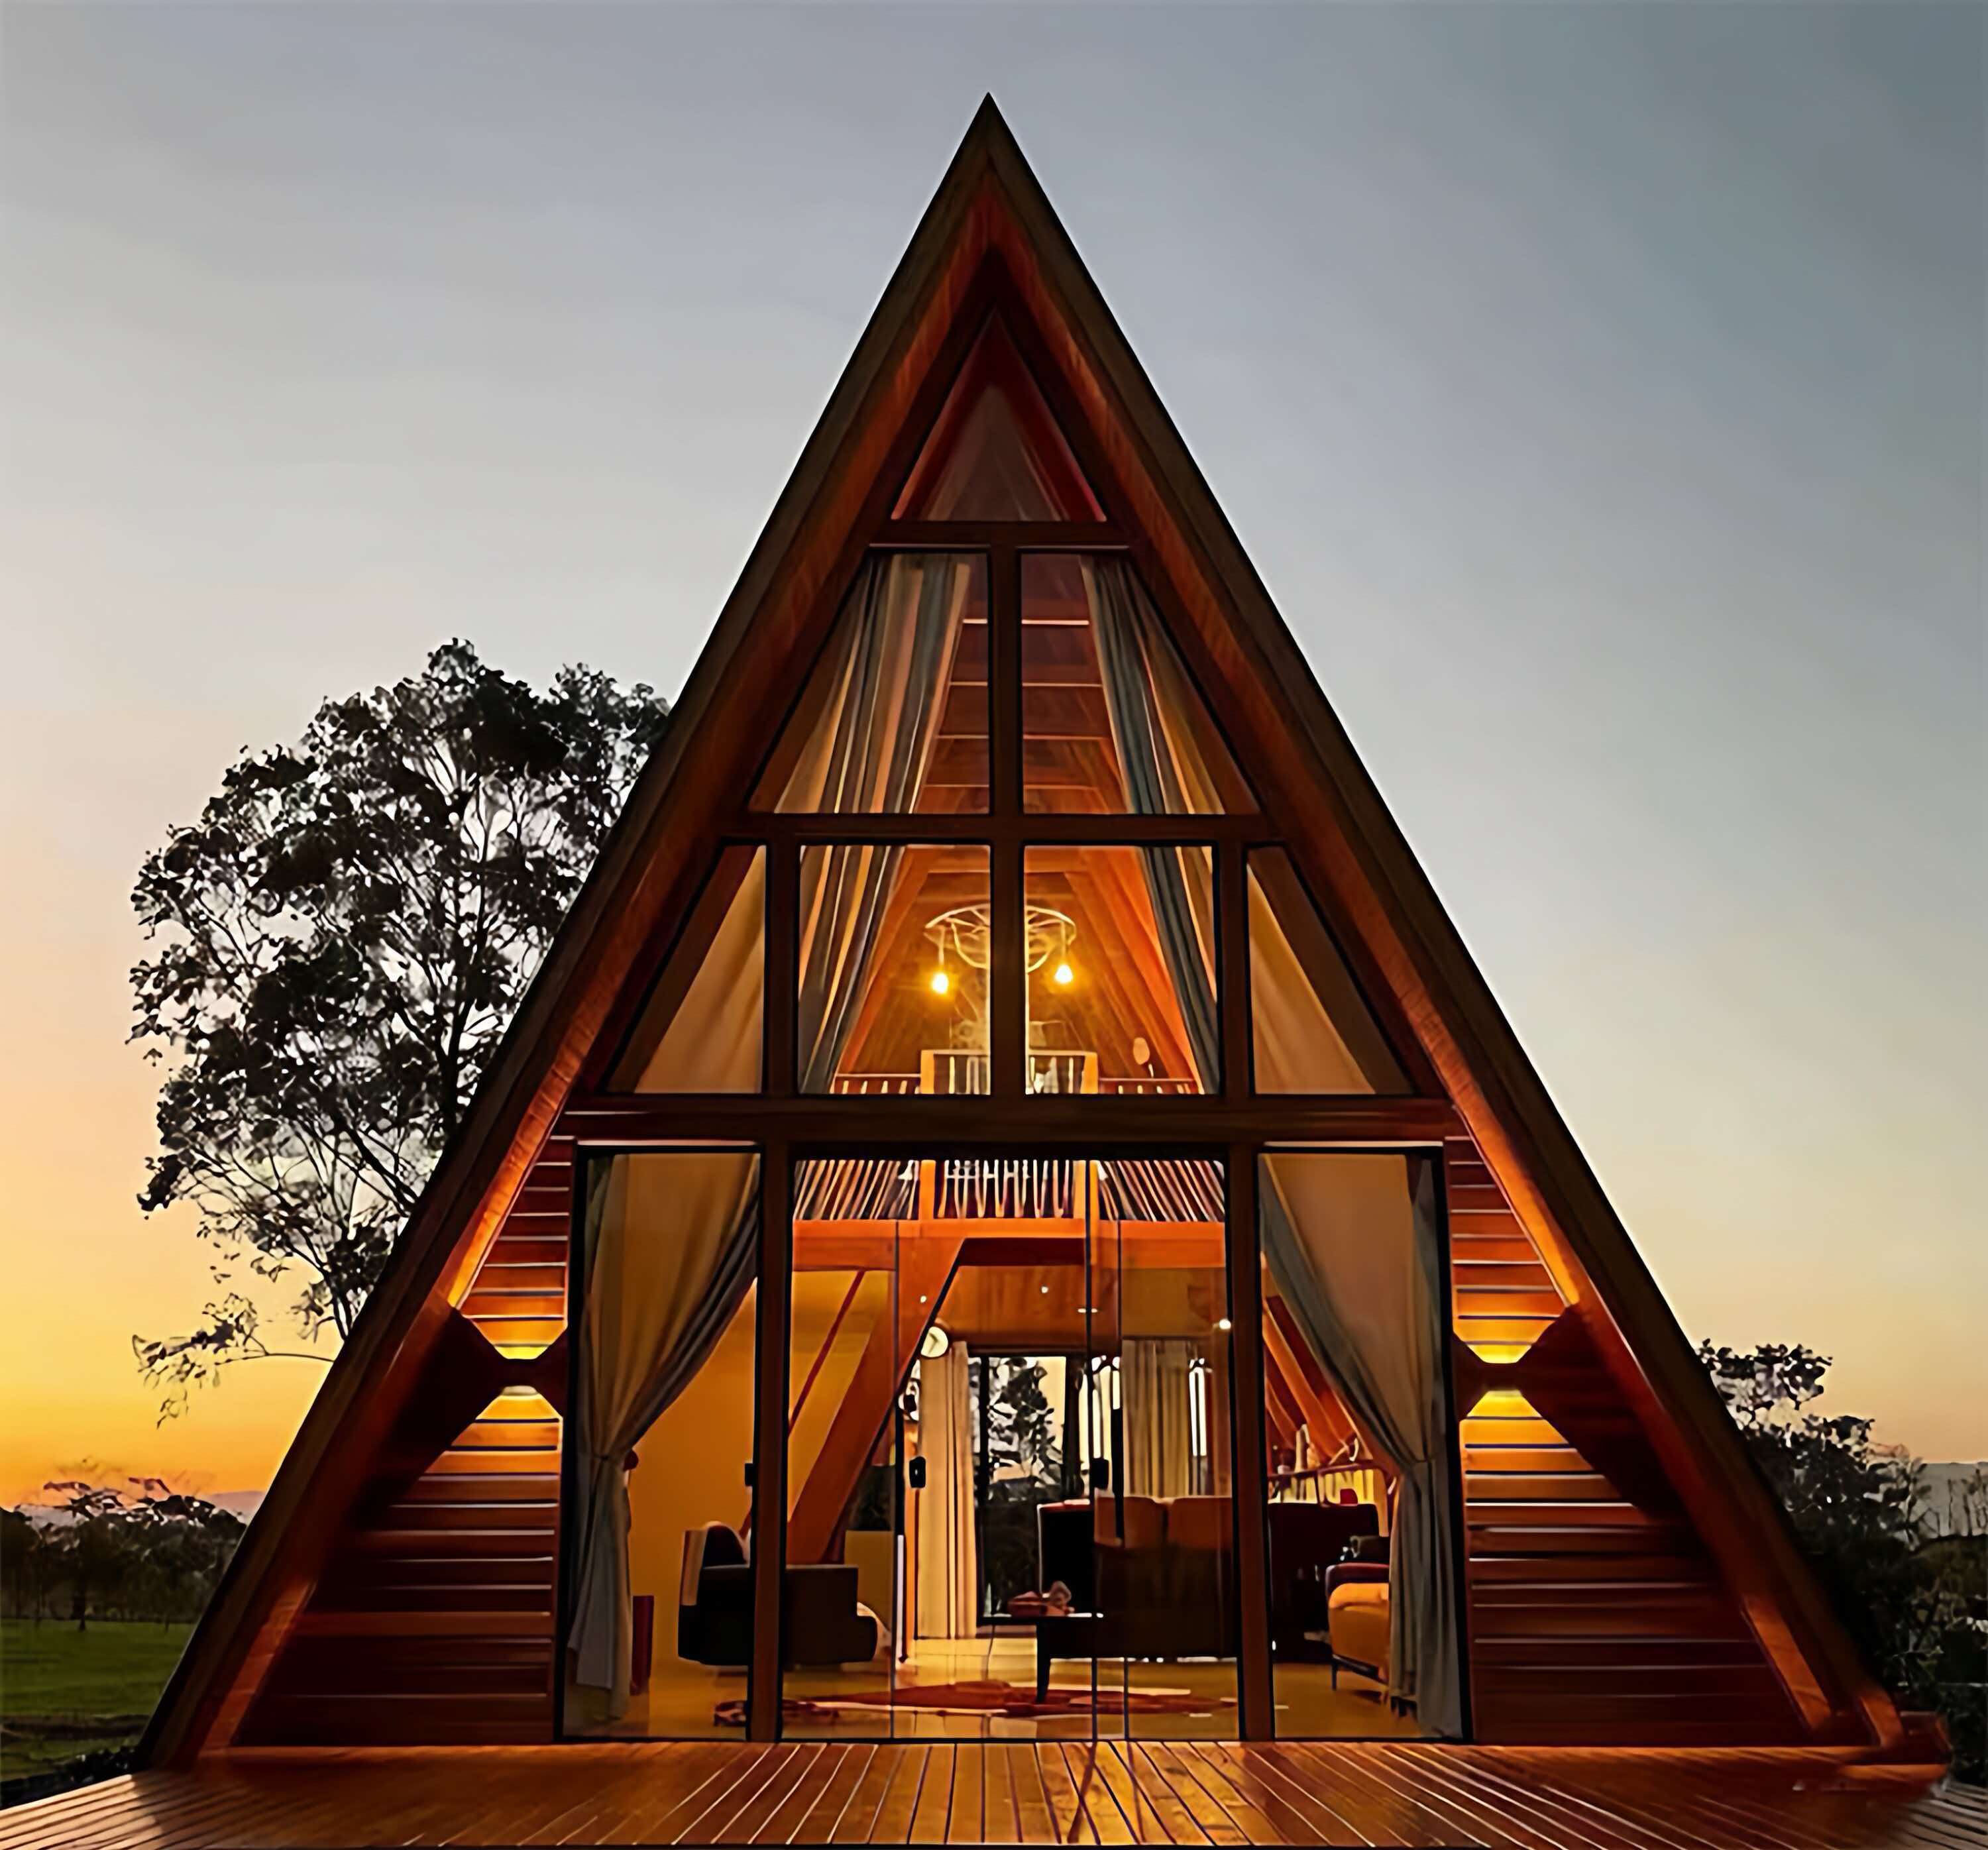
Eye‑catching A‑frame appearance with viewing terrace, perfect for glamping & social media check‑in
Fast factory prefabrication & on‑site assembly, shorten project cycle for quicker return on investment
Relocatable & reusable, lower investment risk for project adjustment
Weather‑resistant, thermal‑insulated, corrosion‑resistant; withstand typhoon, heavy snow and‑30℃ cold climate
Highly customizable: size, layout, facade, interior, off‑grid solar & water system available
Light‑weight structure, simple foundation requirement, fit for mountain, lakeside, coastal sites
Stable factory‑controlled quality, less influence from bad weather
Support off‑grid operation with solar power, water supply and septic tank for remote locations
Long service life up to 50 years, low‑maintenance steel frame & optional WPC cladding
Container‑friendly packing, convenient for global ocean shipping
Company & Product Videos
Company Introduction & Factory Tour
⏱ Duration: 3:45 | 👁 Views: 15,230
Product Demonstration - Kestrel K-1
⏱ Duration: 5:12 | 👁 Views: 28,450
Technology Innovation Showcase
⏱ Duration: 4:30 | 👁 Views: 12,890
Customer Testimonials & Success Stories
⏱ Duration: 6:20 | 👁 Views: 9,650
Ready to Transform Your Life?
Contact us immediately to learn how our products meet your needs.