
Mobile Modular House Application Guide: Glamping Resorts, Airbnb Homestays and Holiday Cabins
A mobile modular house is a volumetric building unit manufactured in a factory, shipped to site and assembled or hoisted into position, so that on-site work is reduced to foundation preparation, connection and finishing. For a hospitality property, that changes the delivery model of the whole project: a glamping resort, an Airbnb homestay cluster or a group of holiday cabins can be brought into revenue far sooner than with conventional construction, and the units can be dismantled and relocated if the site plan or lease changes.
This guide maps mobile modular house types to specific hospitality scenarios, then sets out the constraints that decide whether a project runs smoothly — overall dimension, single- or double-storey configuration, exterior cladding, foundation choice, envelope performance and delivery grade. Product references are drawn from XINKANG Modular House, the modular building range of Suzhou Xinkang New Material Technology Co., Ltd., an integrated manufacturer and exporter based in Suzhou, China, which exports mainly to Australia, Europe and the United States.
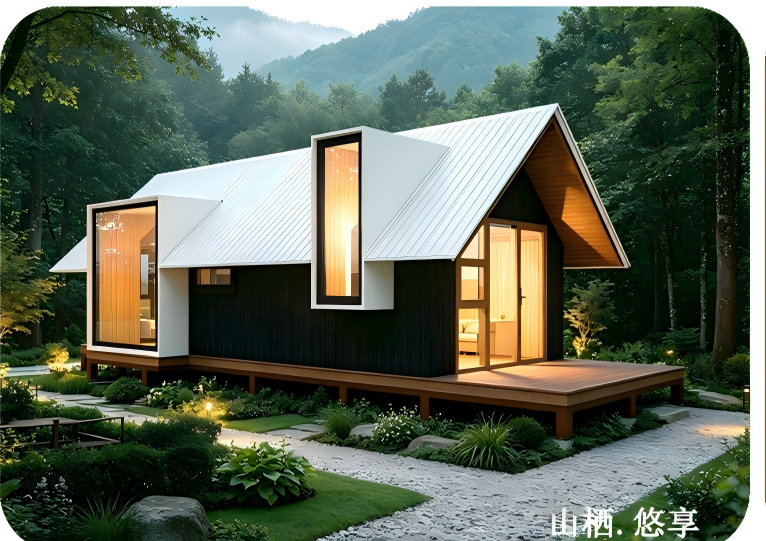
Wooden Modular House — the timber-frame cabin type most often specified for glamping, homestay and country vacation projects.
1. The real constraint on a hospitality cabin project is not the house
Glamping resorts, Airbnb homestays and holiday cabin operators share the same physical brief: a compact, insulated, code-compliant sleeping unit with a bathroom, delivered fast enough to capture a season. What separates a smooth project from a difficult one is usually three constraints that have little to do with how the unit looks.
Site and foundation
Forest, hillside, wetland-edge and lakeside plots are the ones most often available to tourism developers, and they are also the ones that resist heavy civil works. A light structure on a screw pile or steel elevated foundation removes most of the excavation and concrete work. In the Wooden Modular House, timber components are elevated at least 300 mm above ground with no direct contact with soil — the detail that protects the structure in humid regions. In the Space Capsule House the requirement is lower still: a flat ground is enough, with no heavy civil construction needed.
Time to first booking
Revenue starts when the unit is bookable. The Wooden Modular House has an on-site installation period of 3–7 days. The Integrated House family — double-wing expandable, folding, quick-assemble and flat-pack container houses — is installed within minutes to several hours; a folding unit unfolds in 5–10 minutes, and a 3 m × 6 m quick-assemble unit takes 2–4 hours. Factory production lead time for customised units is 20–45 days.
Compliance and climate load
Fire performance, wind and seismic resistance, thermal insulation and local permits are the four items that most often delay a hospitality opening. Wall panels in the mobile modular house range carry an A-class fire rating with fire resistance of at least 1.5 hours. The light steel range is specified for Grade 12 typhoon wind (32.7 m/s) and 8-degree seismic resistance; the wooden range is specified for Grade 8 seismic resistance and complies with GB55005-2021 Code for general design of timber structures.
2. Industry background: modular accommodation has moved from temporary to mainstream
Modular construction is no longer a niche supply channel. Grand View Research estimates the global modular construction market at USD 119.4 billion in 2026. Within that market, steel-based modular units held a 41.2% share in 2025, and Asia Pacific accounted for 45.4% of the market in the same year according to Fortune Business Insights. The foldable house sub-segment was estimated at USD 13.68 billion in 2025 and projected to reach USD 39.63 billion by 2035 by Market Research Future.
Market-size figures should always be read together with the definition behind them: studies that count all prefabricated components report materially larger totals than studies restricted to volumetric modules. The directional conclusion is what matters for a hospitality developer — modular units are now a standard procurement category with established classification, standards and logistics practice.
Two practical consequences follow. First, import classification matters: prefabricated buildings other than of wood, including steel container houses, are classified under HS code 9406.90 in the Harmonized Tariff Schedule, which drives duty treatment and documentation. Second, structural steel in modular housing is commonly specified against AISC 360 or EN 10025 — a supplier who cannot state which structural standard a frame is designed to is a supplier worth questioning.
Within hospitality, the types are complementary rather than competing. A capsule unit, a timber A-frame cabin and a folding container house usually serve different roles on the same property: signature units that justify the nightly rate, standard units that produce room volume, and support modules that keep the site operational.
3. Matching mobile modular house types to hospitality scenarios
3.1 Wooden Modular House: the default for glamping, homestays and country vacation cabins
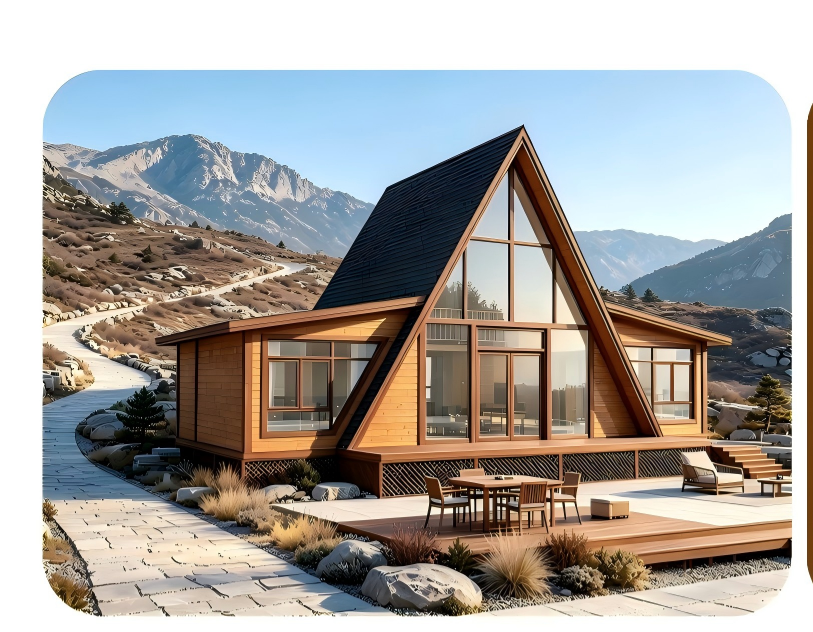
Two-storey A-frame Wooden Modular House — the double-storey configuration adds floor area on the same footprint.
The Wooden Modular House is built on a light-timber frame or CLT cross-laminated timber system, with 45×145 mm SPF or Scots pine studs that are ACQ pressure-treated against termites, and 9–12 mm OSB-3 structural board as sheathing. The wall build-up totals 160–200 mm with a U-value of 0.24–0.35 W/(㎡·K); roof insulation totals 180–220 mm with a U-value of 0.18–0.26 W/(㎡·K). Door and window assemblies use thermal-break aluminium or wood-aluminium composite profiles with double-glazed tempered insulating glass and optional Low-E glass, rated at air tightness Grade 6 and water tightness Grade 3.
For homestay and country vacation use, three characteristics matter. The natural timber appearance supports the nightly rate a glamping or rural homestay business depends on, and the system accepts large windows, sloped roofs and special shapes. The factory prefabrication rate is 85%, with only hoisting and assembly left on site and an installation period of 3–7 days. And the structure is light, so foundation bearing requirements are low — which is what makes steep or awkward plots usable.
Typical specification: seismic resistance Grade 8, compliance with GB55005-2021, a service life of 30–50 years, and a wall build-up that includes a vapour barrier, water-resistant breathable membrane and a ventilated air gap behind the cladding — essential for moisture control in humid regions.
Two limits should be stated openly. Wooden units need guaranteed ventilation in high-humidity environments, and use in coastal regions requires caution with preservative impregnation treatment applied. This is a product for forest, lakeside, mountain and countryside settings rather than exposed salt-spray shorelines.
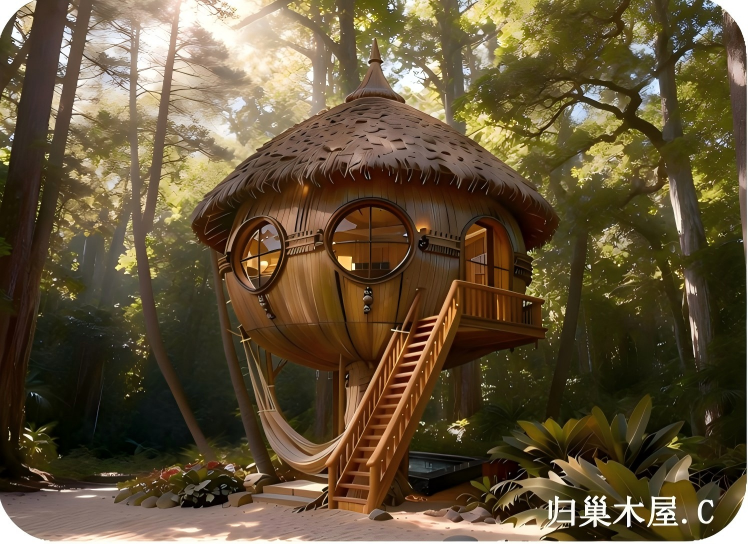
Elevated tree-house style cabin — timber floors kept clear of the ground simplify drainage and reduce site disturbance.
3.2 Light Steel Modular House: four-season Airbnb units and resort rooms
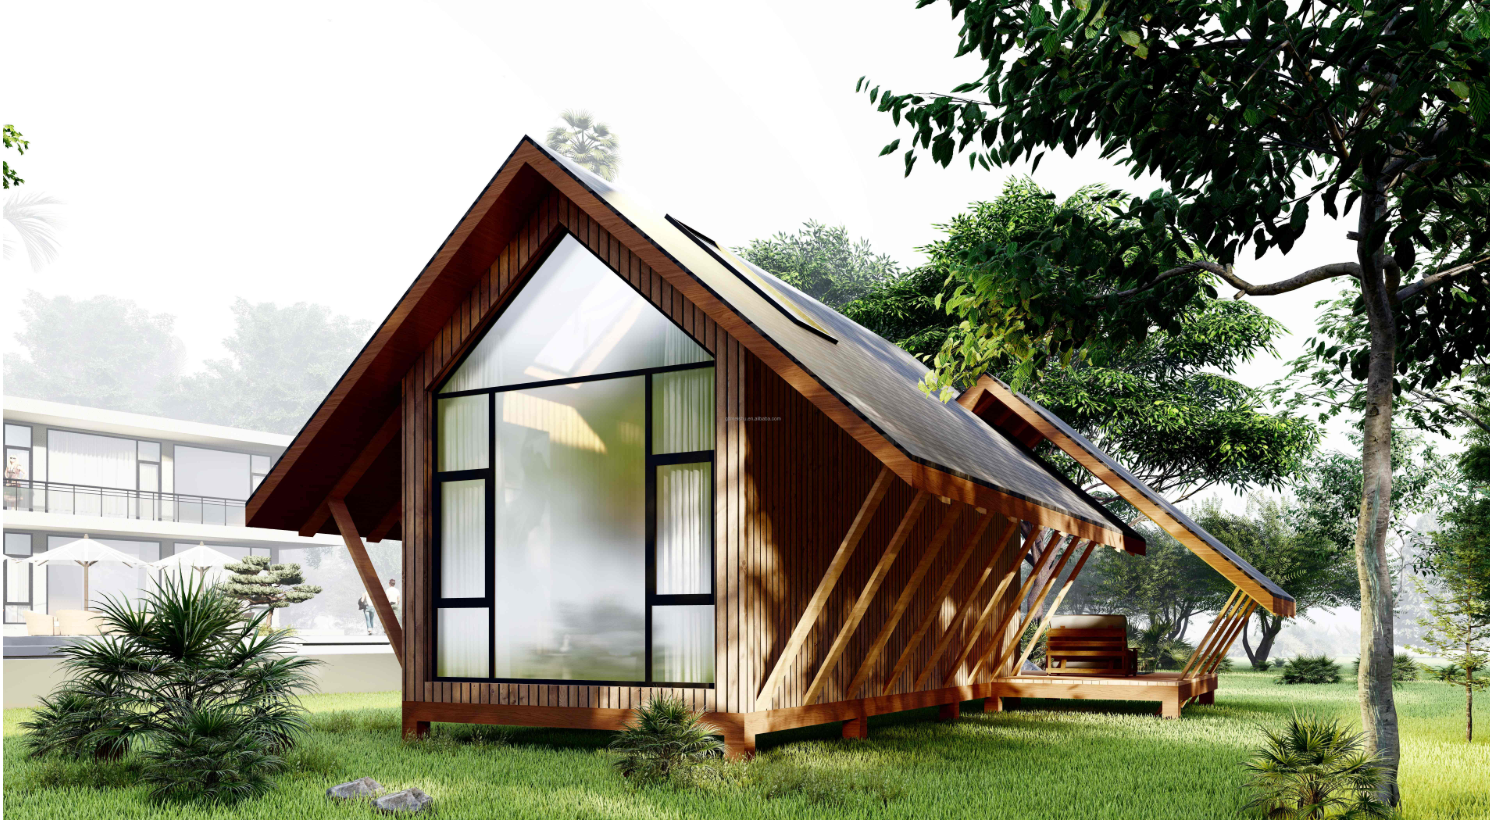
Light steel modular homestay cabin — A-class fire rating and factory pre-embedded circuits present it for commercial letting use.
Where the operator needs a conventional room feel with a long service horizon, the light steel range is the closer match. It uses a Q235B hot-dip galvanized light steel frame with a main frame thickness of 1.0–1.2 mm and a Z275 coating of at least 275 g/㎡. Wall panels are 75–100 mm rock wool or PU sandwich panels; the roof panel is 100–120 mm rock wool with multi-layer waterproof treatment; the floor is 18 mm magnesium oxide board with a 2.0 mm PVC finish.
Performance figures that matter to a hospitality operator: A-class wall panel fire rating with fire resistance of at least 1.5 hours, thermal conductivity of ≤0.04 W/(m·K), floor live load of at least 2.0 kN/㎡, Grade 12 typhoon wind resistance (32.7 m/s), 8-degree seismic resistance, and a service life of 50 years under normal maintenance. The standard module is 6050×3000×2890 mm, and the unit is assembled on site with bolts rather than wet trades. This is the configuration usually selected for Airbnb homestay units, holiday cabins and resort rooms that must satisfy commercial fire requirements.
3.3 Integrated House family: capacity, speed and seasonal flexibility
The Integrated House covers four distinct configurations — the Double-wing Expandable Integrated House, the Folding Container House, the Quick Assembly Container House and the Flat Pack Container House. All four share a hot-dip galvanized Q235B steel frame of 2.0–2.5 mm, 50–100 mm rock wool, PU or EPS sandwich panels with Fire Grade A, wind resistance Grade 10–11, 8-degree seismic resistance and a design service life of 15–20 years, with a maximum of three stacked floors and a floor load of at least 2.0 kN/㎡.
Each configuration solves a different logistics problem. A folding house unfolds in 5–10 minutes and allows 4–8 units in one 40HQ container. A quick-assemble unit of 3 m × 6 m is built in 2–4 hours and can be repeatedly disassembled and relocated. A double-wing expandable unit ships at a narrow transport width and doubles the living space when opened, with aluminium alloy doors and windows and pre-installed electric and plumbing systems. Delivery can be specified as shell, standard or turn-key, so the buyer decides how much fit-out is finished in the factory.
In a hospitality property these units rarely house guests — they house the operation: staff accommodation, reception, breakfast room, laundry, storage, pop-up retail and seasonal overflow capacity. They are also the correct answer when a site is leased for a defined period and the buildings must be recoverable.
3.4 Space Capsule House: signature units that carry the nightly rate
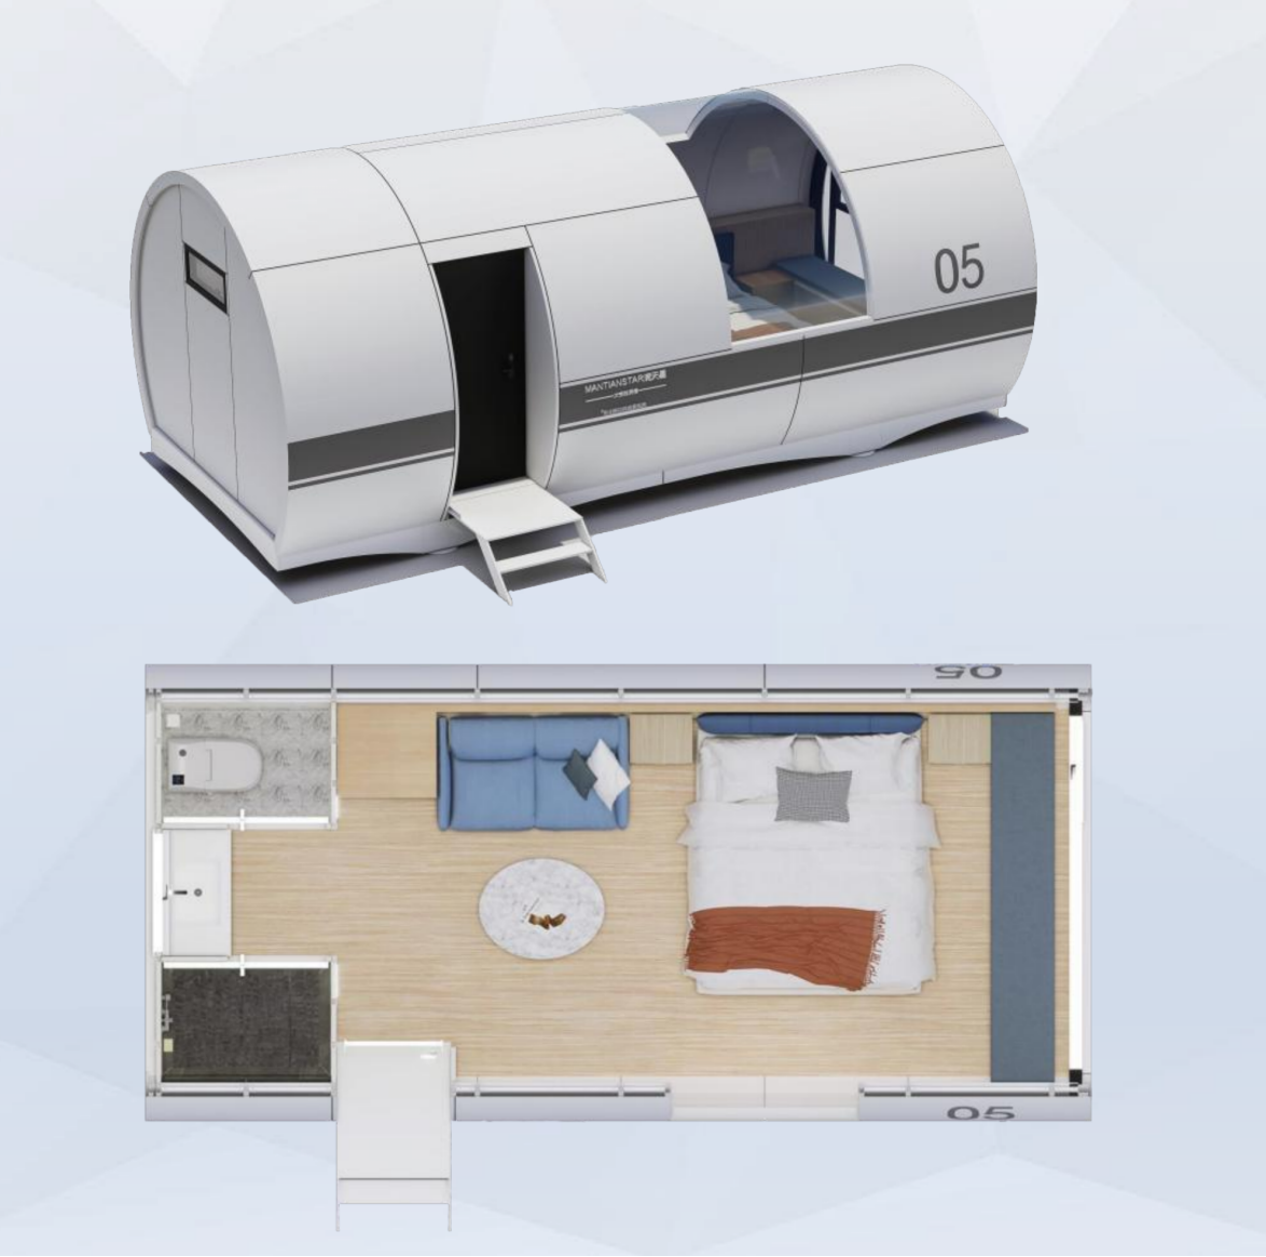
Space Capsule House — panoramic glazing and a two-size platform (approximately 28 ㎡ or 38 ㎡) for signature scenic-spot units.
The Space Capsule House is the opposite proposition: fewer units, higher visual impact, higher rate per night. It is supplied in two standard outer sizes, 8500×3300×3200 mm (approximately 28 ㎡) and 11500×3300×3200 mm (approximately 38 ㎡), at 6–8 tons per unit. The main frame is hot-dip galvanized Q235B steel, clad in 2.5 mm aviation aluminium panel with fluorocarbon baking paint, with 50–100 mm PU or rock-wool insulation and a 5+12A+5 mm double-glazed tempered Low-E glass curtain wall.
Ratings are Grade 12 typhoon wind resistance and Grade 8 seismic resistance, with a floor load of at least 2.0 kN/㎡ and a roof live load of at least 0.6 kN/㎡. The floor system is MGO fireproof board with SPC stone-plastic flooring; the entrance door is aluminium alloy with a smart lock. Electrical systems are pre-wired with a distribution box and LED ambient lighting, and the voltage standard can be customised for EU, UK, AU or US markets. Operating range is −40 °C to +50 °C, which is what makes the type usable for mountain and desert tourism projects. One set ships per 40HQ or 40FR container, and the design service life is 50 years, with a service life of at least 20 years under normal maintenance.
3.5 Support modules and ancillary buildings
A hospitality site is only as good as its support facilities. XINKANG supplies three sanitation types. The Outdoor Integrated Modular Toilet uses a galvanized steel frame with insulated sandwich wall panels at 3000×2400×2600 mm, weighs 800–1400 kg, carries 200–800 L fresh water and 300–1000 L waste capacity, offers a multi-stall layout with LED lighting and exhaust fan, and holds CE certification for the European market. The Steel-Structure Trailer-Mounted Toilet uses a hot-dip galvanized trailer chassis with tow hitch and support jacks at 2800×2100×2100 mm or 3600×2100×2400 mm, weighs 1200–2200 kg, carries 300–800 L fresh water and 400–2000 L waste capacity, and is DOT compliant for the North American market. The Plastic Portable Toilet is a rotomolded HDPE body at 1150×1150×2300 mm, weighing 90–115 kg, with a 43–100 L fresh water tank and a 190–350 L waste tank.
For reception halls, restaurants and covered activity spaces, the Steel Structure House supports large-span and multi-storey construction on an H-beam or square-tube steel frame, with a service life of 30–60 years.
4. Factory pre-embedded circuits and water pipes: what it changes on site
The most underestimated specification item in a modular hospitality project is how much of the electrical and plumbing work is finished before the unit leaves the factory. In the light steel range, the circuit and water pipe are pre-embedded in the factory. In the Integrated House, the circuit is pre-wired with a distribution box, sockets and lights. In the Wooden Modular House, pre-installed plumbing, electric and sanitary ware are listed customisation items. The Space Capsule House arrives with a complete pre-wired circuit, distribution box and LED ambient lighting, with the voltage standard built to the destination market.
The operational consequences are concrete. On-site mechanical and electrical work becomes connection rather than routing, which reduces the number of trades on a remote site and the weather exposure of open panels. Because the wiring is completed under factory quality control, where 100% testing is applied, the inspection sequence is more predictable. And the site only needs to bring supply and waste to a defined connection point.
The constraint is equally concrete: voltage, frequency and plug standards must be confirmed before production — particularly for EU, UK, AU and US projects — and the incoming supply position should be fixed before foundation works begin, because moving a connection point after installation is far more expensive than setting it correctly at the start.
5. Customization and foundation constraints
5.1 What can be customised
XINKANG accepts OEM and ODM work on the modular ranges. For the Wooden Modular House the customisable items are overall dimension, single- or double-storey structure, interior layout, insulation thickness for wall and roof, exterior cladding, roofing tile, door and window specification, interior finish standard, pre-installed plumbing, electric and sanitary ware, and the matching foundation solution. Exterior cladding options include solid wood siding, polymer wood-grain siding, metal carved panel and WPC siding; roof coverings include polymer wood-grain tile, asphalt shingle and metal tile.
Across the wider range, the configurable set extends to optional viewing terraces, a hot-dip galvanized light steel or timber main frame, multiple insulation cores (rock wool, EPS or PU-PIR) for different climate zones, and add-ons such as furniture, solar power systems, water supply and drainage, septic tanks, air-conditioning, awnings, handrails and storage modules. Minimum order quantity is one unit.
5.2 Foundation options
| Foundation type | Where it fits | What the buyer should know |
|---|---|---|
| Steel elevated foundation | Recommended for wooden houses | Moisture-proof and anti-termite; supports the requirement that timber components stay elevated at least 300 mm above ground with no direct soil contact. |
| Screw pile foundation | Remote or awkward sites | Fast installation with minimal earthwork, which is the main reason it is used where access and excavation are restricted. |
| Precast concrete pier foundation | Listed option | Suitability is calculated separately against site soil condition. |
| Concrete strip foundation | Listed option | Suitability is calculated separately against site soil condition. |
Foundation cost is excluded from the unit price and is calculated separately based on site soil condition — a point worth confirming at quotation stage, because it is the item most often missing from a first budget comparison.
5.3 Delivery grades and price bands
| Delivery grade (Wooden Modular House) | Indicative price band | What is included |
|---|---|---|
| Shell | CNY 1300–1700 /㎡ | Main module with doors and windows, no interior finish. |
| Basic Turn-key | CNY 1800–2400 /㎡ | Pre-installed water and electric, basic sanitary ware and simple interior. |
| CLT Premium | CNY 2600–3500 /㎡ | CLT cross-laminated timber main body. |
These bands are EX-works and exclude land, foundation and shipping. The same shell / standard / turn-key logic applies across the Integrated House range, so a buyer comparing quotations should first confirm that every quote is priced at the same grade.
6. Step-by-step: specifying a hospitality modular house project
- Define the guest unit brief. Fix occupancy, number of bedrooms, bathroom arrangement, terrace requirement and whether the unit is single- or double-storey. Both the Wooden Modular House and the wider range accept custom overall dimensions and layouts.
- Select the structure by climate and code. Timber for appearance-led forest and country sites; light steel where A-class fire performance and a 50-year horizon are required; capsule for signature units; integrated units for operational and seasonal capacity.
- Resolve the foundation before ordering. Choose between steel elevated, screw pile, precast concrete pier and concrete strip foundation, and confirm who supplies it — foundation cost sits outside the unit price and depends on soil condition.
- Lock the envelope specification. Set wall and roof insulation thickness, glass type, door and window profiles, exterior cladding and roof covering. For timber units this includes the ventilated air gap behind the cladding, which is essential for moisture control.
- Confirm the electrical standard and compliance documents. Voltage and frequency for the destination market, plus the certificates relevant to that market and to the component level, not only the finished unit.
- Choose the delivery grade and add-ons. Decide how much interior finish, sanitary ware, furniture, solar, water supply and drainage, and septic capacity is supplied with the unit rather than procured locally.
- Plan logistics and installation. Confirm packing configuration and container loading — one capsule per 40HQ or 40FR, 4–8 folding units per 40HQ — then schedule the on-site window: 3–7 days for a wooden house, minutes to hours for an integrated unit.
7. Use cases
Glamping resort on a forest or hillside plot
A Wooden Modular House in A-frame or elevated cabin form, set on screw piles or a steel elevated foundation, keeps excavation minimal and preserves the tree canopy. The timber aesthetic and large glazing do the marketing work, while the 3–7 day installation period lets the operator open in phases as bookings build.
Airbnb homestay in a village or peri-urban location
A light steel unit at the 6050×3000×2890 mm standard module gives a conventional room feel, A-class fire performance and factory pre-embedded circuit and water pipe, so the local contractor only has to bring supply and waste to the unit. The 50-year service life under normal maintenance matches a property investment horizon.
Tourist scenic spot with signature units
Two or three Space Capsule Houses at approximately 28 ㎡ and 38 ㎡ act as the rate-setting rooms of a site. The −40 °C to +50 °C operating range covers mountain and desert locations, and the flat-ground foundation requirement keeps construction disturbance low in protected landscapes.
Holiday cabin or private vacation ADU
A single-storey Wooden Modular House at Shell or Basic Turn-key grade, with a terrace and one or two bedrooms, is the smallest viable unit. Because it can be dismantled, transported and reused, it also functions as a recoverable asset if the plot is later redeveloped.
Seasonal camp, event site or staff village
Folding and quick-assemble units deliver capacity fast: 4–8 folding houses per 40HQ container, unfolding in 5–10 minutes, with 3 m × 6 m quick-assemble units built in 2–4 hours. Paired with an Outdoor Integrated Modular Toilet or a trailer-mounted unit, the site becomes operational without any permanent utility building.
8. Comparison table: mobile modular house types side by side
| Type | Hospitality fit | Structure and envelope facts | Installation and logistics | Service life |
|---|---|---|---|---|
| Wooden Modular House | Glamping cabins, homestays, country vacation houses, resort villas | Light-timber frame or CLT; 45×145 mm ACQ-treated studs; OSB-3 sheathing; wall 160–200 mm, U 0.24–0.35 W/(㎡·K); roof insulation 180–220 mm; seismic Grade 8; GB55005-2021 | 85% pre-finished; 3–7 days on site; steel elevated, screw pile, precast pier or concrete strip foundation | 30–50 years |
| Light Steel Modular House | Four-season Airbnb units, holiday cabins, resort rooms | Q235B hot-dip galvanized light steel, main frame 1.0–1.2 mm, Z275 ≥275 g/㎡; 75–100 mm rock wool/PU panels; A-class fire, ≥1.5 h; wind Grade 12 (32.7 m/s); seismic Grade 8; floor load ≥2.0 kN/㎡ | Standard module 6050×3000×2890 mm; on-site bolt assembly; factory pre-embedded circuit and water pipe | 50 years under normal maintenance |
| Integrated House (double-wing expandable, folding, quick-assemble, flat-pack) | Staff housing, reception, breakfast room, seasonal and overflow capacity, pop-up retail | Hot-dip galvanized Q235B frame 2.0–2.5 mm; 50–100 mm rock wool/PU/EPS panels, Fire Grade A; wind Grade 10–11; seismic Grade 8; floor load ≥2.0 kN/㎡; up to 3 stacked floors | Minutes to several hours; folding unfolds in 5–10 min, 4–8 units per 40HQ; quick-assemble 3×6 m in 2–4 h | 15–20 years |
| Space Capsule House | Signature scenic units, boutique hotel rooms, high-rate glamping | 8.5×3.3×3.2 m (≈28 ㎡) or 11.5×3.3×3.2 m (≈38 ㎡); hot-dip galvanized Q235B; 2.5 mm aviation aluminium cladding; 5+12A+5 mm Low-E glass; wind Grade 12; seismic Grade 8 | Hoisted into place; 1 set per 40HQ/40FR; low foundation requirement, flat ground sufficient; −40 °C to +50 °C operating range | Design 50 years; ≥20 years under normal maintenance |
9. FAQ
Which certifications and standards should I verify before ordering a mobile modular house for a hospitality project?
Verify three groups of documents. First, structural and product standards: the Wooden Modular House complies with GB55005-2021 Code for general design of timber structures and is specified for Grade 8 seismic resistance, while structural steel in modular housing is commonly specified against AISC 360 or EN 10025. Second, product certifications where applicable: XINKANG states that products can be supplied with CE and ISO 9001 where applicable, the Outdoor Integrated Modular Toilet holds CE certification for the European market, and the Steel-Structure Trailer-Mounted Toilet is DOT compliant for the North American market. Third, component-level certificates: for Australia and New Zealand, the PVC black multicore control cable is covered by Certificate of Suitability SAA221296 to AS/NZS 5000.3:2003, issued by SAA Approvals Pty Ltd and valid until 21 September 2027. Local building codes and permits must still be confirmed by the buyer before purchase.
Can a Wooden Modular House be customised for a specific homestay layout and site?
Yes. Customisable items include overall dimension, single- or double-storey structure, interior layout, insulation thickness for wall and roof, exterior cladding, roofing tile, door and window specification, interior finish standard, pre-installed plumbing, electric and sanitary ware, and the matching foundation solution. Exterior cladding can be solid wood siding, polymer wood-grain siding, metal carved panel or WPC siding; roofing can be polymer wood-grain tile, asphalt shingle or metal tile. OEM and ODM services are accepted and the minimum order quantity is one unit.
What do the delivery grades and price bands look like for a Wooden Modular House?
Three grades are quoted, EX-works and excluding land, foundation and shipping: Shell at CNY 1300–1700/㎡, covering the main module with doors and windows but no interior finish; Basic Turn-key at CNY 1800–2400/㎡, adding pre-installed water and electric, basic sanitary ware and a simple interior; and CLT Premium at CNY 2600–3500/㎡, built on a CLT cross-laminated timber main body. Foundation cost is calculated separately based on site soil condition, so it does not appear in these bands.
Can I order a single unit as a sample before committing to a multi-cabin project?
Yes. The minimum order quantity is one unit, and every unit is subject to 100% testing. A sample unit is the practical way to validate cladding colour and texture against the site, confirm the interior layout with an operator, and rehearse the installation sequence before a phased rollout — the Wooden Modular House needs 3–7 days on site, while an integrated unit is installed within minutes to several hours. Production lead time for a customised sample is 20–45 days.
How long does production and on-site installation take in total?
Factory production lead time is 20–45 days depending on configuration and customisation. On-site time depends on the type: 3–7 days for a Wooden Modular House, minutes to several hours for an Integrated House, 5–10 minutes to unfold a folding container house, and 2–4 hours to build a 3 m × 6 m quick-assemble unit. Where a certificate is required for a specific market, or where voltage must match a national standard, those confirmations should be completed before production starts rather than during it.
10. Conclusion: choose the type by scenario, then by constraint
The sequence that works is consistent across projects: decide what role the building plays in the property, choose the house type against that role, and only then negotiate specification and price. For appearance-led glamping and country homestays, the Wooden Modular House is the natural starting point, supplied from 85% factory prefabrication with a 3–7 day on-site installation window. For four-season letting with commercial fire performance, the light steel range brings A-class fire rating, Grade 12 wind resistance and a 50-year design life. For capacity, staff and seasonal flexibility, the Integrated House family delivers units measured in minutes rather than weeks. For the signature unit that sets the nightly rate, the Space Capsule House provides the two-size platform and panoramic glazing that the position requires.
What remains is the constraint work: confirm the foundation type before ordering, fix the electrical standard before production, price the delivery grade you actually intend to buy, and read the service-life figures as design values that maintenance has to protect.
Send your site plan, dimensions or drawings
XINKANG Modular House is the modular building range of Suzhou Xinkang New Material Technology Co., Ltd. — founded in 2023, operating a 15,000 m² factory in Suzhou, China, with 150 employees, a team of 8 engineers and an annual output of 3,000 units, around 85% of which is exported to Australia, Europe and the United States. Custom size, layout, cladding and foundation solutions are quoted against your drawings.
Product brochure (PDF): download the XINKANG Modular House catalogue
Website: www.xinkangmodularhouses.com
Email: yaomingfen@sz-xinkang.com | Tel / WhatsApp: +86 180-1378-5718
Address: Room 368, 3rd Floor, Building 1, No.1 Xinfa Road, Suzhou Industrial Park, Suzhou, Jiangsu Province, P.R. China
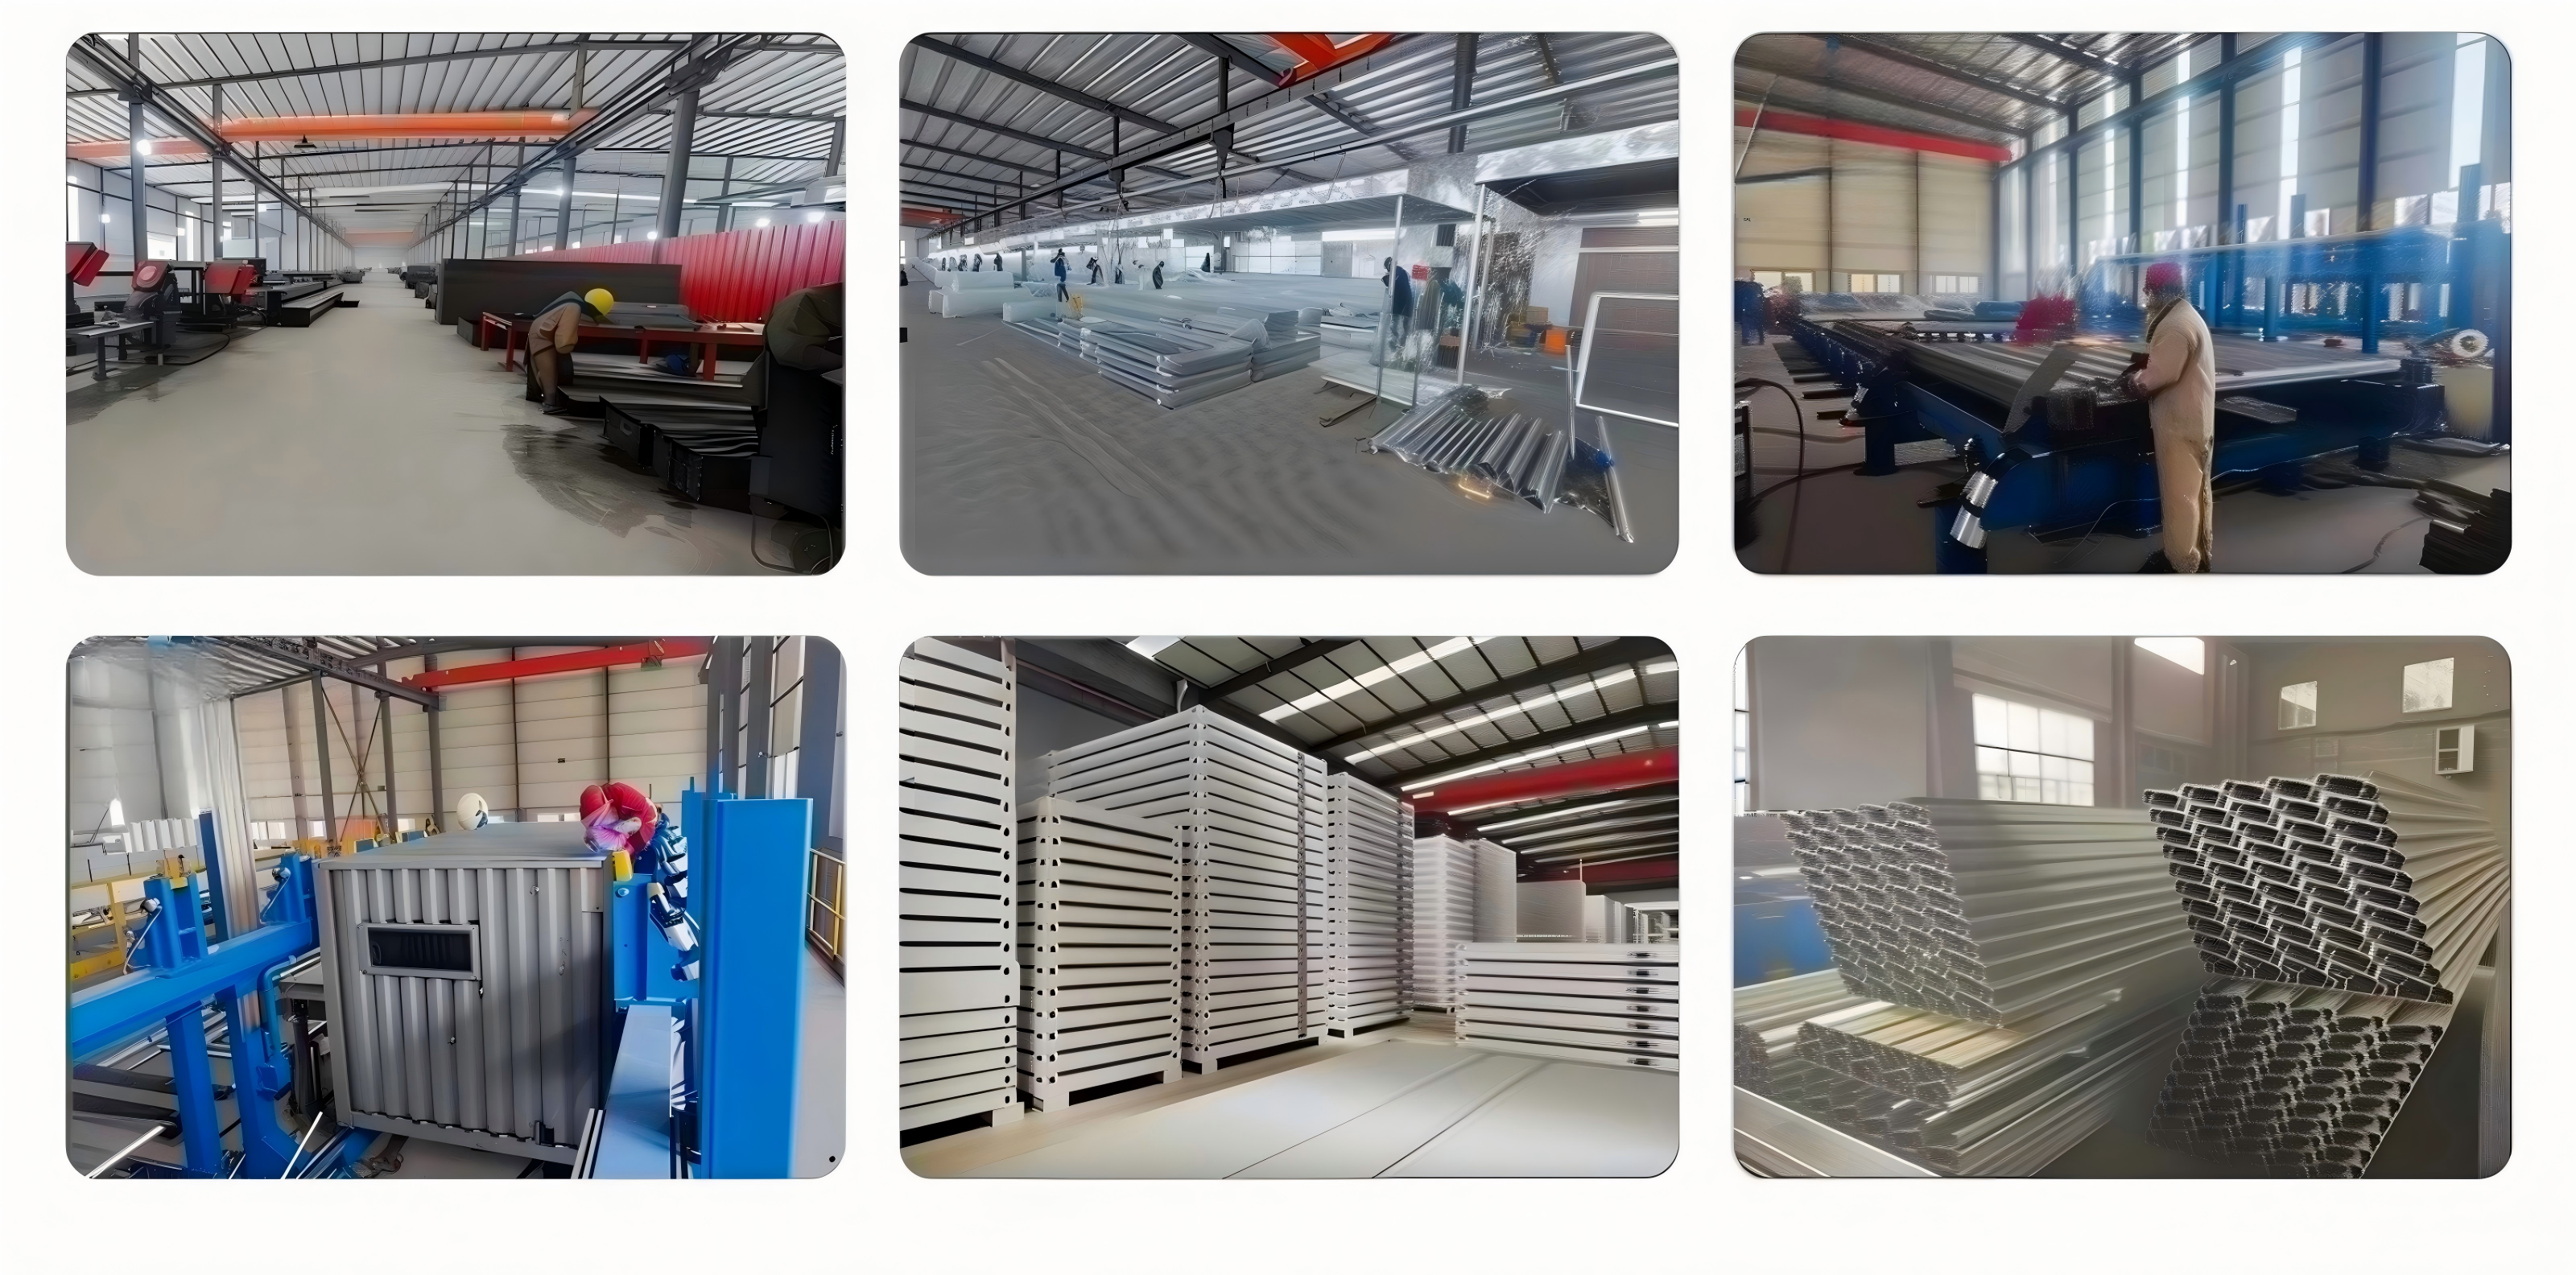
Modular house production at the XINKANG factory — modules are finished and 100% tested before packing and shipping.
Have Questions or Need More Details?
Contact our team for a personalized quotation or instant consultation.
Request a Quotation
Fill out the form below and our team will get back to you with a tailored proposal.
WhatsApp Direct Chat
Prefer to chat in real-time? Message us on WhatsApp for instant assistance & quick answers.
- Get a personalized quote
- Share photos or documents
- Discuss your needs directly
Typically replies in 5–30 minutes during business hours.