Mobile Modular House Supplier Evaluation: Verifying Capability and Delivery Assurance Before You Commit
A mobile modular house supplier should be judged on three things you can physically inspect: the configuration families it can actually build, the structural evidence behind its performance claims, and the delivery scope it is willing to commit to in writing. Anything that cannot be traced to a material grade, a load figure, a coating specification, a standard reference or a named delivery grade is a marketing statement — not an engineering fact.
This guide is written for procurement teams, importers, resort developers and general contractors at the evaluation stage — the point where two or three suppliers remain on the shortlist and the selection has to survive internal review. It focuses on verifiable capability rather than brochure claims, and it ends with the risk questions you should send alongside your RFQ.
Why Mobile Modular House Supplier Claims Collapse at the Evaluation Stage
A mobile modular house is fabricated in a factory and finished on site from parts that are largely invisible after commissioning. Steel wall thickness, coating weight and panel core density disappear behind cladding, flooring and paint. That opacity is exactly why evaluations stall, and it produces three recurring failure modes.
1. Identity dilution
The same double-wing expandable or folding container platform is exported under many brand names. The trading name printed on the quotation often tells you nothing about who formed the steel, who cut the panels, or who will answer when a hinge seal fails in year three. A supplier evaluation that never reaches the manufacturing entity is not an evaluation.
2. Unanchored performance claims
"Typhoon-proof", "fireproof" and "earthquake-resistant" are adjectives, not specifications. Wind resistance needs a grade and a wind speed in metres per second. Fire performance needs a panel classification and a resistance duration in hours. Seismic performance needs a design degree. Service life needs a maintenance condition attached to it — otherwise the number is meaningless.
3. Scope gaps between quotation and delivery
"Turnkey" can mean a shell with doors and windows, or a unit delivered with pre-installed water and electricity and basic sanitary ware. When the two suppliers on your shortlist are quoting different scopes under the same word, price comparison becomes fiction. The fix is to define the delivery grade before you compare numbers, not after.
A supplier that can genuinely be verified will answer all three problems with a document instead of a paragraph.
Industry Background: What Buyers Are Actually Choosing Between
Modular construction is no longer a niche substitute for site-built work, and the category data explains why supplier evaluation has become more formal. Grand View Research projects the global modular construction market to reach USD 119.4 billion in 2026. A separate commercial estimate places the same year at USD 180.3 billion, and the gap is largely definitional: one figure includes non-volumetric prefabricated components while the other counts only volumetric modular units. The practical lesson for buyers is that market sizing should be read as context, never as supplier evidence.
Within that market, steel-based modular units held a 41.2% share in 2025, according to Grand View Research, and Asia Pacific accounted for 45.4% of the global market in the same year (Fortune Business Insights). One commercial research estimate sizes the foldable houses sub-segment at USD 13.68 billion in 2025, rising to USD 39.63 billion by 2035; because research houses define "foldable" differently, that figure is best used directionally rather than as a planning input.
Two structural facts shape how you read a specification sheet. First, commercially, prefabricated steel buildings other than of wood are generally classified under HS Code 9406.90 (USITC), which is the code your customs broker will work from. Second, AISC 360 and EN 10025 are the dominant international standards for structural steel used in modular housing. A supplier's frame specification should map back to a recognised steel standard plus a coating specification such as Z275 — not to a generic "galvanized frame" description.
The Five-Layer Capability Verification Framework
The framework below is the order in which verification questions should be asked, because each layer depends on the one before it. Configuration breadth defines what is on the table; fabrication evidence defines whether it can be built as described; documented performance defines whether it is safe; delivery scope defines what you are actually buying; environment and maintenance fit defines whether it will still be serviceable in a decade.
Layer 1 — Configuration breadth: can the supplier build the family you actually need?
XINKANG Modular House is the modular building brand of Suzhou Xinkang New Material Technology Co., Ltd., an integrated manufacturer and exporter based in Suzhou, China, that develops, designs, manufactures and exports prefabricated modular buildings, with roughly 85% of output going to export markets including Australia, Europe and the United States.
For evaluation purposes, what matters is that the range spans several structurally different families rather than cosmetic variations of one box. The seven families to test a supplier against are:
- Dual-wing expandable integrated house — galvanized light steel frame, 20 ft or 40 ft standard unfold size, dual-side expansion that doubles living space, one-key unfold, pre-installed electric and plumbing system.
- Quick-assemble container house — galvanized steel frame, 3 m × 6 m or custom dimension, bolt-on assembly at 2–4 hours per unit, designed for easy disassembly and repeated relocation.
- Folding container house — high-strength galvanized steel frame, 5–10 minute unfold, 4–8 units shipped in one 40HQ container.
- Wooden modular house — solid wood or glulam timber frame, 85% pre-finished in the factory.
- Light-steel modular house — light gauge steel frame, factory pre-fabricated modules, Class A fireproof option.
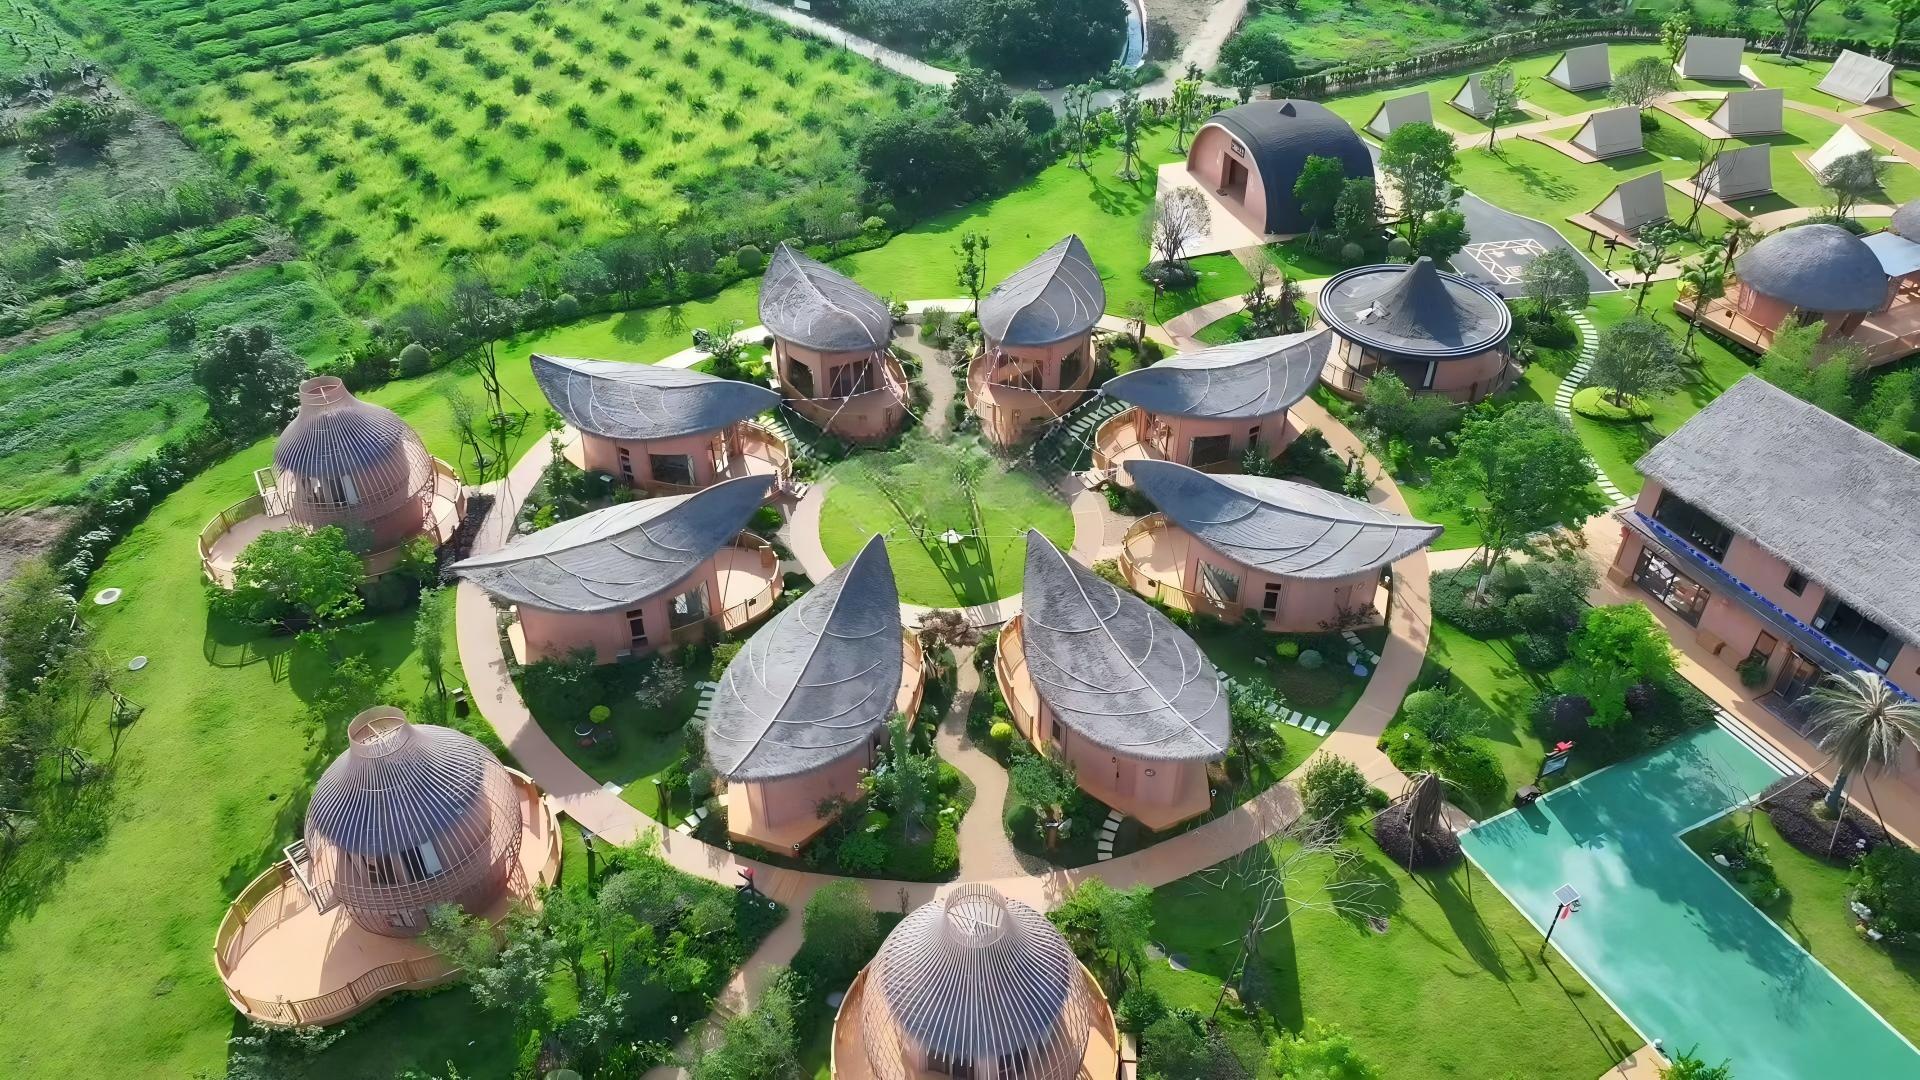
- Space capsule house — aluminium-magnesium alloy shell, fully finished interior with bathroom, bed and smart control pre-installed.
- Steel structure building — H-beam or square tube frame, large-span support and multi-storey capability.
Ancillary sanitary scope is also worth checking, because site facilities are usually procured with the accommodation. XINKANG's sanitary range covers outdoor integrated modular prefabricated toilets (galvanized steel frame, insulated sandwich wall panel, 200–800 L fresh water tank, 300–1,000 L waste tank), steel-structure trailer-mounted mobile restrooms on a hot-dip galvanized trailer chassis, and rotational-moulded HDPE plastic portable toilets (1,150 × 1,150 × 2,300 mm, 90–115 kg).
Layer 2 — Fabrication evidence: the three numbers that matter most
If you only extract three fabrication figures during evaluation, extract these, because they determine corrosion life, structural redundancy and long-term maintenance cost:
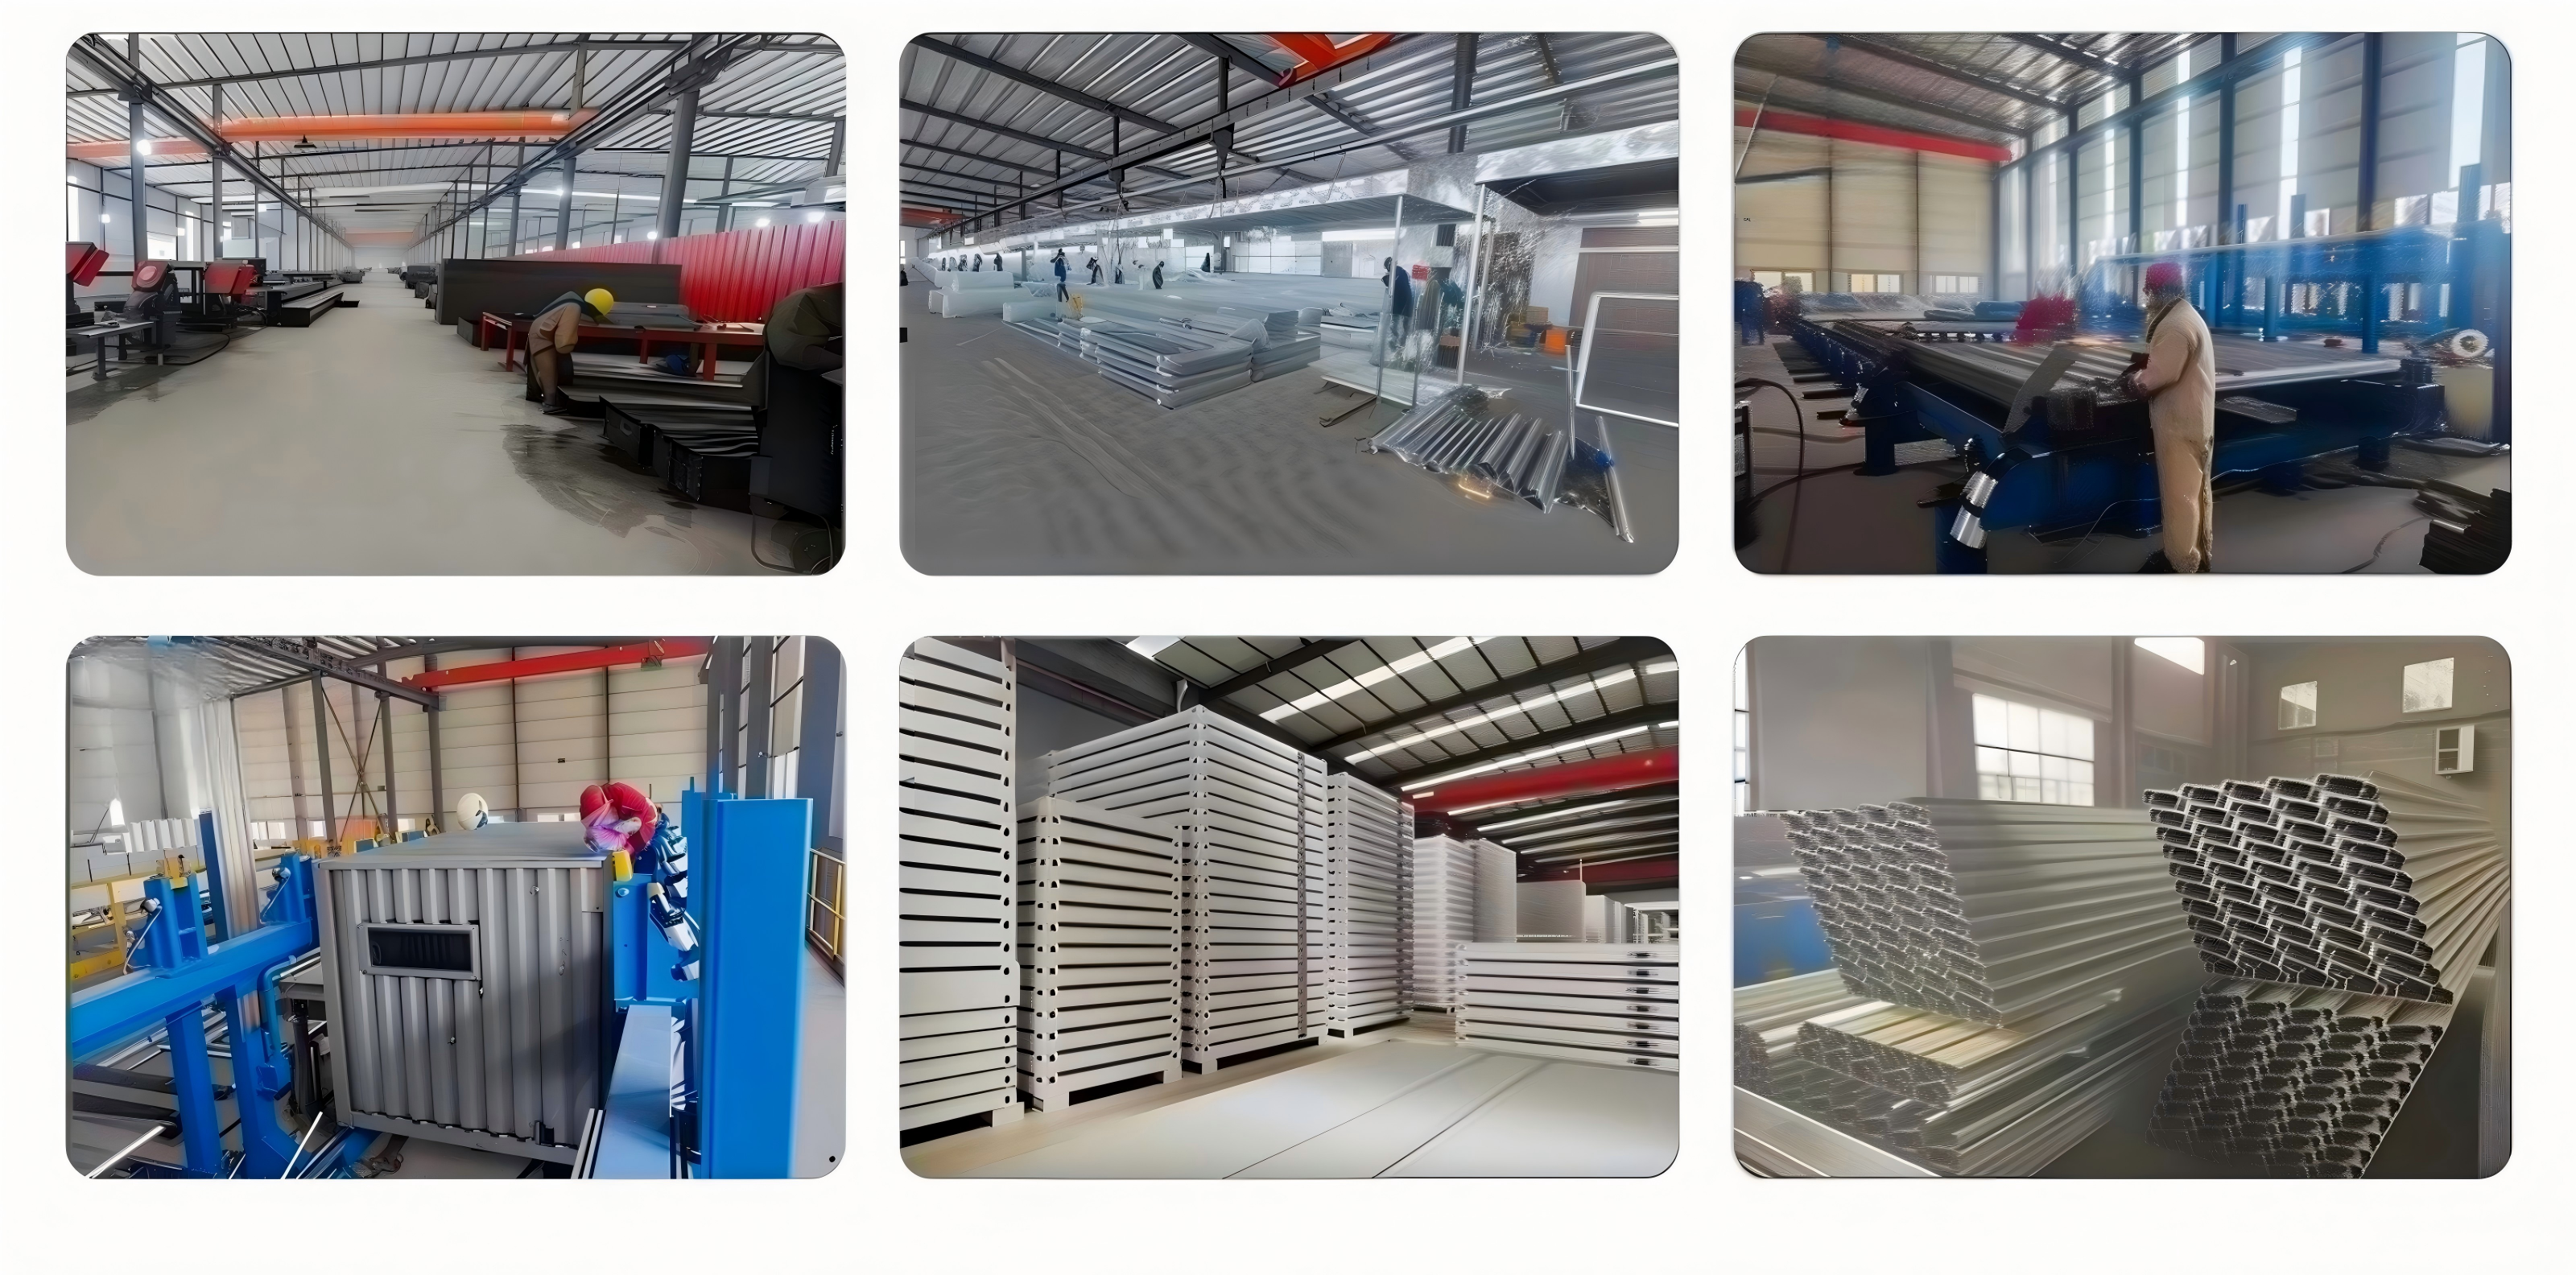
- Frame material and grade: Q235B hot-dip galvanized light steel, cold-formed section Q235B, with a main frame thickness of 1.0–1.2 mm and a secondary frame of 0.8–1.0 mm.
- Coating specification: Z275 galvanized coating with zinc coating of at least 275 g/m². This is the figure that separates a coastal-project frame from a dry-inland frame.
- Pre-embedded services: factory pre-embedded circuit and water pipe. Pre-embedding cannot be added after the panel is closed, so it is a genuine manufacturing indicator rather than a finishing choice.
The complete build-up of the light-steel mobile modular house platform is equally checkable: 75–100 mm rock wool or PU sandwich wall panels, a 100–120 mm rock wool insulated roof panel with multi-layer waterproof treatment, an 18 mm magnesium oxide floor board over an insulation layer with 2.0 mm PVC flooring, a broken-bridge aluminium security door, aluminium frame double-layer tempered insulating glass, a thermal conductivity of ≤0.04 W/(m·K), and an integrated sealing structure specified for leak resistance in seaside and humid areas.
Layer 3 — Documented performance: five figures to demand in writing
These are the five numbers that convert a supplier's safety story into something your engineer or insurer can review:
- Floor live load ≥2.0 kN/m² — the basis for occupancy density and for furniture, equipment or sanitary loading.
- A-class fire-rated wall panels with fire resistance ≥1.5 hours — a classification plus a duration, not a claim of "fireproof".
- 8-degree seismic design — relevant for projects in seismic zones and typically checked against local code requirements.
- Grade 12 typhoon wind resistance, equivalent to 32.7 m/s — a grade and a speed that can be compared with your site's design wind load.
- 50-year service life under normal maintenance — note the condition: the figure is tied to maintenance, including the waterproof layer.
Not every configuration in a supplier's catalogue carries the same numbers, and it is a warning sign when a supplier implies it does. In the XINKANG range, for example, the integrated container family (quick-assemble, folding and flat-pack) is specified at wind resistance Grade 10–11, seismic resistance Grade 8, a design service life of 15–20 years, and a maximum of 3 stackable floors, with roof live load ≥0.5 kN/m². The light-steel modular and space capsule platforms are specified differently again: the space capsule carries Grade 12 typhoon wind resistance, Grade 8 seismic resistance, floor load ≥2.0 kN/m², roof live load ≥0.6 kN/m², and a 50-year design service life with ≥20 years under normal maintenance. Non-uniform numbers across a range are normal; unlabelled numbers are not.
Layer 4 — Delivery assurance: define the grade before you compare price
Delivery grade is where quotations most often become non-comparable, and wooden modular houses show the problem most clearly. XINKANG publishes three delivery grades for wooden modular houses, quoted EX-works and excluding land, foundation and shipping, with foundation cost calculated separately according to site soil condition:
- Shell — CNY 1,300–1,700/m²: main module plus doors and windows, no interior finish.
- Basic Turn-key — CNY 1,800–2,400/m²: pre-installed water and electric, basic sanitary ware and simple interior.
- CLT Premium — CNY 2,600–3,500/m²: CLT cross-laminated timber main body.
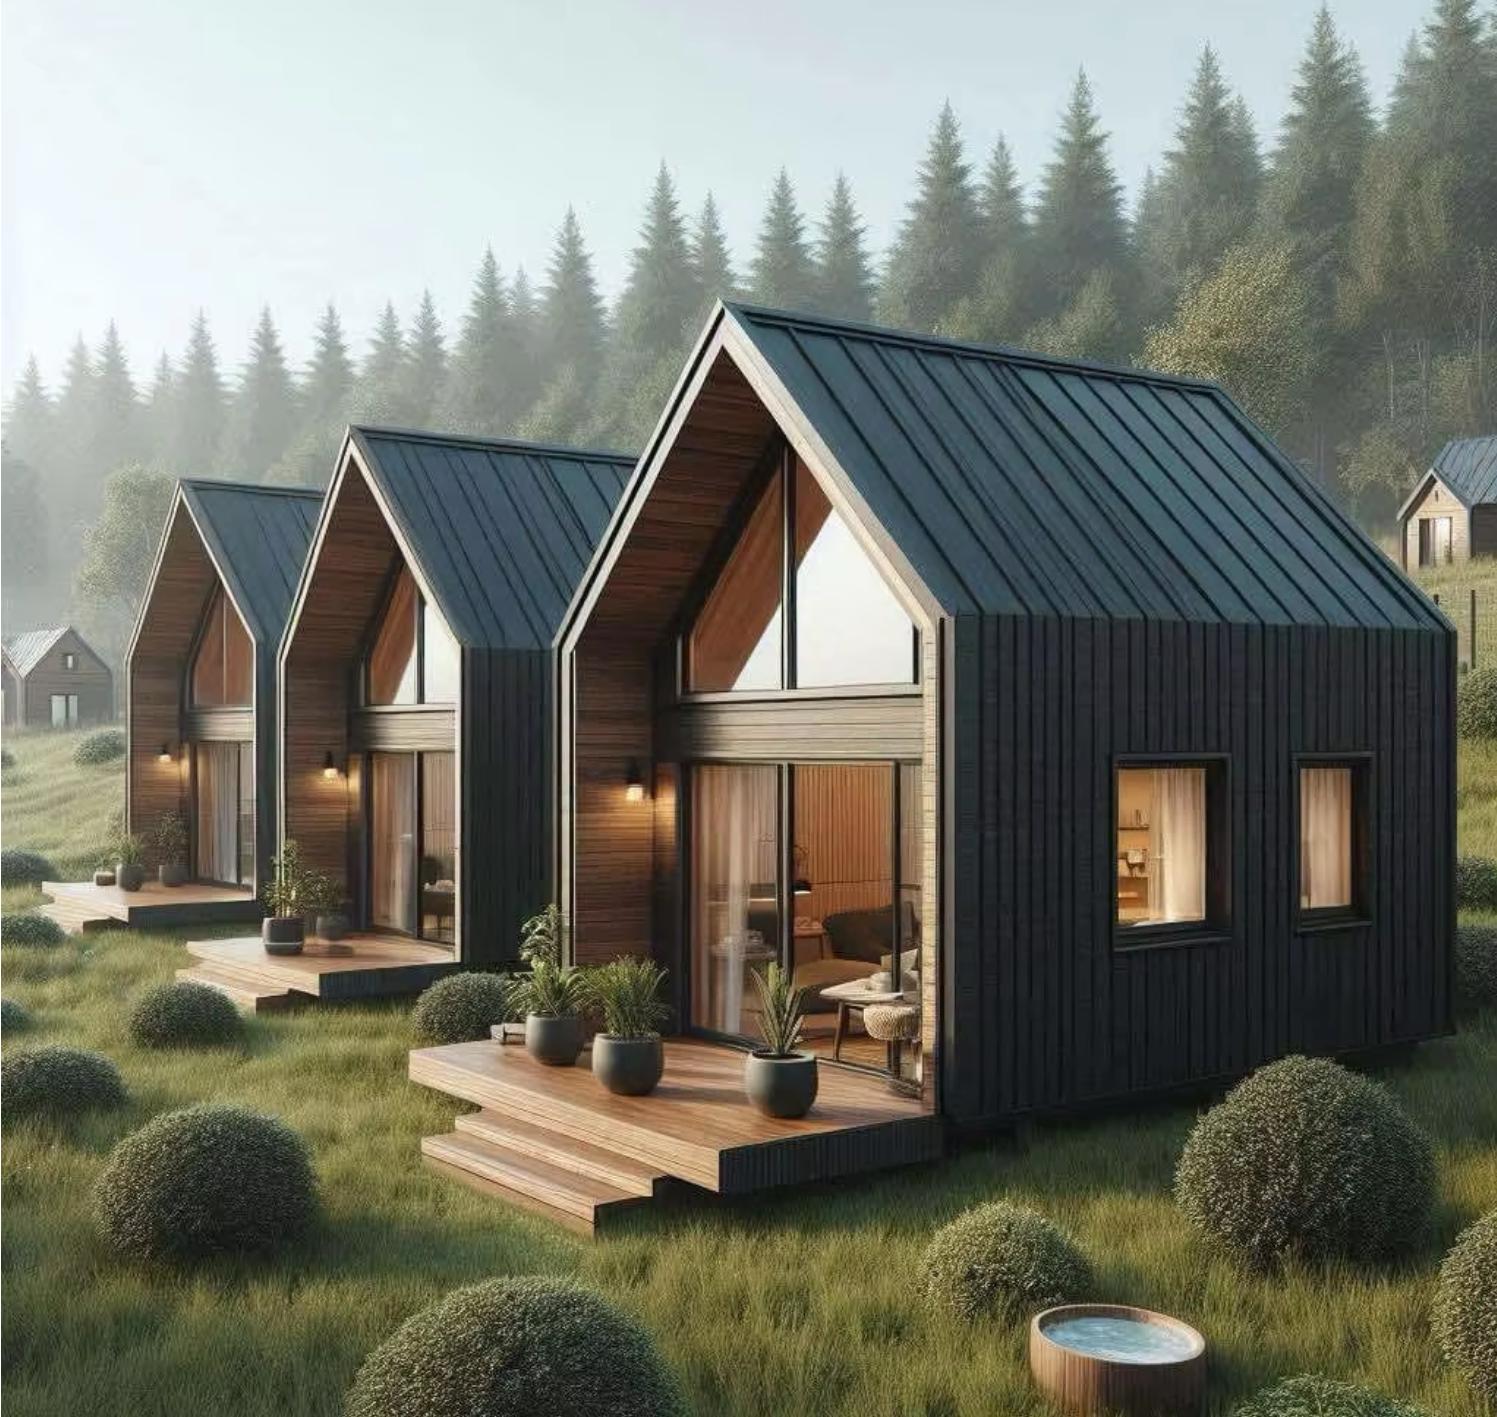
The wooden platform behind those grades is specified in a way you can audit: a light-timber frame or CLT structural system on 45 × 145 mm SPF or Scots pine studs with ACQ pressure treatment against termites, 9–12 mm OSB-3 structural sheathing, a factory prefabrication rate of ≥90%, and a 3–7 day on-site hoisting and assembly period. Wall build-up runs 160–200 mm total thickness with a U-value of 0.24–0.35 W/(m²·K); roof insulation totals 180–220 mm with a U-value of 0.18–0.26 W/(m²·K); floor joists are 45 × 195 mm preservative-treated timber with 120–150 mm insulation, elevated at least 300 mm above ground so no timber component contacts soil. Door and window assemblies are thermal-break aluminium or wood-aluminium composite with double-glazed tempered insulating glass and optional Low-E glass, rated at air tightness Grade 6 and water tightness Grade 3, and the design references GB55005-2021, the Chinese code for general design of timber structures.
Foundation strategy belongs in the same conversation, because it is excluded from unit price and it drives site cost. Four options are normally available: a steel elevated foundation (recommended for wooden houses as moisture-proof and anti-termite), a concrete strip foundation, a precast concrete pier foundation, and a screw pile foundation for fast installation with minimal earthwork.
Layer 5 — Risk, environment and maintenance fit
Capability verification ends with an honest environment check, because the same product performs differently across climates:
- Coastal projects require hot-dip galvanized anti-corrosion treatment plus regular anti-corrosion inspection to extend service life.
- Extreme cold and extreme hot regions require upgraded insulation and sealing configuration.
- Dual-wing expandable houses operate within a standard range of −30 °C to +45 °C, with upgraded sealing and thicker insulation specified for extreme cold; hinge joint sealing is the critical inspection point.
- Space capsule houses operate within −40 °C to +50 °C, which makes them suitable for mountain and desert tourism projects.
- Wooden modular houses require assured ventilation in high-humidity environments and preservative impregnation treatment; use in coastal regions should be treated cautiously.
- Local building codes and permits must be confirmed by the buyer before purchase, and the waterproof layer needs regular maintenance to deliver the designed service life.
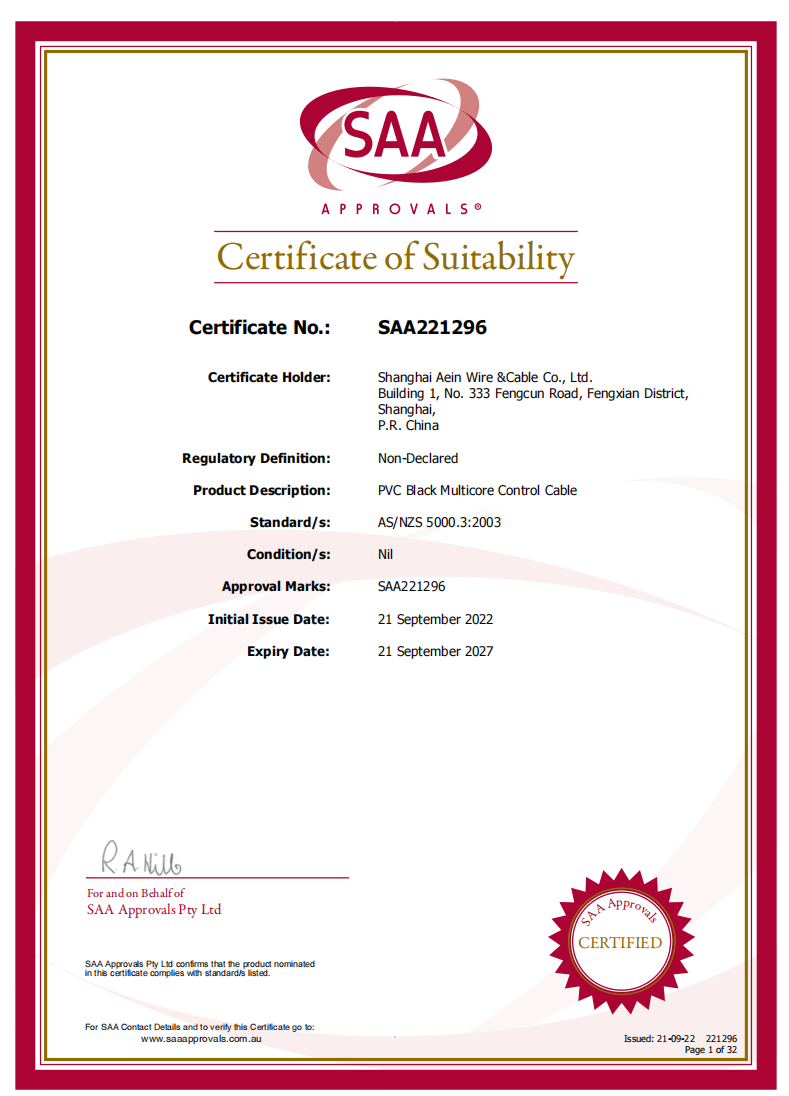
For Australia and New Zealand projects, component-level compliance documentation should be traceable to the issuing body. XINKANG's documentation set includes Certificate of Suitability SAA221296, issued by SAA Approvals Pty Ltd for PVC Black Multicore Control Cable under AS/NZS 5000.3:2003, valid from 21 September 2022 to 21 September 2027. A certificate of this type is component-scope evidence — it is not a whole-building approval — and it should be read and filed that way. CE and ISO 9001 documentation can be supplied where applicable.
Step-by-Step: A Six-Step Mobile Modular House Supplier Evaluation Workflow
The framework becomes practical when it is sequenced against a real procurement calendar. This workflow is designed to run before a purchase order is signed.
- Freeze your configuration shortlist. Decide whether your project needs a dual-wing expandable integrated house, a quick-assemble container, a folding container, a flat-pack container, a wooden modular house, a light-steel modular villa or a steel structure building. Each family carries different performance numbers, transport efficiency and service life, so comparing quotes across families is the most common source of mispricing.
- Request the structural specification sheet, not a brochure. You are looking for frame grade (Q235B hot-dip galvanized light steel), main frame thickness (1.0–1.2 mm), secondary frame thickness (0.8–1.0 mm), coating specification (Z275, ≥275 g/m²), panel thickness and core (75–100 mm rock wool or PU), floor build-up (18 mm magnesium oxide board plus 2.0 mm PVC), and confirmation that circuit and water pipes are factory pre-embedded.
- Assemble the performance documentation pack. Collect the five binding figures — floor live load ≥2.0 kN/m², A-class fire-rated panels with ≥1.5-hour fire resistance, 8-degree seismic design, Grade 12 typhoon wind resistance at 32.7 m/s, and 50-year service life under normal maintenance — plus any component certificates relevant to your destination market.
- Define the delivery grade and exclusions in writing. State the grade (shell, basic turn-key or CLT premium for wooden houses), what is included in the electrical and plumbing scope, and what is excluded, including land, foundation and shipping. Confirm whether the foundation is priced separately against site soil conditions.
- Validate with a sample unit. The XINKANG range has a minimum order quantity of 1 unit, so a single sample can be ordered and verified before a project-scale commitment. Confirm that the unit has passed the supplier's 100% testing regime prior to shipment.
- Lock lead time and logistics assumptions into the contract. Typical lead time runs 20–45 days, with a monthly capacity of 100 units. Verify the packing plan against your freight budget: folding container houses ship 4–8 units per 40HQ container, and a space capsule ships one set per 40HQ or 40FR container, with container loading optimisation applied to mixed orders.
Use Cases: How the Framework Changes by Project Type
Coastal resort development — Australia and New Zealand
Salt spray is the dominant constraint. Prioritise Z275 coating verification, hot-dip galvanized frames and hinge-part treatment, and require an anti-corrosion inspection schedule in the O&M documentation. Component certificates issued by recognised approval bodies matter here, because resort operators and insurers often ask for traceability rather than assurance.
Cold-climate glamping and homestay projects — Europe
Thermal performance moves to the top of the evaluation list. For wooden modular houses, verify the 160–200 mm wall build-up and 0.24–0.35 W/(m²·K) U-value, the 180–220 mm roof insulation at 0.18–0.26 W/(m²·K), air tightness Grade 6 and water tightness Grade 3, and the ≥300 mm elevation of timber components above ground. Confirm the ventilation gap in the wall build-up — it is essential for moisture control in humid regions.
Remote worker camps and emergency relief — global
Speed and repeat relocation dominate. Quick-assemble container houses are specified for bolt-on assembly at 2–4 hours per unit, folding container houses unfold in 5–10 minutes and stack 4–8 per 40HQ container, and the integrated container family is rated for up to 3 stackable floors. XINKANG's reference experience includes a 100-unit project with a short on-site assembly period attributed to factory prefabrication, delivered to clients including tourism and hospitality operators such as glamping resorts, campgrounds and vacation lodge investors, and government and public institutions for emergency shelters and temporary facilities.
Comparison Tables
Use the first table to confirm that the configuration family you are evaluating actually matches your project's performance requirement. Use the second table as a documentation checklist to send with your RFQ.
| Configuration family | Frame and key materials | Assembly and logistics | Documented performance | Typical use |
|---|---|---|---|---|
| Dual-wing expandable integrated house | Galvanized light steel frame; PU sandwich wall panel; aluminium doors and windows; cement fibre board or PVC floor | 20 ft / 40 ft unfold size; dual-side expansion; compact folded transport size; one-key unfold | Pre-installed electric and plumbing; standard operating range −30 °C to +45 °C | Family house, resort villa, camp accommodation |
| Quick-assemble container house | Galvanized steel frame; EPS or rock wool sandwich panel; MGO board plus PVC covering | 3 m × 6 m or custom; bolt-on assembly 2–4 hours per unit; easy disassembly and relocation | Integrated container family: wind Grade 10–11, seismic Grade 8, floor load ≥2.0 kN/m², design service life 15–20 years, up to 3 stackable floors | Site office, worker dormitory, temporary shop |
| Folding container house | High-strength galvanized steel frame; fireproof sandwich panel | 5–10 minute unfold; 4–8 units per 40HQ container | As above for the integrated container family | Emergency shelter, site camp, temporary accommodation |
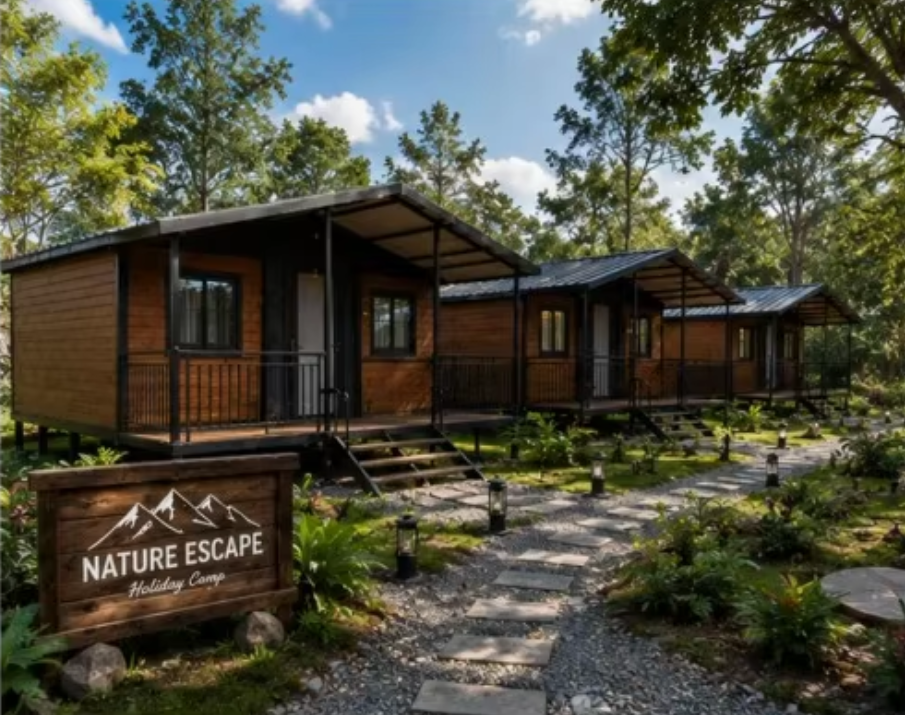
| Light-steel modular house | Q235B hot-dip galvanized light steel; 75–100 mm rock wool / PU panel; 100–120 mm roof panel; 18 mm MGO board + 2.0 mm PVC | Factory pre-fabricated modules; on-site bolt assembly | Floor live load ≥2.0 kN/m²; A-class panel with ≥1.5 h fire resistance; Grade 12 typhoon (32.7 m/s); 8-degree seismic; 50-year service life under normal maintenance; thermal conductivity ≤0.04 W/(m·K) | Resort, Airbnb homestay, holiday cabin, tourist site |
| Wooden modular house | Light-timber frame or CLT; 45 × 145 mm ACQ-treated SPF or Scots pine; 9–12 mm OSB-3; wall 160–200 mm | ≥90% factory prefabrication; 3–7 days on-site hoisting and assembly; 45 × 195 mm floor joists elevated ≥300 mm | Design service life 50 years; seismic Grade 8; wall U-value 0.24–0.35; roof U-value 0.18–0.26; air tightness Grade 6; water tightness Grade 3; GB55005-2021 | Tourism homestay, glamping cabin, resort villa, country vacation house |
| Space capsule house | Hot-dip galvanized Q235B frame; 2.5 mm aviation aluminium panel; 50–100 mm PU / rock wool; 5+12A+5 mm Low-E glass; MGO board + SPC flooring | 8,500 × 3,300 × 3,200 mm (≈28 m²) or 11,500 × 3,300 × 3,200 mm (≈38 m²); 6–8 t per unit; 1 set per 40HQ / 40FR; hoist in place and connect water and power | Grade 12 typhoon; Grade 8 seismic; floor load ≥2.0 kN/m²; roof live load ≥0.6 kN/m²; 50-year design service life (≥20 years under normal maintenance) | Scenic homestay, glamping resort, hotel unit |
| Steel structure building | H-beam or square tube steel structure | Large-span support; suited to multi-storey construction | Service life 30–60 years | Warehouse, workshop, large-scale modular complex |
| Item to verify | Documented value to request | What to ask the supplier for |
|---|---|---|
| Frame material grade | Q235B hot-dip galvanized light steel, cold-formed section Q235B | Written specification sheet naming the steel grade and forming method |
| Frame steel thickness | Main frame 1.0–1.2 mm; secondary frame 0.8–1.0 mm | Section schedule or drawing callout, not a verbal range |
| Galvanized coating | Z275, zinc coating ≥275 g/m² | Coating specification stated per standard, with salt-spray expectation for coastal sites |
| Floor live load | ≥2.0 kN/m² | Load figure plus floor build-up (18 mm MGO board, insulation layer, 2.0 mm PVC) |
| Fire performance | Wall panel fire rating A-class; fire resistance ≥1.5 hours | Classification plus resistance duration for the specified panel core |
| Seismic design | 8-degree seismic resistance | Design degree plus any project-specific structural calculation offered |
| Wind resistance | Grade 12 typhoon, wind speed 32.7 m/s | Grade and wind speed to compare against your site's design wind load |
| Service life | 50 years under normal maintenance | Written maintenance conditions, including waterproof layer inspection |
| Pre-embedded services | Factory pre-embedded circuit and water pipe | Confirmation of factory pre-embedding and the electrical standard for your market (EU / UK / AU / US voltage configurations) |
| Delivery grade | Wooden houses: Shell CNY 1,300–1,700/m²; Basic Turn-key CNY 1,800–2,400/m²; CLT Premium CNY 2,600–3,500/m², EX-works | Named grade with inclusions, exclusions and foundation treatment in writing |
| Quality control | 100% testing | Confirmation that every unit is tested before shipment, plus remote after-sales support terms |
| Lead time and capacity | Lead time 20–45 days; monthly capacity 100 units; MOQ 1 unit | Production slot confirmation and packing plan for your container type |
Reading note: the specifications above describe the XINKANG Modular House product range and are provided as a verification baseline. Performance figures are configuration-specific — always confirm the figures that apply to the exact model, panel core and destination market in your project, and confirm local building code and permit requirements before purchase.
Risk and Precaution Questions to Send With Your RFQ
These questions are deliberately uncomfortable, because the answers surface project risk before it becomes delivery risk:
- Will the frames supplied to my project be hot-dip galvanized to Z275, and is an upgraded anti-corrosion configuration available for a coastal site?
- Which configuration upgrades do you recommend for the lowest recorded temperature at my site, and what changes in the insulation and sealing specification?
- What maintenance does the waterproof layer require, and on what interval, to keep the designed service life valid?
- For a wooden modular house, which delivery grade are you quoting — shell, basic turn-key or CLT premium — and what exactly is excluded?
- Is the foundation excluded from unit price, and which foundation option do you recommend for my soil condition?
- Which local permits and building code approvals remain the buyer's responsibility, and what documentation will you provide to support them?
- How are folding hinges and hinge joint seals inspected and protected in transit?
Frequently Asked Questions
What documentation should a supplier provide to prove fire, seismic and wind performance for a mobile modular house?
A usable documentation pack names the value, the unit and the design basis. For the light-steel mobile modular house platform the figures to request are: wall panel fire rating A-class with fire resistance of at least 1.5 hours; 8-degree seismic resistance; Grade 12 typhoon wind resistance, equivalent to a wind speed of 32.7 m/s; floor live load of at least 2.0 kN/m²; and a 50-year service life under normal maintenance. These should appear on the supplier's written specification sheet rather than as adjectives such as "fireproof" or "typhoon-proof". Buyers should also confirm local building code and permit requirements before purchase, because the structural solution may need adapting to local wind, snow and seismic requirements.
How can I tell whether a mobile modular house supplier's structural capability is real rather than a brochure claim?
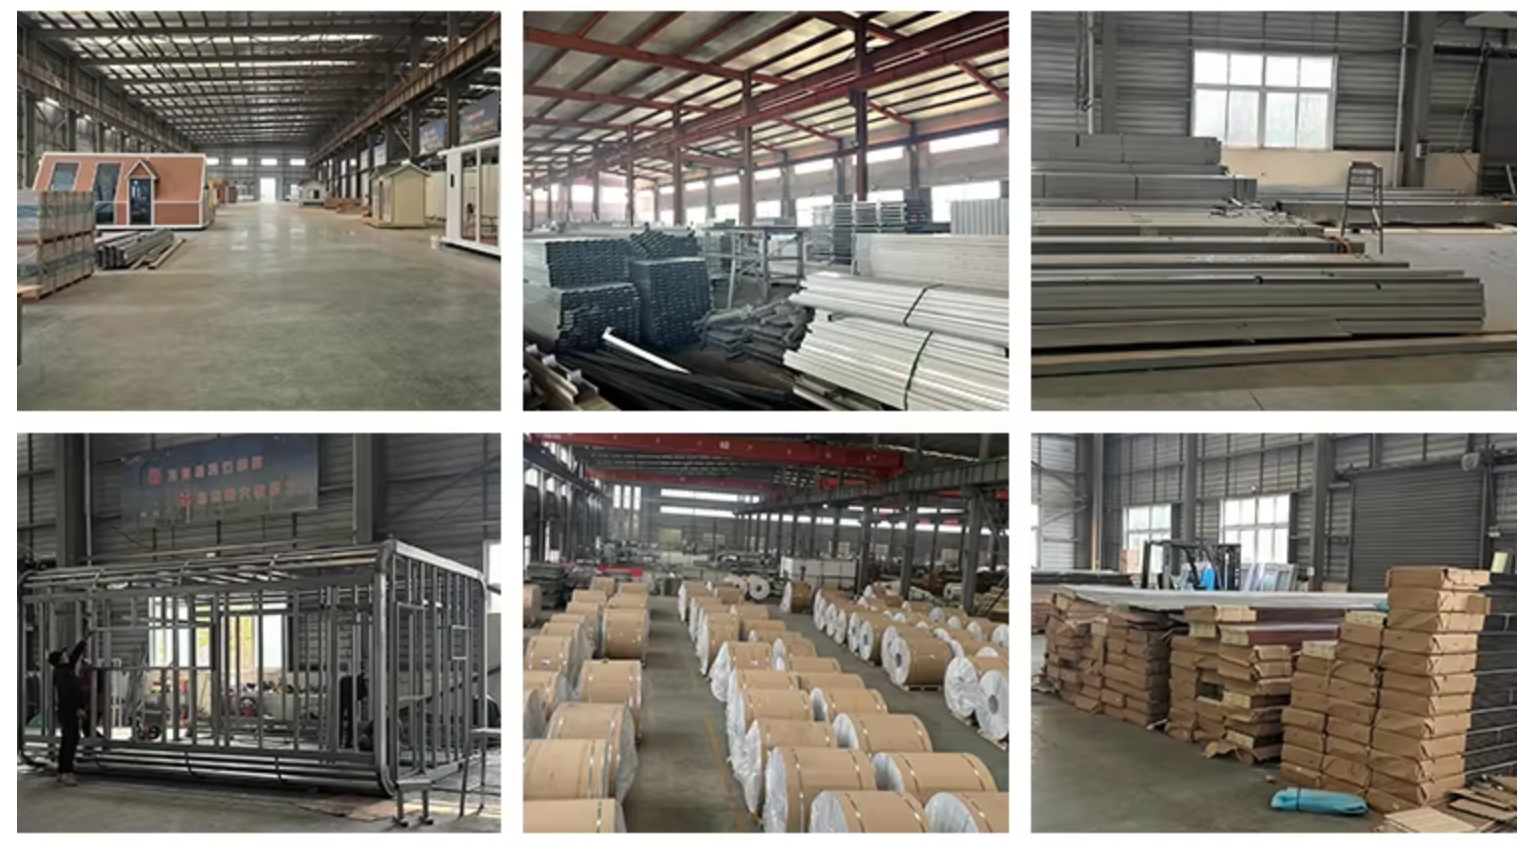
Look for material-grade specifics that cannot be produced by a trading intermediary alone: Q235B hot-dip galvanized light steel, a main frame thickness of 1.0–1.2 mm, a secondary frame of 0.8–1.0 mm, and a Z275 galvanized coating of at least 275 g/m². Then look for factory processes that cannot be added later — most importantly factory pre-embedded circuit and water pipes. XINKANG Modular House, operated by Suzhou Xinkang New Material Technology Co., Ltd., manufactures in a 15,000 m² facility in Suzhou, China, with 150 employees and an 8-engineer R&D team, offers OEM/ODM customisation, and applies 100% testing as part of its quality control process before shipment.
Why do wooden modular house quotations vary so much, and what should each delivery grade include?
Because delivery grades for wooden houses are not standardised across the market. XINKANG quotes three grades, EX-works and excluding land, foundation and shipping: Shell at CNY 1,300–1,700/m², covering the main module plus doors and windows with no interior finish; Basic Turn-key at CNY 1,800–2,400/m², adding pre-installed water and electricity, basic sanitary ware and a simple interior; and CLT Premium at CNY 2,600–3,500/m², using a CLT cross-laminated timber main body. Foundation cost is calculated separately based on site soil condition. Before comparing suppliers, require each one to state the grade in writing — otherwise a lower quotation may simply be a smaller scope.
Can I validate a mobile modular house supplier with a single sample unit?
Yes. The XINKANG range has a minimum order quantity of 1 unit, so a single sample can be ordered ahead of a project-scale commitment. A useful sample validation covers four checks: confirm the exact configuration and panel core specified for your climate; verify the frame thickness and coating specification against the written sheet; confirm that the sample has passed the 100% unit testing regime before shipment; and inspect the finish quality of interior, door and window assemblies and pre-embedded services. Typical lead time for a sample order runs 20–45 days, and remote after-sales support is provided after delivery.
What lead time should I plan for, and how much production capacity does the supplier actually have?
Plan on a lead time of 20–45 days from order confirmation, depending on configuration and customisation scope, against a monthly capacity of 100 units. Capacity is only half of the timing question — logistics planning matters just as much. Folding container houses ship 4–8 units per 40HQ container, a space capsule ships one set per 40HQ or 40FR container, and container loading optimisation should be applied to mixed orders. If your schedule is fixed, ask for a production slot confirmation and a packing plan before signing, and review the full specification range in the XINKANG product catalogue, then send your drawings and dimensions for a project-specific quotation.
Conclusion: Evaluation Is a Documentation Exercise
Selecting a mobile modular house supplier is not a branding decision. It is a documentation exercise with a short, checkable core: a configuration family that matches your project, a frame specification you can verify at material grade, five performance figures stated with values and units, a delivery grade defined before pricing, and a risk and maintenance conversation that happens before the order rather than after commissioning.
For procurement teams building a shortlist, the fastest way to separate suppliers is to send the second comparison table above with your RFQ. Suppliers who can return it, populated and consistent with their specification sheets, are demonstrating exactly the capability your project depends on.
Next Step: Sample Unit or Project Quotation
XINKANG Modular House supplies dual-wing expandable houses, quick-assemble and folding container houses, flat-pack containers, wooden modular houses, light-steel modular villas, space capsule houses and steel structure buildings to projects worldwide, with a minimum order quantity of 1 unit for sample validation.
Send your drawings, dimensions or project requirements to yaomingfen@sz-xinkang.com, or review the full range and technical data at www.xinkangmodularhouses.com. Download the catalogue here: XINKANG product catalogue (PDF).