
Mobile Modular House: Types, Applications and How to Choose the Right Manufacturer
A mobile modular house is a factory-built dwelling or support unit that is transported to a project site and assembled with minimal site work. It is also described as a prefabricated modular house, relocatable building or mobile modular building. Under the same umbrella, buyers may find light steel modular houses, double-wing expandable integrated houses, folding container houses, quick assembly container houses, flat pack container houses, wooden structure houses, steel structure buildings, and supporting hygiene units such as integrated portable toilets.
One established supplier in this category is XINKANG Modular House, the brand of Suzhou Xinkang New Material Technology Co., Ltd. Based in China, this manufacturer and exporter focuses on the R&D, design, manufacturing, sales and global export of prefabricated modular buildings. Its product range covers prefabricated modular houses, light steel modular buildings, wooden structure houses and steel structure buildings. The company serves global buyers with both standardized products and ODM/OEM customized building solutions.
This buyer-oriented guide explains what mobile modular housing is, which product families are available, how the market is developing, and how to evaluate a manufacturer before requesting a quote.
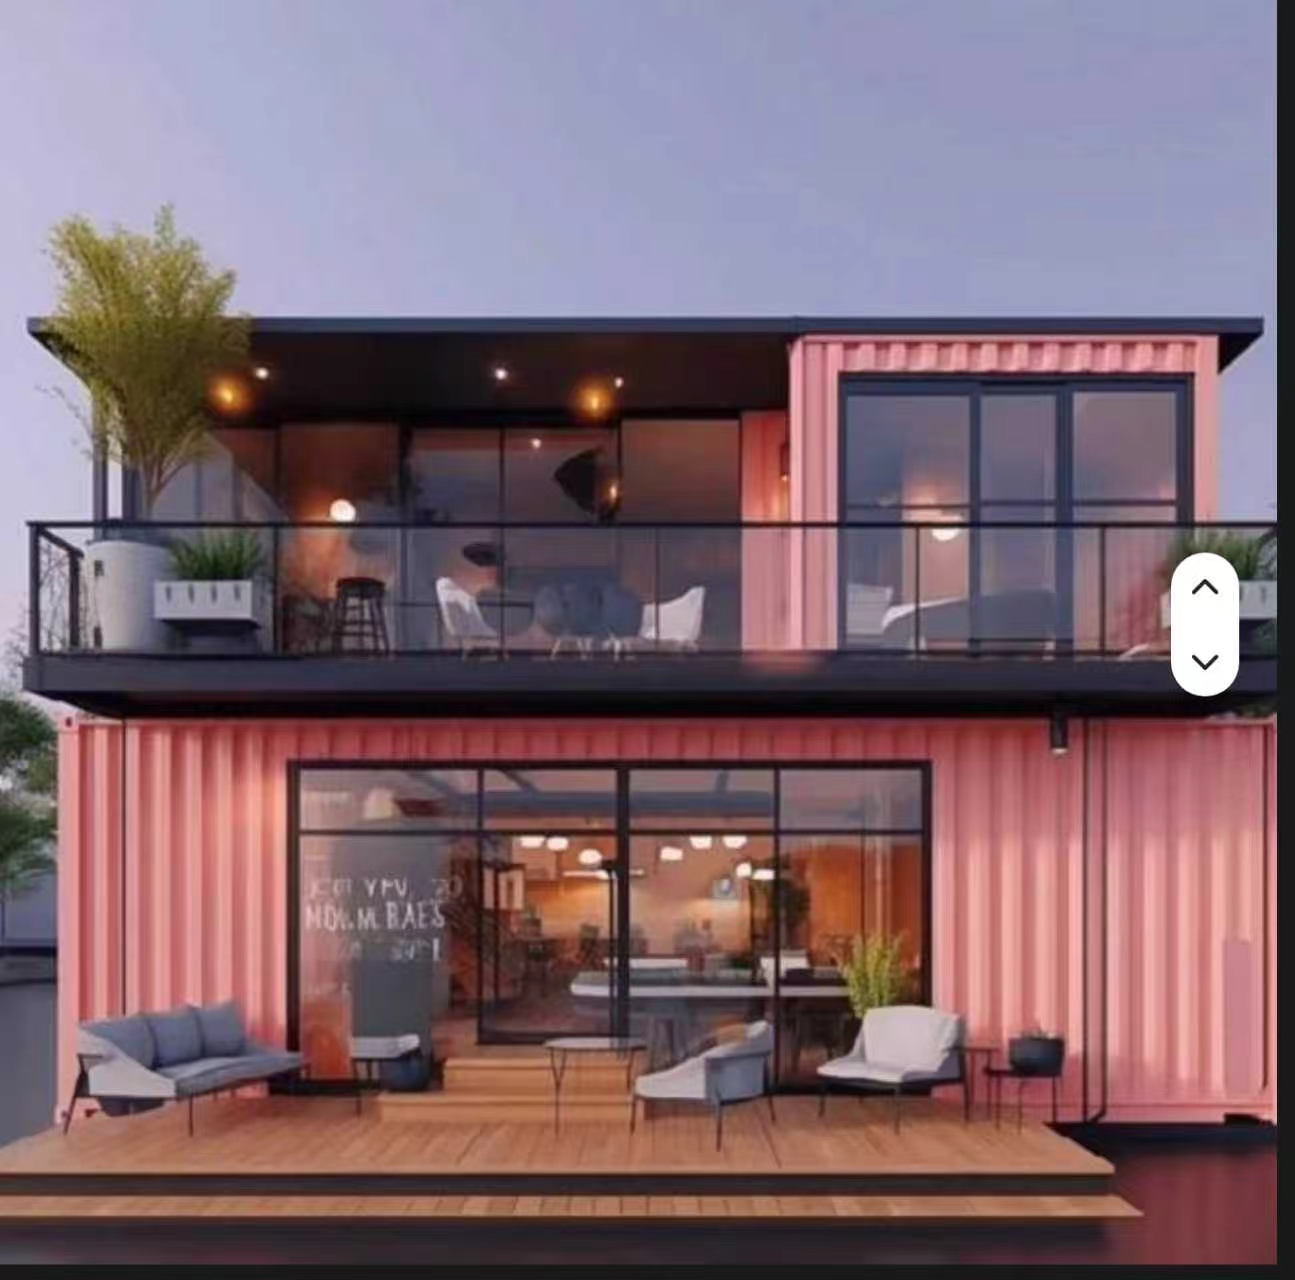
What Problem Does a Mobile Modular House Solve?
Conventional brick-and-concrete buildings require long construction cycles, substantial site labour, heavy foundations and significant material waste. Once completed, they are difficult to move to another site. For projects that need fast occupancy, such as worker camps, tourism resorts, pop-up commercial spaces or emergency shelters, these limitations become costly.
Mobile modular houses are designed around a different set of priorities: fast installation, energy efficiency, environmental sustainability, flexible relocation, seismic and wind resistance, and thermal insulation. Because modules are produced indoors, buyers receive factory-controlled quality with less construction waste and more predictable schedules.
Faster delivery and lower on-site complexity
Factory prefabrication reduces the amount of wet construction work on site. Depending on the product type, installation can take only hours or several days instead of months. A quick-assembly container house, for example, can be bolted together within hours per unit, while a wooden modular house with a high factory prefabrication rate can be installed in about three to seven days.
Relocatable and reusable
A mobile modular house can be disassembled, moved and reassembled for a later project. Light steel frames and composite panels are designed for repeated turnover. This is especially valuable for clients in the construction, mining, event management and tourism industries, where site conditions and project locations change frequently.
Adaptable to difficult and changing environments
Mobile modular houses can be adapted to different wind loads, snow loads, seismic requirements, climate conditions and project standards. In addition, some configurations are specifically designed for coastal, cold, hot or remote environments; for instance, space capsule houses can operate in a wide temperature range, while light steel and quick-assemble products have versions for high salt-spray and high-altitude conditions.
Industry Background: How Big Is the Mobile Modular Housing Market?
Industry research points to continued global growth in modular construction. Grand View Research projects that the global modular construction market will reach about USD 119.4 billion in 2026. Within that market, steel-based modular units accounted for an estimated 41.2% share in 2025, reflecting the importance of steel-framed mobile modular houses.
Market Research Future estimates the global foldable houses segment at about USD 13.68 billion in 2025, with a projected rise to USD 39.63 billion by 2035. Regionally, Fortune Business Insights reports that Asia Pacific led the modular construction market with approximately a 45.4% share in 2025.
For global trade, prefabricated buildings other than wood are commonly classified under Harmonized System code 9406.90. That classification is relevant to importers of steel container houses, integrated houses and other mobile modular building types.
Mobile Modular House Types Explained
There is no single definition of a mobile modular house. In practice, the name refers to several engineering systems that share the same logic: build off site, transport efficiently and install quickly.
1. Light Steel Modular House
A light steel modular house uses a Q235B hot-dip galvanized light steel frame with cold-formed steel sections. XINKANG's Mobile Modular House line is manufactured in common module sizes such as 6050×3000×2890 mm, with customization available. The wall and roof panels are typically 75–100 mm rock-wool or PU fire-retardant sandwich panels. The floor system uses an 18 mm magnesium-oxide board with insulation and PVC flooring.
This product family provides A-class fire performance, wind resistance to Grade 12 typhoon conditions and 8-degree seismic resistance. Under normal maintenance, the design service life can reach 50 years. Waterproof sealing protects against leakage in seaside and humid areas. It is commonly applied in resorts, Airbnb homestays, holiday cabins, tourist sites, project site offices and site dormitories.
2. Integrated House: Double-Wing Expandable, Folding, Quick-Assembly and Flat-Pack
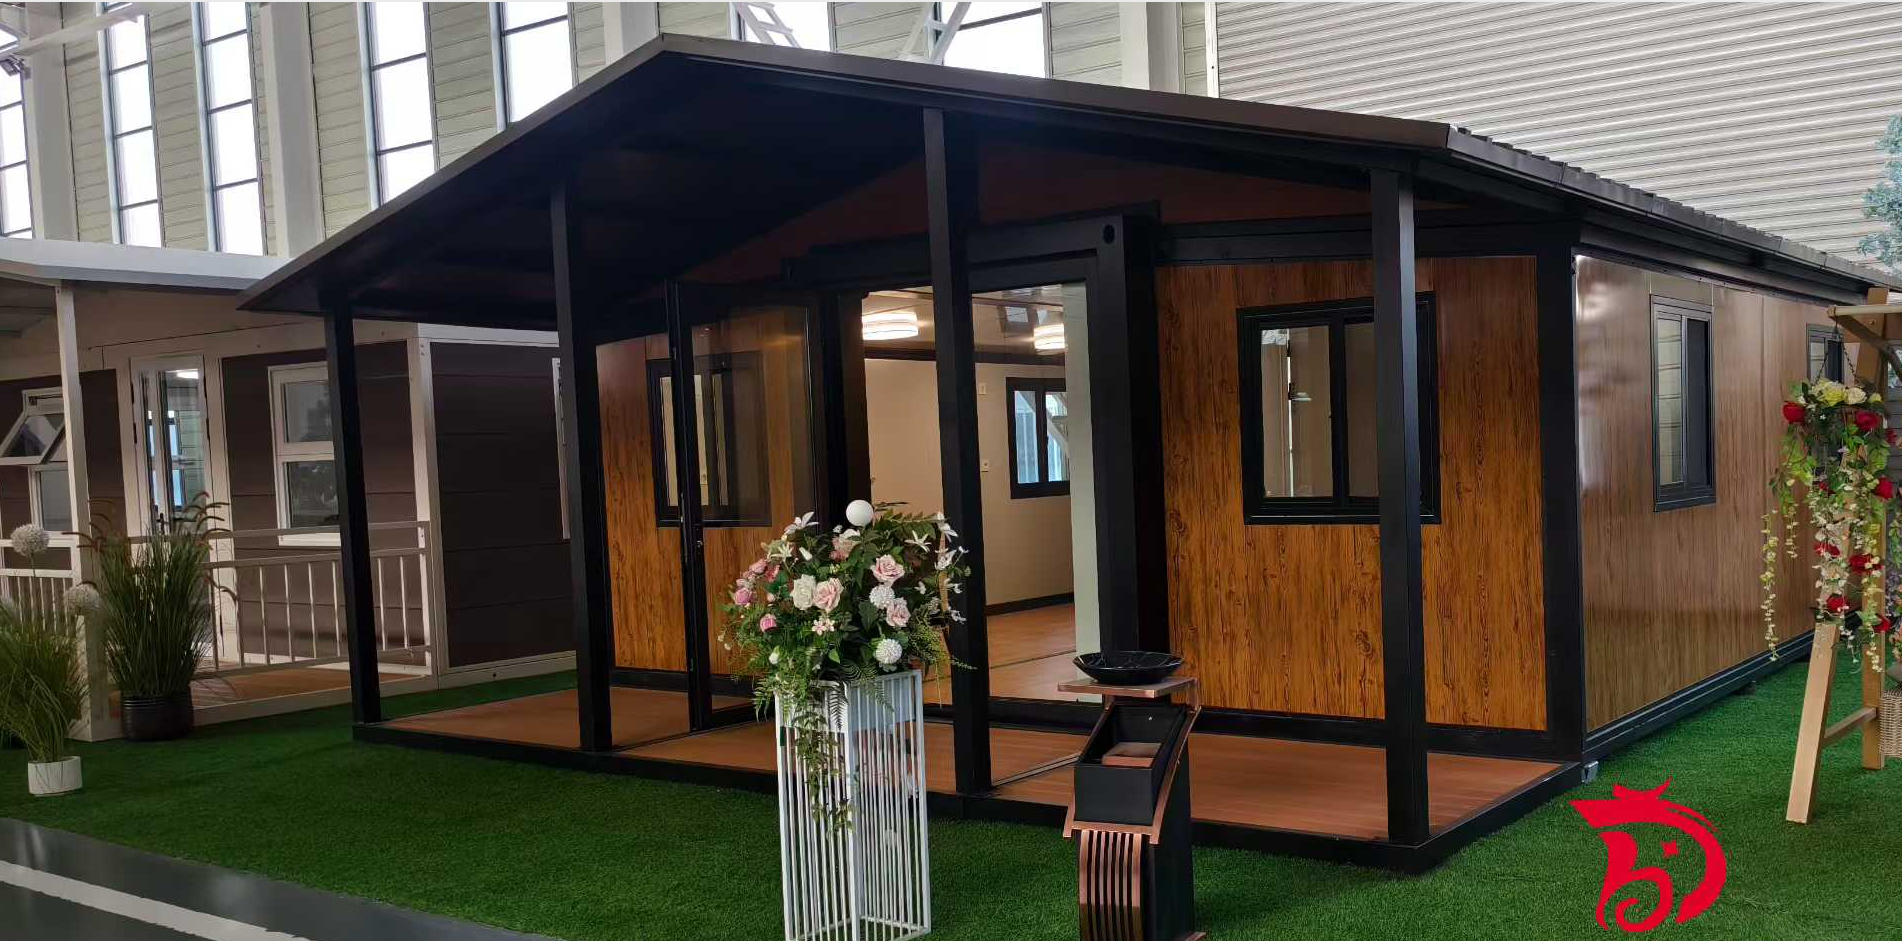
In the XINKANG product portfolio, the Integrated House is classified as a semi-permanent steel-concrete composite modular house. It is identified by several model names: Expandable Container House with Double Wing, Folding Container House, Quick-Assemble Container House and Flat-pack Container House.
The main frame is hot-dip galvanized Q235B steel with a wall thickness of about 2.0–2.5 mm. Walls and roofs use 50–100 mm rock-wool, PU or EPS sandwich panels with Fire Grade A properties. Typical ratings include wind resistance of Grade 10–11, seismic resistance of Grade 8, floor live load of at least 2.0 kN/m², and a design service life of 15–20 years. The structure can be stacked up to three floors.
Different configurations address different logistics needs:
- Double-wing expandable: the narrow transport width fits standard container shipping, then the wings expand on site to nearly double the usable floor area.
- Folding container house: the house folds into a compact volume for transport; depending on the model, several folded units can be loaded into one 40HQ container and unfolded within minutes.
- Quick-assembly container house: modules bolt together quickly, usually within two to four hours per unit, and can be disassembled for reuse.
- Flat-pack container house: components are disassembled into flat pieces for high loading quantity and low transportation cost.
3. Wooden Modular House
A wooden modular house is built with a light timber frame or CLT cross-laminated timber structure. XINKANG uses timber studs such as 45×145 mm SPF or Scots pine with ACQ pressure treatment against decay and termites, plus structural sheathing such as 9–12 mm OSB-3 board.
The wall buildup includes an interior finish board, vapour barrier, insulation-filled timber stud cavity, structural sheathing, a breathable membrane, a ventilated air gap and exterior cladding. The total wall thickness reaches about 160–200 mm. This type of house is well suited to tourism homestays, glamping cabins, resort villas and country vacation houses.
XINKANG's wooden modular house has a factory prefabrication rate of at least 90%, with on-site work mainly involving hoisting and assembly over three to seven days. The design service life can reach 50 years, with customization of size, storey count, layout, exterior cladding, roof material and interior finish.
4. Space Capsule House
The Space Capsule House, also called Apple Cabin, is a fully factory-finished modular unit. Standard sizes include 8500×3300×3200 mm and 11500×3300×3200 mm, with a total weight of about 6–8 tons per unit. The main frame is hot-dip galvanized Q235B steel, while the outer shell uses 2.5 mm aviation-grade aluminum panels with fluorocarbon baking paint.
Insulation is provided by 50–100 mm PU polyurethane or rock wool, and the facade uses double-glazed tempered Low-E glass. These houses are rated for Grade 12 typhoon wind resistance and Grade 8 seismic resistance. The design service life is 50 years, with a service life of at least 20 years under normal maintenance. They support EU, UK, AU and US voltage standards and are intended for glamping resorts, scenic homestays and tourism-related projects.
5. Semi Six Modular Building House
The Semi Six Modular Building house is another semi-permanent steel-concrete composite option. It uses steel structure and lightweight aggregate concrete, with a hot-dip galvanized steel main frame. This combination gives the wall panels high structural strength, impact resistance, fire resistance and weather resistance.
The Semi Six product is used mainly in construction and infrastructure scenarios, including construction-site project offices, worker dormitories, mining and oil & gas camps, highway and railway supporting facilities, overseas project camps, factory offices and emergency resettlement housing. It is also suitable for tourism homestays, holiday cabins, rural resettlement housing, temporary classrooms and exhibition halls.
6. Supporting Sanitation Units
A mobile housing project normally needs supporting sanitation. XINKANG supplies three portable toilet categories: an outdoor integrated modular prefabricated toilet, an outdoor steel-structure trailer-mounted mobile restroom, and an HDPE plastic portable toilet.
The plastic model is a rotomolded HDPE unit with UV resistance, commonly used on construction sites and at events. The outdoor integrated model uses a hot-dip galvanized steel frame with insulated sandwich panels for parks and long-term outdoor use. The trailer-mounted steel toilet is built on a towable, hot-dip galvanized trailer chassis, with optional brake systems and configurations for event, festival and construction site use.
Step-by-Step Guide: How to Evaluate a Mobile Modular House Manufacturer
When researching “mobile modular house manufacturers,” it helps to compare suppliers through the same steps you would apply to a building project. Use the following framework to turn product brochures into a verifiable comparison.
Step 1: Define the project type and needed product family
Start by identifying whether you need a light steel modular house for a resort, an integrated house for rapid deployment, a wooden house for a homestay project, or a steel-concrete composite Semi Six building for a longer-term camp. The product family determines shipping, installation speed, design life and price structure.
Step 2: Check structural engineering capability
Because climate differs by market, the manufacturer should be able to adapt building structures to local wind loads, snow loads, seismic requirements, climate conditions and project standards. Verify that the supplier has professional engineering staff who can perform structural calculations and project-specific optimization rather than only supplying fixed module drawings.
Step 3: Confirm relevant certifications and local compliance
Quality is often supported by international certifications. XINKANG, for example, supplies products with certifications such as CE and ISO 9001 where applicable. At the same time, buyers should confirm their own local building codes, construction permits and compliance requirements before placing an order.
Step 4: Inspect product parameters carefully
Review the specification sheet for the steel frame grade and anti-corrosion treatment, insulation material thickness, fire rating, wind and seismic rating, floor live load, waterproofing, door and window type, and electrical and plumbing configuration. These parameters determine whether the house will perform in your specific environment.
Step 5: Evaluate customization and engineering flexibility
For projects with unique layouts, sizes, exterior colors or interior finishes, confirm that the manufacturer can provide ODM/OEM services and non-standard customization. XINKANG states that its team can handle independent structural calculations, detailed design development and customized building solutions.
Step 6: Assess export packaging and sea-freight experience
If you are importing from another country, the supplier should understand sea-freight packaging, container loading optimization, export documentation, customs support and project technical coordination. Efficient packing has a direct effect on your landed cost and product condition upon arrival.
Step 7: Plan for maintenance and service life
The useful life of a modular house depends not only on material quality but also on regular maintenance. Waterproof layers, sealing strips, steel connectors and roof drainage systems need periodic inspection. Choose a supplier that gives clear service-life recommendations and maintenance instructions.
Use Cases for Mobile Modular Houses
Tourism and hospitality
Light steel modular houses, wooden modular houses and space capsule houses are widely used for glamping resorts, scenic homestays, holiday cabins, boutique hotel rooms and tourist service stations. Factory-finished interiors with pre-installed bathrooms reduce opening time for hospitality investors.
Construction, energy and mining camps
Integrated houses, quick-assembly container houses, Semi Six buildings and flat-pack units suit construction site offices, worker dormitories, site canteens, mining camps, field workstations and oilfield support housing. They can be moved when the project site changes.
Emergency and disaster relief
Folding and flat-pack container houses are useful for emergency resettlement, rescue workstations and temporary shelters because of their high container loading quantity and rapid deployment. Semi Six buildings can also serve as post-disaster resettlement housing and emergency command centers.
Temporary commercial and public projects
Popup shops, temporary exhibition booths, mobile stores, tourist lounges and site reception centers benefit from relocatable commercial space. Outdoor integrated toilets and trailer-mounted toilets support public events, festivals, parks, construction sites and highway service areas.
Mobile Modular House Type Comparison
The following table compares XINKANG's main mobile modular house families based on product specifications and verified corporate data. It is intended as a decision reference, not a ranking.
| Type | Main structure | Weather / safety rating | Design life | Shipping or on-site setup | Typical use |
|---|---|---|---|---|---|
| Light Steel Modular House | Q235B hot-dip galvanized light steel | Wind-resistant Grade 12; 8-degree seismic; A-class fire rating | Up to 50 years under normal maintenance | Factory prefabricated modules; on-site bolt assembly | Resort, Airbnb homestay, holiday cabin, tourist site, site office, dormitory |
| Double-Wing Expandable Integrated House | Hot-dip galvanized Q235B steel frame + sandwich panel | Wind-resistant Grade 10–11; 8-degree seismic; Fire Grade A | 15–20 years | Narrow transport width for standard container shipment; wings expand on site | Tourist lounge, scenic auxiliary buildings, family house, camp accommodation |
| Folding Container House | High-strength hot-dip galvanized steel | Fireproof sandwich panel; integrated-house wind and seismic rating | 15–20 years | Folded dimensions allow compact stacking, about 4–8 units in one 40HQ; unfolds within minutes | Emergency shelter, site camp, temporary accommodation |
| Quick-Assembly / Flat-Pack Container House | Galvanized steel frame with sandwich panel | Integrated-house wind and seismic rating; Fire Grade A panel option | 15–20 years | Bolt-on quick assembly in about 2–4 hours per unit; flat-pack saves container space | Site office, worker dormitory, temporary shop, temporary exhibition |
| Wooden Modular House | Light timber frame / CLT, ACQ pressure-treated timber | 8-degree seismic; good insulation with U-value about 0.24–0.35 W/(m²·K) | Up to 50 years | At least 90% factory prefabrication; on-site installation in about 3–7 days | Tourism homestay, glamping cabin, resort villa, country vacation house |
| Space Capsule House | Q235B hot-dip galvanized steel frame + aviation-grade aluminum shell | Grade 12 typhoon; Grade 8 seismic; PU / rock-wool insulation | 50-year design life; service life at least 20 years under normal maintenance | Factory fully finished; 1 unit per 40HQ or 40FR container; hoist in place and connect utilities | Scenic homestay, glamping resort, boutique hotel unit, mobile office |
FAQ
What risks and precautions should I know for modular prefab houses?
Coastal-area projects need regular anti-corrosion inspection to extend service life. Extreme cold or hot regions require upgraded insulation and sealing configuration. Local building codes and permits should be confirmed before purchase. Regular maintenance of waterproof layers also helps the building reach its designed service life.
Can modular houses be used in coastal salty-air environments?
Yes. A modular house can be used in a coastal salty-air environment, but the steel parts should use hot-dip galvanized anti-corrosion treatment, and the structure should receive periodic inspection. Without anti-corrosion measures, steel components could corrode more quickly and create safety risks.
Which product parameters should buyers carefully check when purchasing modular prefabricated houses?
Buyers should verify four areas: the material quality of the steel structure and its anti-corrosion process; the thickness and material of wall and roof insulation; the load-bearing capacity, wind resistance and seismic grade; and the water and electricity configuration as well as the fire rating.
What factors affect the service life of modular prefabricated houses?
Four factors are most influential: environmental exposure, such as salt spray, rain, snow and sandstorms; product materials and production quality; the quality of installation and foundation work; and the frequency and quality of routine maintenance. High-quality steel, sealing materials and proper installation help maximize longevity.
What cold-protection measures should be taken when using modular prefabricated houses in winter?
Upgrade insulation in walls, roofs and floors before winter; seal gaps around doors, windows and module joints; drain outdoor water pipes to prevent freezing; and inspect roof snow accumulation regularly to avoid excess roof load. For a project in a very cold climate, ask the manufacturer to supply thicker insulation and upgraded sealing components. If your site has specific winter requirements, you can describe the local climate to XINKANG's engineering team by email at yaomingfen@sz-xinkang.com before ordering.
Conclusion and Next Step
A mobile modular house must be evaluated as a complete building system, not as a single price point. The right solution depends on project duration, site terrain, local weather, transport route, building codes and the level of interior finish required. Light steel modular houses provide a good balance for hospitality buildings, integrated houses offer fast shipping and rapid deployment, wooden houses fit tourism aesthetics, and space capsule houses deliver a modern, fully finished experience.
Suzhou Xinkang New Material Technology Co., Ltd., the company behind XINKANG Modular House, is an integrated manufacturer and exporter in Suzhou, China. Its factory covers 15,000 square meters, with an annual production capacity of 3,000 units and an R&D team of 8 engineers. The company exports about 85% of its Modular Mobile House output, mainly to Australia, Europe and the United States, with additional export experience in Southeast Asia and the Middle East.
If you have project drawings, dimensions or only a preliminary idea, the XINKANG team can help you develop a suitable building solution.
Download the company brochure to review product ranges and configuration options: Download XINKANG Prefabricated & Modular Building Brochure (PDF).
For a direct inquiry, contact: Sunny — Email: yaomingfen@sz-xinkang.com, Tel/WhatsApp: +86 180-1378-5718. Company address: Room 368, 3rd Floor, Building 1, No.1 Xinfa Road, Suzhou Industrial Park, Suzhou City, Jiangsu Province, P.R.China.
Sources: XINKANG Modular House corporate profile, product specification sheets, application scenario records, FAQ and risk-control documentation, and third-party market research cited in the article.