Top 5 Mobile Modular House Types Ranked for Glamping, Resorts and Remote-Site Camps
Ranked for combined glamping, resort and remote-site camp use, the five mobile modular house types in order are the Space Capsule House, the Wooden Modular House, the Light Steel Modular House, the Integrated House, and the Dual-Wing Expandable House. The order is a fit assessment, not a quality hierarchy — each type is engineered for a different job on the same site.
The ranking is built on four selection criteria: guest-facing value, weather and lifespan performance, deployment speed, and transport plus relocation economics. All five types sit inside the XINKANG Modular House range, produced by Suzhou Xinkang New Material Technology Co., Ltd., an integrated modular building manufacturer and exporter based in Suzhou, China. Across the range, the recurring engineering baseline is a 50-year service life under normal maintenance, Grade 12 typhoon wind resistance, and 8-degree seismic resistance, while the exact figure for any single unit depends on its type and on the project’s local wind, snow and seismic requirements.
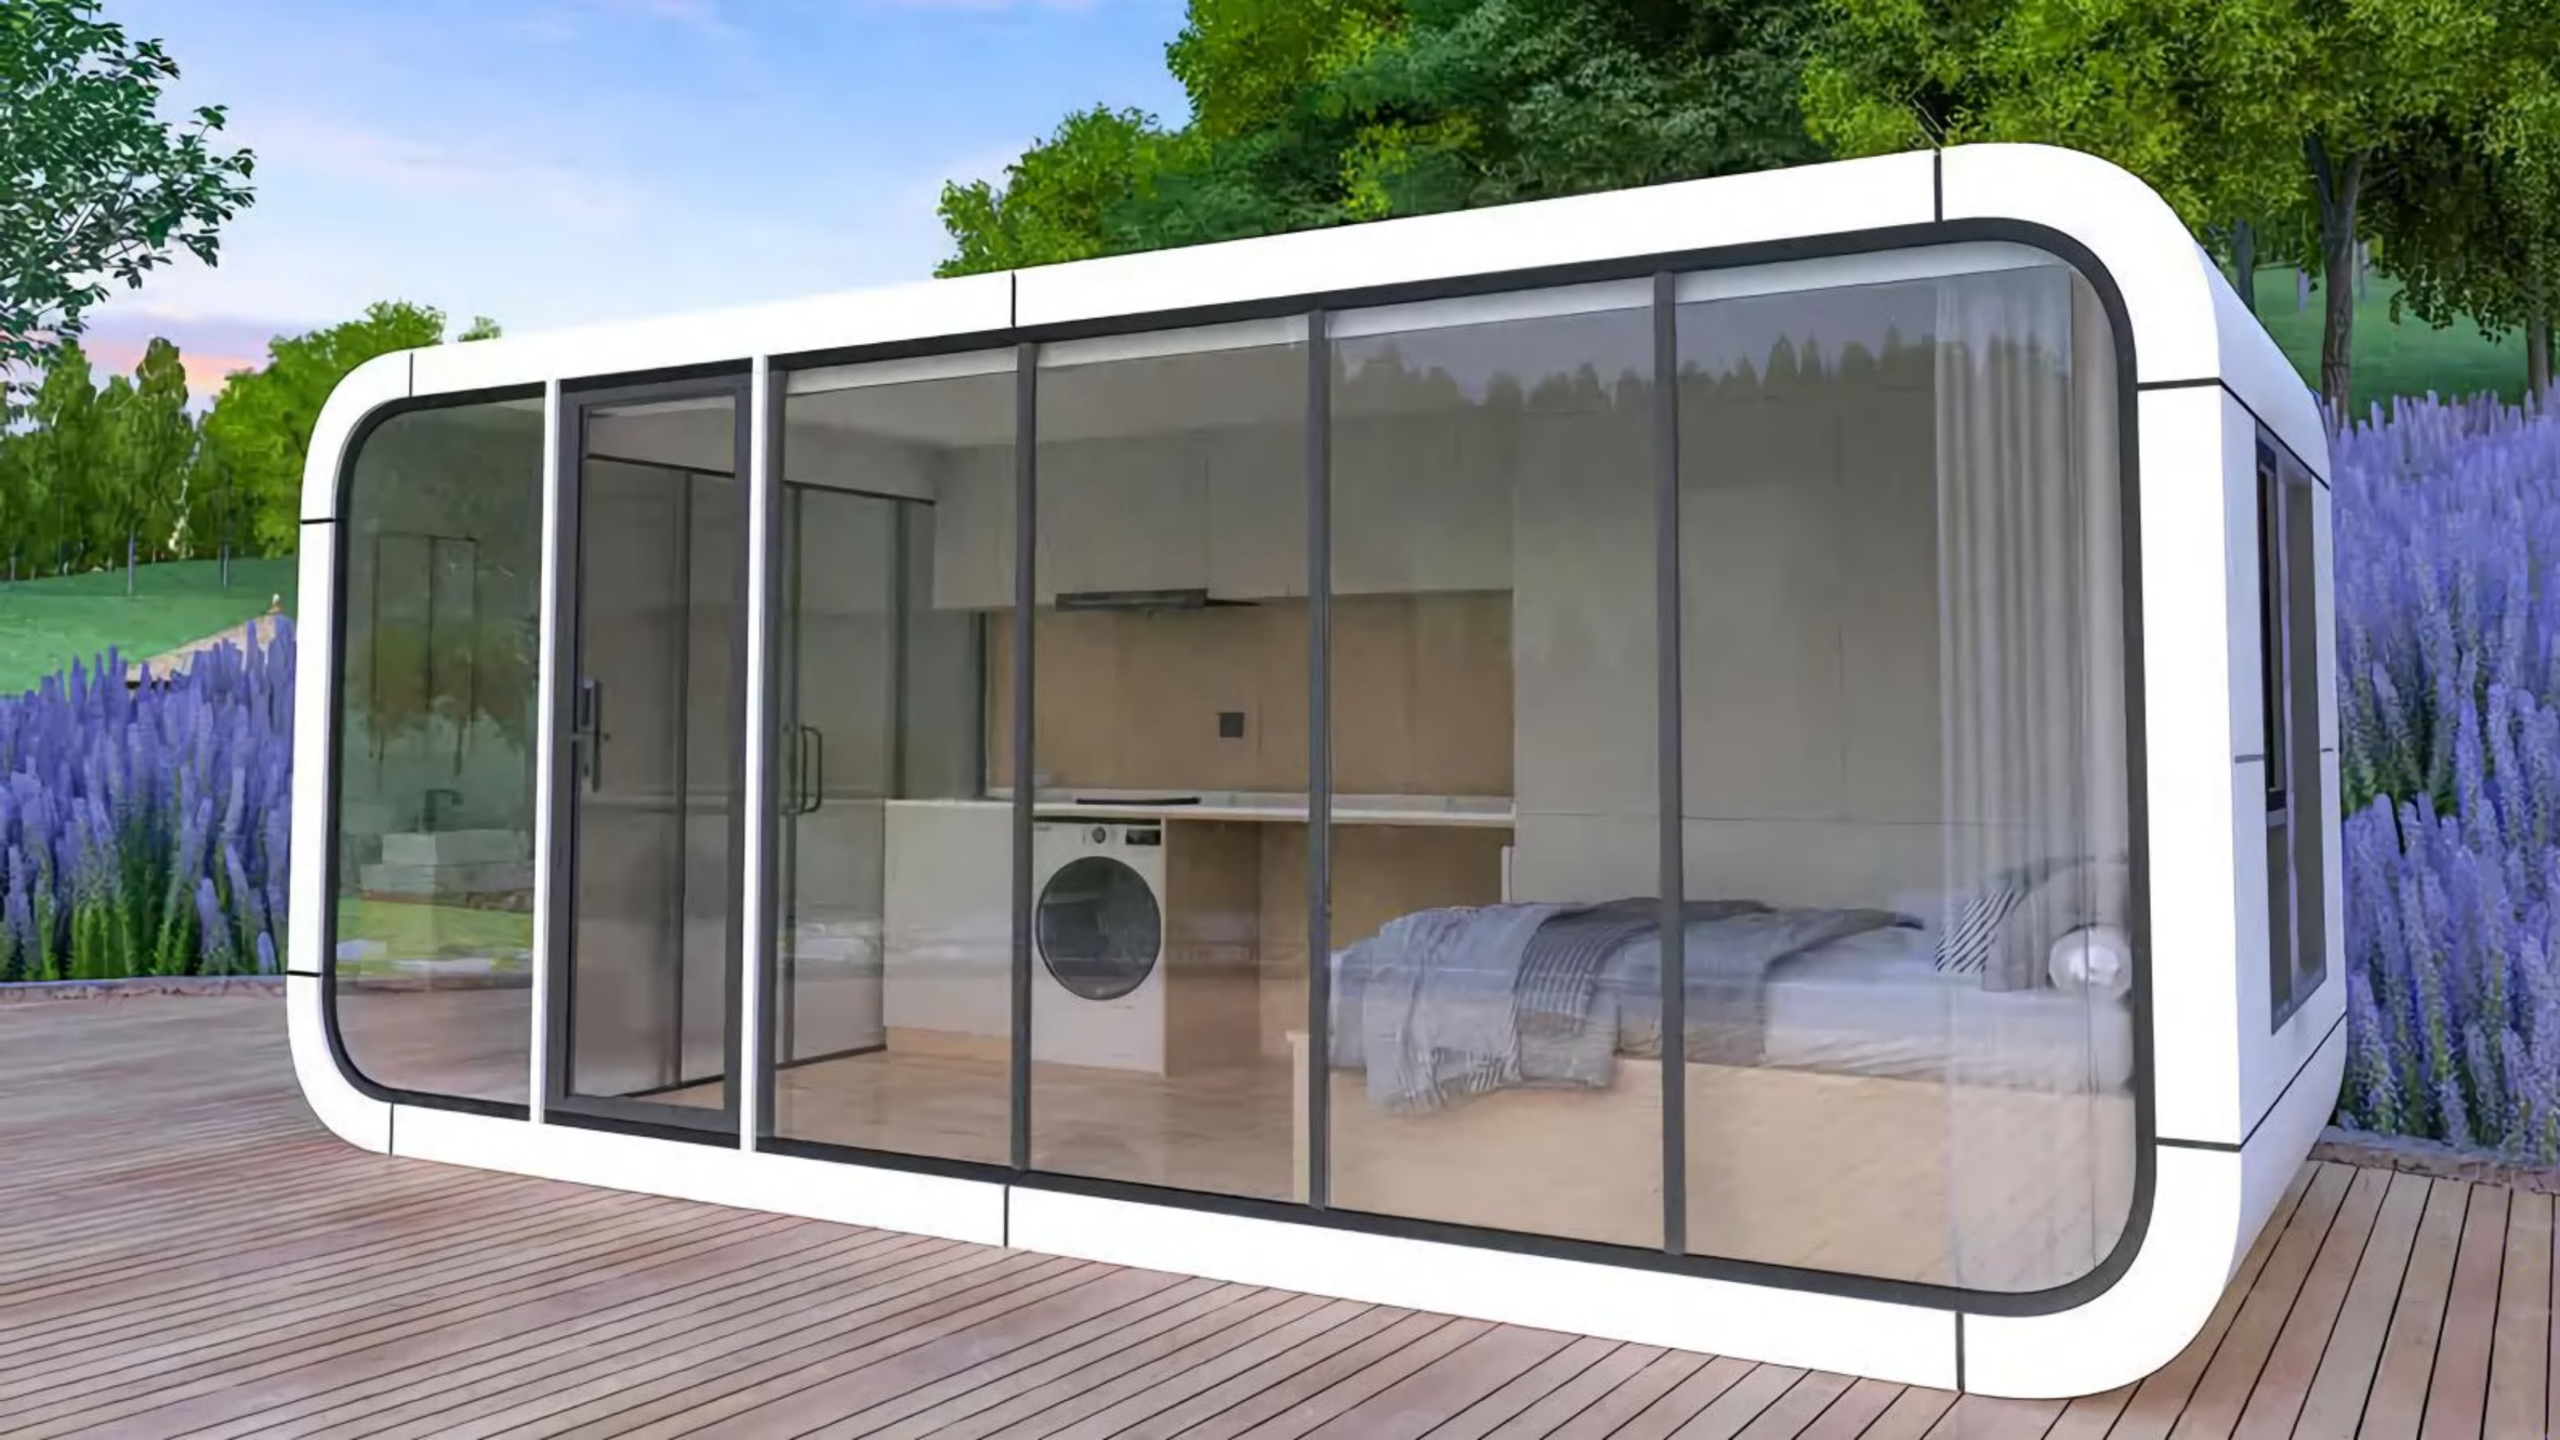
The Space Capsule House, ranked #1 in this comparison: fully pre-finished, Grade 12 typhoon wind resistance, Grade 8 seismic resistance, 50-year design service life.
Problem Definition: The Wrong Type Costs More Than the Wrong Supplier
A glamping resort operator and a remote mining camp manager can issue identical request-for-quotation documents and still need two completely different buildings. Hospitality projects are judged on guest appearance, comfort and revenue per square metre. Remote-site camps are judged on deployment speed, maintenance workload, worker throughput and whether the unit can be relocated to the next site. Mobile modular houses are frequently quoted against each other in the same tender even though they serve different stages of a project’s life.
The mismatch shows up late. A premium capsule unit placed on a mining camp underperforms its price per square metre, while a basic temporary unit placed in a glamping park caps the nightly rate the operator can charge. A type selection error also compounds operationally, because foundation work, utility connections and transport planning are all type-specific.
Relative to traditional brick-concrete houses, this modular platform delivers 70–90% shorter on-site construction time, building weight that is over 90% lighter, thermal insulation that is 3–6 times better, and 30–50% lower heating and cooling energy consumption. Those gains only materialise when the type matches the site, the climate and the revenue model.
Industry Background: Where the Demand Is Coming From
The global modular construction market is projected to reach USD 119.4 billion in 2026, according to Grand View Research (June 2026). Published estimates vary by definition: a higher figure of USD 180.3 billion is also cited when non-volumetric prefabricated components are counted alongside volumetric modules, so market-size numbers should always be read against their scope definition.
Within the modular construction market, steel-based modular units held a 41.2% share in 2025, and Asia Pacific accounted for 45.4% of demand in the same year (Grand View Research; Fortune Business Insights). The foldable-house sub-segment alone is estimated at USD 13.68 billion in 2025, with a forecast of USD 39.63 billion by 2035 (Market Research Future) — the segment definition there covers volumetric folding units rather than all prefabricated buildings.
Two technical threads run alongside that volume growth. The first is trade classification: HS 9406.90 covers prefabricated buildings other than of wood, which is the heading that steel and aluminium container-based units are generally declared under (USITC), while timber-based constructions follow separate headings. The second is structural standardisation: AISC 360 and EN 10025 are the dominant international standards for structural steel used in modular housing, and both are commonly referenced when overseas buyers review a supplier’s structural documentation.
The Engineering Baseline Behind This Ranking
Before comparing types, it is worth fixing the performance floor that all five share, because these are the figures that decide whether a unit survives its first winter or typhoon season.
- Wind resistance: Grade 12 typhoon at 32.7 m/s on the published Mobile Modular House specification; the light steel modular line documents wind resistance up to Grade 17 typhoon in upgraded configurations.
- Seismic resistance: 8-degree seismic resistance on the light steel, wooden, capsule and integrated platforms.
- Service life: 50 years under normal maintenance on flagship configurations; 15–20 years design service life for the temporary-oriented Integrated House family.
- Fire performance: A-class wall panel fire rating with fire resistance of at least 1.5 hours on the light steel system.
- Thermal performance: thermal conductivity of 0.04 W/(m·K) or lower, with 75–100 mm rock wool or PU wall panels and 100–120 mm insulated roof panels.
- Waterproofing: an integrated sealing structure designed to be leak-proof for seaside and humid areas.
- Structural loads: floor live load of at least 2.0 kN/m².
- Factory integration: circuits and water pipes are pre-embedded in the factory, with bolted on-site assembly.
Structures are adjusted per project rather than quoted as a fixed catalogue item: building structures are optimised according to local wind loads, snow loads, seismic requirements and climate conditions, and independent structural calculations are available for non-standard projects.
Top 5 Mobile Modular House Types, Ranked
1. Space Capsule House — highest guest-facing value
Best for glamping, scenic homestays and boutique hotel units
A Space Capsule House is a fully pre-finished accommodation pod built on a hot-dip galvanized Q235B steel frame and clad in a 2.5 mm aviation-grade aluminium panel with a fluorocarbon baked paint finish, delivered with interior, bathroom and smart controls already installed.
Verified specifications: standard outer sizes of 8,500×3,300×3,200 mm (approximately 28 m²) and 11,500×3,300×3,200 mm (approximately 38 m²), with 6–8 tonnes per unit; 50–100 mm PU or rock wool insulation; a 5+12A+5 mm double-glazed tempered Low-E glass curtain wall; Grade 12 typhoon wind resistance; Grade 8 seismic resistance; floor load of at least 2.0 kN/m² and roof live load of at least 0.6 kN/m²; MGO fireproof board with SPC stone-plastic flooring; an aluminium alloy entrance door with smart lock; and a pre-wired circuit with distribution box and LED ambient lighting, built for EU, UK, AU or US voltage.
Why it ranks first: the interior arrives complete — bedroom, integrated dry-wet separation bathroom, living area, optional kitchen and terrace — so a site with road or crane access becomes sellable guest accommodation without a separate fit-out program. Each unit ships as one set per 40HQ or 40FR container and is plug-and-play after water and power connection. Operationally it can run within −40°C to +50°C, which covers mountain and desert cultural-tourism projects.
Limits to plan around: the outer dimensions are fixed at the two standard footprints unless a custom size is commissioned (capsule lengths of 6 m, 8 m and 10 m are available); at 6–8 tonnes per unit, transport cost per square metre is higher than panelised alternatives; and one unit per container defines the shipping math.
2. Wooden Modular House — strongest envelope, strongest material story
Best for eco-retreats, resort cabins and forest or lakeside accommodation
A Wooden Modular House is built on a light-timber frame or CLT cross-laminated timber body, with 45×145 mm SPF or Scots pine studs that are ACQ pressure-treated against termites and 9–12 mm OSB-3 structural sheathing.
Verified specifications: a 50-year design service life, customizable for upgrade; Grade 8 seismic resistance; a factory prefabrication rate of at least 90% with 3–7 days of on-site hoisting and assembly; a 160–200 mm wall build-up with a U-value of 0.24–0.35 W/(m²·K); 180–220 mm roof insulation with a U-value of 0.18–0.26 W/(m²·K); 45×195 mm preservative-treated floor joists over 120–150 mm insulation, with timber components elevated at least 300 mm above ground; thermal-break aluminium or wood-aluminium windows with double-glazed tempered insulating glass and optional Low-E glass; air tightness Grade 6 and water tightness Grade 3; and design to GB55005-2021, the code for general design of timber structures.
Why it ranks second: this is the best-performing envelope in the group. A roof U-value of 0.18–0.26 W/(m²·K) lowers heating demand in cold-season destinations, which matters for year-round occupancy. Timber framing is also the type most easily defended in front of guests as a material story, and it is the standard choice for tourist homestays, glamping cabins, resort villas and country vacation houses.
Limits: installation takes 3–7 days rather than hours. Ventilation must be ensured in high-humidity environments, and use in coastal regions requires caution plus preservative impregnation treatment. The foundation is excluded from the unit price and is quoted separately against site soil conditions, with steel elevated foundations recommended for moisture and termite protection, alongside concrete strip, precast concrete pier or screw pile options.
3. Light Steel Modular House — the most balanced year-round platform
Best for year-round resorts, multi-unit hospitality and site offices or dormitories
A Light Steel Modular House is a full factory-prefabricated module built on a cold-formed Q235B hot-dip galvanized light steel frame, assembled on site with bolts.
Verified specifications: zinc coating of Z275 with at least 275 g/m²; main frame steel thickness of 1.0–1.2 mm and secondary frame of 0.8–1.0 mm; 75–100 mm rock wool or PU sandwich wall panels with A-class fire rating and fire resistance of at least 1.5 hours; a 100–120 mm insulated roof panel with multi-layer waterproofing; an 18 mm magnesium oxide floor board with a 2.0 mm PVC finish; thermal conductivity of 0.04 W/(m·K) or lower; floor live load of at least 2.0 kN/m²; Grade 12 typhoon wind resistance at 32.7 m/s; 8-degree seismic resistance; and a 50-year service life under normal maintenance. Doors are broken-bridge aluminium security doors and windows are aluminium-framed double-layer tempered insulating glass.
Module sizes are customized, with 6,050×3,000×2,890 mm as a common module. Versions for high salt-spray and high-altitude environments are available, which is why this platform is the default for operations that cannot close for weather. Documented applications include resort and scenic-spot accommodation, Airbnb and holiday-inn units, glamping camp sites, project site offices and dormitories, mountain and seaside holiday houses, and exhibition or temporary commercial kiosks.
Why it ranks third rather than first: it is the most versatile platform on the list, but its default finish is more utilitarian than a capsule or timber unit, so premium operators usually add interior decoration. Size, colour, layout and interior finish are all available under OEM and ODM customization, which is what makes it the easiest type to repeat consistently across a large or phased site.
4. Integrated House — speed and transport efficiency
Best for relief housing, site camps, mining operations and temporary commercial use
The Integrated House family covers folding container houses, quick-assemble container houses, flat-pack container houses and double-wing expandable container units, all built on a hot-dip galvanized Q235B steel frame with 2.0–2.5 mm steel thickness.
Verified specifications: 50–100 mm rock wool, PU or EPS sandwich panels with A-class fire grade; wind resistance of Grade 10–11; Grade 8 seismic resistance; a 15–20 year design service life; up to three stackable floors; floor load of at least 2.0 kN/m² and roof live load of at least 0.5 kN/m²; 18 mm magnesium oxide or fibre-cement floor boards with PVC flooring; steel or aluminium alloy doors and windows with tempered insulating glass; and a pre-wired circuit with distribution box, sockets and lights, with CE and ISO 9001 available where applicable.
Deployment numbers: a quick-assemble container unit bolts together in 2–4 hours, a folding container house unfolds in 5–10 minutes, and folded units stack 4–8 per 40HQ container. That combination of high container loading and short site time is why disaster relief operations, mining camps and remote-area workstations default to this family, along with construction site offices, worker dormitories, site canteens and temporary retail.
Limits: the 15–20 year design service life makes it a project-cycle asset rather than a permanent building, and wind resistance is rated Grade 10–11 rather than Grade 12. Coastal projects in this family require hot-dip galvanizing and heavy-duty anti-corrosion treatment on the folding hinge parts, plus regular inspection.
5. Dual-Wing Expandable House — maximum floor area per container
Best where transport cost and site footprint dominate the budget
A Dual-Wing Expandable House is a galvanized light-steel framed unit that expands on both sides, automatically or manually, to roughly double its living space after transport in the folded position.
Verified specifications: custom 20 ft or 40 ft standard sizes with a compact folded transport footprint; PU sandwich panel walls; aluminium alloy doors and windows; cement fibre board or PVC flooring; pre-installed electrical and plumbing systems; and one-key unfolding with dual-side expansion. Documented applications include family houses, resort villas and camp accommodation.
Why it ranks fifth in a hospitality-led ranking: its advantage is container efficiency rather than visual appeal. Because the unit transports compactly and then doubles in floor area on site, it wins when the constraint is shipping volume or when a project needs large interior spans quickly. The trade-off is that the double-wing hinge and sealing system becomes a maintenance item. Hinge joint sealing is the specific point to inspect, the standard operating temperature is −30°C to +45°C, and extreme cold conditions require upgraded sealing and thicker insulation layers.
Because dual-wing expandable formats are among the most widely traded mobile modular house configurations, specification sheets from different suppliers often look alike. The real differentiators sit at manufacturer level: whether the frame and hinge system are engineered in-house, whether structural calculations are run against your site loads, and whether packing, container loading, export documentation and installation guidance come from one team.
How the Ranking Changes With Your Project Type
The master ranking above weights guest experience more heavily than pure transport efficiency. If your project sits at the other end of that spectrum, the order shifts. The table below shows which type to move to the front when a single criterion dominates.
| Project priority | 1st | 2nd | Why the order changes |
|---|---|---|---|
| Premium guest experience (glamping) | Space Capsule House | Wooden Modular House | Fully finished interiors and material appeal support higher nightly rates |
| Year-round resort in a high-wind or seismic zone | Light Steel Modular House | Space Capsule House | Grade 12 typhoon, 8-degree seismic, A-class fire rating and 50-year service life |
| Remote-site and mining camps | Integrated House | Dual-Wing Expandable House | 2–4 hour assembly, 5–10 minute unfold, up to three stackable floors |
| Emergency relief deployment | Integrated House (folding) | Dual-Wing Expandable House | 4–8 folded units per 40HQ container for fast, high-volume delivery |
| Eco-retreat and nature tourism | Wooden Modular House | Space Capsule House | Roof U-value of 0.18–0.26 W/(m²·K) plus a natural timber exterior |
| Transport-cost-dominated island or mountain sites | Dual-Wing Expandable House | Integrated House | Highest usable floor area per transported module |
Step-by-Step: Selecting the Right Type in Six Steps
- Define the occupancy and revenue model. Guest nights and premium positioning push you toward the capsule or timber end; worker headcount and shift-based occupancy push you toward the integrated and expandable end.
- Map site loads and climate. Record design wind speed, snow load, seismic zone, salt spray, humidity and temperature range. Structures are optimised per project against local wind loads, snow loads, seismic requirements and climate conditions rather than quoted from a fixed table.
- Set the service-life horizon. Decide whether the unit is a permanent asset or a project-cycle asset. A 50-year platform suits permanent resort accommodation and long-lease land; a 15–20 year design life suits camps that will relocate.
- Do the container math before the design. One Space Capsule House unit occupies one 40HQ or 40FR container, folding container units stack 4–8 per 40HQ, and a common light steel module measures 6,050×3,000×2,890 mm. Freight volume per usable square metre is a design variable, not an afterthought.
- Choose the foundation strategy. Modular units are over 90% lighter than brick-concrete construction, which cuts foundation cost by 50–65%. Wooden houses are typically placed on steel elevated foundations, with concrete strip, precast concrete pier or screw pile alternatives depending on soil conditions; foundation cost is quoted separately.
- Confirm permits, compliance and documentation. Local building codes and permits must be confirmed by the buyer before purchase. CE and ISO 9001 documentation is available where applicable, structural steel is commonly documented against AISC 360 or EN 10025, and non-timber prefabricated buildings are generally declared under HS 9406.90.
Use Cases: Matching Types to Real Project Briefs
Glamping resorts and scenic homestays. The Space Capsule House leads here because the guest experience is pre-installed: smart-lock entry, Low-E curtain wall glazing, integrated dry-wet bathroom and LED ambient lighting in a 28 m² or 38 m² footprint. Wooden Modular Houses are the second option where the site is forest, lakeside or otherwise best served by a natural exterior.
Resort villas and hotel annexes. Light steel modules suit permanent residences, hotels and apartment buildings because the platform combines 8-degree seismic resistance, A-class fire performance and a 50-year service life with flexible internal layouts. The Integrated House family can stack up to three floors where land area is the constraint.
Mining and remote construction camps. Integrated Houses (site offices, worker dormitories, canteens) and Dual-Wing Expandable Houses form the standard working combination: fast assembly, high container density, and the ability to disassemble and relocate when the site moves. For camps in high salt-spray or high-altitude environments, the light steel platform is available in adapted versions.
Emergency relief and temporary public facilities. Folding container units unfold in 5–10 minutes from a 4–8 unit per container shipping configuration, making them the fastest way to stand up resettlement housing, disaster-relief accommodation and field rescue workstations.
Supporting facilities for camp and event layouts. Camp-based projects usually need sanitation alongside accommodation: outdoor integrated modular toilets (galvanized steel frame, insulated sandwich panels, 3,000×2,400×2,600 mm, 200–800 L fresh water and 300–1,000 L waste tanks) for parks and scenic spots, trailer-mounted steel-structure restrooms for events and festivals, and HDPE plastic portable toilets for construction sites and temporary gatherings.
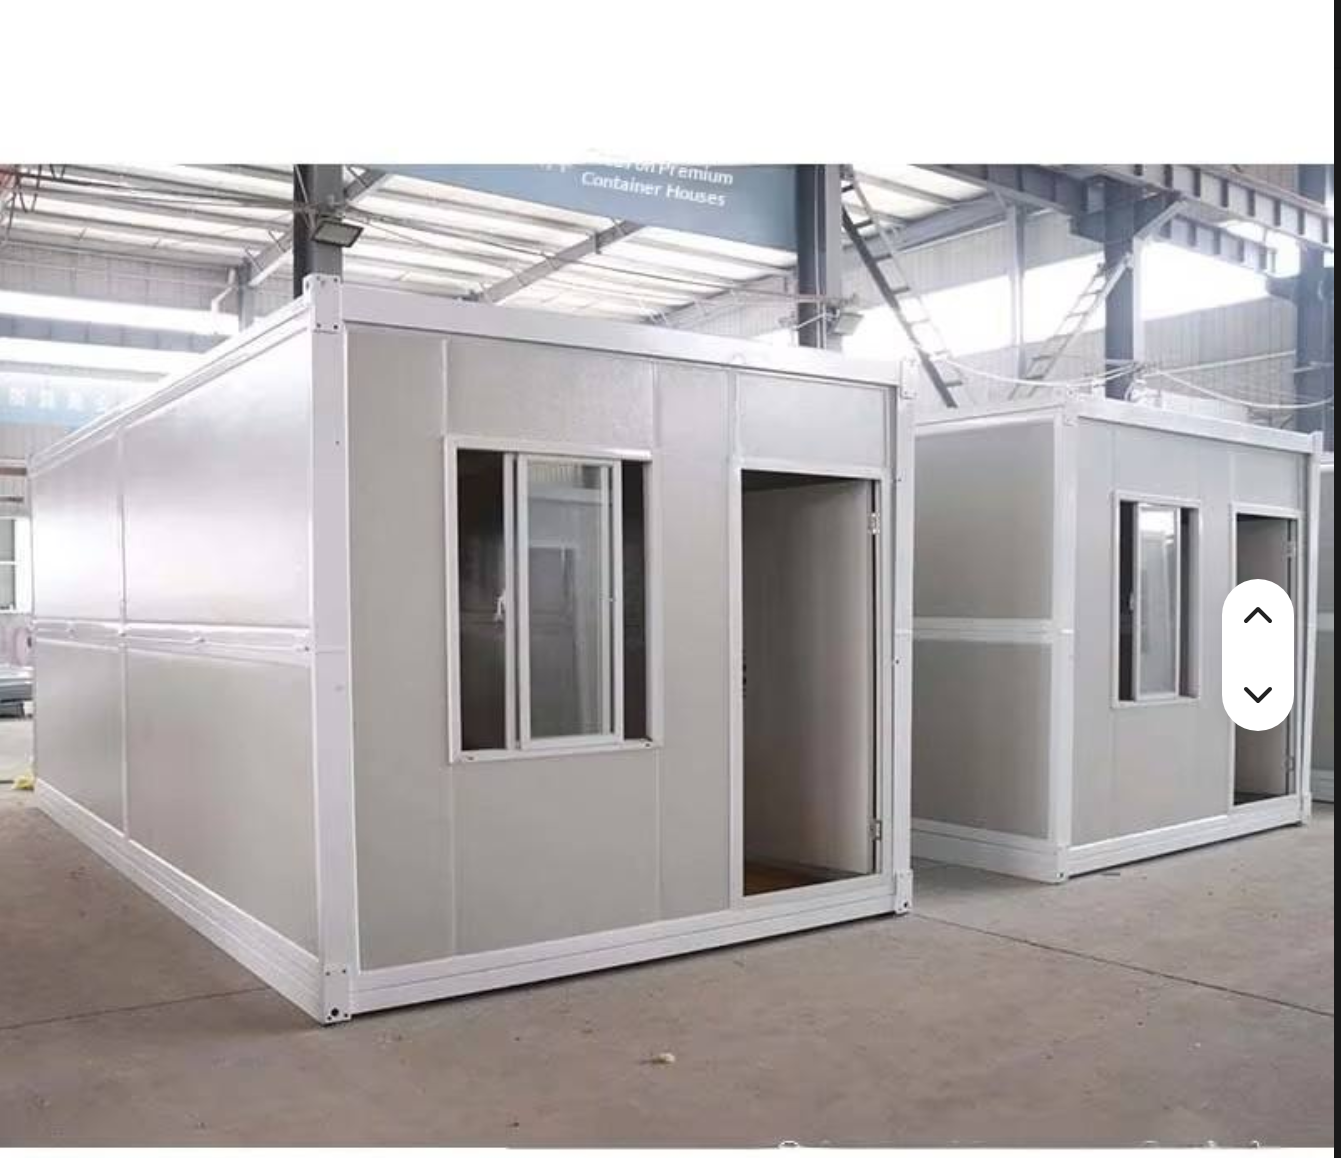
Integrated folding modular house: 5–10 minute unfold, 4–8 folded units per 40HQ container, 15–20 year design service life.
Comparison Table: The Five Types Side by Side
| Rank & type | Frame & shell | Wind resistance | Seismic | Design service life | Deployment | Primary fit |
|---|---|---|---|---|---|---|
| 1. Space Capsule House | Hot-dip galvanized Q235B steel frame; 2.5 mm aviation-grade aluminium panel | Grade 12 typhoon | Grade 8 | 50 years design; 20+ years under normal maintenance | Factory fully pre-finished; hoist in place, plug-and-play after water and power connection | Glamping, scenic homestay, boutique hotel unit |
| 2. Wooden Modular House | Light-timber frame or CLT; 45×145 mm ACQ-treated studs; OSB-3 sheathing | Engineered per project wind load | Grade 8 | 50 years (customizable for upgrade) | At least 90% factory prefabricated; 3–7 days on-site hoisting and assembly | Eco-retreat, resort cabin, forest or lakeside house |
| 3. Light Steel Modular House | Q235B hot-dip galvanized light steel, Z275 coating; 75–100 mm sandwich panel | Grade 12 typhoon (32.7 m/s); up to Grade 17 in upgraded configurations | 8-degree | 50 years under normal maintenance | Factory prefabricated modules, bolted on-site assembly | Year-round resort, homestay, site office and dormitory |
| 4. Integrated House | Hot-dip galvanized Q235B steel frame, 2.0–2.5 mm; rock wool / PU / EPS panel | Grade 10–11 | Grade 8 | 15–20 years | 5–10 minute unfold (folding); 2–4 hours per unit (quick-assemble); 4–8 units per 40HQ | Emergency relief, site camp, mining, temporary commercial |
| 5. Dual-Wing Expandable House | Galvanized light steel frame; PU sandwich panel walls; aluminium doors and windows | Confirm per configuration and site wind load | Confirm per project seismic requirement | Confirm per configuration | Dual-side automatic or manual expansion, one-key unfold; compact folded transport | Family house, resort villa, camp accommodation |
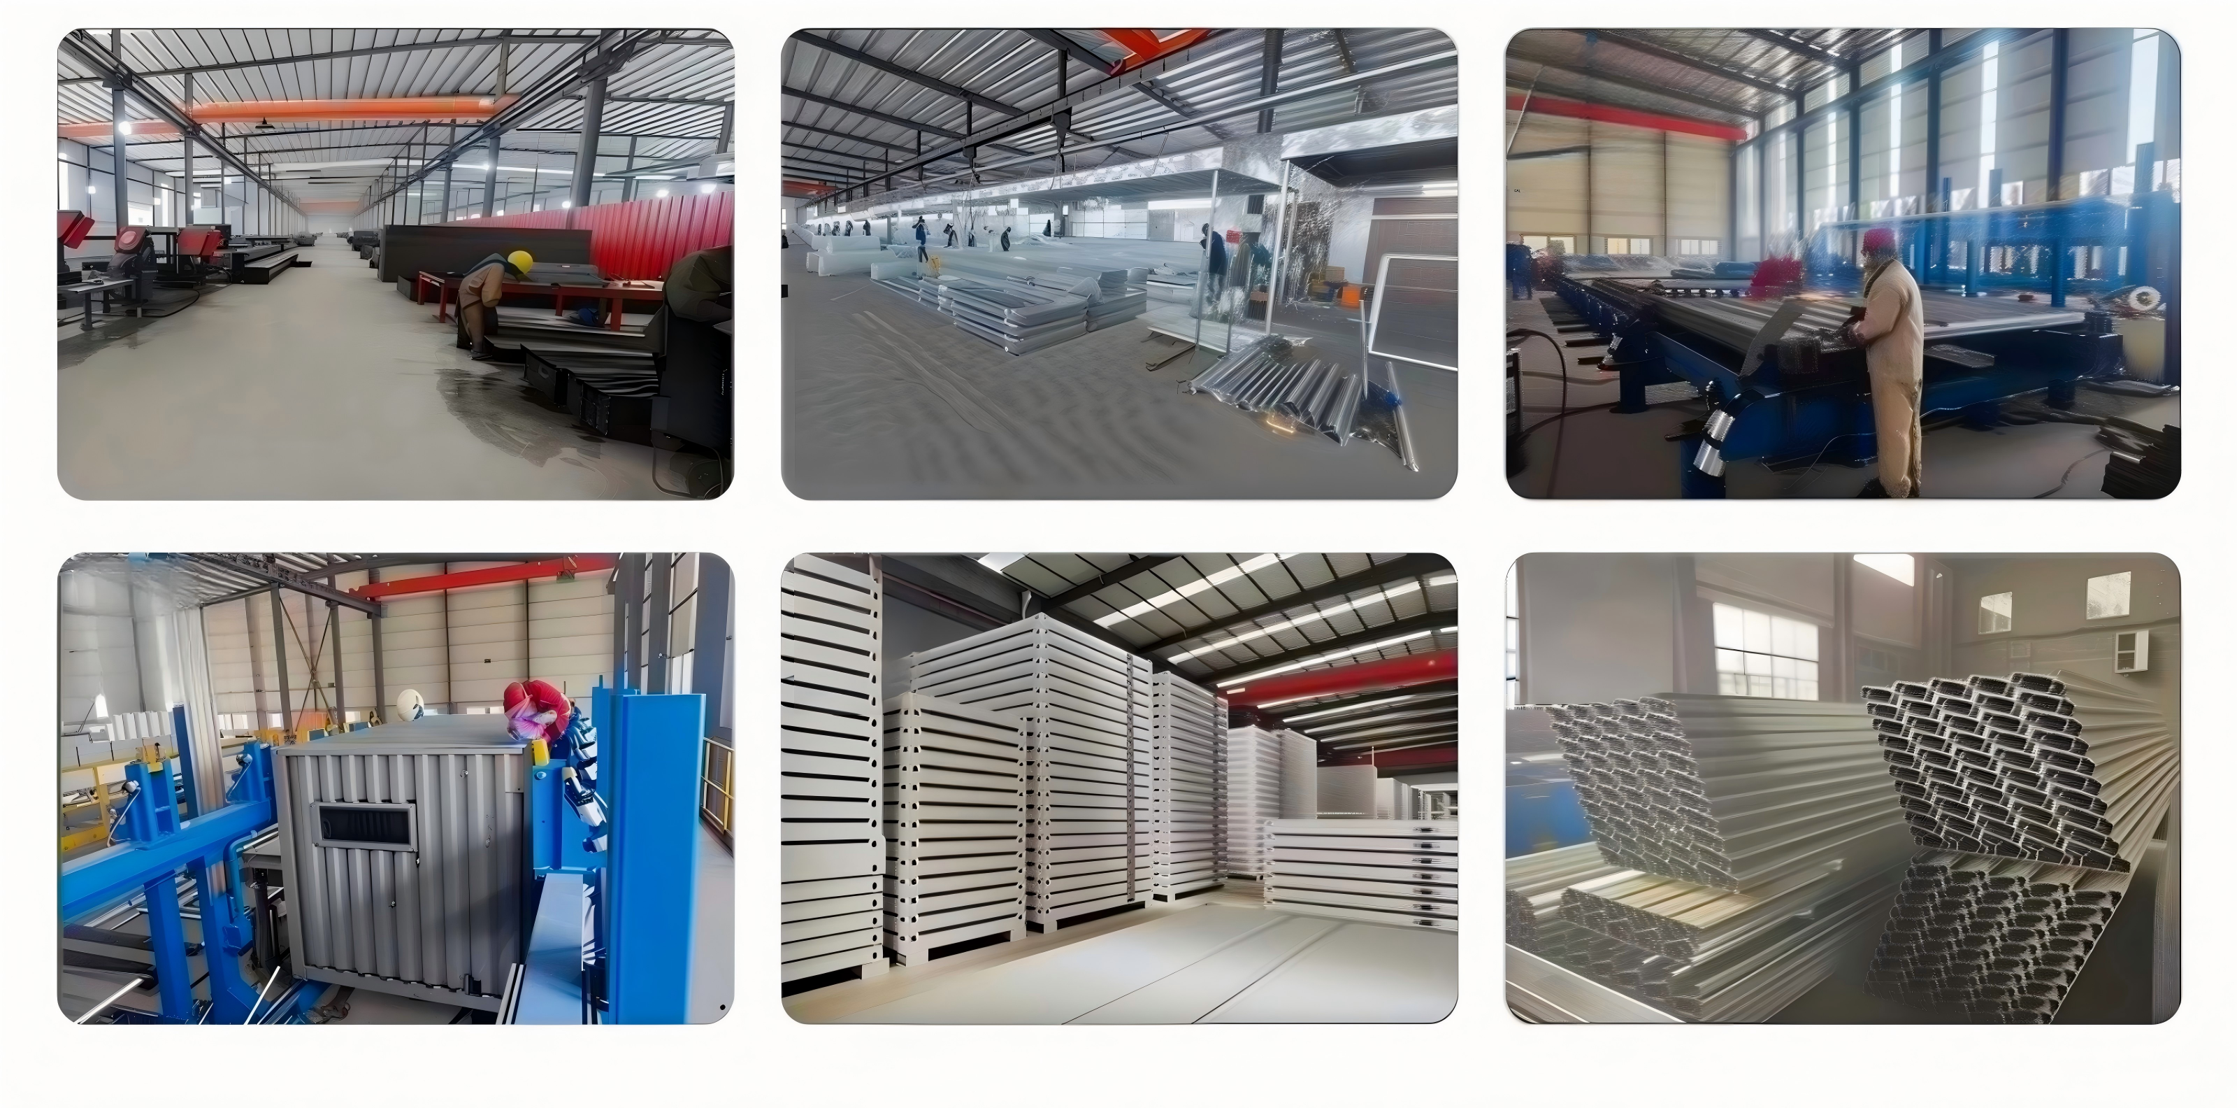
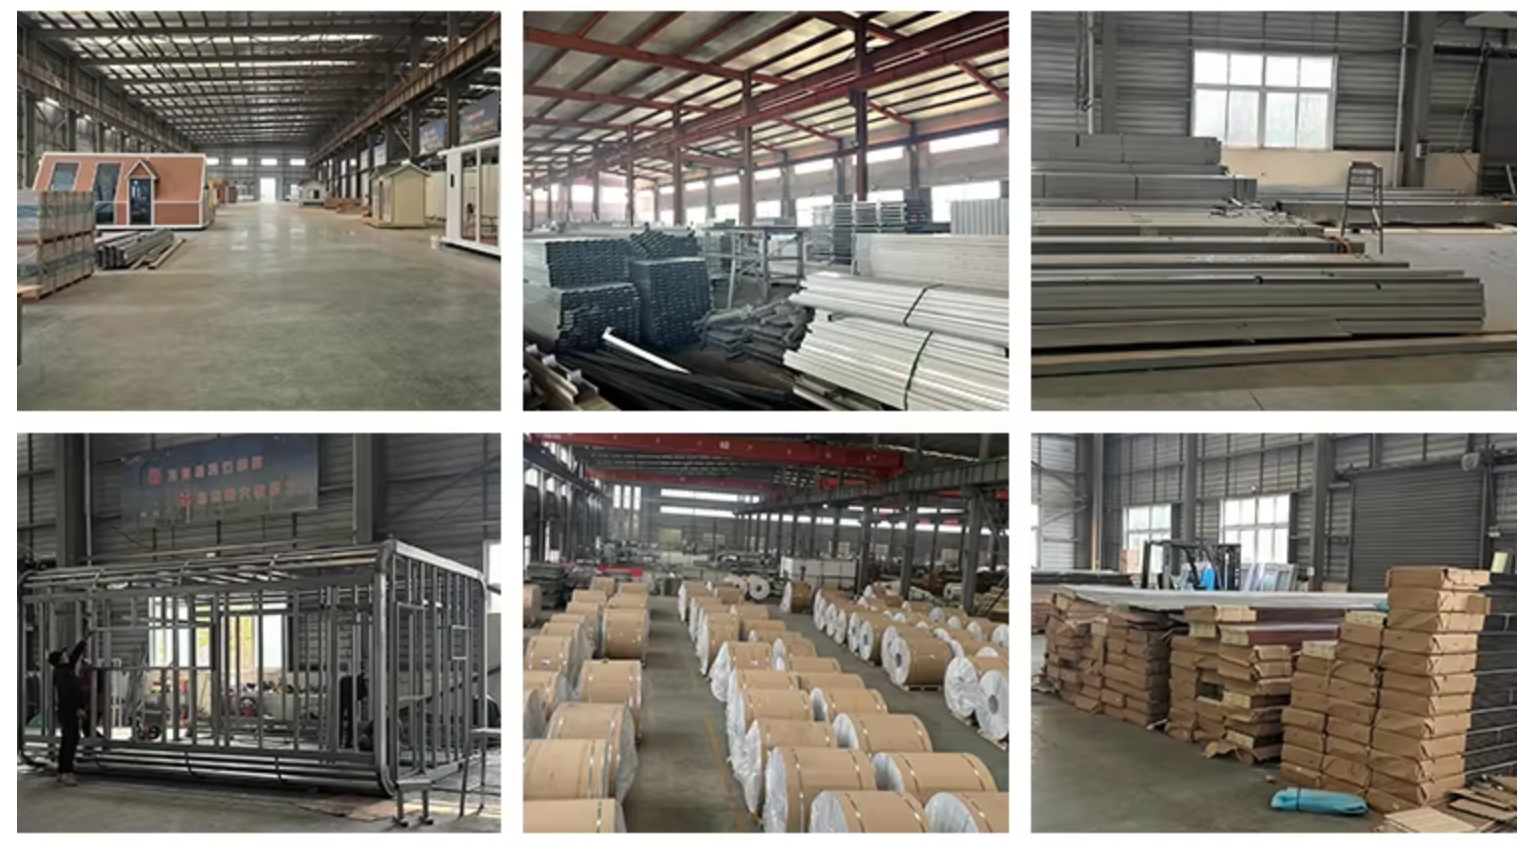
Modular mobile house production at XINKANG: a 15,000 m² facility with an 8-engineer R&D team and an annual output of 3,000 units.
FAQ
Do I need a local building permit for a mobile modular house?
Yes — buyers are responsible for confirming local building-code requirements and permits before purchase, because modular units are still subject to local planning, structural and utility rules. Two reference points help the review: timber-based units such as the Wooden Modular House are designed to GB55005-2021, the code for general design of timber structures, and are normally re-reviewed against the destination market’s timber or building code, while steel-framed units are commonly documented against AISC 360 or EN 10025. CE and ISO 9001 documentation can be supplied where applicable, and project-specific structural solutions can be prepared against local building requirements. Final permit approval always sits with the local authority in the destination market.
Can a mobile modular house handle coastal salt air, typhoon winds and extreme temperatures?
The published baseline for the Mobile Modular House platform is Grade 12 typhoon wind resistance at 32.7 m/s, 8-degree seismic resistance and a 50-year service life under normal maintenance. The Space Capsule House is rated to the same Grade 12 wind and Grade 8 seismic levels and operates within −40°C to +50°C; the Dual-Wing Expandable House is specified for −30°C to +45°C, with upgraded sealing and thicker insulation required for extreme cold. Coastal deployments need hot-dip galvanized anti-corrosion treatment, periodic inspection, and heavy-duty hinge protection on folding units. Waterproofing uses an integrated sealing structure designed to be leak-proof in seaside and humid areas, and the waterproof layer must be maintained on schedule to reach the designed service life.
Which Mobile Modular House manufacturer is better for double-wing expandable units?
For double-wing expandable units, four verifiable manufacturer capabilities matter more than the marketing specification: whether the galvanized light-steel frame and the hinge and expansion system are engineered and produced in-house; whether the supplier runs independent structural calculations against your wind and seismic loads instead of quoting a generic figure; whether hinge joint sealing and insulation are specified for your climate; and whether sea-freight packing, container loading optimisation, export documentation, customs support and installation guidance come from the same team. Because dual-wing formats are widely traded, specification sheets across suppliers look similar, so the documentation trail is what separates them. Suzhou Xinkang New Material Technology Co., Ltd. builds its Mobile Modular House range in a 15,000 m² facility with an 8-engineer R&D team, an annual output of 3,000 units and an 85% export share across Australia, Europe and the United States, handling everything from concept and design through structural engineering and production to installation guidance.
What drives the price difference between a wooden modular house and a light steel modular house?
The Wooden Modular House is quoted in three delivery grades: shell (main module with doors and windows, no interior finish) at CNY 1,300–1,700 per m²; basic turn-key (pre-installed water and electricity, basic sanitary ware, simple interior) at CNY 1,800–2,400 per m²; and CLT premium (cross-laminated timber main body) at CNY 2,600–3,500 per m². Foundation cost is excluded and is calculated separately from site soil conditions. Light steel modular houses are priced by configuration: frame thickness, Z275 galvanized coating, sandwich panel grade, fire rating and interior finish all move the unit price. On the operating side, the modular platform as a whole reduces foundation cost by 50–65%, on-site labour expense by 60–80% and annual heating and cooling bills by 30–50% compared with a conventional brick-concrete house, and retains 40–65% of asset value after disassembly.
How fast can a mobile modular house be deployed, and how do I validate a configuration before ordering?
Deployment speed depends on the type: a folding container unit unfolds in 5–10 minutes and ships 4–8 units per 40HQ container; a quick-assemble container unit bolts together in 2–4 hours; a wooden modular house needs 3–7 days of on-site hoisting and assembly after at least 90% factory prefabrication; and a Space Capsule House arrives fully pre-finished and is plug-and-play after water and power connection, at one set per 40HQ or 40FR container. To validate a configuration, send your project drawings, dimensions or layout requirements to the manufacturer and request a configuration proposal and formal quotation before committing to a full order. The complete product catalogue can be downloaded at the XINKANG Modular House catalogue (PDF), and project enquiries can be sent to yaomingfen@sz-xinkang.com or +86 180-1378-5718.
Conclusion: Match the Type to the Site, Then Verify the Manufacturer
Ranked for combined glamping, resort and remote-site camp use, the order is Space Capsule House, Wooden Modular House, Light Steel Modular House, Integrated House and Dual-Wing Expandable House — but that order describes project fit, not product quality, and it is designed to be re-weighted. If your project is a year-round resort in a typhoon or seismic zone, the light steel platform moves to first. If it is a mining camp or a relief deployment, the Integrated House family moves to first. If transport cost per square metre is the binding constraint, the Dual-Wing Expandable House moves to first.
Whichever type leads your shortlist, the same supporting evidence should be present: a documented wind rating such as Grade 12 typhoon at 32.7 m/s, 8-degree seismic resistance, a stated service life under normal maintenance, fire performance of the wall and roof build-up, climate-specific anti-corrosion and insulation upgrades, and a manufacturer able to run the structural calculation for your site rather than quoting a generic model.
Next Step: Get a Type Recommendation for Your Site
Catalogue: Download the XINKANG Modular House product catalogue (PDF)
Email: yaomingfen@sz-xinkang.com | Tel / WhatsApp: +86 180-1378-5718
Website: www.xinkangmodularhouses.com
Address: Room 368, 3rd Floor, Building 1, No.1 Xinfa Road, Suzhou Industrial Park, Suzhou, Jiangsu Province, P.R. China