
High Precision Gear Parameters: Technical Specs & Process Impact on Quality
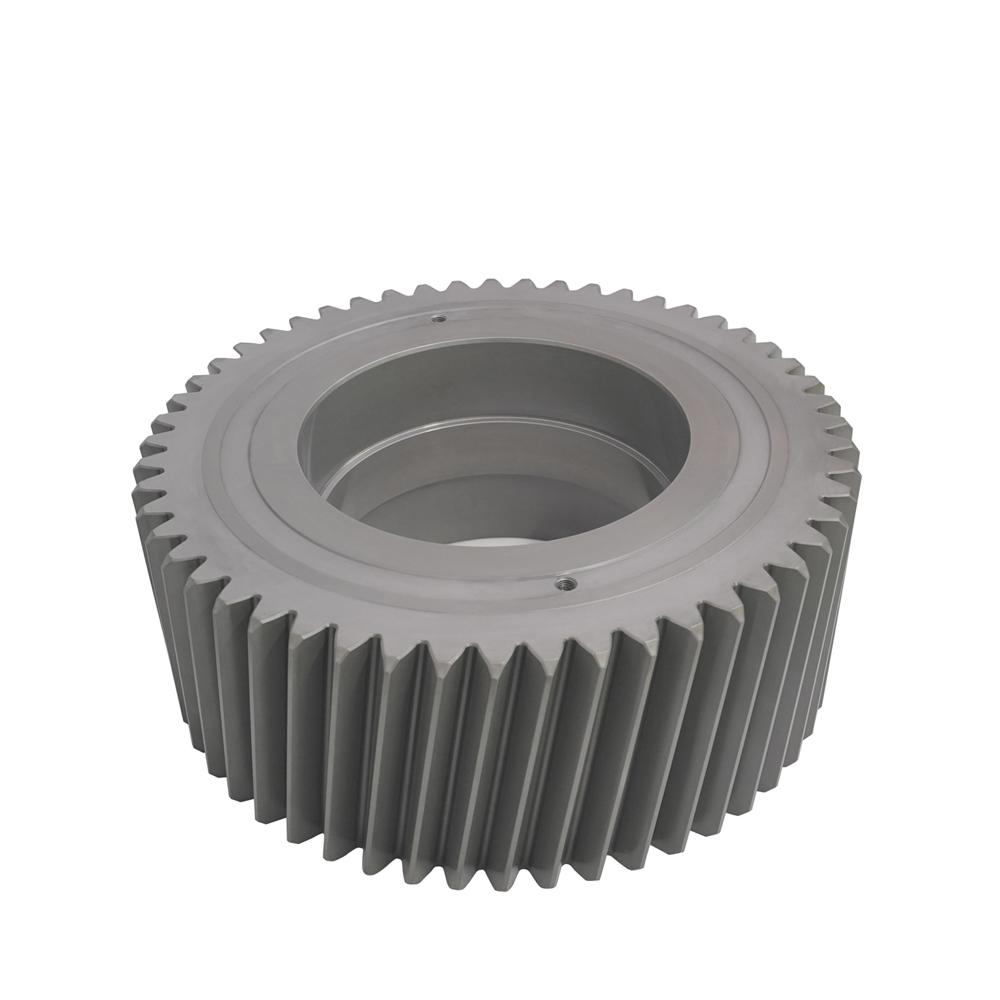
For procurement engineers and quality managers in wind power, marine, machine tool, and mining industries, interpreting high precision gear technical specifications can be a complex task. While drawings list DIN classes, material grades, and heat treatment requirements, the real performance of a gear is determined by how those parameters are achieved during manufacturing. This guide explains how to read key parameters and understand the direct impact of production processes on final gear quality, using real-world examples from established manufacturer NYY (Jiangsu New Yinye Transmission Electromechanical Co., Ltd.).
The Procurement Challenge: Same Spec, Different Quality
Why do gears from two suppliers with identical nominal specifications show vastly different service lives? The answer lies in the manufacturing process capability behind the numbers. Buyers often face risks such as premature tooth wear, noise, or even catastrophic failure due to hidden defects in material, heat treatment, or geometry that are not captured by basic inspection reports.
Defining High Precision Gears
High precision gears are gears manufactured to tight tolerances—typically DIN 3962/3965 Class 4 to 6—and used in applications requiring high torque, speed, and reliability. They include spur gears, helical gears, bevel gears, ring gears, and planet gears. Common materials are low-carbon alloy steels (e.g., 18CrNiMo7-6, 17CrNiMo6) and medium-carbon alloy steels (e.g., 42CrMoA, 38CrMoAl). The manufacturing process involves forging, rough machining, heat treatment (carburizing & quenching, induction hardening, nitriding), precision grinding, and rigorous non-destructive testing.
Why Technical Parameters Matter
- Accuracy Class (DIN 4/5/6/7): Defines allowable deviations in pitch, profile, and helix. For example, DIN Class 4 ensures smooth running at high speeds with minimal noise.
- Surface Roughness (Ra ≤ 0.4 µm): Low roughness reduces friction and increases pitting resistance.
- Effective Case Depth & Hardness (≥58 HRC): Proper carburizing depth prevents case crushing under load.
- Material Cleanliness & Microstructure: Non-metallic inclusions can initiate fatigue cracks.
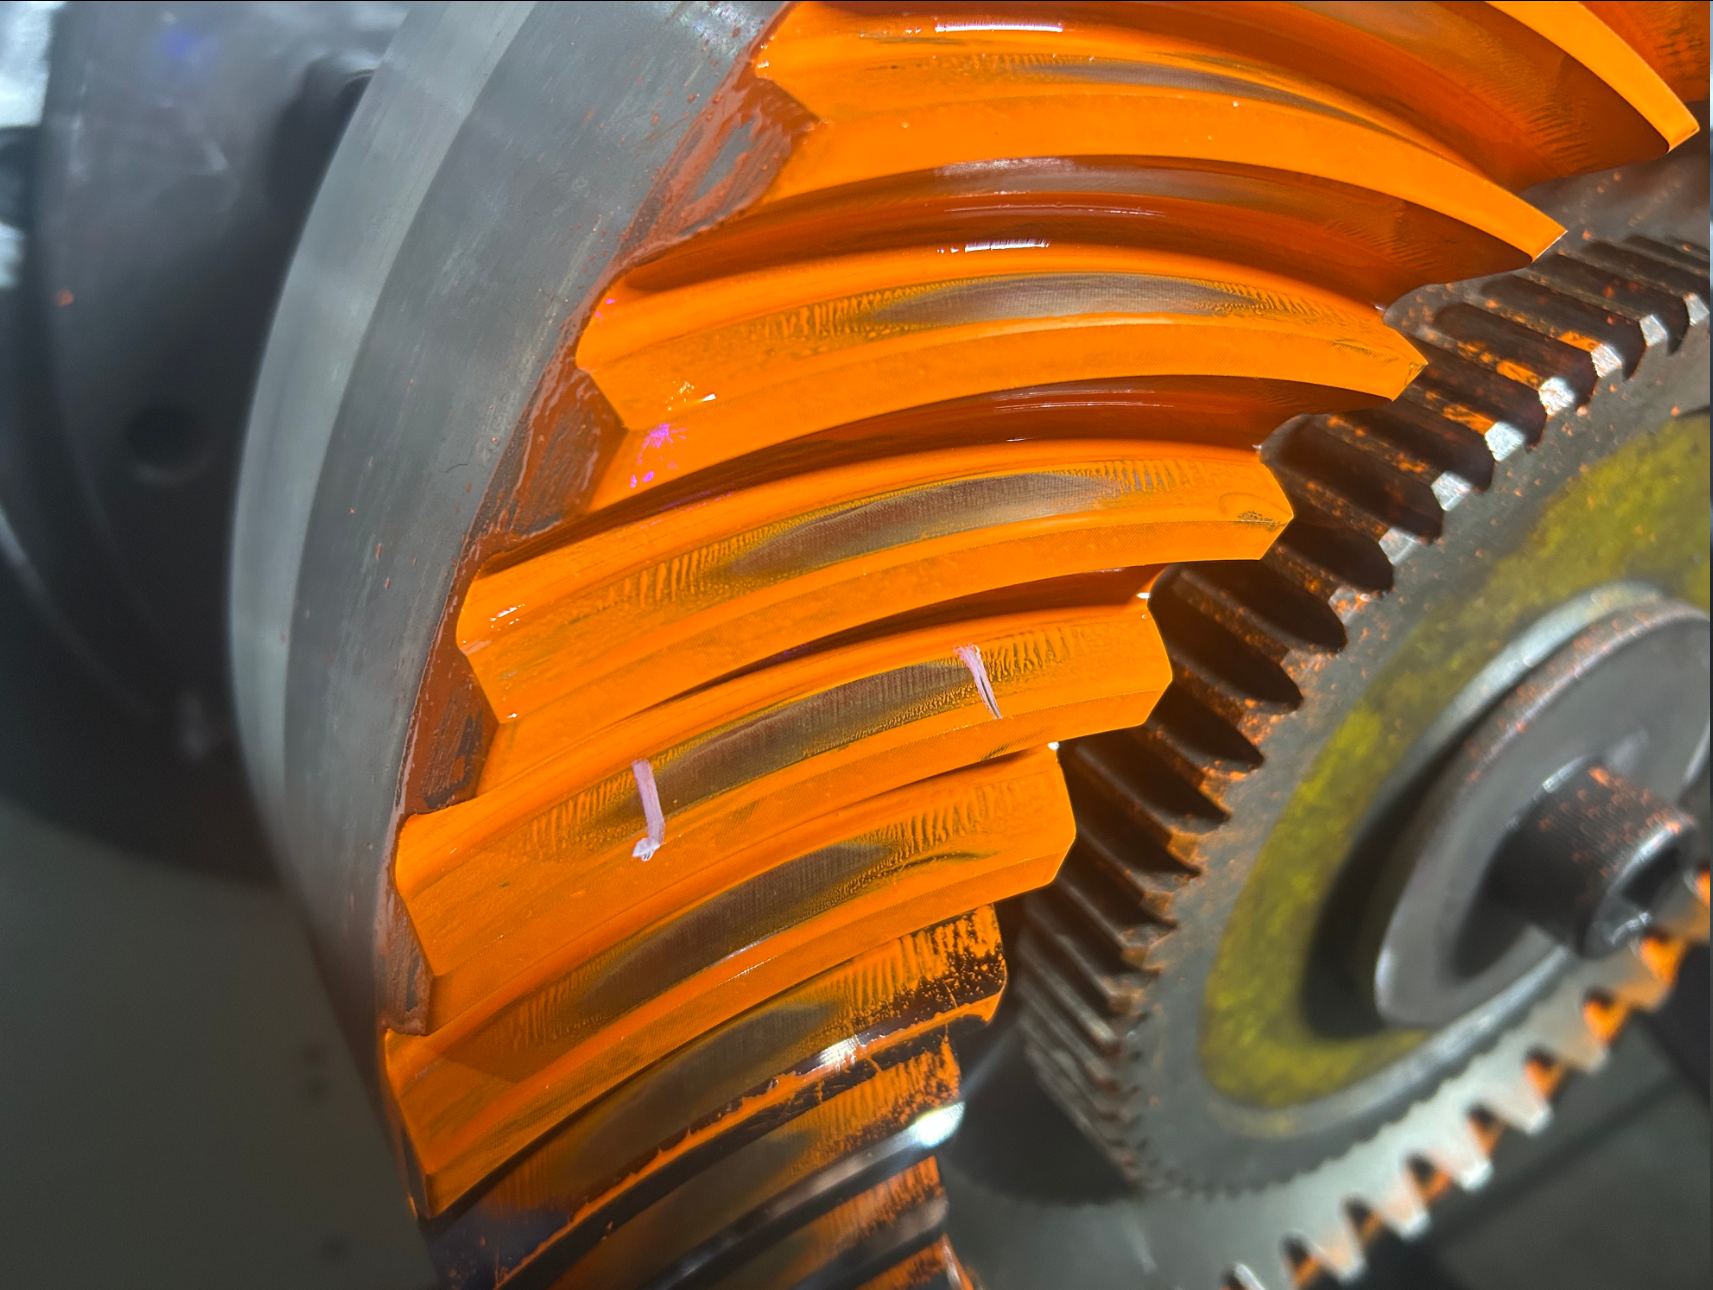
- Contact Pattern: Correct tooth contact area ensures even load distribution and low noise.
How Manufacturing Processes Define Quality
1. Material Preparation & Forging
Quality begins with certified raw materials. NYY, for example, uses special alloy steels like 18CrNiMo7-6 for planet gears and 42CrMoA for ring gears. Ultrasonic and magnetic particle testing (UT/MT) on 100% of incoming materials ensures freedom from internal defects.
2. Gear Cutting & Grinding
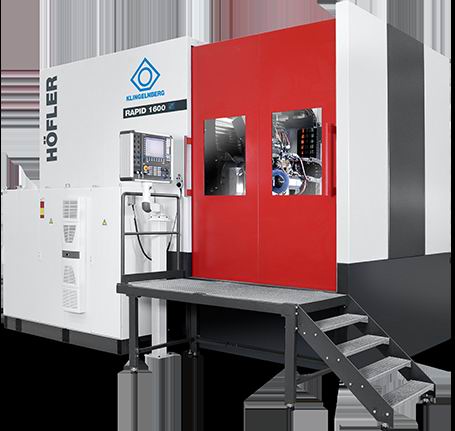
Precision grinding on machines such as German Höfler RAPID/HELIX profile gear grinders and Liebherr LCS 1200 achieves DIN Class 4–5 with surface roughness Ra 0.4 µm. For bevel gears, NYY processes Klingelnberg, Gleason, and Oerlikon systems on specialized machines, ensuring correct tooth contact patterns.
3. Heat Treatment – The Critical Step
Carburizing and quenching for low-carbon steels creates a hard case (≥58 HRC) with a tough core. NYY has mastered deformation control for thin-walled parts after carburizing. For ring gears, nitriding or induction hardening is applied to maintain dimensional stability while providing wear resistance. Improper heat treatment can lead to distortion, cracking, or insufficient case depth—problems that significantly reduce gear life.
4. Non-Destructive Testing & Metrology
Advanced inspection equipment is essential to verify process quality. NYY uses:
- German Fraunhofer non-destructive case depth/hardness tester for real-time case profile verification.
- Barkhausen grinding burn detection system (rare in standard gear factories) to detect thermal damage on ground tooth surfaces.
- Large Zeiss CMM (measuring range 3000×6000×2000 mm) and Hexagon CMM for dimensional accuracy.
- Klingelnberg P152 and Gleason M&M gear inspection centers for full gear geometry analysis.
Step-by-Step Guide to Evaluating a High Precision Gear Supplier
- Request full technical specification sheet – including DIN class, material, heat treatment parameters, and acceptance criteria.
- Verify machining equipment list – prefer suppliers with German/Swiss grinding machines and comprehensive gear measurement centers.
- Ask about heat treatment capability – in-house carburizing with controlled atmosphere and expertise in distortion control.
- Check NDT methods – look for Barkhausen grinding burn detection, ultrasonic testing, and magnetic particle inspection.
- Review traceability system – each gear should have a unique mark linking back to raw material batch and process records.
- Request case studies or references – proven track record in your industry is a strong indicator of process reliability.
Real-World Case Studies
| Application | Product | Result |
|---|---|---|
| Wind power main gearbox – China | Planet gears (10,000+ pcs) – 18CrNiMo7-6, DIN 5, ≥58HRC | Zero quality complaints over 5 years; awarded "Excellent Quality" by customer |
| Metallurgical furnace top gearbox – Luxembourg | High precision cylindrical & bevel gears (2,000+ pcs) | Exceeded design life; no quality complaints; named "Outstanding Supplier" multiple times over 10 years |
Frequently Asked Questions
What does DIN 4 precision mean for a high precision gear?
DIN 4 (according to DIN 3962/3965) represents very tight tolerances on tooth profile, helix, and pitch. Such gears are suitable for high-speed, high-load applications like wind turbine main gearboxes and aerospace actuators. They require precision grinding and strict process control.
How does heat treatment affect gear performance?
Carburizing and quenching create a hard, wear-resistant case (≥58 HRC) while maintaining a tough core to resist shock loads. Improper heat treatment can cause excessive distortion, reducing gear accuracy, or produce a brittle case that leads to early failure. In-house heat treatment with advanced deformation control is a key differentiator.
Why is grinding burn detection important?
During grinding, excessive heat can cause local overtempering or rehardening of the case, creating residual tensile stresses and micro-cracks. The Barkhausen noise method (used by NYY) detects these burns non-destructively, ensuring the gear surface integrity is maintained.
How can I be sure the supplier can handle large gears up to 3000 mm?
Review the supplier's equipment list: for cylindrical gears up to 3000 mm OD and bevel gears up to 1300 mm, they need large grinding machines and measuring instruments. NYY, for instance, has a Zeiss CMM with 3000×6000×2000 mm range and multiple large gear grinders.
Conclusion
Interpreting high precision gear technical specifications goes beyond reading numbers. The true quality is defined by the manufacturing process capability – from material selection and heat treatment to precision grinding and advanced non-destructive testing. By understanding these relationships, procurement teams can select suppliers that consistently deliver gears meeting the demanding requirements of wind, marine, machine tool, and other critical applications.
For a deeper look into NYY’s manufacturing capabilities, quality systems, and product range, download the company brochure below.
Contact NYY
Name: Jane Huang
Email: jane@wxyinye.com
Tel: +86 15052211619
Web: www.wxnyy.com