
Sawing Blade Compliance: Regional Acceptance Criteria
for Semiconductor Cutting
A sawing blade can pass a supplier's final inspection and still fail a fab's incoming acceptance review. The usual cause is not a defective blade. It is an unresolved disagreement about which dimension defines thickness, at what magnification edge chipping is judged, which spindle speed the cut was validated at, and who owns the measurement when a supplier report and a receiving inspection disagree. In semiconductor cutting, where one lot feeds a line running at 30,000–60,000 rpm inside a Class 100/1000 cleanroom, those gaps are far cheaper to close before the purchase order than after it.
This guide sets out how to build acceptance criteria for sawing blade supply in semiconductor dicing: the specification limits to write down, the line conditions — Class 100/1000, 22±2°C, 45%–55% relative humidity, dust-free and anti-static handling, high-speed spindle cutting on automatic dicing machines — that must be recorded with every trial, and the regional questions that change the paperwork in China, Japan, Korea, Singapore, Malaysia, the United States and Germany. It describes what a buyer should confirm locally. It does not assert that any of these markets mandates a particular certificate for a diamond sawing blade; where a legal, import or customer-specific requirement exists, the buyer's own quality and compliance function must confirm it.
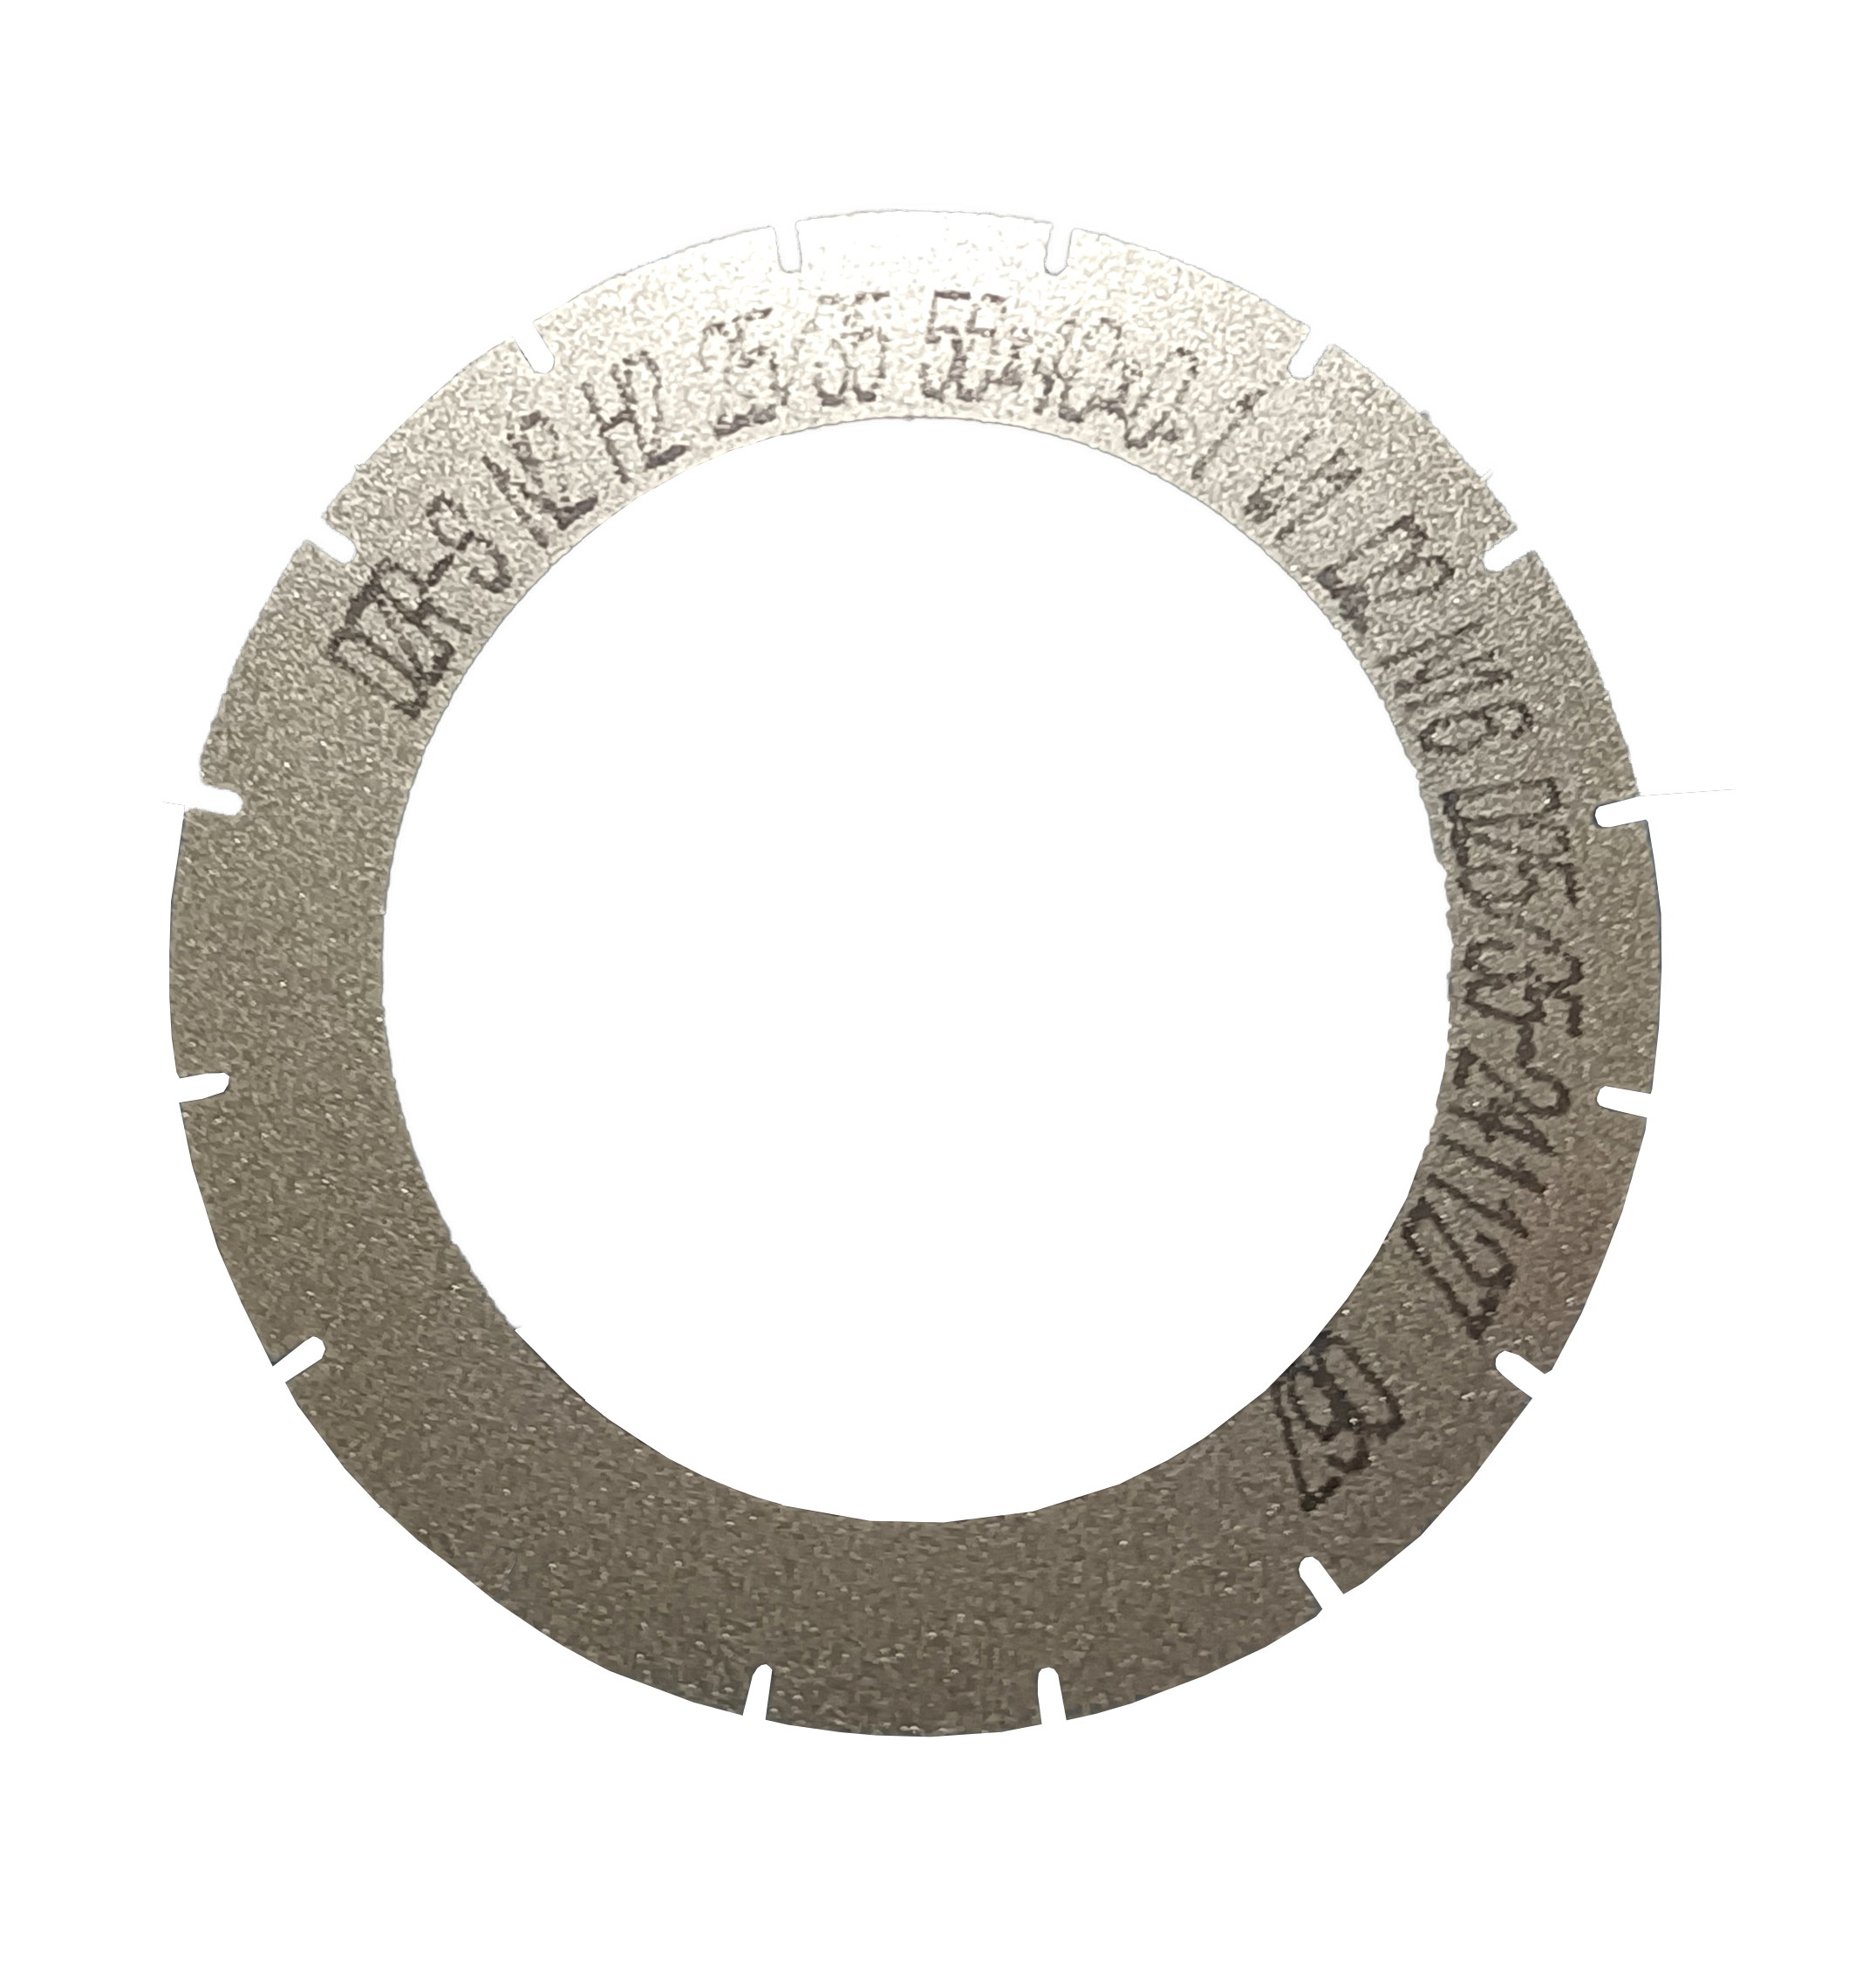
Why sawing blade compliance is decided by the test method, not the datasheet
For a consumable cutting tool, compliance means demonstrable evidence that a delivered lot meets agreed limits under agreed conditions. A datasheet supplies the limits. It does not supply the conditions, the sampling rule or the instrument. Those three items decide whether two parties will agree on the same lot.
The first failure pattern is a nominal-versus-measured gap. A blade described by a thickness range is not automatically accepted at the low end of that range: thickness at the rim, thickness at the hub and thickness after mounting can differ, and an ultra-thin specification below 9 μm leaves very little room for a measurement convention that was never fixed. When the purchase order says "8–50 μm" and nothing else, the rejection discussion is settled by whichever drawing is treated as authoritative.
The second pattern is an environment mismatch. A blade validated on a line held at 22±2°C and 45%–55% relative humidity is not automatically validated on a line where humidity drifts outside that band, where anti-static controls differ, or where the spindle runs at a different point inside the 30,000–60,000 rpm window. The blade may be identical; the cut is not.
The third pattern is a method mismatch on kerf and edge quality. Chipping judged at one magnification, on one wafer zone, under one lighting setup, is not comparable with a measurement taken under different conditions. The rule that resolves all three patterns is simple: every number in the agreement needs a limit, a method and an owner. If any of the three is missing, the number is a topic for discussion rather than an acceptance criterion.
Industry background: the line conditions that belong in the specification
Semiconductor dicing takes place inside a controlled envelope. The working conditions described for this application are a Class 100/1000 cleanroom, constant temperature of 22±2°C, constant humidity of 45%–55%, dust-free and anti-static operation, and a high-speed spindle environment. Cutting is performed by a rotating blade on automatic wafer dicing machines, dry or wet, in continuous operation with precision feeding, alongside tape mounting, cleaning and wafer testing equipment. Those conditions are not background colour. They are part of what makes a result repeatable, and they belong in the acceptance record next to the blade specification.
The blade construction explains why. A semiconductor sawing blade combines diamond superabrasive with a resin or metal bond matrix on a high-strength steel base, with hardness in the HRC 65–70 range for the SB-001 series. Cutting behaviour therefore depends on bond, abrasive, spindle speed, feed and workpiece together. Acceptance criteria that specify only the blade, and stay silent on the machine and the material, describe half of the process.
Demand for thinner cuts keeps pushing the specification toward the edge of what can be measured comfortably. WINTIME Semiconductor Technology Co., Ltd. reports that its ultra-thin wafer dicing blade project reached a thickness below 9 μm in process and that the product is mass-produced; the SB-001 sawing blade range is stated as 8–50 μm, with a cutting accuracy of ±0.002 mm and a chip removal rate of ≥1.2 mm³/s. For category context, Maximize Market Research projected in a 2025 study that the global diamond saw blade market would reach USD 10.16 billion by 2032 — a projection for the broad category, not a measure of semiconductor dicing blade demand.
The compliance implication is straightforward. As blades get thinner, the tolerance band narrows and the share of an acceptance decision that depends on measurement discipline grows. That is what makes a written protocol more valuable than a longer datasheet.
Five acceptance blocks that make a sawing blade agreement enforceable
1. Specification acceptance
Start with the parameters that can be measured on delivery, and write the measurement convention beside each one. The table below uses reported SB-001 series values as the reference example; the third column is what turns a value into an acceptance criterion.
| Acceptance item | Reported specification (SB-001 series) | What to write into the agreement |
|---|---|---|
| Blade thickness | 8–50 μm range | Specify the exact thickness required, the measuring position and the instrument; treat any ultra-thin request below 9 μm as a separate line item. |
| Cutting accuracy | ±0.002 mm | Name the instrument and its resolution, the number of readings per blade and the wafer locations measured. |
| Spindle speed envelope | 30,000–60,000 rpm | Record the set point used during qualification and state that a different set point requires re-qualification. |
| Hardness | HRC 65–70 | Ask for the hardness and wear-resistance record per lot, with the test method named. |
| Bond and abrasive system | Resin or metal bond matrix; diamond superabrasive; high-strength steel base | Fix the bond type and abrasive specification in writing; a bond substitution is a change requiring notification. |
| Chip removal rate | ≥1.2 mm³/s | State the test condition under which the rate is claimed, or accept it as a design reference rather than a lot criterion. |
| Ultra-thin capability | Below 9 μm achieved in the ultra-thin wafer dicing blade project (company-reported) | Request it explicitly, with its own inspection method and a chipping limit measured on the buyer's wafers. |
Two rules make this table usable. First, a reported range is not a promise that every point in the range is available — thickness, bond and geometry are selected for the application, and customization changes the deliverable. Second, the ultra-thin capability should never be inherited implicitly from the standard range, because "below 9 μm" and "8–50 μm" are different commitments with different inspection costs.
2. Environment and installation acceptance
Record the line, not only the blade. Before the qualification cut, log the cleanroom class of the dicing area, the temperature and humidity at the machine, the anti-static controls in use, and the spindle speed set point inside the 30,000–60,000 rpm range. After mounting, check runout and confirm that the mounting style matches the blade architecture. A hubbed blade such as the DZY series integrates the cutting blade with an aluminum alloy flange, while hubless blades rely on the machine flange and the operator's mounting procedure. A runout finding traced to mounting is an installation issue, not a blade defect, and the protocol should say so before a lot is rejected.
3. Performance acceptance on the buyer's machine
Performance acceptance belongs to the buyer's line. The criteria that matter are kerf width against target, edge chipping at an agreed magnification, dimensional accuracy against ±0.002 mm where that tolerance is specified, and quality maintained across the lot rather than only in the first article. Published third-party benchmark data that compares blade brands under identical machine, tape and material conditions is rarely available to a procurement team, so the qualification run is the evidence base. That is a limitation to plan around in the schedule, not a gap to fill with a supplier's comparative claim about another brand.
4. Documentation acceptance
Ask for the records that correspond to the acceptance blocks: a geometric dimension inspection record produced with a vernier caliper or laser diameter gauge, a hardness and wear-resistance test record, a dynamic balance record from a high-speed balance tester, a cutting performance simulation record, and lot traceability with the packing specification. A document that states a value without a method cannot support acceptance, and a general certificate that does not name the parameter does not replace the record. This is the point where many audits stall: the supplier holds the inspection data, but the buyer's purchase order never asked for it in a defined format.
5. Commercial acceptance
Commercial terms are part of compliance because they decide what happens when a lot fails. Fix the minimum order quantity, the lead time, the replacement route for defective product and the response commitment in the same document as the technical limits. WINTIME states a quality-problem investigation and solution within 48 hours, replacement and compensation for defective products due to quality problems, and long-term supply and inventory support. Those commitments become measurable only when the acceptance record defines what "defective" means, which instrument proved it and who was notified.
Seven steps from specification to a signed acceptance protocol
- Define the cut, not the product. Record material and thickness, street width, target kerf, dicing machine model, spindle speed, feed, coolant mode and tape. Two fabs using the same blade part number on different machines should expect two acceptance records.
- Fix the measurement method for every limit. Name the instrument, the magnification for edge inspection, the measurement locations on the wafer, the number of readings per blade and the rounding convention. For a ±0.002 mm accuracy claim, instrument resolution has to sit comfortably inside the tolerance band.
- Record the environment during the trial. Class 100/1000 status, 22±2°C, 45%–55% relative humidity and anti-static measures should be logged with the run, so that a later deviation can be separated from a blade change.
- Agree the sampling and decision rule. State how many blades per lot are inspected, how many readings each blade receives, and whether acceptance is by attribute (pass or fail per unit) or by variable (mean and spread). Write the rejection consequence as well as the acceptance condition.
- Run the qualification sample. Standard products can be ordered from a minimum of 50 pieces with a 2–5 working day lead time; customized specifications start at 300 pieces with a 10–25 working day lead time. Size the sample around the number of readings the protocol requires, not around the smallest order the supplier will accept.
- Compare against the limits and keep the raw data. The signed record should hold the machine conditions, the environment log and the measurement results, because it becomes the baseline for every later dispute and every later re-qualification.
- Write the change and re-qualification triggers. A new bond batch, a new thickness, a new slotted geometry, a different dicing machine or a new workpiece material should each trigger re-qualification rather than silent substitution. This clause protects both sides: it stops an unannounced change from invalidating a qualified process, and it stops a process problem from being attributed to the blade.
Where the criteria change: four semiconductor cutting use cases
Ultra-thin wafer dicing below 9 μm. Thickness tolerance and cutting loss dominate the agreement. Acceptance should specify the requested ultra-thin thickness as a separate line item, define how thickness is measured, and pair it with a kerf and chipping limit measured on the buyer's wafers. The reported mass-production capability below 9 μm is the starting point for a technical discussion; the qualification run is what establishes fitness for a specific device and a specific dicing machine.
Optical communication and functional ceramics. The DZR-S Series Slotted sawing blade is described by the manufacturer for semiconductor wafer cutting, functional ceramic cutting, alloy material cutting and semiconductor packaging component cutting. Slotted geometry adds a dimensional check that a plain wafer blade does not need, so the acceptance record should include slot profile verification alongside edge quality on brittle material.
Semiconductor packaging and alloy components. Packaging cutting emphasizes dimensional stability across a lot rather than a single best result. The DZR series, described as metallic nickel with diamond abrasive, and the DZY series with its integrated aluminum alloy flange serve different mounting and cutting situations; acceptance criteria should be written per series instead of being generalized across a whole portfolio.
Multi-line and multi-site production. A blade qualified on one machine is a hypothesis on the next. Where several dicing lines share one part number, keep one shared specification and one acceptance record per machine, and treat the difference as a process variable rather than as supplier inconsistency.
Regional deployment considerations for seven semiconductor markets
The regional part of a sawing blade agreement is mostly about who confirms what, in which format and with which evidence. The table below is written as a set of procurement questions to settle with the receiving site. It is not a statement of legal requirements in any market, and it does not claim that a certificate is mandatory anywhere; regulatory, customs and customer-specific obligations must be confirmed by the buyer's own compliance owner before the order is placed.
| Market | Deployment factor to confirm | Acceptance question to settle before the PO | Supplier evidence that applies |
|---|---|---|---|
| China | Who performs incoming dimensional inspection, and with which instrument? | Lot dimension record; dynamic balance record. | |
| Japan | Qualification usually runs through the customer's own process approval, so sample quantity and timing need planning. | Which report format and magnification apply to edge-quality judgement? | Cutting simulation record; lot traceability. |
| Korea | Packaging-focused cutting lines with tight dimensional requirements. | Is acceptance lot-by-lot or machine-by-machine? | Hardness and wear-resistance record; dimension record. |
| Singapore | Regional distribution point for Southeast Asian sites; import documentation and consignee data. | Which document set and packing specification does the receiving site accept? | Export packaging specification; packing list; lot traceability. |
| Malaysia | Back-end assembly sites that may replicate one qualified process across buildings. | What triggers re-qualification, and who owns the notification? | Change-notification terms; 48-hour quality response commitment. |
| United States | Longer transit and a separate receiving inspection step. | Who bears re-testing after transit, and what buffer stock is held? | Lead time of 2–5 or 10–25 working days; long-term supply and inventory support. |
| Germany | Technical file review before a line is released for production. | Which records are required, and in which format, before release? | Dimension, balance, hardness and simulation records as a package. |
Three practical points cut across all seven markets. First, the environmental record travels better than the claim: a receiving site that sees the Class 100/1000 status, the 22±2°C and 45%–55% conditions and the anti-static measures recorded during the trial can reproduce the test, while a site that receives only a pass or fail statement cannot. Second, lead time is a compliance variable in multi-site programmes, because re-qualification that waits for a 10–25 working day customized order delays the whole line; standard specifications at 2–5 working days exist to keep qualification loops short. Third, response time should be written against a named contact and a defined trigger, so that a 48-hour investigation commitment is measurable rather than aspirational.
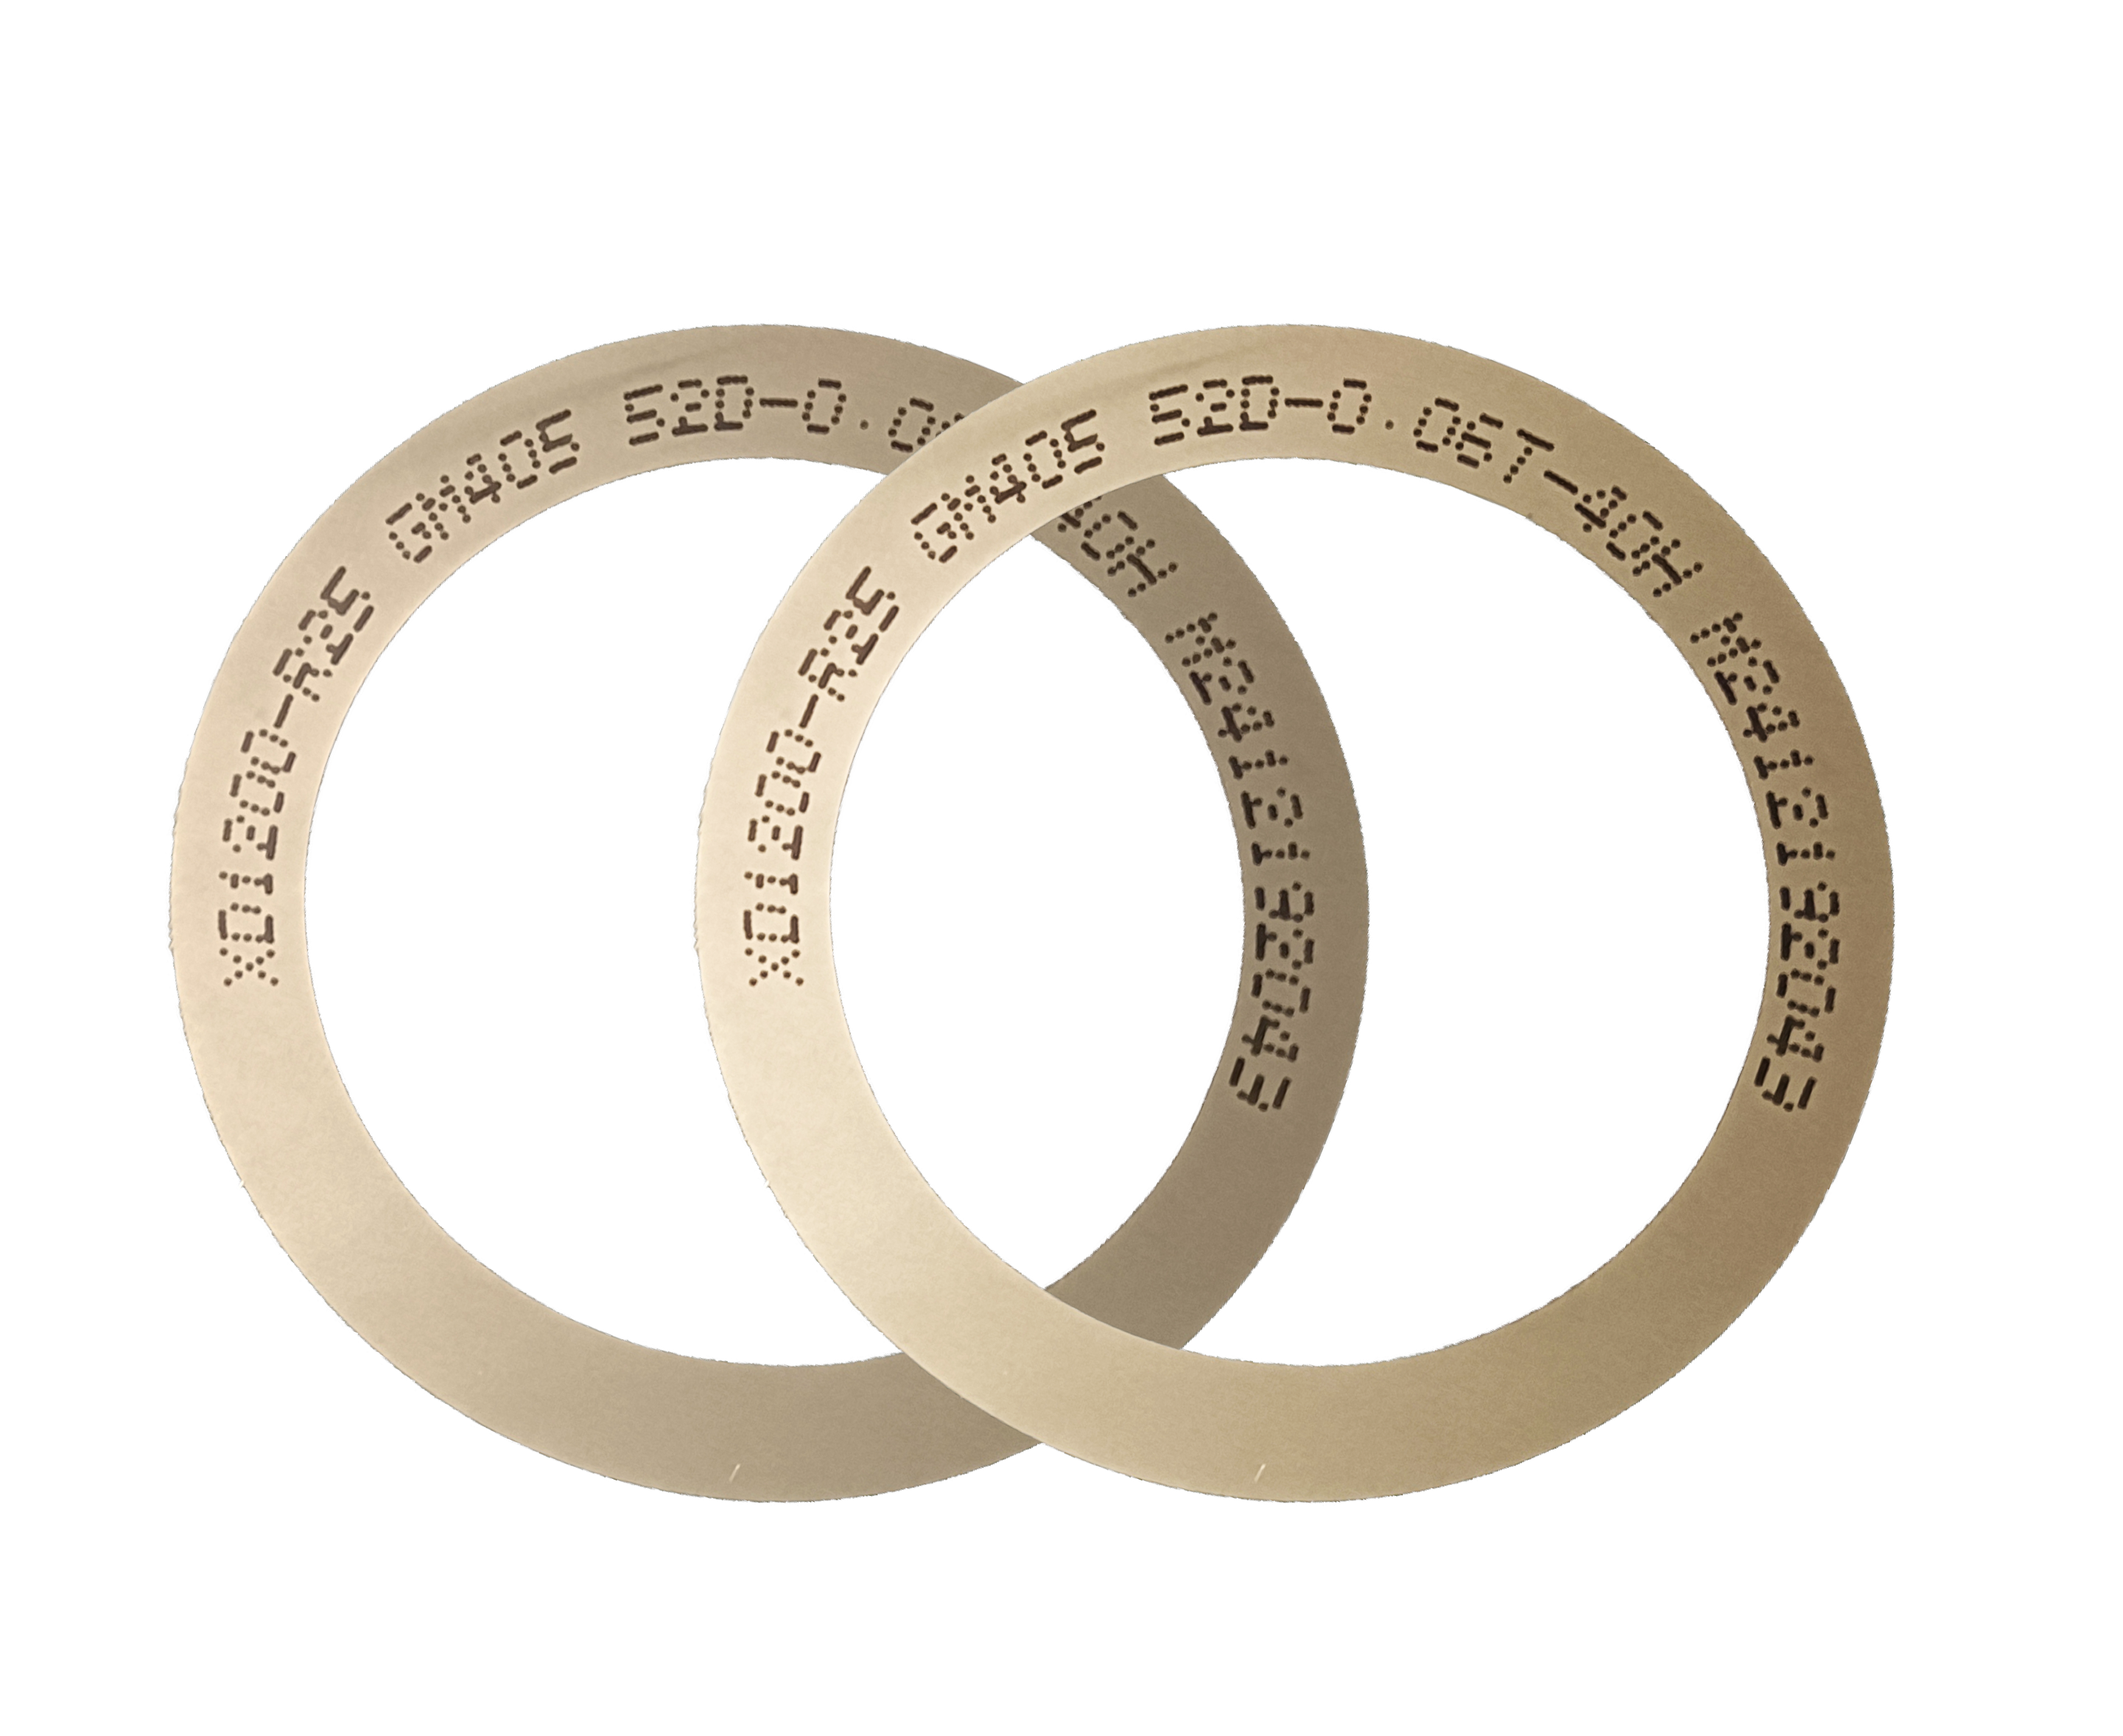
WINTIME's stated export coverage is Southeast Asia, East Asia, North America and the European Union, with an export ratio of 30%, a 34,000 m² facility in Rugao, Jiangsu, annual output of more than one million dicing blades and a team that includes 35 engineers. For a buyer, those facts matter only insofar as they support the acceptance question: whether the supplier can repeat the qualified specification, document each lot, and respond inside the agreed window.
Standard versus customized supply: what changes in the acceptance terms
Standard and customized blades are qualified on different commercial terms, and the acceptance document should reflect that difference rather than treat one as a variant of the other.
| Term | Standard specification | Customized specification |
|---|---|---|
| Minimum order quantity | 50 pieces | 300 pieces, flexible for long-term cooperative customers |
| Lead time | 2–5 working days | 10–25 working days, adjustable for large orders |
| Monthly capacity | 800,000+ pieces for standard specifications | 80,000+ pieces for customized and special-shaped products |
| Customization scope | Catalogue geometry and bond as listed | Blade diameter, thickness and spindle hole size; bond type; diamond grain size and concentration; coating for anti-rust, heat dissipation or wear resistance; cutting performance targets; export packaging; special-shaped non-standard sizes |
| Acceptance implication | Acceptance tests can be standardized and repeated per lot | Each customized item becomes a new acceptance line with its own limit, method and re-qualification trigger |
The customization list is the practical reason a customized order takes longer to accept. Diameter, thickness and spindle hole define fit; bond type and diamond concentration define cutting behaviour; coating defines handling and storage life. Each of those variables can shift the result of a qualification cut, so each one should appear in the change-notification clause rather than being absorbed into a general description.
Frequently asked questions
Which documentation should be requested before a sawing blade is released to a Class 100/1000 line?
Request a document set rather than a single certificate: a lot dimension inspection record produced with a vernier caliper or laser diameter gauge, a hardness and wear-resistance record, a dynamic balance record from a high-speed balance tester, a cutting performance simulation record, lot traceability, and the packing specification. Each record must show the limit, the method and the result. Cleanroom class, 22±2°C and 45%–55% relative humidity are line conditions that the buyer records during the qualification run; they are not supplier certifications, and no certificate should be treated as a substitute for the measurement record.
Can a sawing blade be qualified for ultra-thin wafer dicing below 9 μm?
WINTIME reports that its ultra-thin wafer dicing blade project reached a thickness below 9 μm in process and that the product is mass-produced, while the SB-001 sawing blade range is stated as 8–50 μm. The qualification question is whether the buyer's dicing machine, held at a set point between 30,000 and 60,000 rpm with the buyer's tape and material, can hold the agreed kerf and chipping limits. Acceptance should therefore rest on a recorded sample run with its environment log, not on the thickness claim alone.
What should a compliance budget cover beyond the blade price?
Build the budget from the qualified specification, the minimum order quantity and the lead time, and request quotations against that same specification so that suppliers are compared on identical terms. The recurring cost items are qualification lots at 50 pieces for standard or 300 pieces for customized blades, re-qualification after a process or bond change, incoming inspection labour and instrument time, and buffer stock sized to the 2–5 working day standard or 10–25 working day customized lead time. Rejected-lot handling and replacement administration should also be costed, because a lot that fails acceptance consumes both inspection capacity and production time.
How should a qualification sample be structured?
Order one qualification lot at the minimum quantity, then run it on the target machine while recording spindle speed, feed, coolant mode, tape, cleanroom class, temperature and humidity. Measure kerf, edge chipping and dimensional accuracy at the locations defined in the protocol, compare the results against the written limits, and retain a reference blade from the same lot for later comparison. A sample evaluated without the environment log answers a different question than the one the purchase agreement will ask.
What lead time and support apply after acceptance?
Standard products are quoted at 2–5 working days with a 50-piece minimum, and customized products at 10–25 working days with a 300-piece minimum, adjustable for large orders. Stated capacity is 800,000+ standard pieces per month and 80,000+ customized pieces per month, with quality-problem investigation and solution within 48 hours, replacement and compensation for defective products due to quality problems, and long-term supply and inventory support. The current product brochure can be downloaded from the WINTIME catalogue PDF, and specification questions can be sent to shenxiangfei@ntwime.com or raised with the technical team before a qualification lot is ordered.

Conclusion: a portable protocol beats a regional certificate
Regional acceptance for semiconductor sawing blades is not decided by the flag on the shipping document. It is decided by whether the receiving site can reproduce the result that the supplier qualified. A protocol built on four elements — a measurable specification, a recorded line environment, a named inspection method and commercial terms that define what happens on failure — travels across China, Japan, Korea, Singapore, Malaysia, the United States and Germany without needing a new technical argument in each market.
Three checks are worth running before the next purchase order. Confirm that every parameter in the agreement has a limit, a method and an owner. Confirm that the qualification record includes cleanroom class, 22±2°C, 45%–55% relative humidity, anti-static measures and the spindle set point used. Confirm that a change in bond, thickness, slot geometry or machine triggers re-qualification in writing rather than in conversation. Where a legal, customs or customer-specific obligation applies in a destination market, resolve it with the local compliance owner; this guide defines buyer-side acceptance discipline and does not certify regulatory status in any country.

WINTIME Semiconductor Technology Co., Ltd. was established in 2020 and produces wafer-level high-precision cutting blades at No. 868, Fushou East Road, Rugao City, Jiangsu Province, with a 34,000 m² facility, annual output above one million dicing blades and 35 engineers supporting specification matching and equipment adaptation. Buyers preparing an acceptance protocol can request the current catalogue, the available inspection records and a quotation against their written specification through the official site at en.wintime.net.cn.
Have Questions or Need More Details?
Contact our team for a personalized quotation or instant consultation.
Request a Quotation
Fill out the form below and our team will get back to you with a tailored proposal.
WhatsApp Direct Chat
Prefer to chat in real-time? Message us on WhatsApp for instant assistance & quick answers.
- Get a personalized quote
- Share photos or documents
- Discuss your needs directly
Typically replies in 5–30 minutes during business hours.