
Supplier Audit Guide: Live-Run Sawing Blade Testing
A sawing blade supplier cannot be qualified from a showroom demonstration or a PDF datasheet. The evidence that matters is whether a blade holds its cutting behaviour through a continuous production run — in the clean room, under anti-static conditions, at the specified feed, and on the material the buyer actually processes. This guide sets out a factory acceptance test (FAT) structure for Diamond sawing Blade evaluations that runs on live production equipment rather than on a test bench.
It is written for evaluation teams at semiconductor, semiconductor packaging, optical communication, functional ceramic and alloy machining operations — the buyers who must decide whether to release a blade into mass production, not merely whether to order a sample.
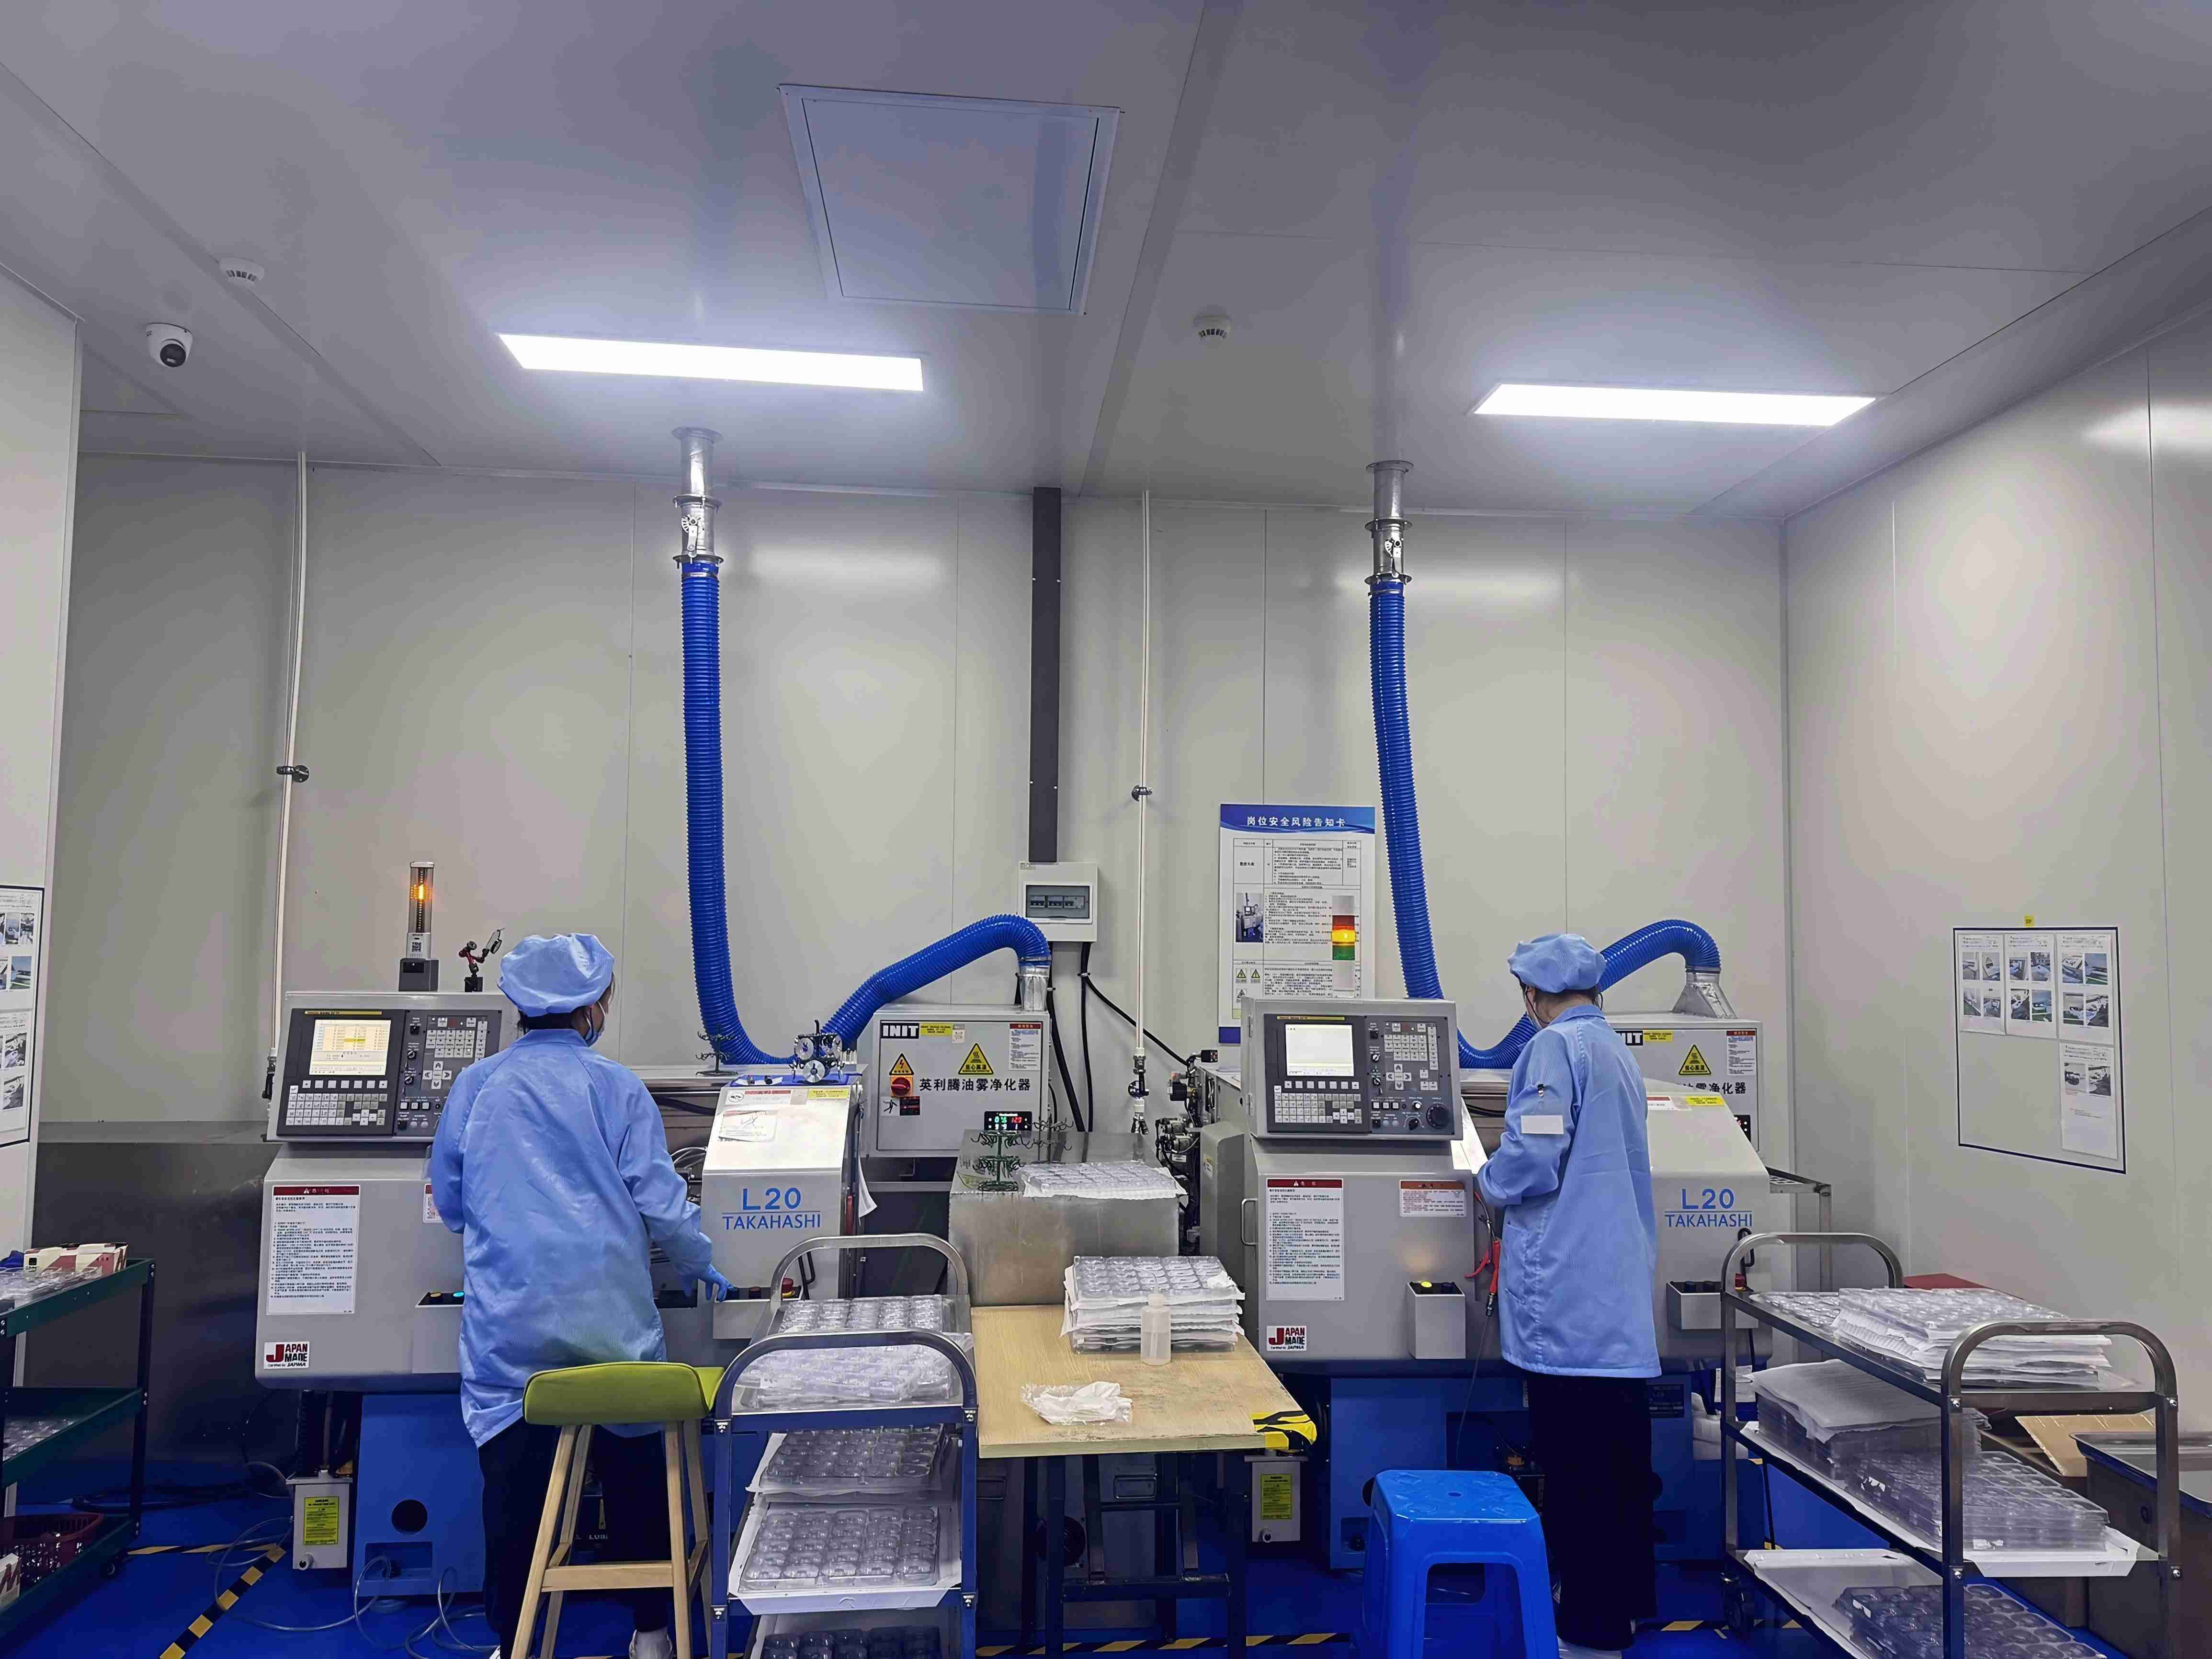
A live-run acceptance test moves blade evaluation from the sample room onto the production floor. Image: WINTIME Semiconductor Technology Co., Ltd.
Problem Definition: Why Blade Audits Fail in the Sample Room
The common failure mode in blade supplier audits is not a wrong question — it is a test performed in the wrong environment. A blade that cuts cleanly on a bench machine, at a comfortable feed rate, on a scrap wafer, tells the buyer almost nothing about how it will behave on an automatic dicing machine running continuously at production feed.
Three specific gaps appear repeatedly:
- The environment is not reproduced. Blade behaviour is defined by the operating environment: a Class 100/1000 clean room, a constant temperature of 22±2°C, constant humidity of 45%–55%, and a dust-free, anti-static environment with high-speed spindles. A demo conducted outside those conditions does not predict in-fab performance.
- The parameter envelope is not locked. The product operates through high-speed spindle rotating cutting, dry/wet cutting, automatic dicing machine continuous operation and precision feeding cutting mode. If feed rate, spindle speed and coolant condition are not fixed during the test, results cannot be compared between suppliers or between lots.
- The blade is tested outside its system. A blade is not a standalone tool. It requires supporting equipment such as an automatic wafer dicing machine, semiconductor cutting spindle, UV tape mounting machine, wafer cleaning equipment and wafer testing machine. An audit that tests the blade without the supporting chain tests the wrong object.
The consequence is a qualification decision made on qualitative impressions — appearance of the cut, a verbal assurance, a specification printed on a box — rather than on measured behaviour under production conditions.
Industry Background: Where Sawing Blades Are Actually Judged
Precision cutting blades are used across semiconductor manufacturing, semiconductor packaging, optical communication, new functional materials, functional ceramics and alloy materials industries. Within those industries, the same tool family supports wafer dicing & scribing, semiconductor package cutting, ultra-thin wafer processing, optical device cutting, ceramic substrate cutting and precision alloy component cutting projects.
That breadth is exactly why a generic audit is inadequate. A Semiconductor Wafer sawing Blade evaluated for ultra-thin wafer processing and an Alloy Material sawing Blade evaluated for precision alloy component cutting face different failure modes, different coolant conditions and different economic consequences. An Optical Communication sawing Blade and a Functional Ceramic sawing Blade may share construction logic while diverging entirely in what the buyer must measure.
The application scenario is common in China, Japan, Korea, Singapore, Malaysia, the United States and Germany — markets where fabs and precision machining operations run comparable clean-room disciplines, and where an audit protocol therefore transfers between sites with limited adaptation.
Market context supports the growing scrutiny. Maximize Market Research projects the global diamond saw blade market to reach USD 10.16 billion by 2032 across a 2025–2032 forecast period. Growth of that kind brings more suppliers into evaluation, which raises the value of a test protocol that produces comparable evidence rather than vendor-specific claims.
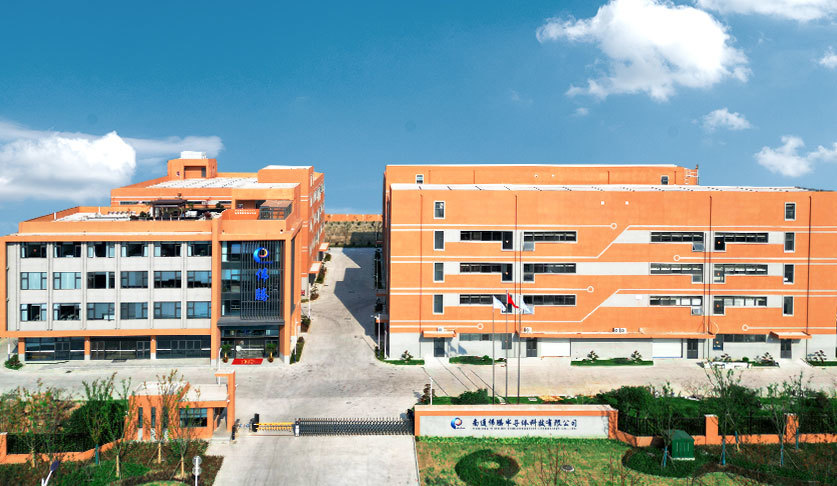
Supplier capability should be verified on site, not inferred from a catalogue. WINTIME operates a 34,000㎡ manufacturing facility in Rugao, Jiangsu Province.
Detailed Solution: A Live-Production FAT Framework for Sawing Blades
The solution is to convert the supplier audit into a factory acceptance test that runs on live production equipment and produces a pass/fail record. The framework has two layers: a set of indicators the blade must demonstrate, and a sequence in which those indicators are tested.
The five indicators a live run must prove
- Minimum thickness control under precision feed. The blade must demonstrate that the ordered thickness is achievable and stable during continuous cutting. For ultra-thin work, the reference point is demanding: WINTIME's "Ultra-thin Wafer D Blade" project has achieved a process thickness of less than 9 microns, and the company is one of the few domestic companies that can achieve mass production of ultra-thin wafer dicing blades. The audit question is not whether a thin blade exists, but whether that thickness survives a production run at the specified feed.
- Cutting accuracy against the stated tolerance. The SB-001 Sawing Blade is specified with a cutting accuracy of ±0.002 mm. In a live test, the evaluator measures what the machine actually produces across the run, not what the datasheet states once.
- Chip removal capability. The blade is specified with a chip removal rate of ≥1.2 mm³/s. Debris evacuation under continuous operation is where bench tests and production runs diverge most sharply.
- Bond and abrasive suitability for the material. The blade is built on a bond matrix of resin or metal, with diamond superabrasive and a high-strength steel base, at a hardness of HRC 65–70. A resin bond and a metal bond behave differently across material classes, which is why the live run must use the buyer's actual workpiece.
- Environmental and anti-static fit. The run must be executed inside the specified clean-room envelope and must confirm that the blade does not compromise dust-free or anti-static discipline at the spindle.
One clarification matters for credibility: published blade documentation generally does not contain kerf loss, chipping, blade life or yield data measured under defined, reproducible conditions. That data gap is a known limitation of the category, not a criticism of any single supplier. It is the reason the audit must generate the evidence on site rather than request it.
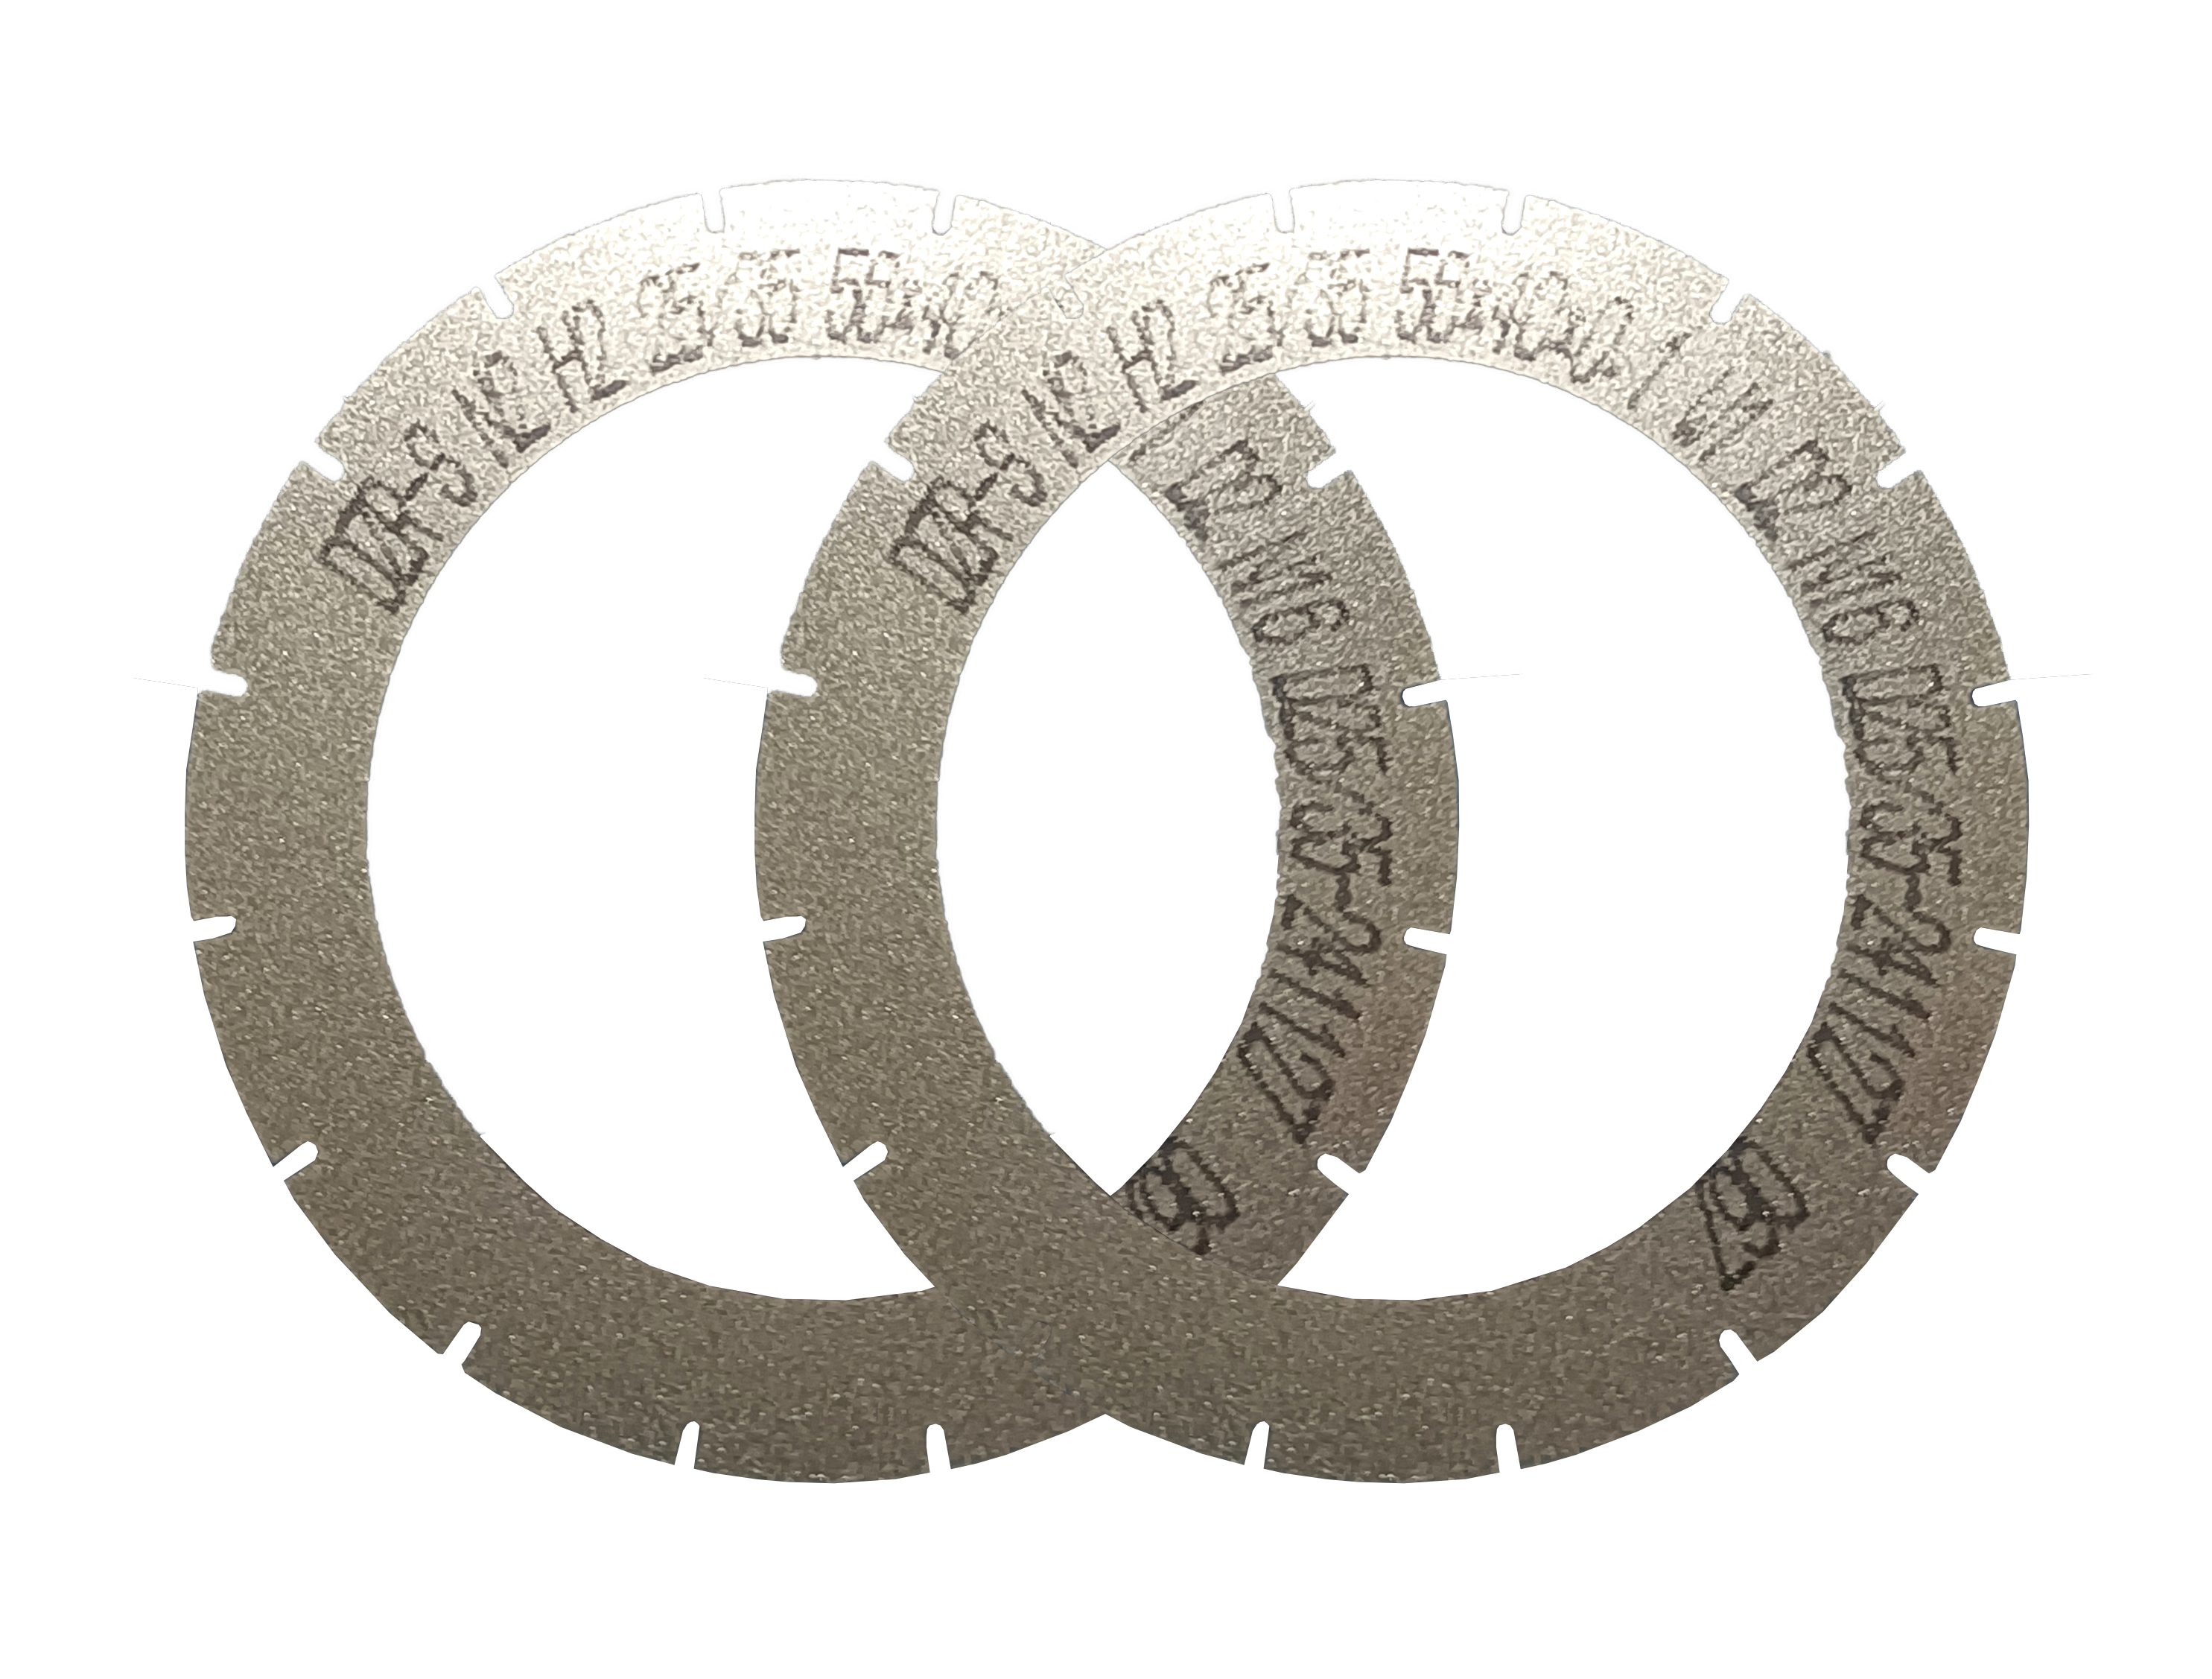
Sample blades for a live-run audit should match the geometry the buyer will release to production — here, a DZR-S Series Slotted sawing Blade.
Step-by-Step Breakdown: Running the Blade FAT
Step 1 — Lock the acceptance criteria before the visit
Write the pass/fail thresholds in advance: which thickness is being verified, which cutting accuracy is acceptable, which feed rate and spindle speed define the run, which material lot is used, and how many consecutive cuts constitute a run. Because the product operates in a spindle speed range of 30,000 to 60,000 rpm, the audit should specify where inside that window the test sits and why. Criteria written after the visit are not criteria; they are rationalisation.
Step 2 — Verify the environment before verifying the blade
Confirm the test area meets the operating conditions the blade is designed for: Class 100/1000 clean room, 22±2°C, 45%–55% relative humidity, dust-free and anti-static. Photograph and record the readings. If the environment is out of specification, the run should be rescheduled rather than downgraded, because results obtained outside the envelope cannot be extrapolated back into the fab.
Step 3 — Confirm the blade-to-equipment match
Check that the blade interfaces correctly with the supporting chain: automatic wafer dicing machine, semiconductor cutting spindle, UV tape mounting machine, wafer cleaning equipment and wafer testing machine. Confirm flange and hub configuration. The DZY Series Wafer Sawing Blade integrates the cutting blade with an aluminium alloy flange, while hubless and flanged configurations are separate categories within the SB-001 product family. A hub mismatch discovered mid-run invalidates the trial.
Step 4 — Run the ultra-thin condition first
Where the order includes ultra-thin specification, test at or near the minimum thickness first, under precision feeding cutting mode. This is the condition most likely to expose instability, and failure here ends the audit quickly. Verify that the delivered thickness matches the ordered value within the stated 8μm to 50μm range, and that the blade reaches the cutting accuracy of ±0.002 mm during continuous operation rather than only on the first cut.
Step 5 — Run the material matrix
Test the blade on each material class in scope. The DZR Series Sawing Blade, composed of metallic nickel and diamond abrasive, is positioned for semiconductors, optical communication and new functional materials. The DZR-S Series Slotted sawing Blade is positioned for semiconductor wafer cutting, functional ceramics, alloy materials and semiconductor packaging component cutting. Where the buyer's scope includes several of these, the audit should include at least one run per class rather than a single representative cut.
Step 6 — Record continuously, not at the end
Log spindle speed, feed rate, coolant state (dry or wet), cut count and inspection results through the run. Chip removal behaviour should be observed at the specified ≥1.2 mm³/s figure. Inspection should follow the same cleaning and testing sequence used in production, so the measurement reflects the process rather than the demonstration.
Step 7 — Decide, and define the mass-production transition
Close the audit with a written pass/fail per indicator, the deviations observed, and the conditions under which mass production would be released. Confirm what changes between the audited lot and the production lot — flange supply, bond batch, packaging — and record it. A supplier that cannot describe that transition has not been qualified, only sampled.
Use Cases: Where Live-Run Testing Changes the Decision
The framework is not equally necessary everywhere. It earns its cost in the following situations:
- Ultra-thin wafer processing. When the process targets a thickness below 9 microns, the gap between a sample and a production lot is narrow enough that only a continuous run provides usable evidence.
- Semiconductor packaging cutting. The DZY Series Wafer Sawing Blade is intended for high-precision wafer cutting in semiconductor packaging processes, where a mid-run geometry change is expensive to detect late.
- Optical device cutting. Optical communication components tolerate limited edge damage, making a live run on the buyer's own material more informative than any general cutting demonstration.
- Ceramic substrate cutting. Functional ceramics behave differently from semiconductor wafers; a slotted geometry such as the DZR-S Series may be the correct configuration, and the audit confirms it under load.
- Precision alloy component cutting. Alloy machining places different demands on the bond matrix, which is offered in resin or metal across the product range.
Comparison: Blade Configurations and What the Audit Must Verify
The table below uses only manufacturer-published construction and application descriptions. It is a verification map, not a performance ranking — published construction data does not establish superiority, and no comparative performance figures are claimed here.
| Blade configuration | Construction (manufacturer-reported) | Stated application | What the live run must verify |
|---|---|---|---|
| SB-001 Sawing Blade (general specification) | Resin or metal bond matrix, diamond superabrasive, high-strength steel base; thickness 8μm–50μm; accuracy ±0.002mm; spindle 30,000–60,000 rpm; hardness HRC 65–70; chip removal ≥1.2mm³/s | Semiconductor manufacturing, semiconductor packaging, precision electronic component processing, optical ceramic cutting | Ordered thickness held through the run; accuracy measured across consecutive cuts; debris evacuation at production feed |
| DZY Series Wafer Sawing Blade | Cutting blade integrated with an aluminium alloy flange | High-precision wafer cutting in semiconductor packaging processes | Flange-to-spindle interface fit; runout behaviour after mounting; stability under continuous automatic operation |
| DZR Series Sawing Blade | Metallic nickel with diamond abrasive | Semiconductors, optical communication, new functional materials | Bond behaviour on the buyer's specific material class; edge condition after repeated cuts |
| DZR-S Series Slotted Sawing Blade | Slotted geometry | Semiconductor wafer cutting, functional ceramics, alloy materials, semiconductor packaging components | Slot profile against the required cut pattern; behaviour on ceramic and alloy workpieces |
| Hubless / flanged variants (SB-001 family) | Listed product types within the sawing blade range | Application-dependent | Mounting configuration compatibility before any cutting begins |
FAQ
What clean-room and anti-static conditions should be verified during a sawing blade audit?
A live-run audit should confirm the Class 100/1000 clean room, a constant temperature of 22±2°C, constant humidity of 45%–55%, and a dust-free, anti-static environment with high-speed spindles. These are the operating conditions the blade is designed for. If the test area falls outside them, the run should be rescheduled, because results obtained outside the envelope cannot be reliably transferred back to the production fab.
What does a live production run actually test that a sample cut does not?
A sample cut confirms that a blade can cut. A live run confirms that it keeps cutting to specification. It tests whether cutting accuracy of ±0.002 mm is held across consecutive cuts, whether chip removal at ≥1.2 mm³/s is sustained under continuous automatic dicing machine operation, whether the ordered thickness remains stable under precision feeding, and whether the blade behaves correctly in dry or wet cutting conditions on the buyer's own material.
How can an evaluation team verify ultra-thin capability below 9 microns?
Verification must be measured, not asserted. WINTIME's "Ultra-thin Wafer D Blade" project has achieved a process thickness of less than 9 microns, and the company is one of the few domestic companies able to mass-produce ultra-thin wafer dicing blades. During an audit, the team should confirm the delivered thickness against the ordered value within the stated 8μm–50μm range, then observe that thickness behaviour through a continuous run at the specified feed rate rather than on a single cut.
Are sample blades available for a live-run evaluation?
Evaluation samples can be requested directly from the manufacturer so that the buyer tests the same geometry and bond intended for production. Requests should specify the blade series (for example DZY, DZR or DZR-S), the target material class, the required thickness, and the spindle speed window within the 30,000–60,000 rpm range, so that the sample matches the intended process rather than a generic configuration. Sample requests for WINTIME blades can be sent to shenxiangxfei@ntwintime.com or raised by phone at +86 13851530812.
What should a blade acceptance report contain, and what comes next?
A usable report records the environmental readings, the locked parameters, the measured results per indicator, the deviations observed and the pass/fail conclusion for each criterion. It should also state the conditions for mass-production release and any difference between the audited lot and the production lot. Teams that complete this stage typically move to a production quotation and a factory documentation review — WINTIME's product brochure is available for download at the WINTIME catalogue PDF.
Conclusion
A Sawing Blade supplier is qualified by evidence generated on the production line, not by a demonstration or a specification sheet. The audit structure above — locked acceptance criteria, verified clean-room and anti-static conditions, confirmed blade-to-equipment fit, ultra-thin and material-matrix runs under precision feed, and continuous recording — converts a supplier visit into a documented pass/fail decision that a procurement and process team can defend internally.
WINTIME Semiconductor Technology Co., Ltd. operates a 34,000㎡ manufacturing facility with approximately 100 staff, an R&D team of 35 engineers, and an annual production capacity of 1 million pieces. Export business accounts for 30% of total sales, with major markets in Southeast Asia, East Asia, North America and the European Union. The company is recognised by many leading enterprises at home and abroad as a supplier of high-precision cutting blades, cutting tapes and cutting solutions — a position that a live-run audit is designed to test rather than assume.
Request an evaluation sample or a production quotation
Send your blade series, target material, required thickness and spindle window, and the team will match the sample to your process for a live-run acceptance test.
Email: shenxiangfei@ntwintime.com
Tel: +86 13851530812 | WhatsApp: +86 18888053207
Address: No. 868, Fushou East Road, Rugao City, Jiangsu Province, China
Website: en.wintime.net.cn

Sample preparation and technical documentation support for live-run blade acceptance tests. Image: WINTIME Semiconductor Technology Co., Ltd.
Have Questions or Need More Details?
Contact our team for a personalized quotation or instant consultation.
Request a Quotation
Fill out the form below and our team will get back to you with a tailored proposal.
WhatsApp Direct Chat
Prefer to chat in real-time? Message us on WhatsApp for instant assistance & quick answers.
- Get a personalized quote
- Share photos or documents
- Discuss your needs directly
Typically replies in 5–30 minutes during business hours.