Architectural Metal Mesh: Facade, Screen & Cladding
Architectural Metal Mesh: Facade Panels, Screening & Cladding
Architectural metal mesh is a category of metal panel and fabric products—woven, expanded, perforated, or cable-based—used for building facade screening, exterior cladding, sun shading, and interior decoration. This reference guide explains the product families, performance parameters, and selection criteria for procurement teams, architects, and facade engineers. The product facts below are based on the product line of Shenzhou City Jumao Metal Products Co., Ltd. (JUMAO), a manufacturer and exporter of custom architectural metal decorative materials established in 2016, with a 3,000 square meter facility and an annual output of 100,000 square meters.
What Problem Does Architectural Metal Mesh Solve?
Building facades face a common conflict: how to create a striking exterior while controlling solar gain, ventilation, privacy, and safety. Solid cladding blocks light; glass creates heat gain. Architectural metal mesh solves this by acting as a passive architectural system that requires no external power, is permanently installed, and has low maintenance requirements.
In practice, it is used for facade screening, solar shading, natural ventilation, daylight optimization, privacy protection, safety enclosure, acoustic improvement, and space division. Typical working conditions include building facades, curtain wall systems, decorative cladding, suspended ceilings, parking garage facades, sunshade systems, balcony railings, privacy screens, and interior partitions.
Industry Background and Market Context
The global Metal Mesh Panel market was valued at USD 1.2 billion in 2024 and is projected to reach USD 2.5 billion by 2034, growing at a CAGR of 7.5% (Reports and Data). The broader global Wire Mesh market was estimated at USD 8.183 billion in 2024, with the construction segment dominating applications (Market Research Future).
Regionally, Asia-Pacific held a 35% share of the architectural and structural metals market in 2024, driven by rapid urbanization, while North America held 30% (Acumen Research and Consulting). In the architectural specification environment, expanded metal mesh standards are governed by ASTM/NAAMM guidelines in the US, and industrial woven wire cloth is standardized under ISO 9044. Architectural metal mesh can also contribute to LEED credits through solar shading, natural ventilation, and the use of 100% recyclable stainless steel and aluminum.
Solutions: JUMAO Architectural Metal Mesh Product Families
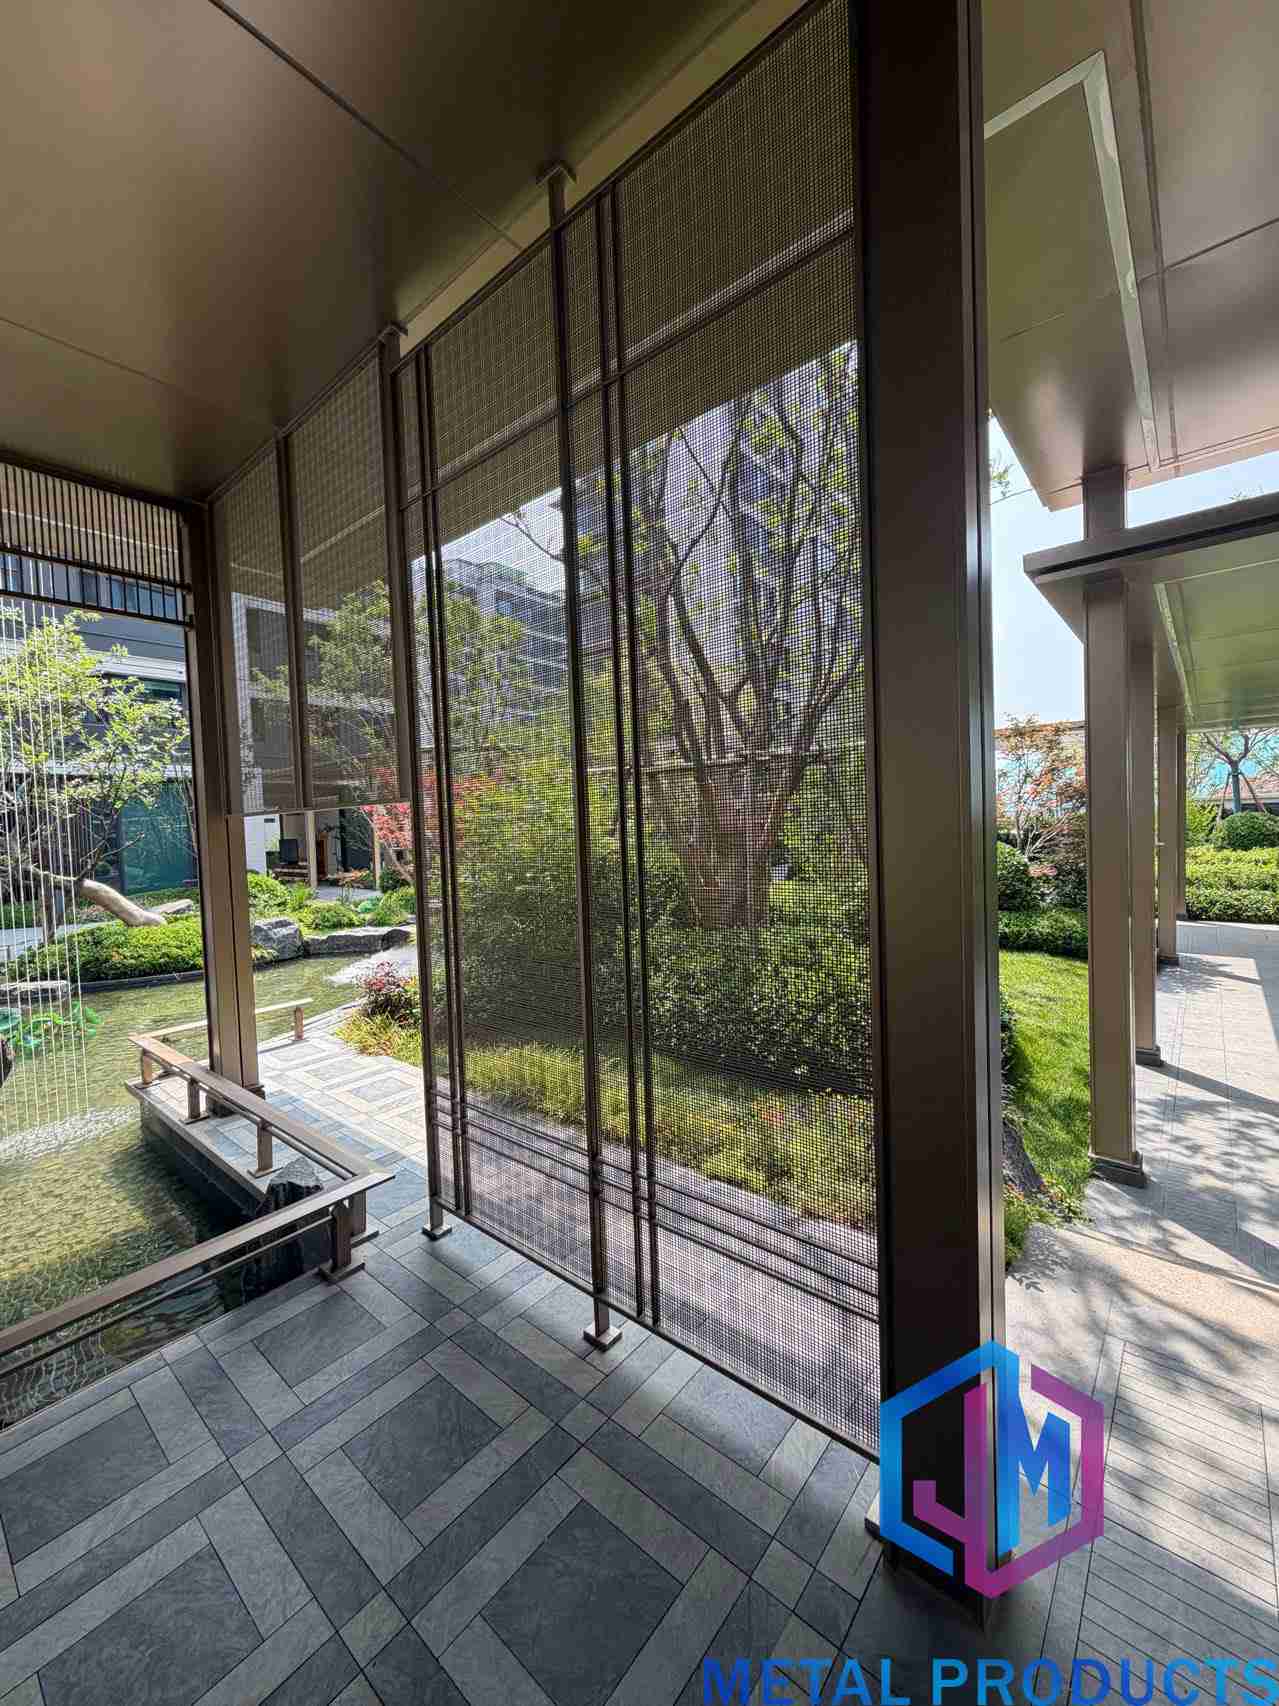
JUMAO supplies architectural metal mesh in multiple construction types: woven mesh, expanded metal, perforated panels, and cable or ring mesh. The products cover exterior facade cladding, curtain wall decoration, sunshade screens, ceiling systems, partitions, balustrades, and landscape screening. Full OEM & ODM customization is available on material, size, weave pattern, PVDF coating, and design drawings.
1. Architectural Decorative Metal Mesh — Model JM-C-1080
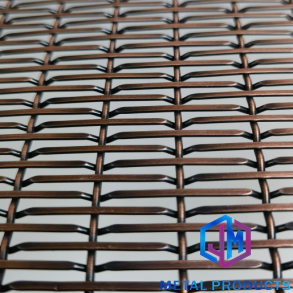
Model JM-C-1080 is an architectural decorative metal mesh, classified as a stainless steel architectural mesh and decorative facade mesh. It is made of stainless steel 304 or aluminum, with a wire diameter of 1.4mm x 2.5mm and an antique copper surface finish. Panel size is customized according to project requirements. It is used for architectural facades, building decoration, interior design, commercial buildings, and public facilities.
2. Architectural Metal Mesh Facade System & Expanded Mesh Panel — Model JM-E-529
The architectural metal mesh facade system (model JM-E-529) is classified as a stainless steel facade mesh and curtain wall decorative mesh. It is made of aluminum 1100 and designed for commercial facade, cultural building, and luxury architecture scenarios. The expanded metal mesh panel variant (also model JM-E-529) uses 2.0mm-4.0mm aluminum sheet (alloy 3003), a 20mm x 48mm mesh opening, 6mm-10mm strand width, 35%-60% open area, and PVDF or powder coating. Panel sizes are customized.
3. Aluminum Perforated Facade Screen — Model JM-P-416
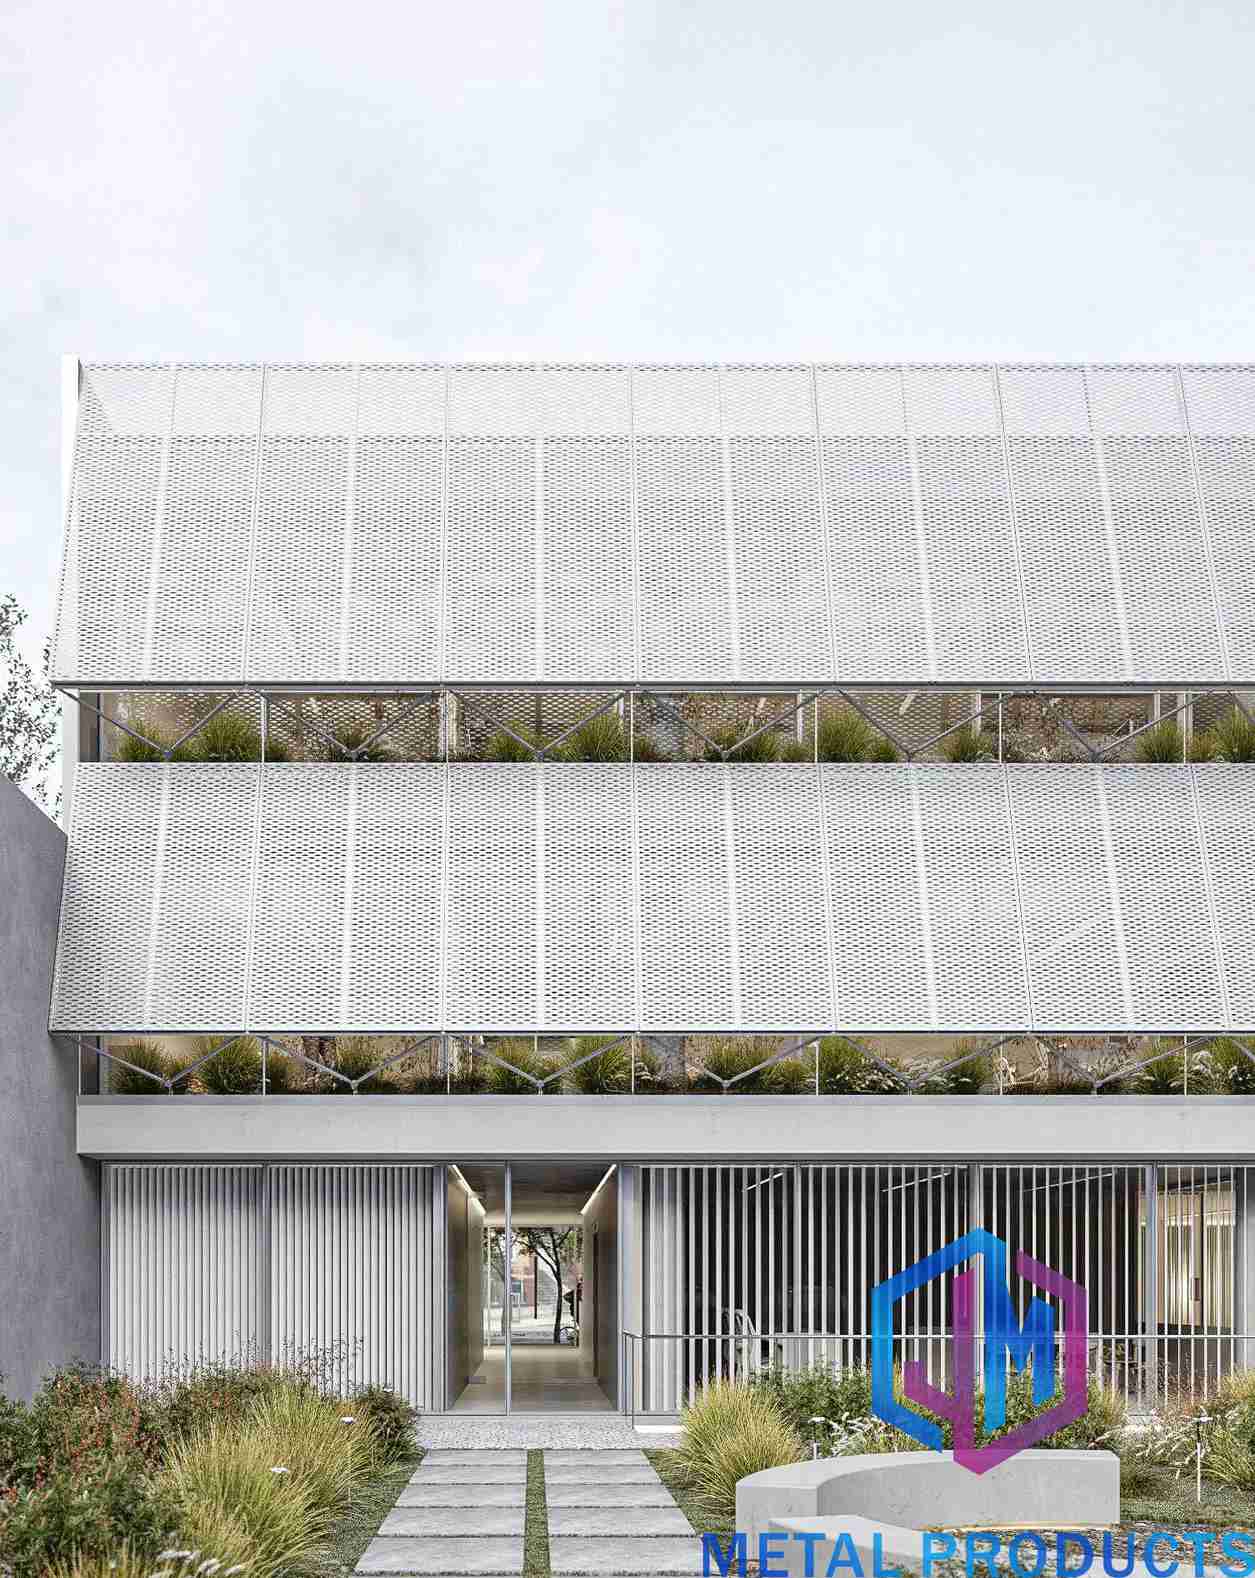
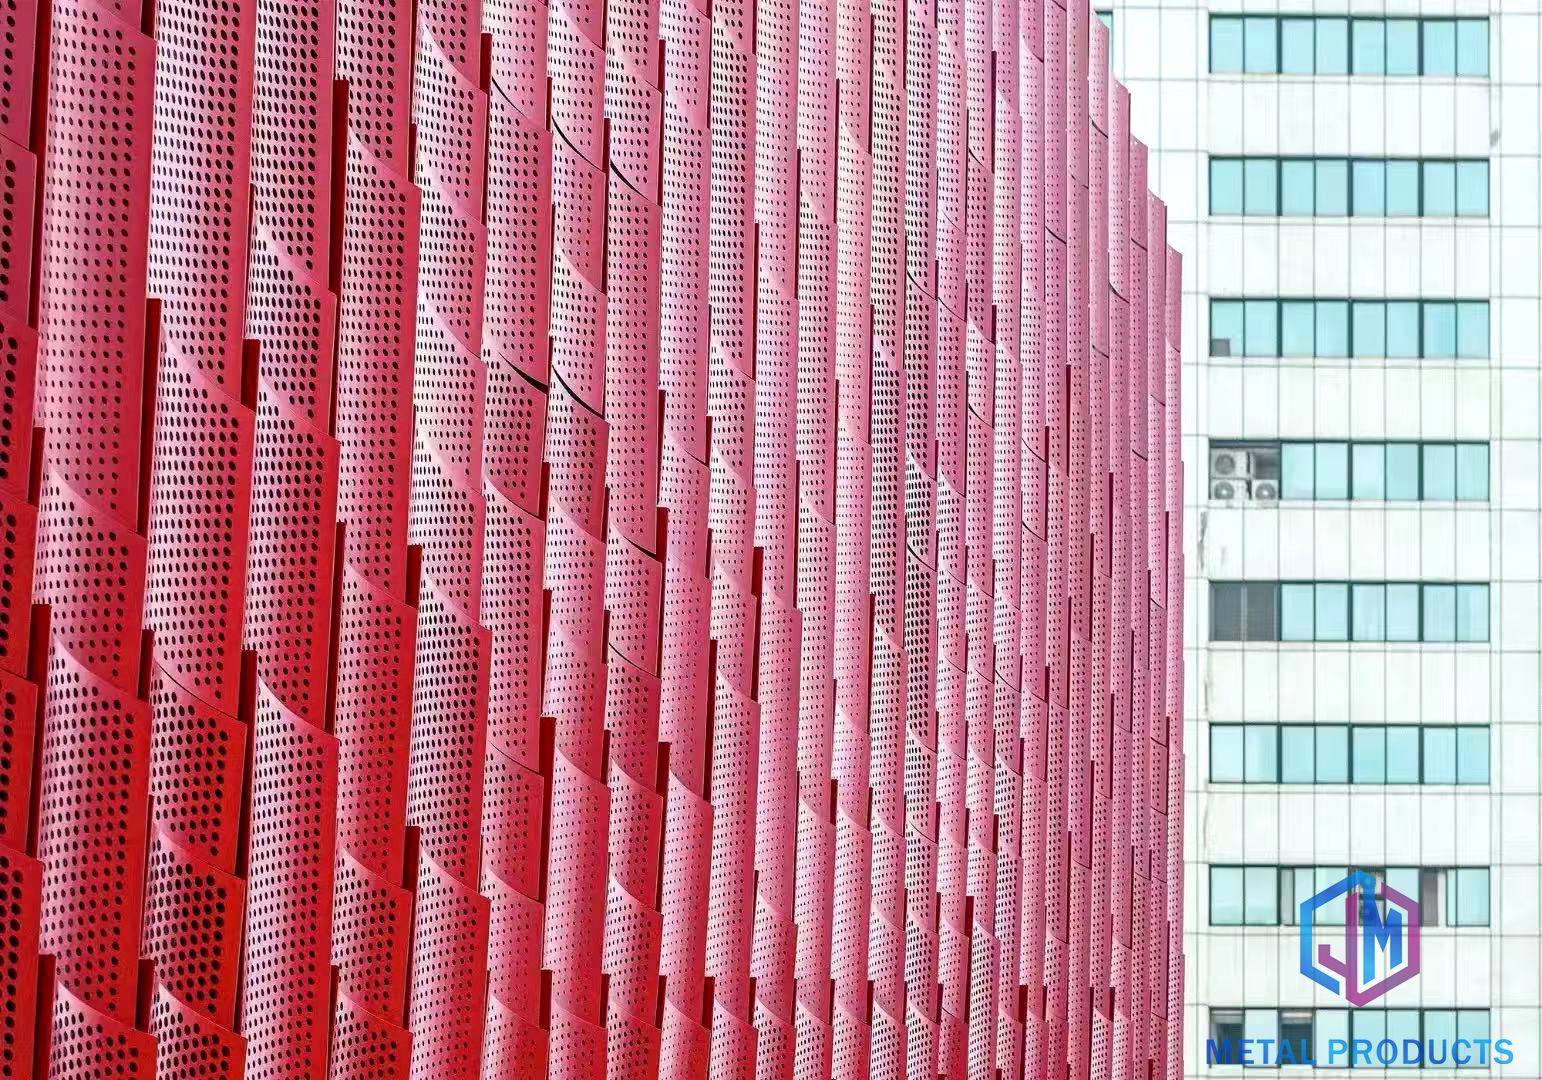
JM-P-416 is an aluminum perforated facade screen, classified as an architectural metal mesh panel and an aluminum perforated facade panel with decorative exterior screen. It is suitable for building facade applications, parking buildings, commercial complexes, and sunshade systems. Material thickness ranges from 1.5mm to 3mm; hole diameter from 3mm to 30mm; open area from 20% to 60%. Coating options are PVDF fluorocarbon or powder coating.
4. Stainless Steel Curtain Wall Mesh — Model JM-W-077
JM-W-077 is an architectural metal mesh curtain wall, classified as a stainless steel curtain wall mesh and decorative facade mesh system. It is intended for commercial buildings, office towers, cultural buildings, and shopping centers, and is designed for architectural facade applications. Stainless steel 304 or 316 is available, with 1mm-3mm wire diameter, 40%-80% transparency, and installation via frame fixing or tension system. Surface finish options include natural, brushed, and PVD coating.
5. Decorative, Ceiling, and Interior Mesh Systems
Model JM-C-1013 is a decorative metal mesh partition and Aluminum Stretch Metal Ceiling Mesh, classified as a stainless steel room divider mesh / interior partition mesh. It is made of stainless steel 304, with 1.5mm-3mm thickness, 10mm mesh opening, and 40% open area. Model JM-C-1045 is a titanium coated stainless steel mesh in the colored stainless steel architectural mesh category; the Bronze Color variant (also JM-C-1045) is made of stainless steel 304 with bronze, champagne, or gold colors for luxury hotels, commercial interiors, and high-end retail. Model JM-FABRIC-METALS is an outdoor architectural screen mesh for outdoor privacy screening and decorative exterior applications, in aluminum alloy / SS304, 2mm-5mm thickness, and 20%-60% opening ratio.
Step-by-Step: How to Specify Architectural Metal Mesh for a Project
- Define the function. Choose the application role: building facade screening, sun shading, exterior cladding, ceiling system, partition, or safety enclosure.
- Select the mesh construction type. Use woven mesh (JM-C series) for curved or tensioned installations; expanded metal (JM-E series) for rigid panels and cladding; perforated panels (JM-P series) for controlled open area and patterned screens; cable or ring mesh (JM-R/W series) for flexible, high-transparency curtains.
- Set the material grade. Stainless steel 304 is suitable for most architectural and interior applications; stainless steel 316 is specified for high-humidity or coastal outdoor environments. Aluminum alloy 3003 is common for facade panels; aluminum 1100 is used where lightweight structure is prioritized.
- Define the opening ratio and transparency. Open areas in JUMAO facade products typically range from 20% to 60%. Perforated screens allow 20%-60%; expanded panels allow 35%-60%; woven curtain walls allow 40%-80% transparency.
- Choose the finish. Common finishes include PVDF fluorocarbon coating, powder coating, PVD/titanium coating, antique copper, bronze, champagne, gold, and natural or brushed stainless steel.
- Confirm the fixing system. Aluminum sub-frames, facade support brackets, stainless steel fasteners, ceiling suspension kits, curtain wall accessories, and tension systems are all used to mount metal mesh.
- Submit drawings for OEM/ODM customization. JUMAO supports full customization of material, size, weave pattern, PVDF coating, and design drawings before production.
Common Use Cases by Building Type
- Commercial buildings and office towers: stainless steel curtain wall mesh (JM-W-077, JM-WF-7667) for facade screening and curtain wall decoration.
- Airports and transportation buildings: aluminum expanded mesh panels (JM-E-529), ceiling grid systems (JM-NT-062), and suspended mesh curtains for large public interiors.
- Parking buildings and commercial complexes: aluminum perforated facade screens (JM-P-416) and expanded metal facade cladding (JM-E-573) with 35%-55% open area to support ventilation.
- Hotels, resorts, and luxury interiors: bronze color decorative metal mesh (JM-C-1045), hotel interior metal curtain mesh (JM-A-822), and decorative partitions (JM-C-1013).
- Retail and showrooms: lightweight stainless steel display mesh (JM-C-1035) with 0.8mm-1.5mm wire diameter and 5mm-30mm mesh openings.
- Landscape and residential: outdoor architectural screen mesh (JM-FABRIC-METALS), balcony privacy mesh, and landscape metal fence mesh (JM-C-1037).
- Auditoriums and conference rooms: acoustic metal mesh panels (JM-P-1987) made of aluminum alloy 1100 with powder coating.
Comparison: Which Product Family Fits Your Facade?
| Product Class | Model Example | Material | Key Parameters | Typical Use |
|---|---|---|---|---|
| Architectural Decorative Metal Mesh | JM-C-1080 | SS304 / Aluminum | Wire 1.4mm x 2.5mm; antique copper; custom panel | Facades, interiors, public facilities |
| Expanded Metal Mesh Panel / Facade System | JM-E-529 | Aluminum 1100 / 3003 | 2.0-4.0mm sheet; 20×48mm opening; 35%-60% open area; PVDF | Facade cladding, curtain walls, airports |
| Aluminum Perforated Facade Screen | JM-P-416 | Aluminum 3003 | 1.5-3mm thickness; 3-30mm holes; 20%-60% open area; PVDF | Facades, parking buildings, sunshades |
| Architectural Metal Mesh Curtain Wall | JM-W-077 | SS304 / SS316 | 1-3mm wire; 40%-80% transparency; frame/tension fixing | Office towers, cultural buildings, shopping centers |
| Decorative / Ceiling Mesh | JM-C-1013 | SS304 | 1.5-3mm thickness; 10mm opening; 40% open area; suspended system | Ceilings, partitions, commercial interiors |
| Colored / Bronze Mesh | JM-C-1045 | SS304 / SS316 + titanium coating | 1-3mm wire; bronze / champagne / gold / black | Luxury hotels, high-end retail, facade decoration |
| Outdoor Architectural Screen | JM-FABRIC-METALS | Aluminum alloy / SS304 | 2-5mm thickness; 20%-60% opening; PVDF / powder coating | Landscape, residential, outdoor privacy |
Context note: global architectural metal mesh is also supplied by manufacturers including GKD Metal Fabrics, Banker Wire, Cambridge Architectural (Regal Rexnord), and Haver & Boecker (Archello, 2024). Standard references for specification include ASTM/NAAMM for expanded metal and ISO 9044 for woven wire cloth.
FAQ
Which compliance standards apply to architectural metal mesh?
Expanded metal mesh standards for architectural use are governed by ASTM/NAAMM (National Association of Architectural Metal Manufacturers) guidelines in the US, ensuring quality for security and facade applications. Industrial woven wire cloth used in architectural screening is standardized under ISO 9044, which defines tolerances for wire mesh fabrication. Applicable standards should be confirmed against the project's local building code and specification.
Can architectural metal mesh panels be customized for a specific project?
Yes. JUMAO provides full OEM & ODM customization on material, size, weave pattern, PVDF coating, and design drawings. The custom architectural mesh system (model JM-C-9336) supports stainless steel, aluminum, or brass options; woven, expanded, cable, or ring mesh types; PVD, powder coating, or fluorocarbon coating finishes; and frame, clip, or tension fixing systems.
What is the difference between woven mesh, expanded metal, and perforated panels?
Woven mesh (e.g., JM-C-1080) is made from interwoven wires, is flexible, and suits curved or tensioned installations with transparency of 40%-80%. Expanded metal (e.g., JM-E-529) is cut and stretched from a solid aluminum sheet to form rigid diamond openings of 35%-60% open area. Perforated panels (e.g., JM-P-416) are flat sheets with punched holes from 3mm to 30mm, offering 20%-60% open area and the greatest freedom in hole patterns.
Which material should I choose: stainless steel or aluminum?
Stainless steel 304 is used for most architectural and interior mesh; stainless steel 316 is specified for corrosion-resistant outdoor and humid environments. Aluminum alloy 3003 is common for expanded and perforated facade panels, while aluminum 1100 is used where a lightweight structure is required. Both stainless steel and aluminum are 100% recyclable materials, which supports sustainability objectives.
What are the sample and lead-time procedures?
Lead time depends on the configuration: material, panel size, weave or pattern type, surface finish, and order quantity. Since every architectural facade project is dimensionally unique, JUMAO confirms the schedule after the material, size, finish, and design drawings are finalized. To start, contact the JUMAO team for a custom quote or sample specification.
Conclusion
Architectural metal mesh is a flexible, low-maintenance material system for facade screening, sun shading, cladding, and interior space division. For procurement teams and specifiers, the practical path is to define the function, choose the construction type (woven, expanded, perforated, or cable), set the material grade and finish, and confirm the fixing system.
Shenzhou City Jumao Metal Products Co., Ltd. (JUMAO) supplies stainless steel and aluminum architectural mesh, facade cladding mesh, partition metal screens, and ceiling metal fabric for commercial building projects, with full OEM & ODM customization support. The company exports to the Middle East, Southeast Asia, European Union, North America, Australia, and Africa, serving architects, contractors, and distributors.
Schedule a project consultation or request a sample:
Company: Shenzhou City Jumao Metal Products Co., Ltd.
Website: www.jumao-decorfabric.com
Contact: ViVi Su
Email: info@jumao-decorfabric.com
Tel / WhatsApp: +86-151-2783-7706
Address: 2km South of Bus Station, Anping, Hengshui, Hebei, China 053600