Architectural Metal Mesh: Facade Panels & Buying Guide
Architectural Metal Mesh: Facade Panels & Buying Guide
Architectural metal mesh is a category of metal building materials—woven wire, expanded sheet, perforated panels and cable structures—used for building facade screening, sun shading, ceiling systems, interior partitions and decorative cladding. Shenzhou City Jumao Metal Products Co., Ltd (JUMAO) is a manufacturer and exporter of custom architectural metal decorative materials based in Anping, Hebei, China. Established in 2016, the company exports stainless steel and aluminum architectural mesh to the Middle East, Southeast Asia, the European Union, North America, Australia and Africa, serving architects, contractors and distributors.
This guide explains what architectural metal mesh is, the facade problems it solves, the main product types available, how to specify a mesh system, and what to check when selecting a manufacturer.
The Problem: Building Envelopes Must Do Several Jobs at Once
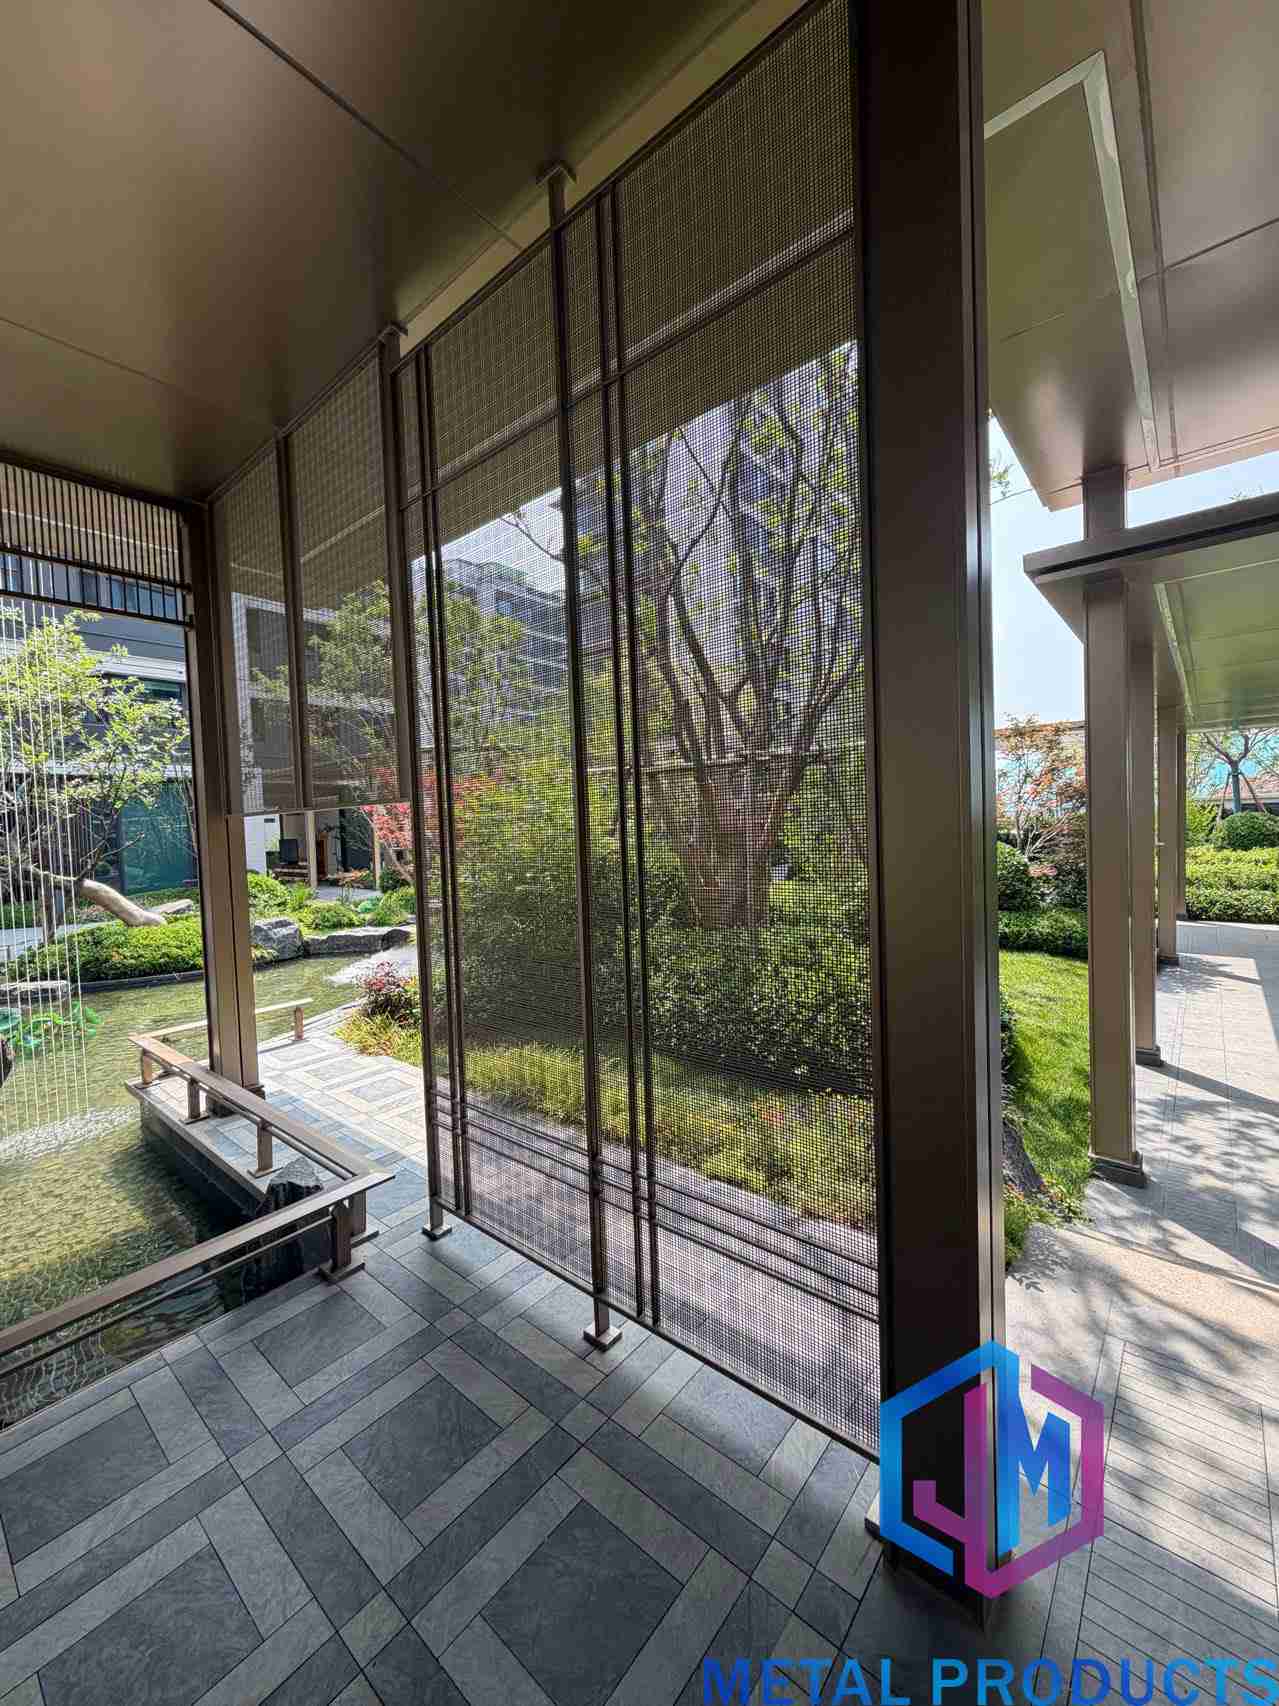
Modern building envelopes face competing demands. They must control solar heat gain, admit daylight, allow natural ventilation, provide visual privacy, manage acoustic conditions and deliver a distinct architectural expression. Solid cladding materials block airflow and can increase dependence on mechanical ventilation. Extensive fixed glazing, while visually open, can create glare and heat accumulation. Building owners and architects increasingly need materials that balance openness, shading and weight without compromising the building structure.
Architectural metal mesh addresses this need as a passive architectural system. It requires no external power, is permanently installed and is designed for low maintenance. Its open structure allows air to move through the building envelope while partially filtering sunlight. In commercial projects it is specified for solar shading, natural ventilation, daylight optimization, privacy protection, safety enclosure, acoustic improvement and space division.
Industry Background: A Growing Market for Metal Mesh Panels
The building industry's use of architectural metal mesh is reflected in market data. The global metal mesh panel market was valued at USD 1.2 billion in 2024 and is projected to reach USD 2.5 billion by 2034, growing at a CAGR of 7.5%, according to Reports and Data. The broader wire mesh market was estimated at USD 8.183 billion in 2024, with construction the dominant application segment, according to Market Research Future. These two figures measure different scopes: the metal mesh panel figure covers the architectural panel segment, while the wire mesh figure covers the wider industrial and construction wire mesh industry.
Regional demand follows construction activity. Asia-Pacific held a 35% share of the architectural and structural metals market in 2024, while North America held a 30% share, according to Acumen Research and Consulting. Key global manufacturers of architectural metal mesh include GKD Metal Fabrics, Banker Wire, Cambridge Architectural (Regal Rexnord) and Haver & Boecker, as listed on Archello's architectural mesh brand directory.
Standards and Sustainability
Architectural metal mesh fabrication is addressed by international standards. Industrial woven wire cloth used in architectural screening is standardized under ISO 9044, which defines tolerances for wire mesh fabrication. In the United States, expanded metal mesh for architectural use is governed by ASTM/NAAMM (National Association of Architectural Metal Manufacturers) guidelines, which define quality requirements for security and facade applications.
Architectural metal mesh can also contribute to LEED credits. Because open metal mesh enables solar shading and natural ventilation, and because stainless steel and aluminum are 100% recyclable materials, mesh facade systems support the sustainability targets of a project, per the U.S. Green Building Council.
The Solution: Architectural Metal Mesh Product Types
JUMAO supplies architectural metal mesh in several construction types: woven wire mesh, expanded metal mesh, perforated panels, sun shading mesh, and project-based custom systems. Each type has distinct visual, structural and ventilation characteristics.
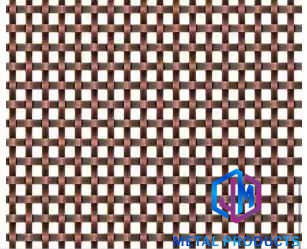
Stainless Steel Woven Wire Mesh (JM-C-1083)
JM-C-1083 is a stainless steel woven wire mesh classified as an architectural woven mesh and decorative wire mesh. It uses a plain weave structure with wire diameters from 1 mm to 2 mm, a 28% to 48% opening range, and is manufactured from stainless steel 304, with 316 available as a material option. Opening size is customized. Typical applications include architectural decoration, ceiling design, interior partitions and facades.
Expanded Metal Mesh Panel (JM-E-529)
JM-E-529 (expanded metal mesh panel) is an aluminum expanded metal panel classified as a facade cladding mesh. It is made of aluminum alloy 3003 with a material thickness of 2.0 mm to 4.0 mm. The mesh opening is 20 mm × 48 mm, strand width ranges from 6 mm to 10 mm, and open area is 35% to 60%. Surface treatment options are PVDF coating and powder coating. It is intended for building facades and curtain walls, including airport buildings and commercial complexes.
Perforated Metal Panels (JM-P-1987, JM-P-416)
JM-P-1987 is a perforated metal panel manufactured in aluminum alloy 3003 or 1100. Material thickness ranges from 1.5 mm to 3 mm. Hole patterns include round, square and fully customized shapes, with hole diameters from 3 mm to 20 mm and an open area of 20% to 50%. Surface finishes are powder coating or PVDF. It is used for facade cladding, ceiling systems and interior decoration. The same model code is also used for an acoustic metal mesh panel version in aluminum alloy 1100 with 3 mm to 10 mm holes, intended for auditoriums, conference rooms and public buildings.
JM-P-416 is an aluminum perforated facade screen for exterior use. Material thickness is 1.5 mm to 3 mm, hole diameter ranges from 3 mm to 30 mm, and open area is 20% to 60%. The coating is PVDF fluorocarbon or powder coating. It is designed for building facades, parking buildings, commercial complexes and sunshade systems.
Sun Shading Metal Mesh (JM-E-529, JM-S-2602)
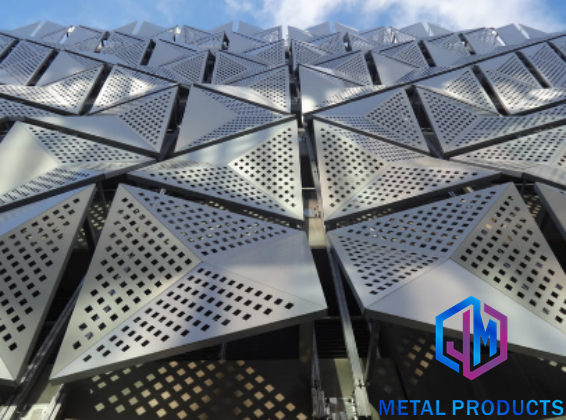
JM-E-529 (architectural shading metal mesh) is an aluminum sunshade mesh and solar control facade mesh made from aluminum alloy 3003. Aluminum thickness is 2 mm to 4 mm, opening ratio is 30% to 60%, and the surface coating is PVDF or powder coating. The lightweight structure supports customized perforation patterns. It is intended for energy-efficient buildings, commercial facades and office buildings.
JM-S-2602 is a facade solar screen mesh classified as a stainless steel solar shading mesh and building sun protection screen. Material thickness is 1 mm to 3 mm, opening ratio is 30% to 60%, and the surface coating is PVDF. Panel size is customized for outdoor application. It is intended for office buildings, commercial facades and energy-efficient buildings.
Custom Architectural Mesh Systems (JM-C-9336, JM-E-7736)
JM-C-9336 is a customized architectural metal mesh system supplied as a project-based architectural mesh solution. Material options include stainless steel grades 304 and 316, aluminum and brass. Mesh types can be configured as woven, expanded, cable or ring mesh. Panel sizes are customized, and surface finishes include PVD, powder coating and fluorocarbon coating. Fixing system options are frame, clip and tension installation. It is designed for architectural design, facade engineering, interior projects and landscape design.
JM-E-7736 is a complete metal mesh facade solution classified as an architectural metal mesh facade system and integrated decorative mesh solution. It is available in expanded mesh, woven mesh, cable mesh and perforated panel types, with material options including stainless steel, aluminum and copper alloy. Installation methods include frame mounting, direct fixing and tension systems, with customized engineering support. It is intended for architectural facades, curtain wall engineering, commercial buildings, public architecture and interior design.
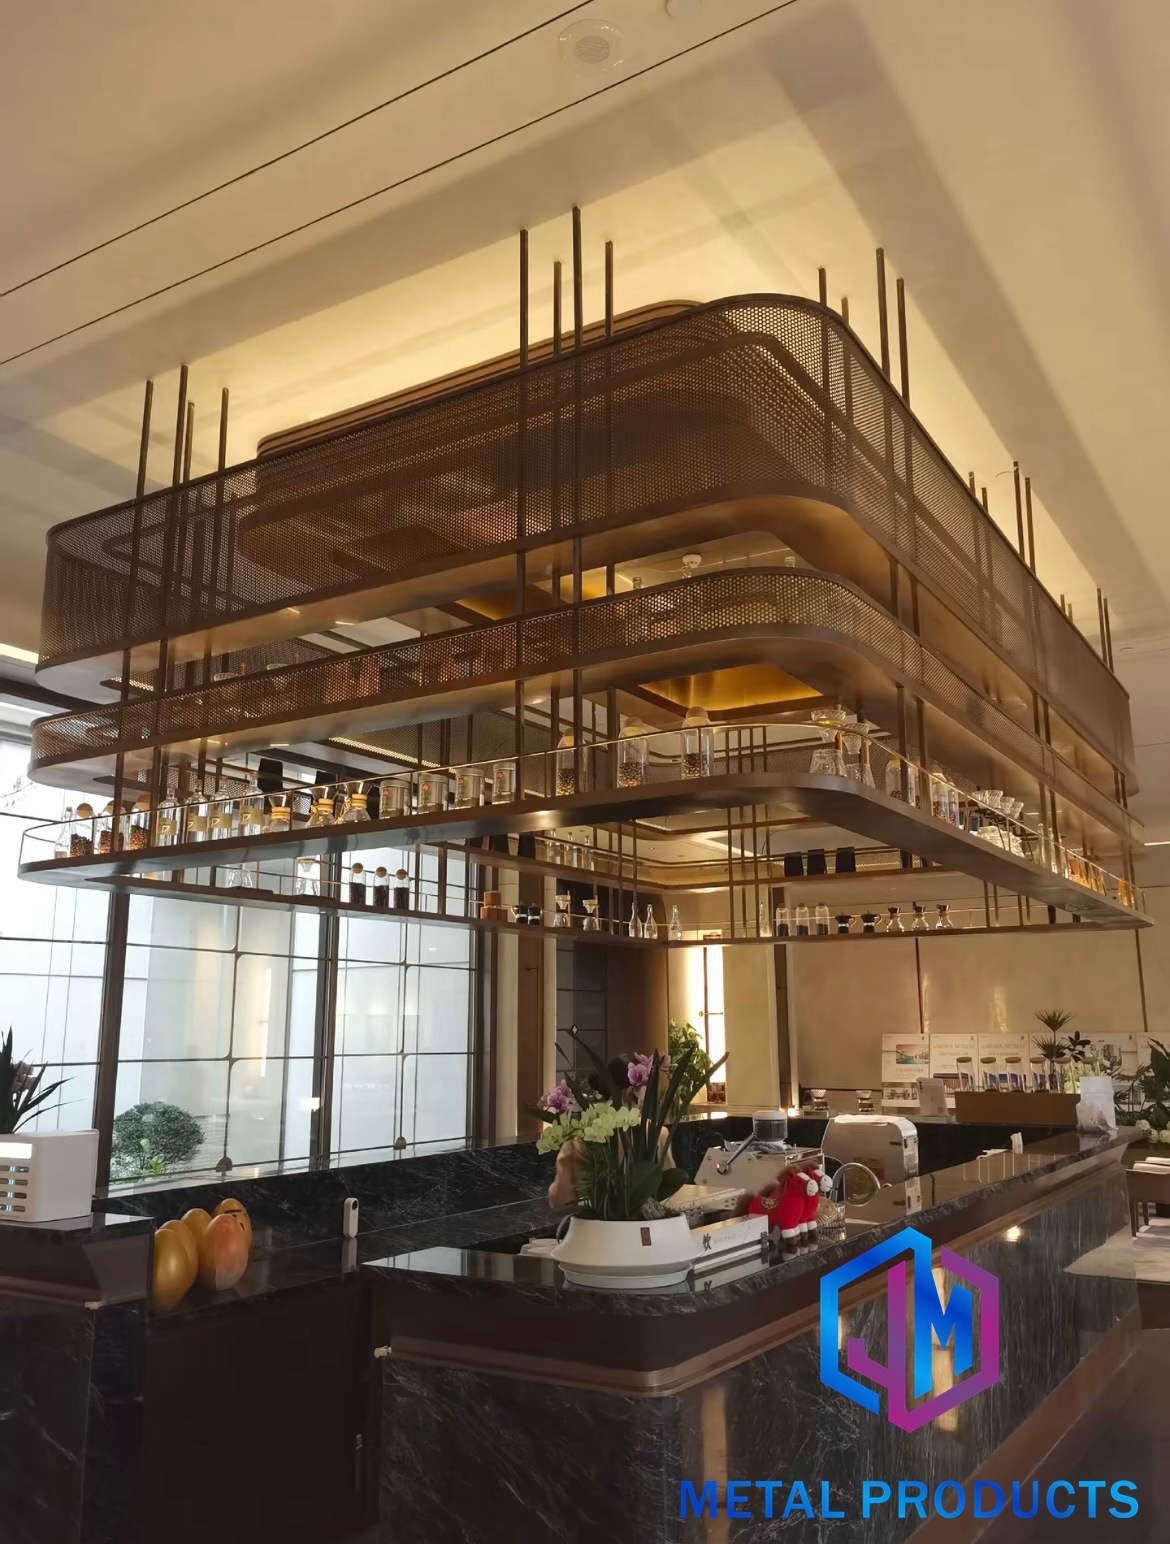
How to Specify Architectural Metal Mesh: Step by Step
Specifying architectural metal mesh for a building project involves seven decisions. This sequence works for both exterior facades and interior applications.
- Define the primary function. Determine whether the mesh will provide solar shading, natural ventilation, privacy screening, safety enclosure, acoustic improvement, space division or pure decoration. Mesh with higher open area favors ventilation and transparency; lower open area increases shading and privacy.
- Select the material grade. Stainless steel 304 is the standard choice for interior and general exterior use. Stainless steel 316 adds corrosion resistance for humid environments such as swimming pools and coastal facades. Aluminum alloy 3003 and 1100 are lightweight options for facades, ceilings and shading systems. Brass and copper alloy are available on custom systems.
- Choose the mesh construction type. Common types are woven wire mesh, expanded metal mesh, perforated panels, cable mesh and ring mesh. Each produces a different visual texture, transparency and structural behavior.
- Determine the open area. As a reference, JUMAO products range from 20% to 60% open area depending on type: perforated panels from 20% to 50% (JM-P-1987) or 20% to 60% (JM-P-416), expanded metal from 35% to 60%, woven mesh from 28% to 48%, and shading mesh from 30% to 60%.
- Specify the surface finish. PVDF fluorocarbon coating and powder coating are the standard exterior finishes. PVD finish is available on custom systems. The finish affects color stability and long-term weathering performance.
- Confirm panel size and fixing system. Panel size is customized to project dimensions. Fixing options include frame installation, clip fixing and tension systems, using steel or aluminum sub-frame systems, facade support brackets, aluminum profiles and stainless steel fasteners.
- Submit design drawings. JUMAO supports full OEM and ODM customization on material, size, weave pattern, PVDF coating and design drawings. The R&D team of 6 engineers assists with project-based specification.
Use Cases for Architectural Metal Mesh
Building facade screening and curtain walls. JM-WF-7667 is a stainless steel curtain wall mesh classified as a stainless steel facade mesh panel and exterior cladding mesh panel. It is designed for building facade screening and intended for commercial buildings, office towers and transportation buildings. JM-W-077 is an architectural metal mesh curtain wall for commercial buildings, office towers, cultural buildings and shopping centers, with 40% to 80% transparency and frame or tension installation.
Ceiling systems. JM-E-529 (metal mesh ceiling panel) is an aluminum ceiling mesh made of aluminum alloy 1100 with material thickness 1.5 mm to 3 mm and fluorocarbon coating. The lightweight structure installs with a ceiling suspension system. It is intended for commercial buildings, airports, shopping centers and office interiors.
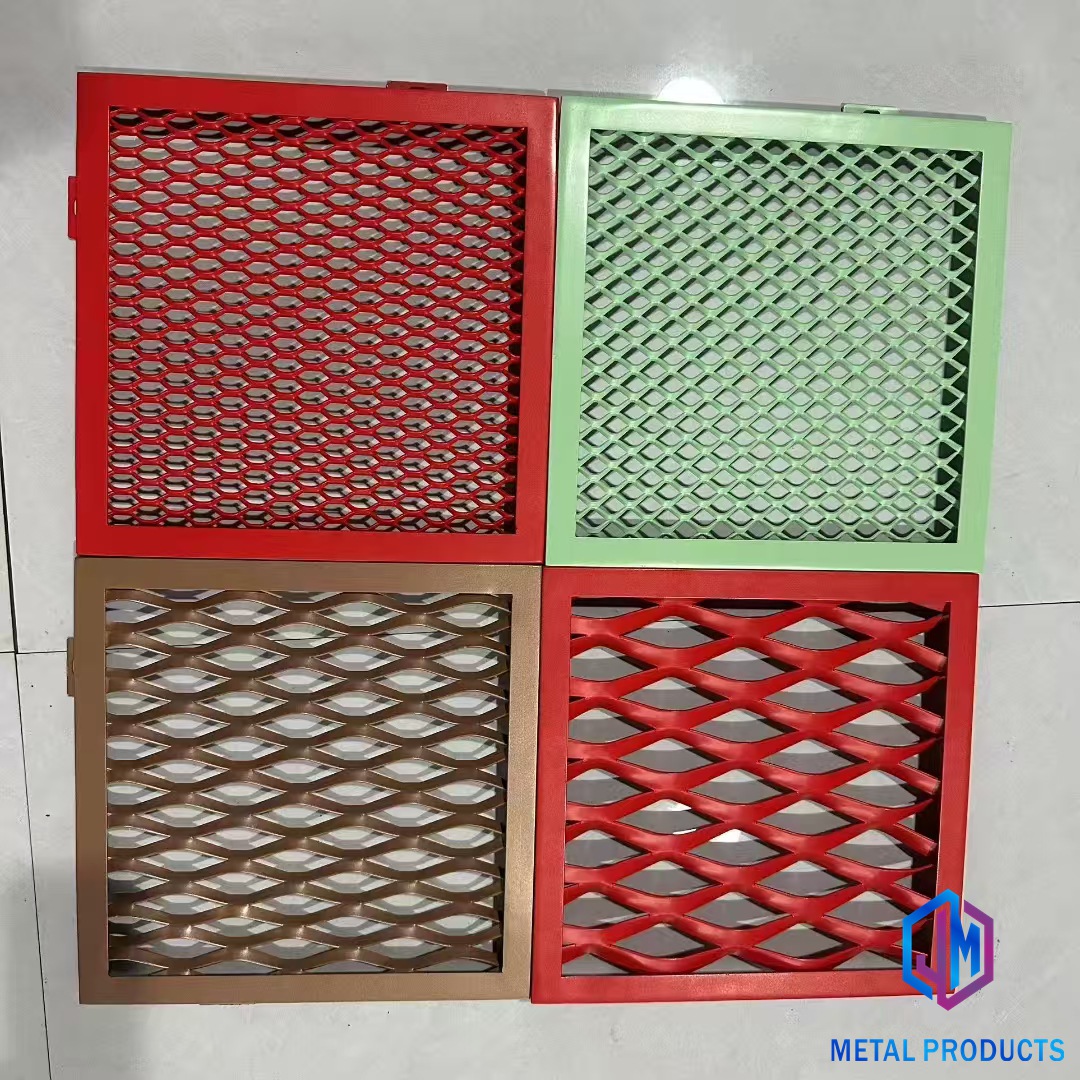
Parking building facades. JM-S-2607 is a metal parking facade mesh in aluminum alloy with 2 mm to 4 mm thickness, 20 mm × 40 mm mesh opening and 35% to 60% open area. Surface treatment is PVDF or powder coating, and panel size is customized. Its ventilation performance is suitable for open facade systems.
Interior partitions and space dividers. JM-C-1013 is a decorative metal mesh partition classified as a stainless steel room divider mesh and interior partition mesh. It is made of stainless steel 304 with wire diameter 1 mm to 2 mm and mesh opening 5 mm to 10 mm, installed in a fixed frame. It is intended for hotels, restaurants, office interiors, retail stores and exhibition areas. JM-A-822 is an aluminum chain link mesh curtain with 2 mm wire, 50% opening ratio and a hanging track system, designed for space divider, retail display and hospitality projects.
Hotel and luxury interiors. JM-A-822 (hotel decoration metal mesh) is an aluminum curtain mesh and decorative partition mesh for hotel interiors with wire diameter 1.5 mm to 2 mm and color options including stainless steel, bronze and gold. JM-C-1045 is a bronze color decorative metal mesh in stainless steel 304, classified as an antique bronze stainless steel mesh, for luxury hotels, commercial interiors and high-end retail.
Balcony and outdoor privacy. JM-C-1007 is a balcony privacy mesh made of stainless steel with material thickness 1 mm to 2 mm, opening ratio 20% to 50% and powder coating. Custom patterns are supported. JM-C-1055 is an outdoor metal screen panel classified as a decorative outdoor privacy screen and metal fence panel. It is a stainless steel outdoor panel with a woven pattern, 2 mm to 5 mm thickness, and powder coating or electroplating finish, for landscape design, residential projects, outdoor decoration and public areas.
Pool and humid environments. JM-C-1032 is a swimming pool decorative mesh made of stainless steel 316 with wire diameter 1 mm to 3 mm and customizable mesh opening. It is corrosion resistant for humid environments, with polished or brushed finish, for swimming pools, resorts, hotels, landscape projects and outdoor facilities.
Elevator and building details. JM-C-1092 is an elevator decorative metal mesh panel in stainless steel 304 with material thickness 1 mm to 3 mm, woven mesh type and bronze surface finish, for elevator decoration, commercial buildings and hotels. JM-C-1082 is a staircase safety metal mesh in stainless steel 316 with cable diameter 2 mm to 3 mm and mesh opening 40 mm to 100 mm, used in staircase systems, bridges and public buildings.
Comparison: Architectural Metal Mesh Types
The table below compares the main architectural metal mesh types supplied by JUMAO, based on manufacturer specifications.
| Mesh Type | Model | Material | Key Specifications | Typical Application |
|---|---|---|---|---|
| Woven Wire Mesh | JM-C-1083 | Stainless steel 304/316 | Wire 1–2 mm; opening 28–48%; plain weave | Facade, ceiling, interior partition |
| Expanded Metal Mesh Panel | JM-E-529 | Aluminum alloy 3003 | 2.0–4.0 mm; opening 20×48 mm; strand 6–10 mm; open area 35–60%; PVDF / powder coating | Building facade, curtain wall, airports, commercial complexes |
| Perforated Metal Panel | JM-P-1987 | Aluminum alloy 3003/1100 | 1.5–3 mm; holes 3–20 mm; open area 20–50%; powder / PVDF | Facade cladding, ceiling systems, interior decoration |
| Perforated Facade Screen | JM-P-416 | Aluminum alloy 3003 | 1.5–3 mm; holes 3–30 mm; open area 20–60%; PVDF / powder | Building facade, parking buildings, sunshade systems |
| Solar Shading Mesh | JM-S-2602 | Stainless steel | 1–3 mm; opening ratio 30–60%; PVDF coating; custom panel size | Office buildings, commercial facades, energy-efficient buildings |
| Custom Architectural Mesh System | JM-C-9336 | Stainless steel 304/316, aluminum, brass | Woven / expanded / cable / ring; custom panel size; PVD / powder / fluorocarbon; frame / clip / tension | Architectural design, facade engineering, interior projects, landscape |
Advantages and Limitations
Advantages. Architectural metal mesh is lighter than solid metal cladding, supports natural ventilation and daylight, and uses recyclable stainless steel and aluminum. It operates as a passive system with no moving parts and low maintenance requirements.
Limitations. Open mesh provides partial shading rather than complete opacity. Facade projects that require full light blockage or total privacy must combine mesh with solid backing panels or glass spandrels. Performance also depends on correct sub-frame design and installation; facade mounting typically uses steel or aluminum sub-frames, support brackets, aluminum profiles and stainless steel fasteners.
Why Source from Shenzhou City Jumao Metal Products Co., Ltd
Shenzhou City Jumao Metal Products Co., Ltd was established in 2016 and operates a 3,000-square-meter factory with approximately 50 employees. The R&D team consists of 6 engineers. Annual production capacity reaches 100,000 square meters of architectural metal mesh products. Approximately 50% of output is exported, primarily to the Middle East, Southeast Asia, the European Union, North America, Australia and Africa.
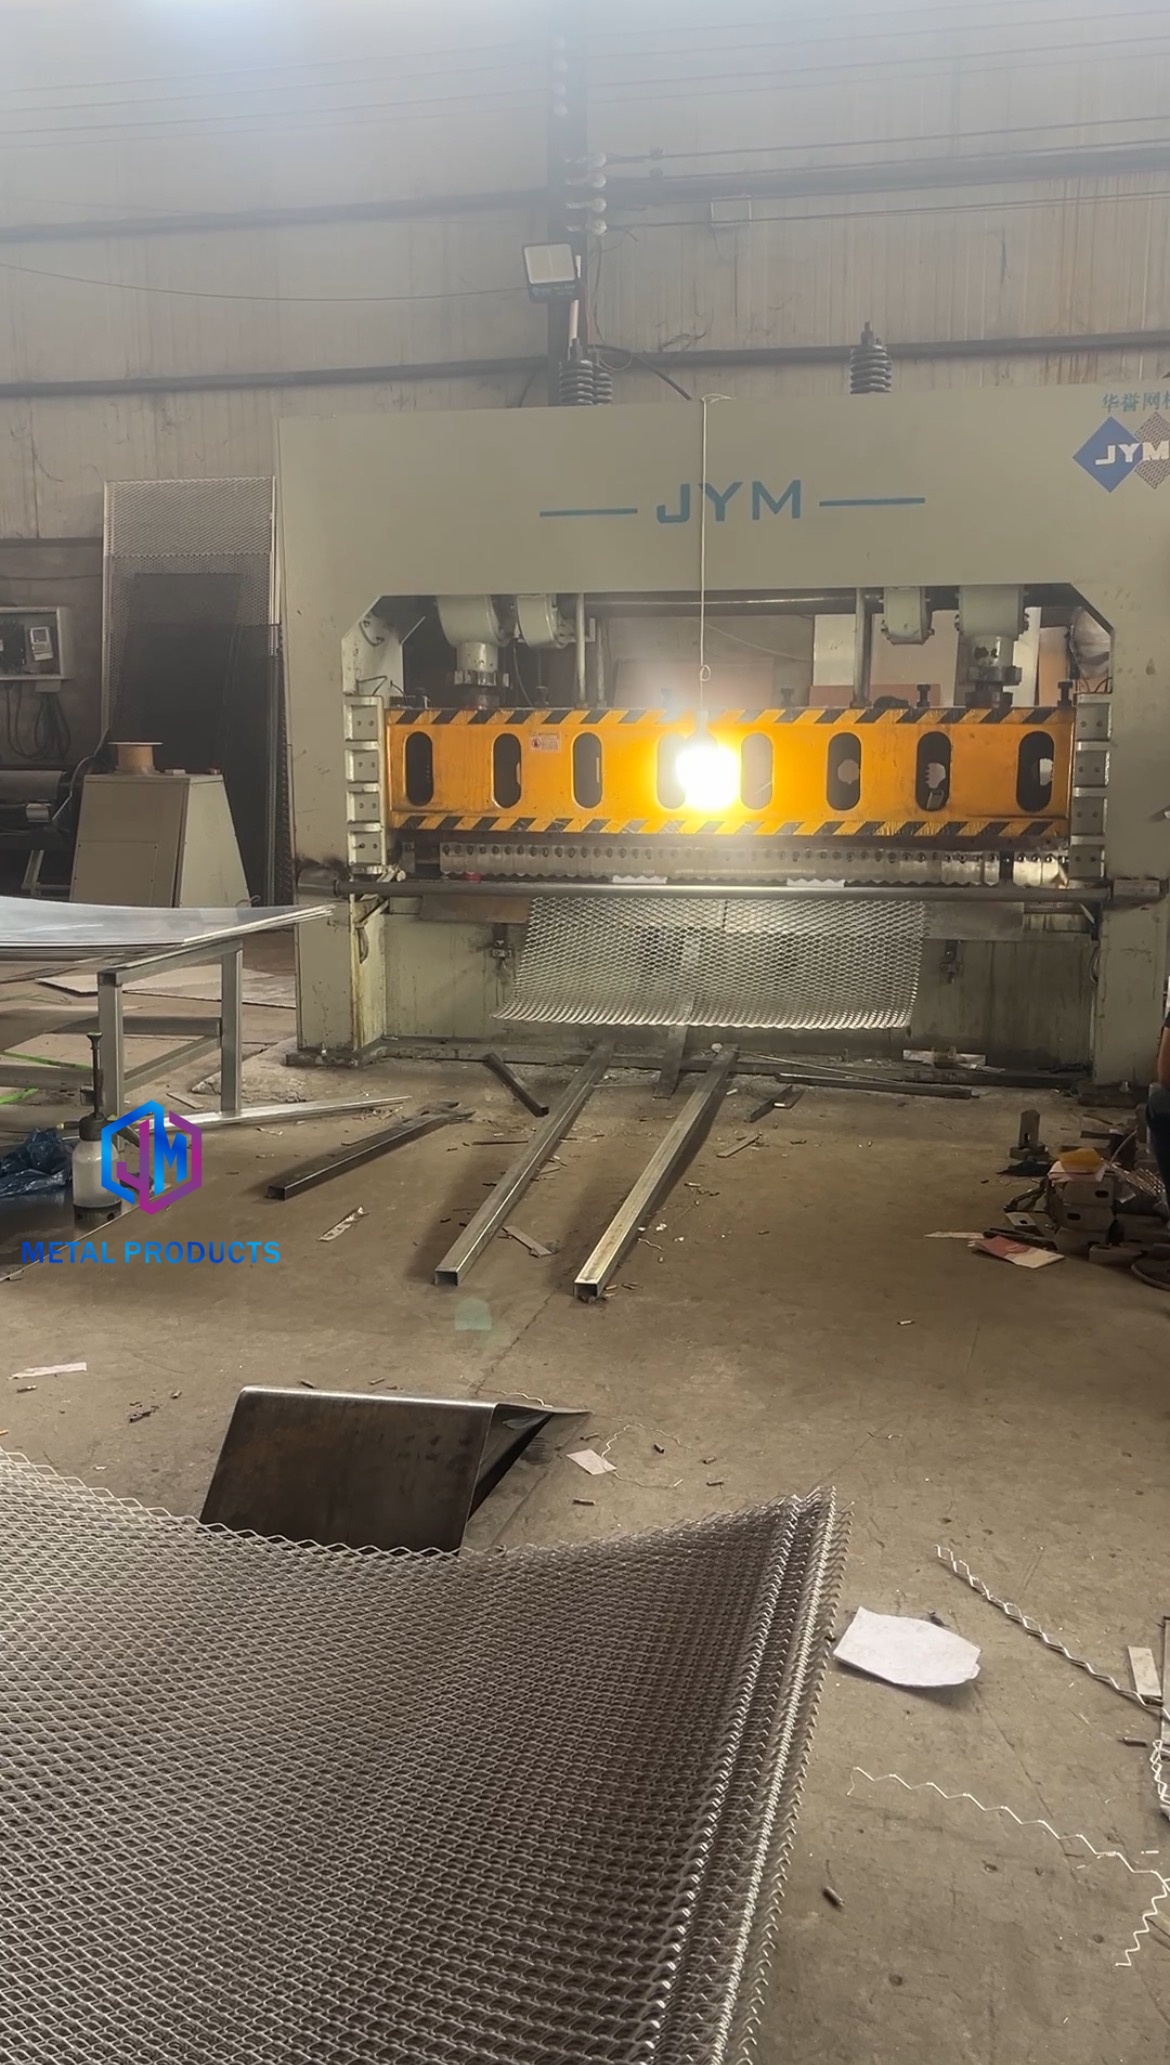
The company specializes in custom architectural metal decorative materials. Main products include architectural metal mesh, stainless steel decorative mesh, aluminum facade mesh, metal screen partition, building decorative metal mesh, facade cladding metal mesh, stainless steel & aluminum architectural mesh, and interior & exterior metal screens. Business focus includes stainless steel and aluminum architectural mesh, facade cladding mesh, partition metal screens and ceiling metal fabric for commercial building projects. Full OEM and ODM customization is available on material, size, weave pattern, PVDF coating and design drawings.
FAQ
What standards apply to architectural metal mesh?
Industrial woven wire cloth used in architectural screening is standardized under ISO 9044, which defines tolerances for wire mesh fabrication. In the United States, expanded metal mesh for architectural use is governed by ASTM/NAAMM guidelines from the National Association of Architectural Metal Manufacturers. Architectural metal mesh can contribute to LEED credits by enabling solar shading, natural ventilation and the use of 100% recyclable stainless steel and aluminum, per the U.S. Green Building Council.
What materials are used for architectural metal mesh?
JUMAO supplies architectural metal mesh in stainless steel grades 304 and 316, aluminum alloy grades 3003 and 1100, brass, and copper alloy, depending on the product type. Stainless steel 316 is used where corrosion resistance is critical, such as swimming pool decorative mesh (JM-C-1032). Aluminum alloys are used for lightweight perforated facade screens, expanded metal panels and ceiling systems. The custom system JM-C-9336 lists stainless steel 304/316, aluminum and brass as material options, while the complete facade solution JM-E-7736 includes stainless steel, aluminum and copper alloy.
What types of architectural metal mesh panels are available?
The JUMAO product line includes stainless steel woven wire mesh (JM-C-1083), expanded metal mesh panels (JM-E-529), perforated metal panels (JM-P-1987, JM-P-416), aluminum shading mesh (JM-E-529), stainless steel solar shading mesh (JM-S-2602), chain link mesh curtains (JM-A-822), ring mesh curtains (JM-R-4205), laser cut metal screens (JM-E-526), and project-based custom systems (JM-C-9336, JM-E-7736). Custom systems can be configured as woven, expanded, cable or ring mesh.
Can architectural metal mesh be customized for a specific project?
Yes. The custom architectural mesh system JM-C-9336 supports customized panel sizes, material options of stainless steel 304/316, aluminum and brass, mesh types of woven, expanded, cable and ring, and surface finishes of PVD, powder coating and fluorocarbon coating. Fixing options include frame, clip and tension installation. JUMAO provides full OEM and ODM customization on material, size, weave pattern, PVDF coating and design drawings, with engineering support from its 6-engineer R&D team.
What factors affect the price of architectural metal mesh?
Price is influenced by material grade, mesh construction type, open area, surface finish, panel dimensions and order volume. Stainless steel 316 costs more than 304 for corrosion-resistant applications. PVDF fluorocarbon and PVD finishes add cost compared with standard powder coating. Custom perforation patterns, custom panel sizes and project-based engineering support also affect pricing. Specific pricing is confirmed at quotation stage.
How can I request an architectural metal mesh sample or quote?
To request a sample, a catalog or a project-based quotation, contact JUMAO directly. Email: info@jumao-decorfabric.com. Phone / WhatsApp: +86-151-2783-7706. Address: 2km South of Bus Station, Anping, Hengshui, Hebei, China 053600. The company exports to the Middle East, Southeast Asia, the European Union, North America, Australia and Africa, and works with architects, contractors and distributors. Sending project drawings is the fastest way to receive material, size and finish recommendations with a factory quotation.
Ready to specify architectural metal mesh? Contact Shenzhou City Jumao Metal Products Co., Ltd for samples, catalog download and quotation. Visit www.jumao-decorfabric.com or write to info@jumao-decorfabric.com. Phone / WhatsApp: +86-151-2783-7706.
Conclusion
Architectural metal mesh is a functional building material for facade screening, sun shading, ceiling systems, partitions and privacy screens. Market data indicates continued growth in the metal mesh panel segment, and standards such as ISO 9044 and ASTM/NAAMM define fabrication quality. JUMAO supplies woven, expanded, perforated, solar shading and custom mesh systems in stainless steel and aluminum, with OEM/ODM support, factory-based production and export experience across the Middle East, Southeast Asia, Europe, North America and Australia. For architects, contractors and distributors evaluating architectural metal mesh, the next step is to confirm material, mesh type, open area and finish against the specific demands of the project, and to request a sample or quotation from the manufacturer.