Architectural Metal Mesh: Facade, Shading & Ceiling Guide
Architectural Metal Mesh: Facade, Shading & Ceiling Guide
Architectural metal mesh is a family of metal panels and mesh systems used to clad building facades, form ceilings, divide interior spaces, and control sunlight. It acts as a passive architectural system that requires no external power, is permanently installed, and needs low maintenance. Shenzhou City Jumao Metal Products Co., Ltd (JUMAO) is a professional manufacturer and exporter of custom architectural metal decorative materials, based in Anping, Hengshui, Hebei, China. Founded in 2016, JUMAO operates a 3,000 square-meter factory with 50 employees and an annual output of 100,000 square meters. Six engineers form the in-house R&D team. About 50% of production is exported to the Middle East, Southeast Asia, the European Union, North America, Australia, and Africa, serving architects, contractors, and distributors with stable factory quality and competitive prices.
What Problem Does Architectural Metal Mesh Solve?
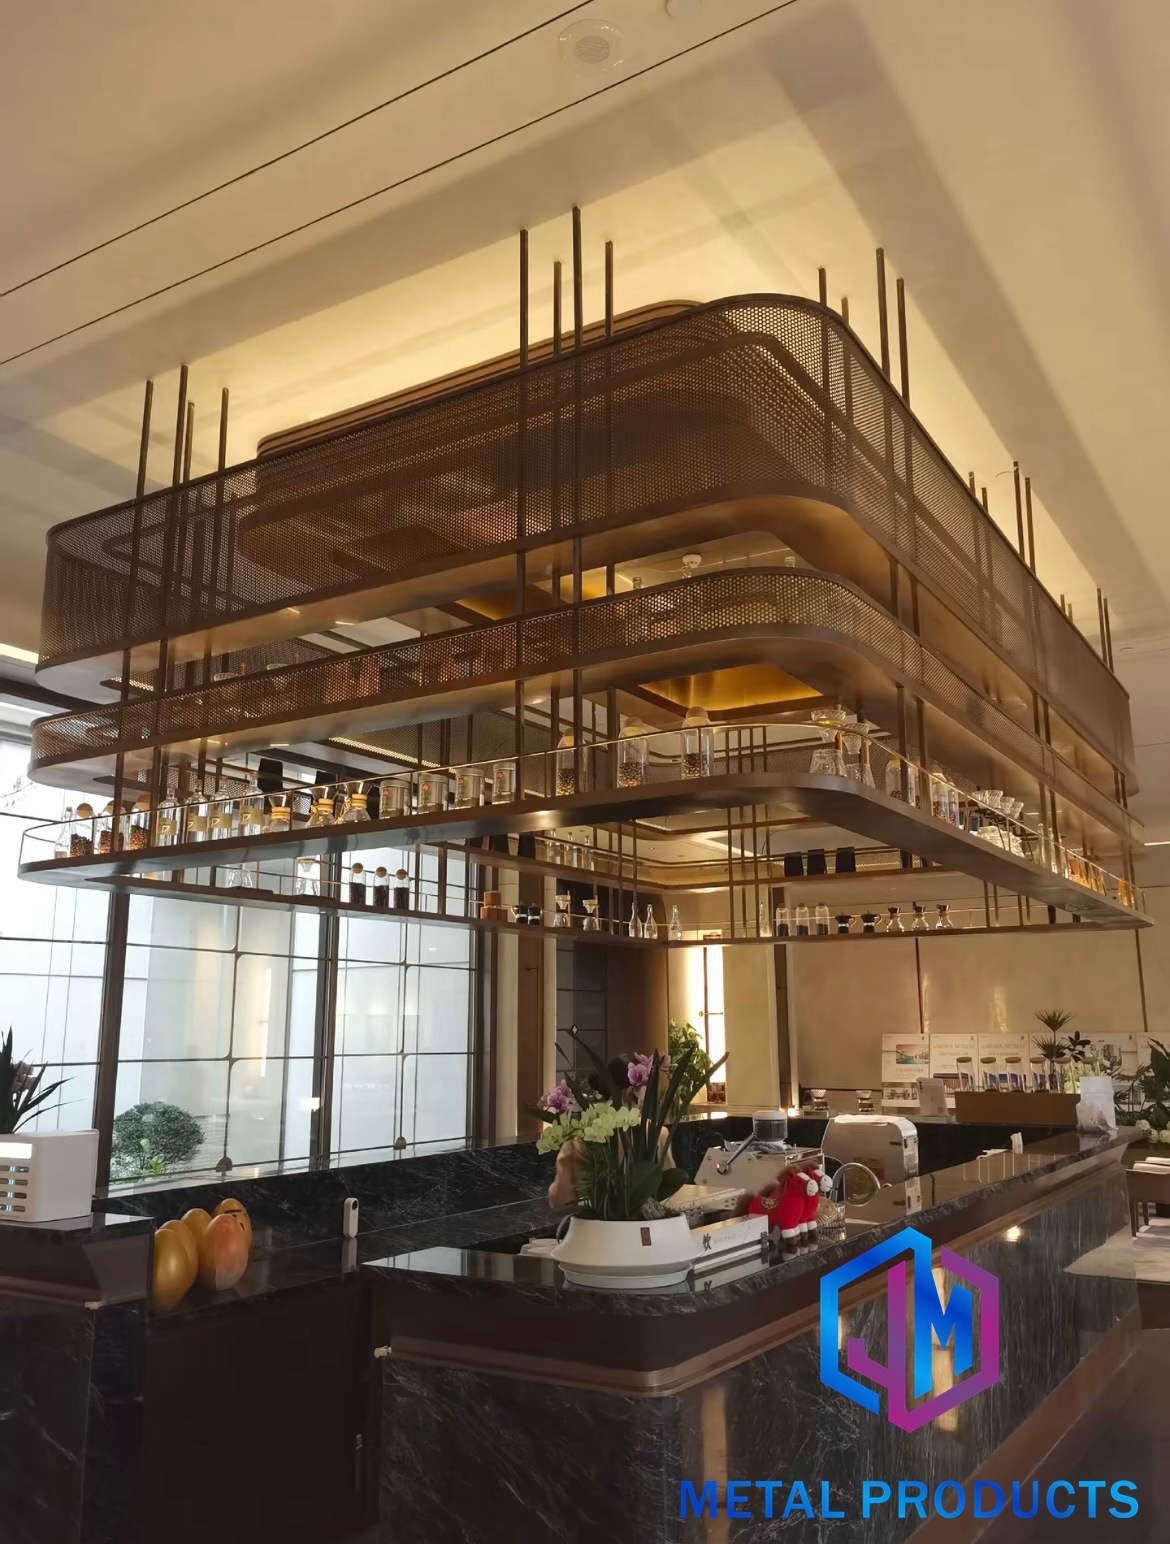
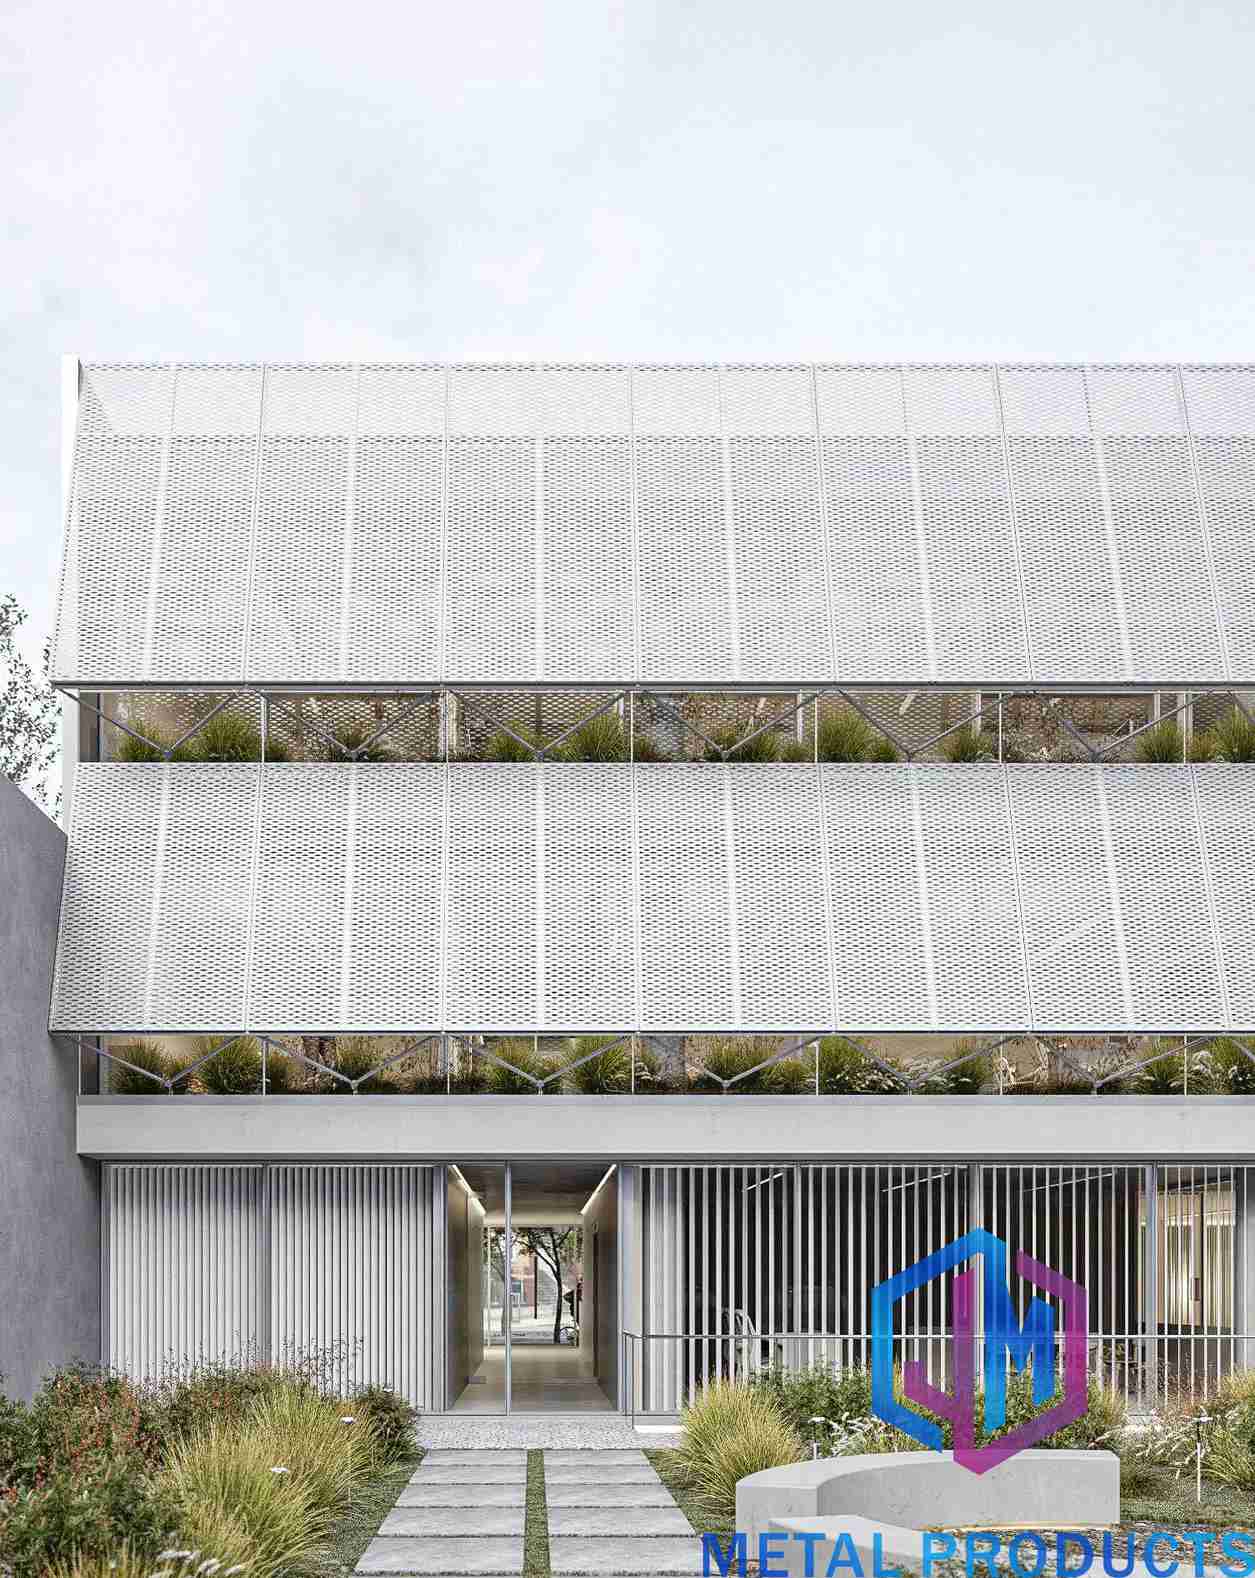
Modern building envelopes must do several jobs at once. They need solar shading, natural ventilation, daylight optimization, privacy protection, safety enclosure, acoustic improvement, and space division, while still looking deliberate and refined. Solid cladding panels block light and airflow. Fully glazed facades create glare and heat gain. Architectural metal mesh offers a middle path: an open, perforated structure that filters light, lets air pass through, and shades the interior, in a durable metal substrate.
For specifiers, the challenge is execution rather than concept. Facade projects require project-specific panel sizes, custom weave or perforation patterns, coatings engineered for outdoor exposure such as PVDF, and fixing systems that coordinate with steel or aluminum subframes, facade support brackets, and stainless steel fasteners. Sourcing these from a single manufacturer that can interpret design drawings, customize production, and ship consistently matters as much as the material itself.
Architectural Metal Mesh: Industry Background
Industry data underscores the growth of this category. The global Metal Mesh Panel market was valued at USD 1.2 billion in 2024 and is projected to reach USD 2.5 billion by 2034, at a compound annual growth rate of 7.5%, according to Reports and Data. The broader Wire Mesh market was estimated at USD 8.183 billion in 2024, with construction the dominant application segment, according to Market Research Future. Regionally, Asia-Pacific held a 35% share of the Architectural and Structural Metals market in 2024 and North America held 30%, according to Acumen Research and Consulting. Market Research Future also projects stainless steel wire mesh to reach USD 2.5 billion by 2035 and aluminum mesh USD 2.0 billion.
Standards matter at specification stage. Expanded metal mesh for architectural use is covered by ASTM and NAAMM guidelines in the United States, which set quality expectations for security and facade applications. Industrial woven wire cloth is standardized under ISO 9044, which defines tolerances for wire mesh fabrication. In sustainability terms, architectural metal mesh can contribute to LEED credits by enabling solar shading and natural ventilation, and stainless steel and aluminum are 100% recyclable materials.
The global supplier landscape includes established names such as GKD Metal Fabrics, Banker Wire, Cambridge Architectural (Regal Rexnord), and Haver & Boecker, as listed by Archello. For many projects, factory-direct manufacturers such as JUMAO offer a complementary route: the same material families, full custom work, and direct factory pricing.
JUMAO Architectural Metal Mesh Product Systems
JUMAO organizes its range into four technical families: expanded metal, woven mesh, perforated panels, and cable systems. The catalog focuses on facade cladding mesh, partition screens, ceiling mesh, and outdoor screening for commercial buildings.
1. Expanded Metal Mesh Panel (JM-E-529)
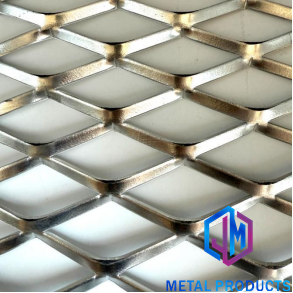
The Expanded Metal Mesh Panel (model JM-E-529) is an aluminum expanded metal panel and facade cladding mesh made of aluminum alloy 3003. Material thickness ranges from 2.0 mm to 4.0 mm, the mesh opening is 20 mm by 48 mm, and strand width ranges from 6 mm to 10 mm. The open area ranges from 35% to 60%. Surface treatment options are PVDF coating or powder coating, and panel size is customized. It is intended for building facades and curtain walls, including airport buildings and commercial complexes. The same model platform also serves as an aluminum ceiling mesh for decorative suspended ceilings in commercial and public spaces.
2. Perforated Metal Panel (JM-P-1987)
The Perforated Metal Panel (model JM-P-1987) is an aluminum perforated panel and decorative metal screen manufactured with aluminum alloy 3003 or 1100. Material thickness ranges from 1.5 mm to 3 mm, hole diameter from 3 mm to 20 mm, and open area from 20% to 50%. Hole patterns include round, square, and fully customized shapes, with powder coating or PVDF finish. It is intended for facade cladding, ceiling systems, and interior decoration. The same model platform is applied as an acoustic metal mesh panel for auditoriums and conference rooms, and as a decorative aluminum mesh screen for residential buildings, landscape design, and balcony screening.
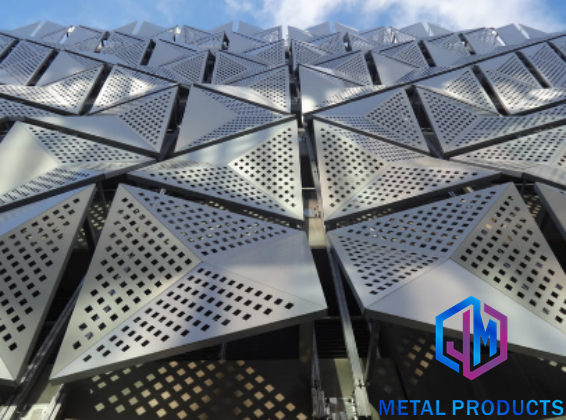
3. Architectural Decorative Metal Mesh (JM-C-1080)
The Architectural Decorative Metal Mesh (model JM-C-1080) belongs to the decorative facade mesh and stainless steel architectural mesh category. It is available in stainless steel 304 or aluminum, with a wire diameter of 1.4 mm by 2.5 mm and an antique copper surface finish. Panel size is customized according to project requirements. It is intended for architectural facades, building decoration, interior design, commercial buildings, and public facilities.
4. Expanded Metal Facade Cladding (JM-E-573)
The Expanded Metal Facade Cladding (model JM-E-573) is an aluminum expanded facade panel and exterior metal cladding made of aluminum alloy 3003. Sheet thickness ranges from 2 mm to 4 mm, with a 20 mm by 48 mm opening and 35% to 55% open area. The coating is PVDF fluorocarbon, and panel width is customized. It is intended for building facades, curtain walls, industrial buildings, and public architecture.
5. Stainless Steel Curtain Wall Mesh (JM-WF-7667)
The Stainless Steel Curtain Wall Mesh (model JM-WF-7667) is a stainless steel facade mesh panel classified as an exterior cladding mesh and decorative curtain wall mesh. Material thickness is 1.2 mm, opening ratio ranges from 30% to 60%, and panel size is customized. It is designed for building facade screening and is intended for commercial buildings, office towers, and transportation buildings. The same model family includes a stainless steel 304 water curtain mesh for landscape architecture, hotels, and shopping center water features.
6. Parking Building Facade Mesh (JM-S-2607)
The Parking Building Facade Mesh (model JM-S-2607) is a metal parking facade and ventilation facade mesh made of aluminum alloy. Material thickness ranges from 2 mm to 4 mm, mesh opening is 20 mm by 40 mm, and open area ranges from 35% to 60%. Surface treatment options are PVDF coating or powder coating, with customized panel sizes. It is suitable for open facade systems requiring ventilation and is intended for parking buildings, commercial complexes, transportation facilities, and industrial buildings.
7. Facade Solar Screen Mesh (JM-S-2602)
The Facade Solar Screen Mesh (model JM-S-2602) is a stainless steel solar shading mesh and building sun protection screen. It is intended for office buildings, commercial facades, and energy-efficient buildings, supporting solar control strategies without blocking natural ventilation.
8. Custom Architectural Mesh System (JM-C-9336)
The Custom Architectural Mesh System (model JM-C-9336) is a customized metal mesh solution and project-based architectural mesh system. Material options include stainless steel 304/316, aluminum, and brass. Mesh types include woven, expanded, cable, and ring mesh. Panel size is customized, surface finishes include PVD, powder coating, and fluorocarbon coating, and fixing systems include frame, clip, and tension installation. It is intended for architectural design, facade engineering, interior projects, and landscape design.
9. Complete Metal Mesh Facade Solution (JM-E-7736)
The Complete Metal Mesh Facade Solution (model JM-E-7736) is an architectural metal mesh facade system and integrated decorative mesh solution. Product types include expanded mesh, woven mesh, cable mesh, and perforated panels. Material options are stainless steel, aluminum, and copper alloy. Surface treatments include PVDF, powder coating, and PVD finish. Installation methods include frame mounting, direct fixing, and tension systems, with customized engineering support available. It is intended for architectural facades, curtain wall engineering, commercial buildings, public architecture, and interior design.
Supporting the range are specialized products such as the Titanium Coated Stainless Steel Mesh (JM-C-1045) in black, bronze, and gold; the Laser Cut Metal Screen (JM-E-526) with CNC customized patterns; the Stainless Steel Rope Mesh (JM-RP-0710) for safety and landscape applications; the Fine Decorative Wire Mesh (JM-LG-037) for interiors and display systems; the Stainless Steel Woven Wire Mesh (JM-C-1083) in plain weave; the Outdoor Metal Screen Panel (JM-C-1055); the Elevator Decorative Metal Mesh Panel (JM-C-1092); the Staircase Safety Metal Mesh (JM-C-1082); the Landscape Metal Fence Mesh (JM-C-1037); the Swimming Pool Decorative Mesh (JM-C-1032); and the Metal Ring Mesh Curtain (JM-R-4205).
How to Specify a Custom Architectural Metal Mesh Project
Procuring architectural metal mesh follows a repeatable sequence. The steps below reflect how a facade, ceiling, or screening project moves from function to factory delivery.
- Define the function. Determine whether the mesh must deliver solar shading, natural ventilation, daylight optimization, privacy protection, safety enclosure, acoustic improvement, or space division. The function decides the mesh family and open area.
- Select the mesh family. Expanded metal suits rigid panels with high open area; perforated panels suit smooth surfaces and acoustic control; woven mesh suits tensile facades and curved installations; cable and rope mesh suit flexible, high-transparency safety screening.
- Choose the material grade. Stainless steel 304 and 316 are used for corrosion resistance and architectural finishes; aluminum alloy 3003 and 1100 are used for lightweight, cost-effective cladding; copper alloy and brass are used for distinctive aesthetics in premium projects.
- Set the dimensional parameters. Specify material thickness, mesh opening, strand width, hole diameter, open area percentage, and panel size.
- Select the surface treatment. PVDF fluorocarbon coating is specified for outdoor color retention; powder coating is common for interior and budget-conscious exterior work; PVD, titanium coating, antique copper, and electroplating are used for decorative finishes.
- Plan the fixing system. Installation uses steel or aluminum subframes, facade support brackets, aluminum profiles, stainless steel fasteners, and suspension systems. JUMAO supports frame mounting, direct fixing, and tension installation.
- Submit drawings for engineering review. JUMAO accepts design drawings and provides custom engineering support through its R&D team, covering material, size, weave pattern, PVDF coating, and design details.
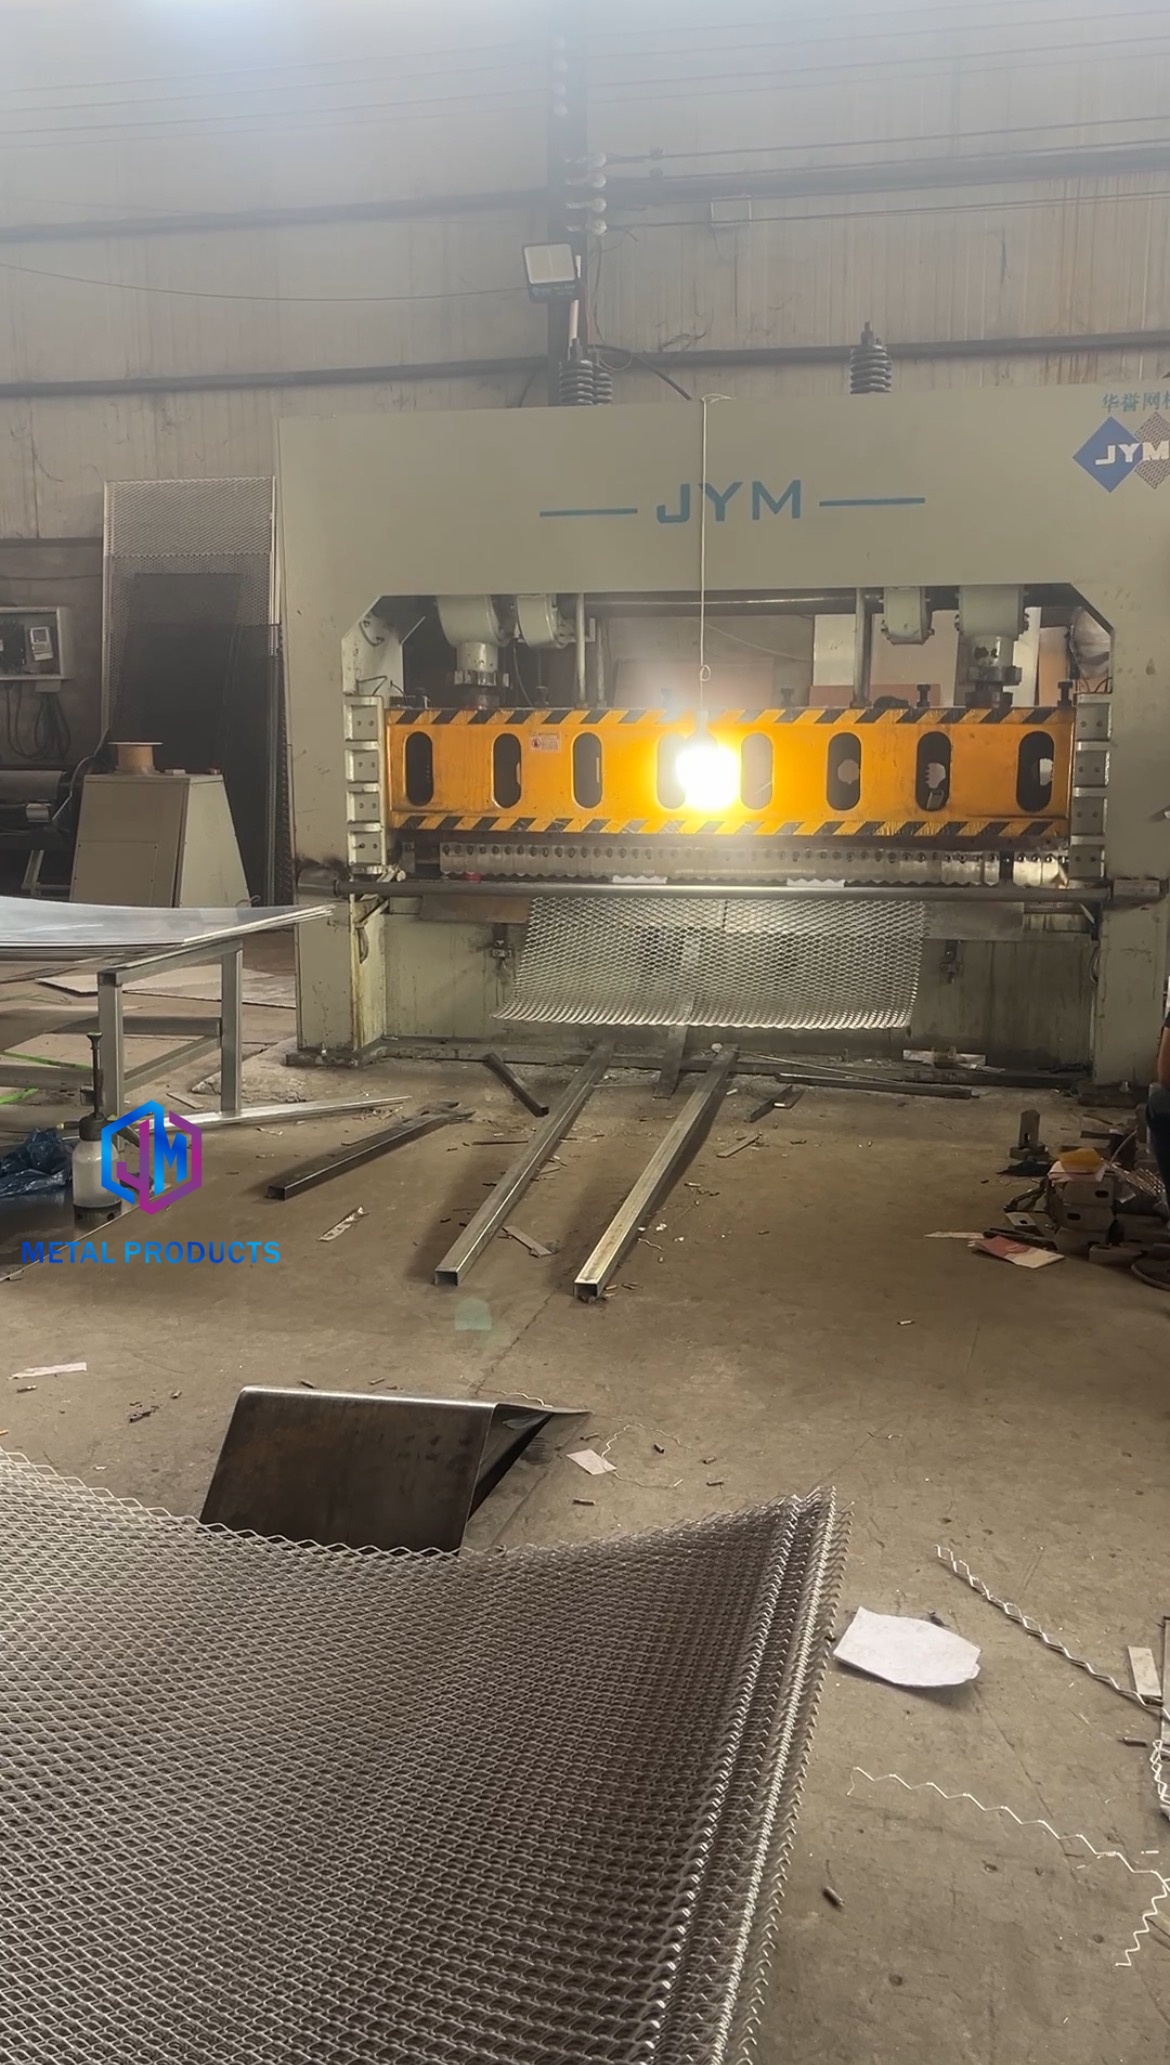
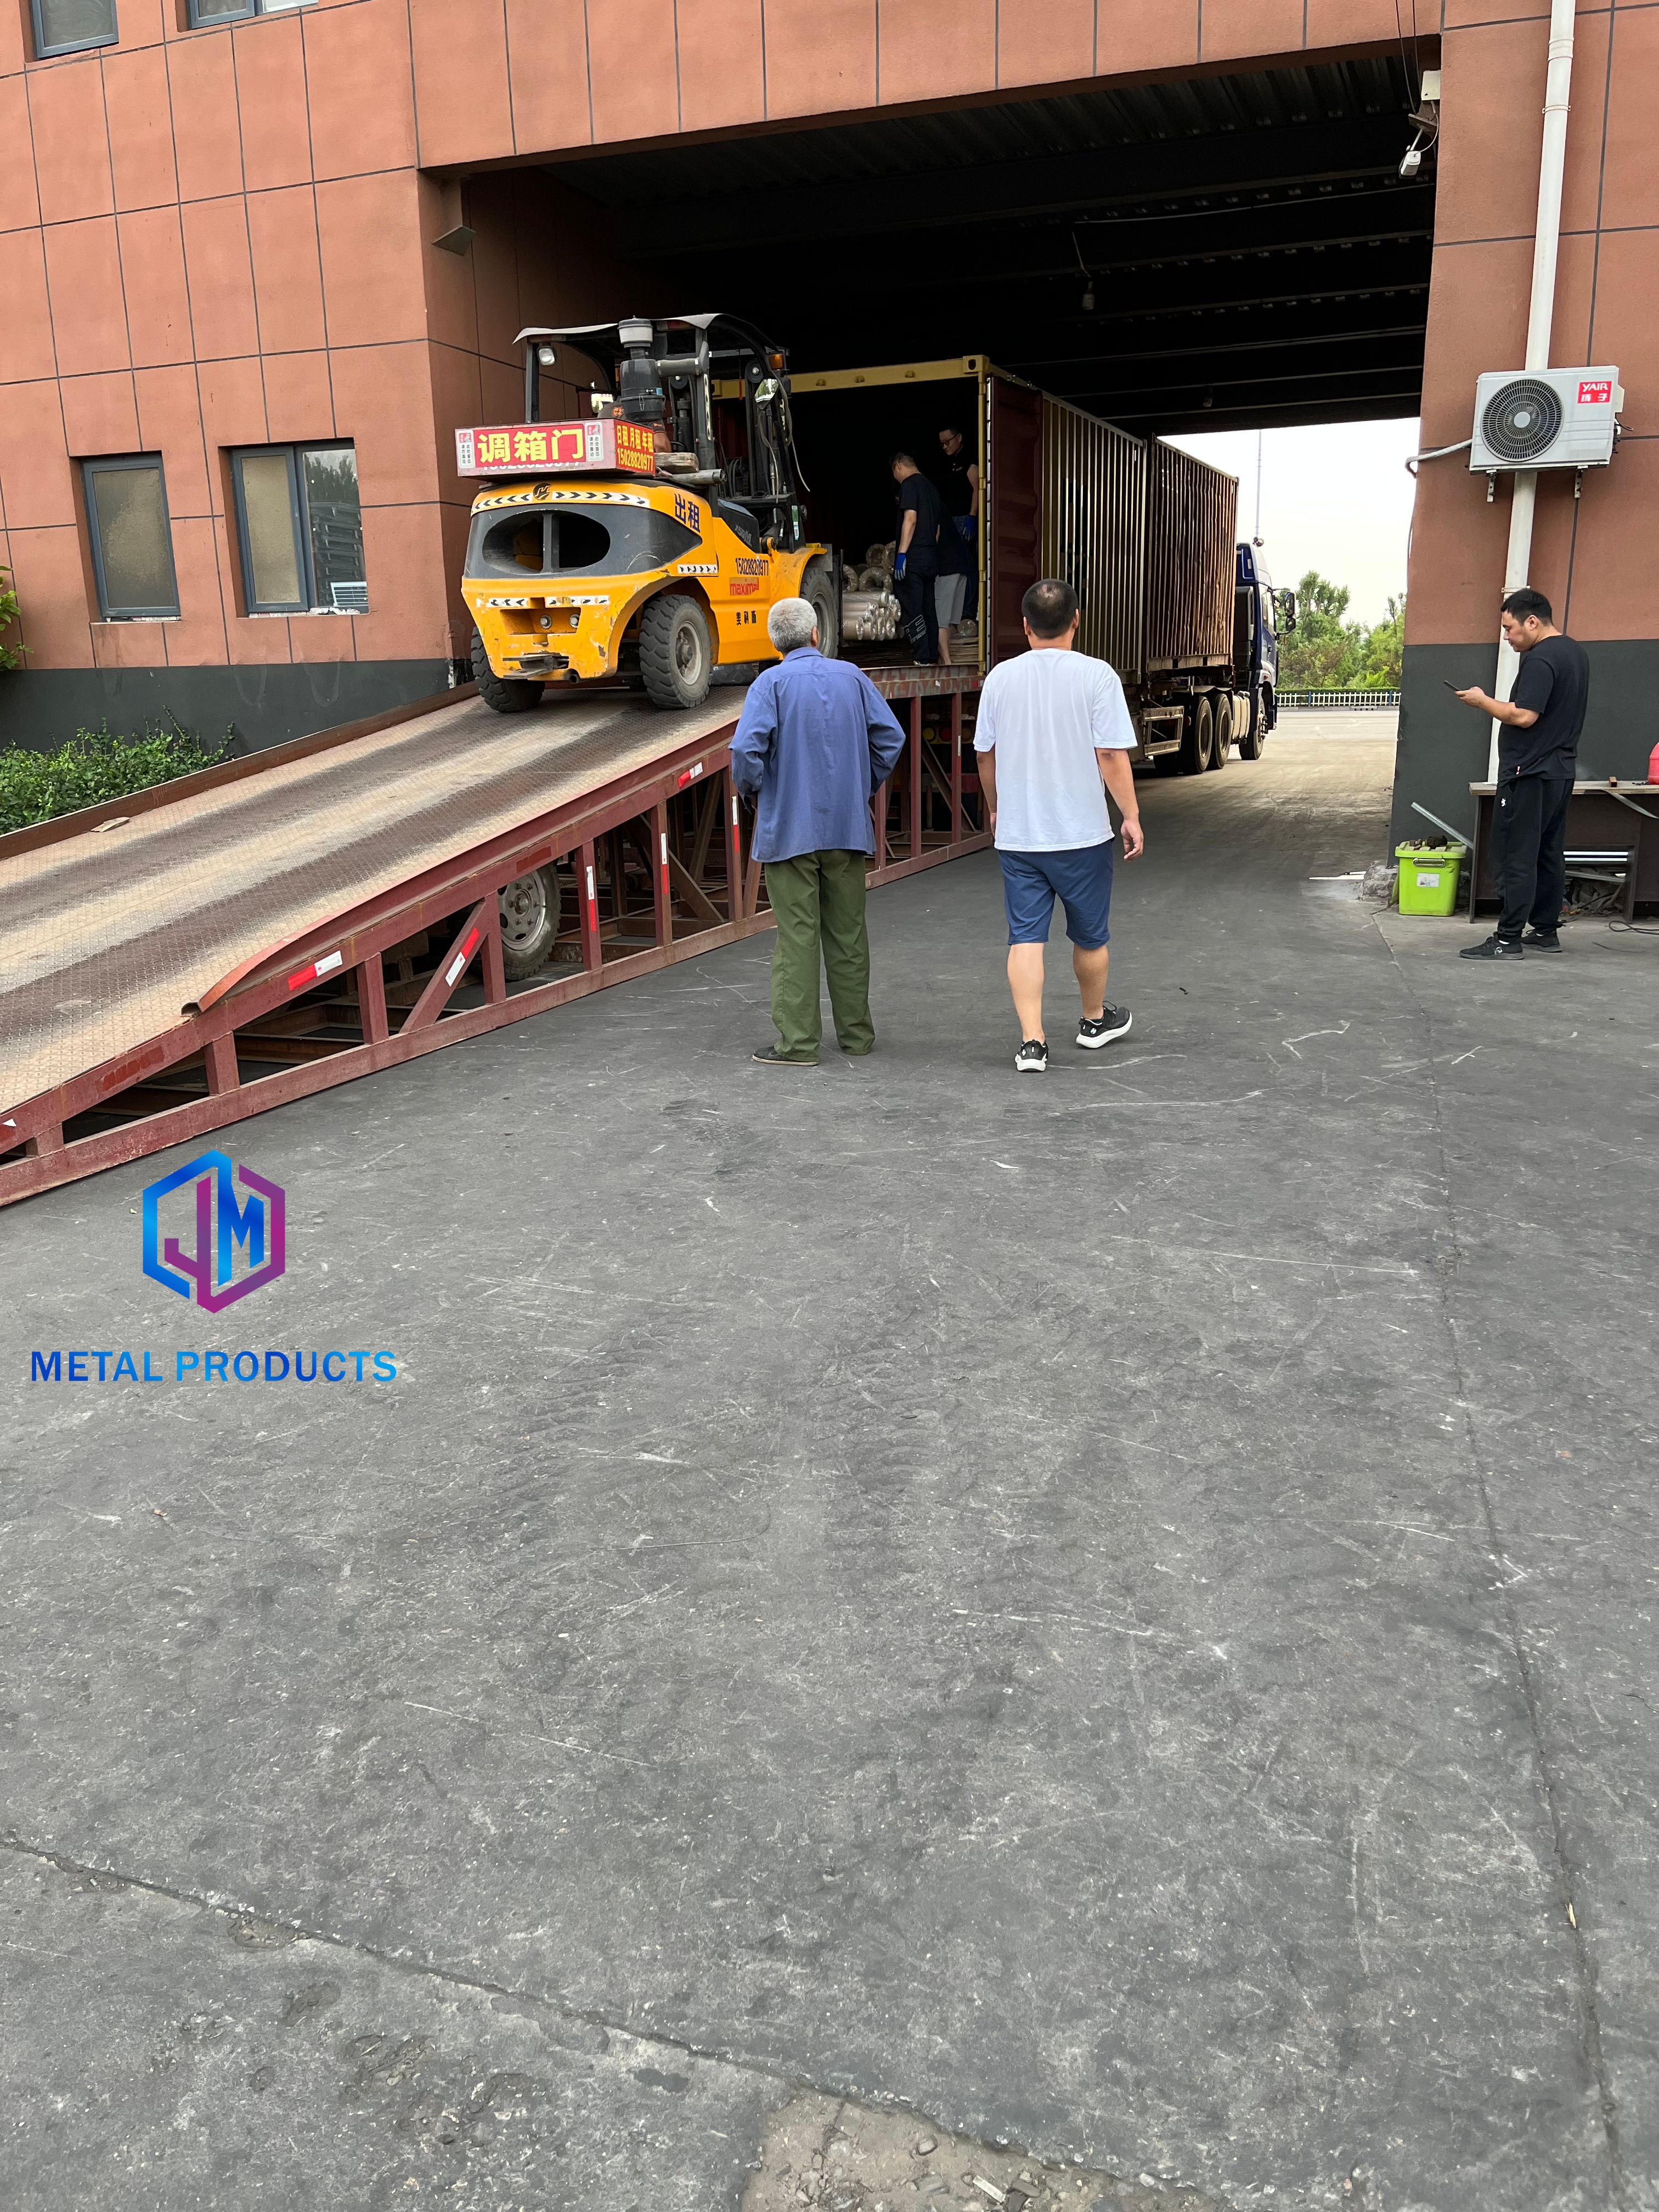
- Confirm production, packing, and shipping. Panels are manufactured to specification, surface-treated, packed for export, and shipped from the Anping, Hebei factory to project sites worldwide.
Use Cases and Installation Context
Architectural metal mesh is applied across architecture, commercial construction, hospitality, public infrastructure, transportation, interior design, and landscape architecture. Typical working conditions include building facades, curtain wall systems, decorative cladding, suspended ceilings, parking garage facades, sunshade systems, balcony railings, privacy screens, and interior partitions. Common project types include shopping malls, airports, hotels, museums, and office buildings.
Functionally, the mesh supports facade enhancement, solar shading, natural ventilation, daylight optimization, privacy protection, safety enclosure, acoustic improvement, and space division. Because it is a passive architectural system, it requires no external power, is permanently installed, and operates with low maintenance. Integration hardware includes steel or aluminum subframes, facade support brackets, aluminum profiles, stainless steel fasteners, suspension systems, LED lighting systems, and curtain wall fixing accessories.
JUMAO Product Comparison at a Glance
| Product series | Model | Material | Key parameters | Typical applications |
|---|---|---|---|---|
| Expanded Metal Mesh Panel | JM-E-529 | Aluminum alloy 3003 | 2.0-4.0 mm; 20×48 mm opening; 6-10 mm strand; 35-60% open area; PVDF / powder coating | Building facades, curtain walls, airport buildings, commercial complexes |
| Perforated Metal Panel | JM-P-1987 | Aluminum alloy 3003/1100 | 1.5-3 mm; 3-20 mm holes; 20-50% open area; powder / PVDF | Facade cladding, ceiling systems, interior decoration |
| Architectural Decorative Metal Mesh | JM-C-1080 | Stainless steel 304 / aluminum | Wire 1.4×2.5 mm; antique copper; custom panel size | Facades, building decoration, commercial interiors, public facilities |
| Expanded Metal Facade Cladding | JM-E-573 | Aluminum alloy 3003 | 2-4 mm; 20×48 mm; 35-55% open area; PVDF coating | Building facades, curtain walls, industrial buildings, public architecture |
| Stainless Steel Curtain Wall Mesh | JM-WF-7667 | Stainless steel | 1.2 mm; 30-60% open area; customized panel size | Commercial buildings, office towers, transportation buildings |
| Parking Building Facade Mesh | JM-S-2607 | Aluminum alloy | 2-4 mm; 20×40 mm; 35-60% open area; PVDF / powder | Parking buildings, commercial complexes, transportation facilities |
| Custom Architectural Mesh System | JM-C-9336 | Stainless steel 304/316, aluminum, brass | Woven / expanded / cable / ring; PVD / powder / fluorocarbon; frame / clip / tension fixing | Facade engineering, interior projects, landscape design |
| Complete Metal Mesh Facade Solution | JM-E-7736 | Stainless steel, aluminum, copper alloy | Expanded / woven / cable / perforated; PVDF / powder / PVD; 3 installation methods | Architectural facades, curtain wall engineering, public architecture |
The table above is limited to first-party catalog data. In the broader market, directories such as Archello list GKD Metal Fabrics, Banker Wire, Cambridge Architectural (Regal Rexnord), and Haver & Boecker as key global architectural mesh brands. JUMAO positions itself as a factory-direct complement to these names, offering equivalent material families with full customization and direct pricing for architects, contractors, and distributors.
Frequently Asked Questions
Do architectural metal mesh products need to meet specific standards?
Yes. In the United States, expanded metal mesh for architectural use is governed by ASTM and NAAMM guidelines, the National Association of Architectural Metal Manufacturers being the relevant body, covering quality for security and facade applications. Industrial woven wire cloth used in architectural screening is standardized under ISO 9044, which defines tolerances for wire mesh fabrication. JUMAO supplies mesh in common architectural grades including stainless steel 304/316 and aluminum alloy 3003/1100.
What types of architectural metal mesh does JUMAO produce?
JUMAO produces expanded metal panels, woven wire mesh, perforated metal panels, and cable or rope mesh systems. Flagship facade products include the Expanded Metal Mesh Panel (JM-E-529), the Perforated Metal Panel (JM-P-1987), the Stainless Steel Curtain Wall Mesh (JM-WF-7667), and the Complete Metal Mesh Facade Solution (JM-E-7736), which integrates expanded, woven, cable, and perforated types in stainless steel, aluminum, or copper alloy options.
Can JUMAO produce custom architectural mesh panels for a specific project?
Yes. JUMAO provides full OEM and ODM customization on material, size, weave pattern, PVDF coating, and design drawings. The Custom Architectural Mesh System (JM-C-9336) supports stainless steel 304/316, aluminum, or brass, in woven, expanded, cable, or ring mesh, with PVD, powder, or fluorocarbon finishes and frame, clip, or tension fixing. The R&D team consists of 6 engineers.
What materials and surface finishes are available for outdoor facades?
Materials include stainless steel 304/316, aluminum alloy 3003/1100, and copper alloy options. Outdoor finishes include PVDF fluorocarbon coating and powder coating; decorative finishes include PVD, titanium coating in black, bronze, or gold, antique copper, and electroplating. Stainless steel 316 is specified for humid and outdoor environments, for example in the Swimming Pool Decorative Mesh (JM-C-1032) and the Staircase Safety Metal Mesh (JM-C-1082).
How does JUMAO support international architects, contractors, and distributors?
JUMAO is a factory-direct manufacturer and exporter with a 3,000 square-meter plant, 50 employees, and an annual output of 100,000 square meters. Approximately 50% of production is exported to the Middle East, Southeast Asia, the European Union, North America, Australia, and Africa. The company serves architects, contractors, and distributors with stable factory quality and competitive prices.
How can I request samples or a quotation for my facade project?
Contact the JUMAO sales team directly: ViVi Su, email info@jumao-decorfabric.com, Tel/WhatsApp +86-151-2783-7706. The factory is located at 2km South of Bus Station, Anping, Hengshui, Hebei, China 053600. Send your drawings, material preference, mesh type, and panel sizes to receive a project-based quotation and sample arrangement.
Planning a facade, ceiling, or screening project?
JUMAO — www.jumao-decorfabric.com — supplies custom architectural metal mesh with OEM/ODM support. Contact ViVi Su: info@jumao-decorfabric.com | Tel/WhatsApp: +86-151-2783-7706
Conclusion
Architectural metal mesh has become a standard tool in facade design because it answers real performance needs: solar shading, natural ventilation, daylight control, privacy, safety, acoustics, and space division, using recyclable stainless steel and aluminum. It is a passive system, permanently installed and low maintenance. JUMAO addresses the full specification-to-delivery chain as a factory-direct manufacturer, from expanded and perforated panels to woven mesh and complete facade solutions, with OEM/ODM customization on material, size, weave pattern, PVDF coating, and design drawings. With a 3,000 square-meter factory, an annual output of 100,000 square meters, a six-engineer R&D team, and exports across the Middle East, Southeast Asia, the European Union, North America, Australia, and Africa, JUMAO is positioned as a practical supply partner for architects, contractors, and distributors seeking custom architectural metal mesh at competitive factory pricing.
Request a sample or project quote
Send your drawings, material preference, mesh type, and panel size to info@jumao-decorfabric.com or WhatsApp +86-151-2783-7706. JUMAO factory: 2km South of Bus Station, Anping, Hengshui, Hebei, China 053600.