
Container Houses Explained: Prefab, Expandable, Flat Pack & More
Container Houses Explained: Prefab, Expandable, Flat Pack & More
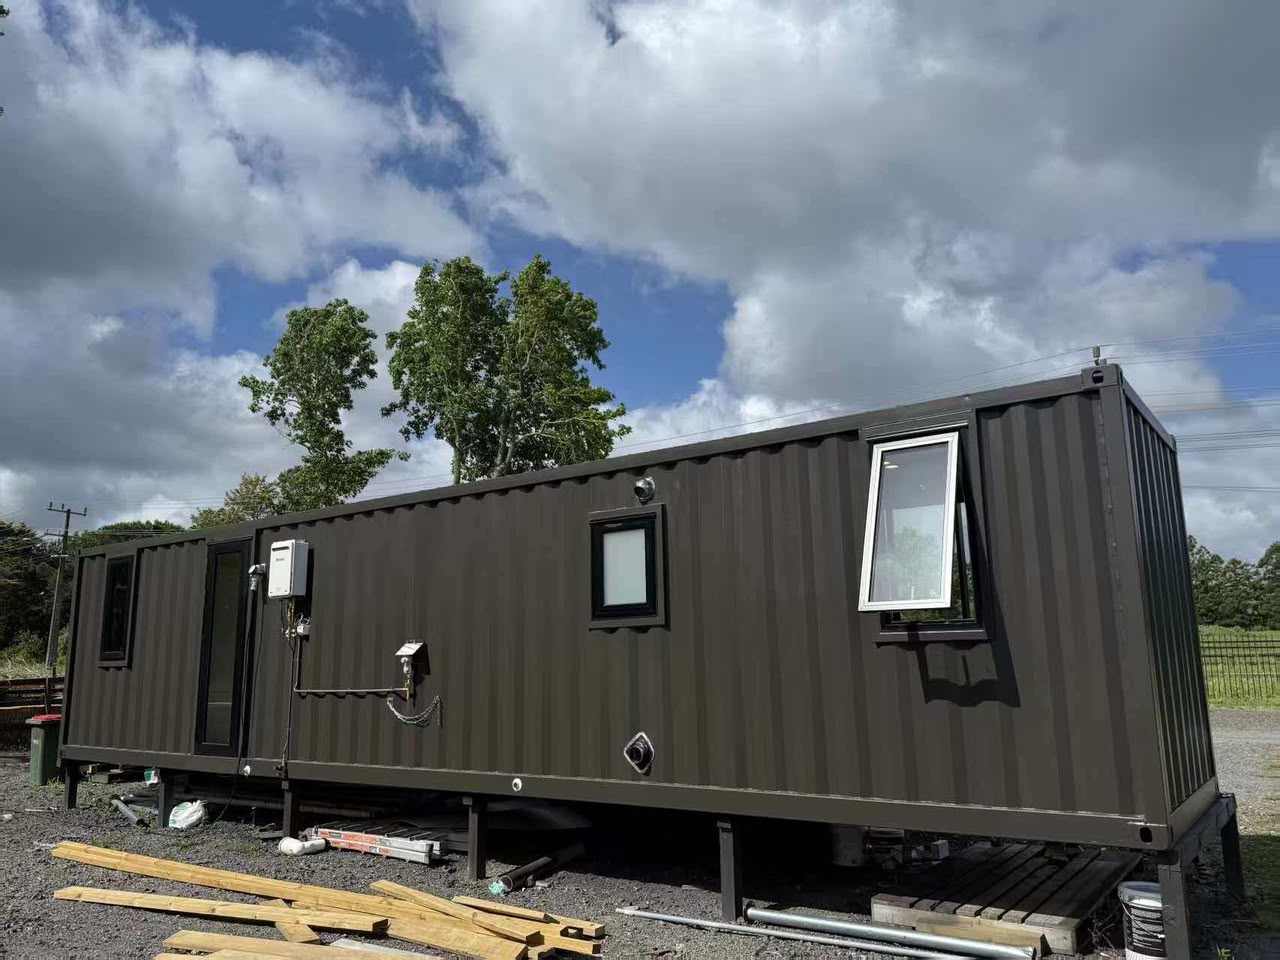
Container houses are factory-manufactured steel-frame buildings that can be used as homes, offices, workforce camps, classrooms, and emergency shelters. Because they are produced in a controlled facility and assembled on site, they typically deliver faster project completion and more predictable quality than conventional construction.
For buyers researching container house manufacturers, the variety of product types can be confusing. Terms like prefab container house, flat pack container house, expandable container house, detachable container house, and folding container house each describe a different approach to manufacturing, transport, and installation. Understanding these differences is essential before choosing a supplier or placing an order.
Why the Container House Market Is Growing
The global container homes market was valued at USD 66.05 billion in 2024, according to Precedence Research, and is projected to reach USD 126.57 billion by 2034 with a CAGR of 6.72%. North America accounted for a 38% revenue share, while the residential segment contributed 49% of total market demand. The foldable container house segment alone was worth USD 8.475 billion in 2024, according to Credence Research.
China is also a major source of container exports. CEIC data shows that China's container export value reached USD 1.286 billion in June 2026, up from USD 771.9 million in May 2026. At the same time, remote work trends are supporting demand for container offices; 22% of the American workforce is expected to engage in remote work by 2026, according to Upwork.
Container houses appeal to buyers because they reduce construction time, simplify logistics, support modular expansion, and can be more cost-predictable than conventional building. In the U.S., modular construction reached USD 20.3 billion in 2024, representing about 5% of all new construction, according to Dodge Construction Network.
What Buyers Need to Know Before Choosing a Container House
Selecting a container house is not just about picking a product photo. The right solution depends on transportation constraints, site accessibility, installation speed, interior layout, insulation requirements, and total project cost. Buyers often underestimate the difference between a factory price and a fully installed project. Shipping, foundations, cranes, utility connections, permits, and local labor may all be excluded from an initial quotation.
Safety and compliance also matter. Container houses can be safe when properly engineered, manufactured, and installed, but regulations vary by country and application. Buyers should confirm local permit requirements before ordering and request structural drawings, material specifications, and installation instructions for review by a qualified engineer.
AOTIAN Modular House: A Full-Range Container House Manufacturer
Guangzhou Aotian Import and Export Co., Ltd. (AOTIAN Modular House) is a China-based manufacturer of modular and prefabricated building solutions. Founded in 2024 and headquartered in Guangzhou, the company operates a 20,000-square-meter production facility in Foshan with five production lines and more than 200 employees. AOTIAN reports an annual capacity of more than 10,000 units and a daily capacity exceeding 100 units, with a dedicated R&D team of 20 engineers.
The company’s main products include flat pack container houses, expandable container houses, detachable container houses, folding container houses, prefab homes, custom container homes, space capsule houses, portable toilets, and steel frame buildings. AOTIAN also provides OEM and customized services covering dimensions, floor plans, exterior finishes, insulation, electrical systems, plumbing, and interior configurations. FOB and EXW trade terms are available.
Flat Pack Container House
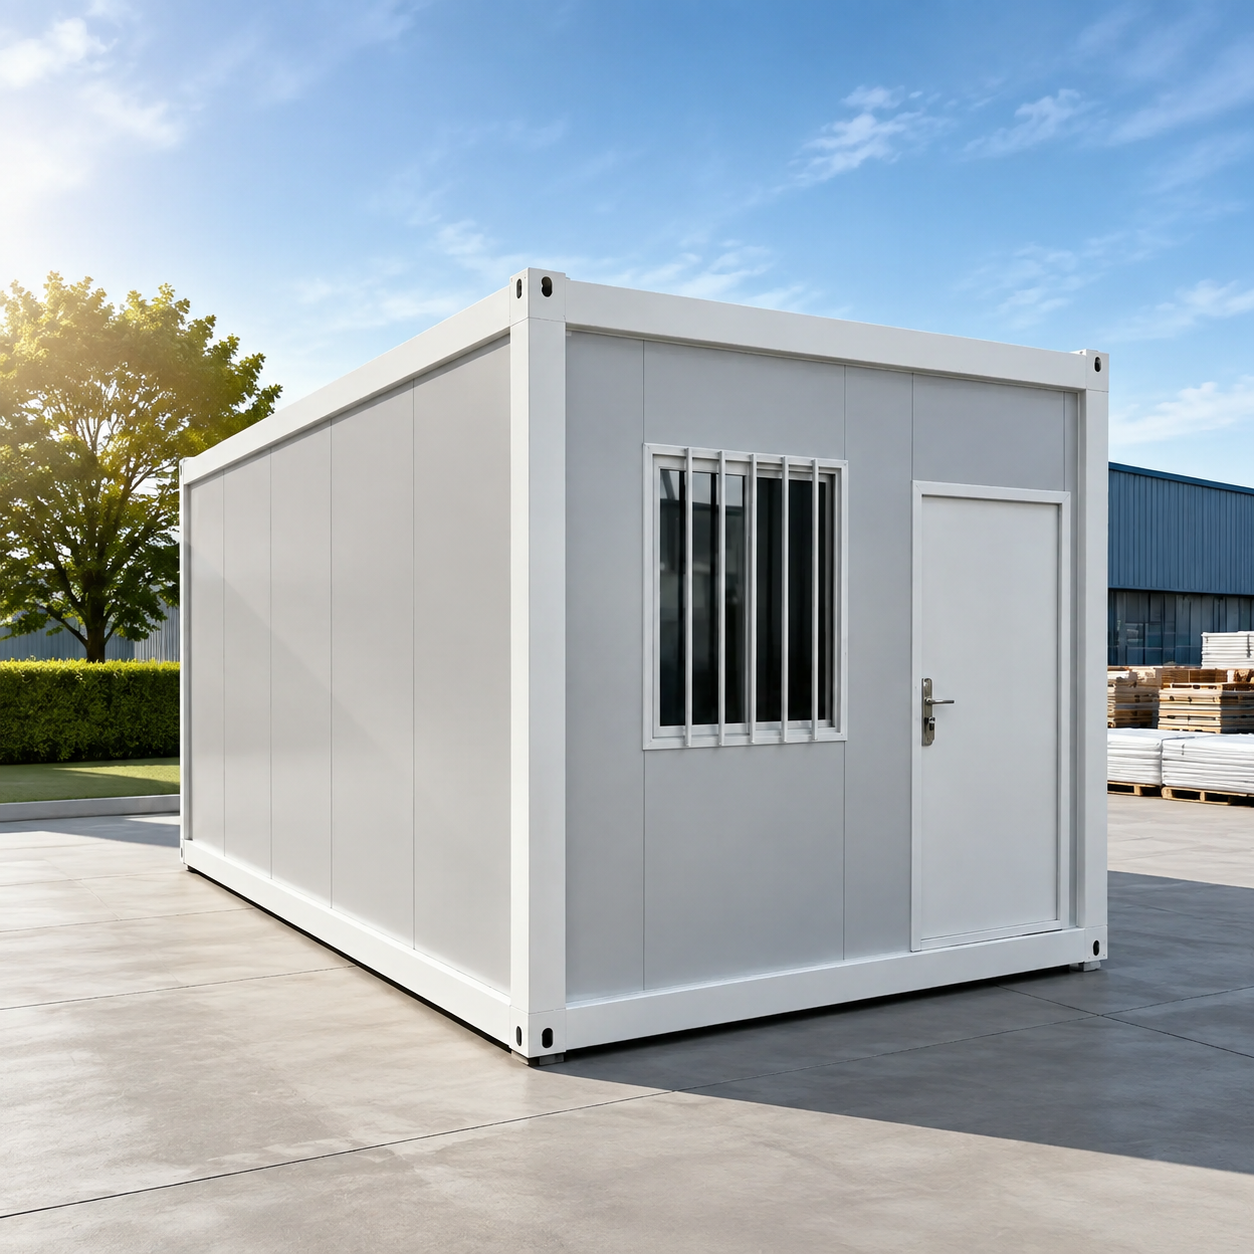
The AOTIAN-FPCH-101 is a prefabricated container house that is transported in a compact configuration and assembled on site. Its standard assembled size is 5950 × 3000 × 2800 mm, and it can be installed within several hours. For shipping, 7 sets fit into a 20ft container and 17 sets into a 40ft container. Insulation can be rock wool, EPS, or glass wool, and the typical service life is 15–20 years. This type is commonly used for construction site offices, workforce camps, mining accommodation, emergency shelters, and remote commercial facilities.
Expandable Container House
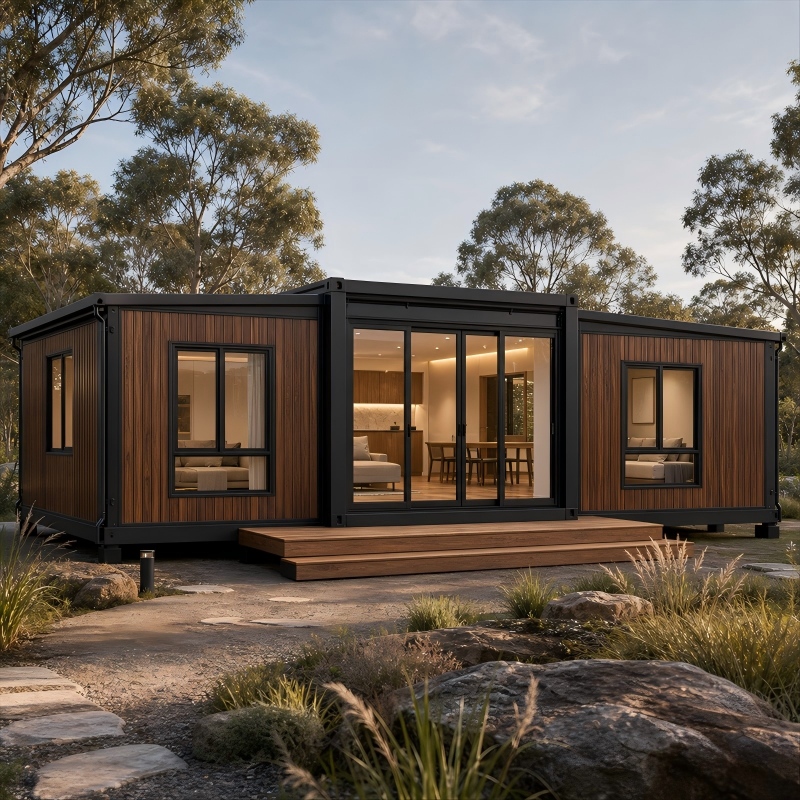
The AOTIAN-ECH-501 uses a double-wing expandable structure that nearly triples the usable floor area when deployed. It is available in 10ft, 20ft, 30ft, and 40ft sizes, with layouts ranging from a simple living room to a three-bedroom configuration. Optional features include a terrace, roof, foot support, and interior finishes. Because it travels in a compact form and expands on site, it is well suited to residential housing, resort accommodation, Airbnb cabins, temporary offices, disaster relief housing, and rural housing.
Detachable Container House
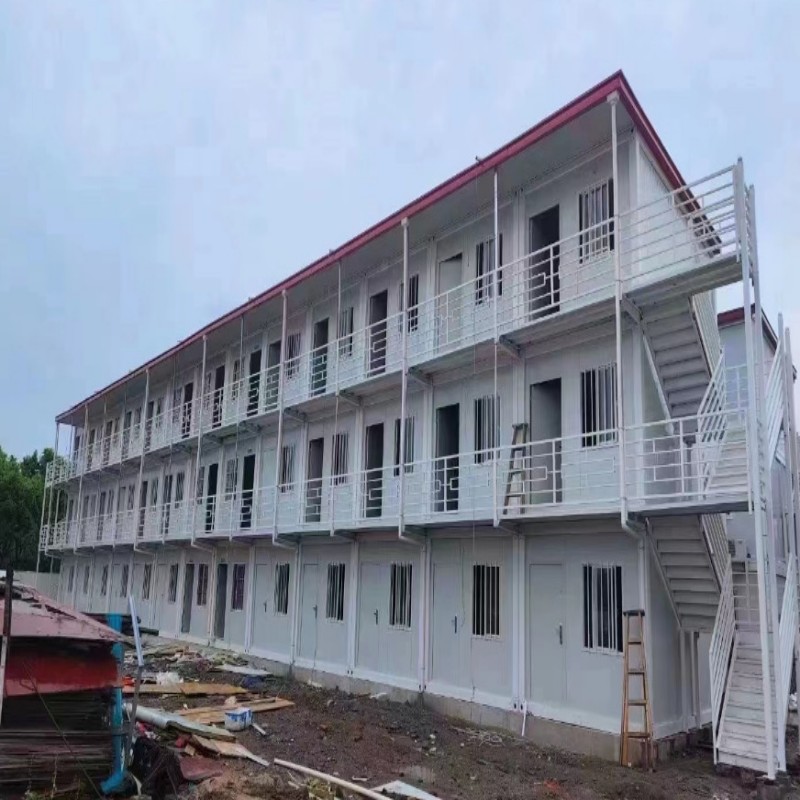
The AOTIAN-DMCH-401 is a bolted modular building designed for assembly, disassembly, and relocation. A standard unit is approximately 3m × 6m (20ft), and four workers can install it in about two hours. It supports horizontal and vertical combination for 2–3 story modular buildings and has an approximate service life of 15 years. Application areas include worker accommodation, construction camps, military camps, temporary community housing, and school building projects.
Folding Container House
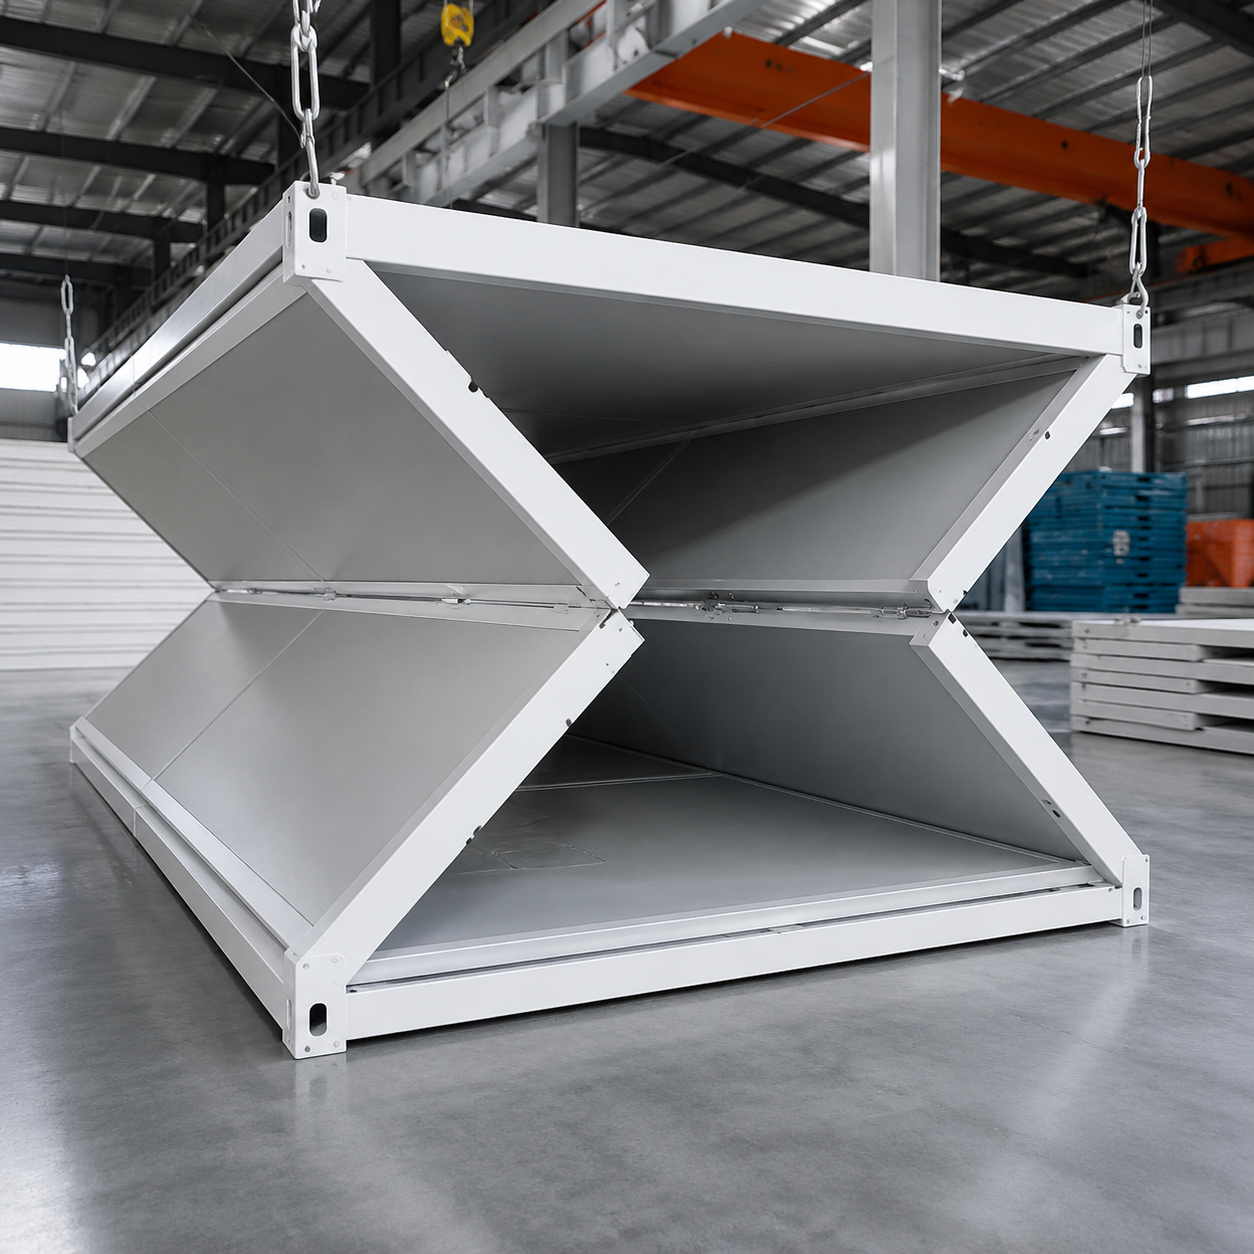
The AOTIAN-FCH-001 is designed for rapid deployment. When folded, its dimensions are 5770 × 2500 × 365 mm, which minimizes transport and storage space. Expanded, it measures 5770 × 2500 × 2320 mm with a galvanized steel frame, rock wool sandwich walls, and an integrated electrical system. It is a practical choice for emergency housing, disaster relief, construction site offices, temporary accommodation, and field operations.
Custom Prefab Container Home
The AOTIAN-PCH-301 is a factory-prefabricated modular residence built on a steel container-based structure. It can be configured as a single module, multi-module, or two-story home, with layouts including living room, bedroom, kitchen, bathroom, dining area, storage, or home office. Customers can provide their own floor plans, and multiple modules can be combined according to the structural design. The product holds CE, GB, and ISO9001 certifications. Installation involves module positioning, structural connection, weather sealing, and utility connection.
Space Capsule House
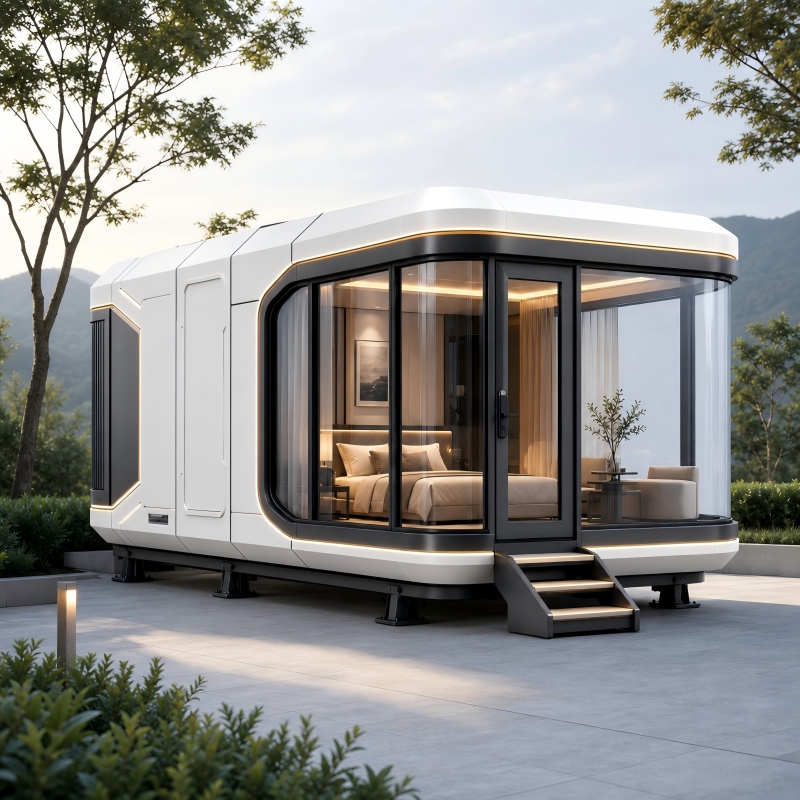
AOTIAN’s Space Capsule House series (models P5, P7, R5, X5) is a prefabricated modular cabin for the hospitality and tourism industry. It features an aluminum alloy or composite panel exterior, panoramic windows, optional smart home systems, and a futuristic geometric design. Because it is compact and movable, it can be installed without a foundation depending on site conditions. It is popular for resorts, glamping camps, boutique hotels, scenic-area accommodations, and Airbnb projects.
Prefab Modular Office Building
The AOTIAN-PO-201 is a modular site office built with a prefabricated steel frame, insulated sandwich panel walls, and a complete roof and floor system. Internal layouts can include open offices, private offices, meeting rooms, storage, toilets, or kitchenettes. The building can be arranged side-by-side or multi-story, subject to engineering. It is designed for construction projects, industrial parks, corporate offices, mining sites, and infrastructure projects.
Steel Structure Workshop
For industrial-scale projects, the AOTIAN-SSW-601 is a prefabricated steel structure workshop made of Q345/Q235 structural steel. It uses a portal frame design for large-span spaces and supports single-span, double-span, and multi-span configurations. An optional overhead crane system is available with capacities of 5 to 20 tons. It is suitable for machinery manufacturing, automobile manufacturing, food processing, warehousing, logistics, and other industrial applications.
Step-by-Step: How to Plan a Container House Project
A successful container house project starts with clear requirements. The following steps summarize the standard planning process for prefabricated and customized modular buildings:
- Define the project location and intended use. Container homes, offices, camps, and schools have different requirements.
- Provide site dimensions and condition details, including soil type, access roads, and available utilities.
- Determine required floor area, number of rooms, and functional layout.
- Choose the right container house type based on transport method, installation speed, relocation needs, and budget.
- Specify insulation, doors, windows, electrical systems, and plumbing according to the destination climate and local codes.
- Review and approve technical drawings and material specifications before production begins.
- Prepare the foundation and confirm crane and delivery access while modules are being manufactured.
- Plan international shipping, customs clearance, and inland transport.
- Assemble or deploy modules on site and connect utilities.
- Complete final inspection and address any defects before occupancy.
Buyers should always separate factory production time from total project time. Permits, foundations, shipping, and utility connections can significantly affect the overall schedule.
Common Use Cases
- Construction Site Offices: Prefab modular office buildings and flat pack container houses provide professional project-management spaces with fast deployment and flexible expansion.
- Workforce Camps: Detachable and flat pack units support large-scale worker accommodation with dormitory, kitchen, dining, bathroom, and office modules.
- Schools and Public Facilities: Detachable container houses can be combined horizontally and vertically to create modular classrooms and temporary community housing.
- Resorts and Glamping: Space capsule houses and expandable container homes deliver distinctive guest experiences in scenic locations such as mountains, forests, deserts, and coastal resorts.
- Emergency Housing: Folding and expandable container houses enable rapid shelter deployment in remote, disaster-affected, or infrastructure-limited areas.
Comparison: Flat Pack vs Expandable vs Detachable vs Folding vs Prefab Container Home
| Type | Transport Efficiency | Installation | Key Feature | Typical Use |
|---|---|---|---|---|
| Flat Pack Container House (AOTIAN-FPCH-101) | 7 units per 20ft; 17 per 40ft | Several hours | Compact components, reusable, optional insulation | Worker camps, site offices, mining camps |
| Expandable Container House (AOTIAN-ECH-501) | Folded compact configuration | Quick deployment | Nearly 3x expanded usable space | Resorts, temporary housing, remote offices |
| Detachable Container House (AOTIAN-DMCH-401) | Detachable components reduce transport space | About 2 hours per unit with 4 workers | Bolted, reusable, stackable up to 2–3 stories | Schools, worker camps, relocatable facilities |
| Folding Container House (AOTIAN-FCH-001) | Folded height only 365 mm | Rapid unfolding | Extreme deployment speed | Emergency relief, field operations |
| Prefab Container Home (AOTIAN-PCH-301) | Single or multi-module ocean freight | Module positioning, connection, utilities | Custom residential layouts, CE/GB/ISO9001 | Homes, hospitality, workforce housing |
When comparing these systems, consider how often the building will be moved. Detachable and folding types offer greater lifecycle flexibility. If expanded interior space is more important than transport volume, an expandable house may be a better fit. For large-scale worker camps, flat pack units provide a strong balance of cost and transport efficiency.
Frequently Asked Questions
Are container houses safe?
Container houses can be safe when they are properly engineered, manufactured, transported, and installed. Safety depends on structural design, steel quality, foundations and anchoring, module connections, fire protection, electrical systems, insulation, moisture control, and compliance with local building regulations. Buyers should provide project location, intended use, number of floors, and climate details, and request design drawings, material specifications, installation instructions, and structural calculations for review by a qualified local engineer.
Can AOTIAN build custom container homes?
Yes. Custom container homes are listed in AOTIAN’s product range. Customization can cover layout, dimensions, doors, windows, partitions, water and electricity systems, interior decoration, and functional areas. Clients can provide their own floor plans, and multiple modules can be combined according to the structural design.
How much does a container house cost?
The cost depends on size, structural system, layout, insulation, doors and windows, interior finishes, electrical and plumbing systems, customization level, and order quantity. Buyers should distinguish between the factory unit price and the total installed project cost. Shipping, customs duties, foundations, cranes, utility connections, permits, and local labor may not be included in the initial quotation.
How can I request a quote or company profile?
You can contact the AOTIAN team directly by email at info@aotianhouse.com, by phone or WhatsApp at +86 139-2885-5938, or through the company website. A downloadable company profile is available for reference.
How long does it take to build a prefab home?
Prefab homes can often be completed faster than conventional site-built houses because factory production and site preparation can happen at the same time. However, the total schedule includes design confirmation, engineering, permits, factory production, quality inspection, transportation, foundations, lifting, assembly, and utility connections. A standard design is generally faster than a highly customized project. Buyers should request a complete project schedule rather than relying only on factory production time.
Conclusion
Choosing the right container house means matching the product type to your project’s transport, installation, lifecycle, and budget requirements. AOTIAN Modular House offers a wide portfolio from flat pack and expandable units to space capsules and steel structure workshops, with factory-controlled production, quality inspection, and export support. For project-specific recommendations, download the company profile or contact the AOTIAN team directly.
Download the AOTIAN Modular House Company Profile
Or contact: info@aotianhouse.com | WhatsApp