Capsule House Manufacturer Guide: Steel Modular Units for Glamping, Resorts & Hospitality Projects
Capsule House Manufacturer Guide: Steel Modular Units for Glamping, Resorts & Hospitality Projects
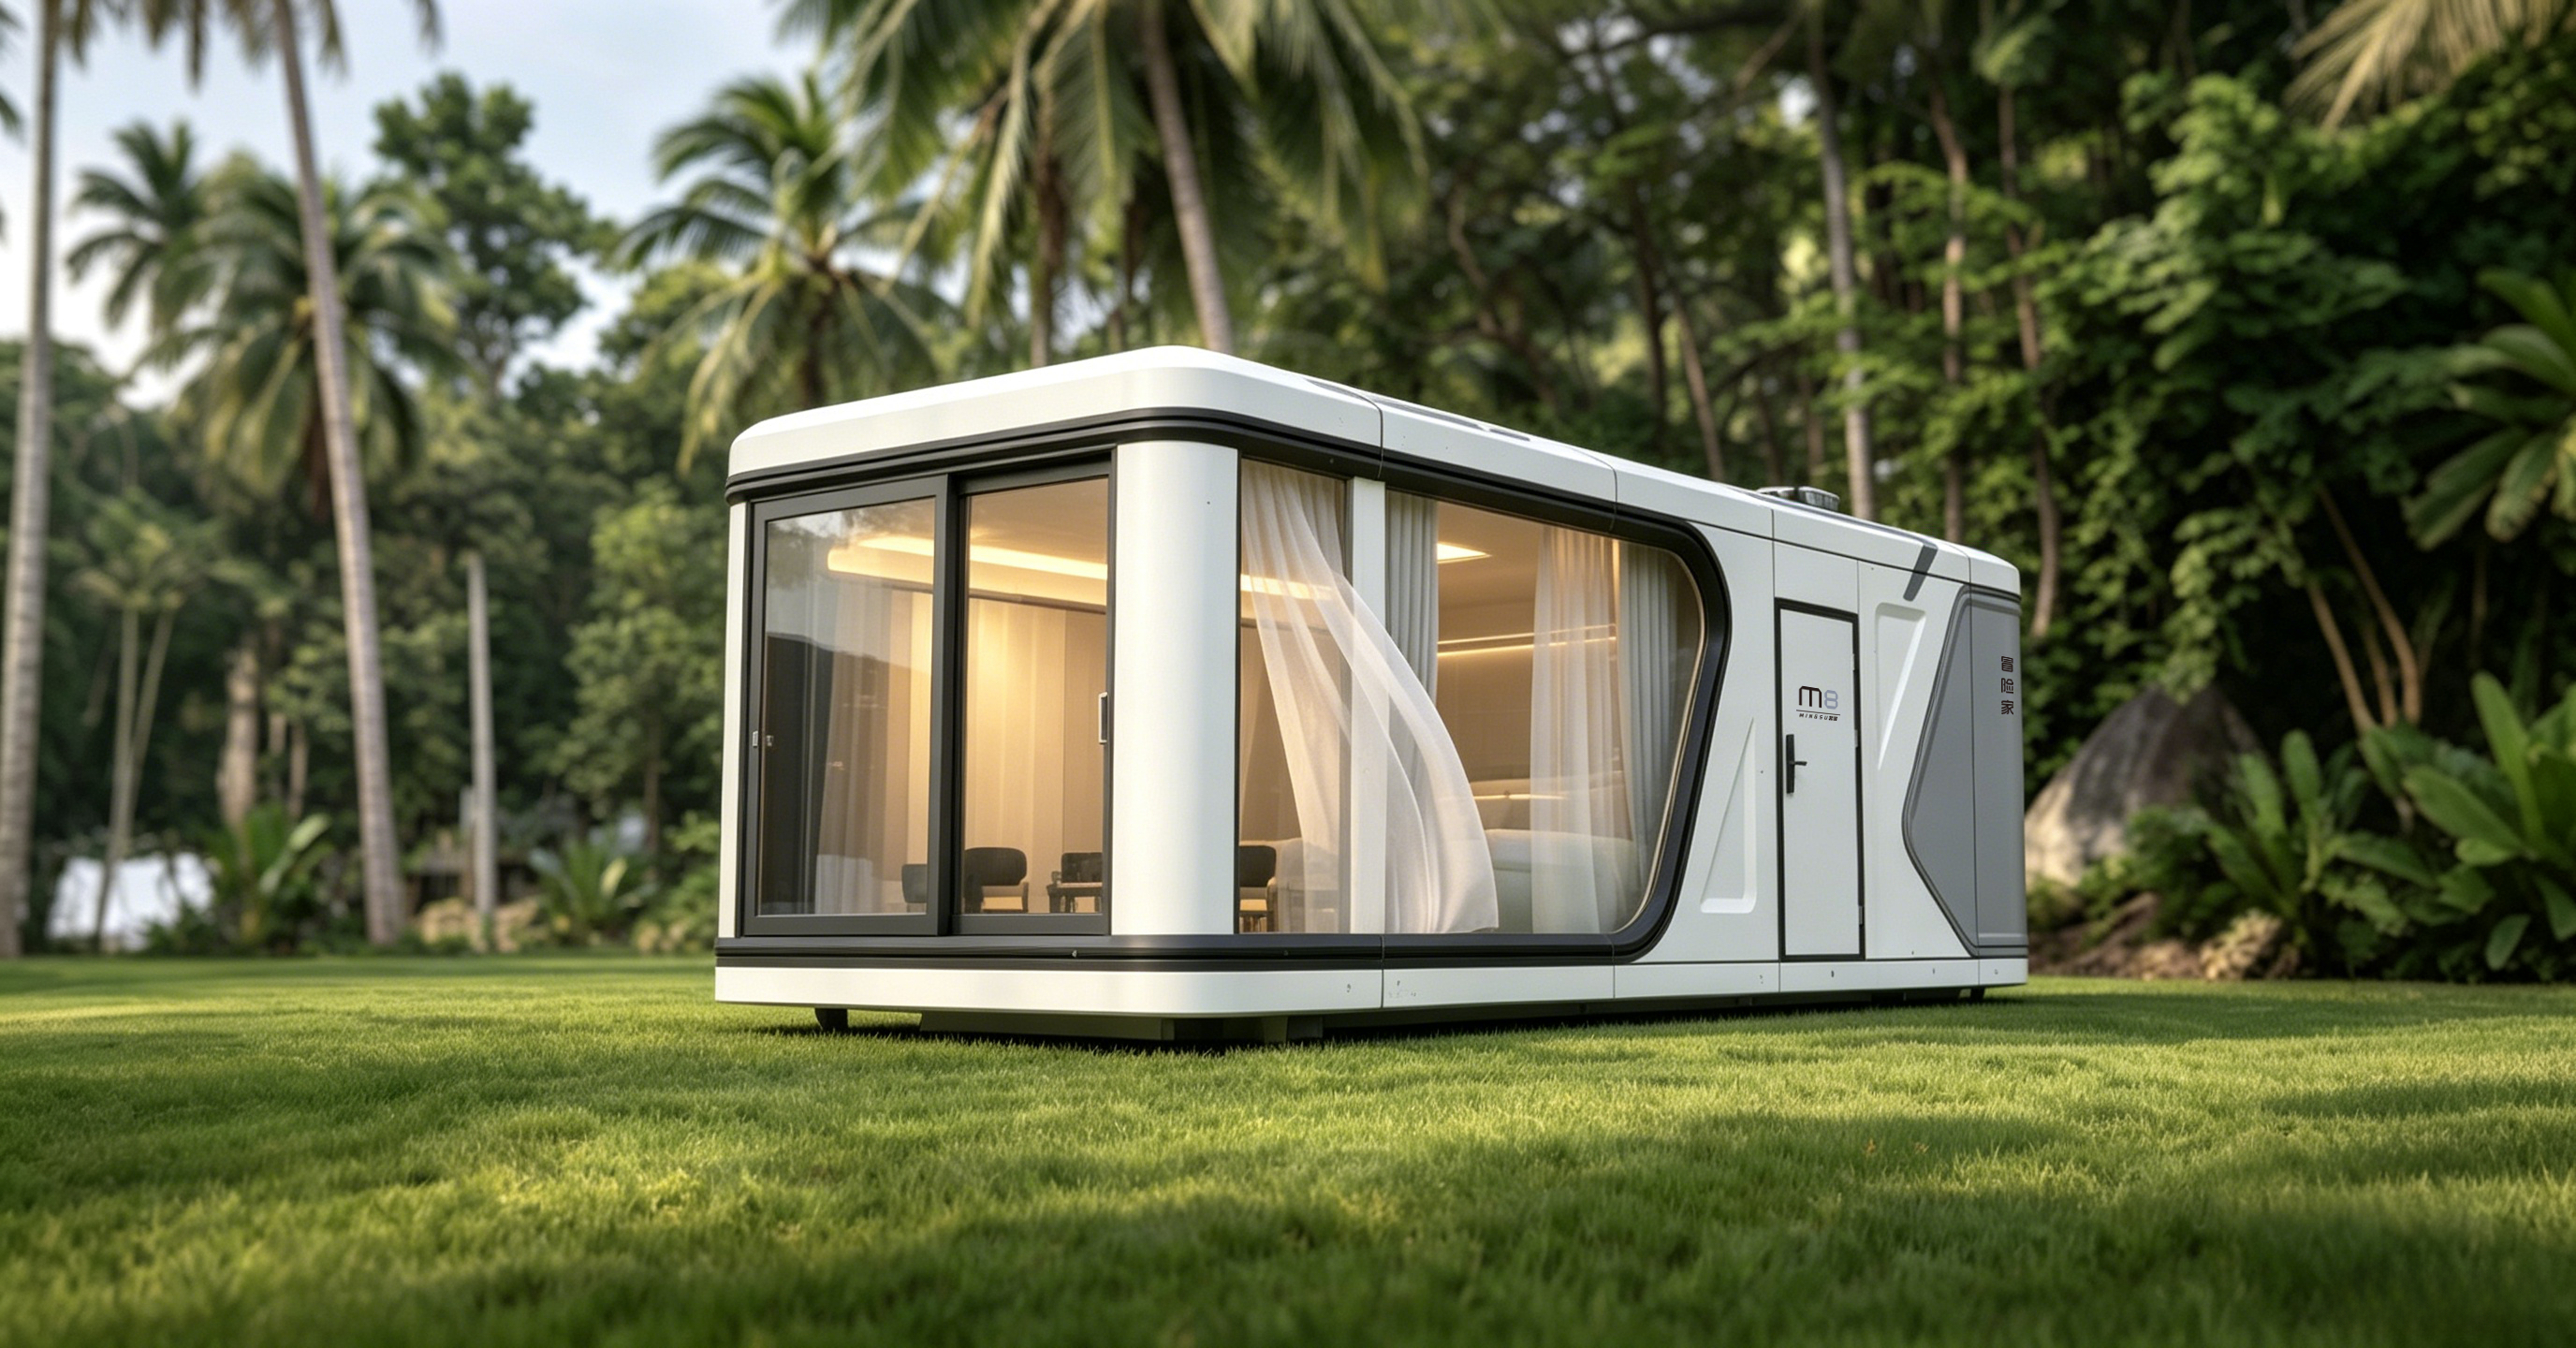
Hospitality developers, resort operators, and campground owners are increasingly choosing capsule houses as a fast, movable, and cost-efficient alternative to traditional site-built accommodation. A capsule house is a compact prefabricated unit built on a structural steel frame and delivered as a fully finished room or suite. This guide explains what capsule houses are, how they are manufactured, what specifications matter, and how to evaluate a capsule house manufacturer for glamping resorts, scenic-area hotels, and tourism projects.
What Is a Capsule House?
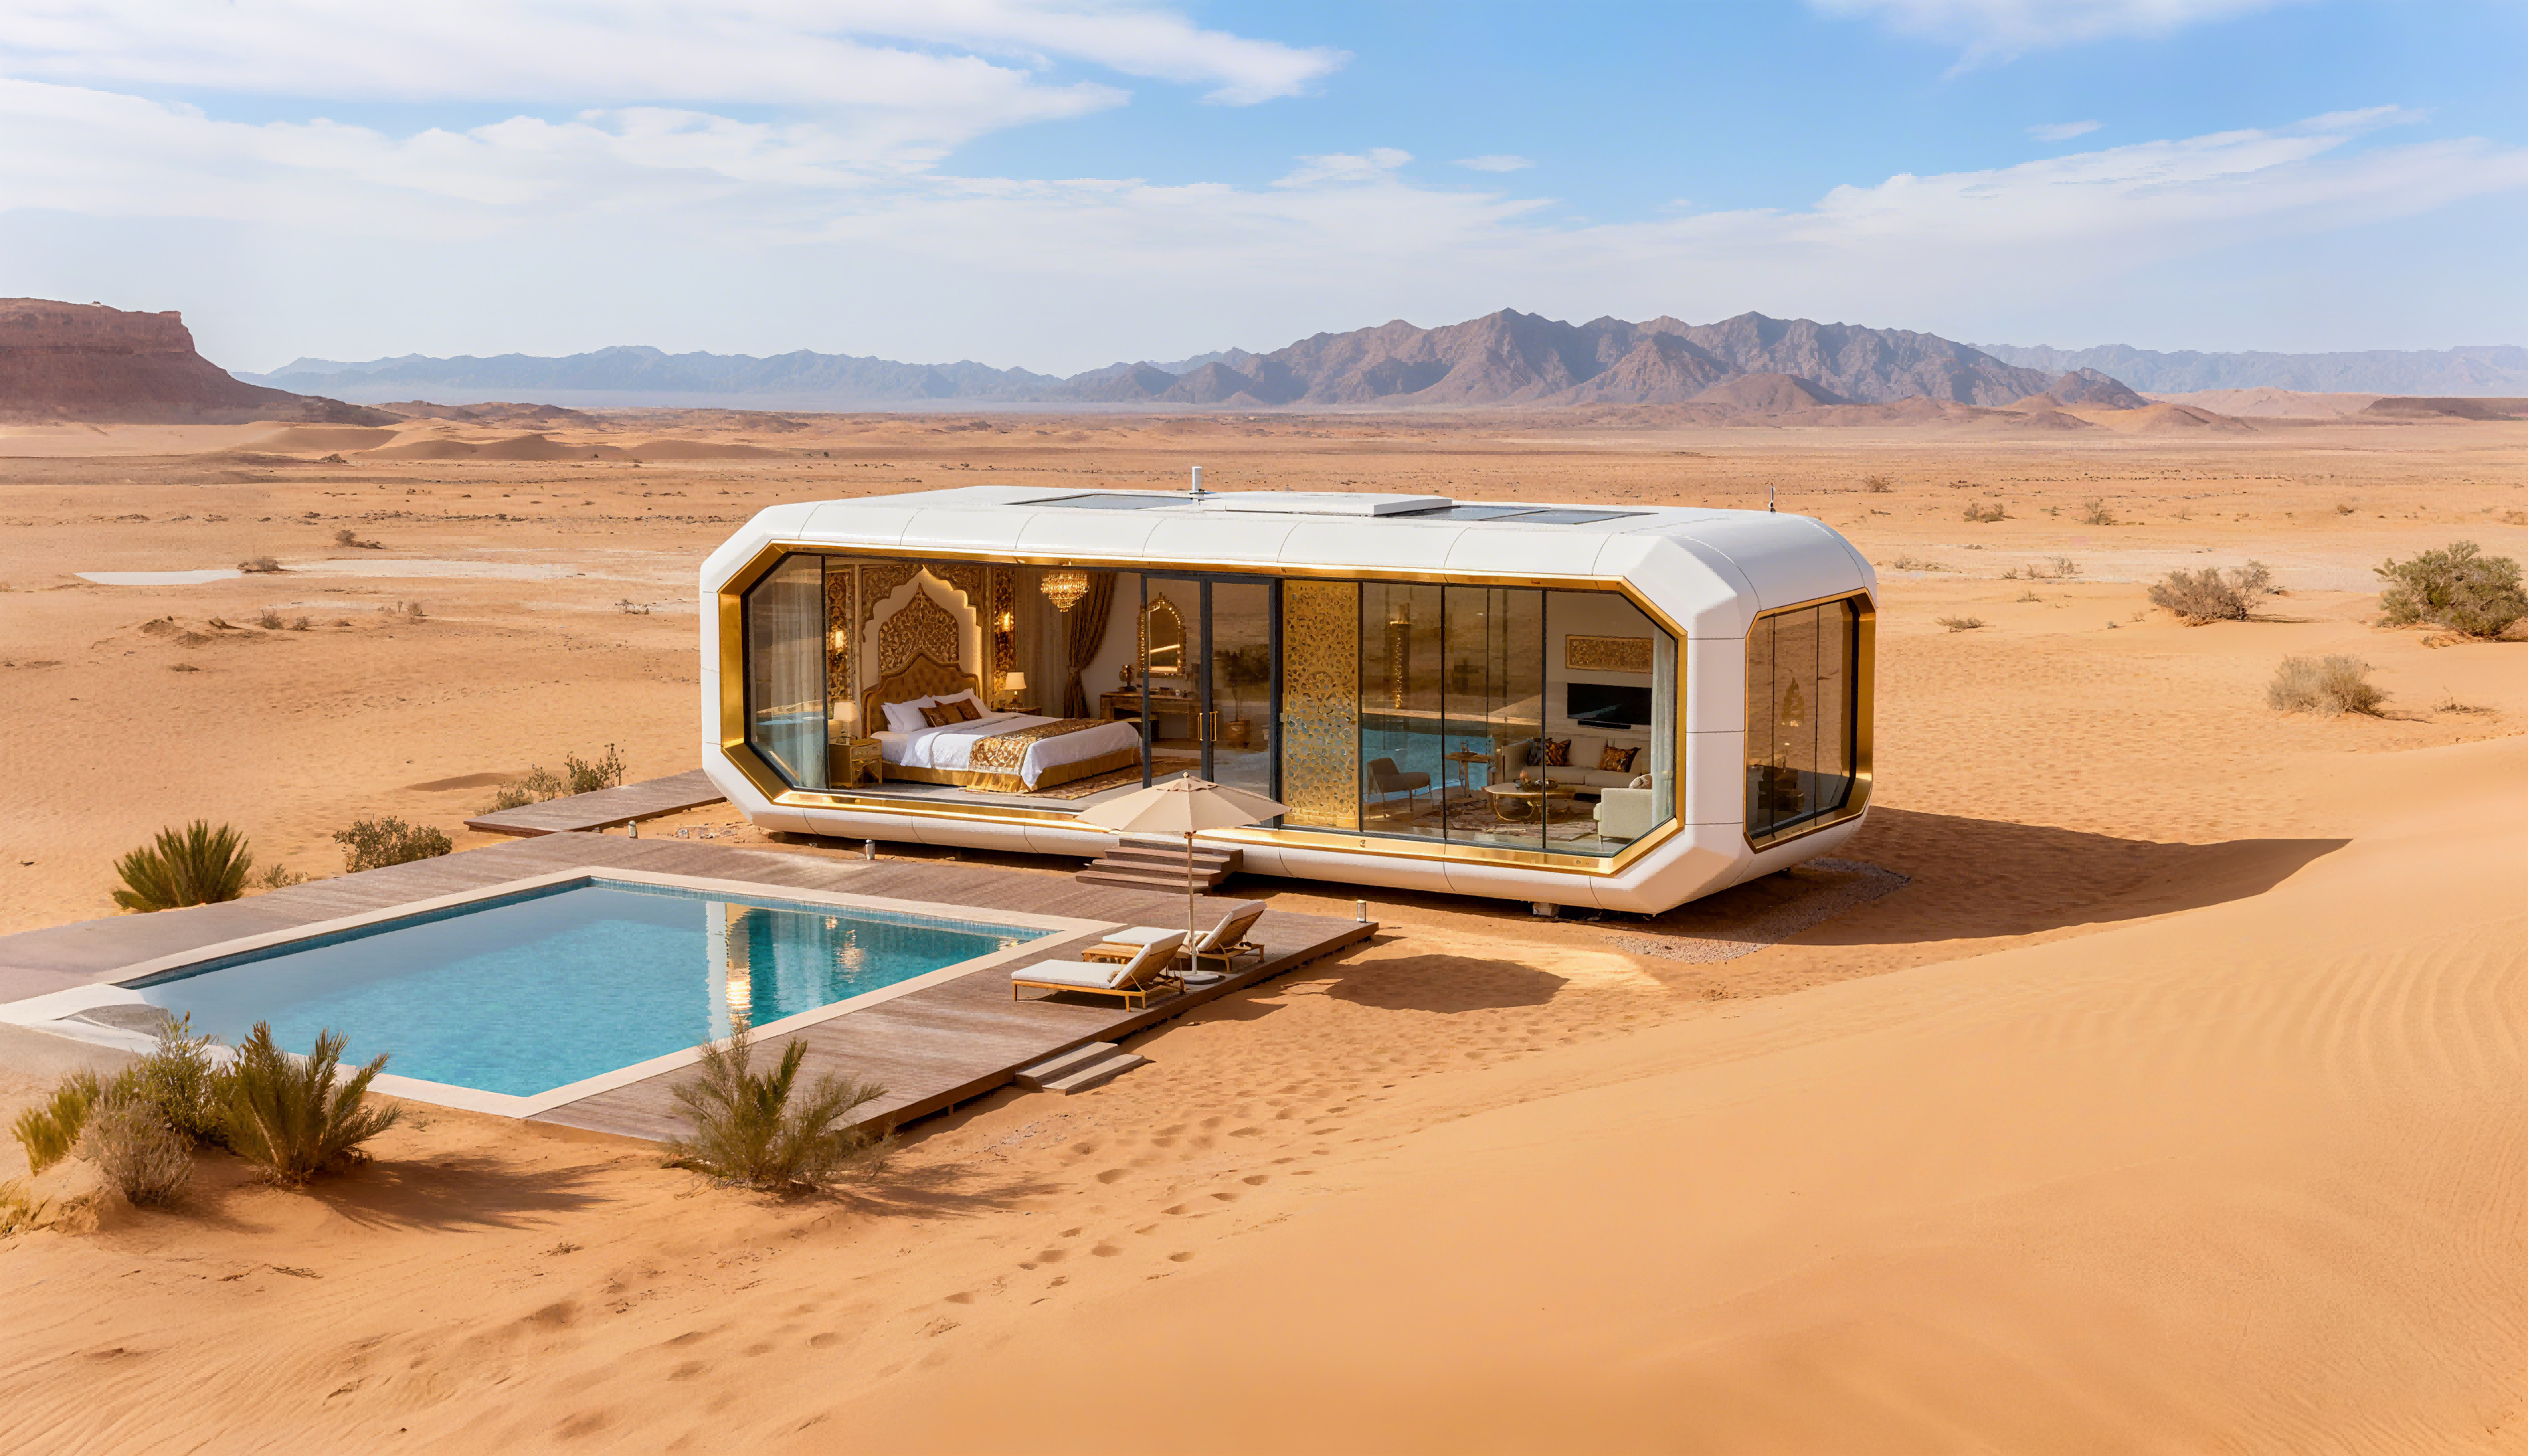
A capsule house is a compact prefabricated accommodation unit built on a structural steel frame and delivered as a fully finished room or suite. Depending on the model, it contains sleeping space, a bathroom, glazing, insulation, and power systems. Capsule houses are widely used in glamping sites, eco-resorts, holiday parks, beach resorts, mountain resorts, staff accommodation, and other hospitality developments.
Typical dimensions range from about 3 m in length for a single-person sleep pod to 16 m for a commercial cabin, with floor areas from about 7 m² to 57 m². The product category overlaps with terms such as steel modular capsule house, portable prefab capsule house, outdoor glamping capsule house, prefabricated capsule accommodation, and modular tourism capsule cabin.
Why Capsule Houses Are Growing in Hospitality
The global prefabricated housing market is projected to reach approximately USD 152.74 billion by 2026, with modular homes growing at an estimated CAGR of 7.05% through 2031 (Mordor Intelligence). The glamping market, a major driver for capsule cabins, is expected to reach USD 7.9 billion by 2033 with a 9.5% CAGR (Grand View Research). Cabins and pods represent the largest accommodation segment in glamping, holding a 43.0% share in 2025.
Asia-Pacific is projected to be the fastest-growing region for glamping and luxury modular pods, with a CAGR of 12.6% through 2034 (IMARC Group). China’s exports of prefabricated buildings (HS 9406) reached USD 3.24 billion in 2024, with Malaysia and the US among key growth markets (OEC). For tourism developers, this means capsule houses are no longer a niche product: they are a proven, exportable accommodation format.
Problem Definition: When Traditional Construction Fails Hospitality Projects
Traditional brick-and-concrete or light-steel site-built accommodation creates five recurring problems for hospitality developers:
- Long project timelines. Foundation work, approvals, and on-site construction can take three to six months or longer, delaying revenue.
- Land-use and approval friction. Permanent buildings often require land-use approval processes that are difficult or slow in scenic, rural, or protected areas.
- Immovability. A fixed building cannot be relocated when a campsite layout changes, a lease ends, or the business model shifts.
- Landscape and ecological impact. Conventional construction can disturb forests, mountainsides, and coastal sites, and creates on-site construction waste.
- Poor adaptability. Rural or remote sites often lack complete pipeline networks and standard utility infrastructure, making site-built projects expensive.
Modular prefabricated capsule houses respond to these issues: they are factory-prefabricated, delivered as complete units, movable, quick to install, and can be placed on lightly prepared ground without permanent construction land.
How Capsule Houses Are Built: Steel Frame, Insulation, Glazing, and Bathroom Systems
Understanding the physical construction of a capsule house helps buyers compare suppliers on evidence rather than visuals. The models described below represent the current production approach of Guangdong Mingsu Sojourn Technology Co., Ltd., a member of the BOITO Group.
Anti-Seismic Hot-Dip Galvanized Steel Frame
The main frame of the M3, M8, M10, and Apple Capsule MINI capsule houses uses an anti-seismic steel structure system. The frame is developed by a professional structural design team and uses hot-dip galvanized square pipes with specifications 150*100*3, 100*100*3, 100*50*2.5, and 50*50*2 (mm), meeting national standards. The MS-XO8 F commercial cabin follows the same structural logic for larger spans.
For buyers, hot-dip galvanized steel means corrosion resistance in coastal and humid environments, while the anti-seismic system addresses structural safety in seismic zones. The M8 model is stated to have passed strict structural safety certification.
Thermal Insulation: Polyurethane Foam with 3.2 m²K/W
The insulation system in the M3, M8, M10, Apple Capsule MINI, and MS-XO8 F uses polyurethane foam with a thermal resistance of 3.2 m²K/W. Polyurethane foam provides high thermal resistance in a thin profile, which matters for off-grid capsule cabins and mountain resort capsule houses where heating and cooling loads directly affect operating cost.
The exterior wall cladding is a fluorocarbon paint customized aluminum plate, selected for strength, pressure resistance, oxidation resistance, and surface finish. This combination supports use in high-temperature, sun-exposed, humid coastal, and mountainous outdoor environments.
Double-Layer Tempered Hollow Low-E Glass
The glass and door-window system uses double-layer tempered hollow Low-E glass with a fully enclosed broken bridge frame. Low-E coating reduces heat transfer while maintaining natural light; tempered hollow glass adds strength and sound insulation. The door is an aluminum alloy flat door. For guests, this creates a quieter, more thermally stable interior. For operators, it lowers cooling and insulation costs.
Bathroom System and Finish
Each hospitality capsule model includes a bathroom system with Arrow sanitary appliances: basin, faucet, shower, toilet, sink, and bathroom mirror. The factory-installed bathroom means plumbing is designed into the unit rather than improvised on-site.
Detailed Solution: BOITO-MINGSU Capsule House Product Range
Guangdong Mingsu Sojourn Technology Co., Ltd. is a manufacturer in Yangjiang, Guangdong, China. The company was founded in 2003 and is a member of the BOITO Group. It specializes in the research, development, manufacturing, and export of modular hospitality buildings and capsule houses. Its factory covers 10,000 m², with about 30 employees and an annual output of about 1000 units. The research and development team includes 25 engineers.
The company’s main product lines are Capsule Houses, Modular Hotel Units, Glamping Cabins, Mobile Sleep Pods, and Modular Villas. It serves markets in Southeast Asia, the EU, and the USA, with about 40% of products exported. The company provides factory-prefabricated capsule houses, modular hotel rooms, light-gauge steel accommodation buildings, and customized lodging solutions for tourism developments, resorts, campground operators, scenic-area developers, and overseas engineering clients.
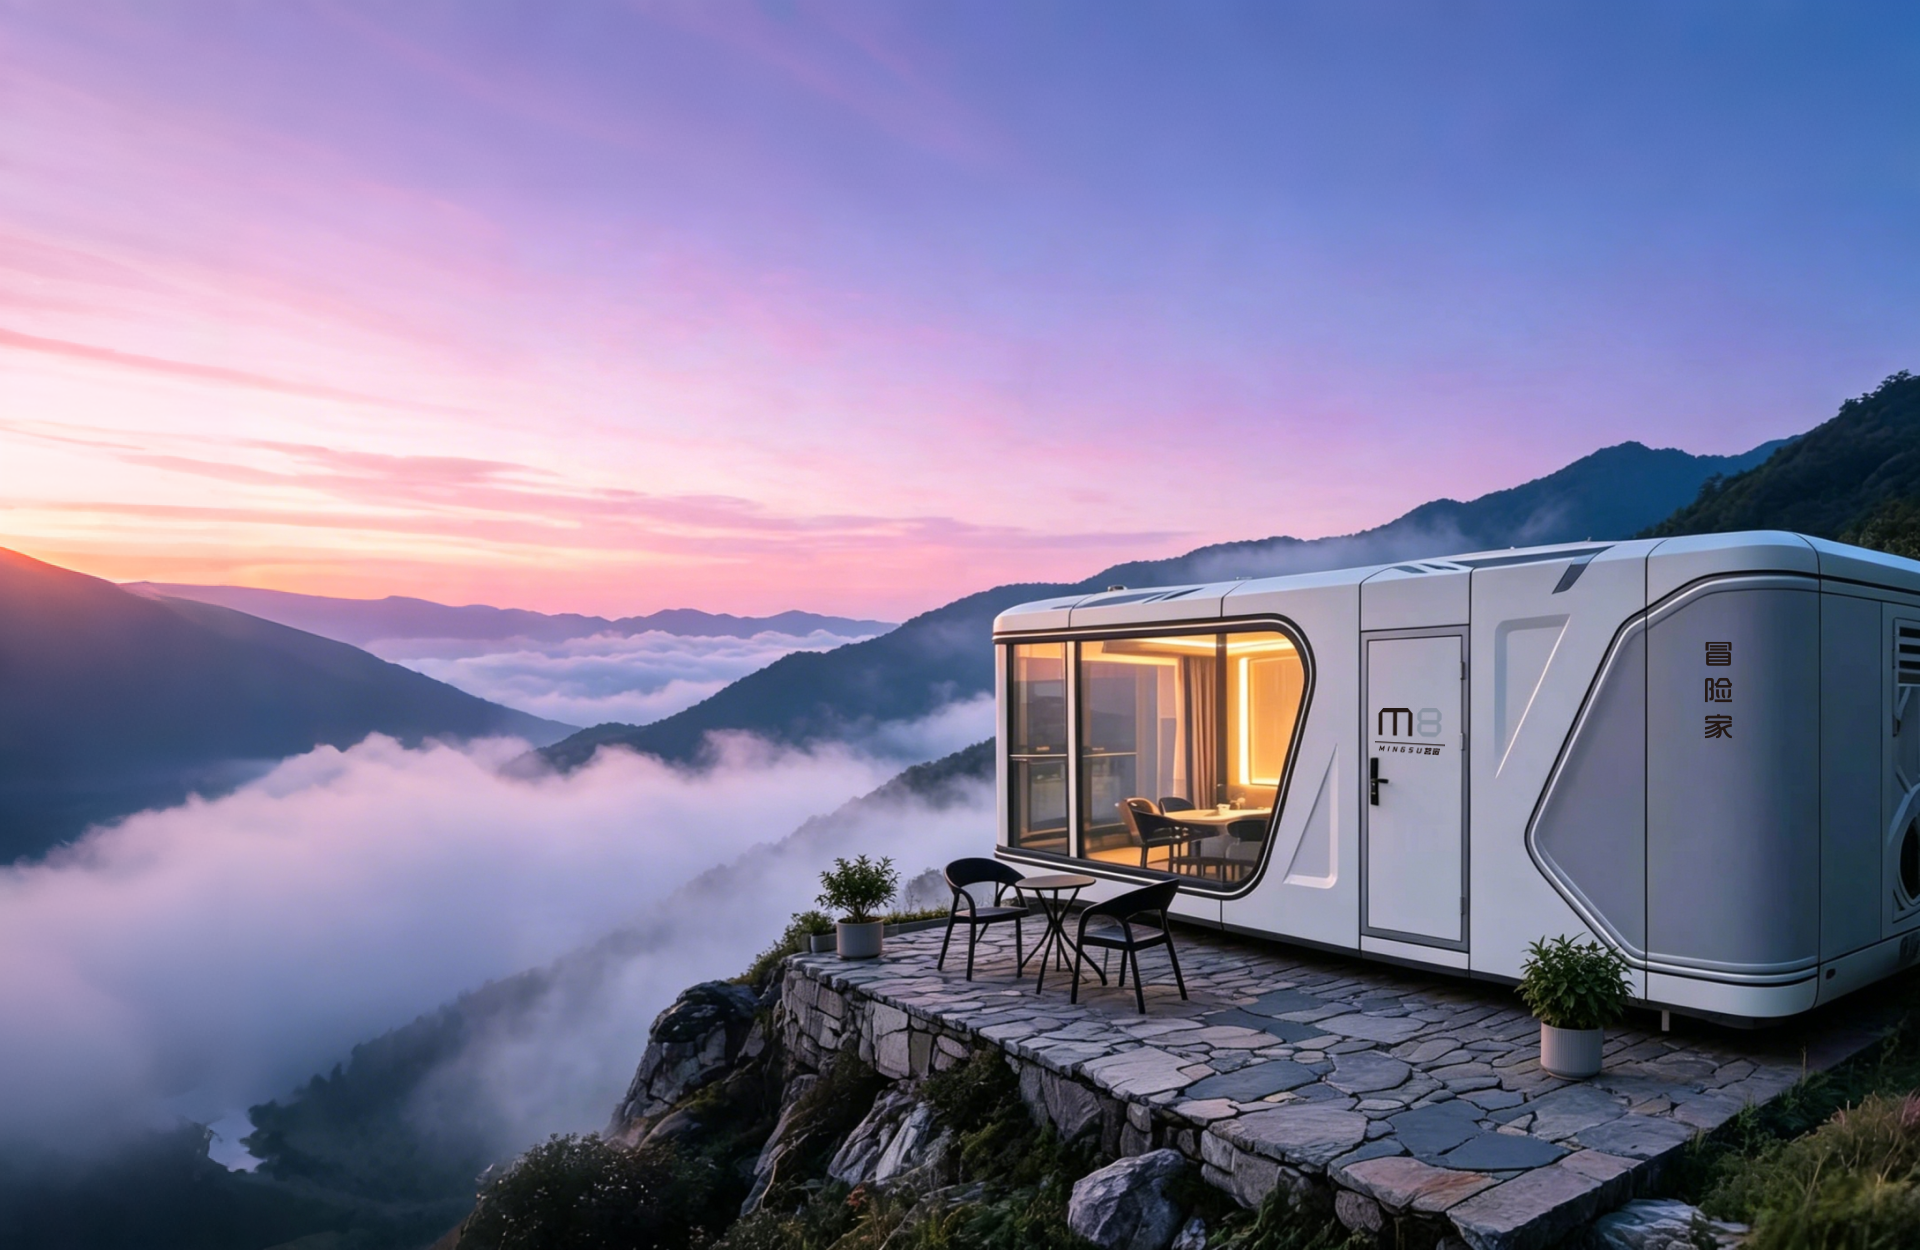
M8 Capsule House — Sleep Pod (Adventure)
The M8 is a portable prefabricated capsule house classified as a Sleep Pod (Adventure), designed for outdoor adventure and glamping scenarios and intended for the hospitality industry. Its frame is developed by a professional structural design team.
- Dimensions: 8.3 m × 3.3 m × 3.2 m (L×W×H)
- Area covered: 27.39 m²
- Guests: 1–4 persons
- Power consumption: 8 kW
- Total weight: ≈7 tons
- Structure: hot-dip galvanized steel frame, anti-seismic
M10 Capsule House — Exotic-Style
The M10 is classified as an Exotic-Style Capsule House, intended for the hospitality industry. It offers a larger floor plate and a distinct design language for resorts looking for a visual landmark unit.
- Dimensions: 10 m × 3.6 m × 3.2 m (L×W×H)
- Area covered: 27.36 m²
- Guests: 1–4 persons
- Power consumption: 10 kW
- Total weight: ≈9.5 tons
- Structure: hot-dip galvanized steel frame, anti-seismic
Apple Capsule MINI
The Apple Capsule MINI is an Apple Capsule category model intended for the hospitality industry, with a rounded “apple” silhouette that suits glamping resorts and vacation projects.
- Dimensions: 8.3 m × 3.3 m × 3.2 m (L×W×H)
- Area covered: 27.39 m²
- Guests: 1–4 persons
- Power consumption: 7 kW
- Total weight: ≈6.5 tons
- Structure: hot-dip galvanized steel frame, anti-seismic
M3 Capsule House — Breeze Single Capsule
The M3 is a compact single-guest unit, suitable for budget-conscious or space-constrained projects where a full-size resort cabin is not required.
- Dimensions: 3 m × 2.3 m × 2.5 m (L×W×H)
- Area covered: 6.9 m²
- Guests: 1 person
- Power consumption: 6 kW
- Total weight: ≈2 tons
- Structure: hot-dip galvanized steel frame, anti-seismic
MS-XO8 F Commercial Cabin — Cafe Capsule
The MS-XO8 F is a commercial cabin intended for the catering service industry, showing that capsule construction is not limited to overnight accommodation.
- Dimensions: 16 m × 3.6 m × 3.2 m (L×W×H)
- Area covered: 57.6 m²
- Guests/Staff: 1–4 persons
- Power consumption: 10 kW
- Total weight: ≈13 tons
- Structure: hot-dip galvanized steel frame, anti-seismic
Step-by-Step: How a Capsule House Project Is Delivered
- Project definition. The developer defines the site type, number of units, guest capacity, climate conditions, and local electrical or building standards.
- Model selection and customization. The manufacturer matches models such as M3, M8, M10, Apple Capsule MINI, or MS-XO8 F to the project, or develops a customized model.
- Factory prefabrication. The unit is built in the factory: steel frame, insulation, cladding, glazing, door-window system, bathroom, and electrical fit-out.
- Logistics and delivery. Units are delivered by truck or container to the project site. Because the structure is steel-framed and complete, on-site foundation work is minimal.
- On-site placement. The ground is leveled; the capsule is lifted and placed. Installation of a single capsule can be completed in about 2 hours once on-site preparation is done.
- Connection and operation. Power and water connections are made, and the unit enters service.
Compared with traditional buildings, modular construction reduces construction timelines by roughly 30–50% (Fortune Business Insights). The fully prefabricated process also minimizes on-site waste by about 30% on average (The Freedonia Group). For operators, the structure can be moved and reused as a whole when a project changes, avoiding the loss of fixed assets.
Use Cases: Where Capsule Houses Perform Best
Tourism Resorts and Glamping Sites
Outdoor glamping capsule houses suit resorts that want an upscale but non-permanent guest experience. BOITO-MINGSU has supplied 10 units of M8 to camping resorts in Thailand, 4 units of M8 to tourism villages in Malaysia, and 36 units of M8 and M12 to camping resorts in China.
Scenic-Area and Mountain Hospitality
Eco-friendly capsule cabins can be placed under forests or on mountainous terrain without disrupting the ecosystem. Their anti-corrosion, anti-rust, and thermal insulation properties support all-weather outdoor use.
Residential and Holiday Homes
Customized capsule models can serve as holiday homes. The company has supplied 6 units of a customized model for holiday homes in Canada.
Commercial Spaces
Quick-setup shops, milk tea convenience stores, exhibition halls, and café cabins benefit from relocation flexibility and a lightweight footprint. The company has supplied 2 units of a customized business cabin model in Hong Kong.
Campground Facilities
Beyond guest rooms, capsule units can serve as campsite rest areas and shower facilities that do not require permanent construction.
Comparison: BOITO-MINGSU Capsule Models at a Glance
| Model | Category | Dimensions (L×W×H) | Area | Guests | Power | Weight |
|---|---|---|---|---|---|---|
| M3 | Breeze Single Capsule | 3 × 2.3 × 2.5 m | 6.9 m² | 1 | 6 kW | ≈2 T |
| M8 | Sleep Pod (Adventure) | 8.3 × 3.3 × 3.2 m | 27.39 m² | 1–4 | 8 kW | ≈7 T |
| Apple Capsule MINI | Apple Capsule | 8.3 × 3.3 × 3.2 m | 27.39 m² | 1–4 | 7 kW | ≈6.5 T |
| M10 | Exotic-Style Capsule House | 10 × 3.6 × 3.2 m | 27.36 m² | 1–4 | 10 kW | ≈9.5 T |
| MS-XO8 F | Cafe Capsule (Commercial) | 16 × 3.6 × 3.2 m | 57.6 m² | 1–4 | 10 kW | ≈13 T |
All models above share the same core construction approach: hot-dip galvanized steel frame, polyurethane foam insulation at 3.2 m²K/W, fluorocarbon paint aluminum exterior wall panels, double-layer tempered hollow Low-E glass, and Arrow sanitary bathroom appliances.
How to Choose a Capsule House Manufacturer
When evaluating a capsule house supplier, consider the following criteria:
- Structural evidence. Ask whether the frame is hot-dip galvanized steel and whether it has been designed by a professional structural team with anti-seismic capability.
- Insulation data. Check the thermal resistance value of the insulation. Polyurethane foam with 3.2 m²K/W is a concrete, comparable specification.
- Glazing quality. Double-layer tempered hollow Low-E glass provides thermal and acoustic comfort; confirm it in writing.
- Bathroom and MEP fit-out. A factory-installed bathroom reduces on-site work and quality risk.
- Factory and export experience. Confirm annual output, R&D team size, export ratio, and served markets.
- Customization capability. Confirm the supplier can adapt units to local building codes and electrical standards.
- Compliance awareness. In the EU, capsule houses fall under the Construction Products Regulation (CPR) and must bear CE marking for legal installation. US regulations distinguish capsule units as RVs, ADUs, or state-certified modular construction, each requiring different foundation types. Buyers should confirm documentation with the manufacturer and local authorities.
FAQ
What should I look for in a capsule house manufacturer?
Look for verifiable production evidence: factory area, annual output, R&D team size, structural system, insulation specification, glazing specification, bathroom brand, and export markets. Guangdong Mingsu Sojourn Technology Co., Ltd. operates a 10,000 m² factory with about 30 employees, an annual output of about 1000 units, and 25 R&D engineers. Its capsule houses use hot-dip galvanized steel frames with anti-seismic design, polyurethane foam insulation at 3.2 m²K/W, double-layer tempered hollow Low-E glass, and Arrow sanitary bathroom appliances.
Can capsule houses be customized for different countries’ building and electrical standards?
Yes. Capsule houses are factory-prefabricated and can be customized to meet the building codes and electrical standards of different countries. Buyers should provide local compliance requirements at the inquiry stage. Note that in the EU, capsule houses fall under the Construction Products Regulation (CPR) and require CE marking for legal installation, while US regulations classify units as RVs, ADUs, or state-certified modular construction with different foundation requirements.
How long does it take to install a capsule house on site?
A single capsule can be lifted and placed in about 2 hours once the ground has been leveled. Because the unit is fully prefabricated in the factory, no complex foundation is required on-site. This significantly shortens overall project timelines compared with traditional construction, which can take three to six months.
Are capsule houses suitable for glamping resorts and eco-friendly tourism sites?
Yes. Capsule houses are designed for outdoor use in adventure and glamping scenarios. Their hot-dip galvanized steel frame resists corrosion, polyurethane foam insulation handles heat and cold, and the modular structure can be installed without permanent construction land, making it suitable for forest, mountain, coastal, and scenic areas. Units can be relocated and reused when camp planning changes.
How do capsule house costs compare with traditional buildings?
Instead of citing a fixed price, buyers should compare total project cost. Modular prefabrication can reduce construction timelines by roughly 30–50% and reduces on-site waste by about 30%. It also avoids most foundation and civil works, does not require long-term renovation, and preserves the asset’s resale value because the unit can be moved and reused. Exact pricing depends on model, customization, quantity, and shipping destination.
Can I get a sample or quotation before placing a bulk order?
Yes. For project planning, you can request a brochure, a quotation, or a sample unit. Guangdong Mingsu Sojourn Technology Co., Ltd. can be contacted at info@gdmingsu.com or +86-19075309888; the sales contact is YUMI. The company welcomes inquiries from resort developers, campground operators, tourism villages, and engineering clients.
Conclusion
Capsule houses are a practical answer to a recurring hospitality problem: operators need attractive, comfortable, and compliant accommodation that does not require a multi-month construction project. Steel modular construction with hot-dip galvanized frames, high-performance insulation, Low-E glazing, and factory-installed bathrooms delivers a unit that can be placed on site quickly, moved when the project changes, and operated as a revenue-ready asset.
For resort developers, campground operators, and scenic-area project teams evaluating a capsule house manufacturer, the key is to compare verifiable specifications and factory experience — not only photos. BOITO-MINGSU’s range includes the M3 single capsule, M8 Sleep Pod (Adventure), M10 Exotic-Style Capsule House, Apple Capsule MINI, and the larger MS-XO8 F commercial cabin, all built on the same steel-frame construction platform and available for customized hospitality projects worldwide.
Download the BOITO-MINGSU capsule house brochure (PDF) for the full product lineup, specifications, and company profile.
Need a capsule house for your next hospitality project?
Contact YUMI for quotations, technical documentation, or customization options.
Email: info@gdmingsu.com | Tel/WhatsApp: +86-190 7530 9888