Capsule House: Types, Benefits & Choosing a Manufacturer
Capsule House: Types, Benefits & Choosing a Manufacturer
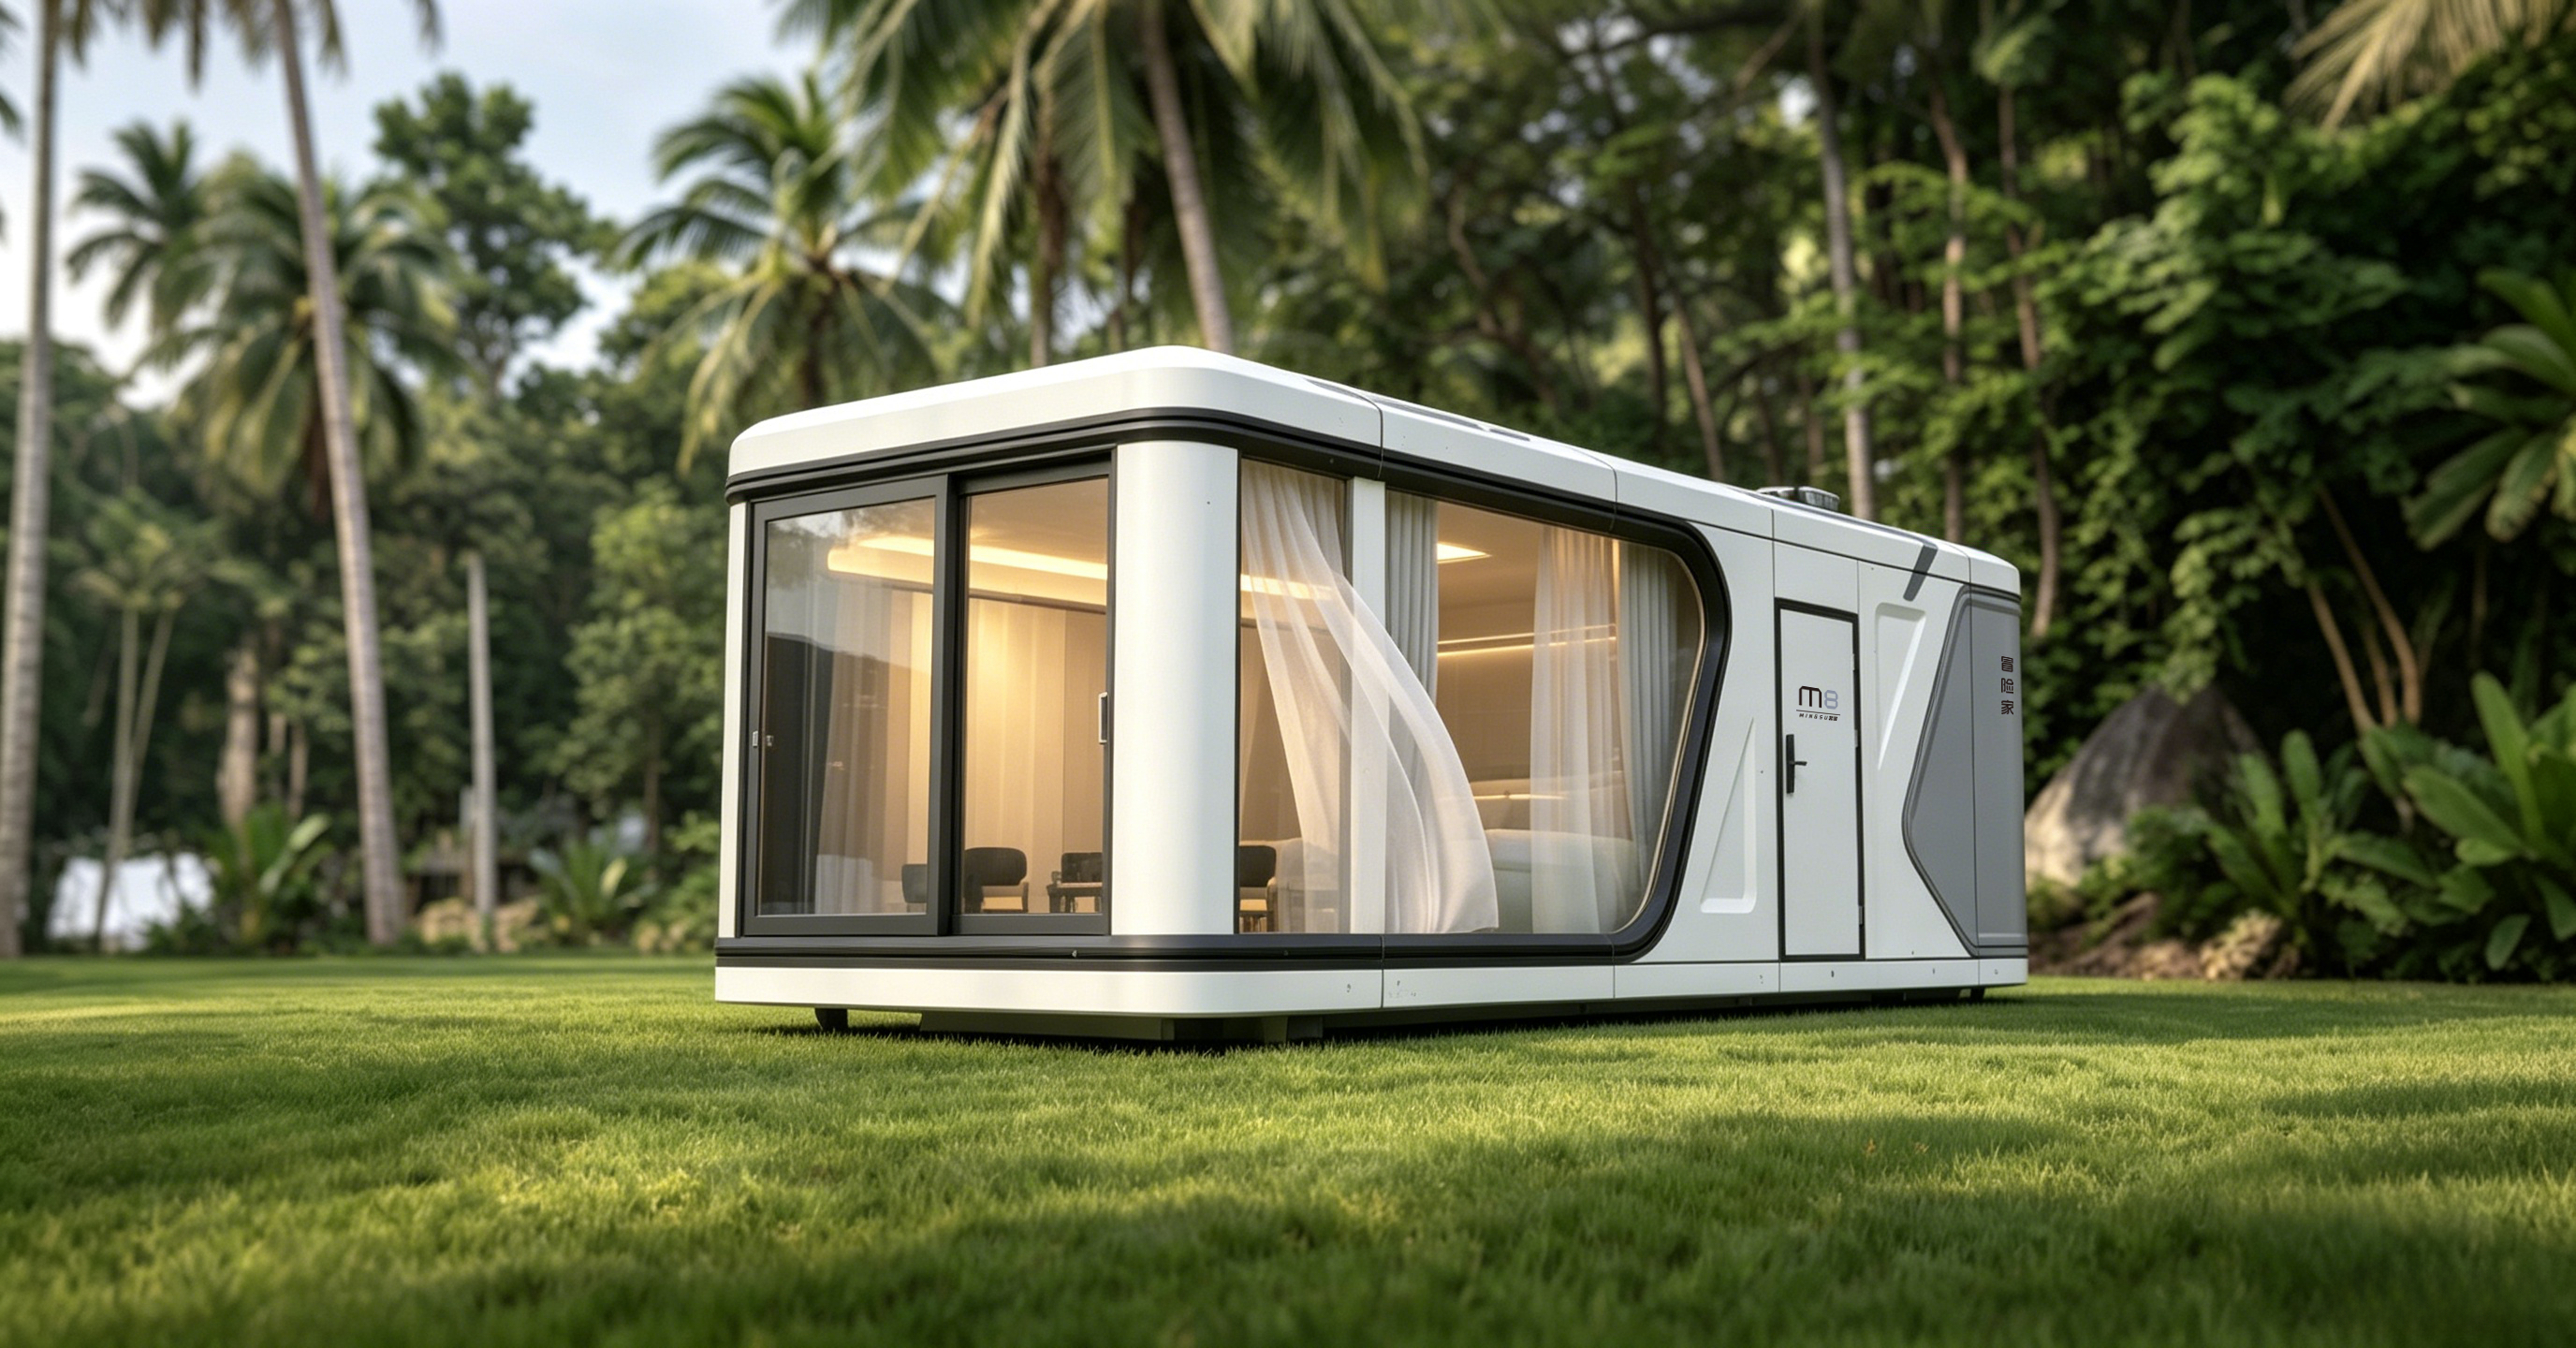
M8 Sleep Pod (Adventure) – a portable prefabricated capsule house for outdoor glamping and resort use.
A capsule house is a factory-prefabricated, self-contained accommodation unit built on a steel frame and delivered as a near-complete structure. It is designed for hospitality developments such as glamping sites, eco-resorts, holiday parks, beach and mountain resorts, staff accommodation, and tourism projects. This guide explains what capsule houses are, why they are gaining traction in the prefabricated housing market, how they are built, and what to look for when evaluating capsule house manufacturers.
Why Traditional Accommodation Development Falls Short
Building a conventional hotel or holiday cabin usually involves long civil engineering cycles, complicated land-use approval procedures, and on-site construction that is difficult to move once complete. In many scenic areas, rural pipeline networks are incomplete, landscape aesthetics matter, and the ecosystem must be protected. These constraints make traditional brick-and-concrete construction slow, expensive, and risky for hospitality operators.
Modular mobile space pods offer an alternative. Because the capsule is fully prefabricated in a factory, no complex foundation is required on-site. The ground only needs to be levelled, and the unit can be lifted into place. According to the manufacturer's technical data, a single capsule can be installed in as little as 2 hours. This significantly shortens the project cycle, eliminates on-site construction waste, and saves an estimated 80% of civil construction costs. After the project ends, the unit can be moved and reused as a whole, reducing the risk of losing fixed assets.
Industry Background: Prefab Housing and Glamping Growth
The global prefabricated housing market is projected to reach approximately USD 152.74 billion by 2026, according to Mordor Intelligence. Modular homes within this sector are expected to grow at a CAGR of 7.05% through 2031. This growth is supported by demand for faster construction, cost predictability, and lower environmental impact.
Capsule houses also benefit from the rapid expansion of glamping. Grand View Research projects that the global glamping market will reach USD 7.9 billion by 2033, with a 9.5% CAGR. Cabins and pods already form the largest accommodation segment in glamping, holding a 43.0% share in 2025. In the Asia-Pacific region, glamping and luxury modular pod demand is growing at a CAGR of 12.6% through 2034. These numbers indicate that capsule accommodation is not a niche experiment but a mainstream investment category for tourism developers.
Regulatory context also matters. In the EU, prefabricated capsule houses fall under the Construction Products Regulation and must bear CE marking for legal installation. In the United States, regulators distinguish capsule units as RVs, ADUs, or state-certified modular construction, each requiring different foundation types. Understanding these classifications early helps avoid compliance delays.
What Is a Capsule House? Structure, Materials, and Types
A capsule house is a type of steel modular capsule house. Its main frame is built with hot-dip galvanized steel square pipes engineered for seismic resistance. The frame is developed by a professional structural design team and has passed structural safety certification. The exterior wall is clad with fluorocarbon-painted customized aluminum panels. Insulation uses polyurethane foam with a thermal resistance of 3.2 m²K/W. The glass and door-window system uses double-layer tempered hollow Low-E glass, which provides thermal insulation and good light transmittance. The bathroom is equipped with sanitary appliances from the Arrow brand, including basin, faucet, shower, toilet, sink and bathroom mirror.
These construction details matter because they determine whether a unit can withstand outdoor weather, humid coastal air, and mountain conditions while keeping energy costs manageable.
Manufacturers such as BOITO-MINGSU – the brand under which Guangdong Mingsu Sojourn Technology Co., Ltd. operates – produce a range of prefabricated capsule accommodation types for different projects.
Main Product Lines from BOITO-MINGSU
M8 Sleep Pod (Adventure) – A portable prefabricated capsule house designed for outdoor adventure and glamping scenarios. It is intended for the hospitality industry and can accommodate 1–4 people. Dimensions are 8.3m × 3.3m × 3.2m, with a covered area of 27.39 m², total weight of approximately 7 tons and power consumption of 8 kW.
M10 Exotic-Style Capsule House – A larger capsule with dimensions of 10m × 3.6m × 3.2m, covering 27.36 m² and accommodating 1–4 people. Total weight is approximately 9.5 tons, power consumption 10 kW. It suits resort and scenic-area hospitality.
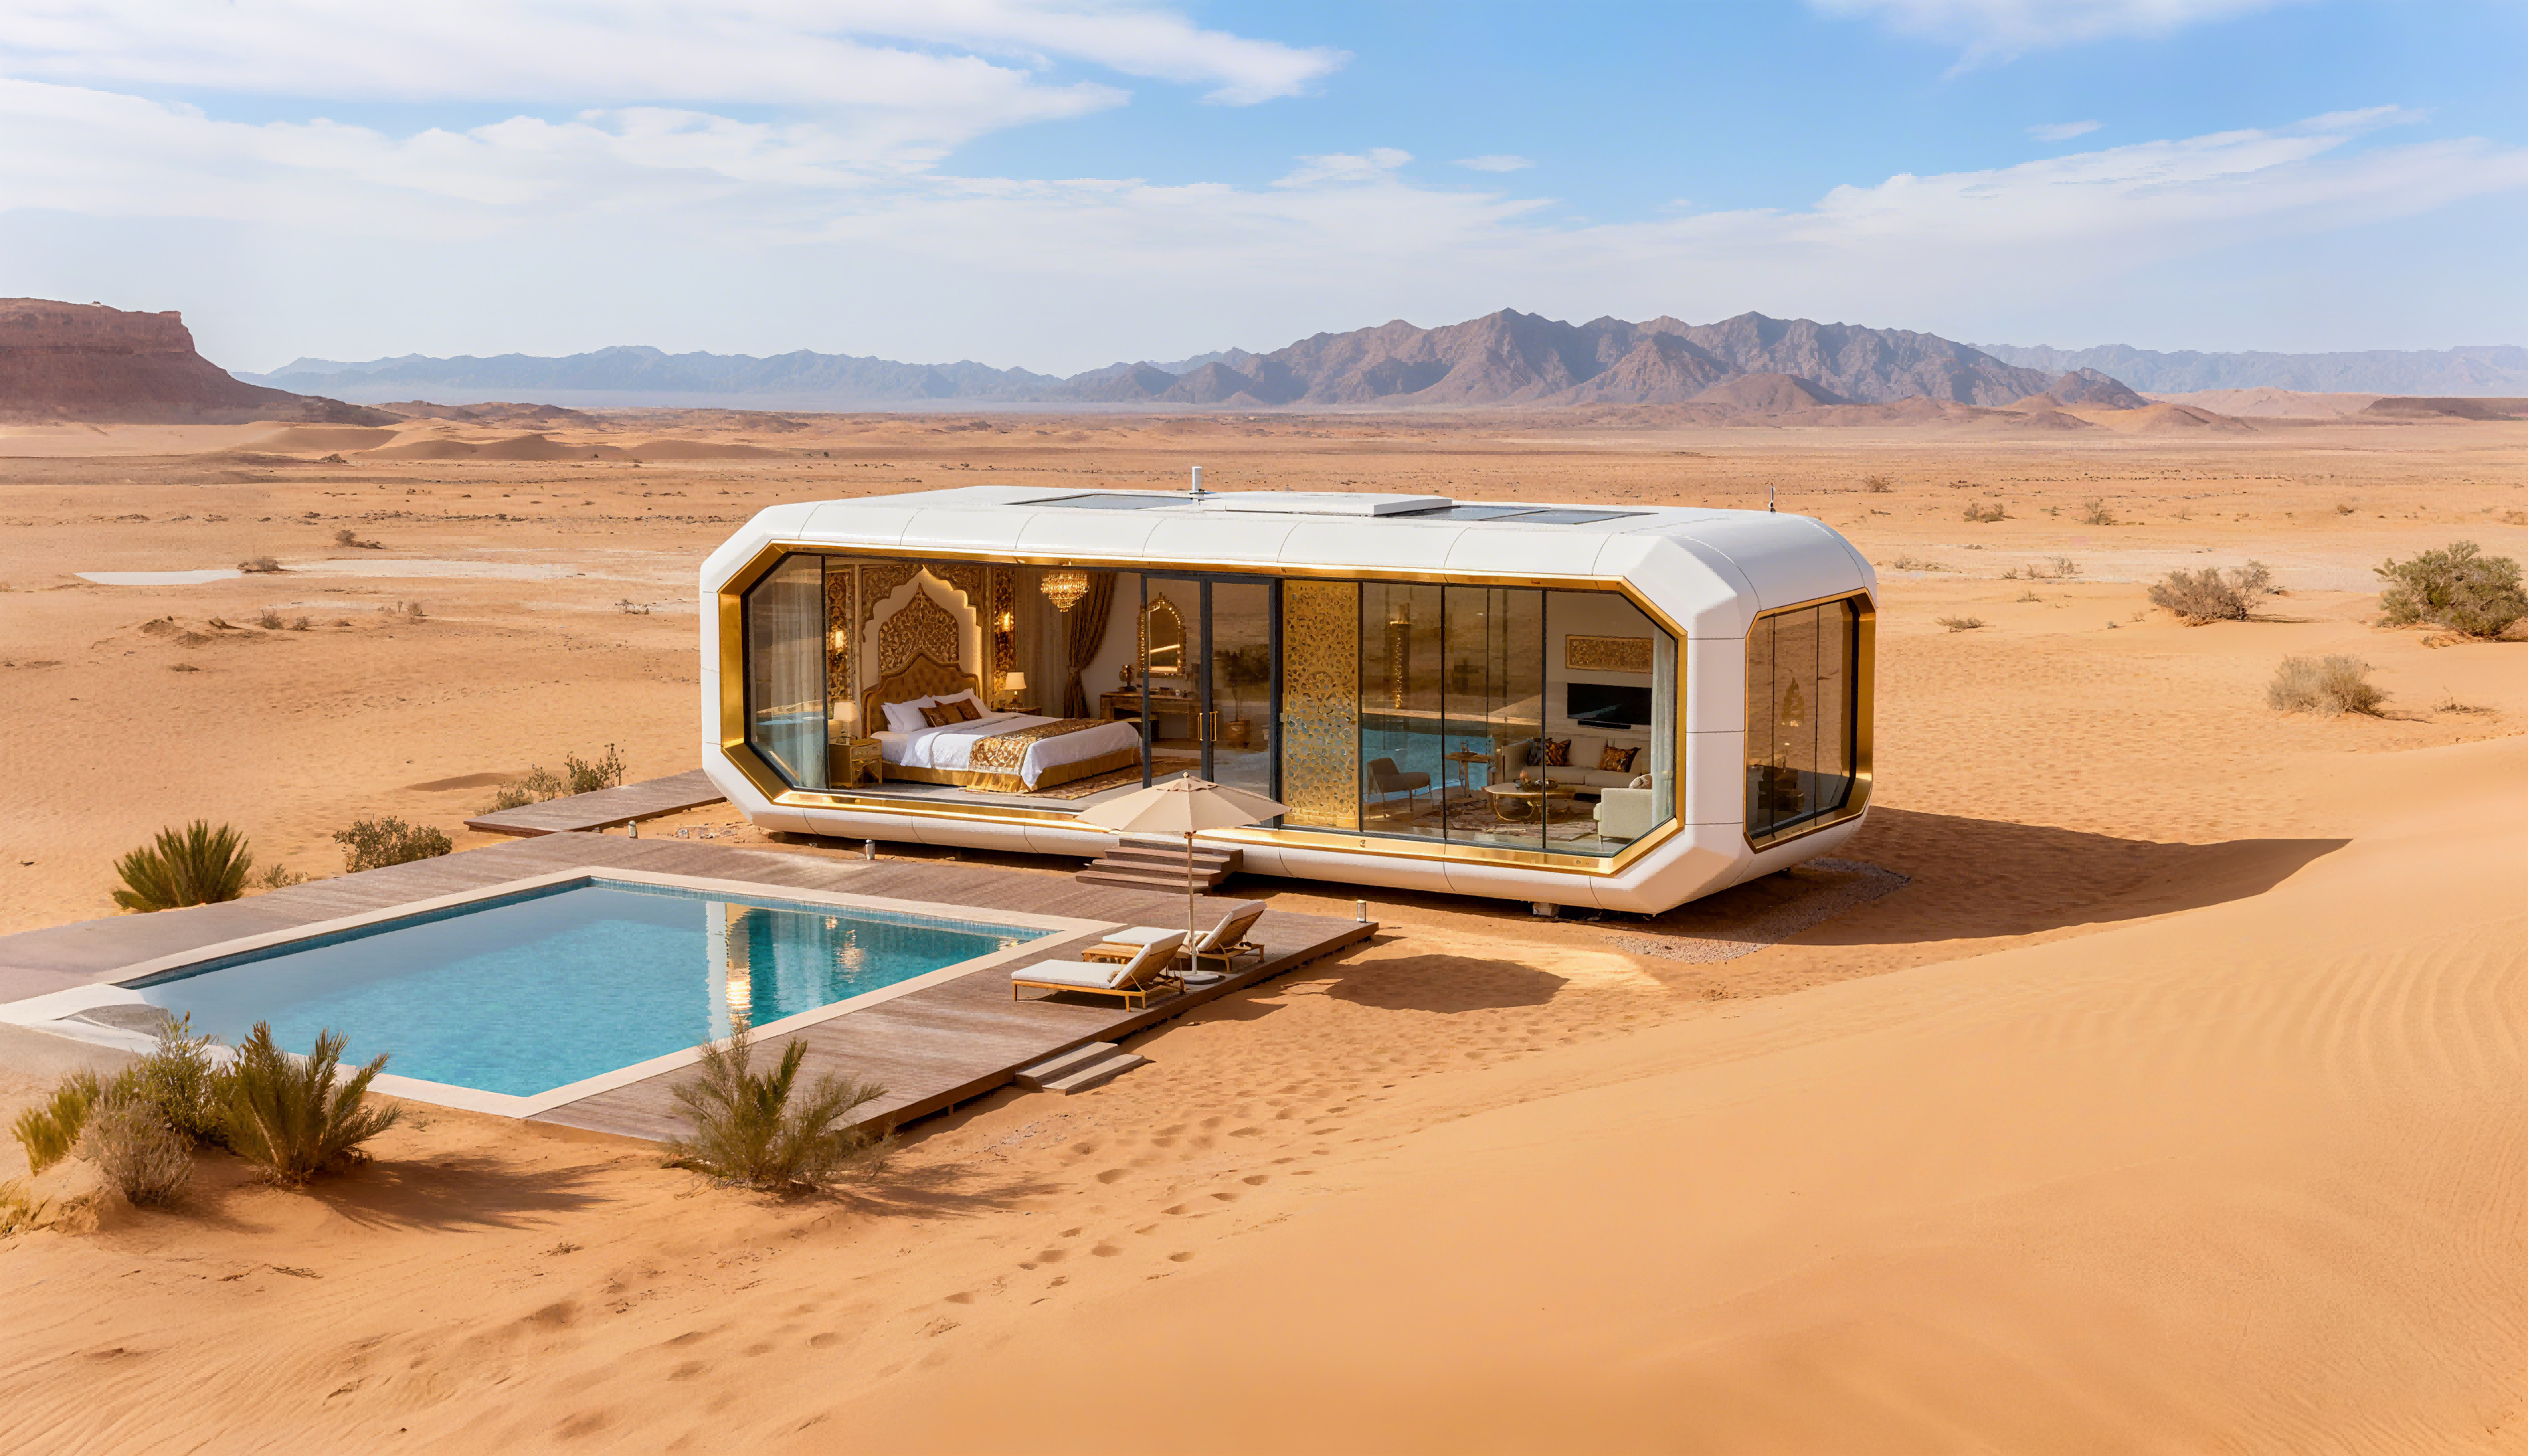
M10 Exotic-Style Capsule House – a prefabricated capsule accommodation unit for scenic resorts.
M3 Breeze Single Capsule – A compact unit measuring 3m × 2.3m × 2.5m, with a floor area of 6.9 m², designed for 1 person. Total weight is around 2 tons, and power consumption is 6 kW. It can be used for campsite rest areas, shower facilities, or single occupancy guest rooms.
Apple Capsule MINI – An Apple Capsule model with dimensions 8.3m × 3.3m × 3.2m, 27.39 m², 1–4 guests, total weight 6.5 tons and power consumption 7 kW. Its curved glass front creates a distinctive look that fits eco-resorts and glamping sites.
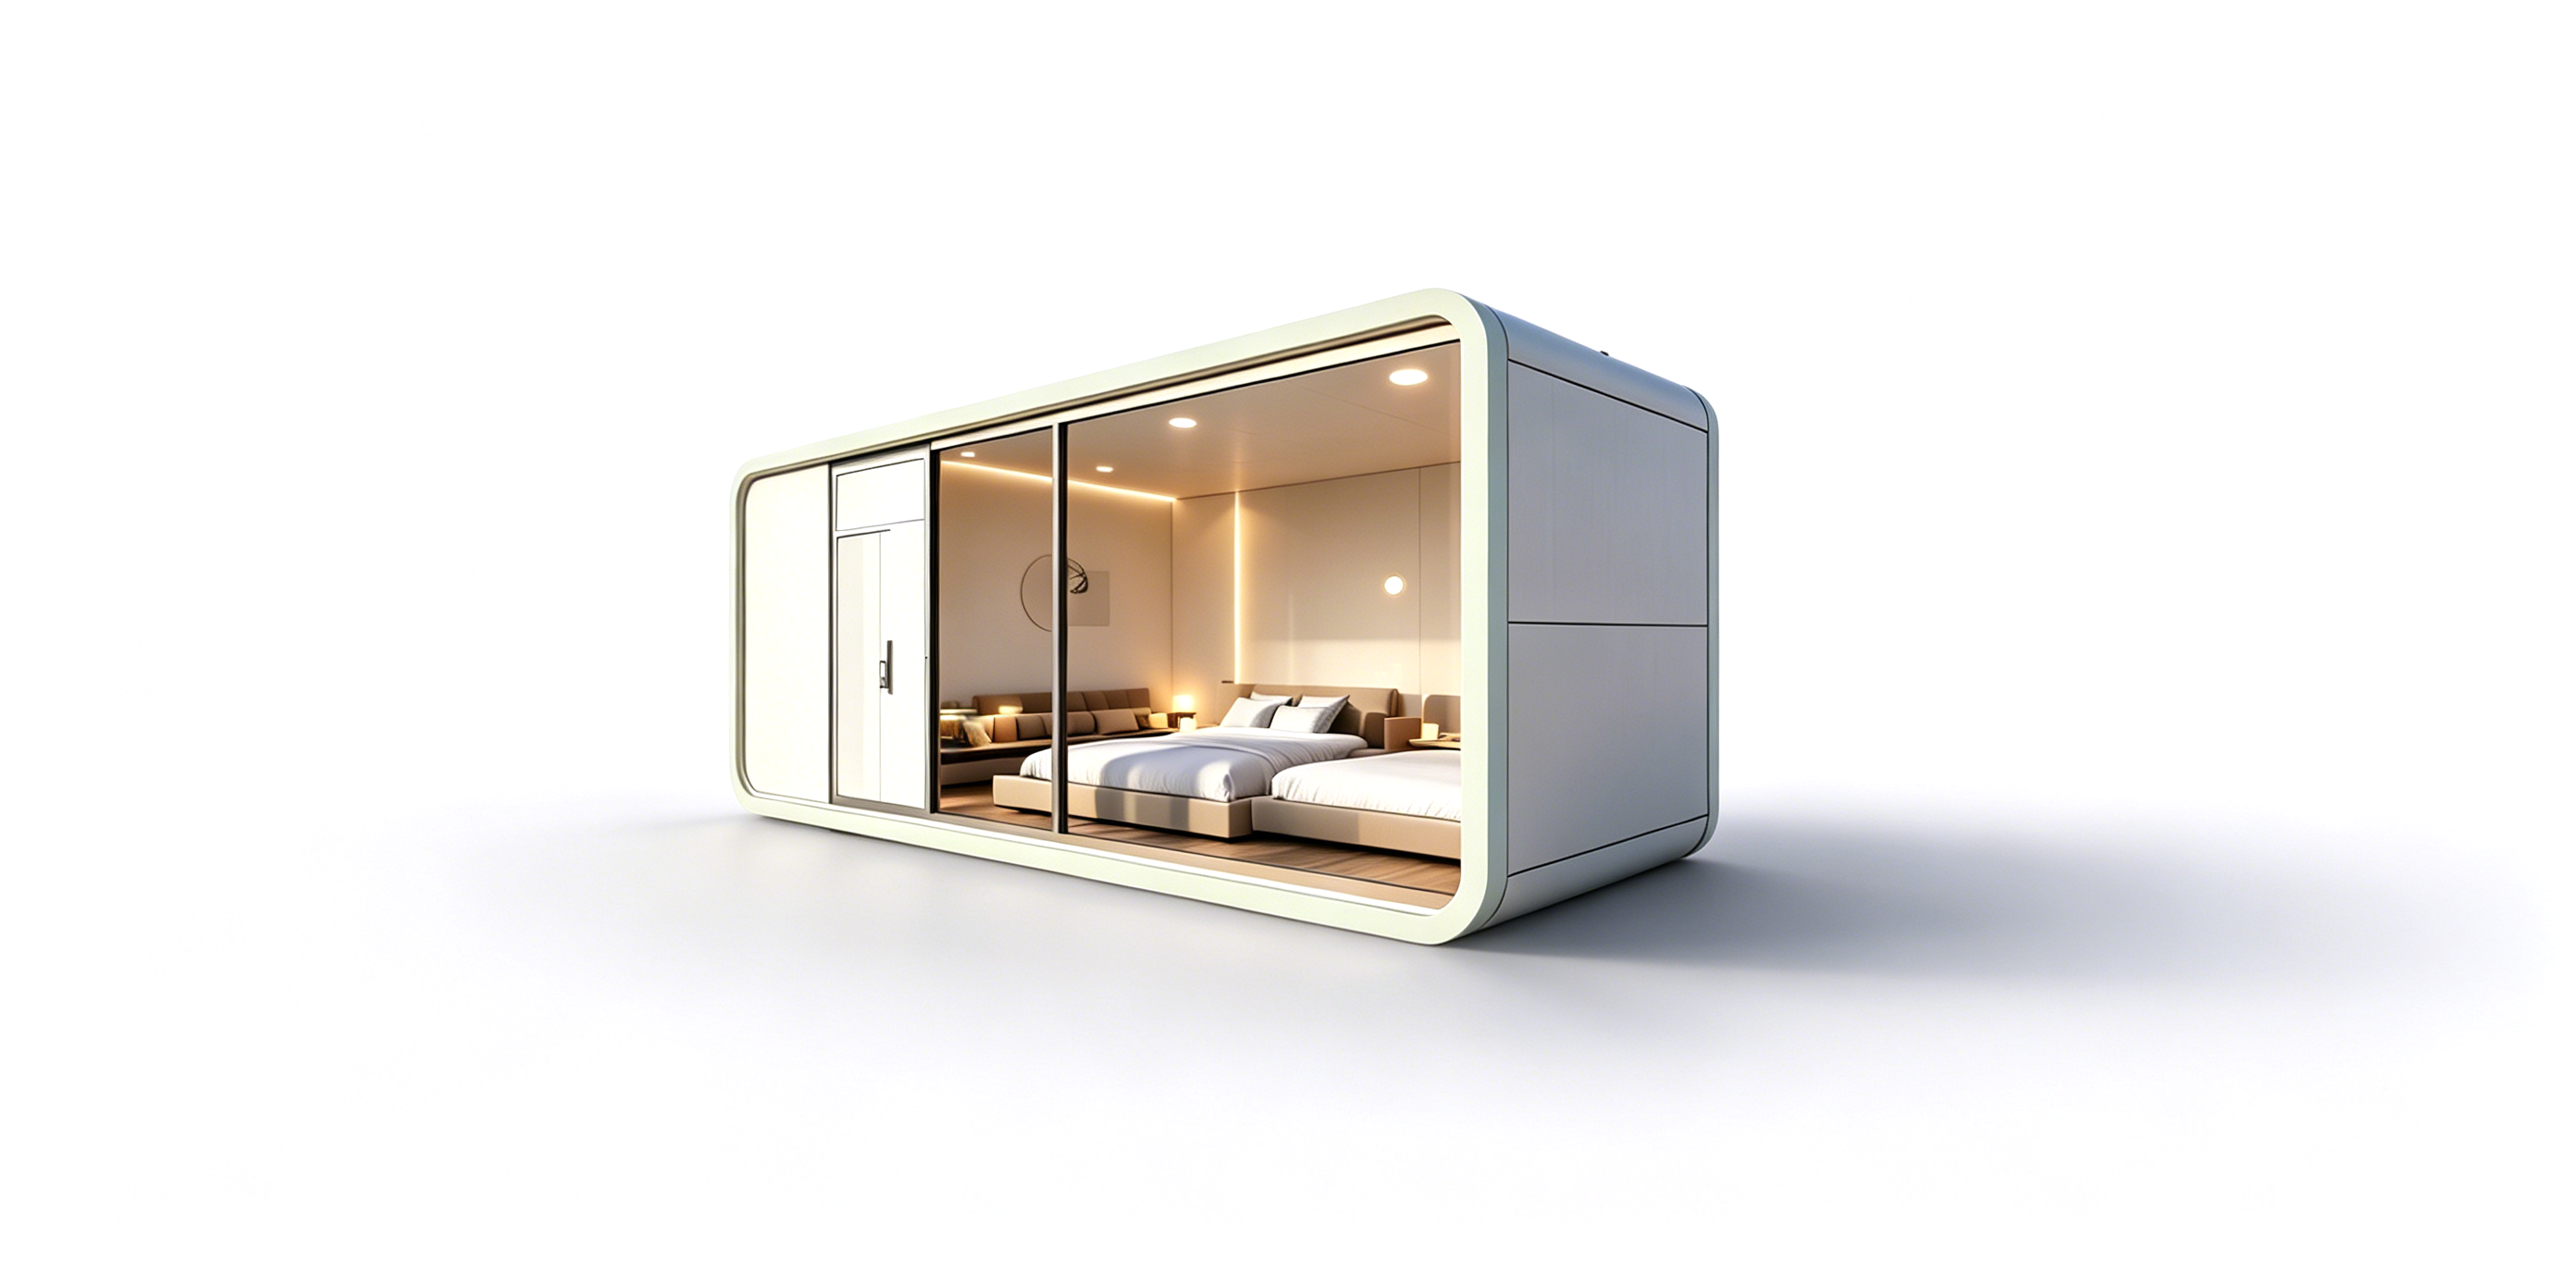
Apple Capsule MINI – an integrated capsule hotel unit with a curved glass facade.
MS-XO8 F Commercial Cabin (Cafe Capsule) – A much longer unit for the catering service industry. It measures 16m × 3.6m × 3.2m, covers 57.6 m², and accommodates 1–4 people. With a total weight of approximately 13 tons and power consumption 10 kW, it can serve as a cafe, milk-tea shop, convenience store, or exhibition hall.
Comparison Table: Capsule House Models
| Model | Type / Category | Dimensions (L×W×H) | Area | Guests | Power | Weight | Material |
|---|---|---|---|---|---|---|---|
| M3 | Breeze Single Capsule | 3m × 2.3m × 2.5m | 6.9 m² | 1 | 6 kW | ≈2 t | Hot-dip galvanized steel frame |
| M8 | Sleep Pod (Adventure) | 8.3m × 3.3m × 3.2m | 27.39 m² | 1–4 | 8 kW | ≈7 t | Hot-dip galvanized steel frame |
| M10 | Exotic-Style Capsule House | 10m × 3.6m × 3.2m | 27.36 m² | 1–4 | 10 kW | ≈9.5 t | Hot-dip galvanized steel frame |
| Apple Capsule MINI | Apple Capsule | 8.3m × 3.3m × 3.2m | 27.39 m² | 1–4 | 7 kW | ≈6.5 t | Hot-dip galvanized steel frame |
| MS-XO8 F | Cafe Capsule / Commercial Cabin | 16m × 3.6m × 3.2m | 57.6 m² | 1–4 | 10 kW | ≈13 t | Hot-dip galvanized steel frame |
All models share the same core construction: anti-seismic steel structure, double-layer tempered hollow Low-E glass, polyurethane foam insulation with a thermal resistance of 3.2 m²K/W, fluorocarbon-painted aluminum exterior panels, and Arrow sanitary ware in the bathroom.
How a Capsule House Project Works: Step-by-Step
- Define the site and use case. Choose the model based on terrain, climate, guest capacity, and whether the unit will serve as accommodation, a cafe, or a support facility.
- Request customization. Capsule houses can be customized to meet the building codes and electrical standards of different countries. Discuss layout, color, glazing, and interior fittings with the manufacturer.
- Factory prefabrication. The unit is manufactured in the factory as a complete, pre-assembled structure. This approach minimizes on-site construction work and avoids weather-related delays.
- Delivery and on-site placement. The capsule is transported to the site and placed with a crane. Because no complex foundation is required, the ground can be levelled in advance and installation completed quickly.
- Connect utilities and operate. After positioning, the unit is connected to power, water supply, drainage, and other services. The bathroom and HVAC systems are already integrated in the factory, so the unit is ready for guests.
According to the manufacturer, installation and placement of a single capsule can be completed in 2 hours. Full project cycle times vary with site conditions, but the modular process eliminates the need for months of on-site construction.
Use Cases: Capsule Houses in Real Hospitality Projects
Guangdong Mingsu Sojourn Technology Co., Ltd. has delivered capsule houses for projects across Asia and North America. Documented examples include:
- Resort accommodation: camping resorts in Thailand with 10 units of the M8 model; tourism villages in Malaysia with 4 units of the M8; camping resorts in China with 36 units combining M8 and M12 models.
- Residential projects: holiday homes in Canada with 6 units of a customized model.
- Commercial projects: business cabins in Hong Kong with 2 units of a customized model.
These deployments cover beach resorts, mountain resorts, forested campsites, and commercial zones. The units are designed for outdoor all-weather environments, including high temperature, sunlight exposure, humid coastal and mountainous conditions. Their factory-prefabricated, movable nature makes them suitable for areas where permanent construction is difficult or undesirable.
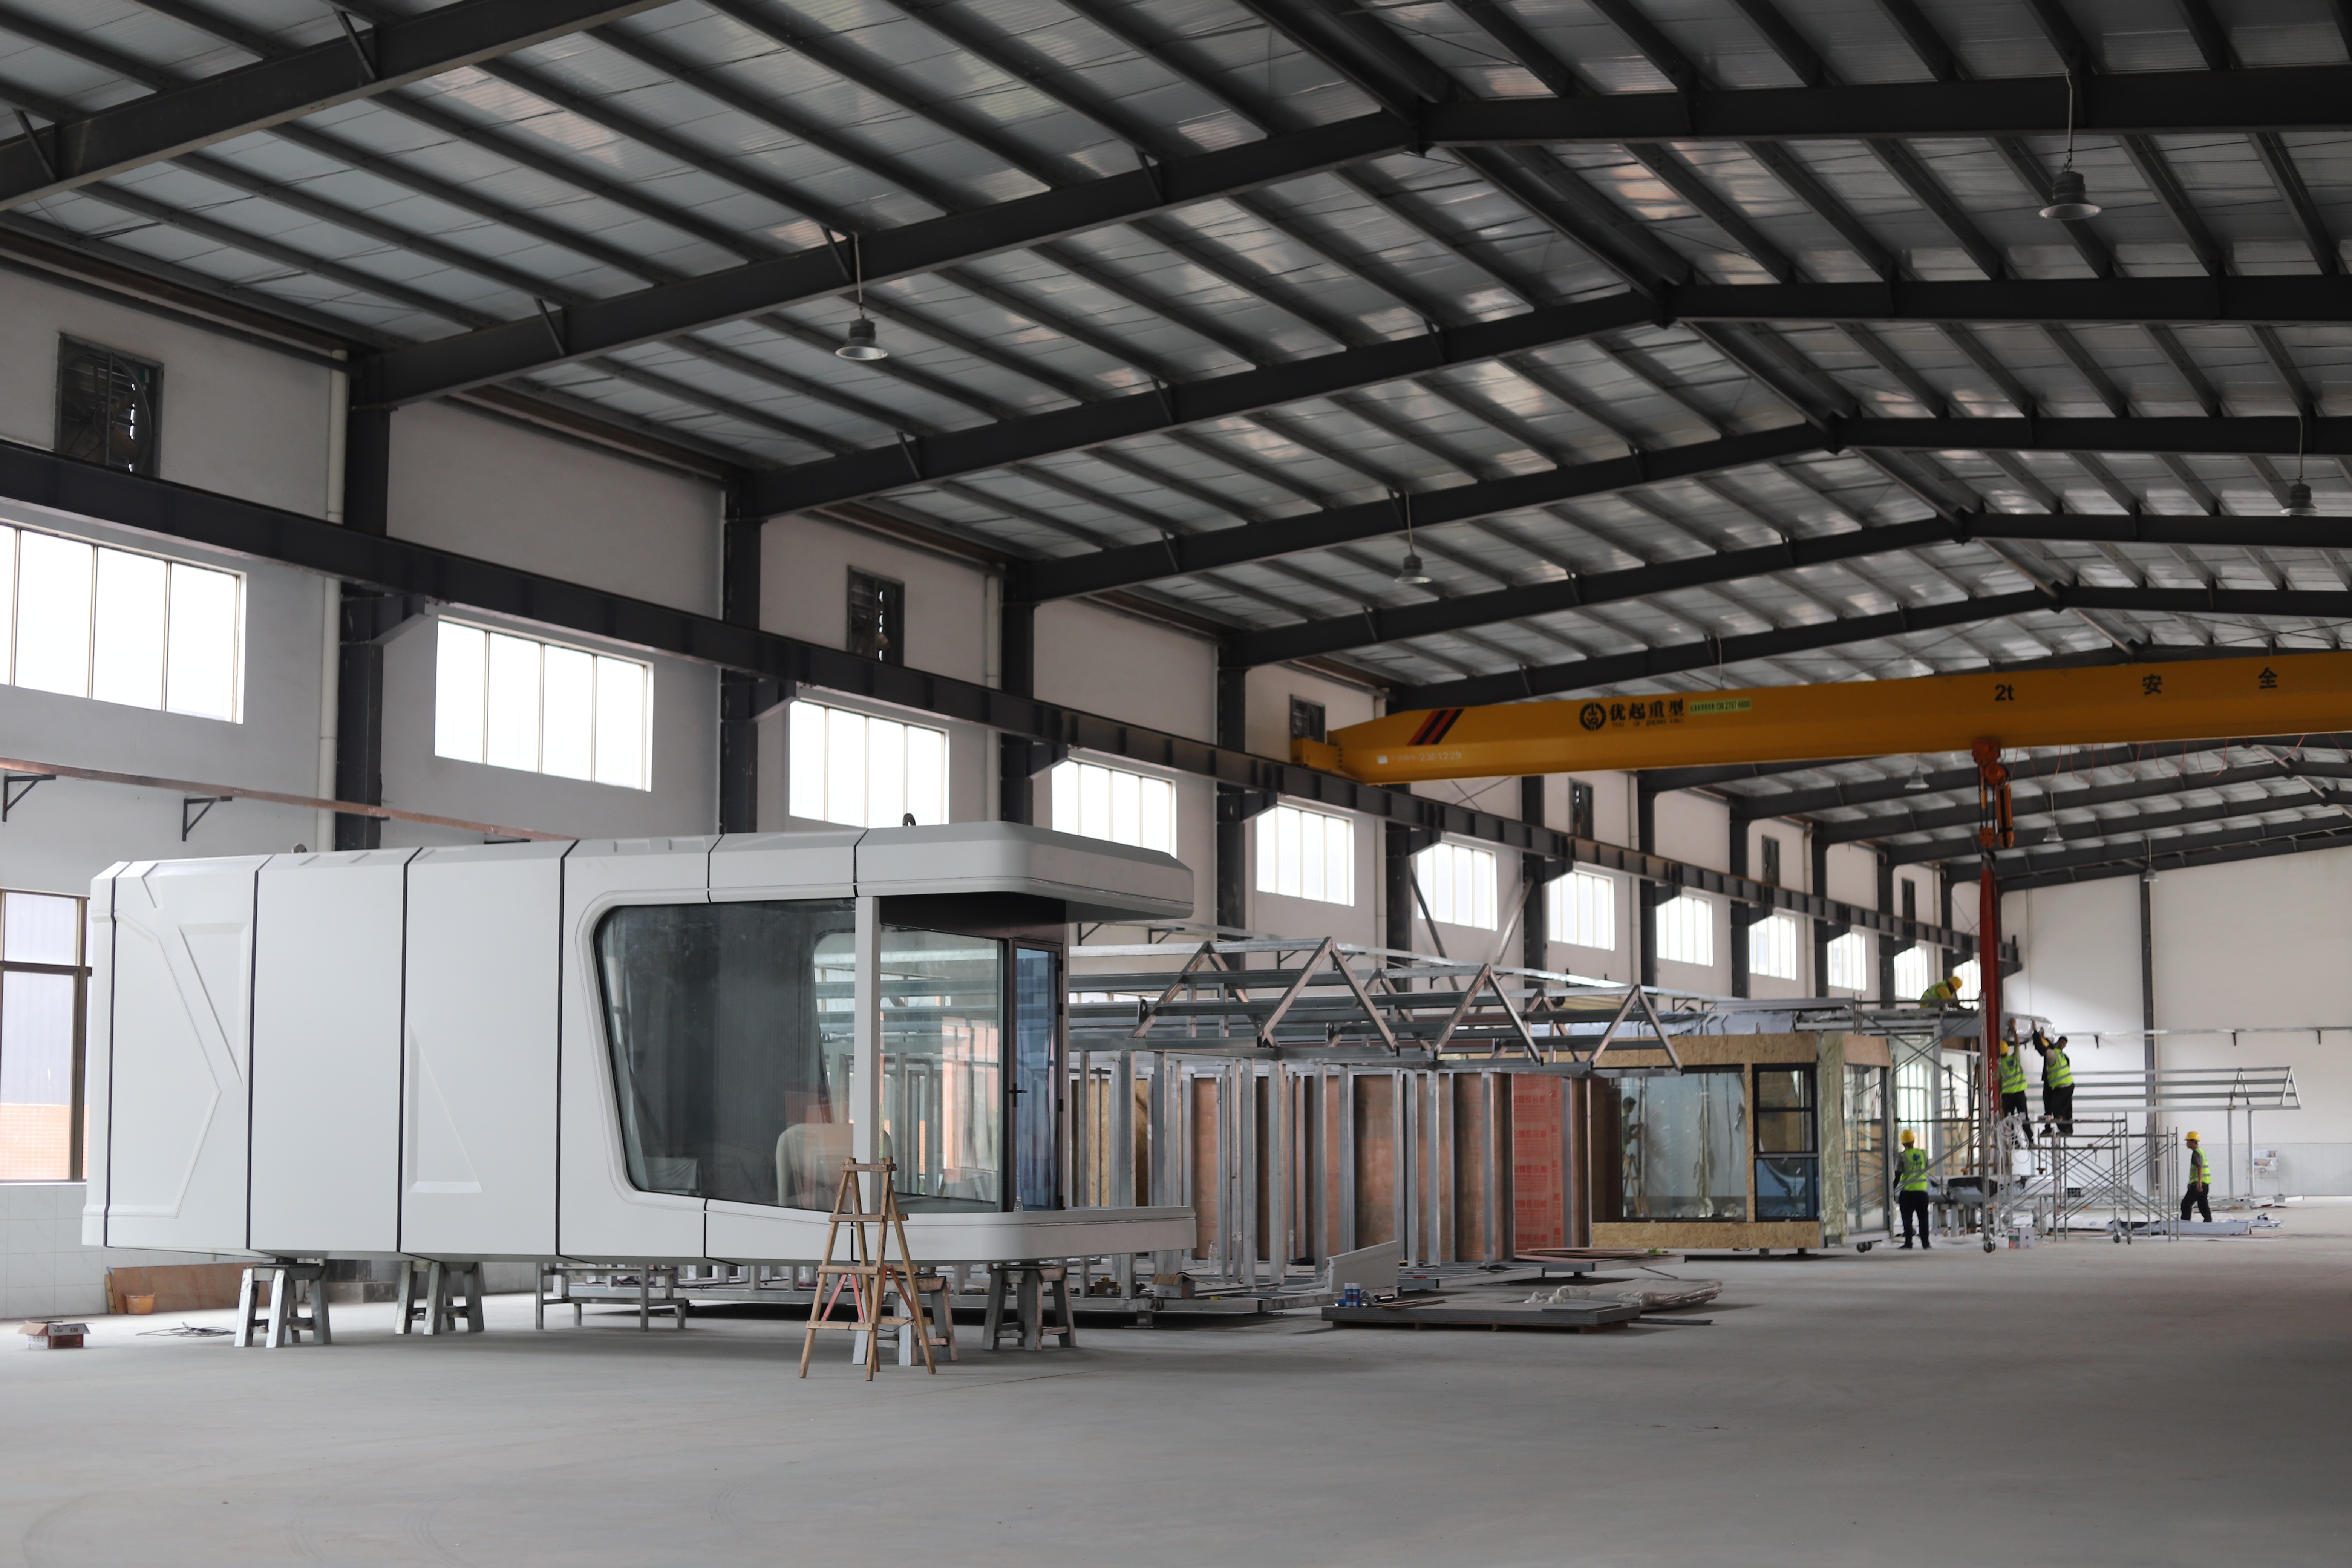
Factory and shipping site for prefabricated capsule houses.
Frequently Asked Questions about Capsule House Manufacturers
1. What should I look for in a capsule house manufacturer?
A reliable capsule house manufacturer should provide factory-prefabricated complete units rather than site-built structures. Check whether the company offers customization to meet the building codes and electrical standards of your country. Look for documented manufacturing capability, such as factory size, production volume, and research and development team. Guangdong Mingsu Sojourn Technology Co., Ltd., for example, operates a 10,000 m² factory, employs around 30 staff, produces about 1,000 units per year, and has 25 R&D professionals.
2. What are the main advantages of a capsule house over traditional construction?
Capsule houses are fully prefabricated in the factory, so no complex foundation is required on-site. After levelling the ground, a single capsule can be lifted and placed in about 2 hours. The modular process significantly shortens the project cycle, produces no on-site construction waste, and saves about 80% of civil construction costs. The unit can also be moved and reused as a whole after a project ends.
3. What materials are used to build a capsule house?
Capsule houses typically use a hot-dip galvanized steel frame with anti-seismic design, double-layer tempered hollow Low-E glass for windows and doors, polyurethane foam insulation with a thermal resistance of 3.2 m²K/W, fluorocarbon-painted aluminum exterior panels, and bathroom fixtures from Arrow. These materials provide structural strength, corrosion resistance, insulation, and sound insulation for outdoor all-weather use.
4. Can capsule houses be customized for different countries and climates?
Yes. Capsule house manufacturers can customize units to meet the building codes and electrical standards of different countries. The same models have been deployed in tropical climates in Southeast Asia, cold-weather regions such as Canada, and commercial environments in Hong Kong. Additional corrosion protection, insulation, and climate-appropriate glazing can be specified during the factory prefabrication stage.
5. How can I get pricing or a sample for my capsule house project?
To receive a quote or discuss customization options, contact Guangdong Mingsu Sojourn Technology Co., Ltd. directly at info@gdmingsu.com or +86-19075309888. The team can provide detailed specifications, delivery timelines, and project references. You can also download the brochure below for an overview of the product range.
Conclusion: Is a Capsule House Right for Your Project?
Capsule houses offer a practical, fast, and movable solution for hospitality developers who need to build in sensitive or scenic areas without committing to permanent structures. With the prefabricated housing market expanding and glamping demand rising, capsule accommodation is becoming a standard option for resorts, campgrounds, and tourism projects.
When choosing a capsule house manufacturer, evaluate the company's production capacity, customization ability, reference projects, and technical documentation. A transparent manufacturer will share product specifications, material details, and real deployment examples.
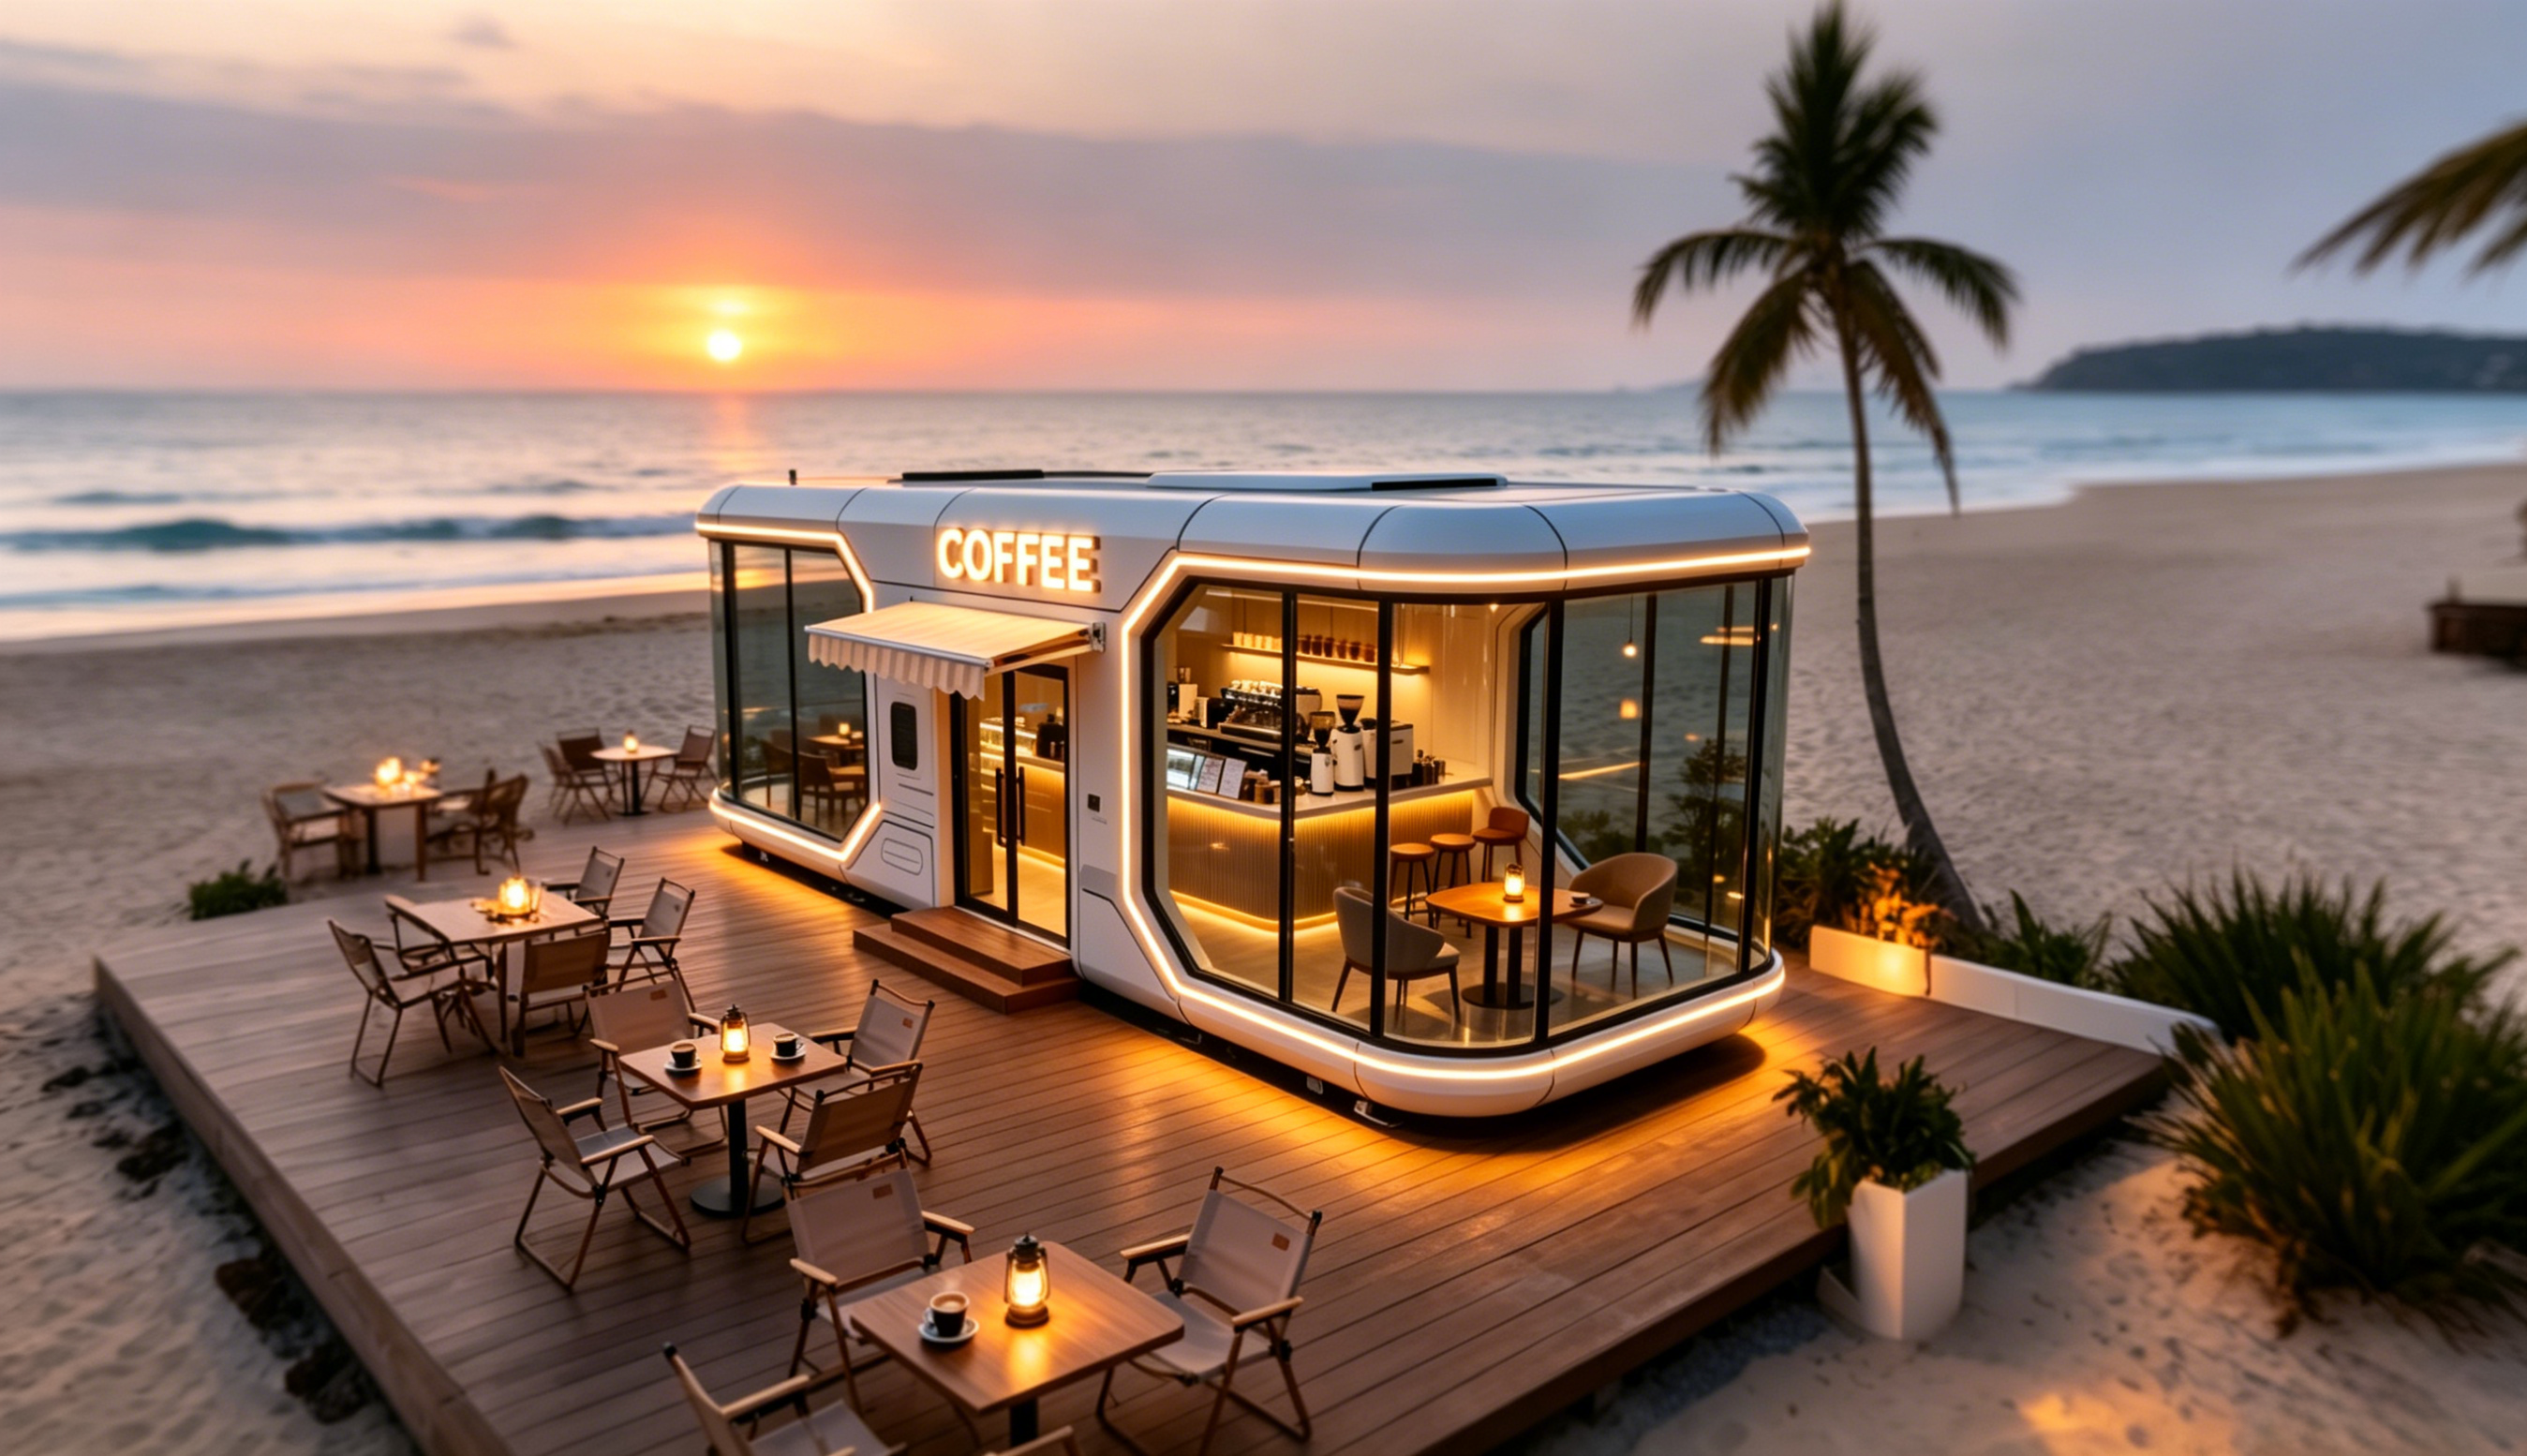
MS-XO8 F Cafe Capsule – a commercial cabin solution from BOITO-MINGSU.
Interested in a capsule house project? Guangdong Mingsu Sojourn Technology Co., Ltd. (brand: BOITO-MINGSU) is a China-based manufacturer founded in 2003, specializing in prefabricated capsule houses and modular hotel units. With a 10,000 m² factory, 25 R&D engineers, and export markets in Southeast Asia, the EU, and the USA, the company supports developers from design to delivery.
Visit boitohouse.com · info@gdmingsu.com · +86-19075309888