Concrete Formwork Systems: A Practical Guide to Types, Selection, and Suppliers
Concrete Formwork Systems: A Practical Guide to Types, Selection, and Suppliers
Concrete formwork is a temporary or permanent mold into which concrete is poured to form structural elements such as walls, columns, and slabs. In the construction industry, the choice of concrete formwork system directly affects construction speed, concrete surface quality, safety, and overall project cost. This guide explains what concrete formwork is, compares the main types of formwork systems, and provides practical selection criteria for contractors, engineers, and procurement teams.
What Is Concrete Formwork?
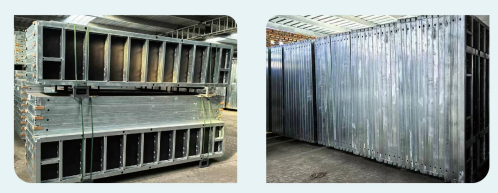
Concrete formwork, also called shuttering formwork, is a structural system used to contain and support wet concrete until it cures and gains sufficient strength. Formwork systems include panels, ties, walers, props, and accessories that together define the geometry of the concrete element. The global concrete formwork market was valued at USD 8.9 billion in 2024, according to Verified Market Research. Formwork serves several critical functions: it holds the concrete in the correct position, resists the lateral pressure of freshly placed concrete, and determines the final surface finish. A well-designed formwork system also enables rapid assembly, stripping, and reuse across multiple pours, which is why reusable concrete formwork has become standard in modern construction.
Why Formwork Selection Matters
Formwork selection is one of the most consequential decisions in concrete construction. The formwork system affects the speed of the construction cycle, labor requirements, the need for a crane, safety on site, and the cost per square meter of finished concrete surface. According to industry data, steel formwork represented 44% of all formwork units installed worldwide in 2024, while timber formwork held 37% and aluminum formwork accounted for 19%, based on figures from Cognitive Market Research. The Asia-Pacific region dominated the concrete formwork market with a 54.7% share in 2025, according to Fortune Business Insights.
Because formwork is reused many times, the initial purchase price is not the only cost that matters. Durability, ease of handling, maintenance, and the achievable concrete finish all contribute to the total cost of a formwork solution.
Key Types of Concrete Formwork Systems
Formwork systems can be grouped by material and by function. The most widely used materials are steel, aluminum, and timber. Each material has different characteristics in terms of weight, strength, reuse cycles, and price.
Steel Formwork
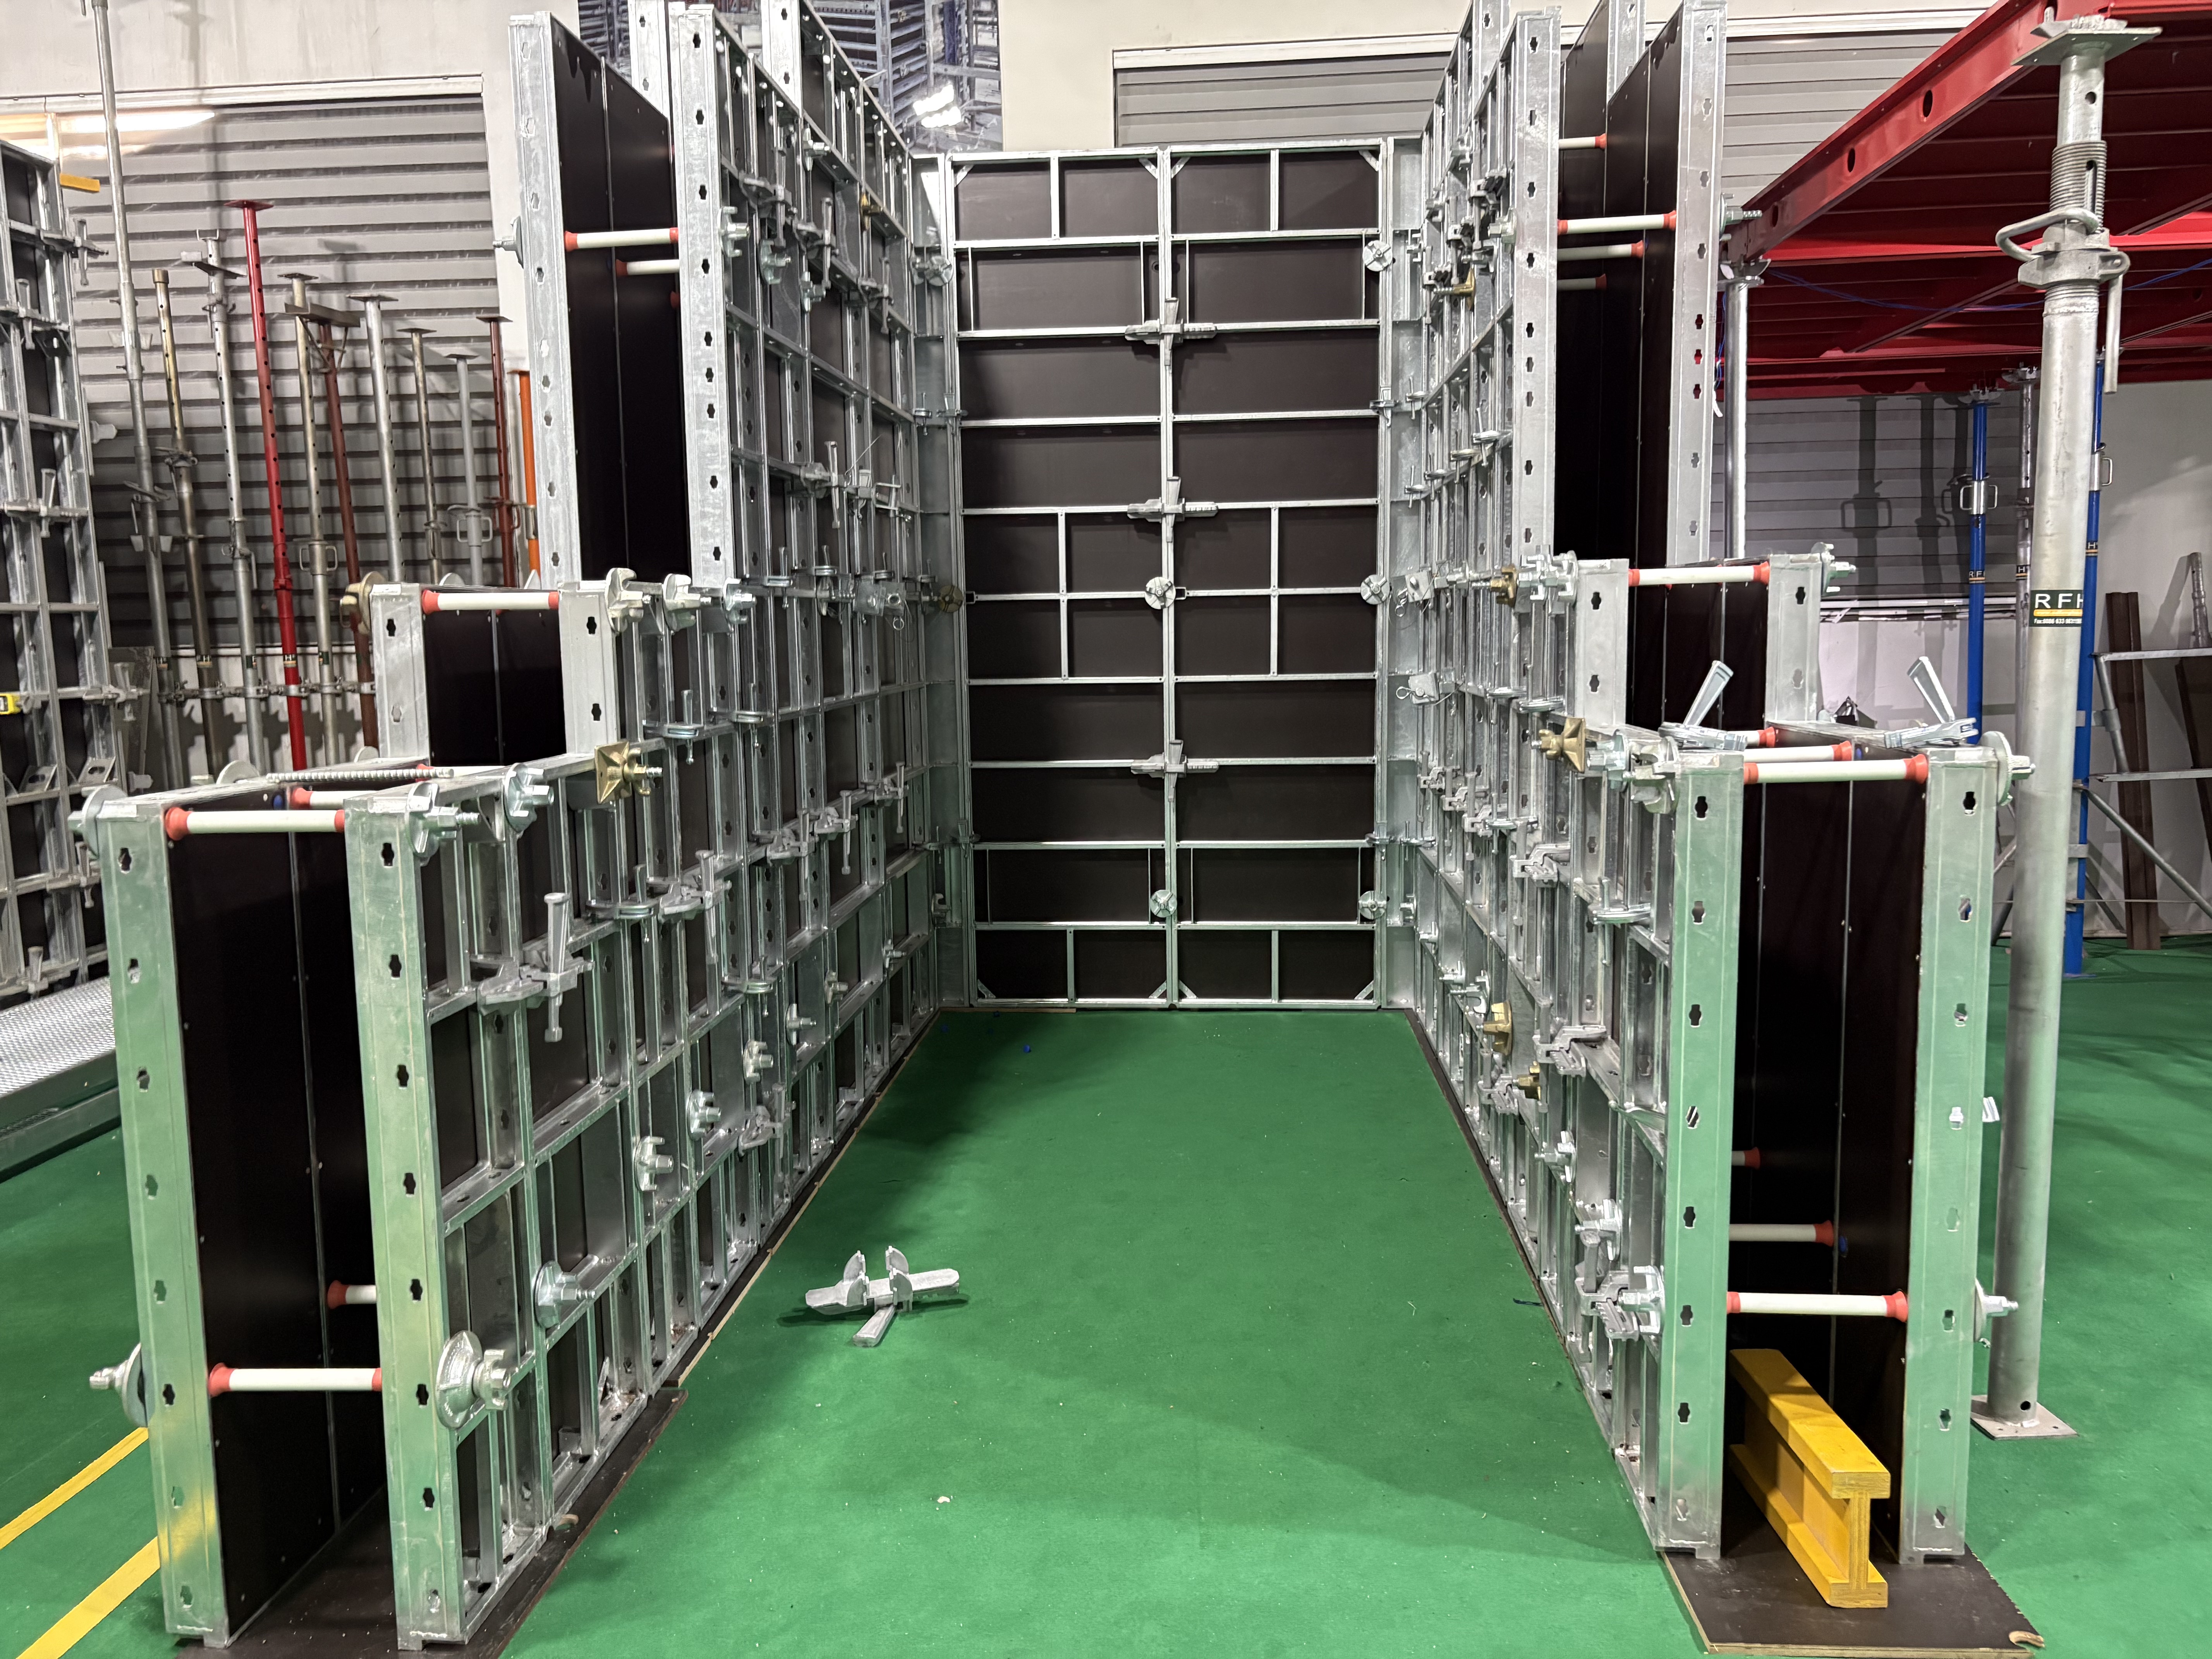
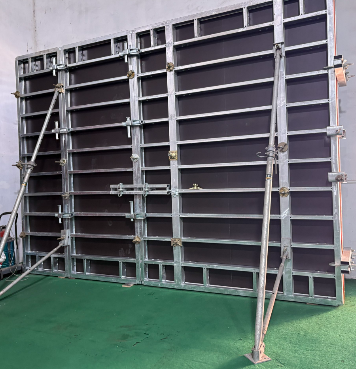
Steel formwork is a concrete formwork system built from steel frames and steel facing materials. It is known for high load capacity, dimensional stability, and long service life. Steel panels are commonly used for walls, columns, and heavy civil construction. A typical steel concrete formwork system, such as the RFH FW00A, uses S420 high-strength steel and can withstand concrete pressure of up to 80 kN/m². Its frame profile is 120 x 60 x 2.5 mm, and the panels are hot-dip galvanized for corrosion resistance. The forming surface can be 18 mm European birch plywood or a plastic composite sheet. Steel formwork is widely used in high-rise residential, commercial infrastructure, and heavy civil construction applications. It is suitable for wall forming, column forming, and corner forming, and can be assembled by crane or by hand for smaller panels.
Aluminum Formwork
Aluminum concrete formwork uses aluminum frames, often combined with plywood or aluminum facing. It is significantly lighter than steel formwork, which makes it suitable for manual handling and fast floor cycles. The RFH FW00D aluminum deck formwork integrates aerospace-grade 6005-T6 aluminum alloy frames with 11 mm Baltic birch plywood panels bonded with phenol-formaldehyde resin. It is available in sizes including 1800 x 1800 mm, 1800 x 900 mm, and 900 x 600 mm. The 180 x 120 cm panel covers 2.16 m² and weighs less than 34 kg, while the 180 x 180 cm “Giant Panel” covers 3.24 m². Assembly and stripping times are estimated at 0.20 to 0.40 hours per square meter. Aluminum formwork is often used for slab forming and for projects where a fast construction cycle is important. Industry research indicates that aluminum formwork systems can achieve floor cycles as fast as 4 to 5 days in high-rise construction.
Timber Formwork
Timber formwork, or plywood formwork, is still widely used because it is inexpensive to produce and easy to cut on site. However, timber generally has a shorter service life than steel or aluminum and its reuse cycles are limited. Industry data shows timber formwork held 37% of global installations in 2024, but much of this is in smaller or less repetitive projects.
Modular Concrete Formwork and Frame Panel Systems
Modular concrete formwork is a system of standard panels, corners, and accessories that can be combined to form walls, columns, slabs, and shafts. Modular systems reduce the need for site-specific fabrication and allow crews to assemble formwork quickly without specialized carpentry. Frame panel formwork, also called framed formwork, uses a steel or aluminum frame with a plywood or plastic facing. It can be used for walls, columns, corners, and shafts. The RFH FW00B steel concrete formwork, for example, is a light duty steel wall and column formwork with a 121 x 20 x 1.8 mm profile and 15 mm film-faced birch plywood. It can withstand a maximum concrete pressure of 60 kN/m² and is hot-dip galvanized.
Slab Formwork and Wall Formwork
Slab formwork and wall formwork are two distinct applications within concrete formwork systems.
Slab formwork supports horizontal concrete surfaces such as floors, decks, and roofs. Aluminum slab formwork is popular for high-rise residential buildings because its light weight allows quick manual positioning. Adjustable props are used to support the slab panels at the correct height. The FW00D aluminum concrete formwork can be used for both flat and inclined slabs, ramps, and drains with an angle of inclination of up to 8%. It is designed for residential and commercial buildings, as well as infrastructure and high-rise projects such as airport piers and high-rise towers. Wall formwork is used for vertical concrete elements. Steel wall formwork is often preferred for high walls because it can resist higher concrete pressures. The RFH FW00A system, for instance, can be used at heights of 3.3 m, 3 m, 2.7 m, 2.4 m, 1.2 m, and 0.6 m, with widths from 2.4 m down to 0.3 m.
Compatibility with European Formwork Systems
Compatibility is a major factor when selecting a formwork system, especially for contractors that already own panels from established European brands. Some manufacturers offer panels and accessories that are compatible with major European systems. RIZHAO FENGHUA SCAFFOLDINGS CO., LTD. (RFH) states that its steel heavy-duty formwork can be used in compatibility with PERI TRIO, HUNNEBECK RASTO, DOKA FRAMI, and TEPRO HARSCO products. Its Ringlock scaffolding is compatible with LAYHER products. This means contractors can mix new panels with existing inventories without replacing the entire system.
Concrete Formwork Accessories and Scaffolding
Formwork does not work alone. Formwork accessories include tie rods, wing nuts, formwork clamps, alignment struts, push-pull shores, and crane hooks. These components secure the panels, transfer concrete pressure, and allow alignment and stripping. Many formwork suppliers also provide scaffolding systems because formwork and scaffolding are often used together on the same project. RFH produces five series of scaffolding systems: Ringlock, Cuplock, Kwikstage, HK, and Frame. It also produces scaffolding planks, toe boards, couplers, and accessories. This allows a contractor to source formwork and scaffolding from a single manufacturer.
How to Choose a Concrete Formwork System
The best concrete formwork system for a project depends on several factors:
- Concrete pressure: Tall walls and large columns create higher lateral pressure. A system with a higher allowable concrete pressure, such as 60 kN/m² or 80 kN/m², is required for demanding pours.
- Number of reuses: For repetitive projects such as high-rise towers, steel and aluminum formwork offer a long service life. For one-off projects, lower-cost timber or light-duty systems may be more economical.
- Crane availability: Steel panels are heavier and often require a crane. Aluminum panels can be handled manually, which speeds up floor cycles and reduces crane dependency.
- Surface finish: The facing material, such as 18 mm birch plywood or plastic composite sheet, affects the final concrete texture. A smooth panel surface can reduce or eliminate the need for secondary plastering.
- Modularity and compatibility: If you already own panels from a specific system, choose a supplier whose products are compatible with your existing inventory.
- Delivery and technical support: A supplier that can deliver consistent quality, provide spare parts, and respond to technical questions is valuable over the life of the formwork.
How concrete formwork is manufactured
Understanding how formwork is manufactured helps buyers evaluate quality. RFH operates production workshops for cold bending, punching, welding, steel casting, electrostatic spraying, and forging. The production facility covers 80,000 square meters, including 40,000 square meters of building area, and employs approximately 260 staff. The company has 4 cold bending forming machines, 12 welding robots, 6 automatic welding assembly lines, 1 formwork profile forming assembly line, and 5 semi-automatic forging assembly lines. Quality control is a separate step from production. RFH has a mechanical test laboratory and a chemistry test laboratory to inspect raw materials and products during production. Product quality is controlled according to the ISO9001 quality management system. Welding is controlled in accordance with the European standard EN1090, and acceptance criteria follow international standards BS1139 and EN74. The company has obtained 22 relevant certificates, including EN 1065, EN74, and CE.
Cost Considerations for Formwork Systems
Formwork pricing varies by material and project scale. According to a Formwork System Market Analysis published by Intel Market Research, timber formwork rents for approximately USD 10 to 25 per square meter. Plastic and modular formwork systems typically cost between USD 20 and USD 50 per square meter. Steel formwork for large projects ranges between USD 25 and USD 60 per square meter. Aluminum formwork system pricing typically ranges from USD 40 to USD 75 per square meter.
These figures are benchmarks, not quotes. The final price depends on panel sizes, quantities, accessories, surface treatment, and logistics.
Steps for Procuring Concrete Formwork from a Manufacturer
When buying concrete formwork from a manufacturer, a structured procurement process reduces risk:
- Define the project requirements: Identify the structural elements to be formed, the concrete pressure, the number of reuses, and the desired surface finish.
- Select the formwork category: Decide whether steel, aluminum, or a combination is the best fit for the project.
- Check compatibility: If you already own formwork from a major European brand, verify that the new panels and accessories are compatible.
- Request specifications and drawings: Ask for panel sizes, frame profiles, material grades, and maximum concrete pressure.
- Review quality certifications: Check whether the supplier follows ISO9001, EN1090, EN74, EN1065, or other relevant standards.
- Request samples or visit the factory: A sample panel allows you to inspect the weld quality, galvanization, and facing material.
- Confirm delivery and support: Clarify lead times, packaging, spare parts availability, and after-sales communication.
Use Cases for Concrete Formwork Systems
High-Rise Residential Projects
High-rise residential construction benefits from modular systems that allow fast floor cycles. Aluminum formwork is often used for slabs because it is lightweight and can be positioned without a crane. Industry research shows aluminum formwork systems can achieve floor cycles of 4 to 5 days per floor in high-rise construction. Steel wall formwork is often used for the core walls and columns where higher concrete pressure is expected.
Commercial Infrastructure
Commercial infrastructure such as airport piers, bridges, and large foundations requires formwork with high load capacity and strict deflection limits. Heavy-duty steel formwork is commonly selected for these applications. The FW00A system, with a permissible concrete pressure of up to 80 kN/m², is suited to such conditions.
Heavy Civil Construction and Subterranean Structures
Subterranean concrete structures and large foundations are exposed to high pour pressures and difficult site conditions. Formwork used in these environments needs superior corrosion resistance and reusable modular locks. Steel formwork with hot-dip galvanized frames is a typical choice.
Comparison: Steel vs. Aluminum vs. Timber Formwork
| Property | Steel Formwork | Aluminum Formwork | Timber Formwork |
|---|---|---|---|
| Typical material | S420 high-strength steel frame with plywood or plastic facing | 6005-T6 aluminum frame with 11 mm Baltic birch plywood or aluminum facing | Plywood and timber boards |
| Weight | Heavy; usually crane-assisted for large panels | Lightweight; can be manually handled, e.g. a 180 x 120 cm panel weighs less than 34 kg | Light to medium |
| Typical concrete pressure | Up to 80 kN/m² for heavy-duty systems; 60 kN/m² for light-duty systems | Depends on configuration; used for slabs and walls in low to medium pressure applications | Lower capacity; limited by timber strength |
| Reuse cycles | High, with hot-dip galvanized frame | High, with robust aluminum frame | Limited; plywood wears faster |
| Typical cost benchmark | USD 25–60 per square meter for large projects | USD 40–75 per square meter | USD 10–25 per square meter rental |
| Best suited for | Walls, columns, heavy civil, high concrete pressure | Slabs, high-rise repetitive floors, manual handling | Small or one-off projects, on-site cutting |
The performance data in this table is based on the RFH product range and publicly available market benchmarks. Actual values may vary by manufacturer and project conditions.
Why Select RFH as a Concrete Formwork Supplier
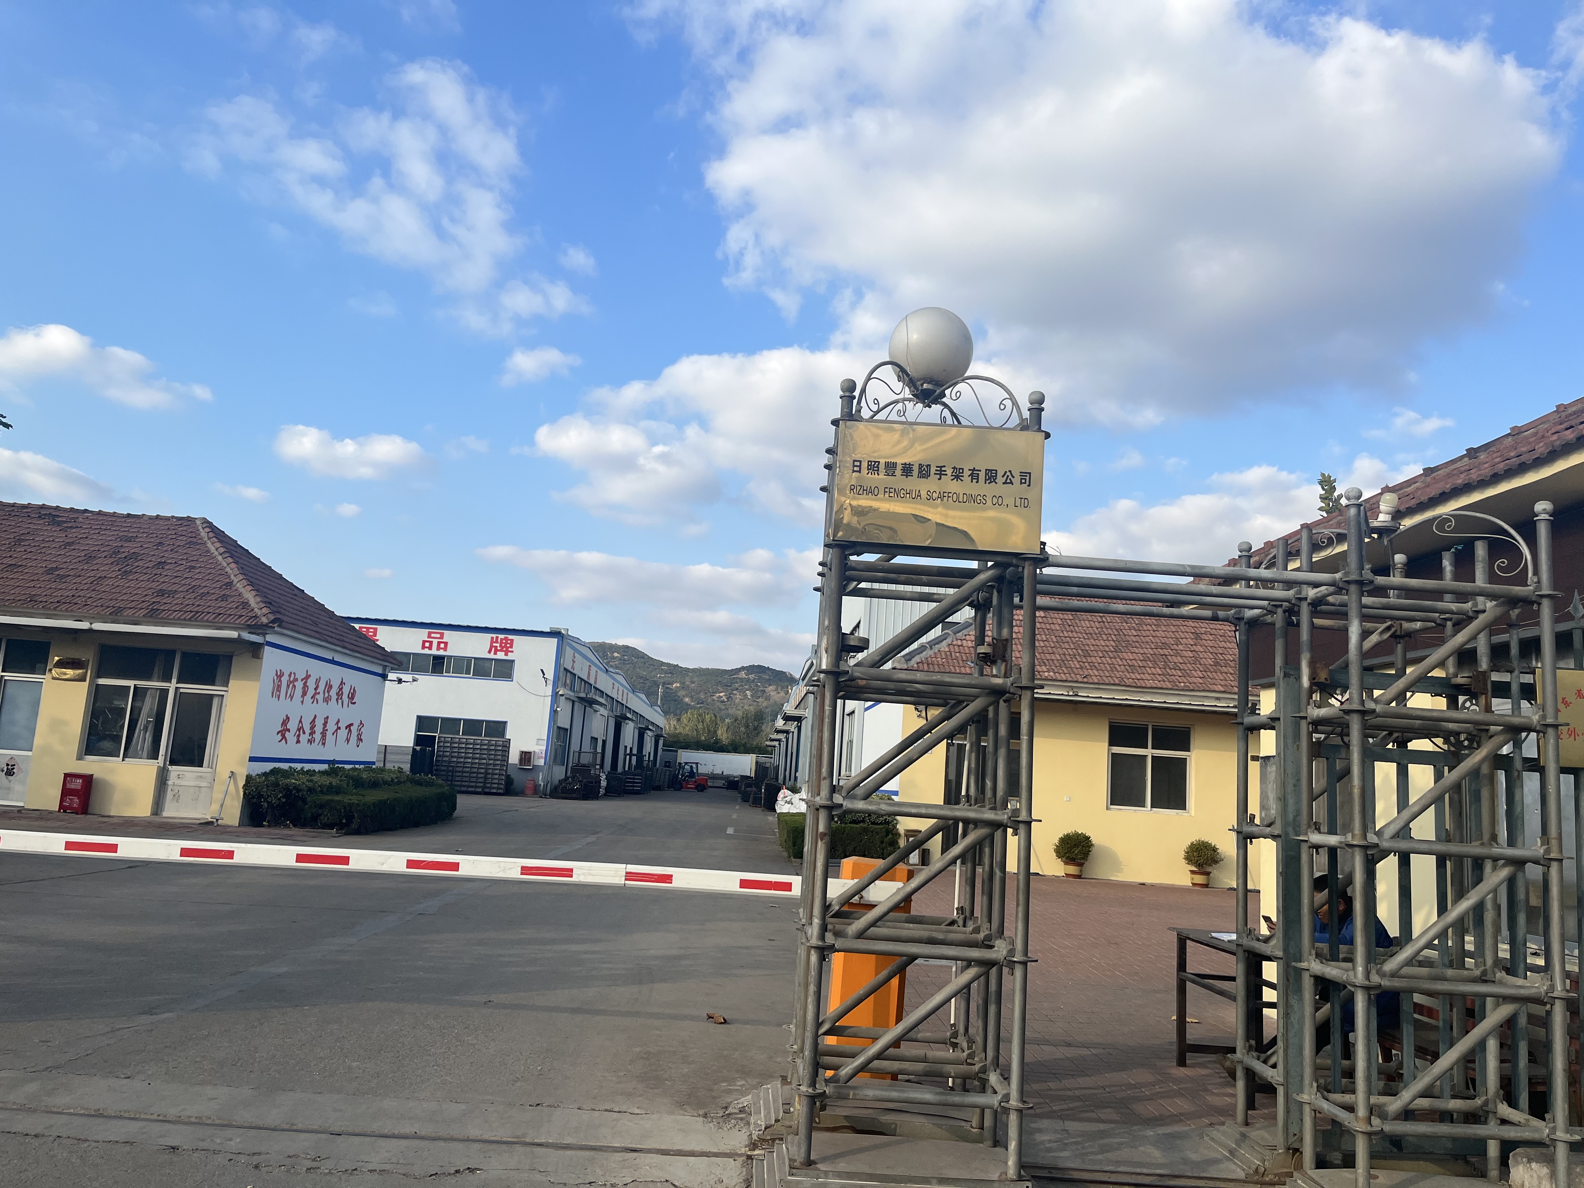
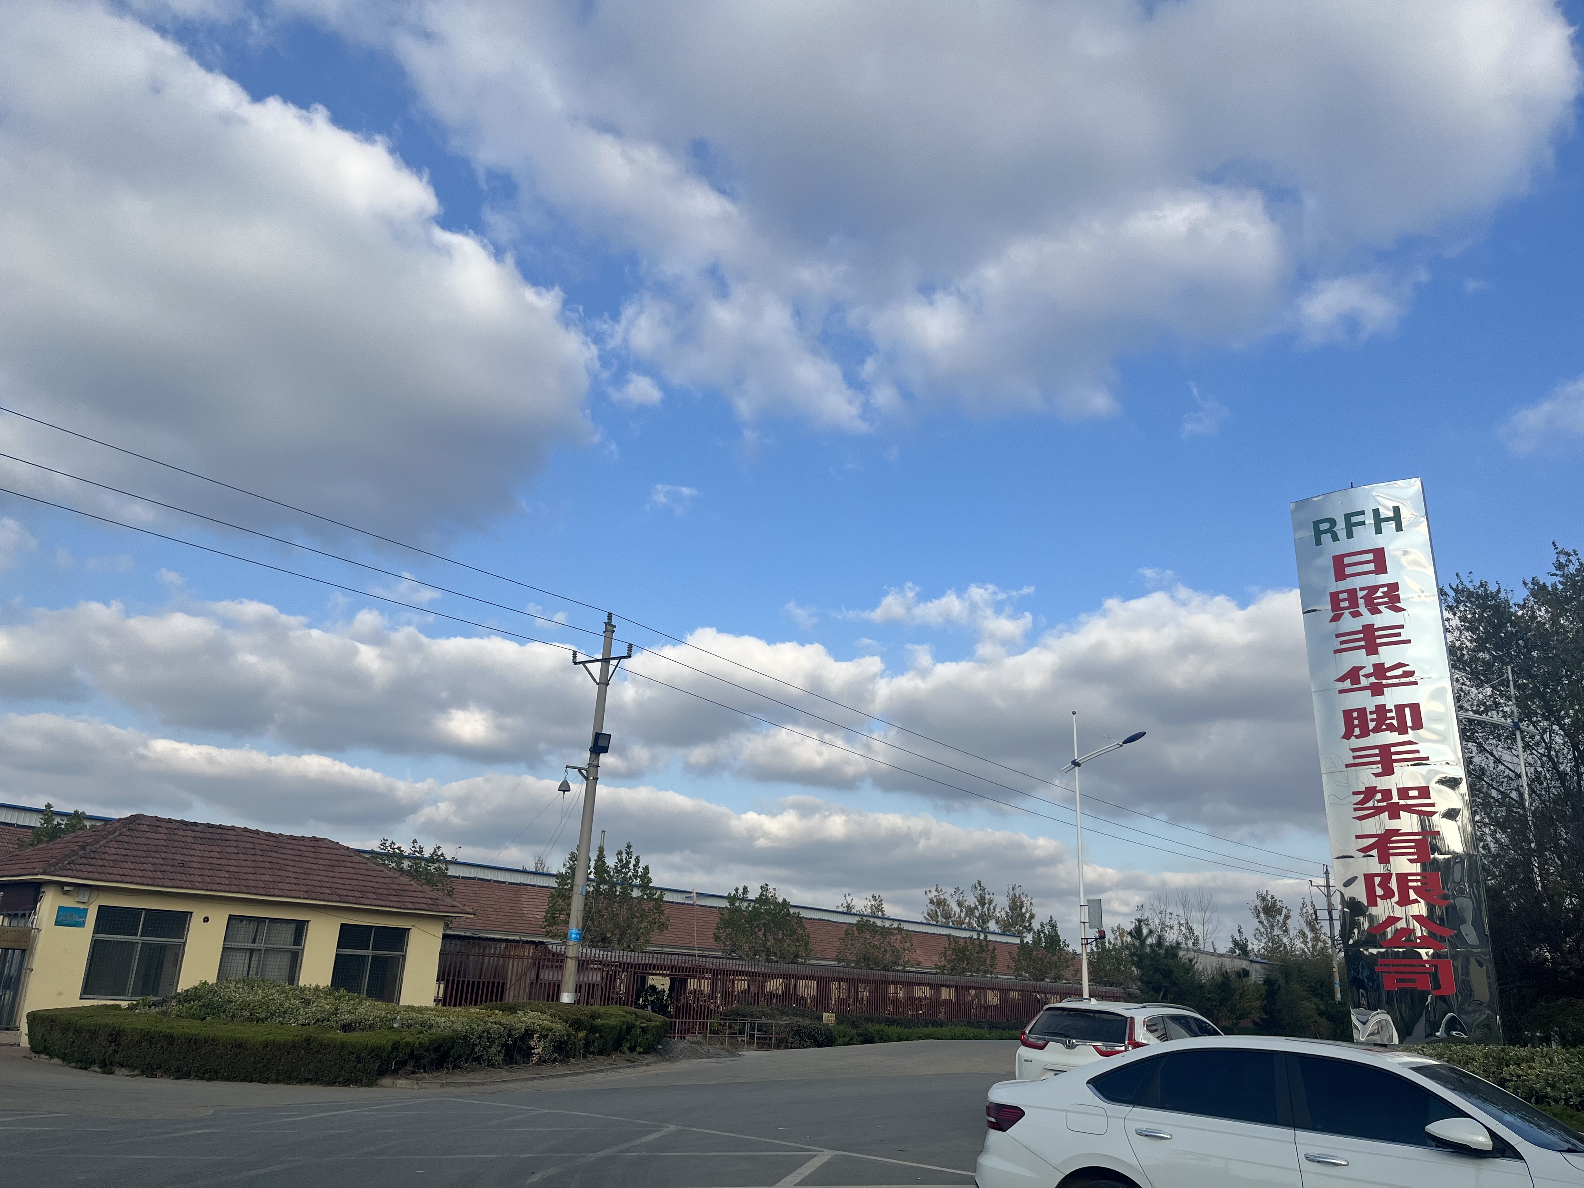
RIZHAO FENGHUA SCAFFOLDINGS CO., LTD. (RFH) is a formwork and scaffolding manufacturer established in 1953, located in Rizhao City, Shandong Province, China. The company is a high-tech enterprise recommended by the Shandong Provincial Government and sells products to 126 countries and regions, with 100% of products exported. Its main markets include the EU, USA, Australia, and South America. RFH produces ten types of formwork, including aluminum alloy formwork, steel heavy-duty formwork, light-duty formwork, multi-formwork, column formwork, and adjustable shoring props, with more than 80 specifications. The company also produces five series of scaffolding systems and a wide range of scaffolding and formwork accessories. The company’s steel heavy-duty formwork is compatible with PERI TRIO, HUNNEBECK RASTO, DOKA FRAMI, and TEPRO HARSCO systems. Its Ringlock scaffolding is compatible with LAYHER products. This compatibility reduces the risk of stranded inventories and allows contractors to expand existing systems.
Quality and Verification at RFH
RFH operates a mechanical test laboratory and a chemistry test laboratory, which inspect purchased raw materials and products during production. The company follows the ISO9001 quality management system. Welding is controlled under European standard EN1090, and the company has obtained 22 relevant certificates, including EN 1065, EN74, and CE. Product acceptance criteria follow international standards BS1139 and EN74. For buyers, this means the manufacturer can provide traceable quality evidence, not just product descriptions. When evaluating a formwork supplier, request the relevant certificates and laboratory test results that apply to the specific product.
Formwork and Scaffolding as a Combined Supply
On most construction sites, formwork and scaffolding are used together. Sourcing both from one manufacturer simplifies logistics, reduces the number of suppliers to manage, and helps maintain consistent quality standards. RFH produces both formwork and scaffolding systems. Its scaffolding series include Ringlock, Cuplock, Kwikstage, HK, and Frame systems, as well as scaffolding planks, toe boards, couplers, and accessories. This product range allows contractors to purchase a complete temporary works package from a single factory.
Concrete Formwork Suppliers: What to Look For
When searching for concrete formwork suppliers, consider the following criteria:
- Manufacturing capability: A factory with welding robots, automatic assembly lines, and forming equipment is more likely to deliver consistent quality than a trading company.
- Product width: A supplier with multiple formwork types, including steel, aluminum, and light-duty options, can offer the right system for different parts of a project.
- Compatibility: Suppliers that manufacture panels compatible with major European systems provide more flexibility.
- Certifications: Look for ISO9001, EN1090, EN74, EN1065, CE, or equivalent evidence of quality management.
- Export experience: A supplier that already exports to your region understands packaging, documentation, and communication requirements.
- Custom capability: Some projects require special panel sizes or designs. RFH states it can undertake processing based on the client’s design drawings and samples.
RFH Concrete Formwork Product Range
RFH offers several concrete formwork systems with different load capacities and applications:
FW00A – Concrete Formwork (Heavy-Duty Wall, Column, and Corner Formwork)
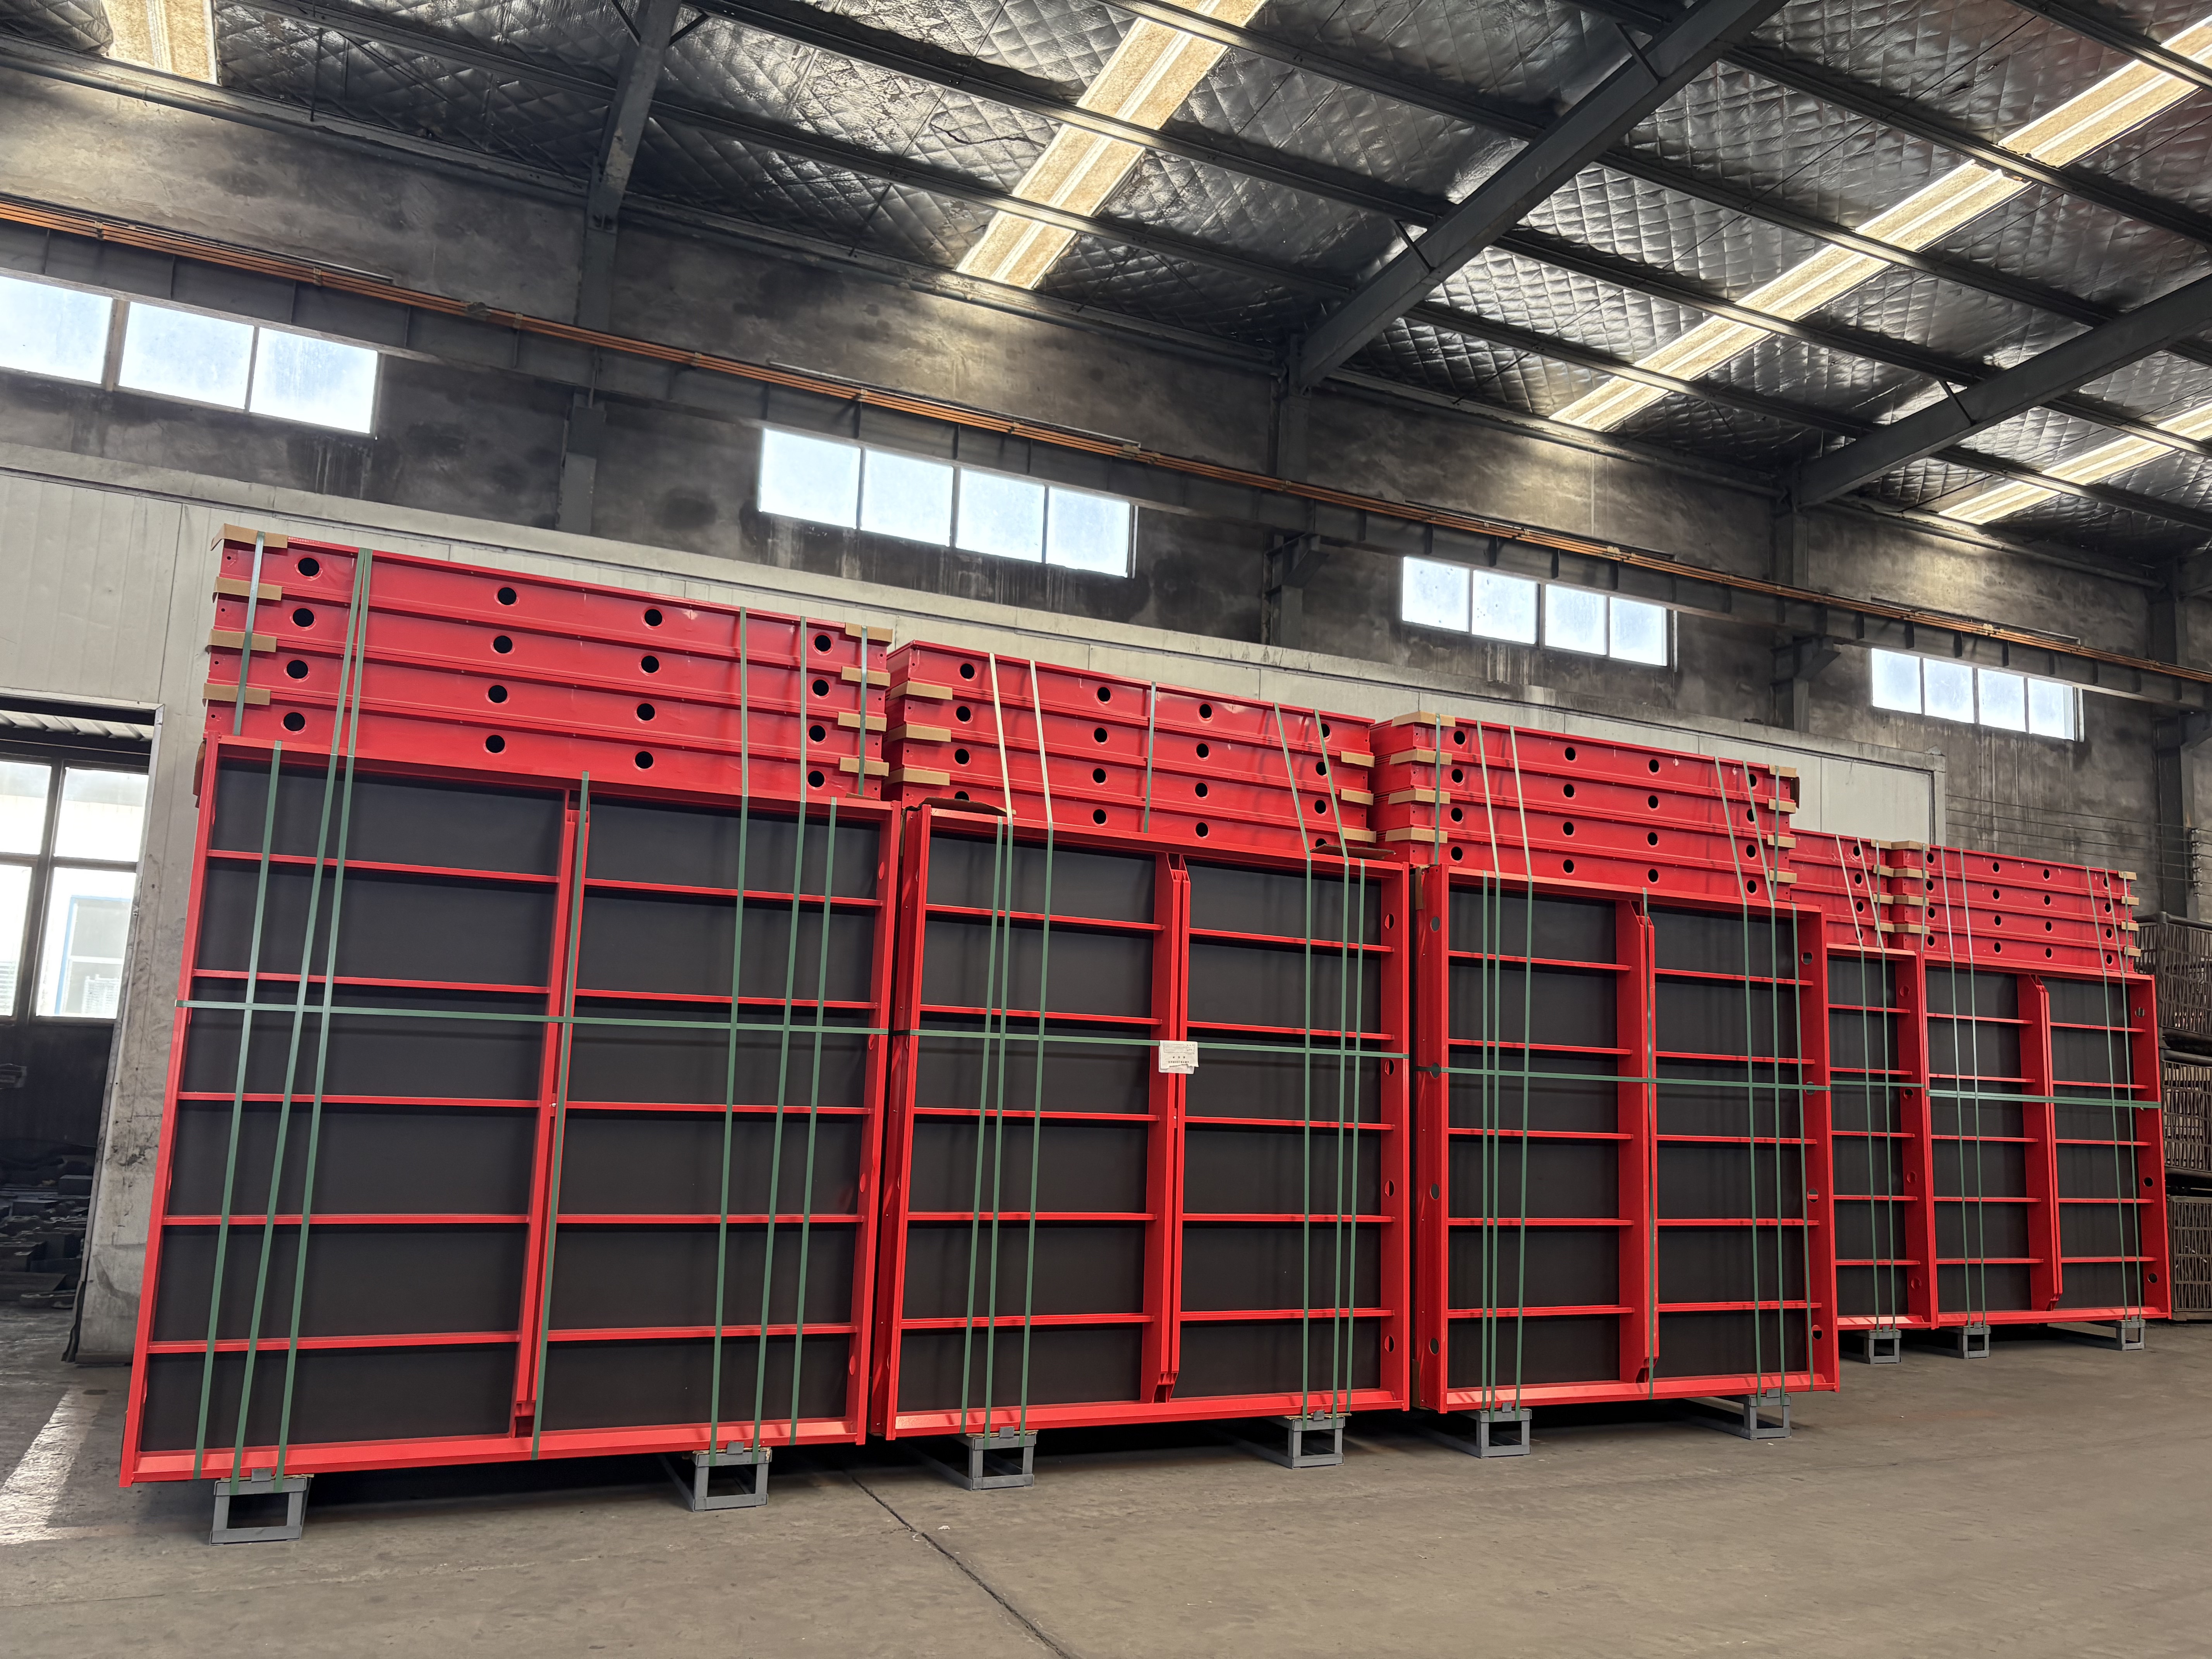
The FW00A is a concrete formwork system for walls, columns, and corners. The frame material is RFH Steel S420. It offers a permissible concrete pressure of up to 80 kN/m², and all accessories are fully compatible with the original European trio system. The back cover is made of 18 mm European birch plywood or plastic composite sheet, providing water resistance and a good concrete surface finish. Standard heights range from 0.6 m to 3.3 m, and widths range from 0.3 m to 2.4 m. The frame profile is 120 x 60 x 2.5 mm, and the surface treatment is hot-dip galvanized. Custom sizes are available.
FW00B – Steel Concrete Formwork (Light Duty Wall and Column Formwork)
The FW00B is a steel concrete formwork classified as light duty steel wall formwork and light duty steel column formwork. It uses a 121 x 20 x 1.8 mm profile made from S420 raw material, with 15 mm film-faced birch plywood. The system can withstand a maximum concrete pressure of 60 kN/m² and is hot-dip galvanized. Available heights include 3 m, 2.7 m, 1.5 m, and 1.2 m; widths include 2.4 m, 0.9 m, 0.75 m, 0.65 m, 0.6 m, 0.55 m, 0.5 m, 0.45 m, 0.4 m, 0.35 m, 0.3 m, 0.25 m, and 0.2 m. It can form walls, columns, corners, and shafts using standard panels.
FW00C – Concrete Wall Formwork
The FW00C is a concrete wall formwork available with birch plywood or PP board facing. It uses a 91.6 x 20 x 2 mm profile made from S420 raw material, with a hot-dip galvanized surface treatment. Standard sizes include 1200 x 900/750/600/450/300 mm, 1500 x 900/750/600/450/300 mm, 2700 x 900/750/600/450/300 mm, and 3000 x 900/750/600/450/300 mm. The panels are lightweight and crane-independent, and can also be ganged together for crane lifting.
FW00D – Aluminum Concrete Formwork
The FW00D is an aluminum concrete formwork classified as an aluminium shutter and adjustable aluminium shutter. It integrates 6005-T6 aluminum alloy frames with 11 mm Baltic birch plywood panels bonded with phenol-formaldehyde resin. Sizes include 1800 x 1800 mm, 1800 x 900 mm, 1800 x 750 mm, 1800 x 600 mm, 1800 x 450 mm, 900 x 900 mm, 900 x 750 mm, 900 x 600 mm, 900 x 450 mm, and 900 x 300 mm. The system is suitable for flat and inclined slabs, ramps, and drains with an inclination of up to 8%.
FAQ
What should I look for in a concrete formwork supplier?
A reliable concrete formwork supplier should provide clear product specifications, relevant quality certifications, and evidence of manufacturing capability. Check whether the supplier uses a formal quality management system such as ISO9001, whether welding is controlled to EN1090, and whether the product meets international acceptance standards such as BS1139 and EN74. Also verify the range of formwork types available, the ability to provide compatible accessories, and the supplier’s experience exporting to your region.
What types of concrete formwork systems are available?
The main types of concrete formwork systems are steel formwork, aluminum formwork, timber formwork, and modular frame panel systems. Steel formwork is strong and durable, and suits walls and heavy civil applications. Aluminum formwork is lightweight and fast for slab forming. Timber formwork is inexpensive but has a shorter service life. Modular systems use standard panels that can be combined to form walls, columns, corners, and shafts.
What is the difference between steel formwork and aluminum formwork?
Steel formwork is heavier and typically offers a higher permissible concrete pressure, making it suitable for walls and heavy civil structures. Aluminum formwork is lighter, easier to handle manually, and often used for slab forming and repetitive high-rise floor cycles. For example, an aluminum panel can weigh less than 34 kg for a 180 x 120 cm panel, while steel panels are usually crane-assisted in large sizes.
How much does concrete formwork cost?
Concrete formwork costs vary by material and project scale. According to Intel Market Research, timber formwork rents for approximately USD 10 to 25 per square meter, plastic and modular systems cost USD 20 to 50 per square meter, steel formwork ranges from USD 25 to 60 per square meter, and aluminum formwork ranges from USD 40 to 75 per square meter. These are market benchmarks, not supplier quotes.
Can concrete formwork panels be reused?
Yes. Steel and aluminum formwork panels are designed for many reuse cycles. A hot-dip galvanized steel frame resists corrosion and extends service life, while aluminum frames are robust and lightweight. The facing material also affects reuse: high-quality plywood and plastic composite sheets extend the number of pours before replacement is needed.
How long does it take to get concrete formwork from a manufacturer?
Lead time depends on the manufacturer’s production schedule, panel type, quantity, and shipping destination. A manufacturer with an established production facility, such as RFH, can provide a clearer timeline after reviewing the specification and order quantity. Buyers should confirm lead time, packaging, and delivery terms before placing an order. For current lead times or a quotation, contact RFH directly at fenghuaf@bdchina.com or WhatsApp +86 158-9899-7661.
Conclusion
Concrete formwork is a critical component of any concrete construction project. The right system can accelerate construction, reduce labor costs, improve surface quality, and lower the total cost per pour. Steel formwork remains a strong choice for heavy-duty wall and column applications, while aluminum formwork is an efficient option for slab forming and fast-cycle high-rise projects. Timber formwork still plays a role but offers fewer reuse cycles. When selecting a concrete formwork supplier, look for a manufacturer with real production capabilities, clear quality certifications, compatibility with major European systems, and a broad product range. RIZHAO FENGHUA SCAFFOLDINGS CO., LTD. offers steel, aluminum, and light-duty formwork systems, as well as scaffolding products, from a single factory established in 1953. To review the full product range, download the RFH catalogue: RFH New Catalogue (PDF). For project-specific advice or a quotation, contact: Sally Qin Email: fenghuaf@bdchina.com Tel / WhatsApp: +86 158-9899-7661 Address: No.8 Jinming Road Jufeng, Rizhao, Shandong, China 276812