
Concrete Formwork: A Buyer’s Guide to Systems, Types, and Supplier Selection
Concrete Formwork: A Buyer’s Guide to Systems, Types, and Supplier Selection
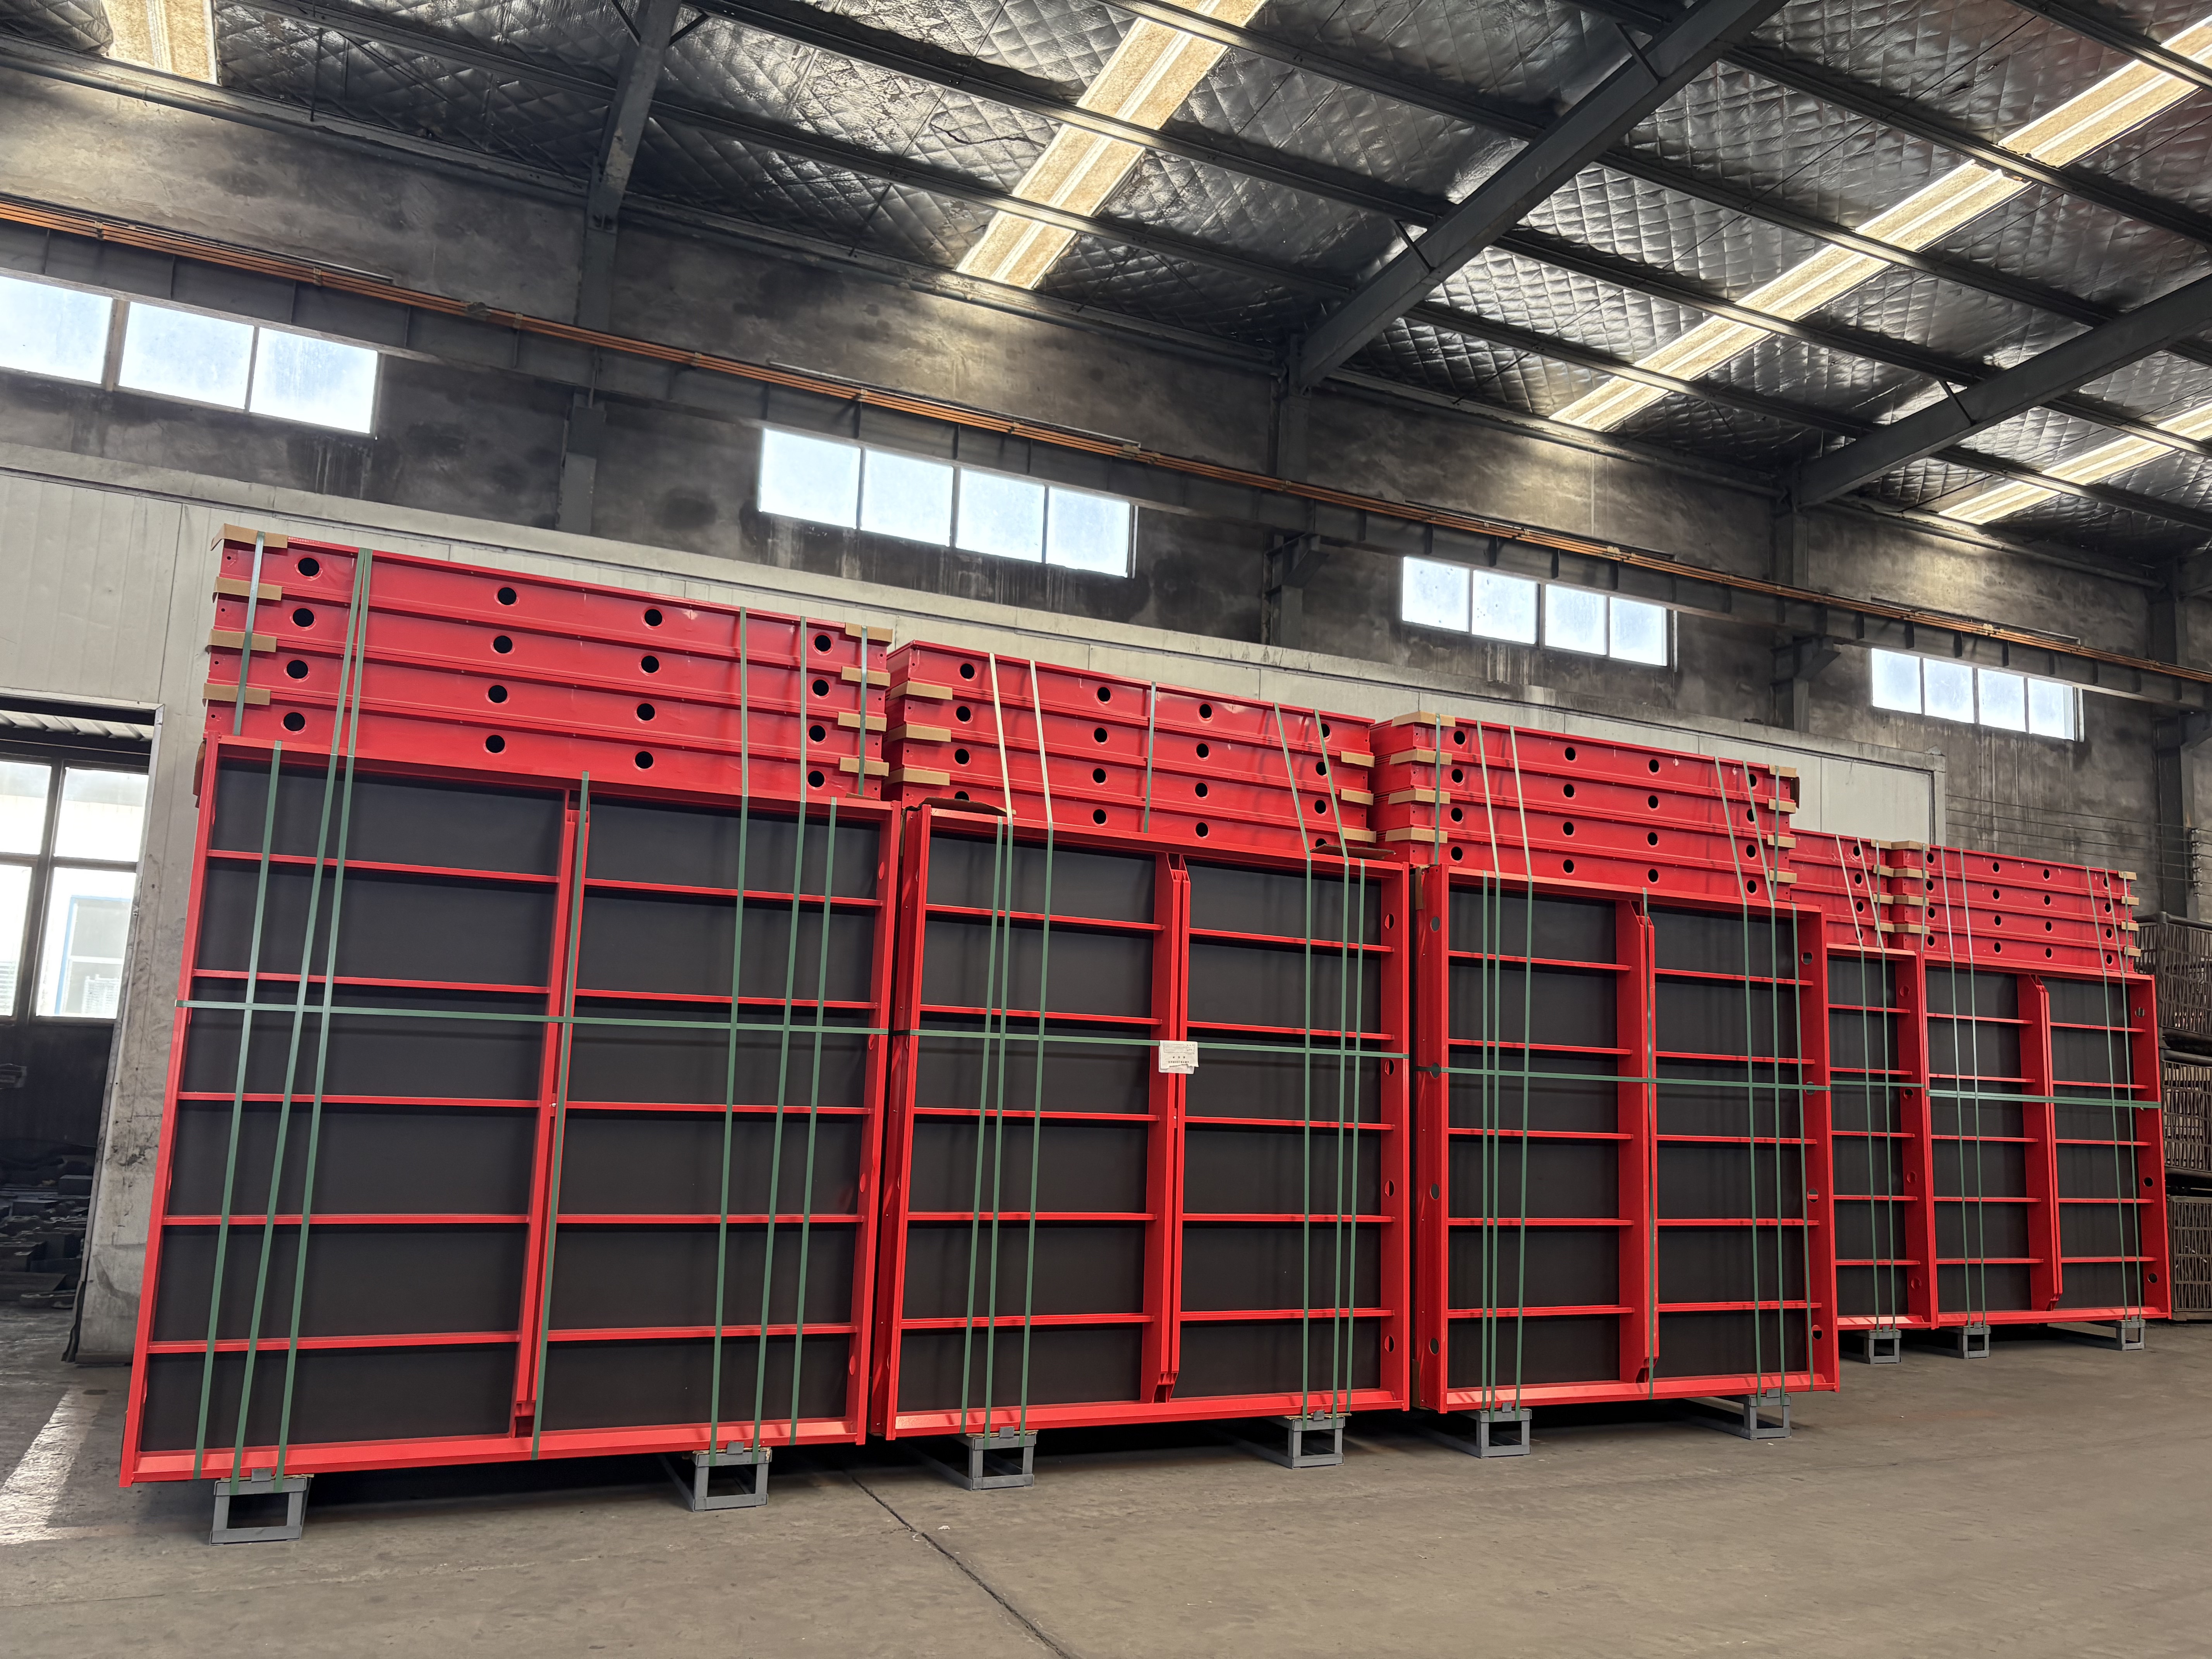
Concrete formwork is a temporary or permanent mold into which concrete is poured to form structural elements such as walls, columns, slabs, and foundations. Choosing the right concrete formwork system affects construction speed, surface quality, safety, and total project cost. This guide explains what concrete formwork is, why it matters, what types are available, and how to evaluate concrete formwork suppliers during your early research.
Problem Definition
Selecting the wrong formwork can lead to delays, rework, higher labor costs, and safety risks. Buyers often face confusing terminology and many material options. This article is designed for contractors, project managers, and procurement teams who are in the awareness and research stage and need a clear overview before making purchase decisions.
Industry Background
The global concrete formwork market was valued at USD 8.9 billion in 2024 (Verified Market Research). The broader formwork and scaffolding market reached USD 56.41 billion in the same year (Coherent Market Insights). Asia-Pacific led with 54.7% of the concrete formwork market share in 2025 (Fortune Business Insights).
By material type, steel formwork represented 44% of all formwork units installed worldwide in 2024, while timber accounted for 37% and aluminum 19% (Cognitive Market Research). Aluminum formwork is projected to grow to USD 2.48 billion by 2032 at a CAGR of 9.9% (Intel Market Research). These figures indicate a large and diverse market. Buyers have multiple options, but the right choice depends on project-specific factors like concrete pressure, reuse cycles, crane availability, and speed targets.
Detailed Solution
RIZHAO FENGHUA SCAFFOLDINGS CO., LTD. (RFH) is a professional manufacturer and supplier of scaffolding and formwork equipment, from parts to full assemblies. Established in 1953, the company operates an 80,000 m² facility with 260 employees and an R&D team of 20 engineers. RFH exports to 126 countries and regions across Asia, Europe, America, Oceania, and Africa. The company produces ten types of formwork, including aluminum alloy formwork, steel heavy-duty formwork, light-duty formwork, multi-formwork, column formwork, and adjustable shoring props.
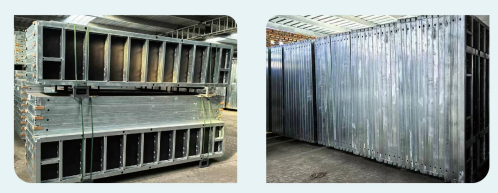
FW00A – Wall, Column, and Corner Formwork
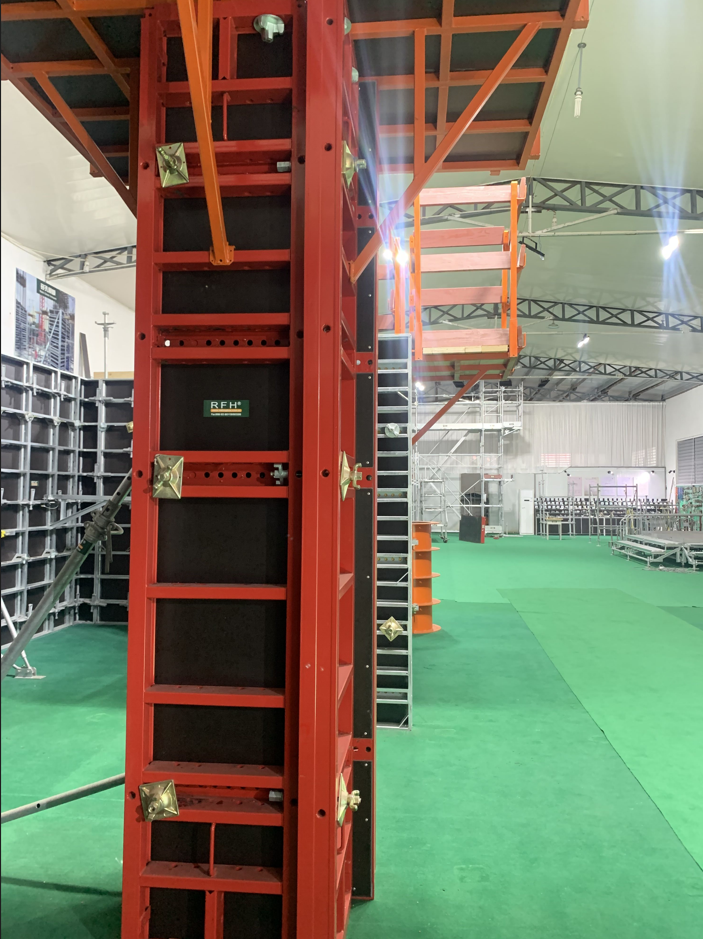
FW00A is a concrete formwork classified as a light duty steel formwork system. It belongs to the wall formwork, column formwork, and corner formwork category. The frame is made of RFH Steel S420, and the panel can be backed by 18 mm European birch plywood or plastic composite sheet. It has a permissible concrete pressure of up to 80 kN/m², and all accessories are fully compatible with the original European trio system. The frame is hot-dip galvanized. Available heights include 3.3 m, 3 m, 2.7 m, 2.4 m, 1.2 m, and 0.6 m; widths range from 2.4 m down to 0.3 m.
FW00B – Light Duty Steel Wall and Column Formwork
FW00B is a steel concrete formwork classified as light duty steel wall formwork and light duty steel column formwork. The profile is 121×20×1.8 mm in S420 steel, with 15 mm film-faced birch plywood. Maximum concrete pressure is 60 kN/m². Panels are hot-dip galvanized and can be used by hand for small jobs or with a crane for larger tasks. Standard panels can form walls, columns, corners, and shafts.
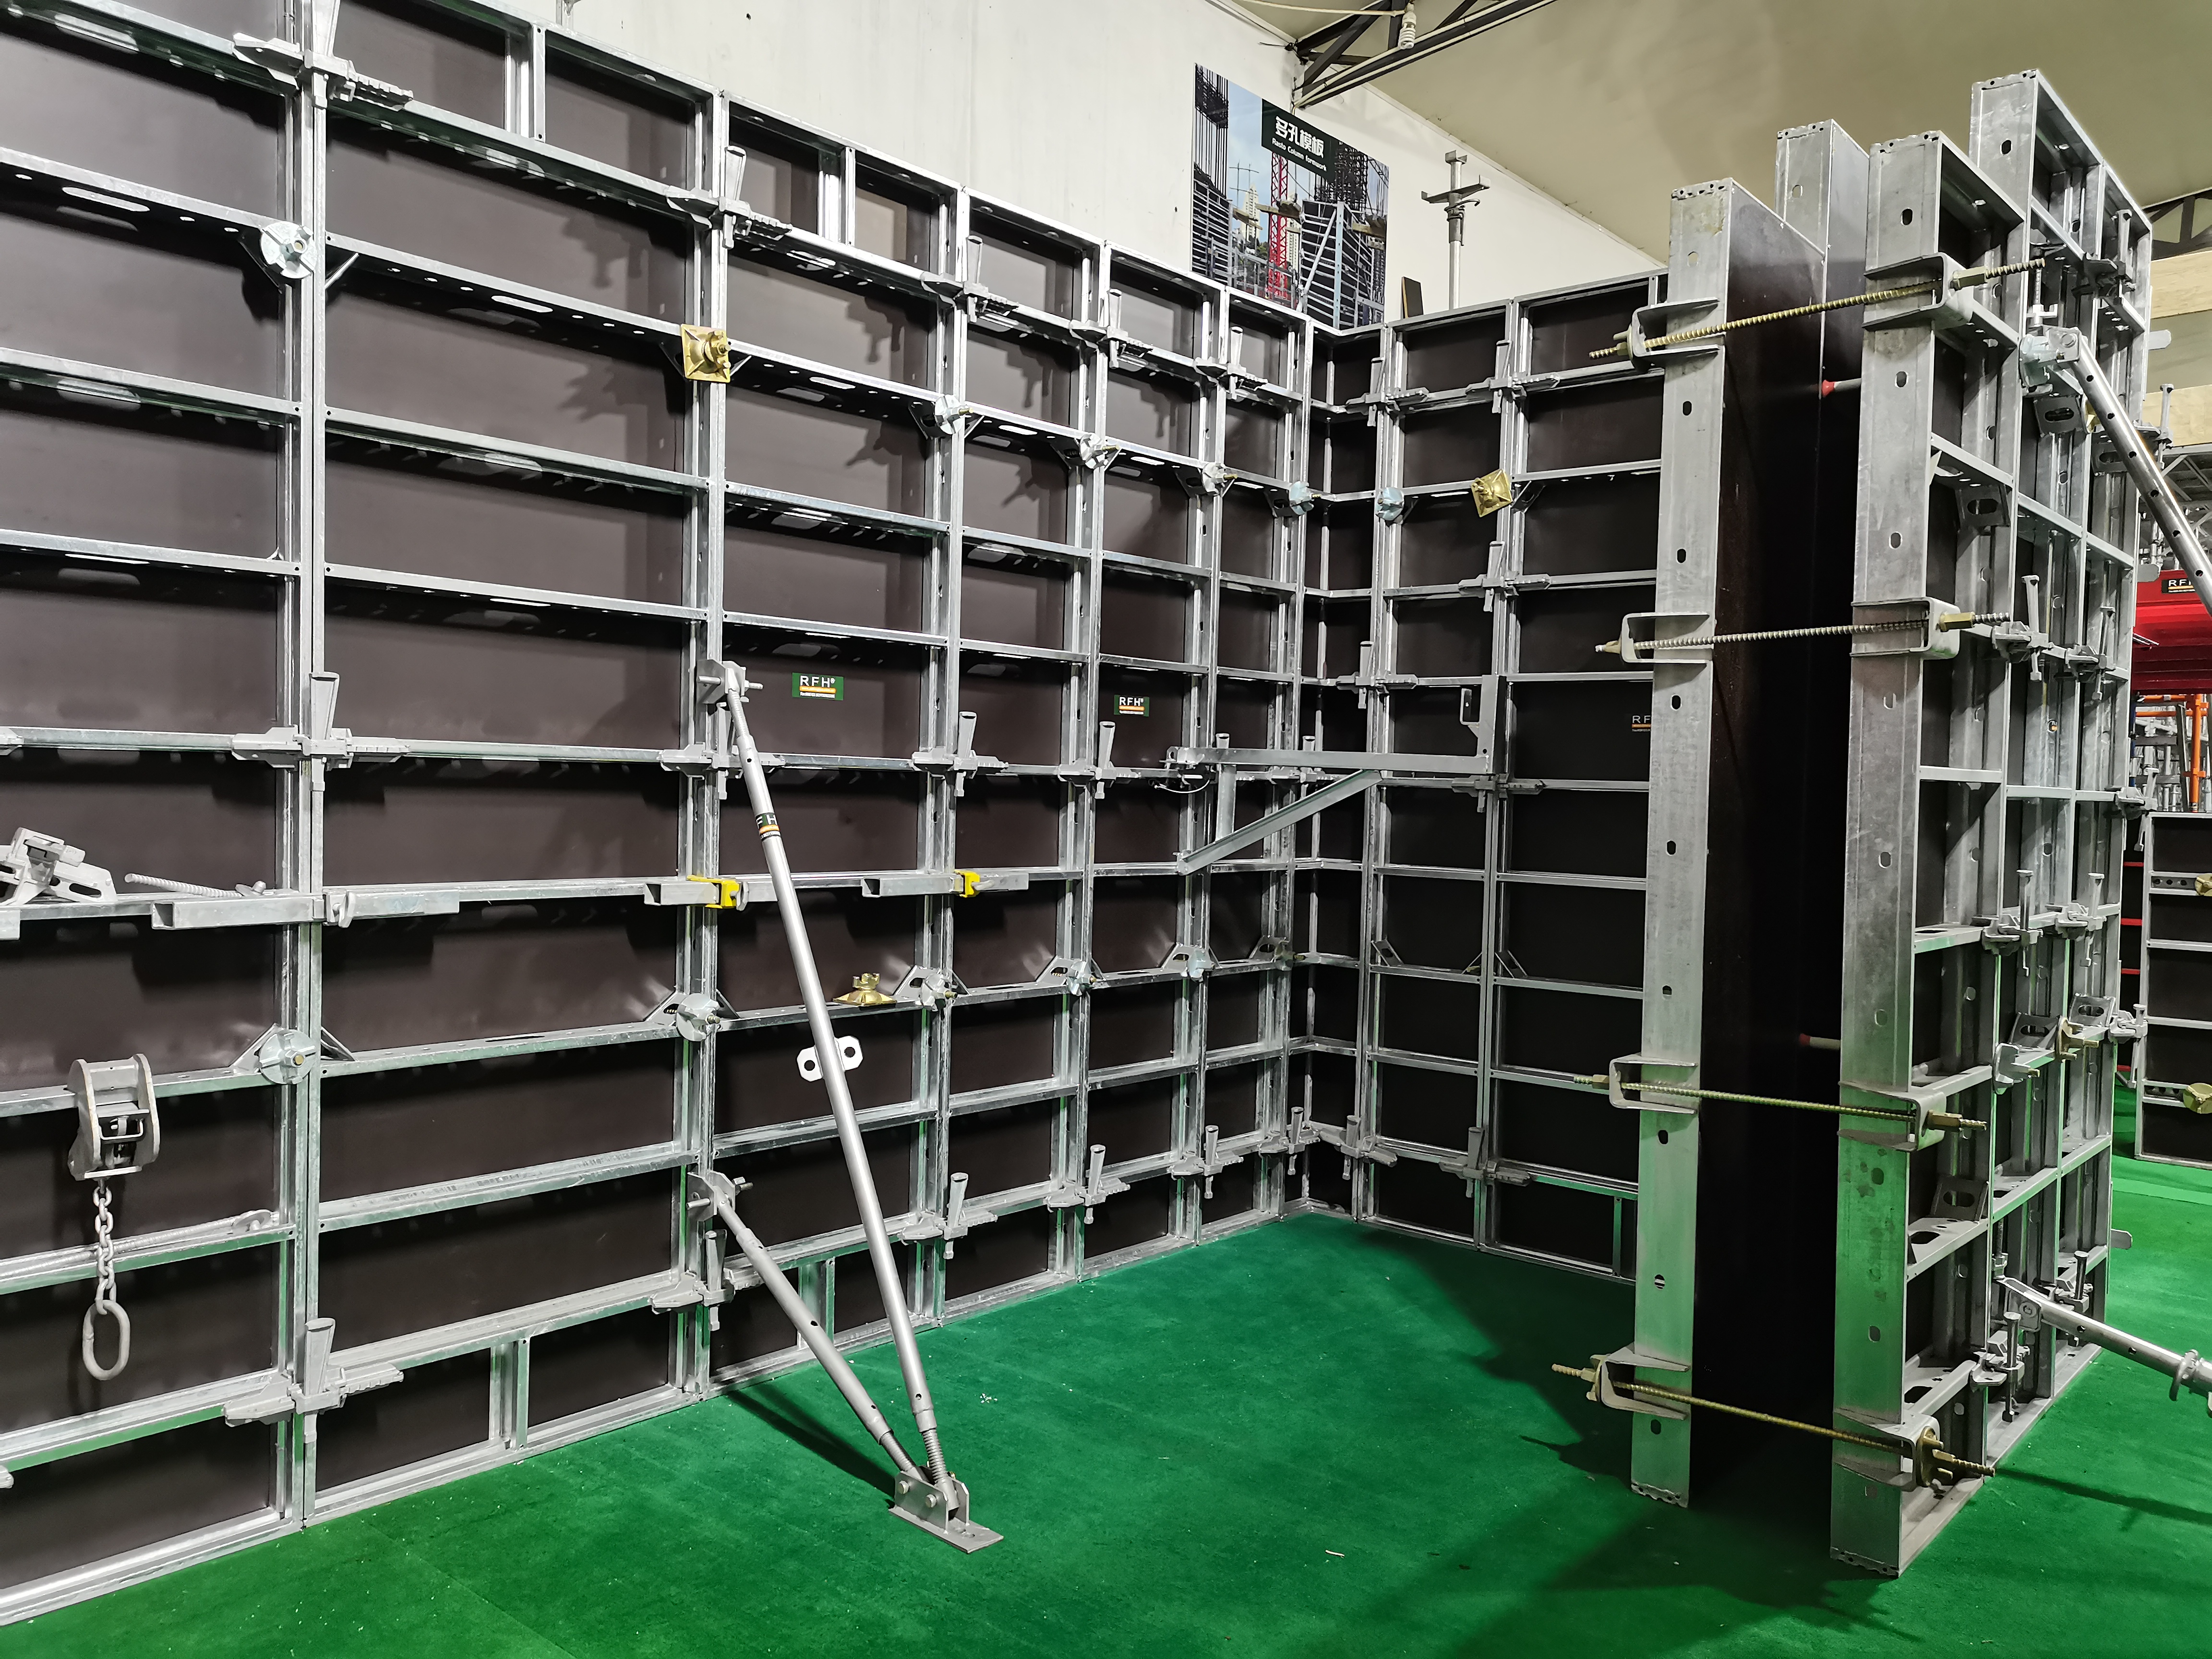
FW00C – Concrete Wall Formwork
FW00C is a concrete wall formwork available with birch plywood or PP board facing. The profile size is 91.6×20×2 mm in S420 steel, and the product is hot-dip galvanized. Panel heights include 1200 mm, 1500 mm, 2700 mm, and 3000 mm; widths include 900 mm, 750 mm, 600 mm, 450 mm, and 300 mm. This product is intended for the construction industry, including commercial construction and residential building.
FW00D – Aluminum Concrete Formwork
FW00D is an aluminum concrete formwork classified as an aluminium shutter and adjustable aluminium shutter. It uses aerospace-grade 6005-T6 aluminum alloy frames and 11 mm Baltic birch plywood panels bonded with phenol-formaldehyde resin. The large 1800×1800 mm panel covers 3.24 m² and weighs less than 34 kg, allowing manual handling without a crane. Assembly and stripping times are estimated at 0.20–0.40 h/m². It is suitable for flat and inclined slabs, ramps, and drains with inclination up to 8%. It is designed for use in residential and commercial buildings, as well as infrastructure and high-rise projects including airport piers and high-rise towers.
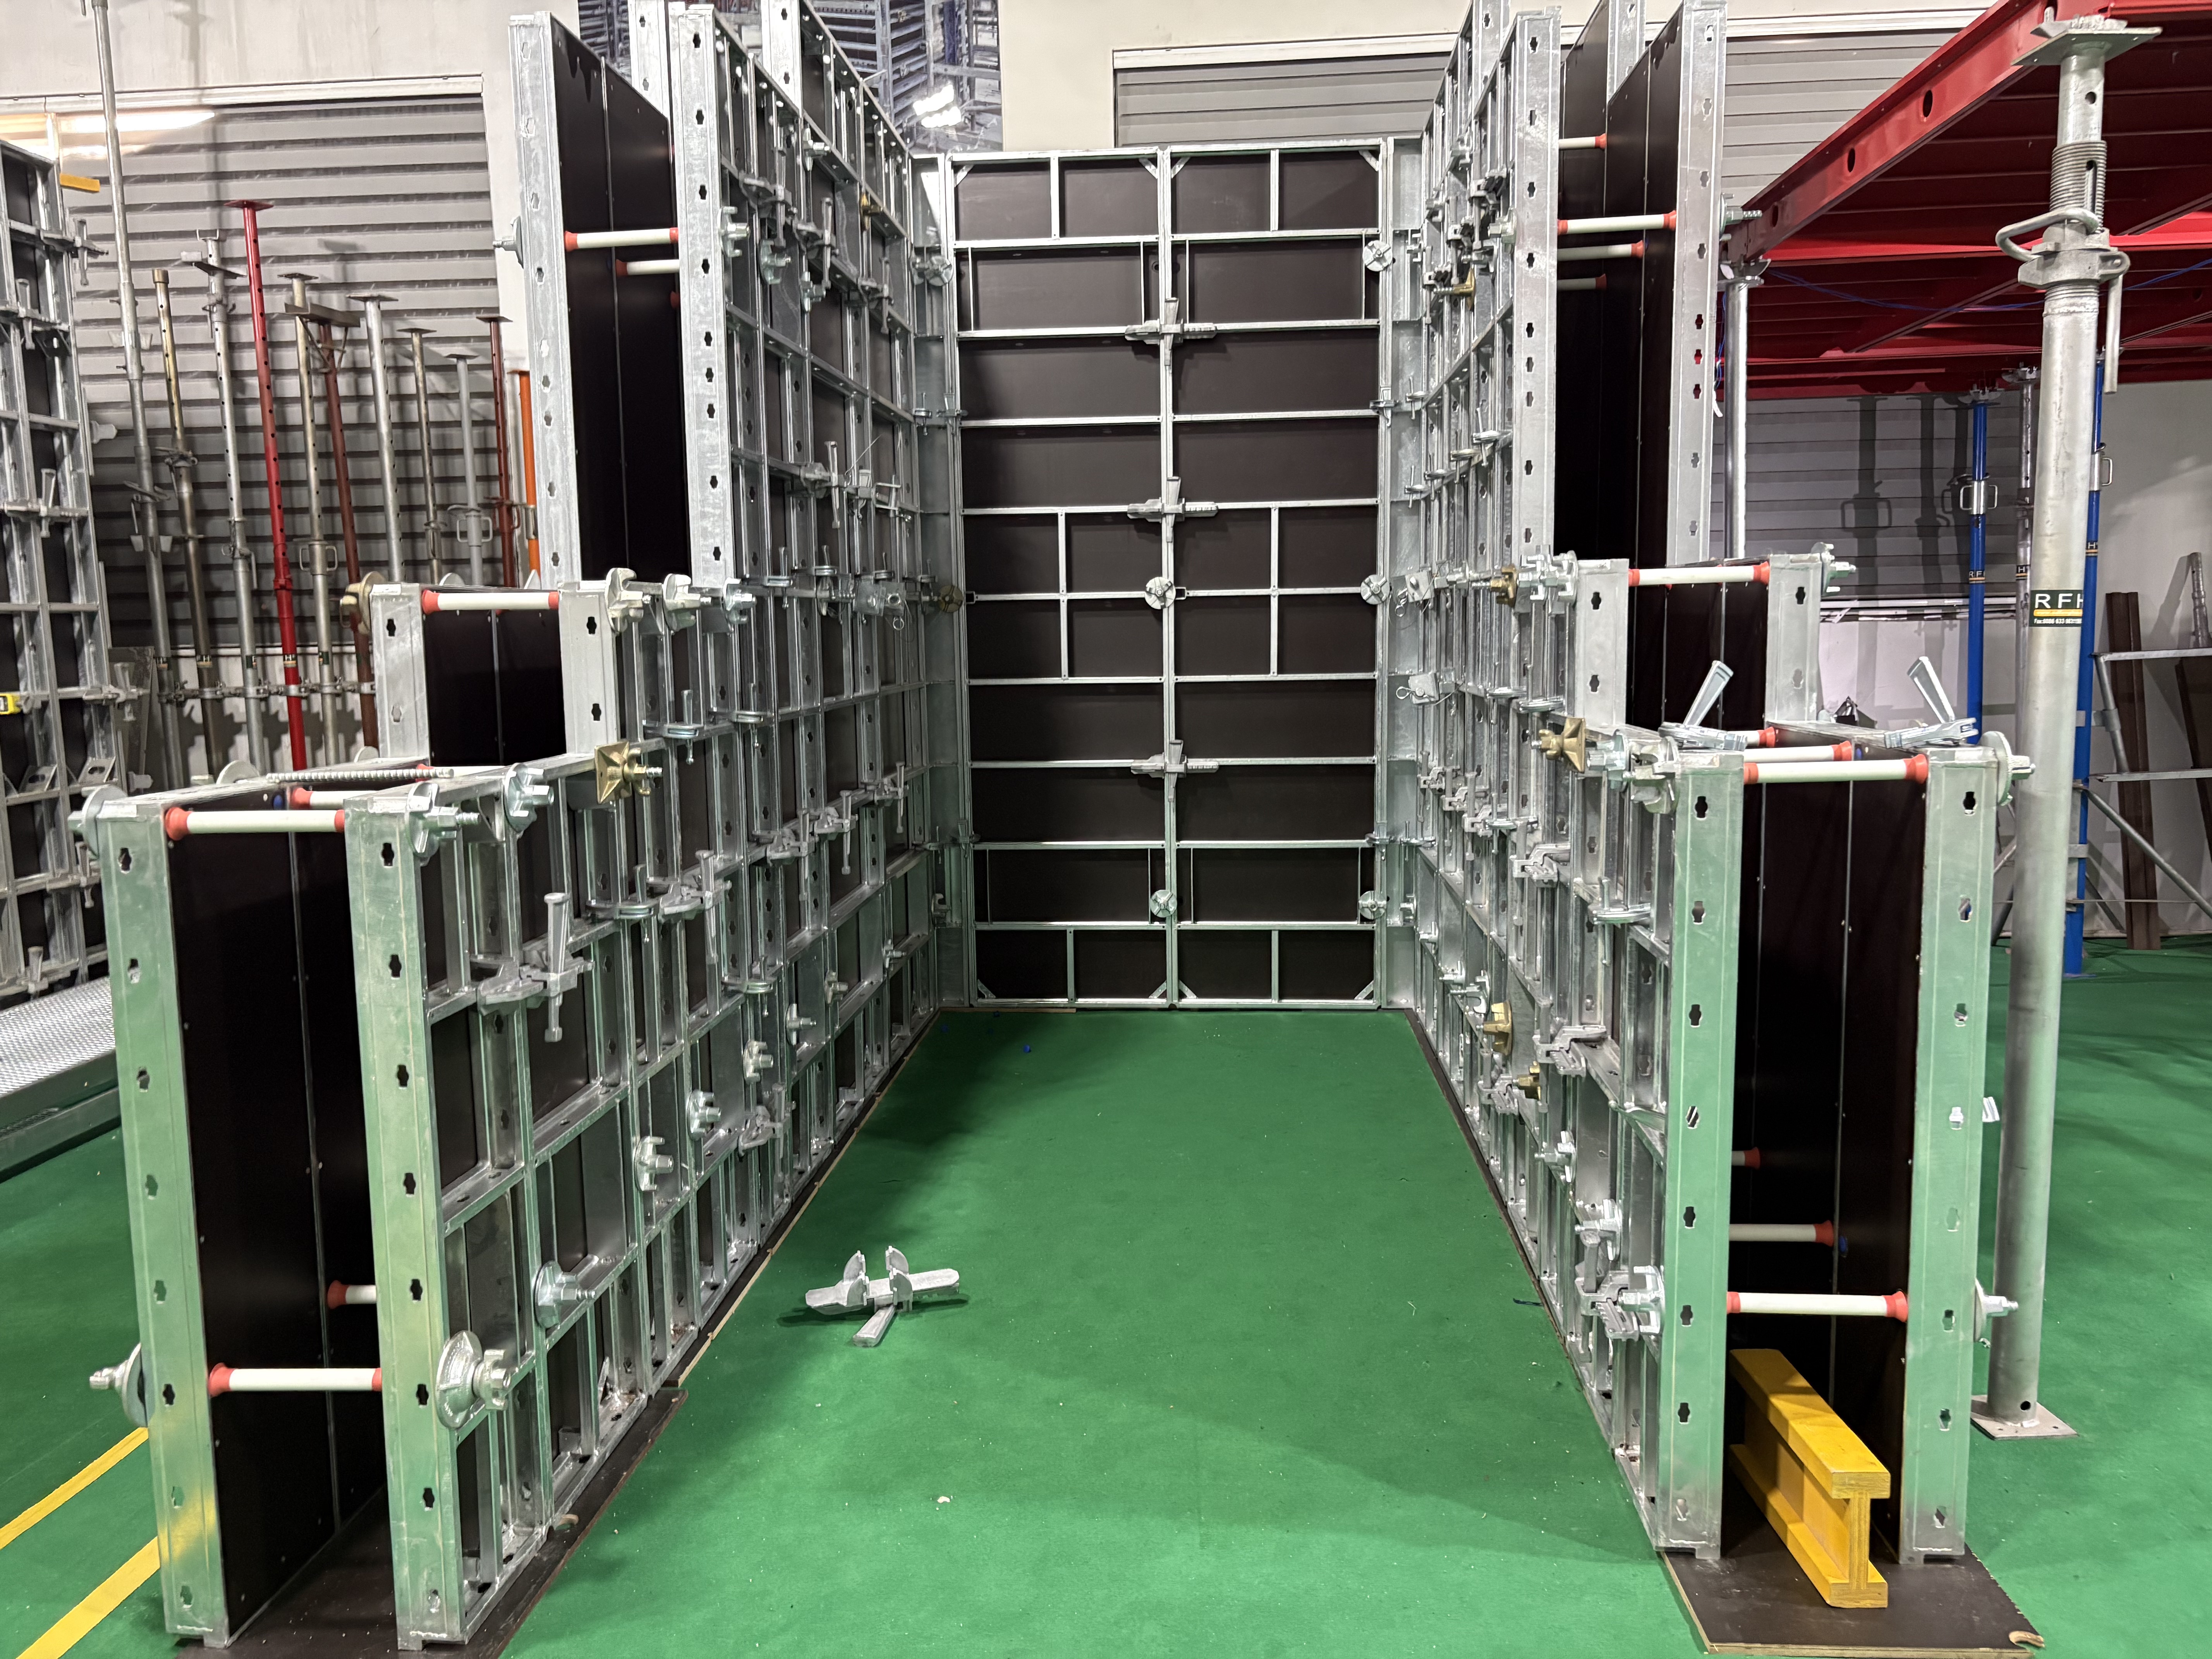
RFH also produces Ringlock, Cuplock, Kwikstage, HK, and Frame scaffolding systems, plus couplers, planks, props, and accessories. This allows formwork buyers to source compatible shoring and access equipment from one manufacturer.
Step-by-Step Breakdown
Here is a step-by-step framework for evaluating concrete formwork systems at the research stage.
1. Define Your Structural Requirements
Identify the concrete elements you need to form: walls, columns, slabs, foundations, or a combination. Note the required heights, thicknesses, and expected concrete pressure.
2. Evaluate Material Options
Steel suits high reuse and heavy loads; aluminum suits fast cycles and lightweight handling; timber has lower initial cost but is less durable. The market data above shows steel and aluminum gaining share in engineered systems.
3. Check Technical Ratings
Look for permissible concrete pressure, deflection limits, panel dimensions, and concrete surface quality. For example, FW00A supports up to 80 kN/m², while FW00B supports 60 kN/m².
4. Verify System Compatibility
If you already own panels or accessories, check whether the new system is compatible with common systems such as the European trio. FW00A is designed for full accessory compatibility with that system.
5. Assess Supplier Capabilities
Consider manufacturing experience, quality control, certifications, customization options, and export experience. A supplier with an in-house factory and testing labs can respond faster to project-specific requirements.
6. Request Samples and Quotations
Send your drawings or project details to shortlisted suppliers. A reliable manufacturer will provide a tailored proposal and can process custom designs based on your drawings and samples.
Use Cases
Concrete formwork systems are used across a wide range of construction projects.
High-Rise Residential
Aluminum formwork systems allow for floor cycles as fast as 4–5 days in high-rise construction (Intel Market Research). Lightweight panels such as FW00D reduce crane dependency and accelerate repetitive slab construction.
Commercial Infrastructure
Heavy-duty steel formwork such as FW00A handles high concrete pressure and produces smooth wall surfaces. It is suitable for airport piers, high-rise towers, and other commercial infrastructure where dimensional accuracy is critical.
Heavy Civil Construction
Robust steel systems are used for high-wall vertical casting, large foundations, and subterranean concrete structures. High load capacity, strict deflection limits, and corrosion resistance are essential in these environments.
Comparison Table
The table below summarizes the RFH concrete formwork models mentioned in this guide.
| Model | Type | Frame Material | Max Concrete Pressure | Plywood / Facing | Surface Treatment | Typical Application |
|---|---|---|---|---|---|---|
| FW00A | Wall / Column / Corner formwork | RFH Steel S420 | Up to 80 kN/m² | 18 mm European birch plywood or plastic composite | Hot-dip galvanized | Walls, columns, high-rise residential, commercial |
| FW00B | Light duty steel wall / column formwork | S420 | 60 kN/m² | 15 mm film-faced birch plywood | Hot-dip galvanized | Walls, columns, corners, shafts |
| FW00C | Concrete wall formwork | S420 | Not specified | Birch plywood or PP board | Hot-dip galvanized | Wall and column forming |
| FW00D | Aluminium shutter / adjustable aluminium shutter | 6005-T6 aluminum alloy | Not specified | 11 mm Baltic birch plywood | Aluminum (naturally corrosion-resistant) | Slabs, ramps, drains, residential/commercial |
FAQ
What should you look for in concrete formwork suppliers?
When evaluating concrete formwork suppliers, focus on four areas: manufacturing experience, quality certifications, customization capability, and production scale. A supplier with an in-house factory, such as RIZHAO FENGHUA SCAFFOLDINGS CO., LTD. (RFH), can offer better control over quality and delivery. RFH, established in 1953, operates an 80,000 m² facility with 260 employees. Its products are manufactured under ISO9001, with welding controlled to EN1090, and product acceptance per BS1139 and EN74. RFH holds 22 relevant certificates including EN 1065, EN74, and CE. The company can process custom designs based on client drawings and samples. For a sample, quotation, or more information, contact RFH at fenghuaf@bdchina.com or visit www.fhformwork.com.
Conclusion
Concrete formwork is a critical investment that impacts construction economics and safety. Understanding the basic types, market context, and supplier evaluation criteria helps you move from awareness to informed research. RFH offers a range of steel, aluminum, and wall formwork systems manufactured in a certified facility in China, with 100% export experience. To continue your supplier assessment, download the RFH catalogue or request a quote.
Download the RFH New Catalogue for detailed product specifications: RFH New Catalogue (PDF)
Contact: Sally Qin | Email: fenghuaf@bdchina.com | Tel/WhatsApp: +86 158-9899-7661